Description
Commercial premises
Market
Secondary
Area
190 m²
No. of ground-level park. spaces
5
Available from
04.11.2026
Open space
YES
Features
For pet owners
Building
Building type
Warehouse and office
No. of floors
2
Gas
YES
Elevator
NO
Ground-level parking
YES
Underground parking
NO
Garage
YES
Monitoring
YES
Security
NO
Fenced area
YES
Air-conditioning
YES
Access Control
YES
Optic fibre
YES
Ventilation
YES
Electric installation
YES
Social area
YES
Heating
YES
Windows can be opened
YES
Gastronomy permitted
NO
Fees
Price
8 900 zł
Price per m²
47 zł/m²
Offer
Offer ID
10428/OLW
Standalone building | Office + warehouse | Parking | Rybitwy
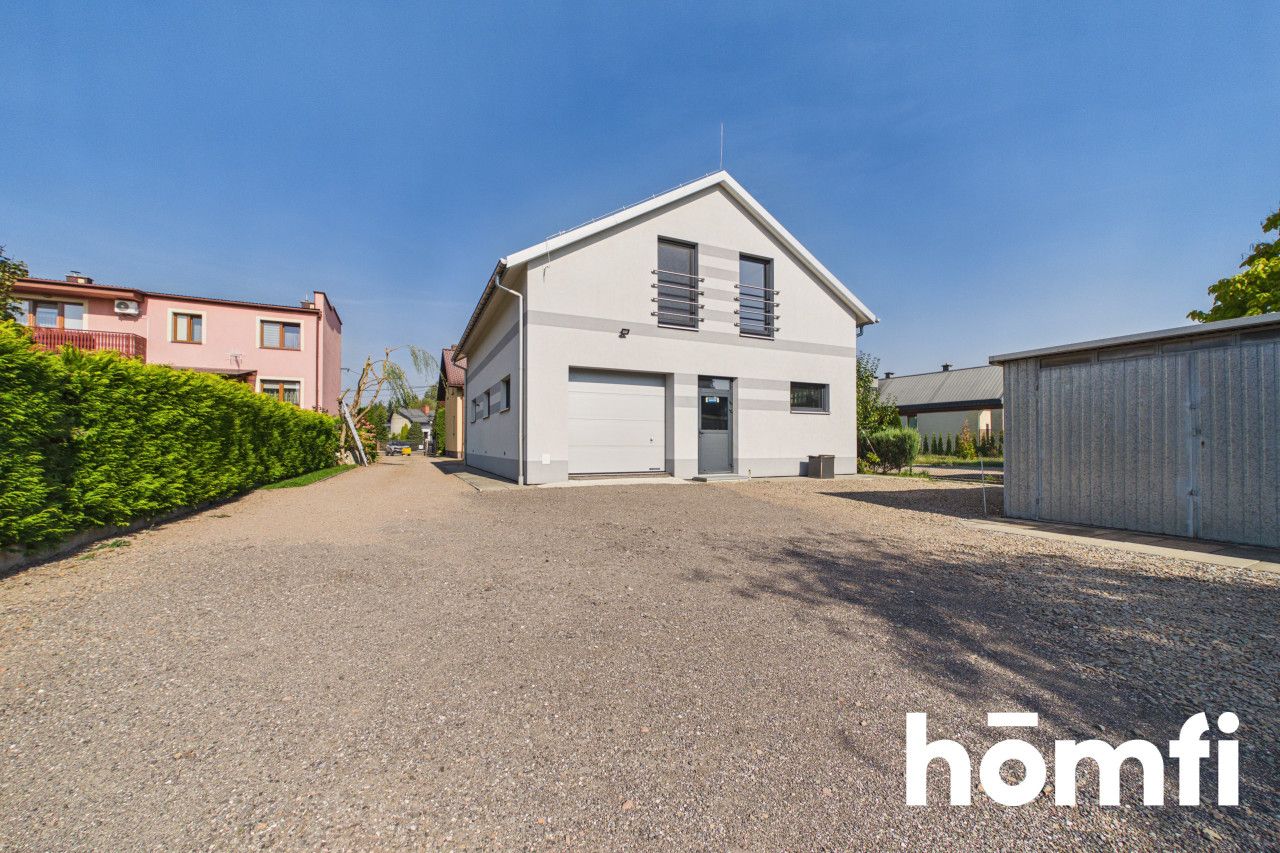
A functional, two-story office and warehouse building located on Rączna Street in Krakow is available for rent.
This property is an excellent option for companies seeking a space that combines office, warehouse, and service functions in one location.
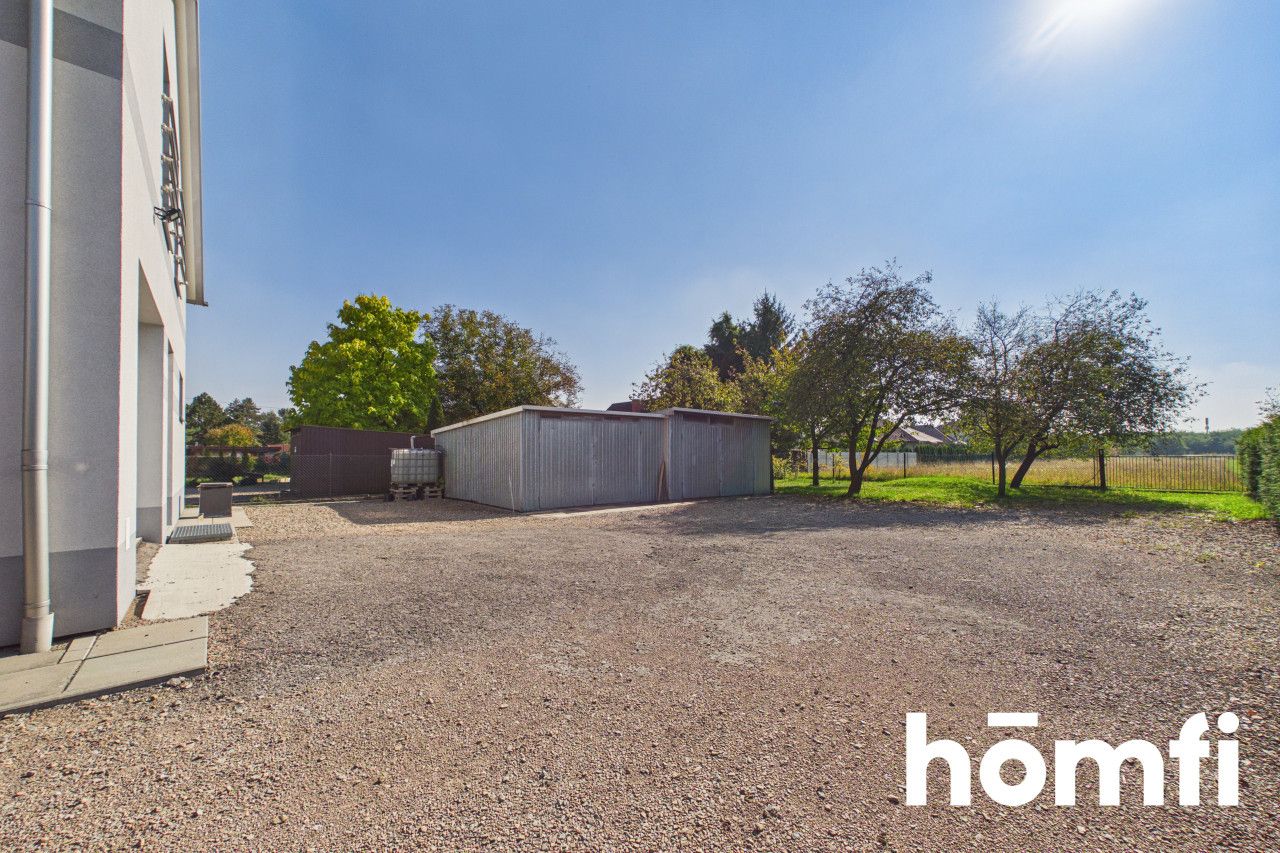
The building features independent entrances for different zones, comfortable staff facilities, and parking spaces within a fenced area. An additional advantage is the option to rent metal garages, providing extra storage space.
The ground floor is designed for warehouse, garage, and technical use. It includes:
Ventilation
Gas heating
Fiber-optic internet access
Staff and sanitary facilities
Wide entrance gate to the warehouse section
Two independent entrances
Fenced premises
Automatic entrance gate to the property
Approximately 5 parking spaces
Option to rent additional sheet-metal garages
The location offers favorable conditions for business operations, particularly for companies that require a combination of office space and warehouse facilities, along with parking space for company vehicles.
A company headquarters with an integrated warehouse
An office for a trading or distribution company
A base for an installation, construction, or service company
An order fulfillment and e-commerce center
Office and service space with technical facilities
Option to rent additional sheet-metal garages – terms to be determined individually. Are you looking for a space that combines an office, a warehouse, and support facilities for your business?
This property offers the functionality of a standalone building, with distinct, independent zones designed for the convenience of your day-to-day operations.
Please get in touch to arrange a viewing of the property.
+48 577 765 123
a.oskiera@homfi.com
This property is an excellent option for companies seeking a space that combines office, warehouse, and service functions in one location.
The building features independent entrances for different zones, comfortable staff facilities, and parking spaces within a fenced area. An additional advantage is the option to rent metal garages, providing extra storage space.
LAYOUT:
GROUND FLOOR – WAREHOUSE AND GARAGE ZONEThe ground floor is designed for warehouse, garage, and technical use. It includes:
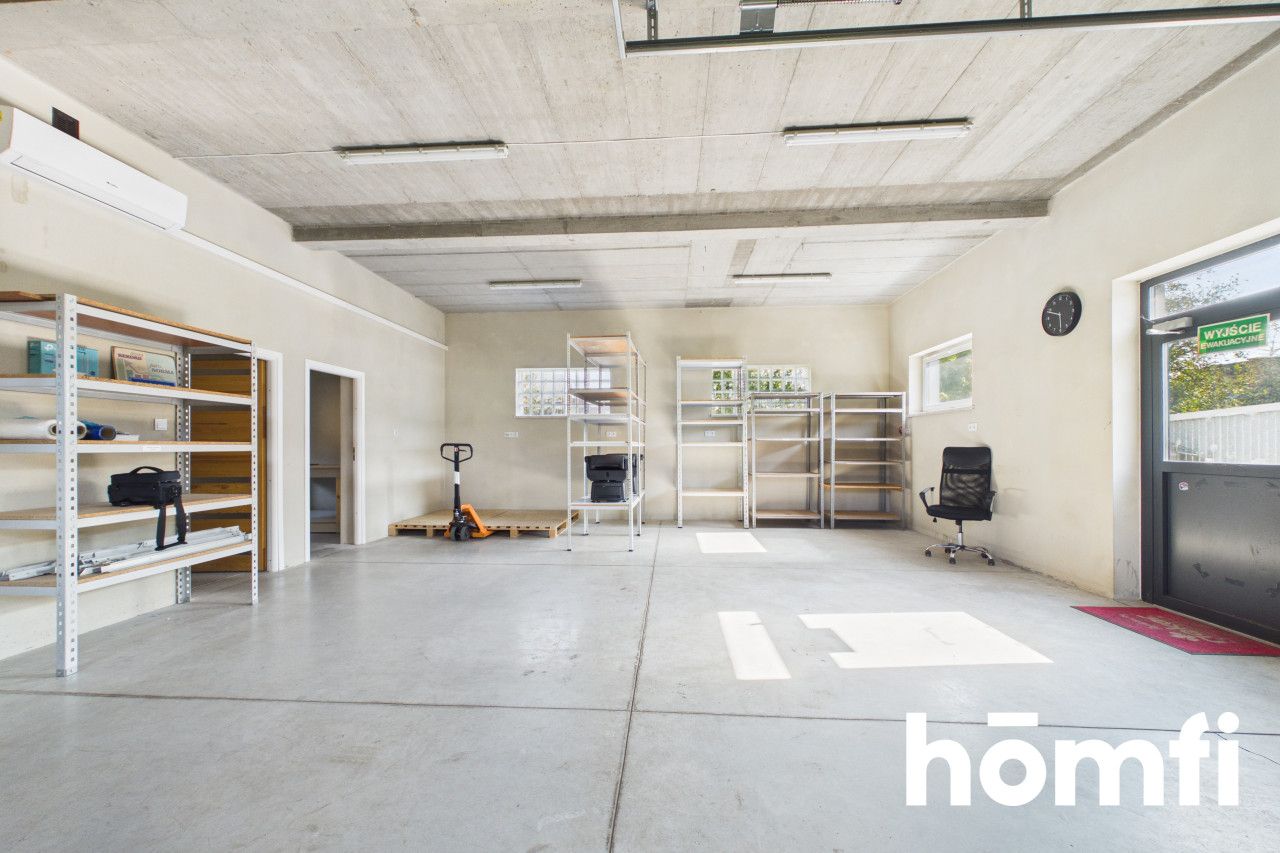
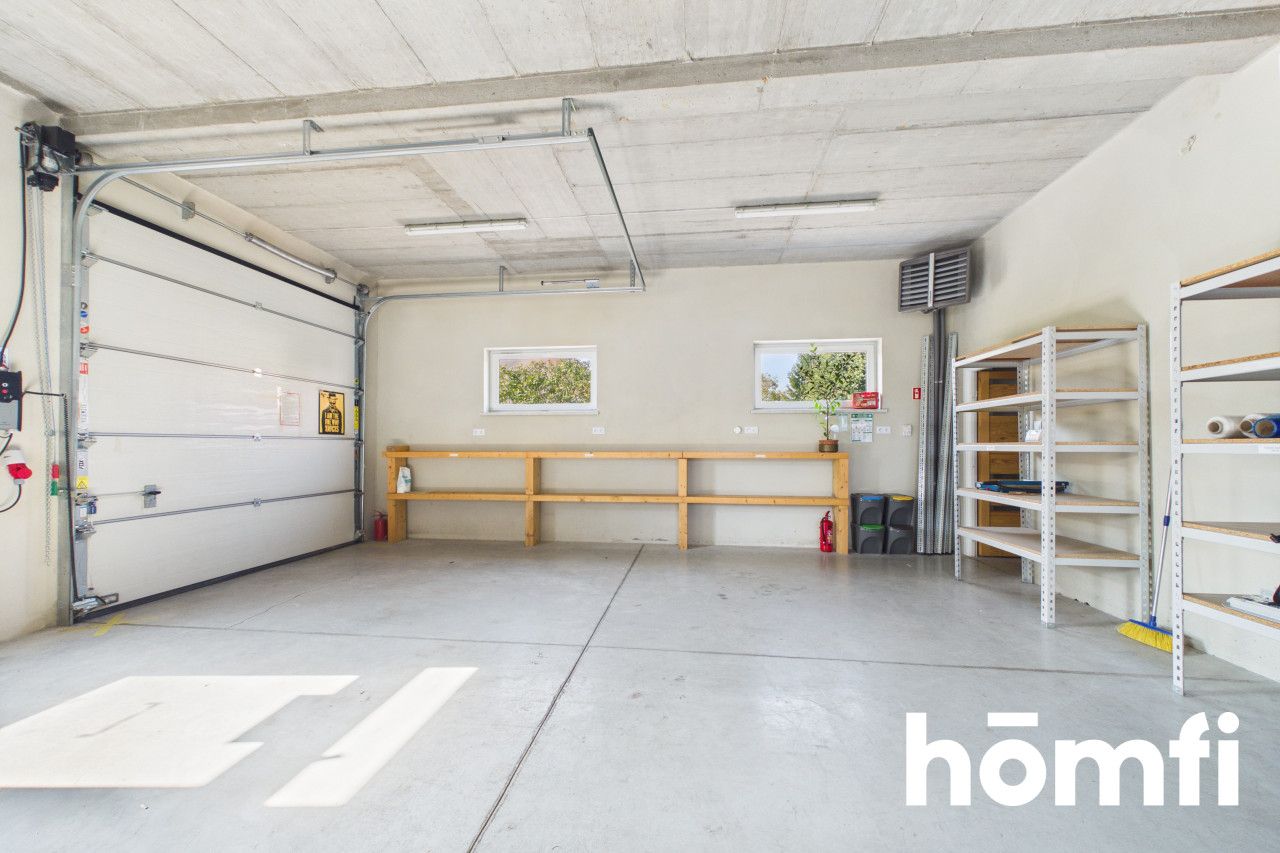
- A spacious garage/warehouse (64.2 m²) with a wide entrance gate.
- An additional room (12.5 m²), ideal for use as a small storage area, workshop, or utility room.
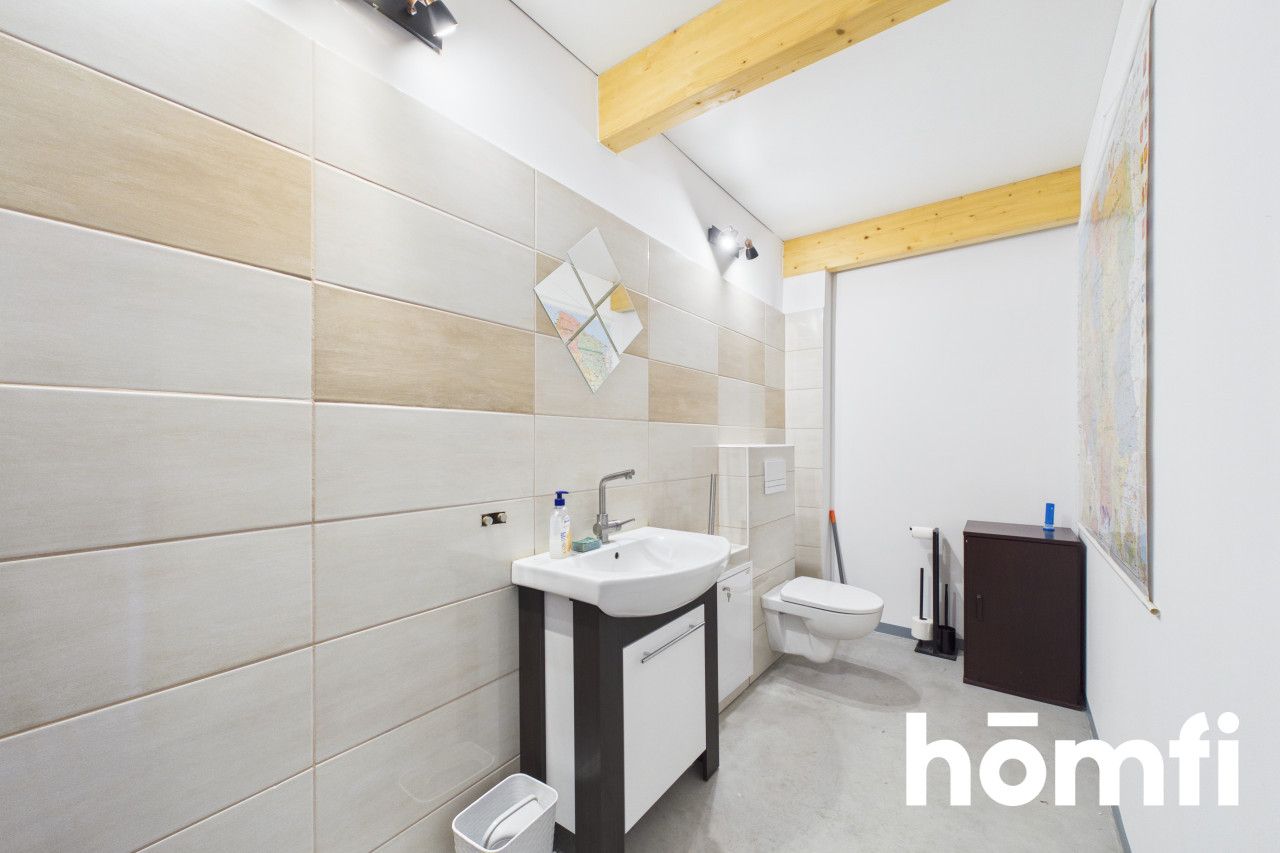
- A restroom (7.2 m²).
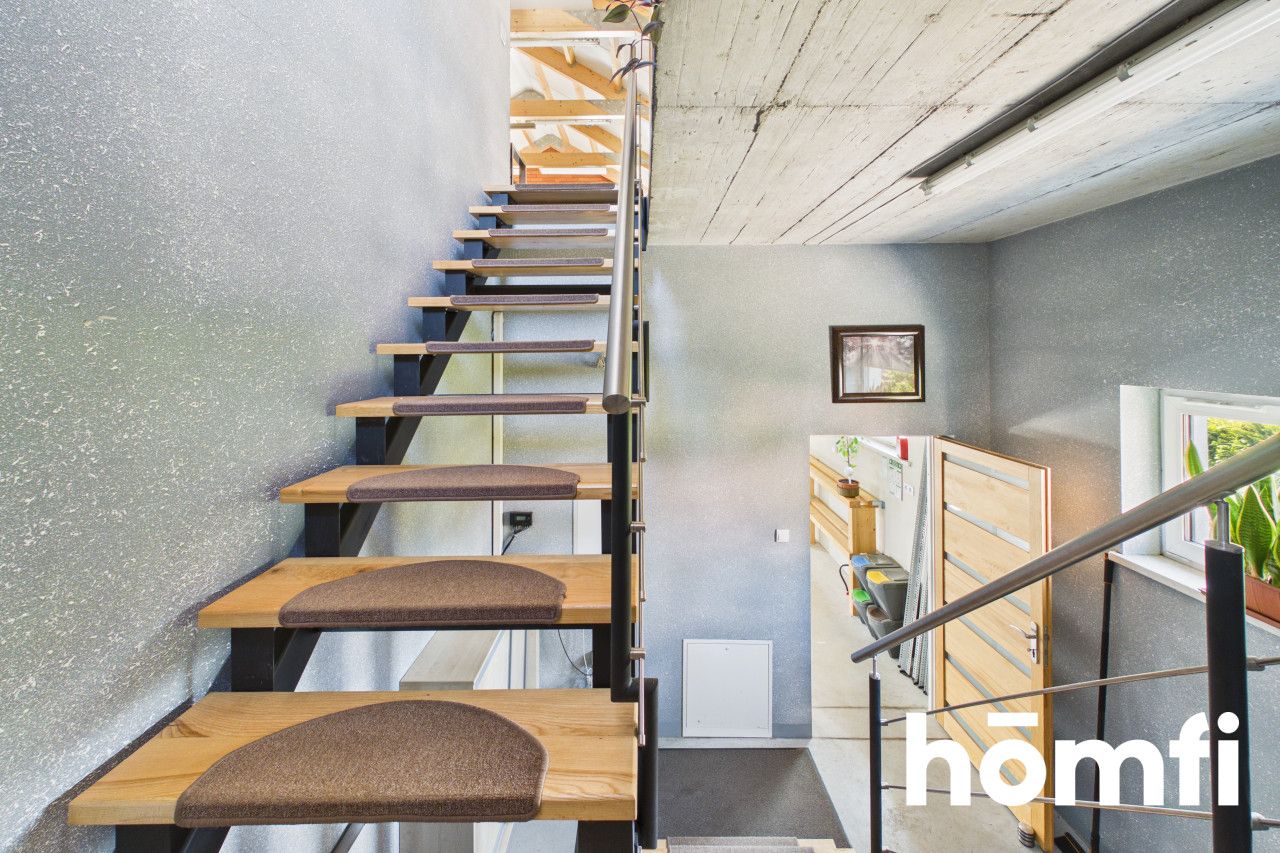
- A hallway with a staircase (13.7 m²).
- The warehouse zone has an independent entrance via a gate, allowing for convenient loading and unloading of goods.
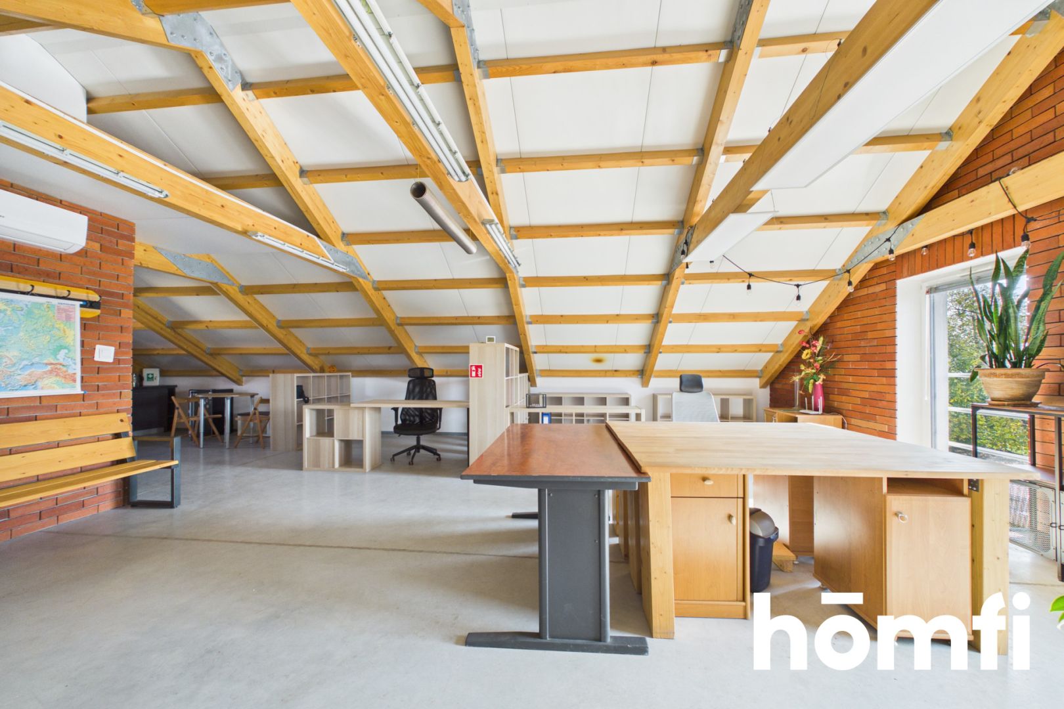
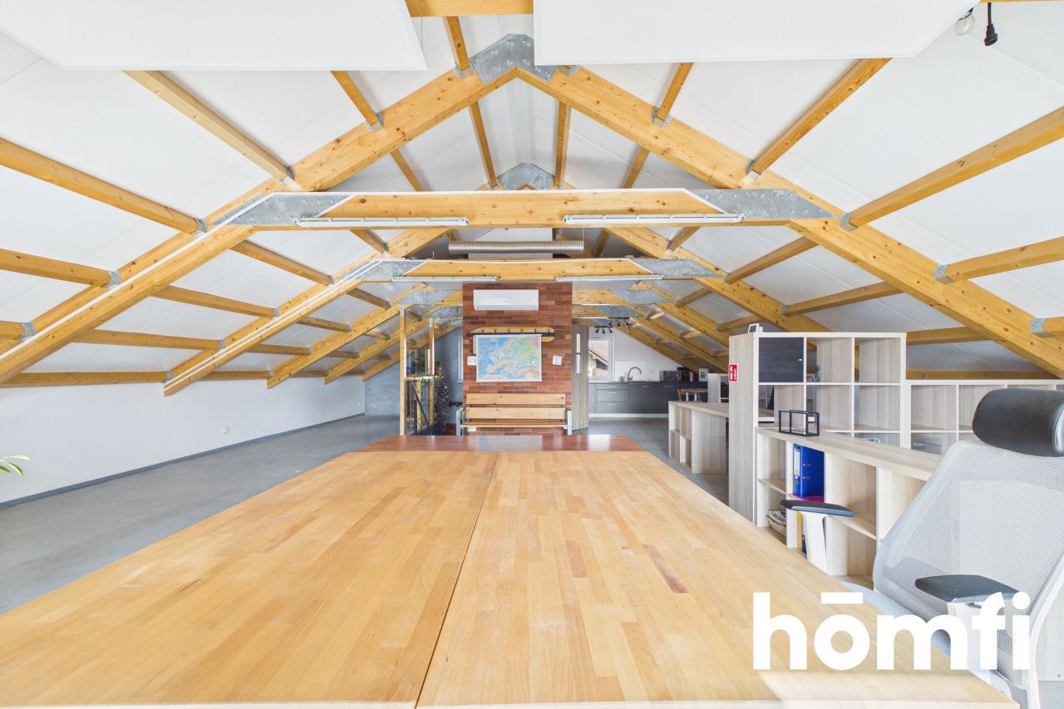
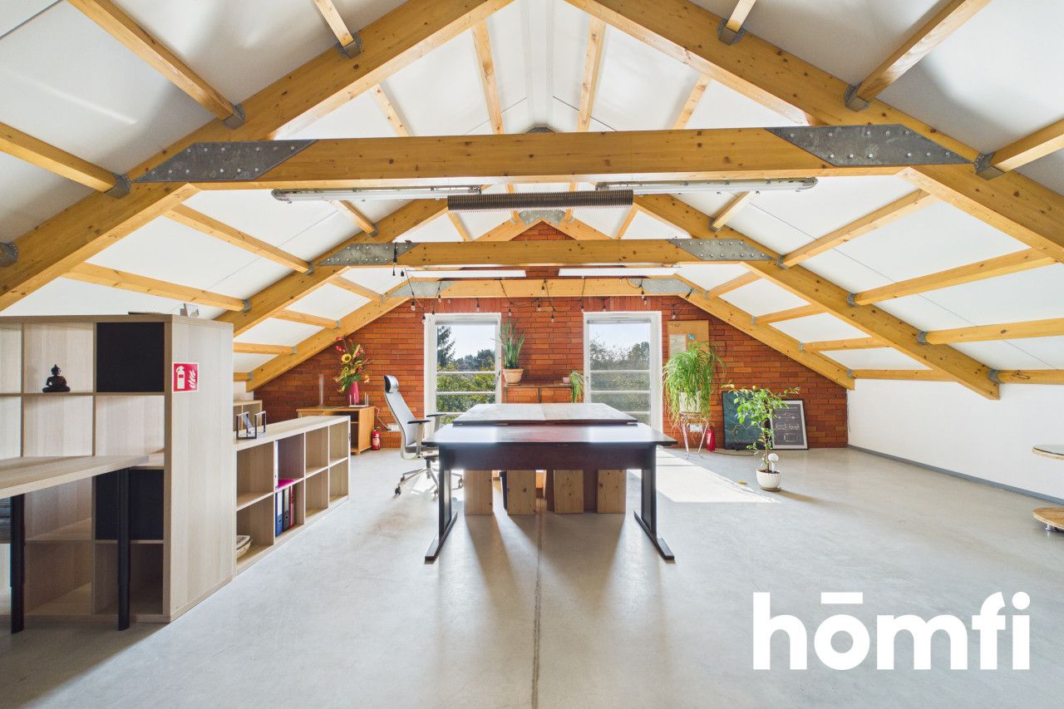
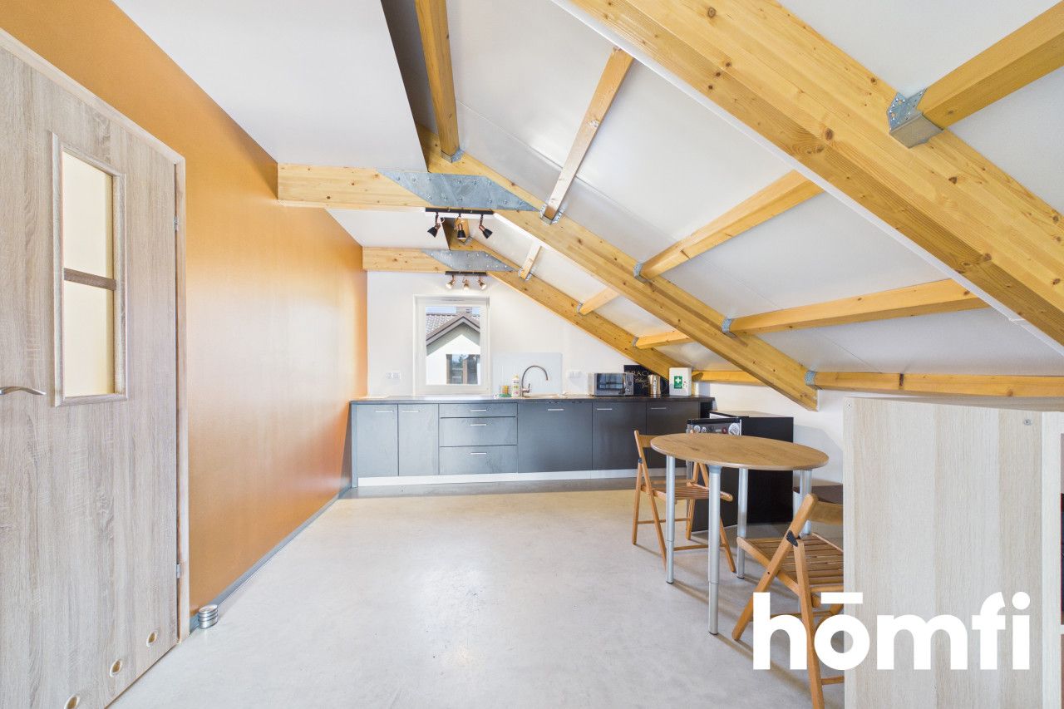
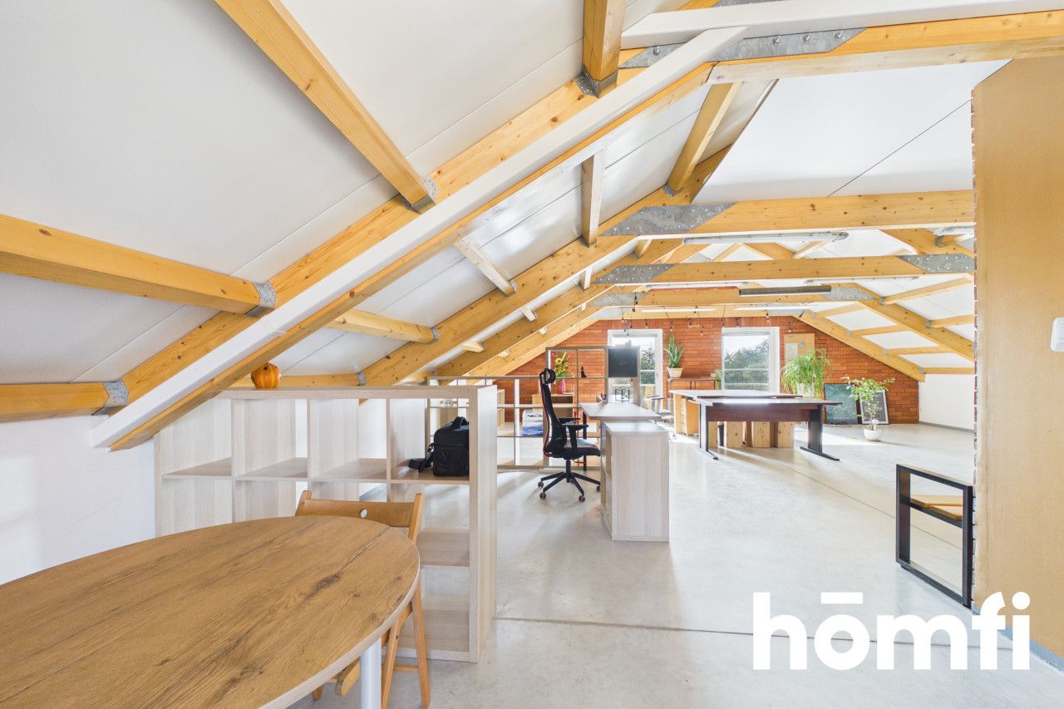
- The upper level (approximately 88.7 m²) is designed for office operations.
- office space – approx. 88.7 m²
- kitchen area
- restroom
- access to the staircase
STANDARD AND AMENITIES:
Air conditioningVentilation
Gas heating
Fiber-optic internet access
Staff and sanitary facilities
Wide entrance gate to the warehouse section
Two independent entrances
Fenced premises
Automatic entrance gate to the property
Approximately 5 parking spaces
Option to rent additional sheet-metal garages
LOCATION:
Kraków, ul. Rączna.The location offers favorable conditions for business operations, particularly for companies that require a combination of office space and warehouse facilities, along with parking space for company vehicles.
SUITABLE FOR:
The property is particularly well-suited as:A company headquarters with an integrated warehouse
An office for a trading or distribution company
A base for an installation, construction, or service company
An order fulfillment and e-commerce center
Office and service space with technical facilities
FINANCIALS:
Monthly rent: 8,900 PLNOption to rent additional sheet-metal garages – terms to be determined individually. Are you looking for a space that combines an office, a warehouse, and support facilities for your business?
This property offers the functionality of a standalone building, with distinct, independent zones designed for the convenience of your day-to-day operations.
Please get in touch to arrange a viewing of the property.
KONTAKT:
Aleksandra Oskiera+48 577 765 123
a.oskiera@homfi.com
Location
Loan

Do you like this property?
Act fast and secure it for yourself - book online or make an offer!
Do you like this offer?
Subscribe to the newsletter to receive offers of properties similar to this one.