Опис
Комерційне приміщення
Ринок
Вторинний
Площа
190 m²
Наземні паркомісця
5
Доступна з
04.11.2026
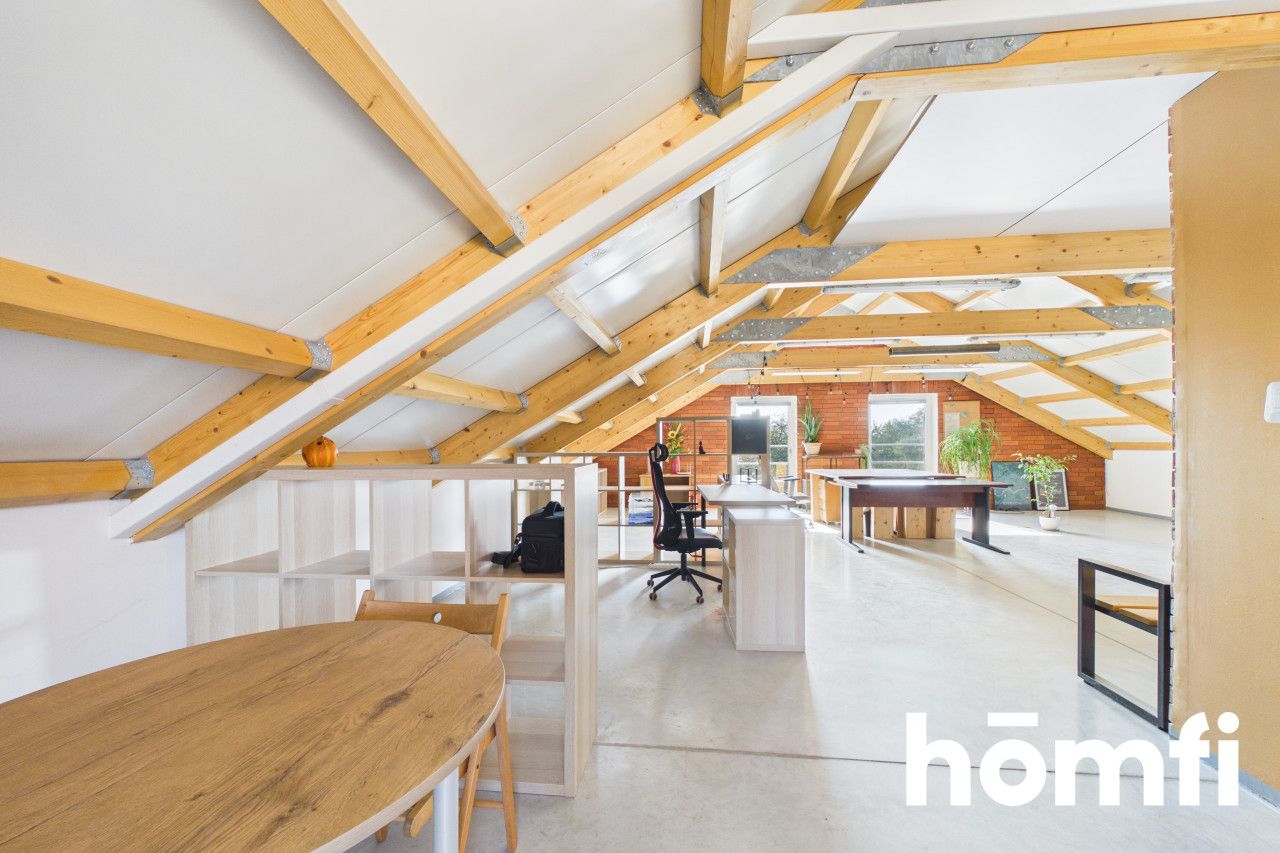
Open space
ТАК
Характеристики
Для власників тварин
Будинок
Тип будівлі
Складсько-офісний
Кількість поверхів
2
Газ
ТАК
Ліфт
НІ
Наземний паркінг
ТАК
Підземний паркінг
НІ
Гараж
ТАК
Моніторинг
ТАК
Охорона
НІ
Огороджена територія
ТАК
Кондиціонер
ТАК
Контроль доступу
ТАК
Оптоволокно
ТАК
Вентиляція
ТАК
Електропроводка
ТАК
Примищення соціального користування
ТАК
Опалення
ТАК
Вікна, що відкриваються
ТАК
Можливість гастрономії
НІ
Оплати
Ціна
8 900 zł
Ціна за м²
47 zł/m²
Пропозиція
ID пропозиції
10428/OLW
Standalone building | Office + warehouse | Parking | Rybitwy
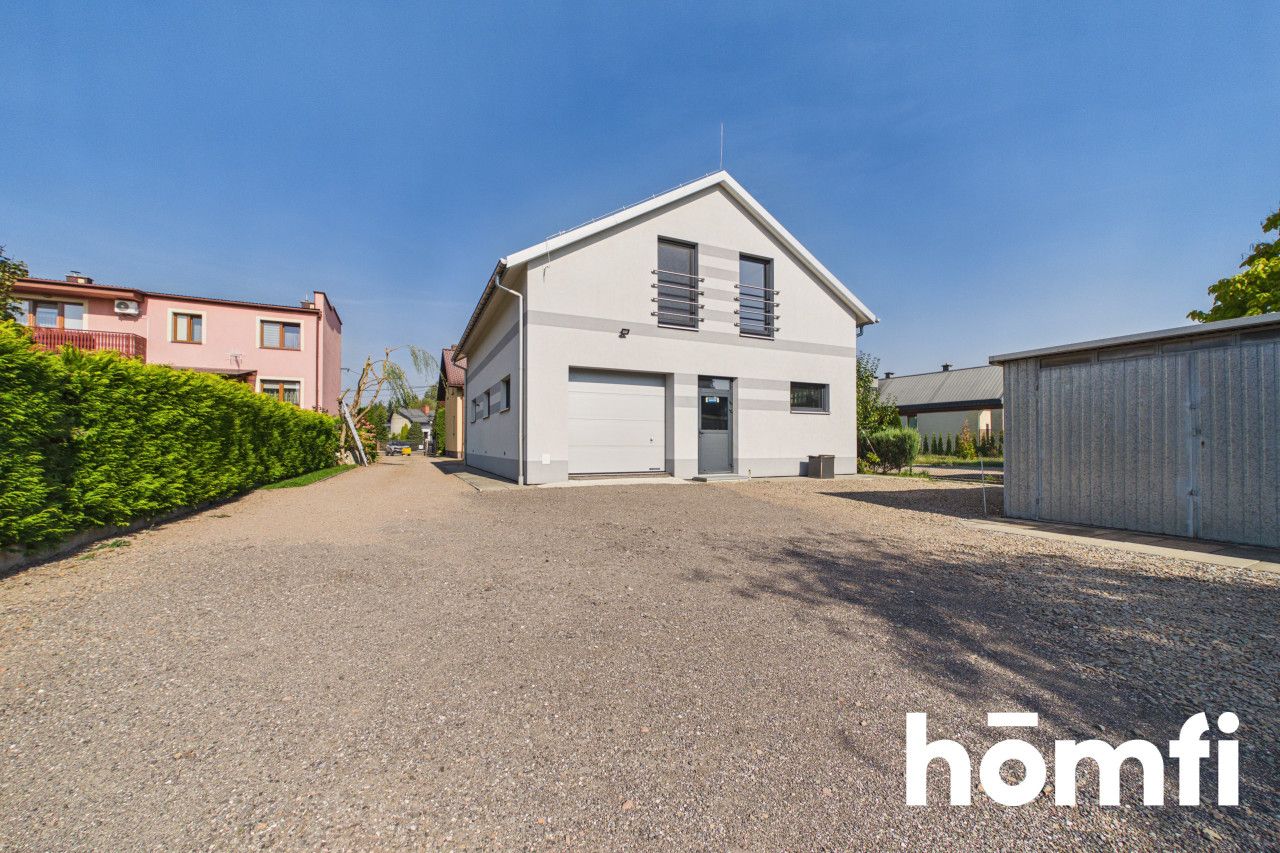
A functional, two-story office and warehouse building located on Rączna Street in Krakow is available for rent.
This property is an excellent option for companies seeking a space that combines office, warehouse, and service functions in one location.
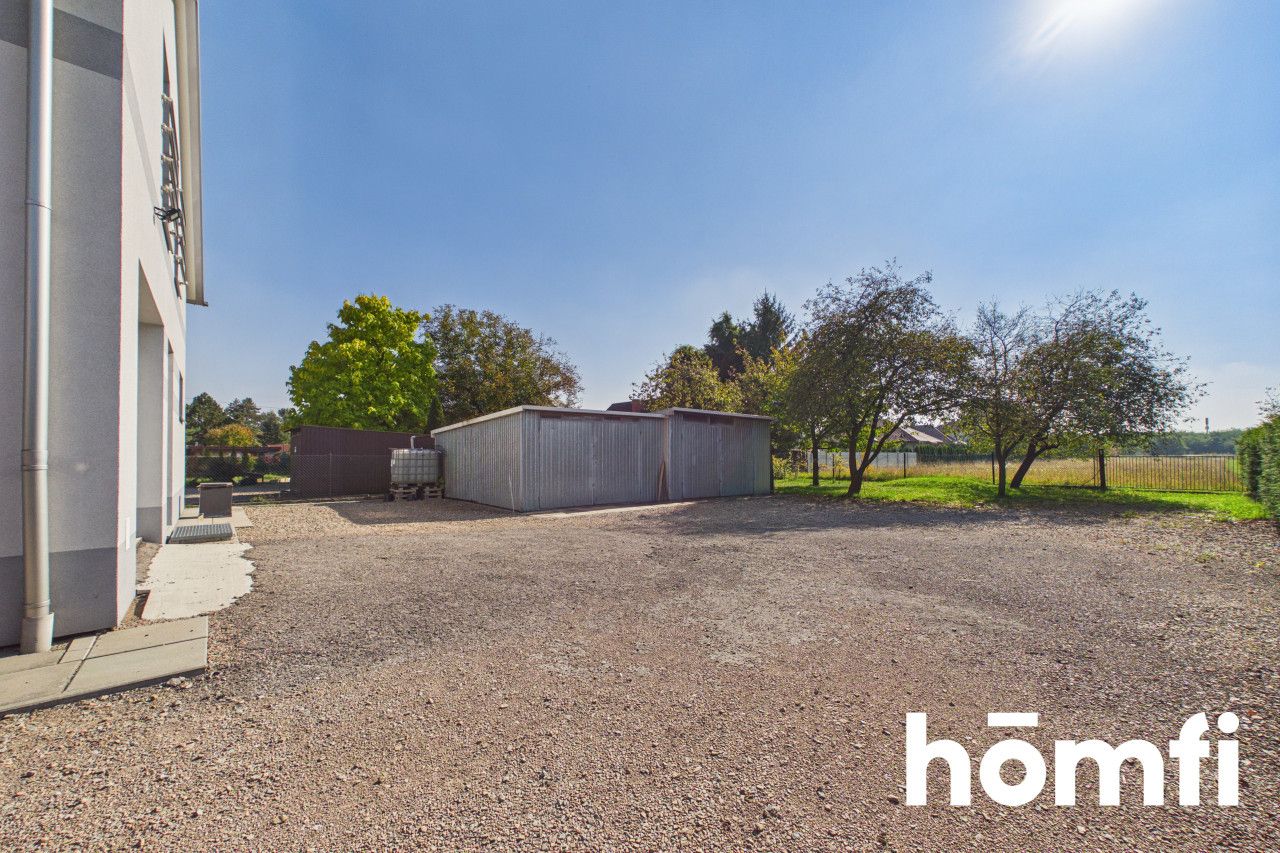
The building features independent entrances for different zones, comfortable staff facilities, and parking spaces within a fenced area. An additional advantage is the option to rent metal garages, providing extra storage space.
The ground floor is designed for warehouse, garage, and technical use. It includes:
Ventilation
Gas heating
Fiber-optic internet access
Staff and sanitary facilities
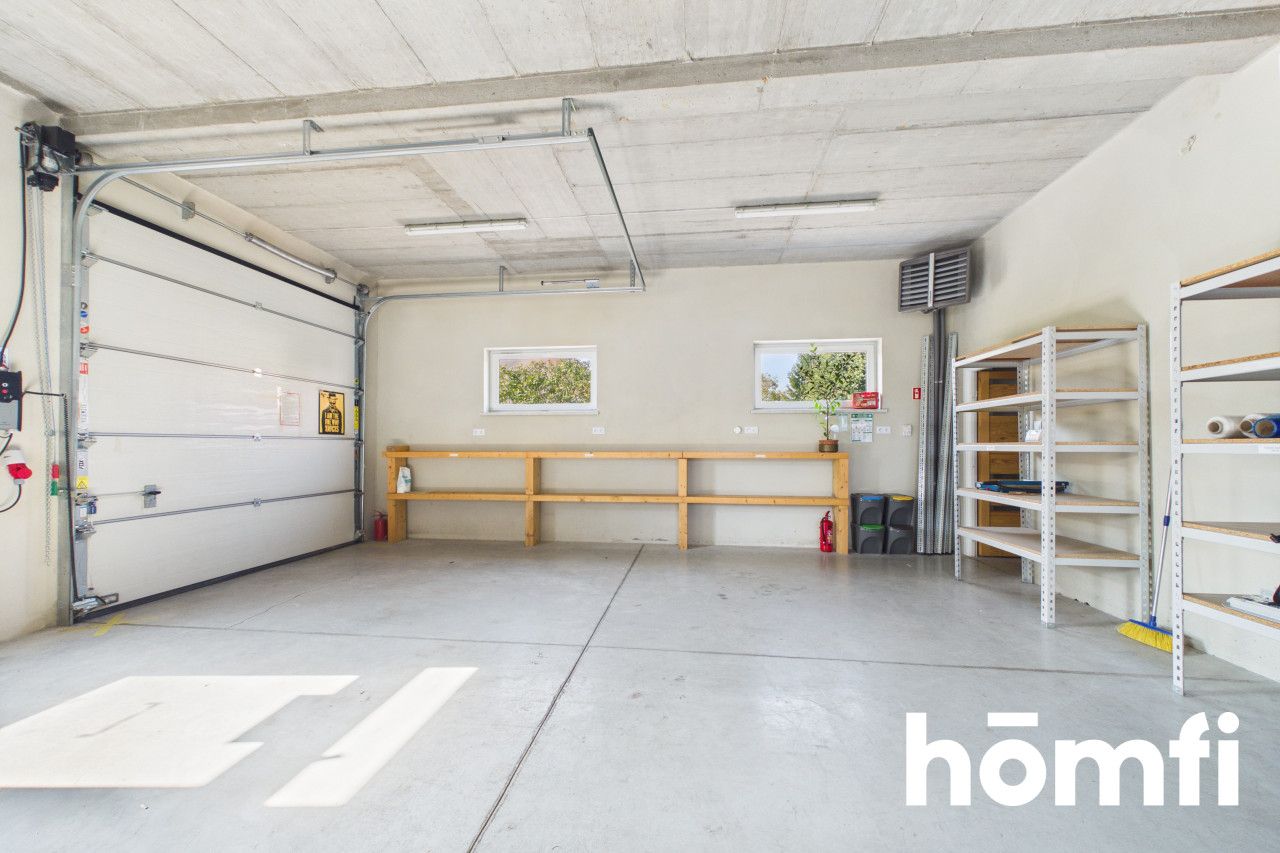
Wide entrance gate to the warehouse section
Two independent entrances
Fenced premises
Automatic entrance gate to the property
Approximately 5 parking spaces
Option to rent additional sheet-metal garages
The location offers favorable conditions for business operations, particularly for companies that require a combination of office space and warehouse facilities, along with parking space for company vehicles.
A company headquarters with an integrated warehouse
An office for a trading or distribution company
A base for an installation, construction, or service company
An order fulfillment and e-commerce center
Office and service space with technical facilities
Option to rent additional sheet-metal garages – terms to be determined individually. Are you looking for a space that combines an office, a warehouse, and support facilities for your business?
This property offers the functionality of a standalone building, with distinct, independent zones designed for the convenience of your day-to-day operations.
Please get in touch to arrange a viewing of the property.
+48 577 765 123
a.oskiera@homfi.com
This property is an excellent option for companies seeking a space that combines office, warehouse, and service functions in one location.
The building features independent entrances for different zones, comfortable staff facilities, and parking spaces within a fenced area. An additional advantage is the option to rent metal garages, providing extra storage space.
LAYOUT:
GROUND FLOOR – WAREHOUSE AND GARAGE ZONEThe ground floor is designed for warehouse, garage, and technical use. It includes:
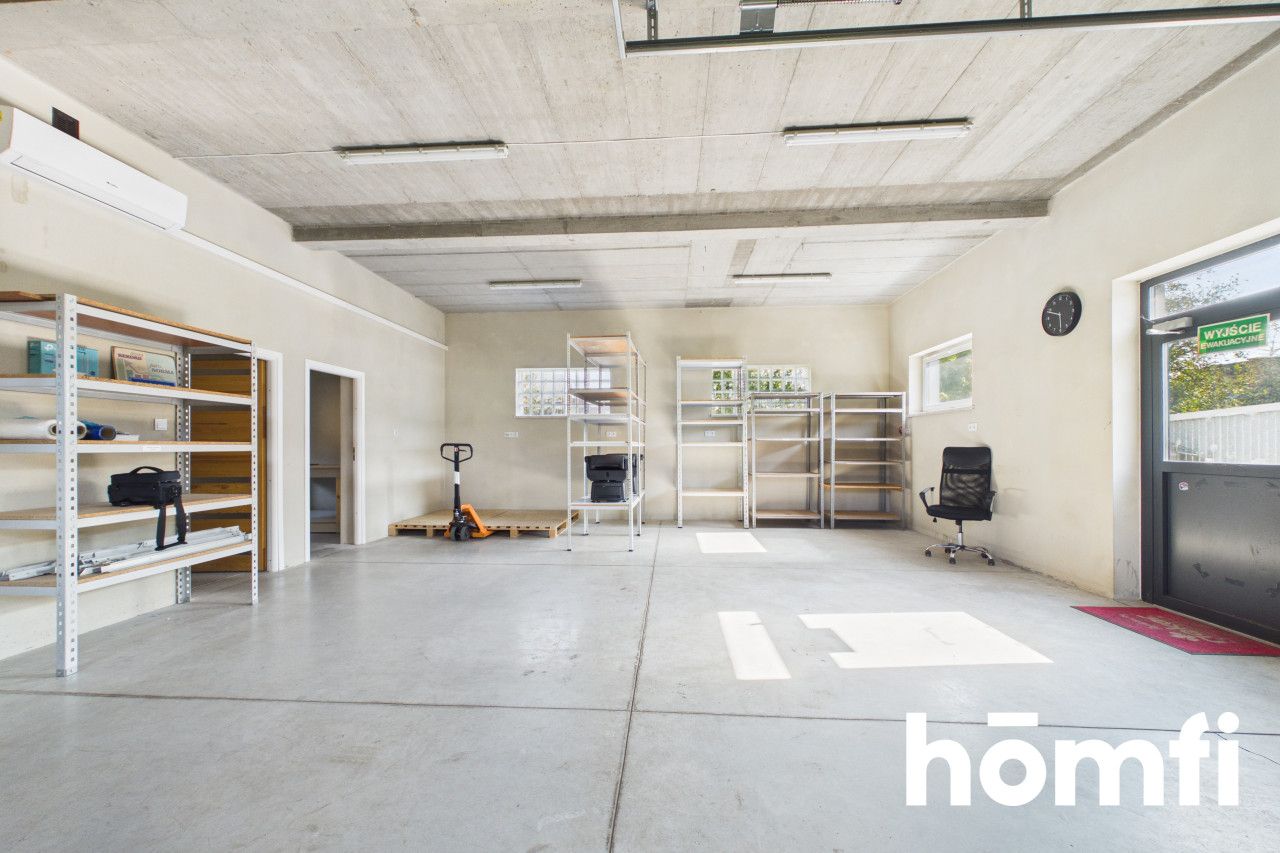
- A spacious garage/warehouse (64.2 m²) with a wide entrance gate.
- An additional room (12.5 m²), ideal for use as a small storage area, workshop, or utility room.
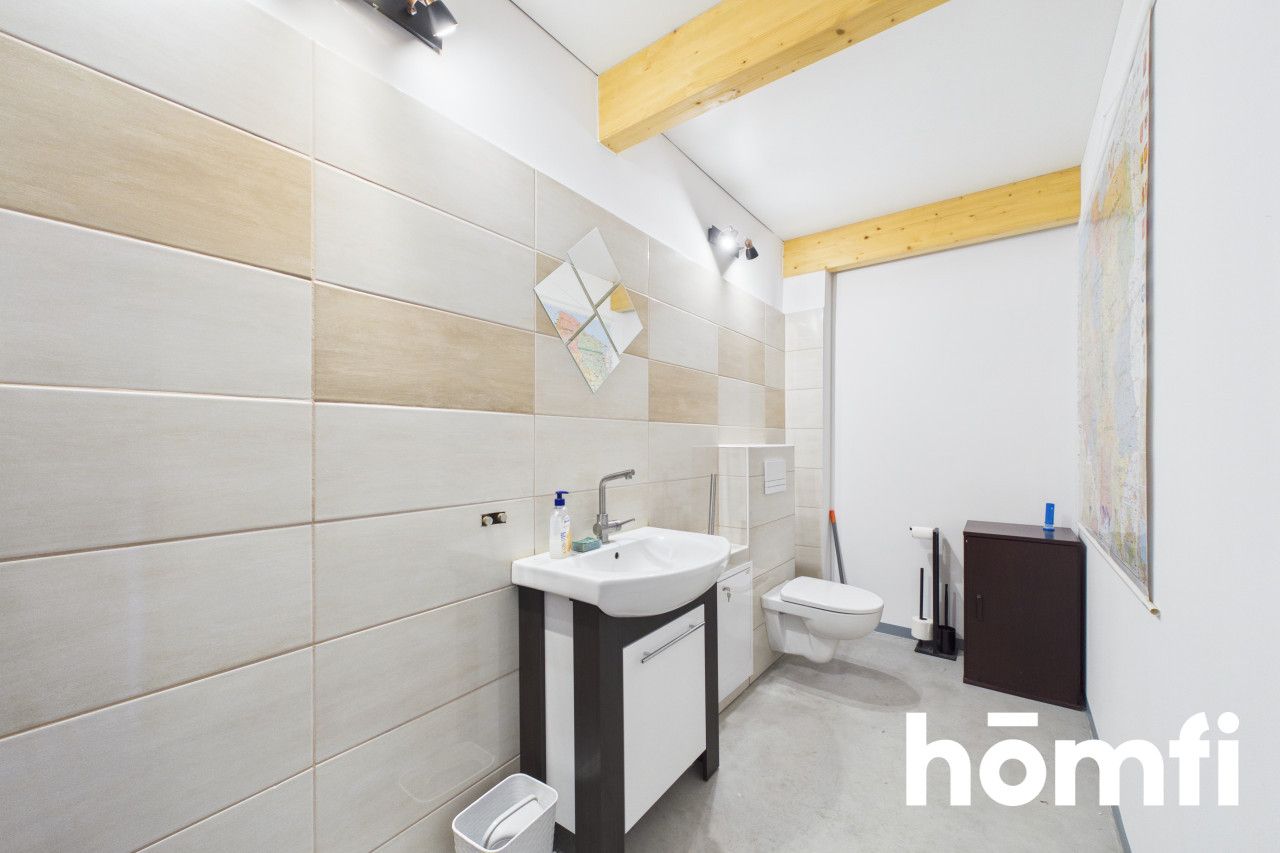
- A restroom (7.2 m²).
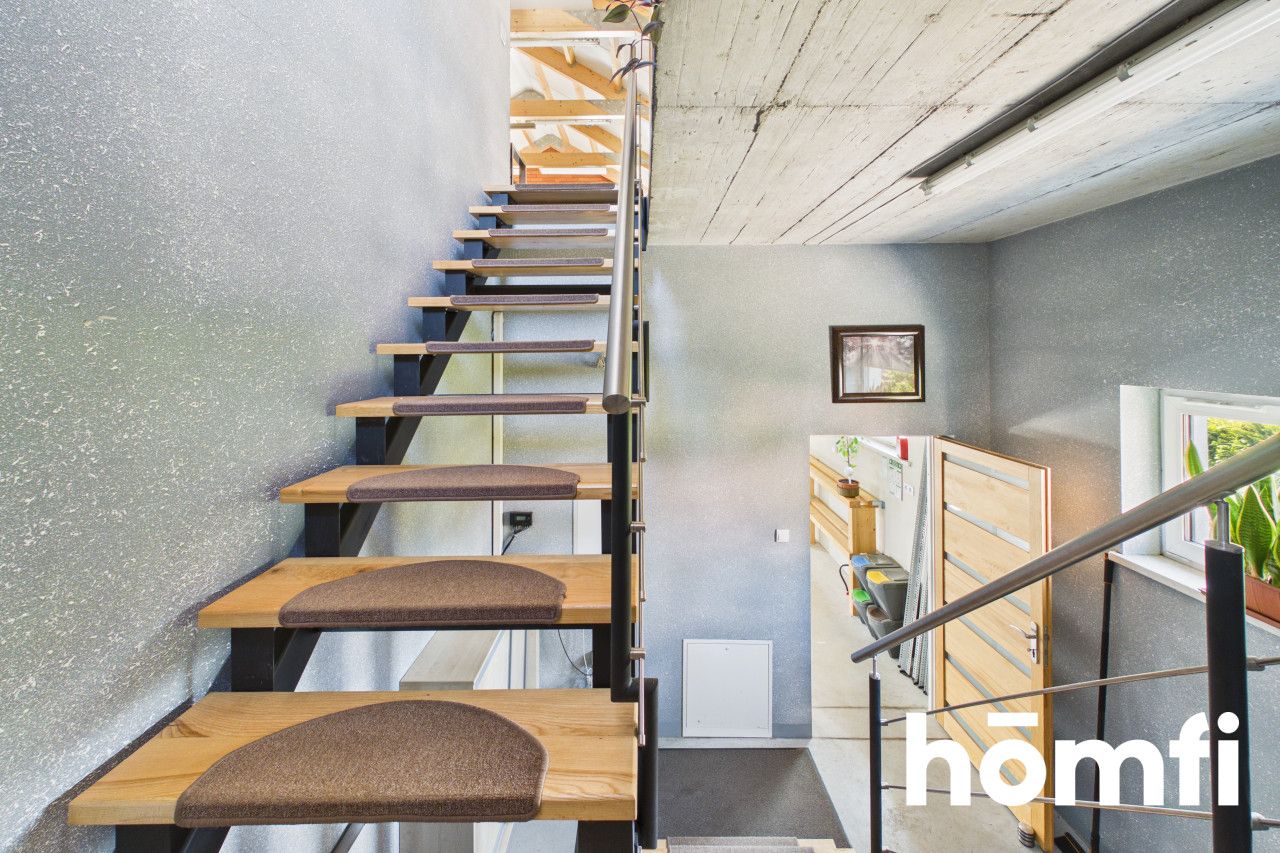
- A hallway with a staircase (13.7 m²).
- The warehouse zone has an independent entrance via a gate, allowing for convenient loading and unloading of goods.
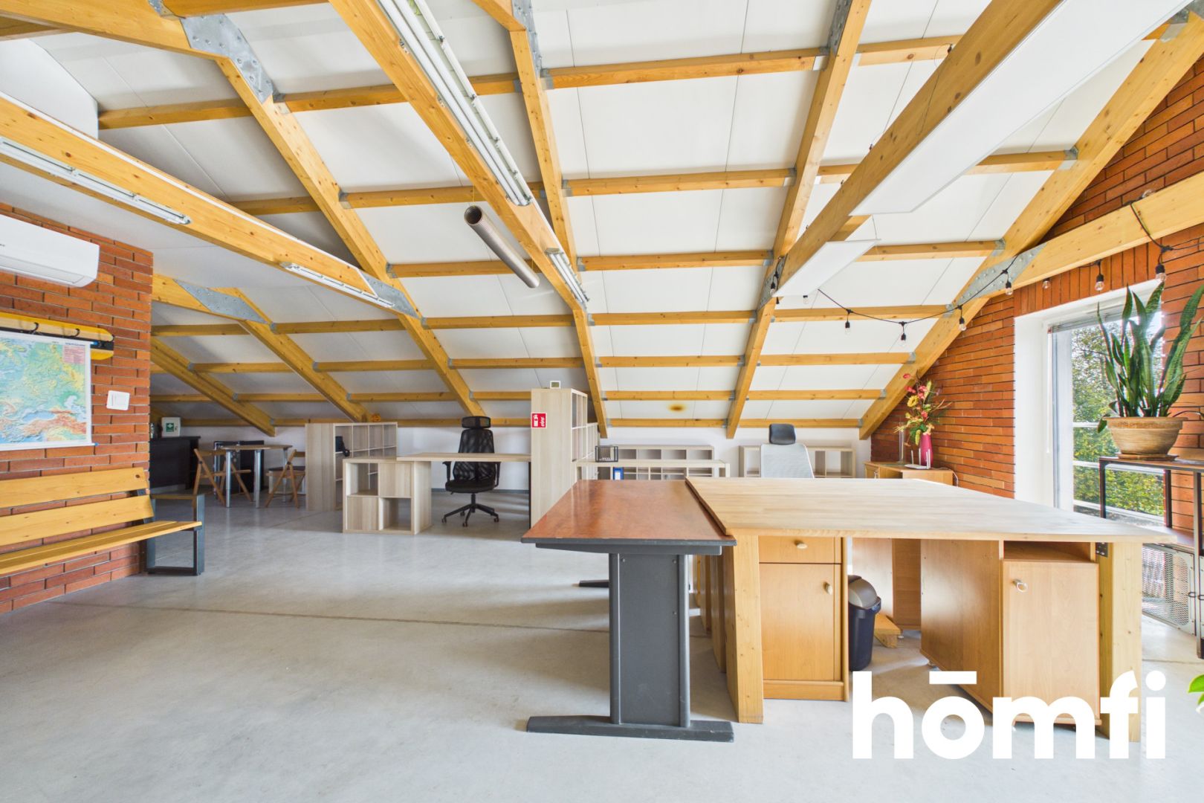
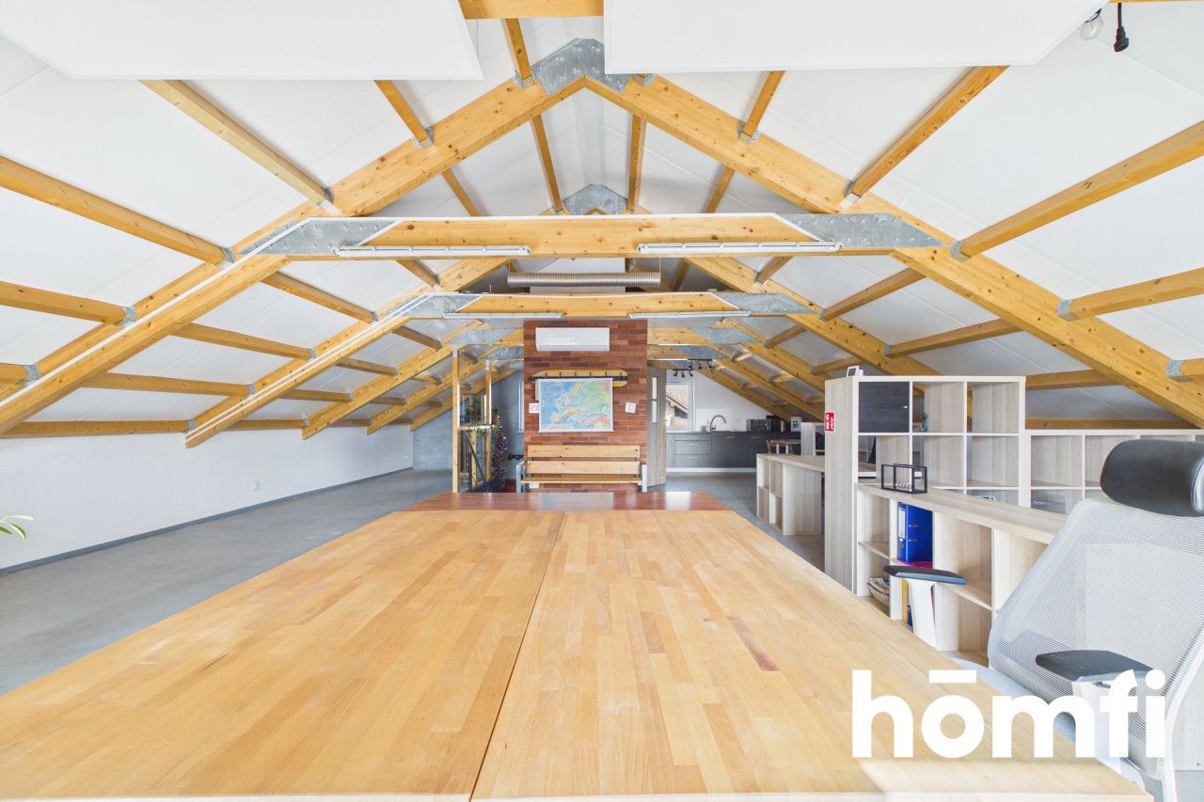
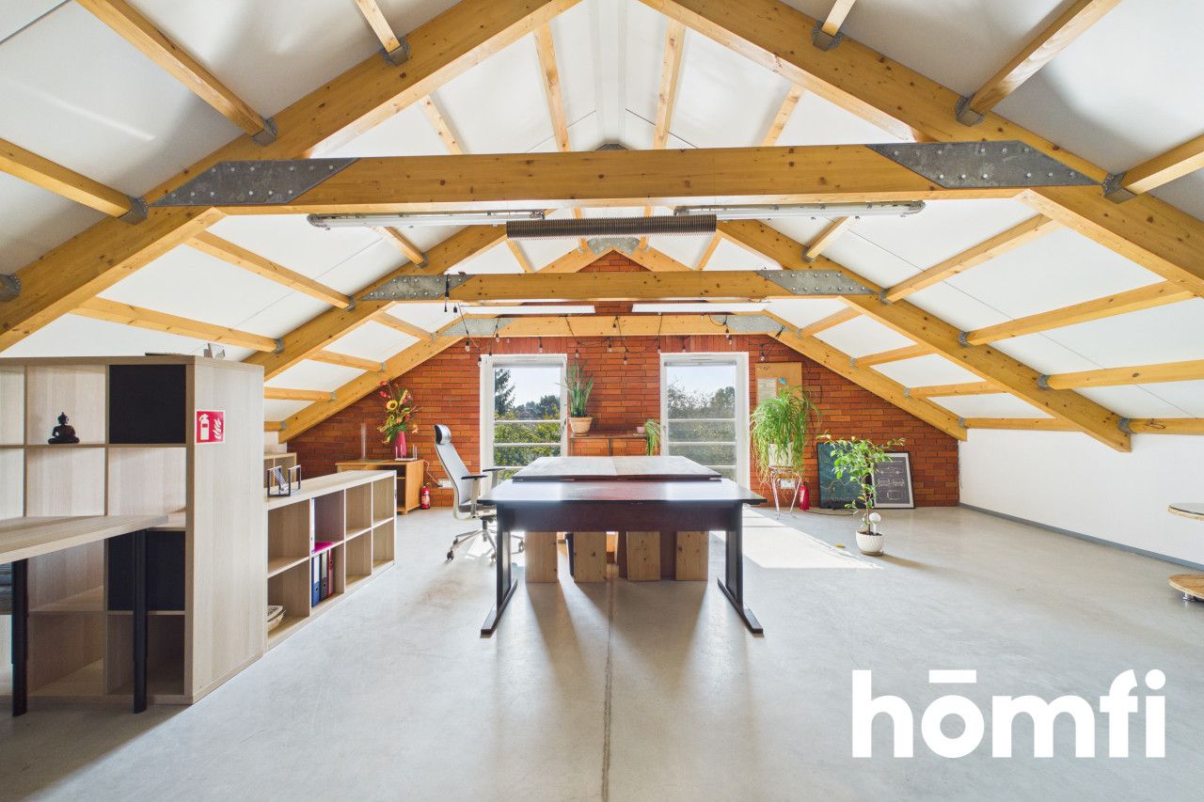
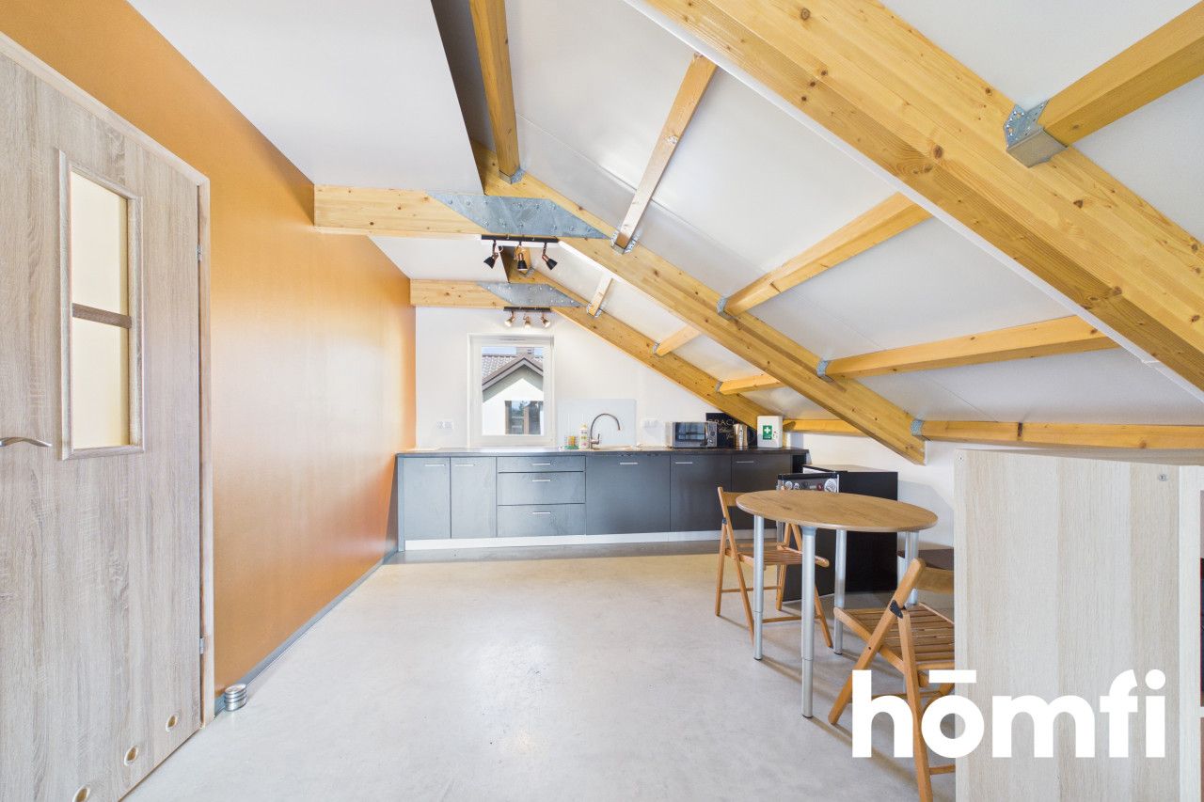
- The upper level (approximately 88.7 m²) is designed for office operations.
- office space – approx. 88.7 m²
- kitchen area
- restroom
- access to the staircase
STANDARD AND AMENITIES:
Air conditioningVentilation
Gas heating
Fiber-optic internet access
Staff and sanitary facilities
Wide entrance gate to the warehouse section
Two independent entrances
Fenced premises
Automatic entrance gate to the property
Approximately 5 parking spaces
Option to rent additional sheet-metal garages
LOCATION:
Kraków, ul. Rączna.The location offers favorable conditions for business operations, particularly for companies that require a combination of office space and warehouse facilities, along with parking space for company vehicles.
SUITABLE FOR:
The property is particularly well-suited as:A company headquarters with an integrated warehouse
An office for a trading or distribution company
A base for an installation, construction, or service company
An order fulfillment and e-commerce center
Office and service space with technical facilities
FINANCIALS:
Monthly rent: 8,900 PLNOption to rent additional sheet-metal garages – terms to be determined individually. Are you looking for a space that combines an office, a warehouse, and support facilities for your business?
This property offers the functionality of a standalone building, with distinct, independent zones designed for the convenience of your day-to-day operations.
Please get in touch to arrange a viewing of the property.
KONTAKT:
Aleksandra Oskiera+48 577 765 123
a.oskiera@homfi.com
Місцезнаходження
Кредит

Вам подобається ця нерухомість?
Не чекайте, поки хтось вас випередить - бронюйте онлайн або запропонуйте власну ціну!
Чи подобається вам ця пропозиція?
Підпишіться на розсилку, щоб отримувати пропозиції нерухомості, схожі на цю.