House for sale
BUILDING| SERVICES, OFFICES, RESIDENTIAL | DK44 MIKOŁÓW
Gliwicka Street, Borowa Wieś / Mikołów, Mikołowski
347 m²
Gliwicka Street, Borowa Wieś / Mikołów, Mikołowski
Description
House
Market
Secondary
Building type
Detached
No. of floors
1
Area
347 m²
Rooms
6
Bathrooms
2
Toilets
1
Bedrooms
5
Basement
NO
Gas
YES
Electricity
YES
Septic tank
NO
Sewerage
YES
Legal status
Ownership
Building condition
Adaptable
Heating
Floor
Roof
Other
Furnished
NO
Furniture
No
Walk-in closet
NO
Balcony / terrace
YES
Air-conditioning
NO
Elevator
NO
Swimming pool
NO
Ground-level parking
YES
Underground parking
NO
Garage
YES
Monitoring
YES
Alarm
NO
Bathroom equipment
Ladder radiator
Shower
WC
Window
Hot water / hot water
Boiler
Gas stove
Plot
Plot area
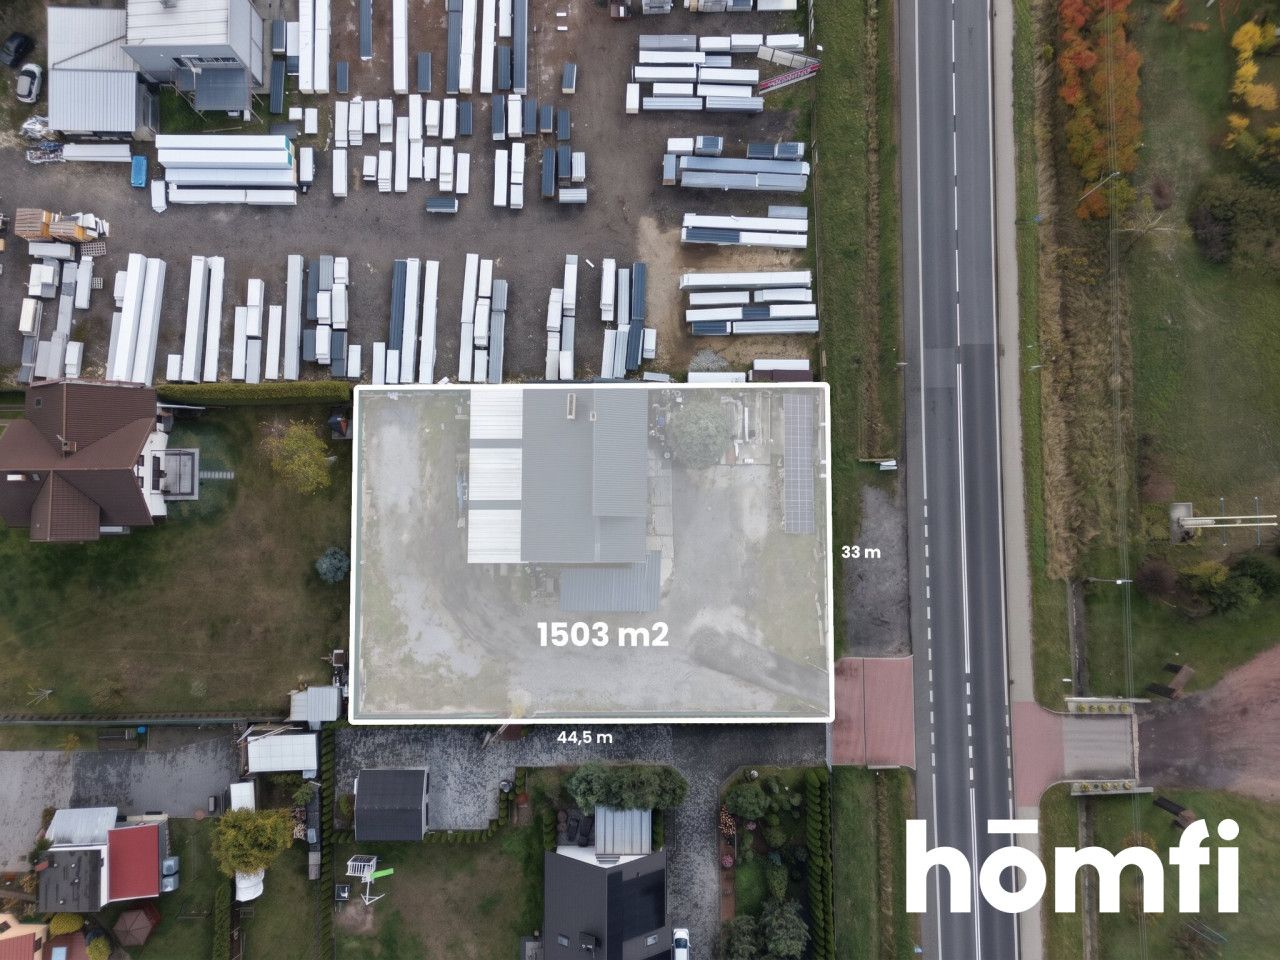
1 503 m²
Fenced area
YES
Plot width
33 mb.
Plot length
45.5 mb.
Plot shape
Rectangle
Lot shape
Flat
Local plan
Spatial development plan
Fees
Price
1 700 000 zł
Price per m²
4 899 zł/m²
Offer
Offer ID
7530/ODS
BUILDING| SERVICES, OFFICES, RESIDENTIAL | DK44 MIKOŁÓW
For sale: a mixed-use residential and commercial property (347 m²) situated on a spacious, rectangular plot (1,503 m²) in Mikołów (Borowa Wieś). Its excellent visibility from the DK44 national road ensures significant investment potential. Whether you are looking for a high-profile location for your business headquarters, a well-connected distribution or logistics base, or an investment property for future rental, this offer is for you!
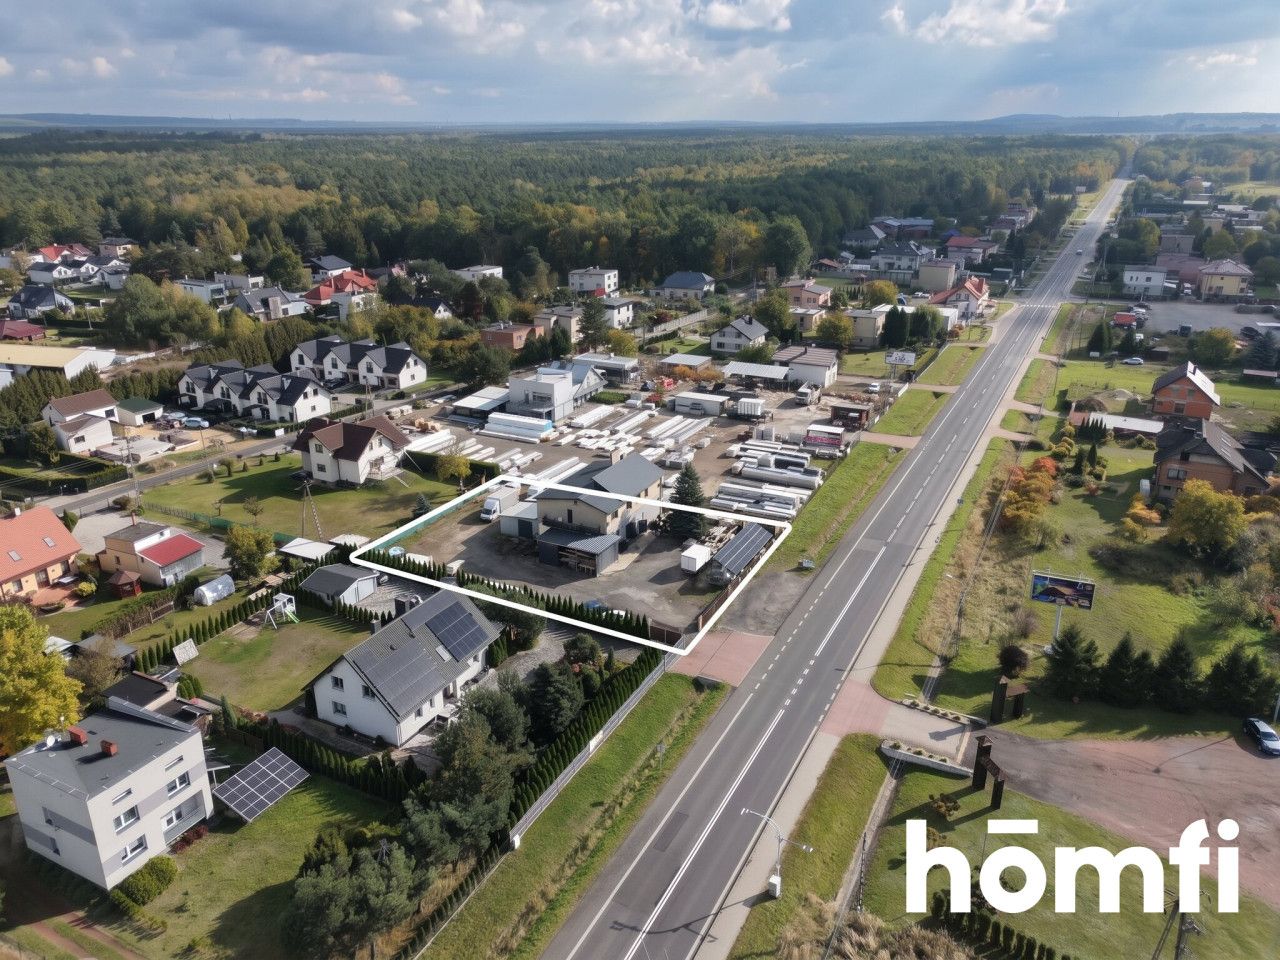
Being situated directly on a national road—traversed by thousands of vehicles daily—provides free, high-impact exposure for your own company or the businesses of your future tenants.
The building is just minutes away from key A4 motorway junctions (Gliwice Sośnica, Ruda Śląska Halemba, and Zabrze Południe) as well as the DK81 route, ensuring efficient logistics and seamless access throughout the Silesian region.
The location also offers excellent public transport connectivity (bus lines 41, 33, 669, and 120, providing direct links to Gliwice, Mikołów, and Katowice), which is highly convenient for both clients and employees.
Layout:
• Ground floor: 215 m²
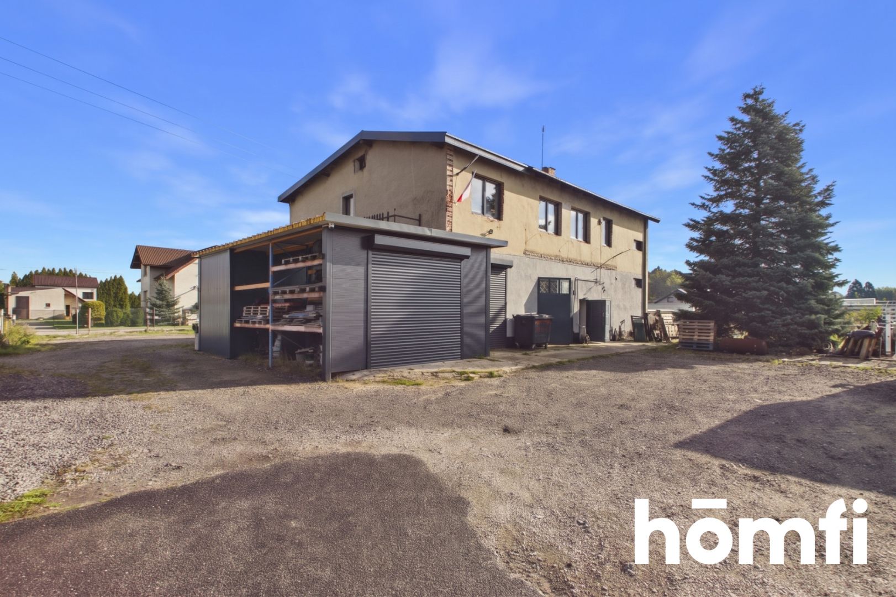
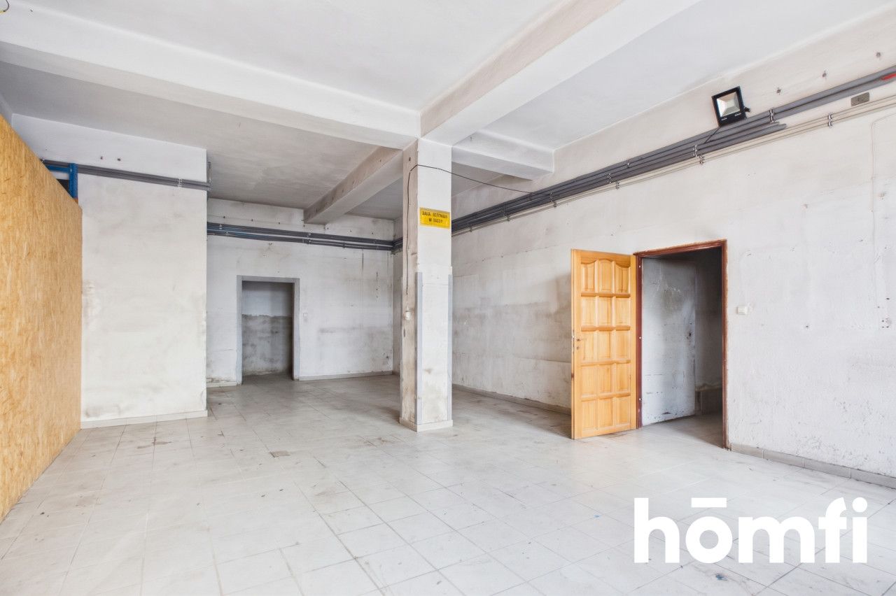
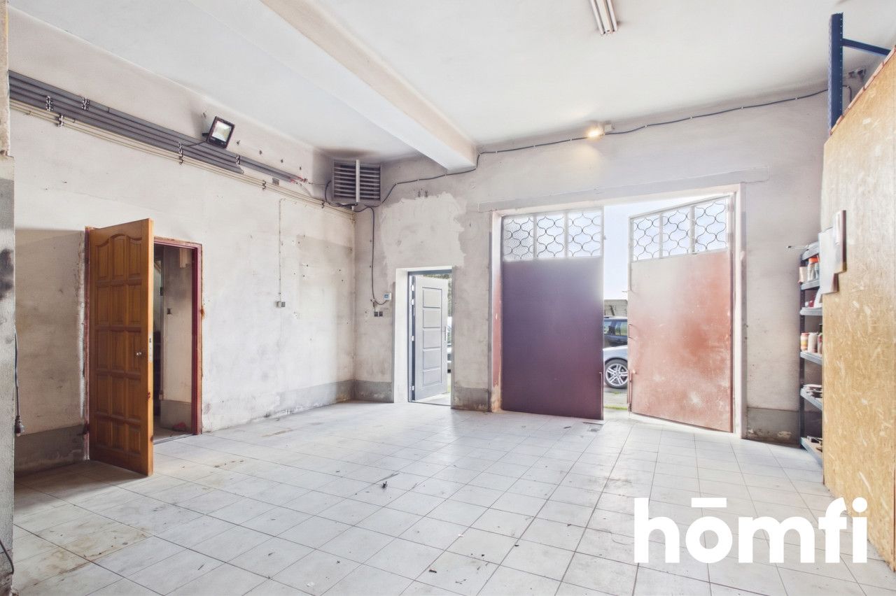
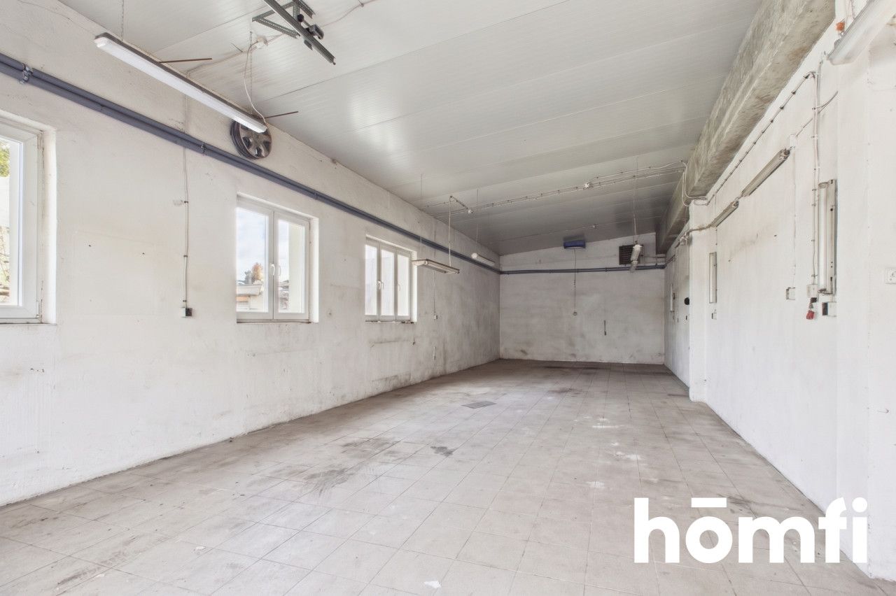
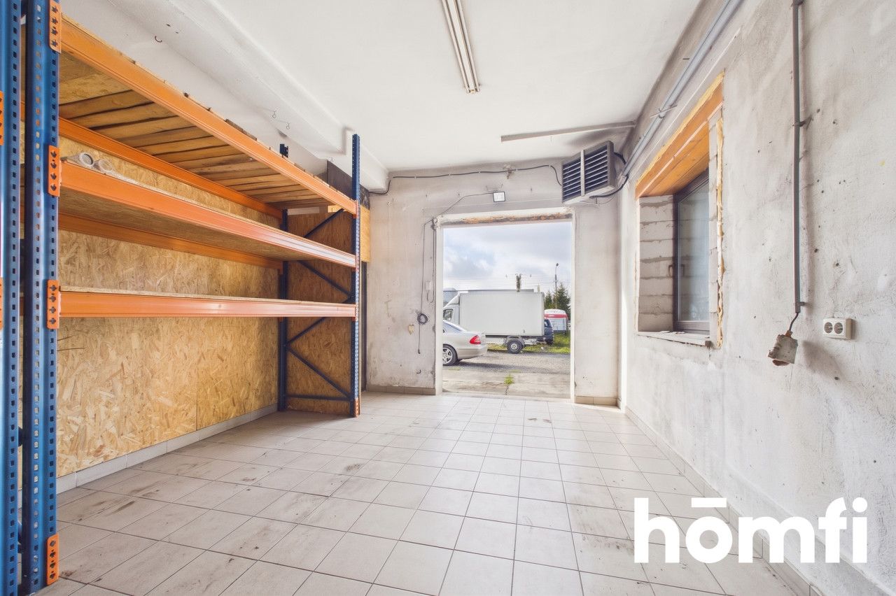
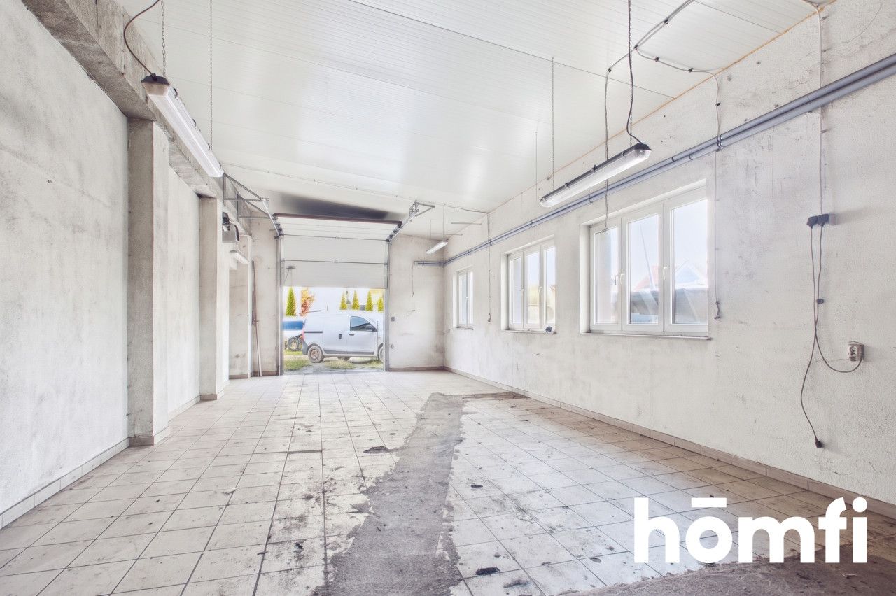
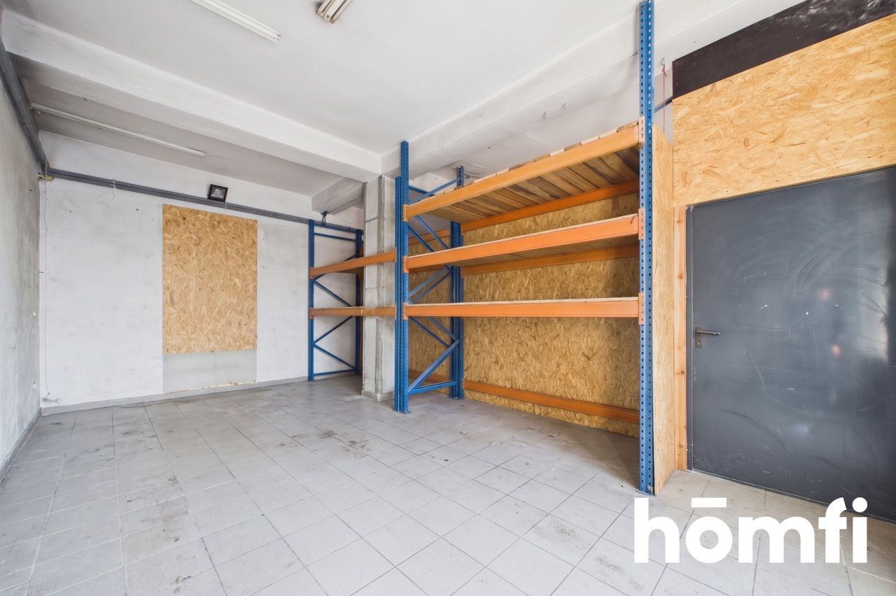
Commercial zone: large, heated garage/service/warehouse bays, offices, and staff facilities. Currently leased for use as auto repair workshops and storage space.
• First floor: 130 m²
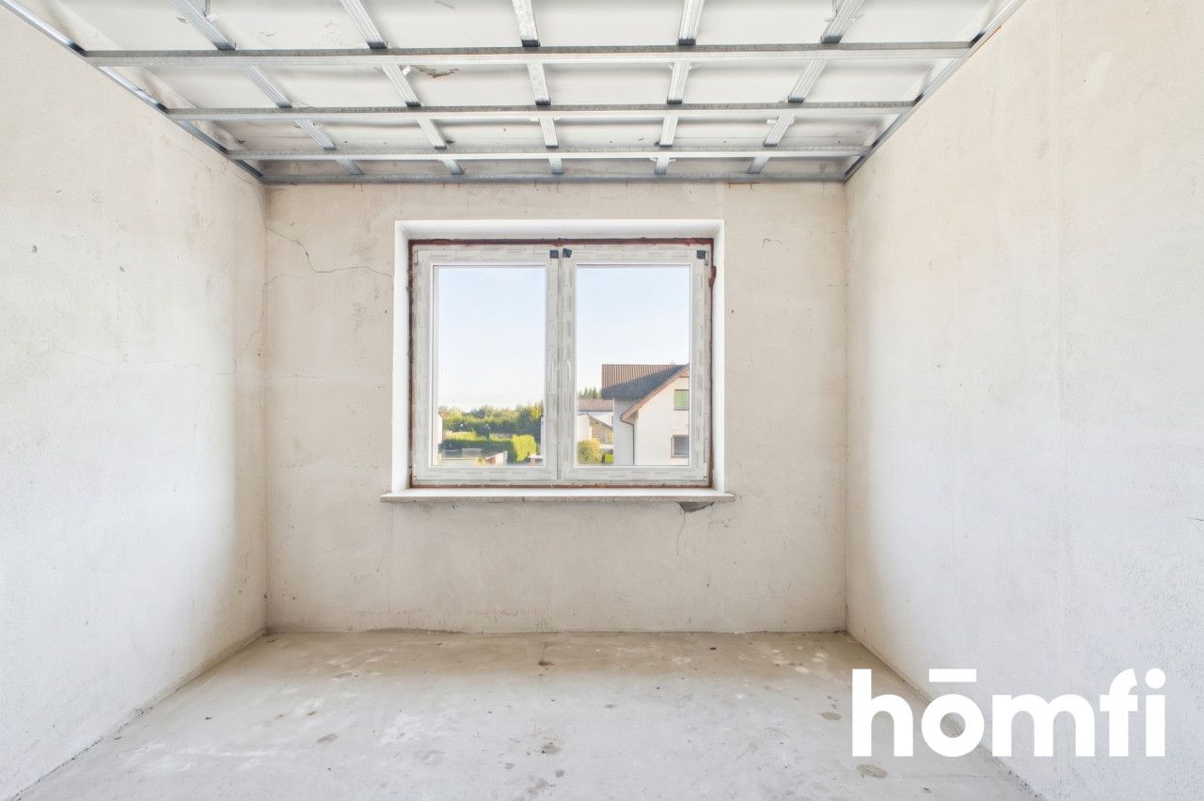
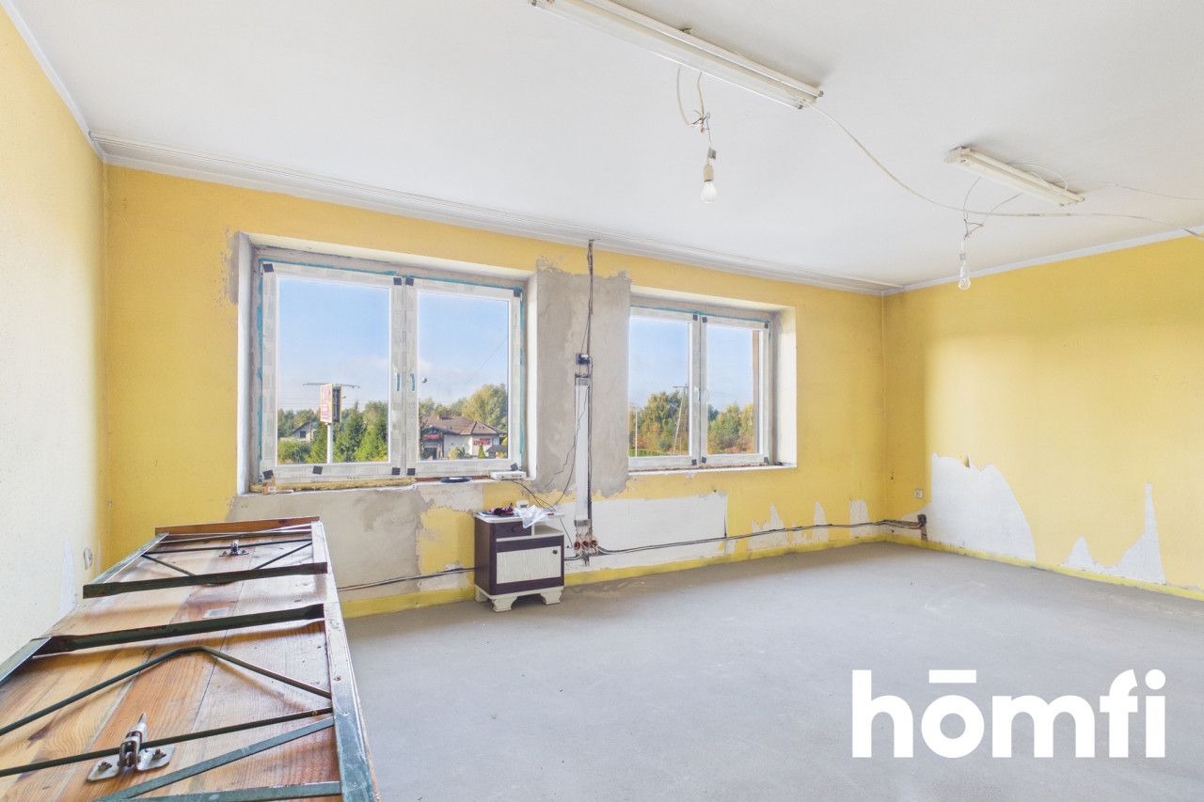
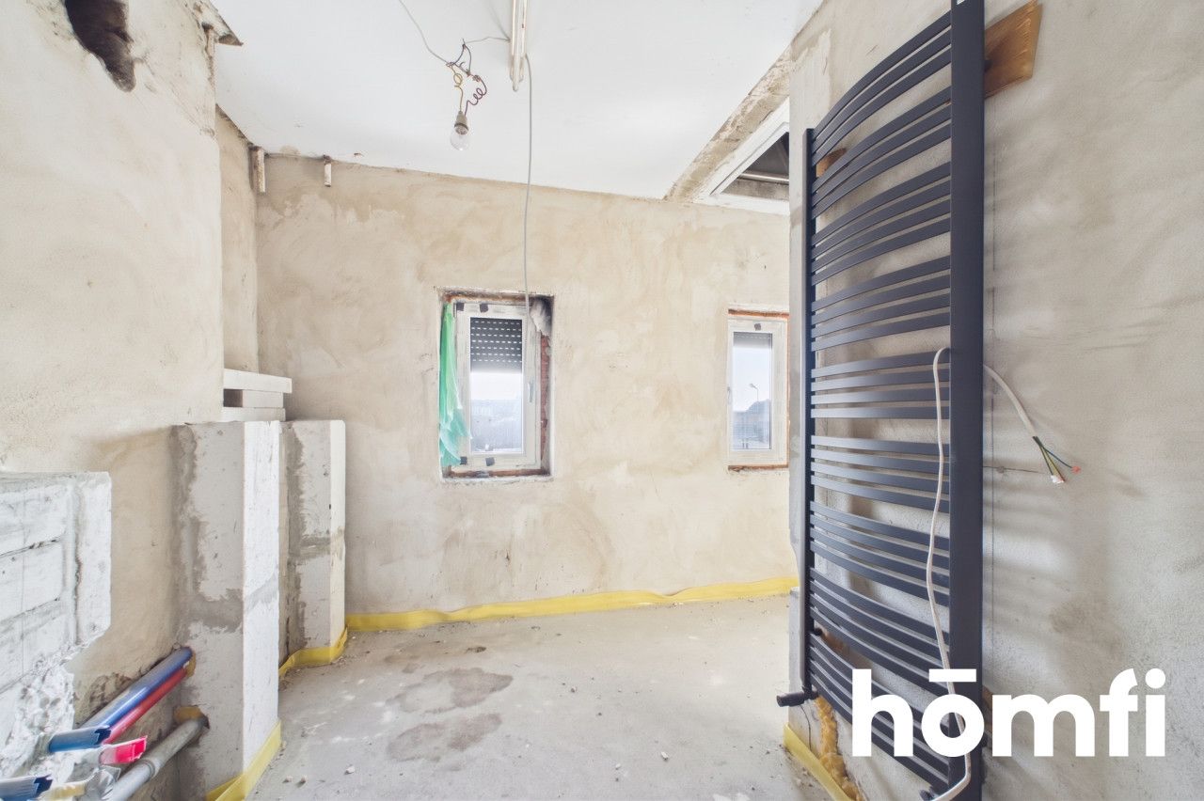
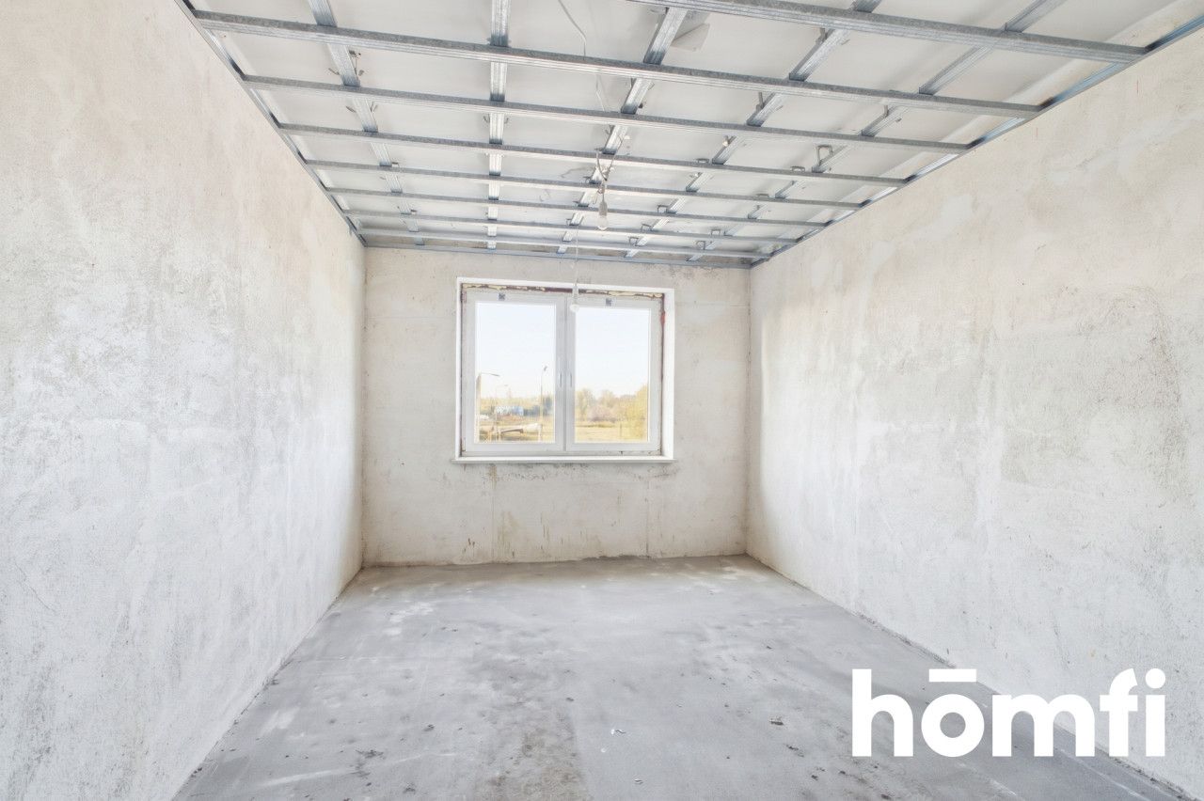
Office/residential zone: 5 rooms, kitchen, bathroom, and WC.
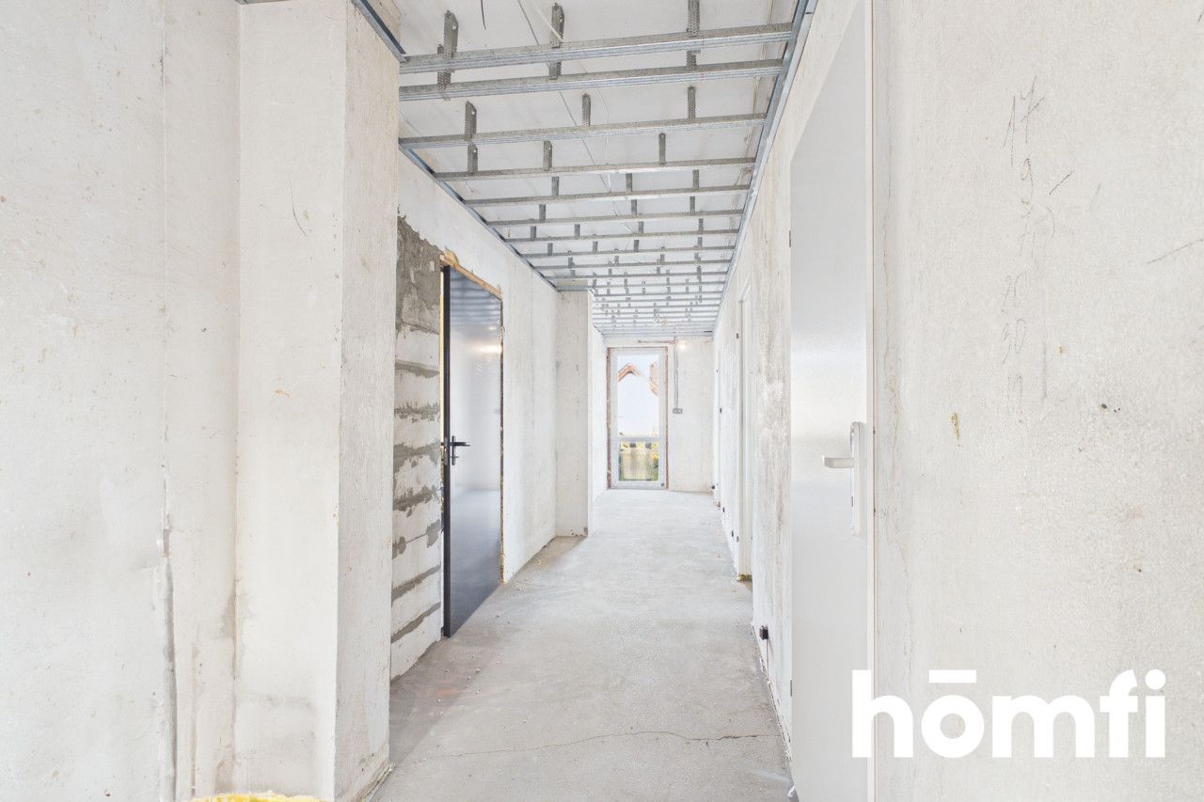
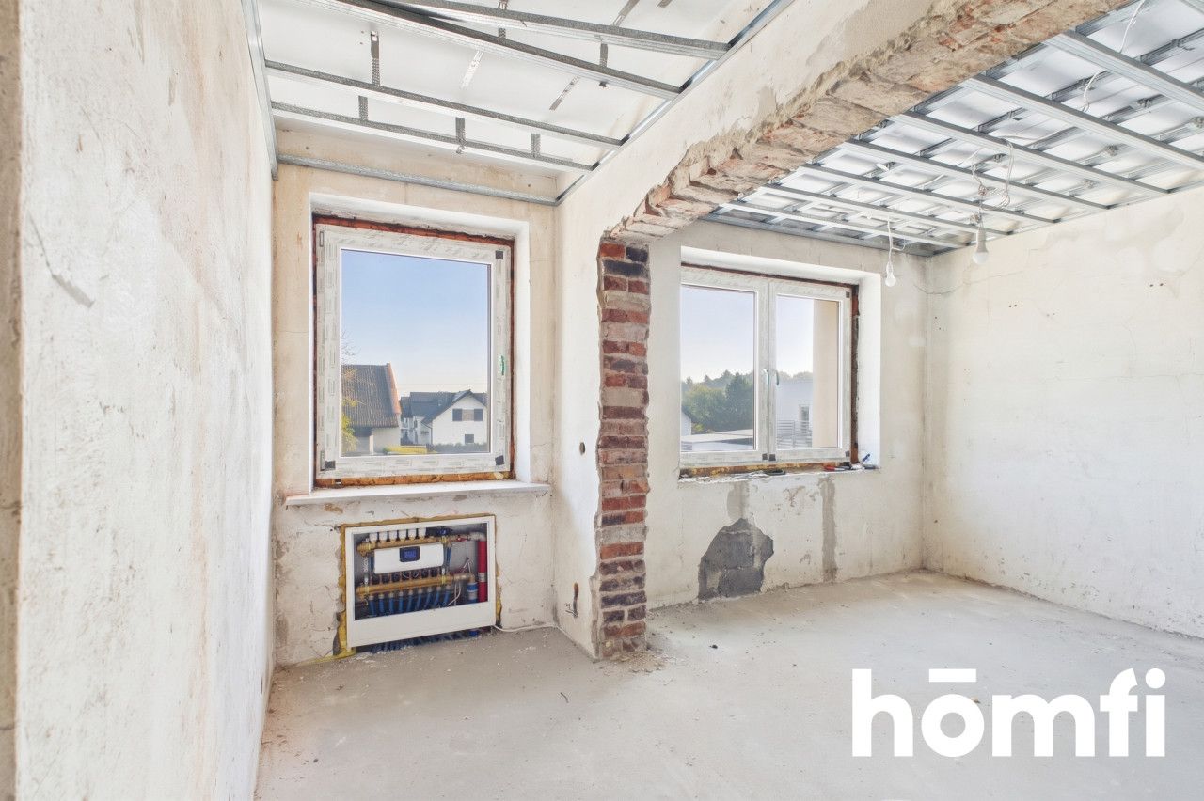
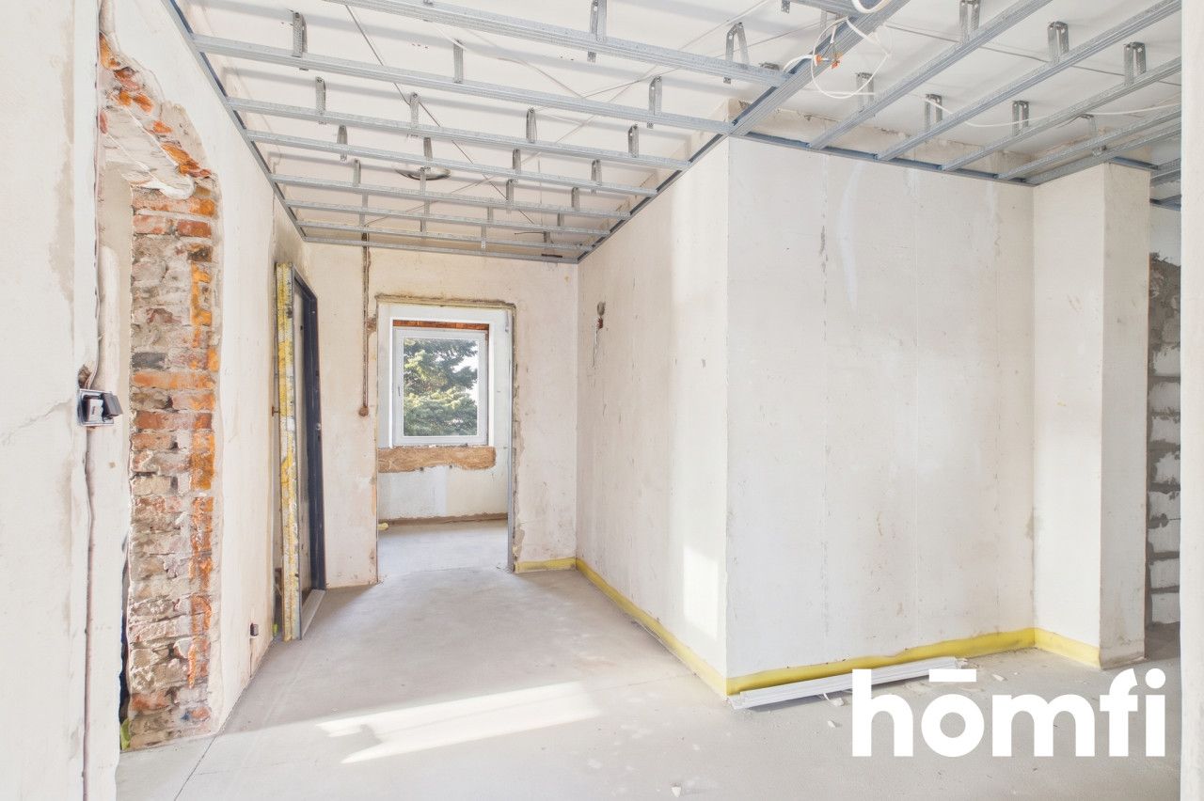
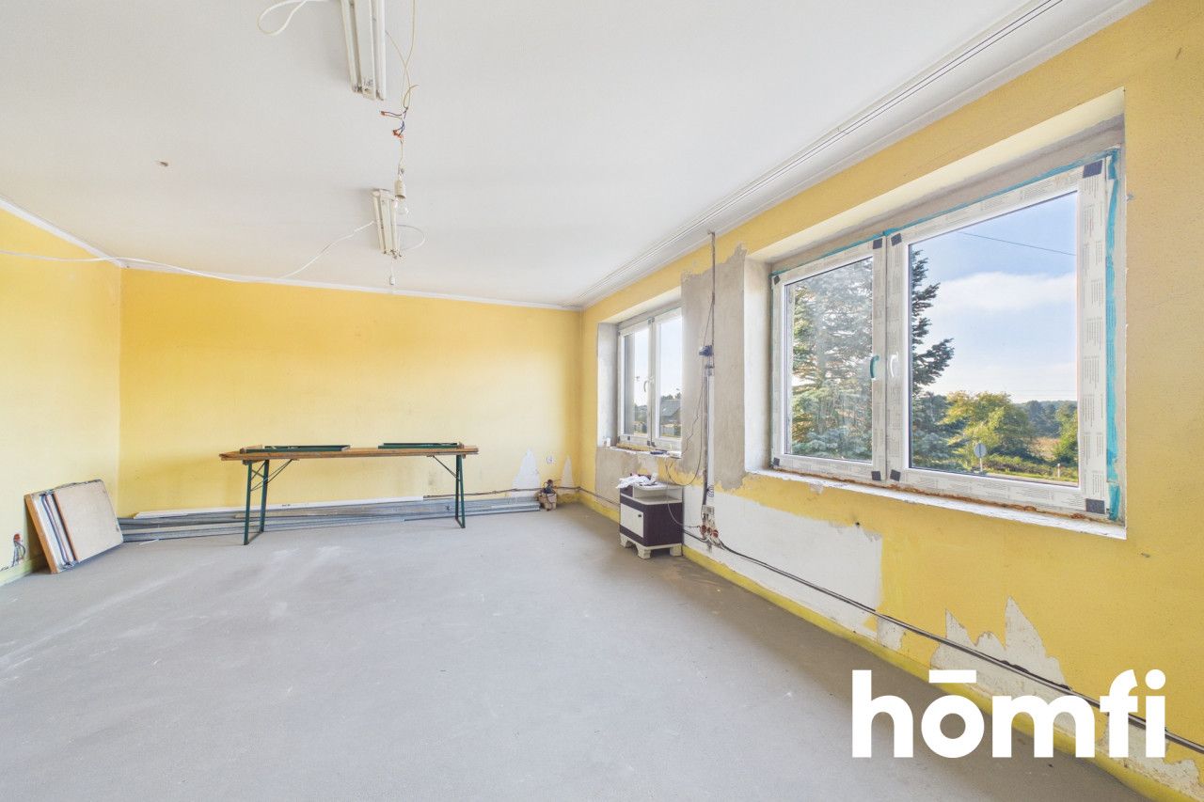
Currently undergoing renovation—all utility systems have been replaced, and a comfortable underfloor heating system has been installed throughout the entire floor. This space is ideal for professional offices, conference rooms, or staff accommodation.
The facility is equipped with:
• A modern heating system: two Viessmann gas-fired condensing boilers with remote control capabilities.
• A large, additional domestic hot water storage tank with an expansion vessel.
• A heating system with pump manifolds, featuring three independent, separately controllable heating circuits.
• On the ground floor: bays heated by high-efficiency hydronic unit heaters.
• On the first floor: a new underfloor heating system.
• A 10 kWp photovoltaic (PV) system, operating under the previous (legacy) regulatory framework.
Property price: 1,700,000 PLN
This is an excellent opportunity for an investor: create a prestigious headquarters for your own business (with services, a retail space, a showroom, or a warehouse on the ground floor, and high-end offices above), or utilize the property for commercial leasing. By purchasing this building, you acquire an asset with immense commercial and logistical potential in the very heart of the Silesia region.
Interested? Contact us at +48 734 827 189 or send us an email using the contact form in the ad.
Did you know that with homfi you can buy real estate comprehensively, arranging everything in one place? In addition to real estate agents assisting in finding and purchasing real estate, we put at your disposal experienced credit experts, talented interior designers and resourceful lease management specialists. Thanks to this, you will find a property with us, finance its purchase, design and finish its interior, and then sell or rent it with the option of lease management.
Interested? Ask the agent for details.
LOCATION:
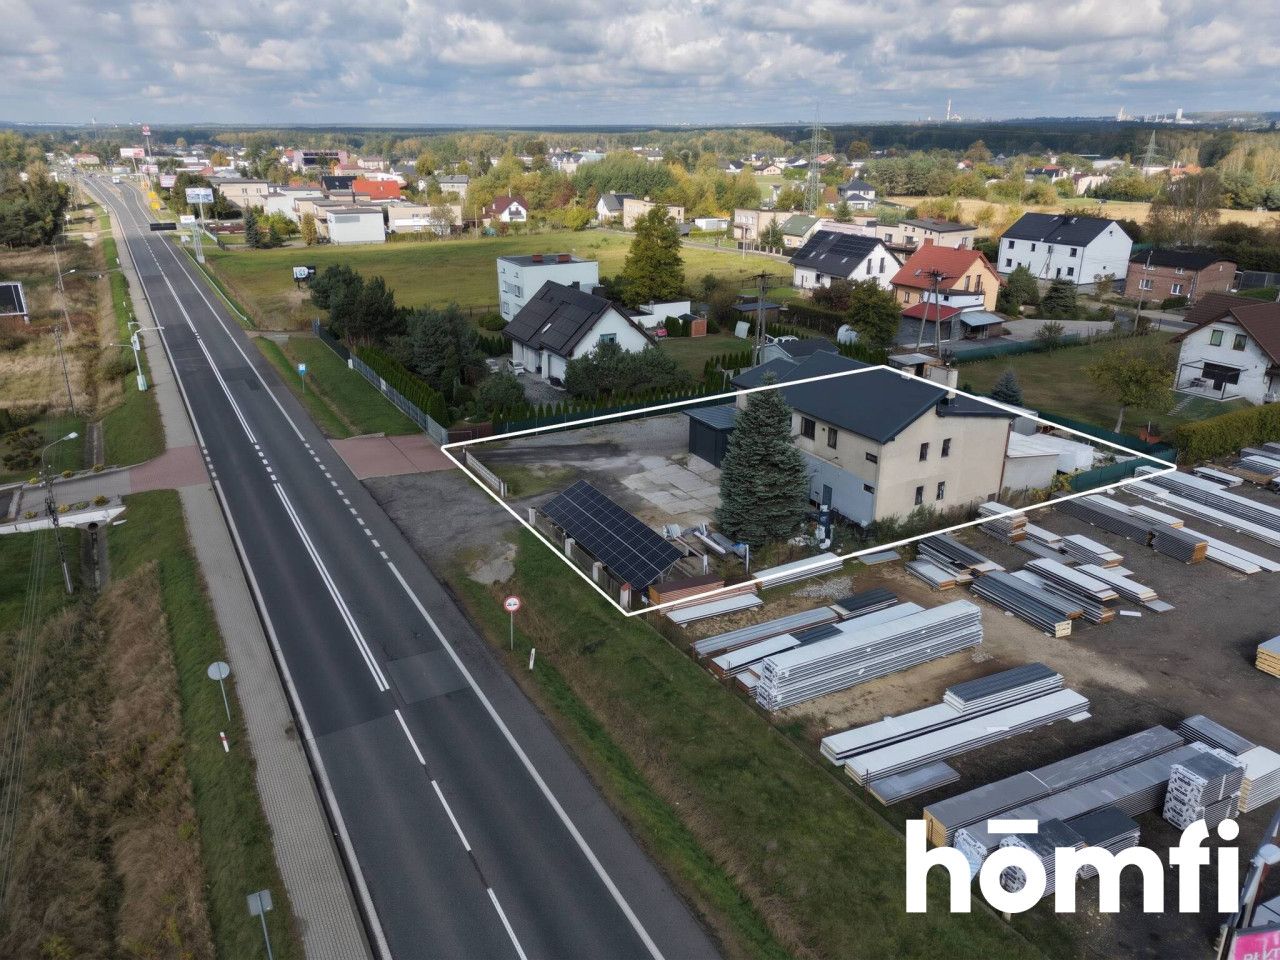
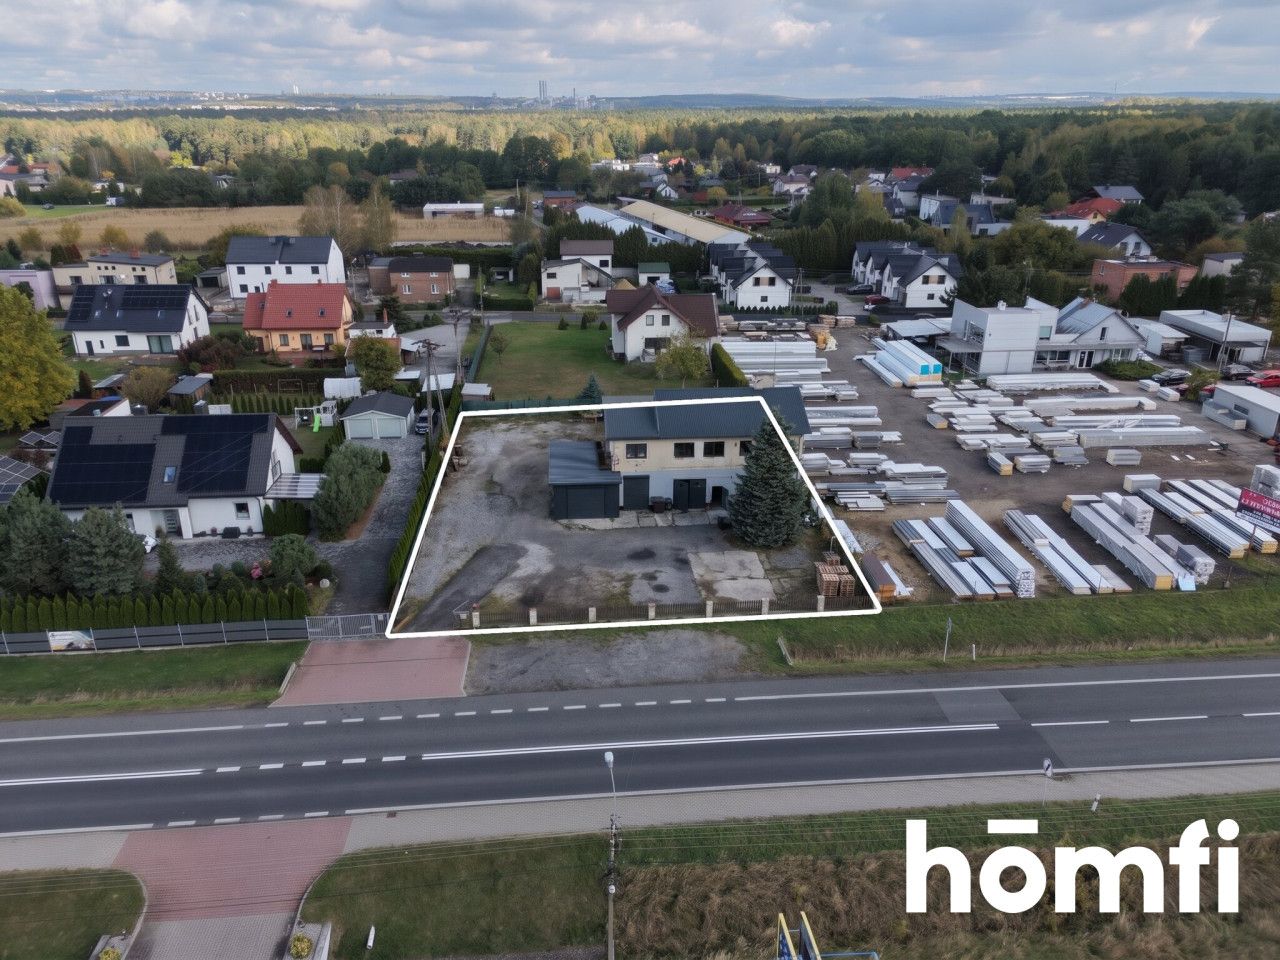
The property is located directly along the busy DK44 national road (connecting Gliwice, Tychy, and Kraków). Access to the site is possible from both directions, and a wide entrance ensures easy entry for heavy goods vehicles (HGVs/semi-trucks).Being situated directly on a national road—traversed by thousands of vehicles daily—provides free, high-impact exposure for your own company or the businesses of your future tenants.
The building is just minutes away from key A4 motorway junctions (Gliwice Sośnica, Ruda Śląska Halemba, and Zabrze Południe) as well as the DK81 route, ensuring efficient logistics and seamless access throughout the Silesian region.
The location also offers excellent public transport connectivity (bus lines 41, 33, 669, and 120, providing direct links to Gliwice, Mikołów, and Katowice), which is highly convenient for both clients and employees.
BUILDING:
The building, with a total area of 347 m², is constructed using traditional brick masonry. The floor structures consist of reinforced concrete slabs supported by masonry walls and columns. The roof covering has been replaced with trapezoidal metal sheeting.Layout:
• Ground floor: 215 m²
Commercial zone: large, heated garage/service/warehouse bays, offices, and staff facilities. Currently leased for use as auto repair workshops and storage space.
• First floor: 130 m²
Office/residential zone: 5 rooms, kitchen, bathroom, and WC.
Currently undergoing renovation—all utility systems have been replaced, and a comfortable underfloor heating system has been installed throughout the entire floor. This space is ideal for professional offices, conference rooms, or staff accommodation.
The facility is equipped with:
• A modern heating system: two Viessmann gas-fired condensing boilers with remote control capabilities.
• A large, additional domestic hot water storage tank with an expansion vessel.
• A heating system with pump manifolds, featuring three independent, separately controllable heating circuits.
• On the ground floor: bays heated by high-efficiency hydronic unit heaters.
• On the first floor: a new underfloor heating system.
• A 10 kWp photovoltaic (PV) system, operating under the previous (legacy) regulatory framework.
PLOT:
A flat, rectangular plot measuring 1,503 m². The property is fully fenced and offers a versatile layout with significant development potential. There is ample parking space on the premises, with additional parking available outside the fence, along the roadside. FINANCES:Property price: 1,700,000 PLN
This is an excellent opportunity for an investor: create a prestigious headquarters for your own business (with services, a retail space, a showroom, or a warehouse on the ground floor, and high-end offices above), or utilize the property for commercial leasing. By purchasing this building, you acquire an asset with immense commercial and logistical potential in the very heart of the Silesia region.
Interested? Contact us at +48 734 827 189 or send us an email using the contact form in the ad.
Did you know that with homfi you can buy real estate comprehensively, arranging everything in one place? In addition to real estate agents assisting in finding and purchasing real estate, we put at your disposal experienced credit experts, talented interior designers and resourceful lease management specialists. Thanks to this, you will find a property with us, finance its purchase, design and finish its interior, and then sell or rent it with the option of lease management.
Interested? Ask the agent for details.
Location
Loan

Do you like this property?
Act fast and secure it for yourself - book online or make an offer!
Do you like this offer?
Subscribe to the newsletter to receive offers of properties similar to this one.