House for sale
Comfortable 385 m² house with a garden, Łaziska Górne
Stroma Street, Łaziska Dolne / Łaziska Górne, Mikołowski
385 m²
Stroma Street, Łaziska Dolne / Łaziska Górne, Mikołowski
Description
House
Market
Secondary
Building type
Detached
No. of floors
1
Area
385 m²
Rooms
5
Bathrooms
2
Bedrooms
4
Basement
NO
Gas
YES
Electricity
YES
Septic tank
NO
Sewerage
YES
Legal status
Ownership
Building condition
Very good
Built in
2008
Heating
Gas
Roof
Papa
Furnished
YES
Walk-in closet
YES
Balcony / terrace
YES
Air-conditioning
NO
Elevator
NO
Swimming pool
NO
Ground-level parking
YES
Underground parking
NO
Garage
YES
Monitoring
NO
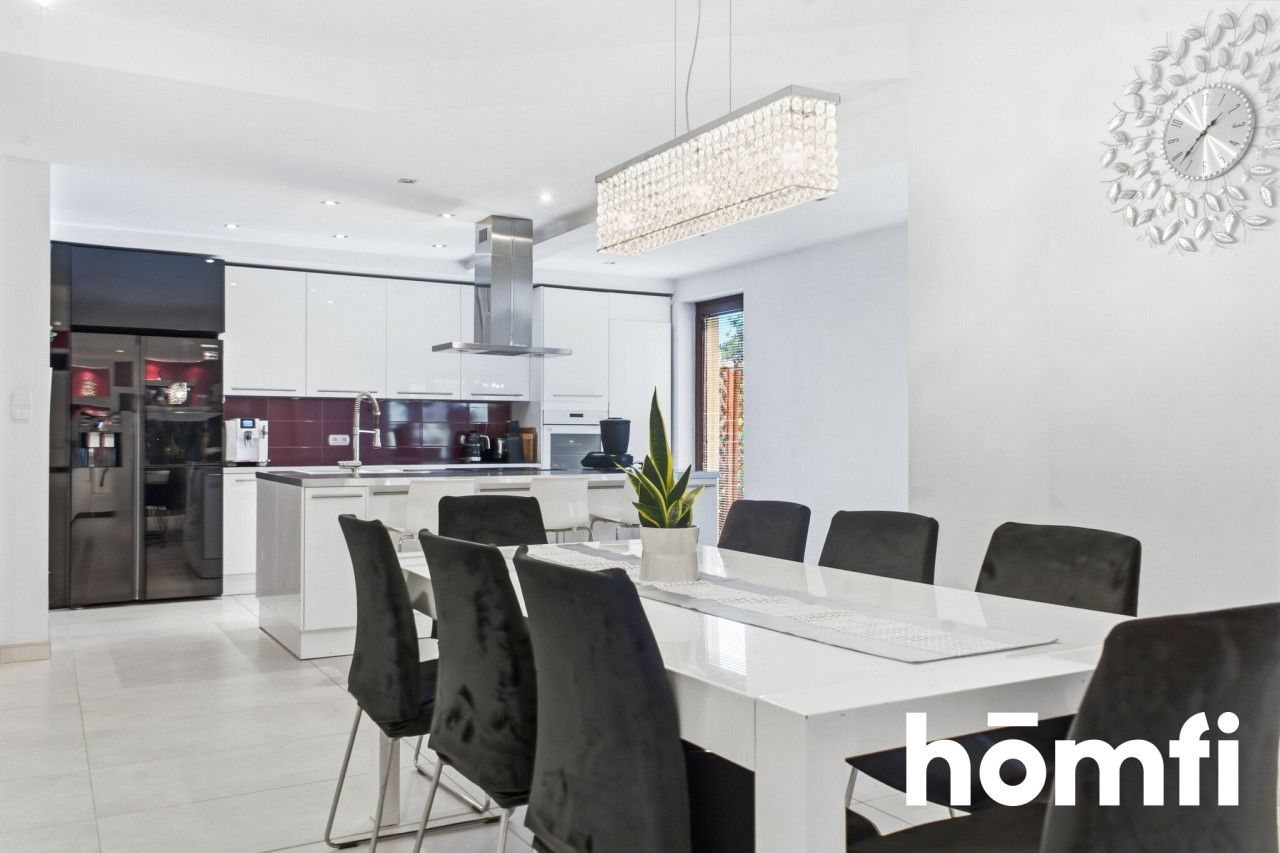
Kitchen equipment
Microwave
Dishwasher
Hood
Electric hob
Fridge
Oven
Kitchen furniture
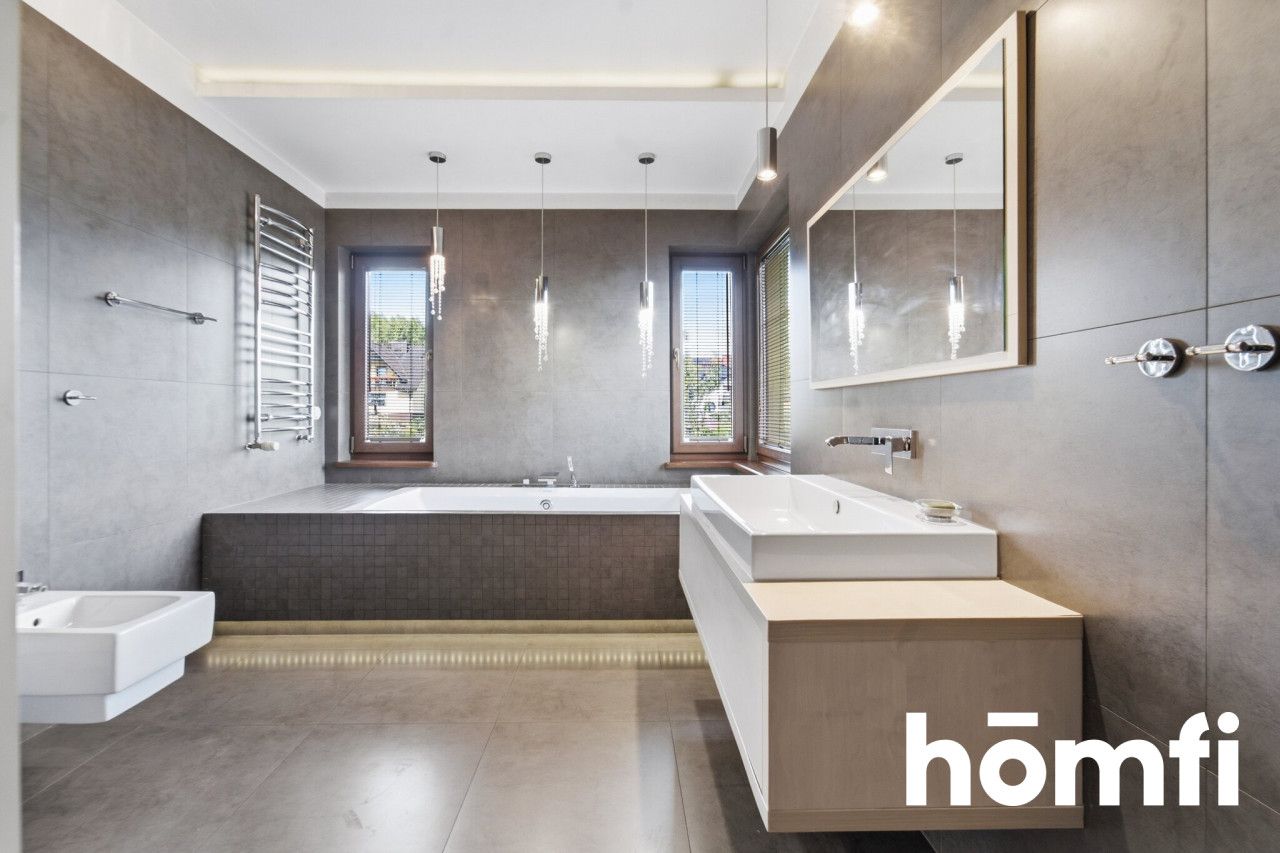
Bathroom equipment
Bathtub
The washbasin
Shower
Window
WC
Bidet
Heated floors
Hot water / hot water
Gas stove
Plot
Plot area
800 m²
Fenced area
YES
Plot width
26.73 mb.
Plot length
29.98 mb.
Plot shape
Rectangle
Lot shape
Flat
Local plan
Spatial development plan
Fees
Price
1 990 000 zł
Price per m²
5 169 zł/m²
Offer
Offer ID
7452/ODS
Comfortable 385 m² house with a garden, Łaziska Górne
**Spacious home – escape the city without losing touch!**
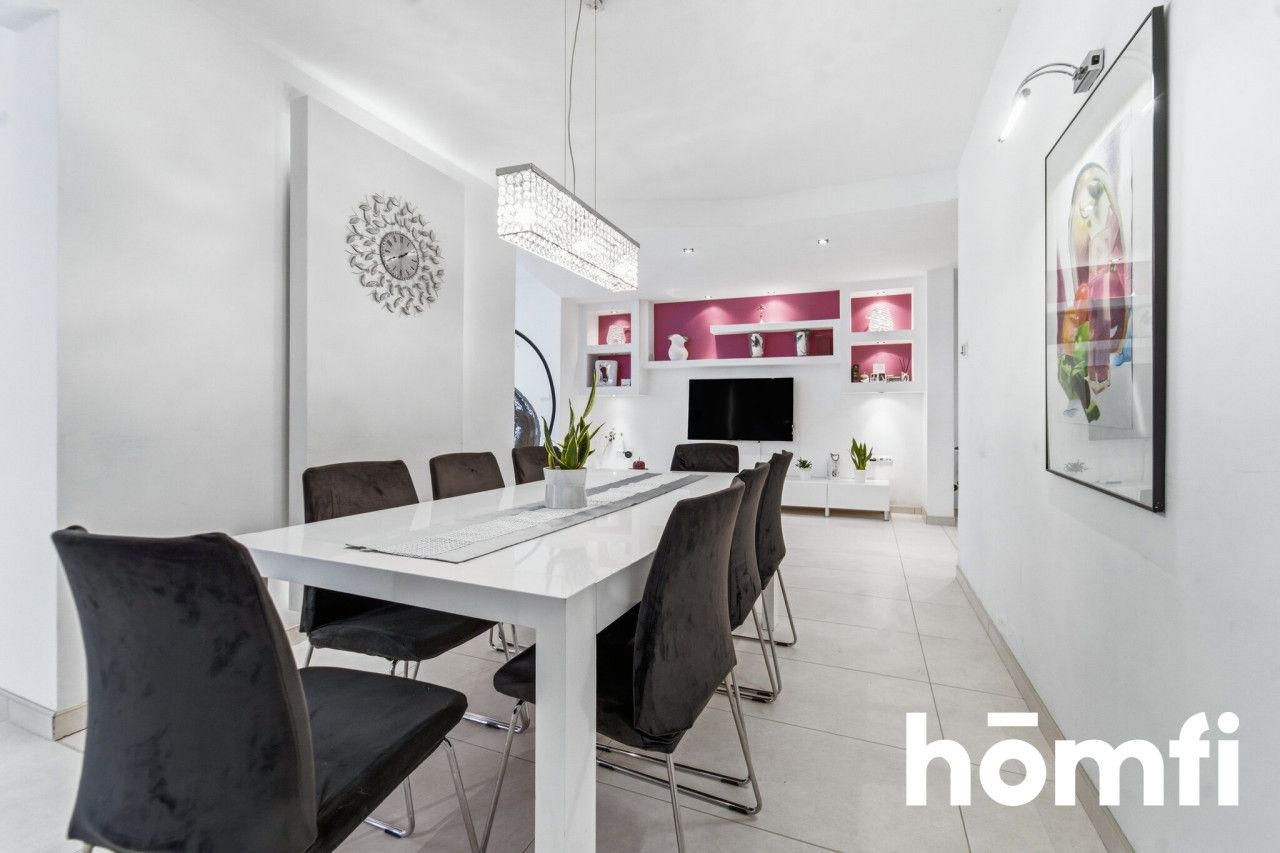
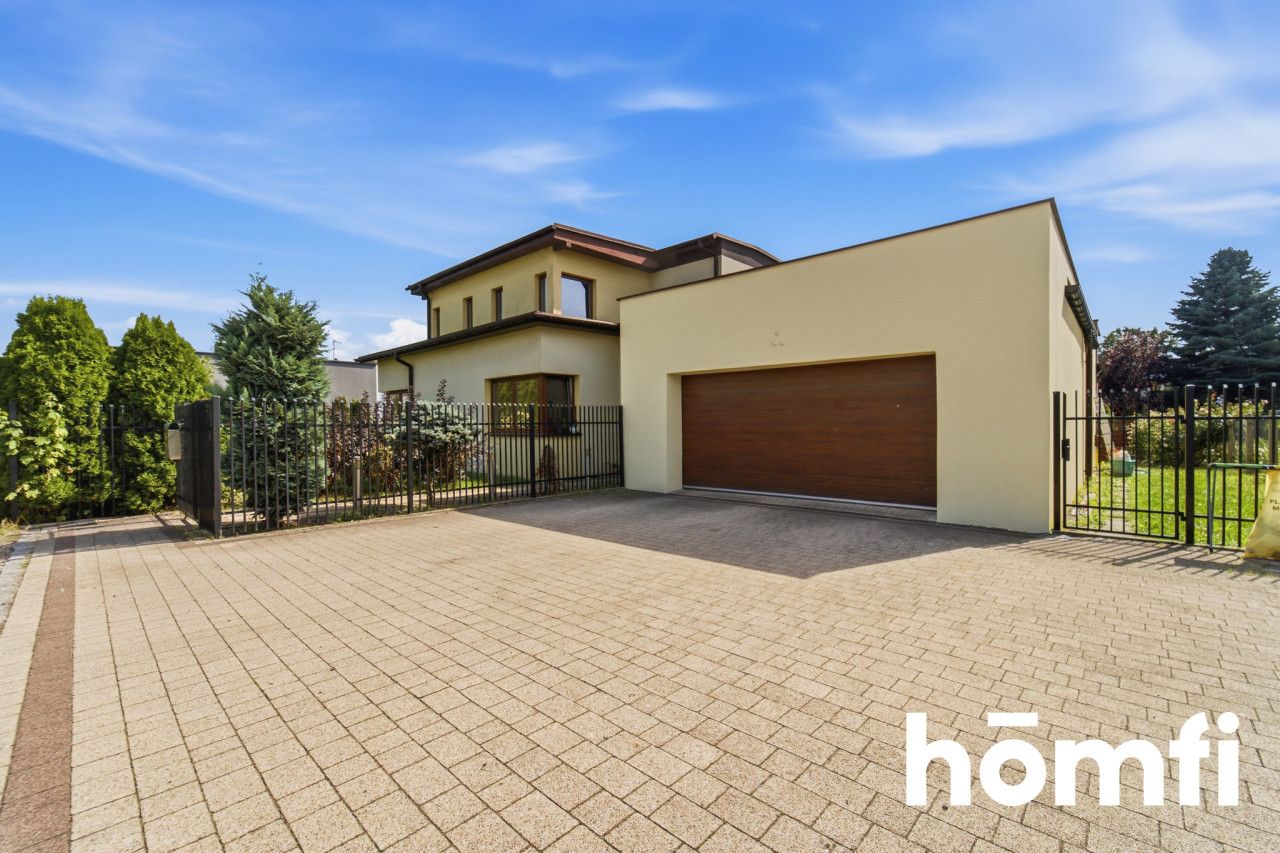
We invite you to explore this unique, comfortable, detached single-family home with an area of 385 m², located in a quiet and leafy part of Łaziska Górne. It is the perfect proposition for families seeking spaciousness, modernity, and privacy surrounded by natural greenery.
**Location Details**
The property is located on Stroma Street in Łaziska Górne, perfectly combining the charm of a quiet town with easy access to the key cities of the Silesian agglomeration.
* **Surroundings:** A quiet and safe street, practically made for families and those looking to escape the city noise. The intimate atmosphere, minimal car traffic, and a neighborhood of well-kept properties guarantee high comfort, privacy, and sought-after peace after a busy day.
* **Connectivity:** The location ensures efficient commuting to Mikołów, Katowice, and Tychy, mainly due to the proximity of National Road No. 81 (the popular "Wiślanka"). It is a great starting point for working professionals, allowing smooth travel across the entire Silesia Metropolis.
* **Recreation:** Nearby green areas encourage physical activity. The neighborhood is great for walks and cycling trips (including easy access to the "Żabka" Recreation Center and local forests), offering plenty of relaxation options right at your fingertips.
**Property Overview**
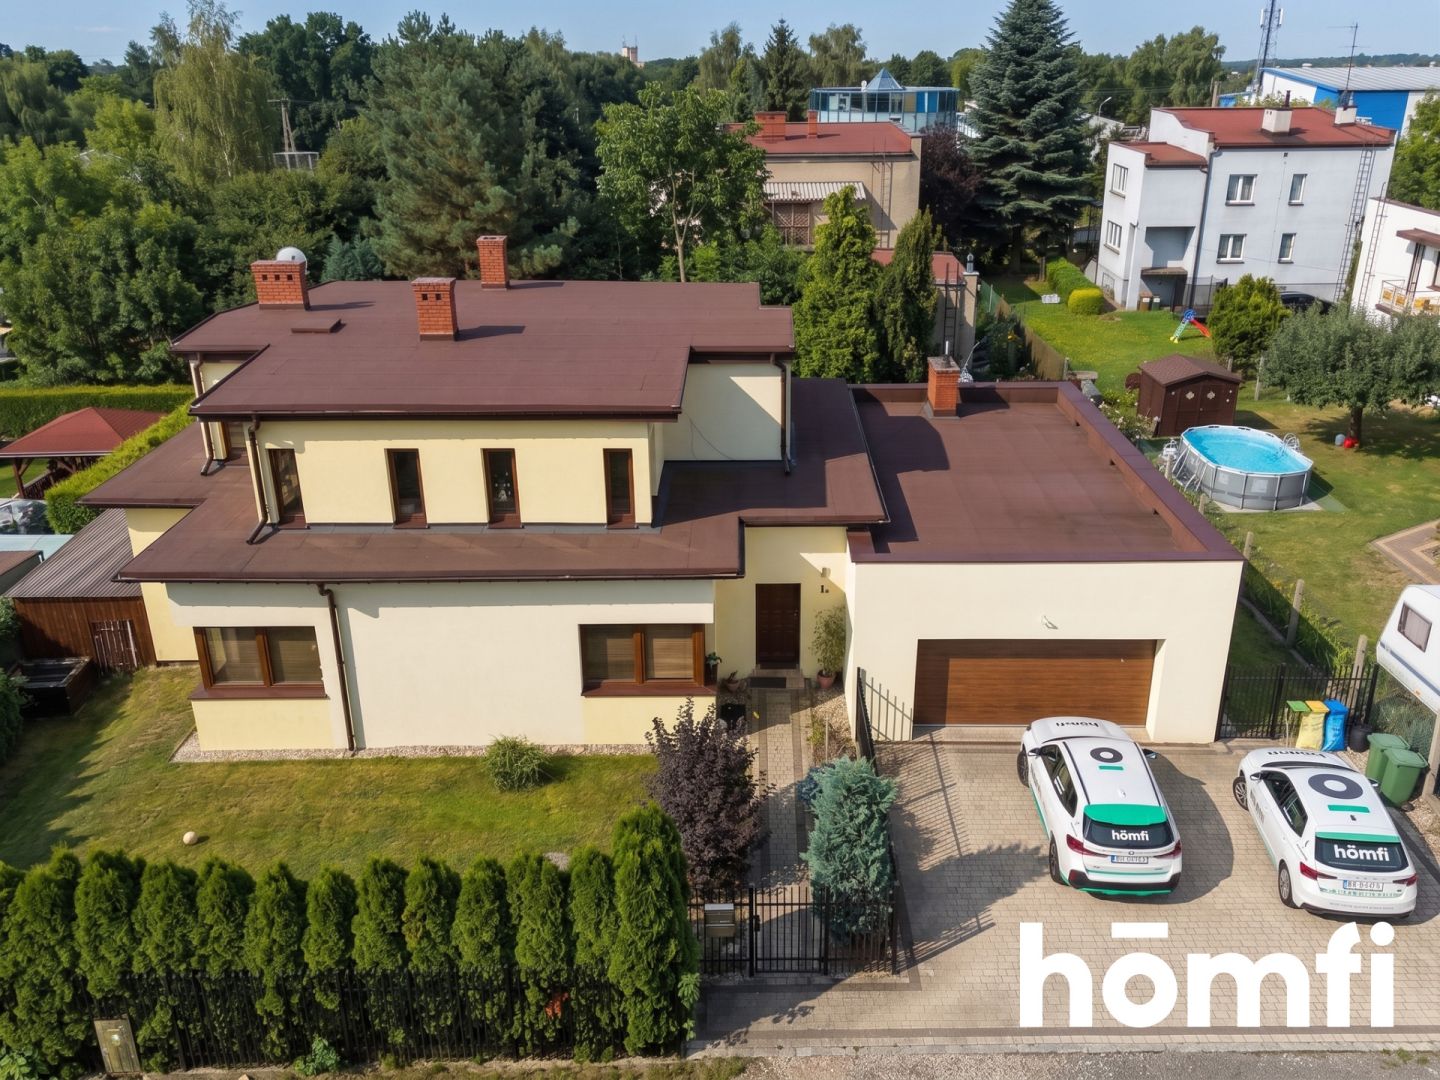
This is a solid, two-story single-family home designed for maximum functionality and resident comfort, situated on an 800 m² plot. Built in 2008, the investment utilized high-quality materials with a strong focus on everyday practicality. The usable area of the house is 308 m² and features a thoughtfully designed division between the living and private zones.
**Key Highlights**
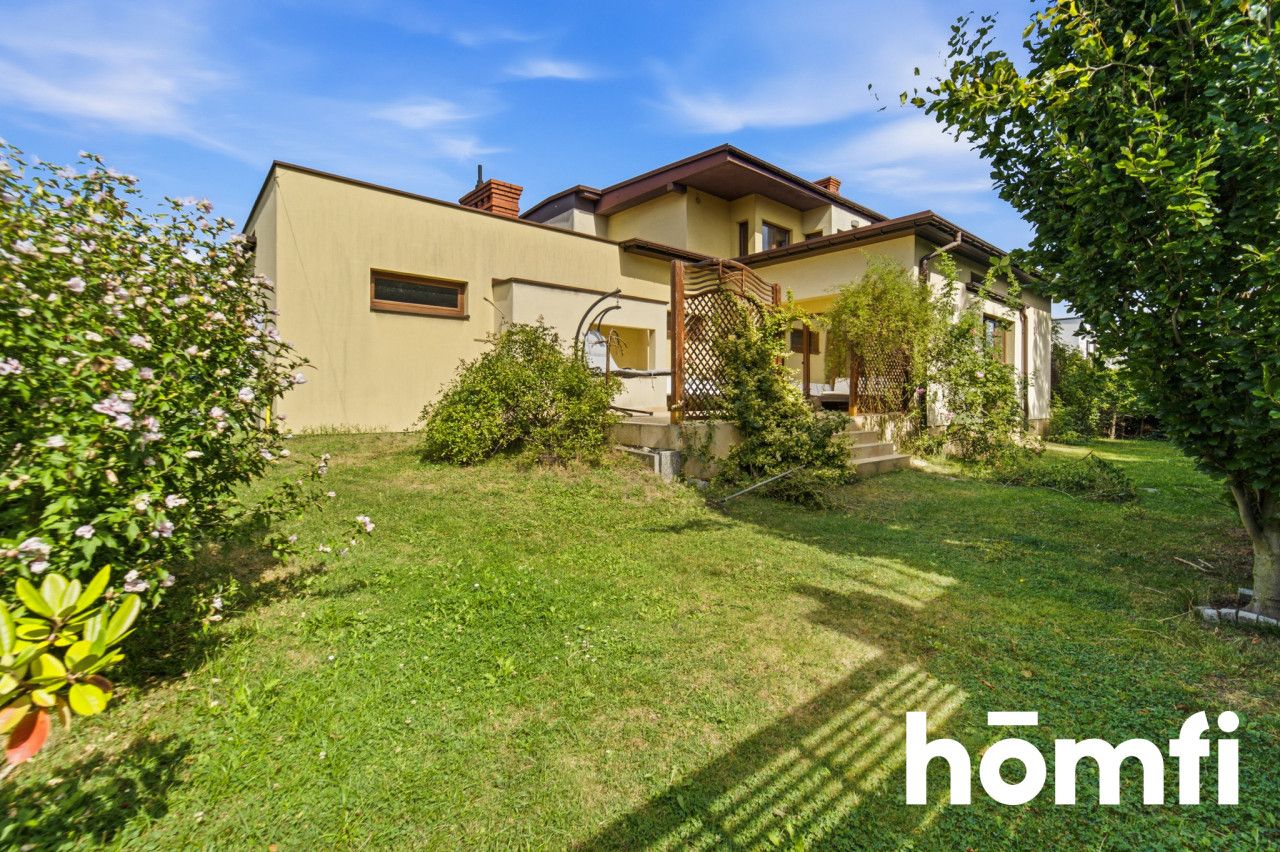
* Two terraces with a total area of 41.4 m²
* Fully fenced plot
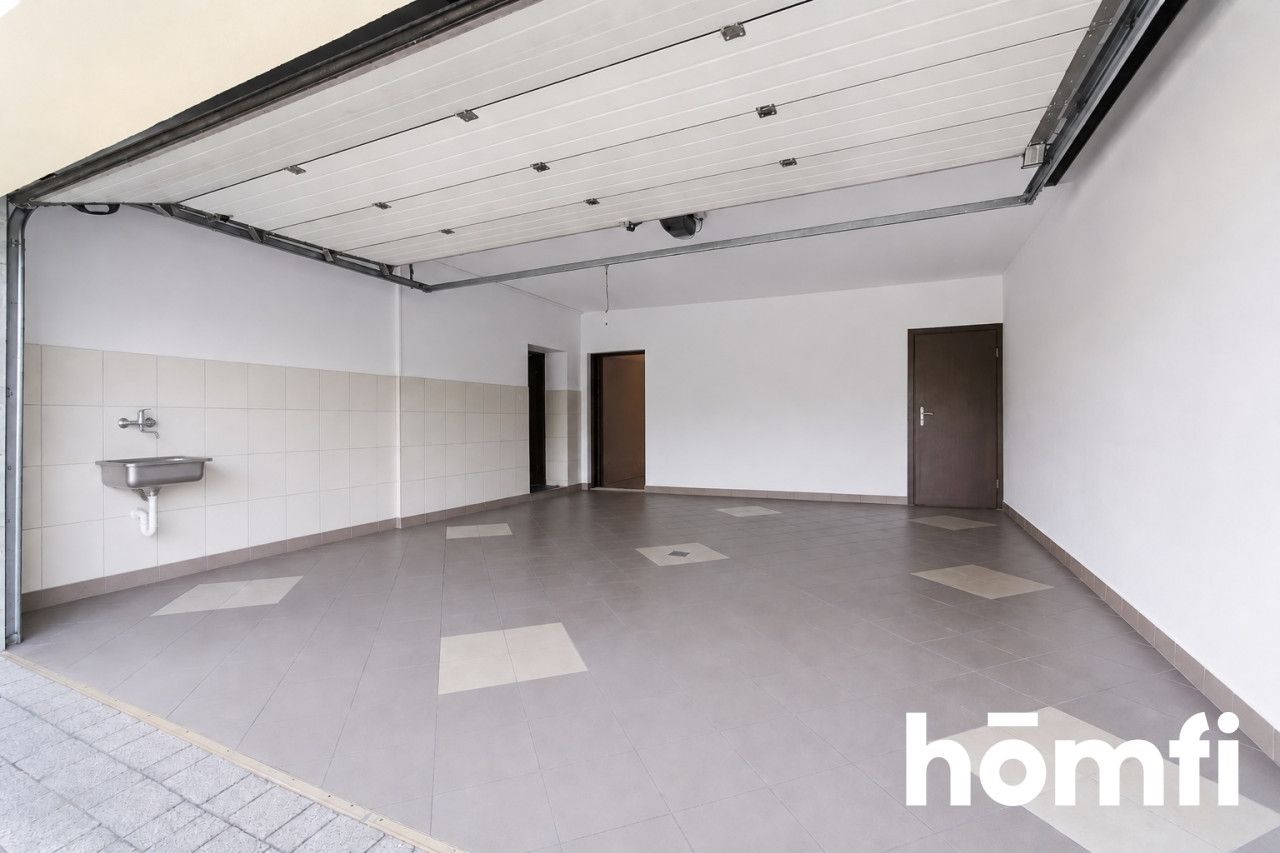
* Spacious two-car garage (36.6 m²)
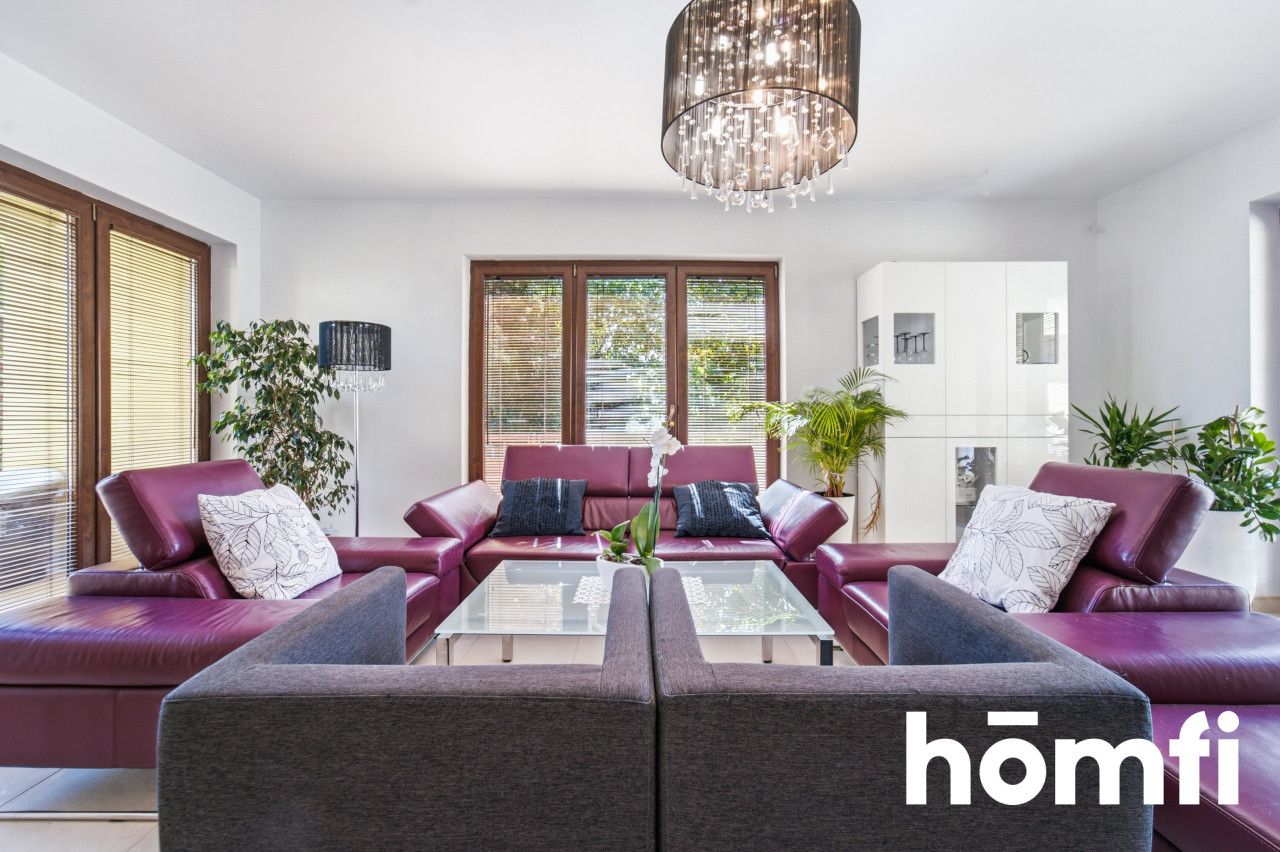
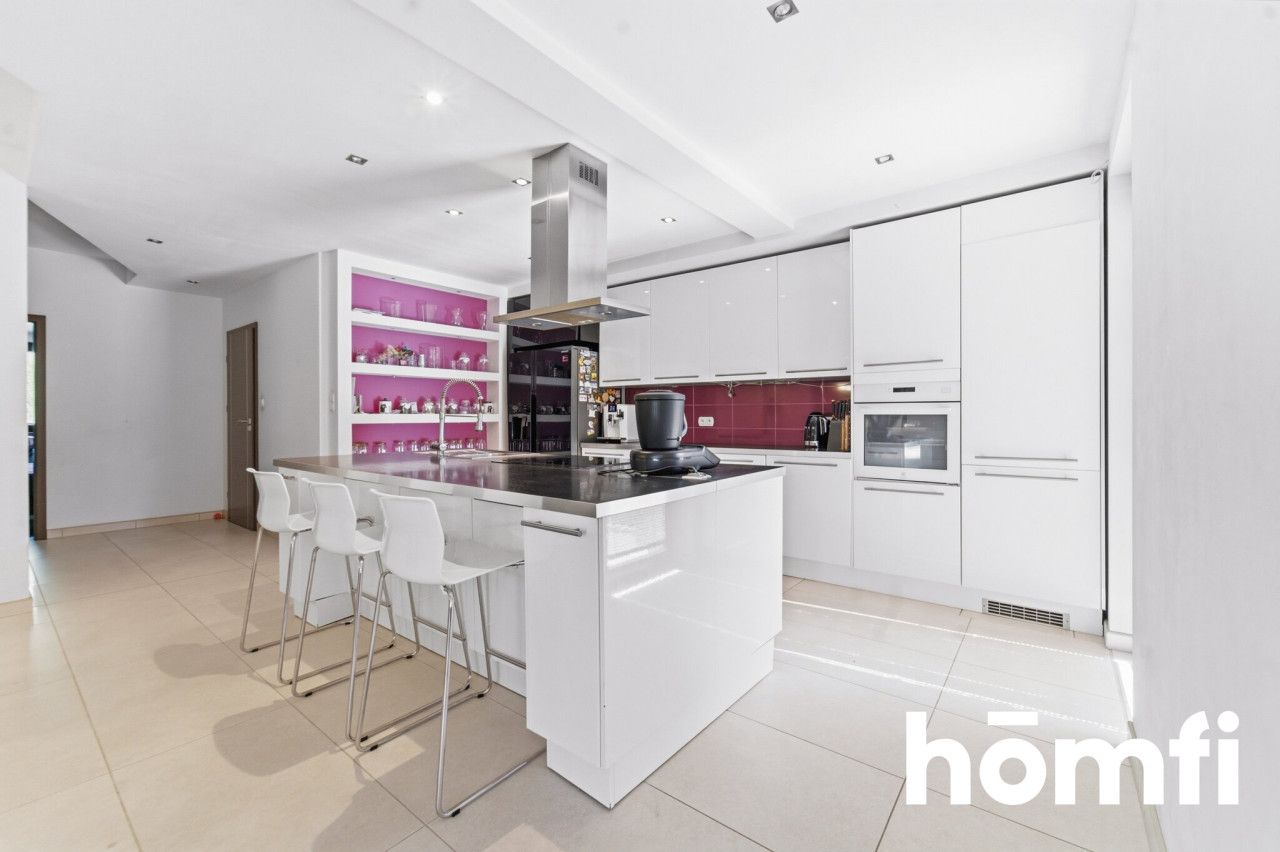
* Open living area spanning 97 m²
* Large first-floor balcony (24.8 m²)
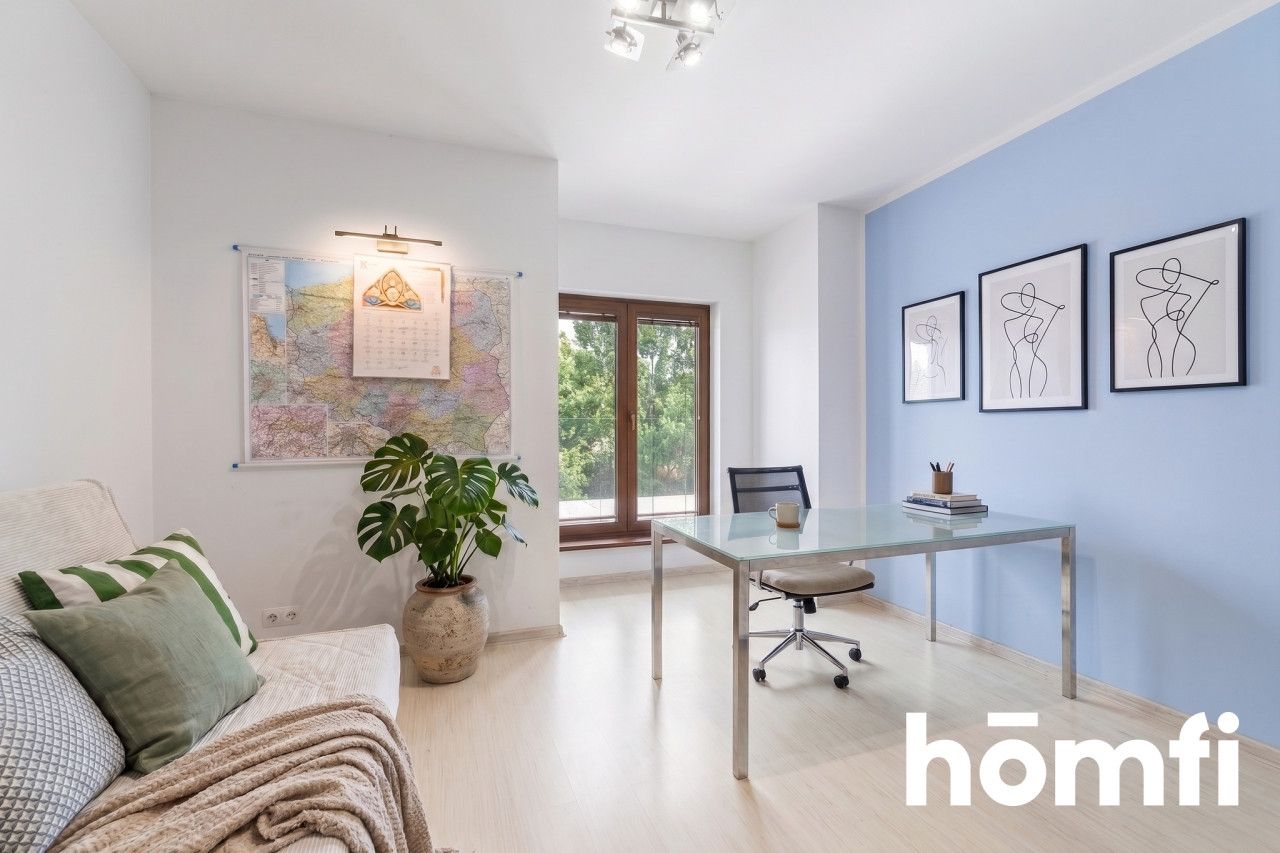
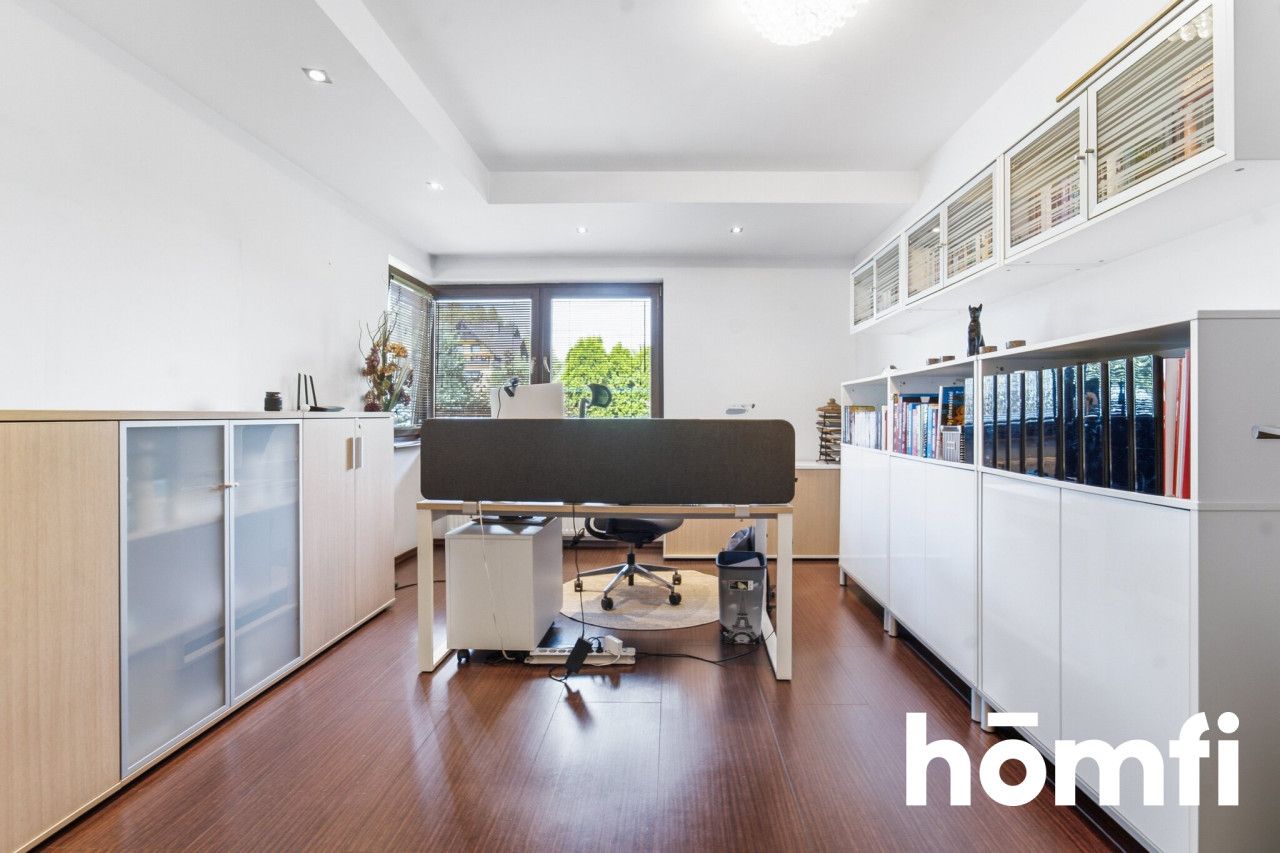
* Ideal setup for remote work (independent home office)
* Extensive utility and storage space
**Room Layout**
| Ground Floor | Area (m²) | First Floor | Area (m²) |
| --- | --- | --- | --- |
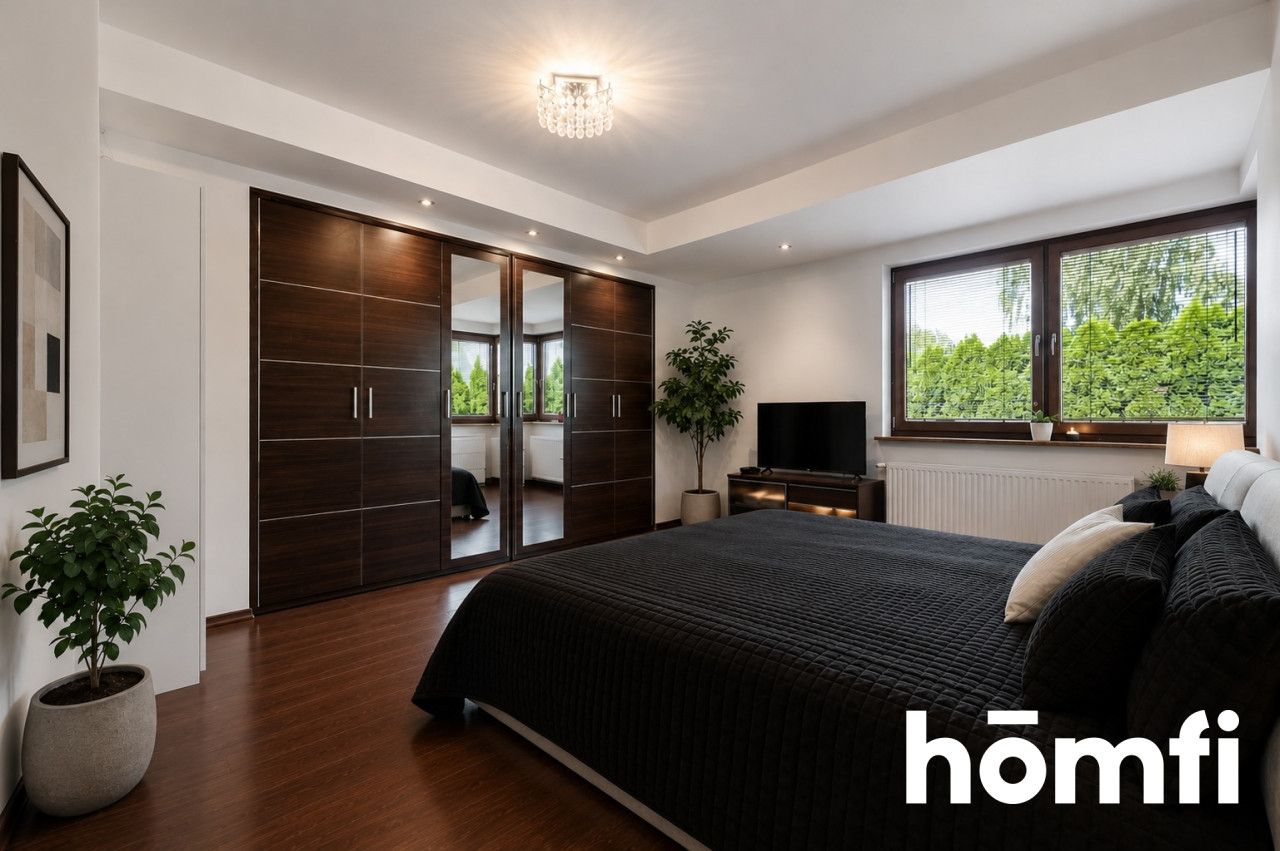
| Open living area (living room, kitchen, corridors) | 97.0 | Large bedroom with balcony access | 21.3 |
| Bedroom | 18.5 | Second bedroom with balcony access | 12.7 |
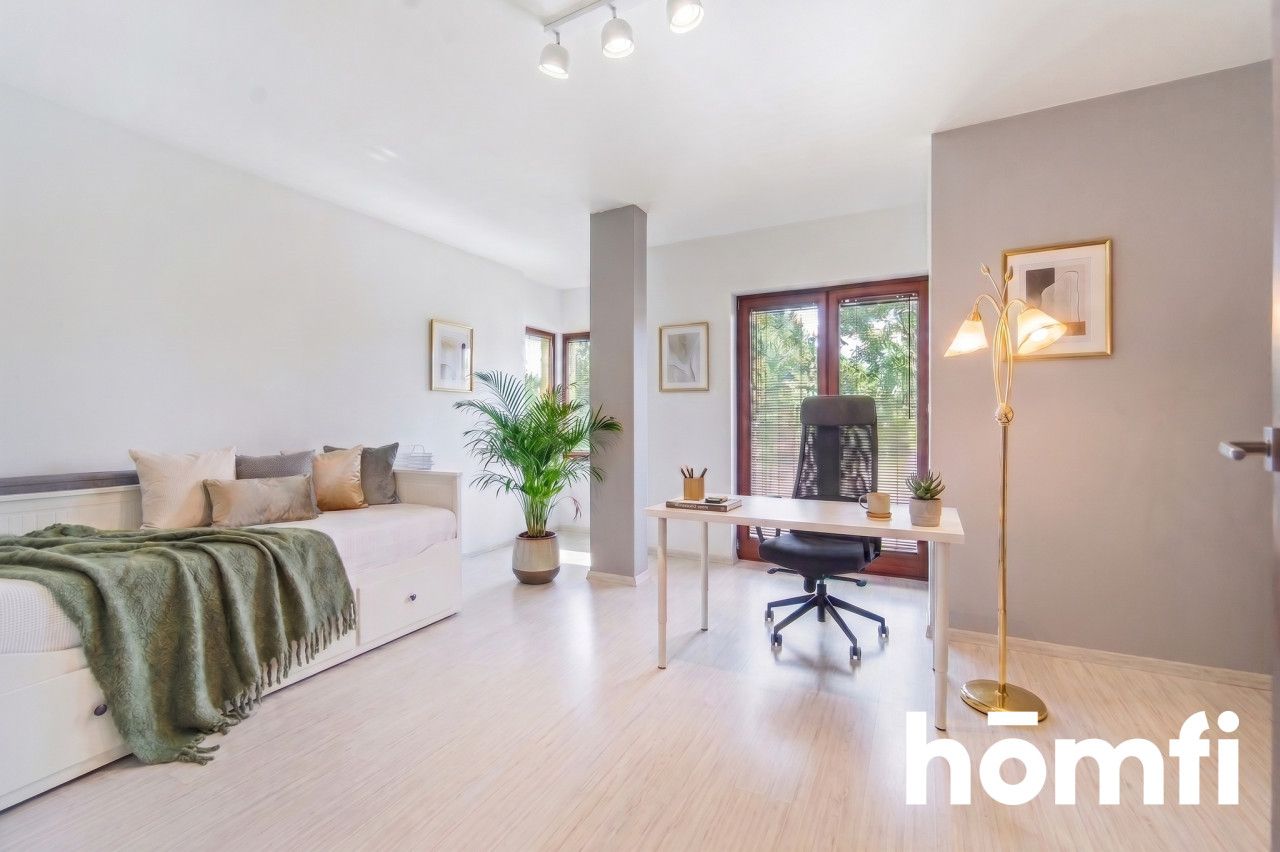
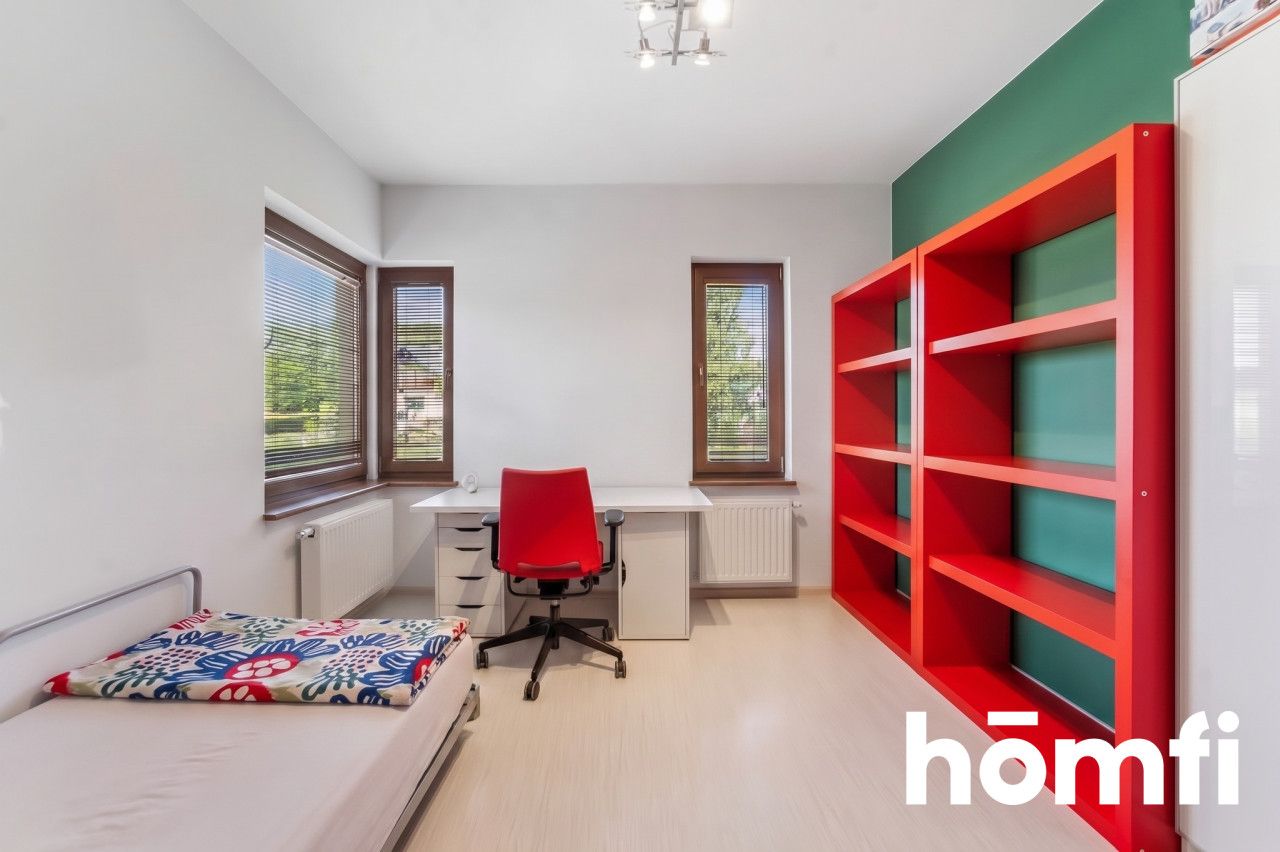
| Home office | 17.1 | Children's / guest room | 11.6 |
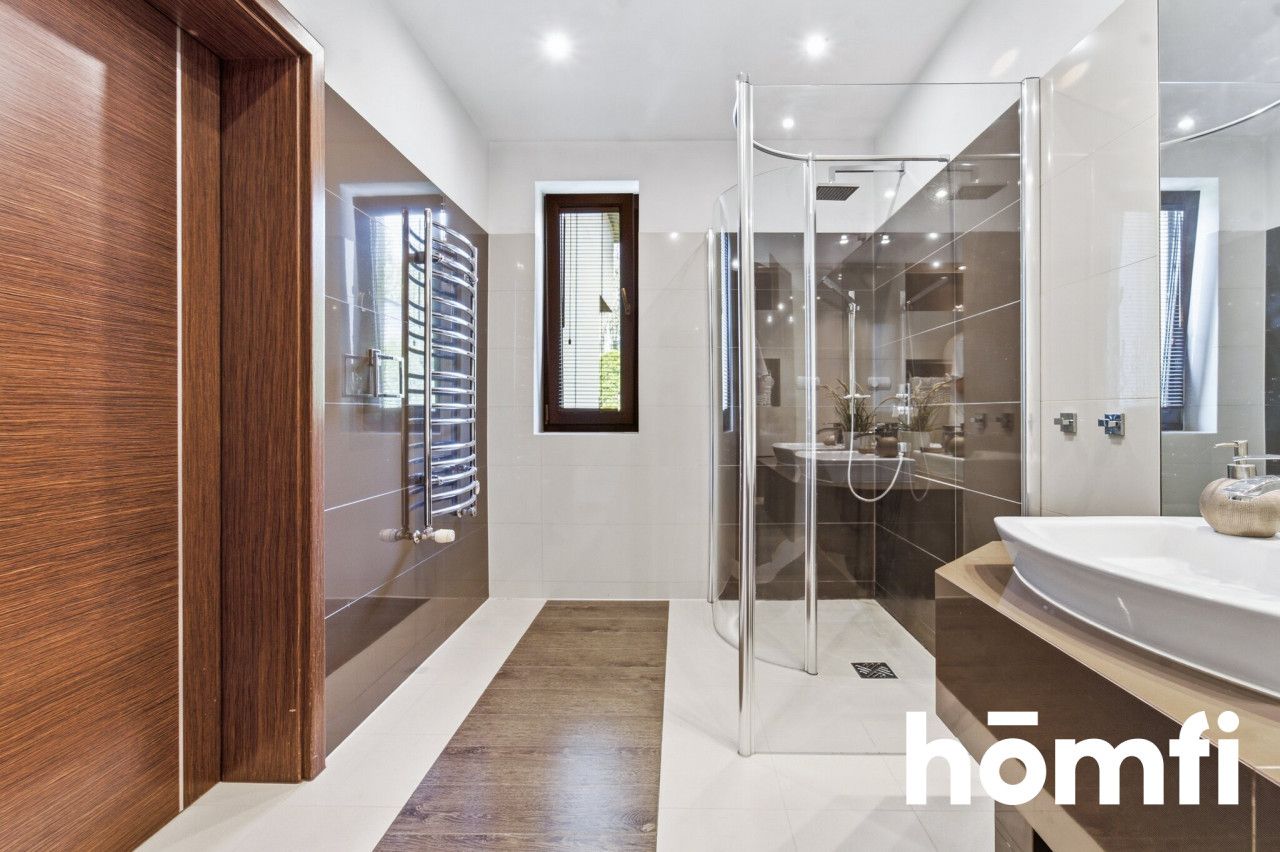
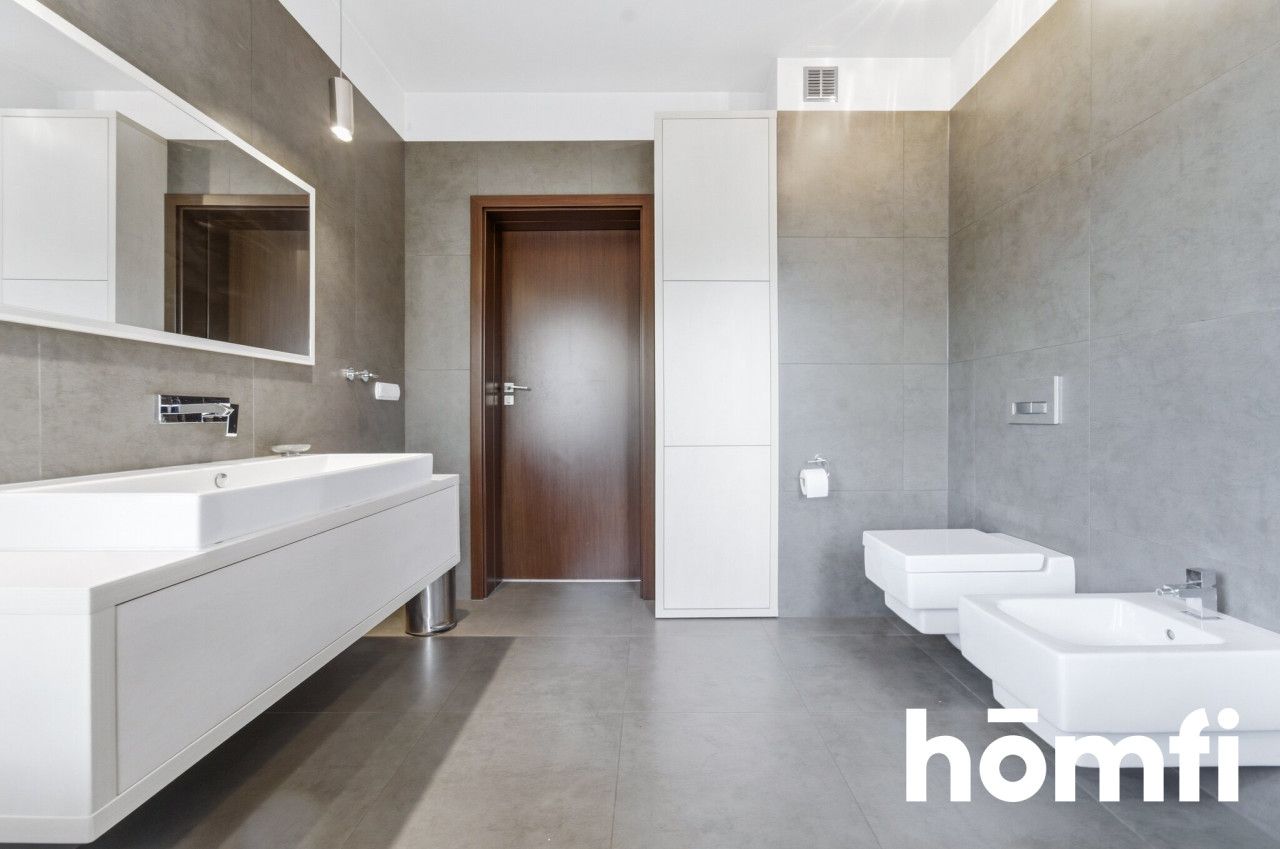
| Bathroom | 7.3 | Bathroom | 9.4 |
| Three utility rooms | 40.7 | Walk-in closet | 5.9 |
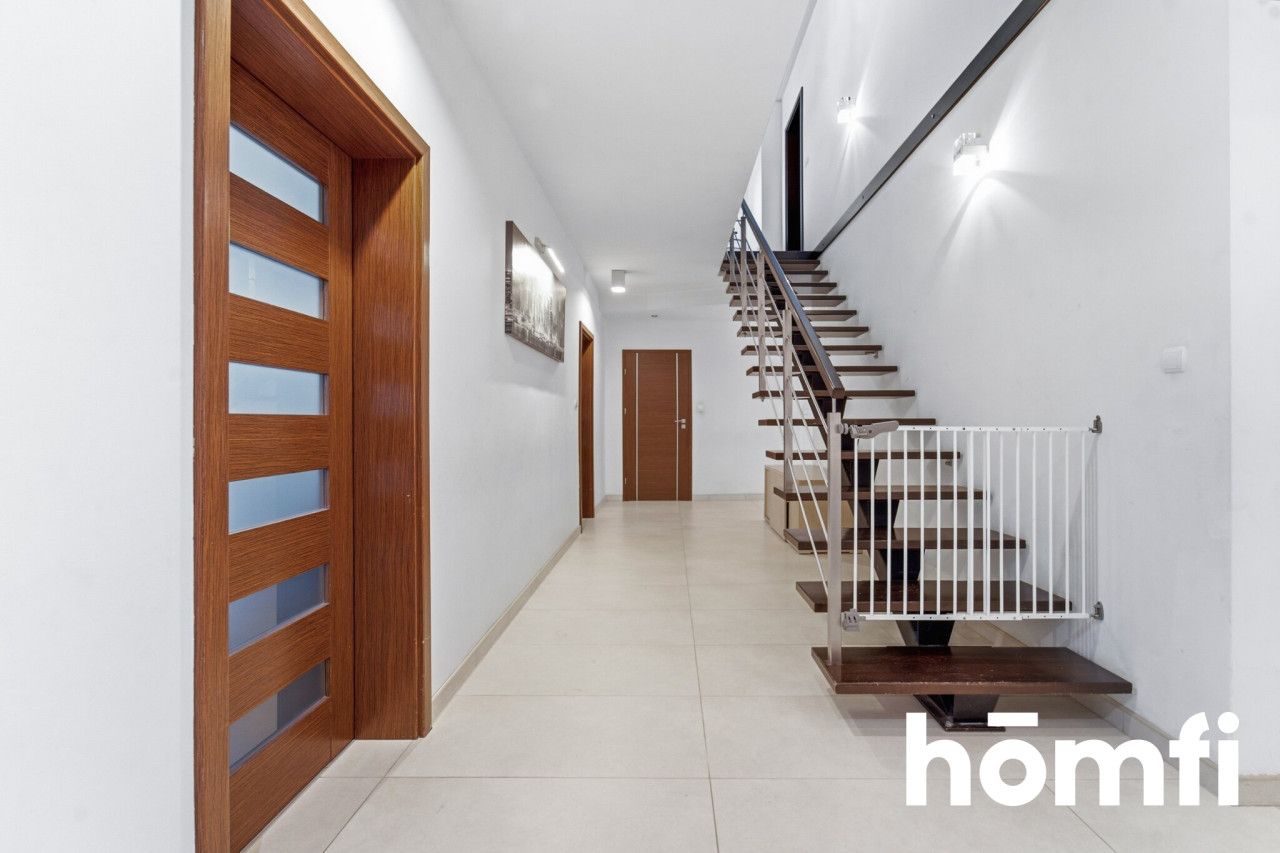
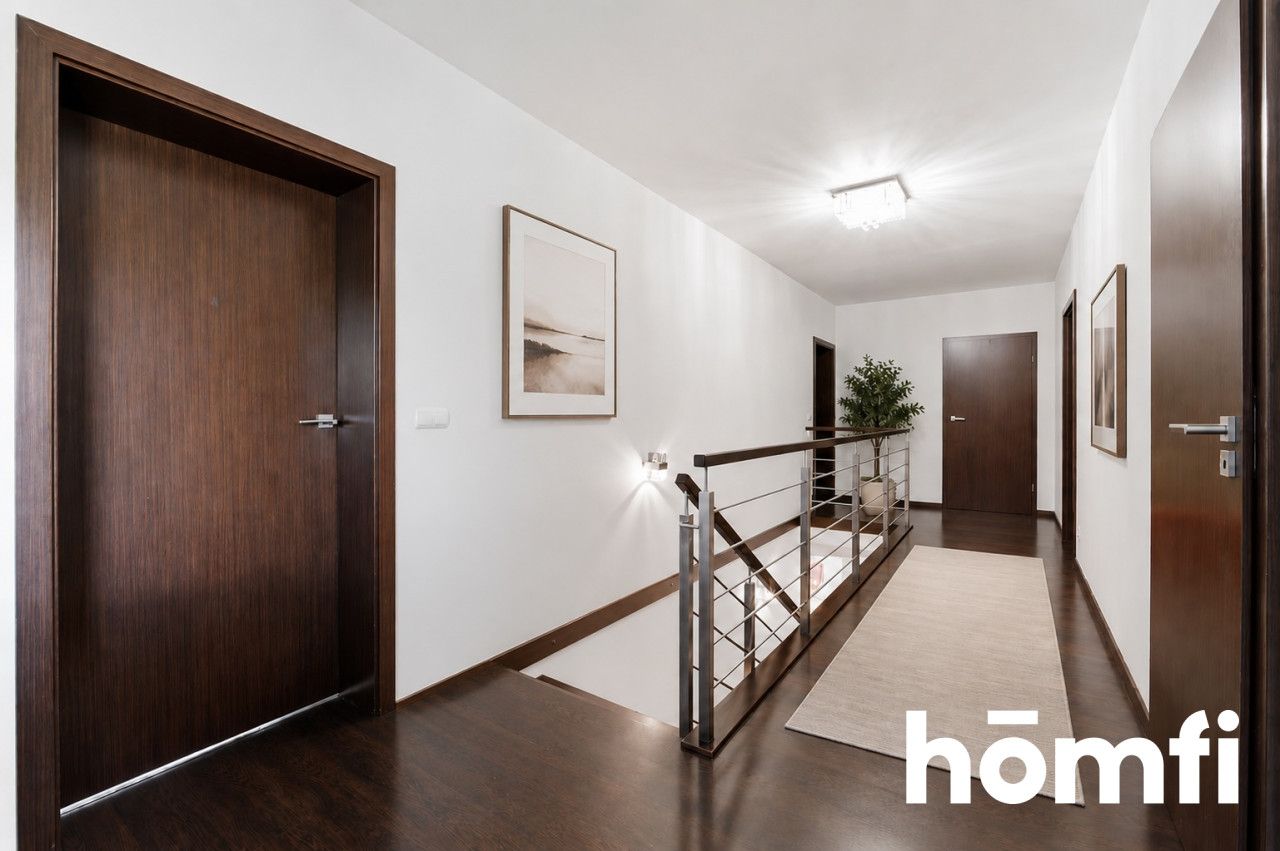
| Corridor / vestibule | 8.4 | Spacious landing / mezzanine | 16.2 |
| Two-car garage | 36.6 | Balcony | 24.8 |
| Two terraces | 41.4 | | |
**Garden**
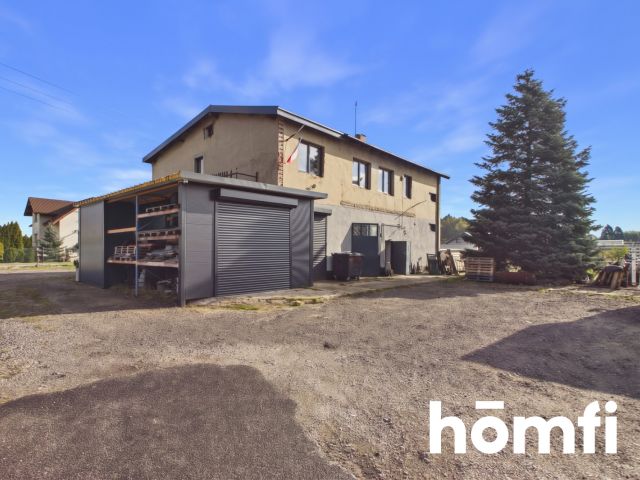
The home is surrounded by a beautiful, natural garden with plenty of space for outdoor relaxation. A tin garage is also located in the garden, providing extra storage for garden tools and equipment.
**Financials & Contact**
| Category | Details |
| --- | --- |
| **Property Price** | 1,990,000.00 PLN |
| **Maintenance Costs** | Rent-free home – you only pay for actual utility usage (gas, electricity, water, garbage collection) + annual property tax. |
I invite you to schedule a viewing to personally experience the uniqueness and potential of this place!
Interested? Contact us at +48 536 409 123 or send us an email via the contact form available in the listing.
We invite you to explore this unique, comfortable, detached single-family home with an area of 385 m², located in a quiet and leafy part of Łaziska Górne. It is the perfect proposition for families seeking spaciousness, modernity, and privacy surrounded by natural greenery.
**Location Details**
The property is located on Stroma Street in Łaziska Górne, perfectly combining the charm of a quiet town with easy access to the key cities of the Silesian agglomeration.
* **Surroundings:** A quiet and safe street, practically made for families and those looking to escape the city noise. The intimate atmosphere, minimal car traffic, and a neighborhood of well-kept properties guarantee high comfort, privacy, and sought-after peace after a busy day.
* **Connectivity:** The location ensures efficient commuting to Mikołów, Katowice, and Tychy, mainly due to the proximity of National Road No. 81 (the popular "Wiślanka"). It is a great starting point for working professionals, allowing smooth travel across the entire Silesia Metropolis.
* **Recreation:** Nearby green areas encourage physical activity. The neighborhood is great for walks and cycling trips (including easy access to the "Żabka" Recreation Center and local forests), offering plenty of relaxation options right at your fingertips.
**Property Overview**
This is a solid, two-story single-family home designed for maximum functionality and resident comfort, situated on an 800 m² plot. Built in 2008, the investment utilized high-quality materials with a strong focus on everyday practicality. The usable area of the house is 308 m² and features a thoughtfully designed division between the living and private zones.
**Key Highlights**
* Two terraces with a total area of 41.4 m²
* Fully fenced plot
* Spacious two-car garage (36.6 m²)
* Open living area spanning 97 m²
* Large first-floor balcony (24.8 m²)
* Ideal setup for remote work (independent home office)
* Extensive utility and storage space
**Room Layout**
| Ground Floor | Area (m²) | First Floor | Area (m²) |
| --- | --- | --- | --- |
| Open living area (living room, kitchen, corridors) | 97.0 | Large bedroom with balcony access | 21.3 |
| Bedroom | 18.5 | Second bedroom with balcony access | 12.7 |
| Home office | 17.1 | Children's / guest room | 11.6 |
| Bathroom | 7.3 | Bathroom | 9.4 |
| Three utility rooms | 40.7 | Walk-in closet | 5.9 |
| Corridor / vestibule | 8.4 | Spacious landing / mezzanine | 16.2 |
| Two-car garage | 36.6 | Balcony | 24.8 |
| Two terraces | 41.4 | | |
**Garden**
The home is surrounded by a beautiful, natural garden with plenty of space for outdoor relaxation. A tin garage is also located in the garden, providing extra storage for garden tools and equipment.
**Financials & Contact**
| Category | Details |
| --- | --- |
| **Property Price** | 1,990,000.00 PLN |
| **Maintenance Costs** | Rent-free home – you only pay for actual utility usage (gas, electricity, water, garbage collection) + annual property tax. |
I invite you to schedule a viewing to personally experience the uniqueness and potential of this place!
Interested? Contact us at +48 536 409 123 or send us an email via the contact form available in the listing.
Location
Loan

Do you like this property?
Act fast and secure it for yourself - book online or make an offer!
Do you like this offer?
Subscribe to the newsletter to receive offers of properties similar to this one.