House for sale
House with potencial - Leszczyny
Łęgowa Street, Bielsko-Biała
Łęgowa Street, Bielsko-Biała
899 000 zł
Description
House
Building type
Detached
No. of floors
2
Rooms
7
Bedrooms
6
Basement
YES
Legal status
Ownership
Building condition
For renovation
Balcony / terrace
YES
Plot
Plot area
656 m²
Plot shape
Rectangle
Fees
Price
899 000 zł
Offer
Offer ID
7507/ODS
House with potencial - Leszczyny
Homfi is pleased to present a detached house for sale, located in the south-eastern part of Bielsko-Biała, in the quiet district of Leszczyny. The property is situated at Łęgowa 9 Street, just about 5 km from the strict city center, providing an ideal balance between tranquility and access to urban infrastructure.
Location and Plot:
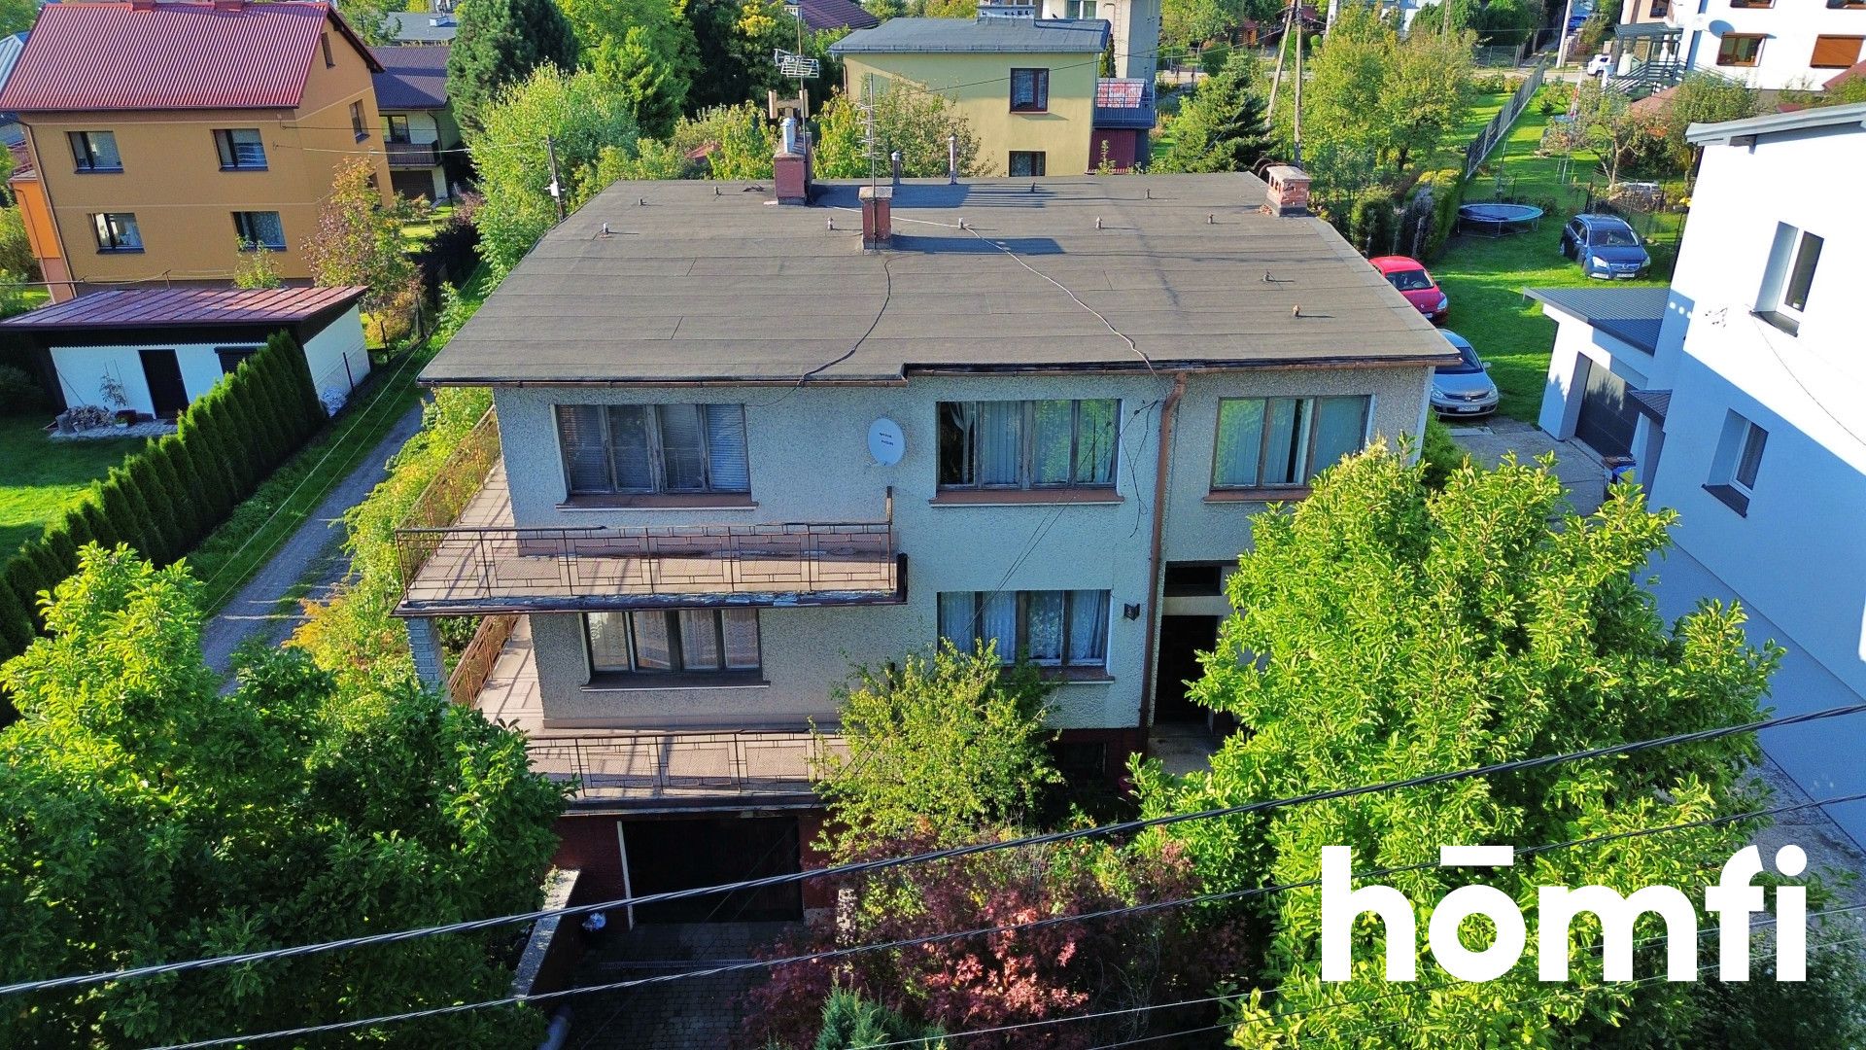
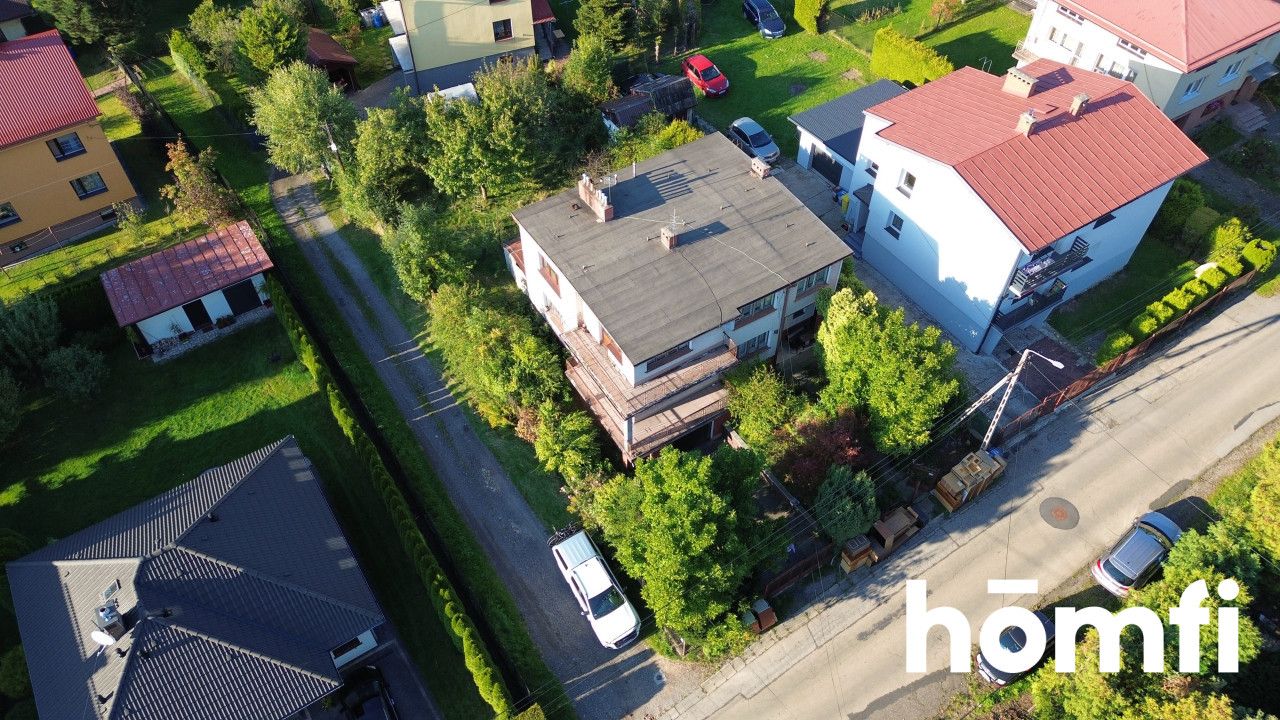
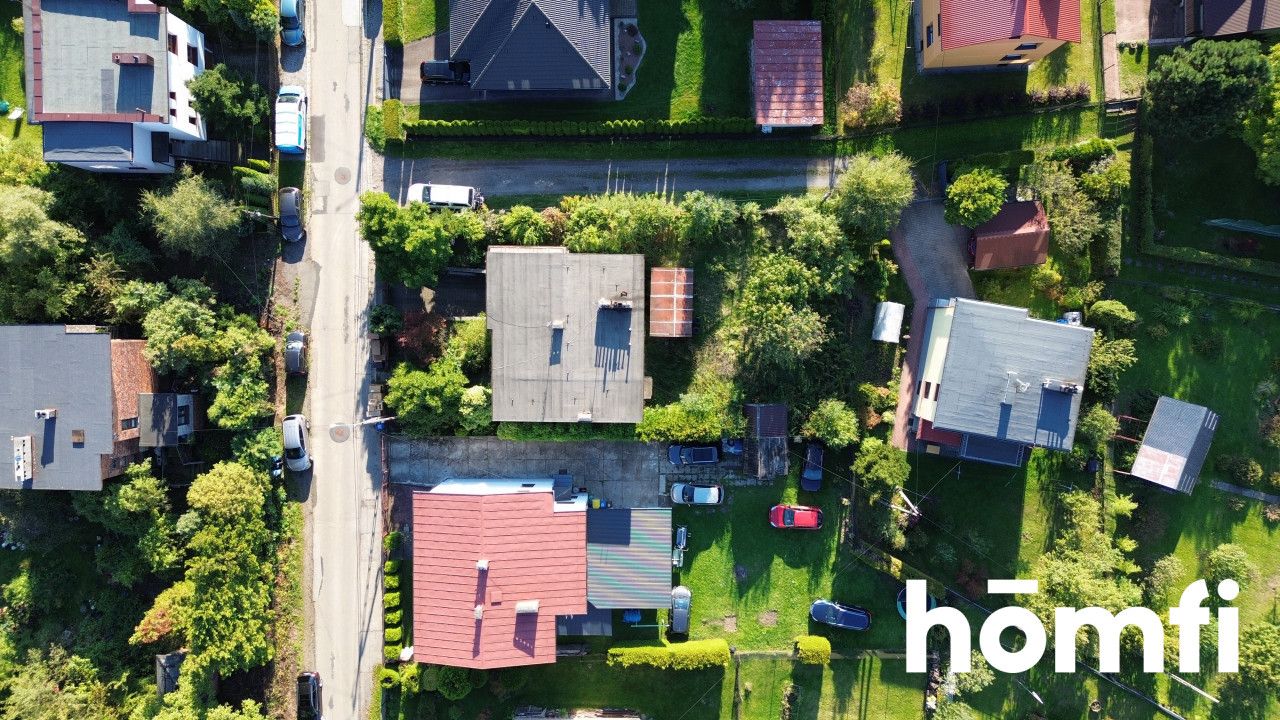
The house is set back in the second line of buildings, approximately 40 meters from the main road, guaranteeing peace and privacy.
The property sits on a roughly rectangular plot with an area of 656 m².
The terrain features a gentle southern slope and is fully fenced and landscaped.
Convenient access to the property is provided by an asphalt road.
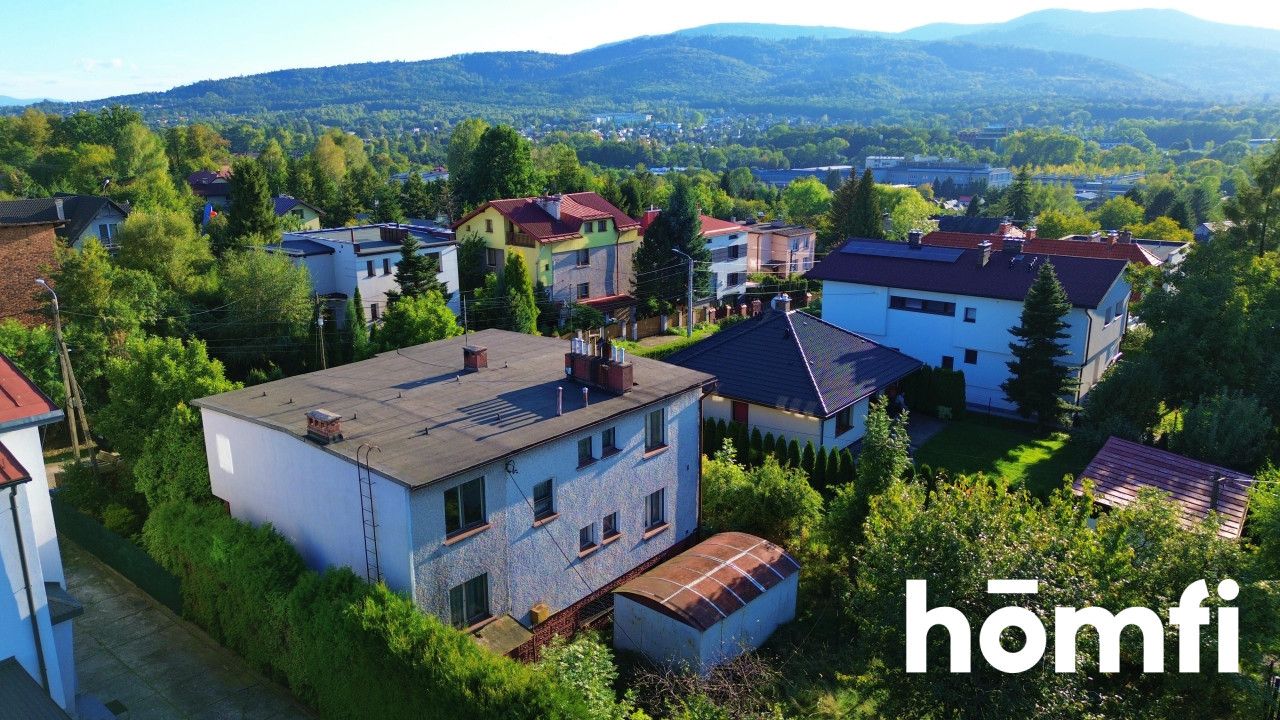
The immediate surroundings consist of a quiet single-family residential neighborhood.
Building Characteristics:
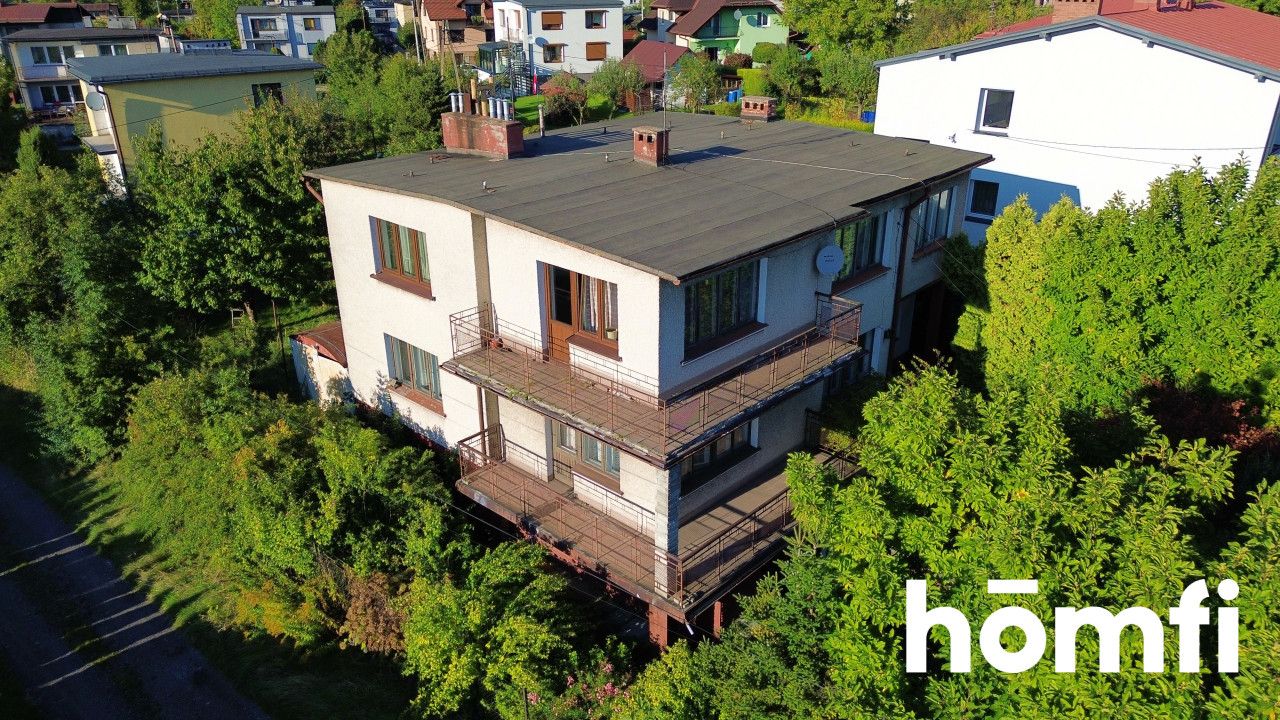
It is a two-story building with a full basement, constructed in the 1980s using traditional construction techniques.
The house features a gable roof with a wooden collar-beam rafter structure, covered with trapezoidal sheet metal.
Load-bearing walls are constructed from hollow blocks approximately 40 cm thick including an insulation layer, while the foundations, floor slabs, and staircases are made of solid concrete and reinforced concrete structures.
The building is equipped with all essential utilities: electricity, water supply and sewage, gas, and a central heating system.
Functional Layout and Investment Potential:
The layout spans three levels: basement, ground floor, and upper floor.
The interior is functionally divided into three independent residential units.
Access to each unit is provided via shared common areas (staircase and hallways), making this property an ideal choice for a large, multi-generational family or as a rental investment.
The solid, regular 1980s structure serves as an ideal base for renovation and transformation into a modern, minimalist cube-style home with large glazing and a contemporary facade.
Utilities and Infrastructure:
The property is connected to municipal networks: water supply, sewage, electricity, and gas.
Complete municipal infrastructure, including telecommunications, is available along the street.
Did you know that with homfi, you can buy real estate comprehensively—handling everything through a single company?
In addition to real estate agents who assist with finding and purchasing a property, we provide experienced mortgage specialists, talented interior designers, and resourceful property managers. This means that with us, you can find a property, finance its purchase, design and finish its interior, and then sell it or rent it out with the option to hand over property management to us.
Location and Plot:
The house is set back in the second line of buildings, approximately 40 meters from the main road, guaranteeing peace and privacy.
The property sits on a roughly rectangular plot with an area of 656 m².
The terrain features a gentle southern slope and is fully fenced and landscaped.
Convenient access to the property is provided by an asphalt road.
The immediate surroundings consist of a quiet single-family residential neighborhood.
Building Characteristics:
It is a two-story building with a full basement, constructed in the 1980s using traditional construction techniques.
The house features a gable roof with a wooden collar-beam rafter structure, covered with trapezoidal sheet metal.
Load-bearing walls are constructed from hollow blocks approximately 40 cm thick including an insulation layer, while the foundations, floor slabs, and staircases are made of solid concrete and reinforced concrete structures.
The building is equipped with all essential utilities: electricity, water supply and sewage, gas, and a central heating system.
Functional Layout and Investment Potential:
The layout spans three levels: basement, ground floor, and upper floor.
The interior is functionally divided into three independent residential units.
Access to each unit is provided via shared common areas (staircase and hallways), making this property an ideal choice for a large, multi-generational family or as a rental investment.
The solid, regular 1980s structure serves as an ideal base for renovation and transformation into a modern, minimalist cube-style home with large glazing and a contemporary facade.
Utilities and Infrastructure:
The property is connected to municipal networks: water supply, sewage, electricity, and gas.
Complete municipal infrastructure, including telecommunications, is available along the street.
PRICE: 899,000 PLN
Interested? Contact us at +48 575 314 123 or send us an email via the contact form in the listing.Did you know that with homfi, you can buy real estate comprehensively—handling everything through a single company?
In addition to real estate agents who assist with finding and purchasing a property, we provide experienced mortgage specialists, talented interior designers, and resourceful property managers. This means that with us, you can find a property, finance its purchase, design and finish its interior, and then sell it or rent it out with the option to hand over property management to us.
Location
Loan

Do you like this property?
Act fast and secure it for yourself - book online or make an offer!
Do you like this offer?
Subscribe to the newsletter to receive offers of properties similar to this one.