Apartment for sale
House alternative! 92 sqm + garden VILLA OSIKOWA
Osikowa Street, Kraków
111 m²
Osikowa Street, Kraków
Description
Apartment
Market
Primary
Area
111 m²
Rooms
4
Bathrooms
1
Bedrooms
3
No. of ground-level park. spaces
1
Legal status
Ownership
Heating
Floor
Multi-level apartment
YES
Furnished
NO
Walk-in closet
YES
Balcony / terrace
YES
Apartment with an ancestry
NO
Hot water / hot water
Gas stove
Building
Bulding name
VILLA OSIKOWA
Building type
Multi-apartment house
Built in
2027
No. of floors
2
Elevator
NO
Reception
NO
Swimming pool
NO
Fitness
NO
Ground-level parking
YES
Underground parking
NO
Garage
YES
Monitoring
YES
Fenced area
YES
Fees
Price
749 000 zł
Price per m²
6 748 zł/m²
Ground-level parking space price
1 zł
Offer
Offer ID
27180/OMS
House alternative! 92 sqm + garden VILLA OSIKOWA
Four rooms on two floors, a terrace, and a private garden – the comfort of home without the responsibilities that come with a house.
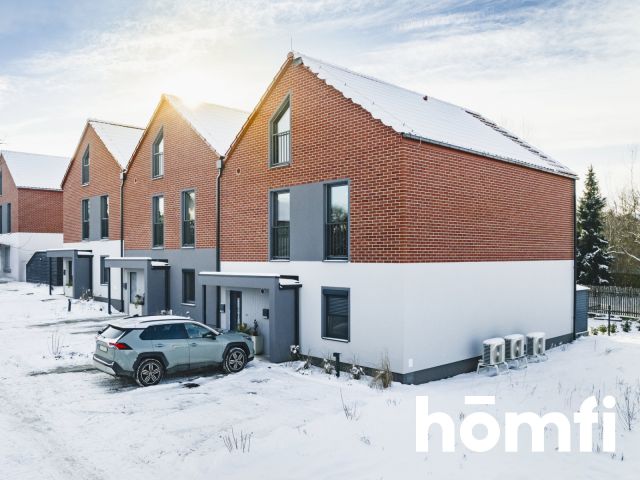
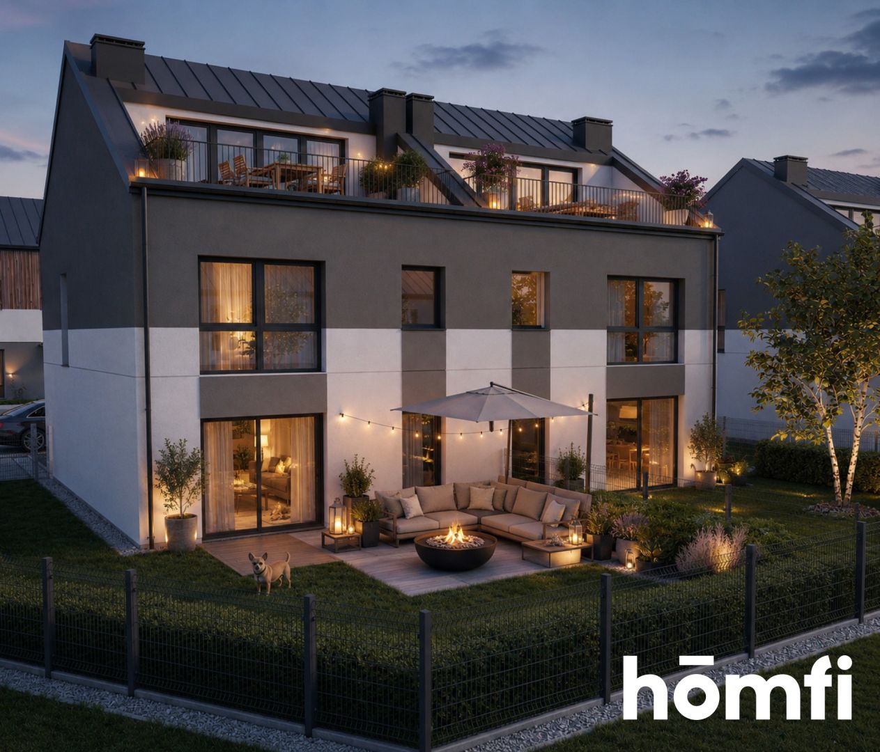
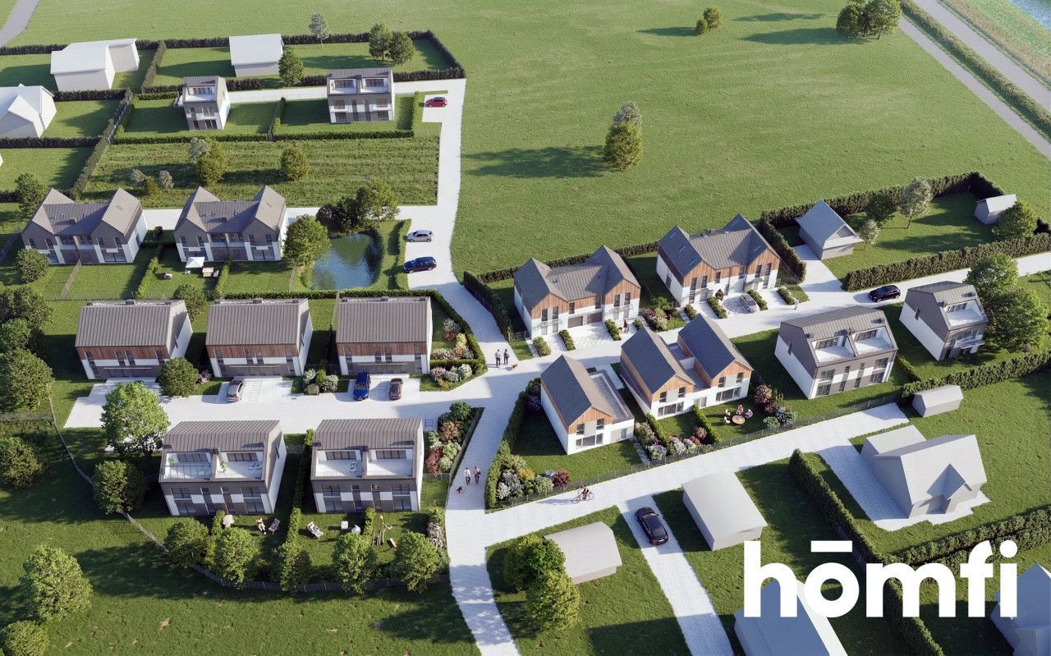
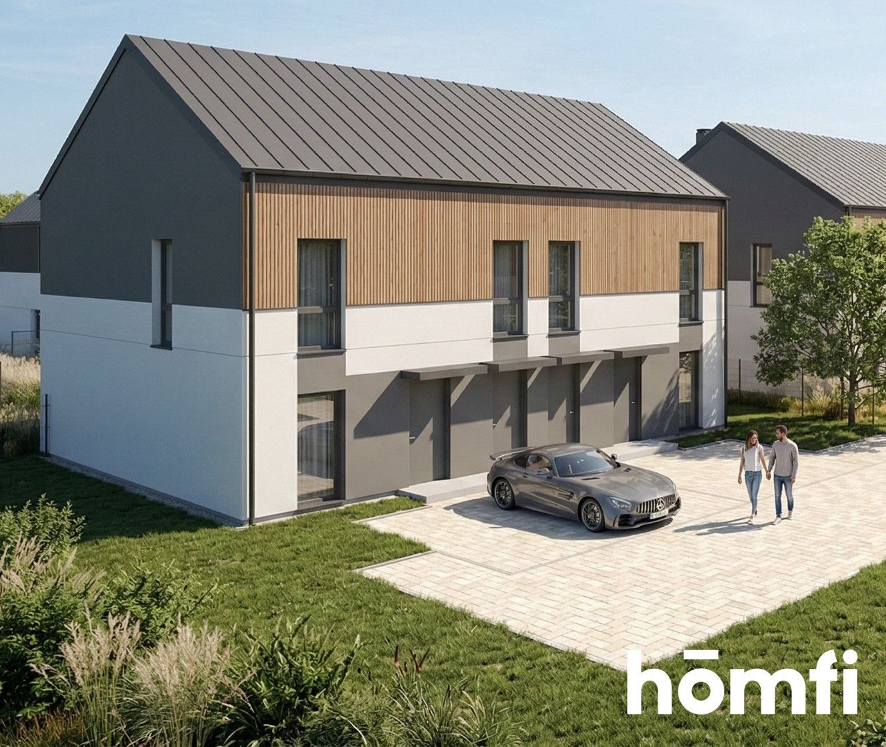
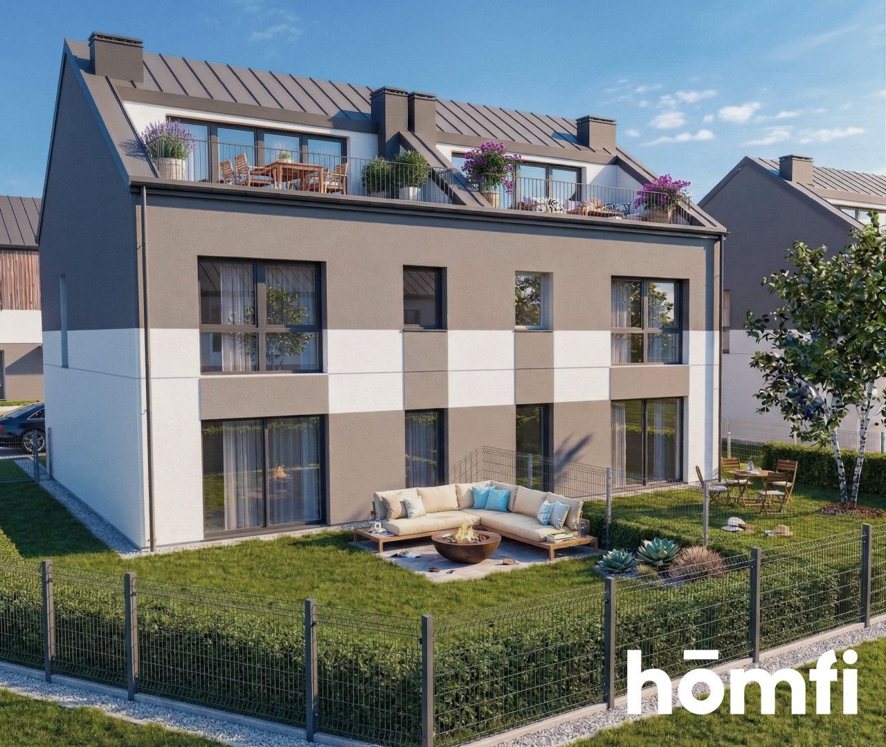
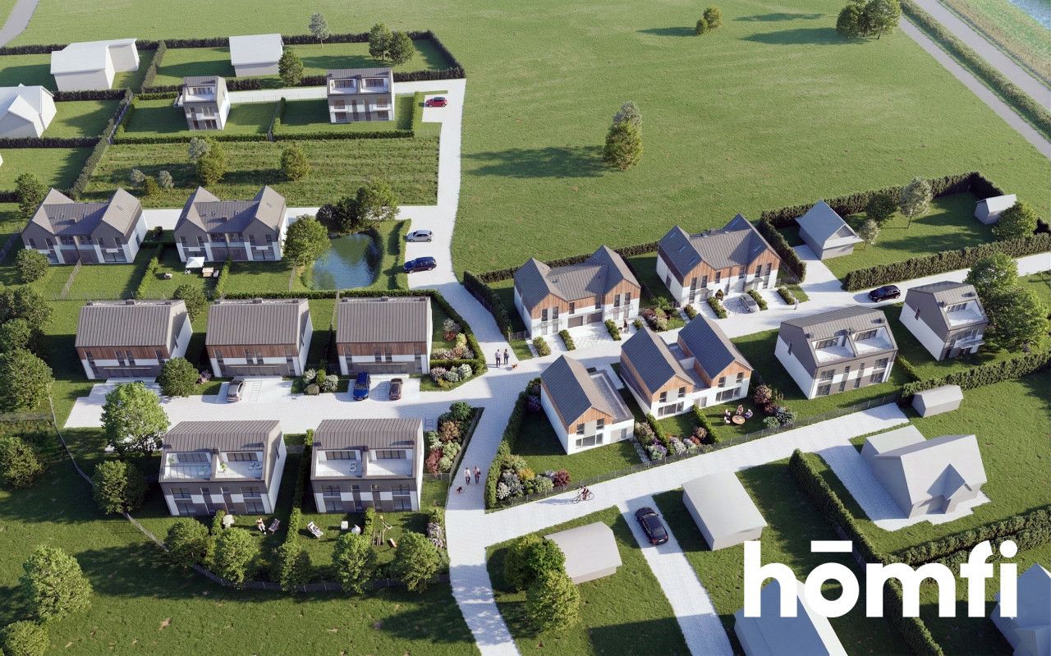
Villa Osikowa is a cozy, semi-detached development on quiet Osikowa Street in Krakow's Rybitwy district. It offers several apartments, a fenced property, a pond in the center of the complex, and greenery all around – all within a short drive of Krakow city center.
LAYOUT - TWO ZONES, TWO STORIES
The apartment occupies the upper two floors of the building, providing a distinct separation between the sleeping and living areas:
Level one - private and utility areas:
FOR WHOM? For a family who needs four rooms and wants the children to play one floor away from the living room. A separate walk-in closet, drying room, and storage room are three rooms that are usually missing in apartments of this size—and without them, the washing machine and ironing board end up in the bathroom.
Płaszów's office zones are a short drive away.
School 500 m, clinic 1.5 km, supermarket 2 km.
Agricultural market, M1 retail parks, Atut Złocień, and Tandem Shopping Center.
Brzegi swimming area, Bagry Reservoir, and bike paths along the Vistula River.
Bus stops with access to tram terminals in Płaszów and Złocień.
Rybitwy and Płaszów are among the fastest-growing areas of Krakow – purchasing in this location also offers a real opportunity for property value appreciation.
Developer's standard handover or a complete turnkey finish is available.
PROMOTIONAL PRICE of PLN 749,000 valid until August 31, 2026. I invite you to a viewing – I will show you floor plans of both floors and the estate plan.
+48 577 765 123
a.oskiera@homfi.com
Villa Osikowa is a cozy, semi-detached development on quiet Osikowa Street in Krakow's Rybitwy district. It offers several apartments, a fenced property, a pond in the center of the complex, and greenery all around – all within a short drive of Krakow city center.
LAYOUT - TWO ZONES, TWO STORIES
The apartment occupies the upper two floors of the building, providing a distinct separation between the sleeping and living areas:
Level one - private and utility areas:
- spacious master bedroom
- two bedrooms
- separate, spacious walk-in closet
- comfortable bathroom
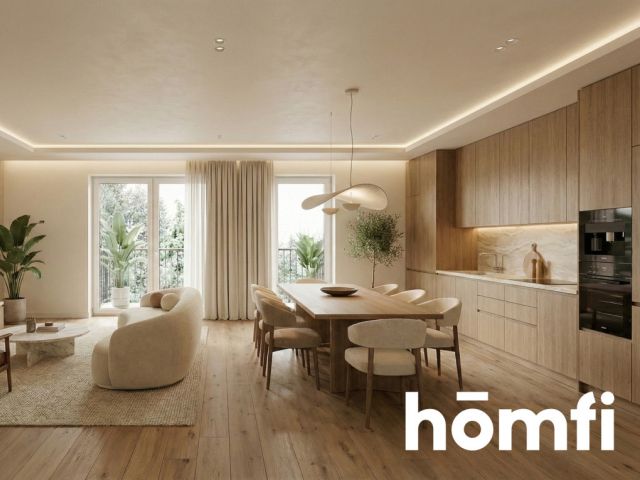
- fully open living room with a seating area
- bright dining room
- functional kitchen
FOR WHOM? For a family who needs four rooms and wants the children to play one floor away from the living room. A separate walk-in closet, drying room, and storage room are three rooms that are usually missing in apartments of this size—and without them, the washing machine and ironing board end up in the bathroom.
LOCATION:
The S7 expressway and the A4 motorway are in the immediate vicinity – exiting the city without the city center.Płaszów's office zones are a short drive away.
School 500 m, clinic 1.5 km, supermarket 2 km.
Agricultural market, M1 retail parks, Atut Złocień, and Tandem Shopping Center.
Brzegi swimming area, Bagry Reservoir, and bike paths along the Vistula River.
Bus stops with access to tram terminals in Płaszów and Złocień.
Rybitwy and Płaszów are among the fastest-growing areas of Krakow – purchasing in this location also offers a real opportunity for property value appreciation.
STANDARDS:
Exterior walls made of aerated concrete, insulated facades, reinforced concrete ceilings, and a sheet metal roof. Triple-glazed PVC windows, burglar-resistant and insulated entrance doors. Underfloor heating powered by a gas condensing boiler, with the option of upgrading to a heat pump. Utilities: electrical, water and sewage, satellite, and ETH. The property is fenced.Developer's standard handover or a complete turnkey finish is available.
PURCHASE SECURITY:
The investor is M2M Investments Sp. z o.o. from Krakow. The transaction is covered by the Developer Act – payments are held in a housing escrow account and protected by the Developer Guarantee Fund. We will assist in obtaining financing.PROMOTIONAL PRICE of PLN 749,000 valid until August 31, 2026. I invite you to a viewing – I will show you floor plans of both floors and the estate plan.
CONTACT:
Aleksandra Oskiera+48 577 765 123
a.oskiera@homfi.com
Location
Loan

Do you like this property?
Act fast and secure it for yourself - book online or make an offer!
Do you like this offer?
Subscribe to the newsletter to receive offers of properties similar to this one.