Apartment for sale
Ground-floor 54.3 m² apartment with a 144 m² garden – Villa Osikowa, Kraków Rybitwy
Osikowa Street, Kraków
54 m²
Osikowa Street, Kraków
Description
Apartment
Market
Primary
Area
54 m²
Rooms
3
Bathrooms
1
No. of ground-level park. spaces
1
Heating
Gas
Air-conditioning
YES
Building
Bulding name
VILLA OSIKOWA
Building type
Multi-apartment house
Built in
2026
No. of floors
3
Ground-level parking
YES
Garage
YES
Fees
Price
620 000 zł
Price per m²
11 418 zł/m²
Offer
Offer ID
27909/OMS
Ground-floor 54.3 m² apartment with a 144 m² garden – Villa Osikowa, Kraków Rybitwy
Homfi is pleased to present for sale a 3-room ground-floor apartment M6A with a usable area of 54.3 m² and a huge private garden of 144.53 m². The unit is located in the new, intimate VILLA OSIKOWA development in Kraków.
It is a rare combination: a compact, easy-to-maintain apartment with a garden larger than in many single-family homes. Direct access to greenery, a private entrance and no stairs make this offer ideal for a young family, a couple, or anyone looking for everyday comfort.
LOCATION - RYBITWY, KRAKÓW-PODGÓRZE
Osikowa Street is a quiet side street in the green part of Podgórze, away from heavy traffic yet with good access to the city.
Nearby:
Transport - quick access to the A4 motorway and the S7 expressway.
Płaszów - office buildings, business centres and services within a few minutes.
Recreation - the Bagry reservoir, the Brzegi bathing area and cycling paths along the Vistula.
Shopping - Atut Złocień, M1 and CH Tandem.
Public transport - buses to the tram terminals in Złocień and Płaszów.
Rybitwy is a developing part of Kraków, which supports the growth of property values in the future.
DEVELOPMENT - VILLA OSIKOWA
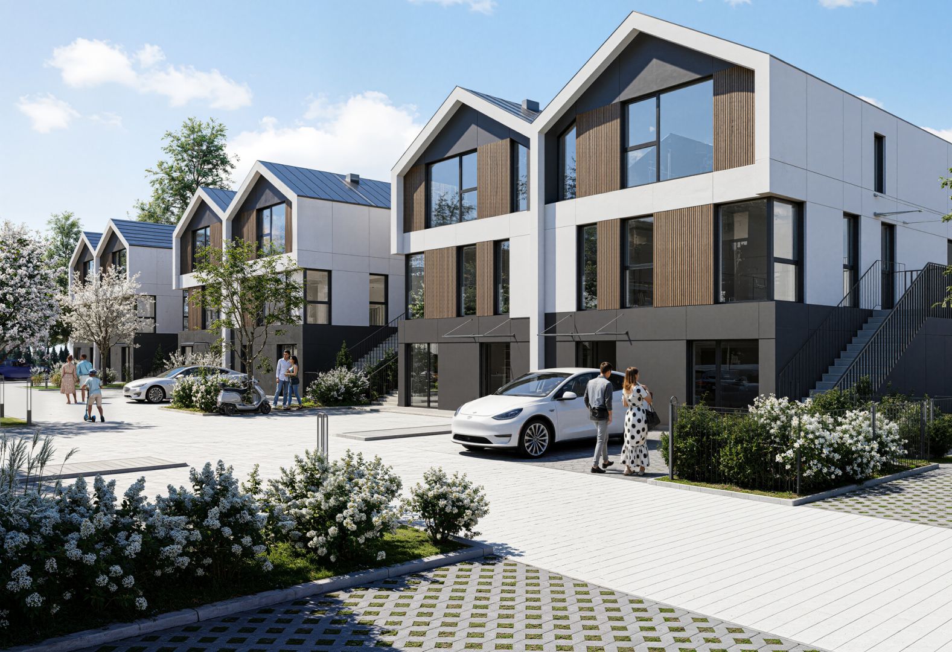
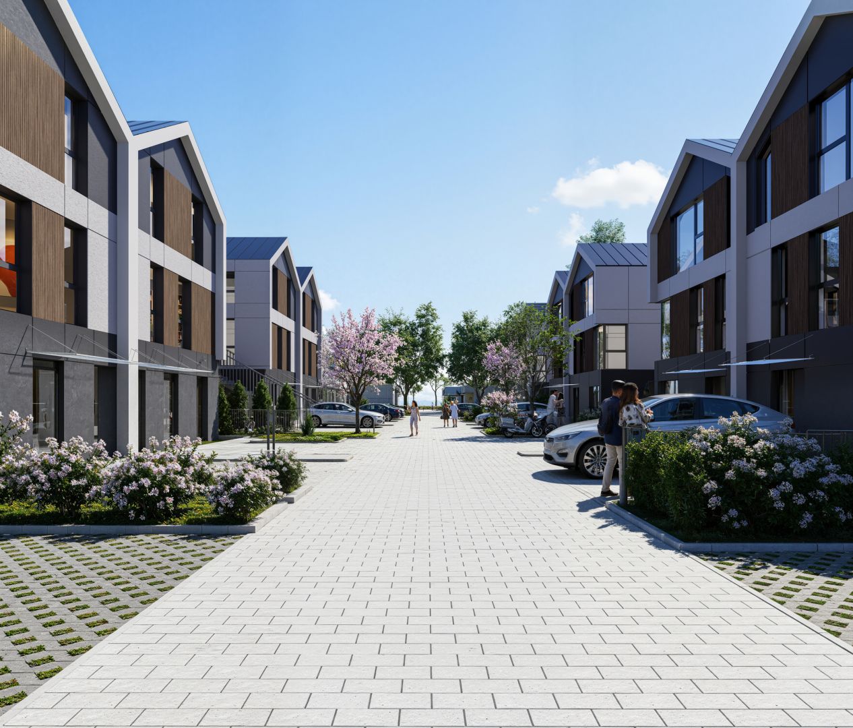
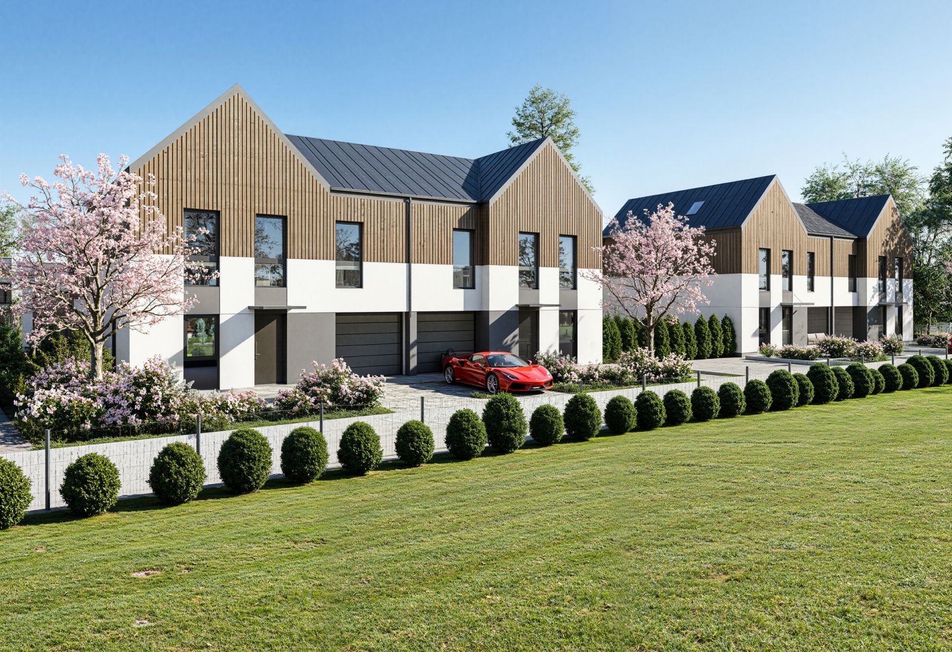
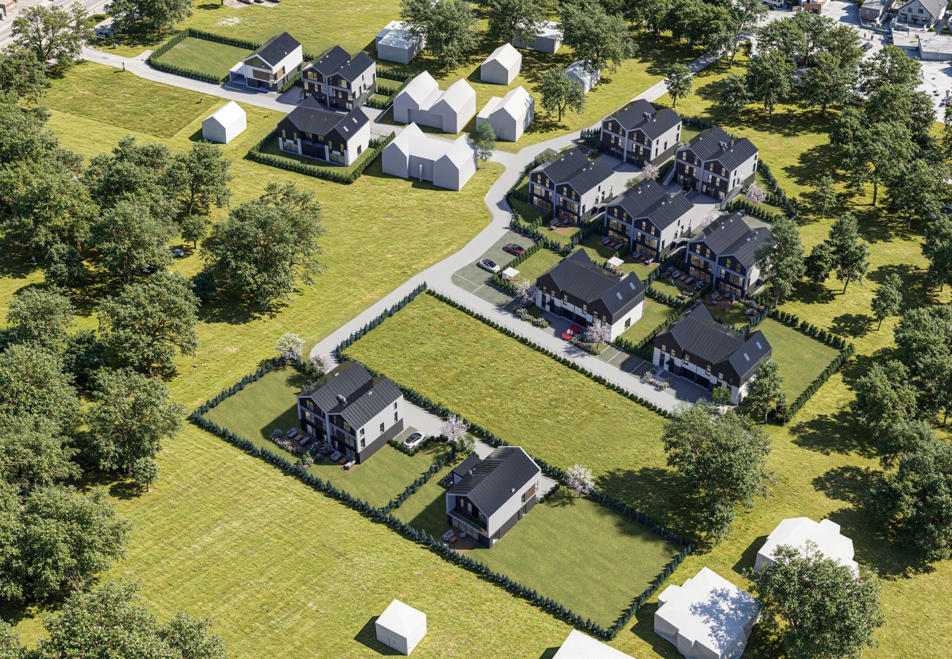
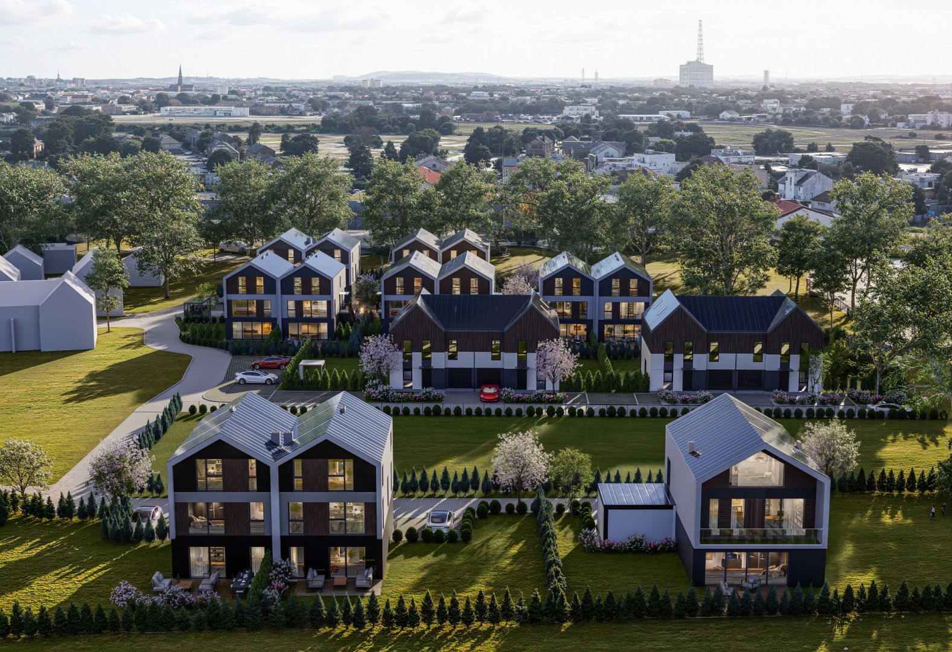
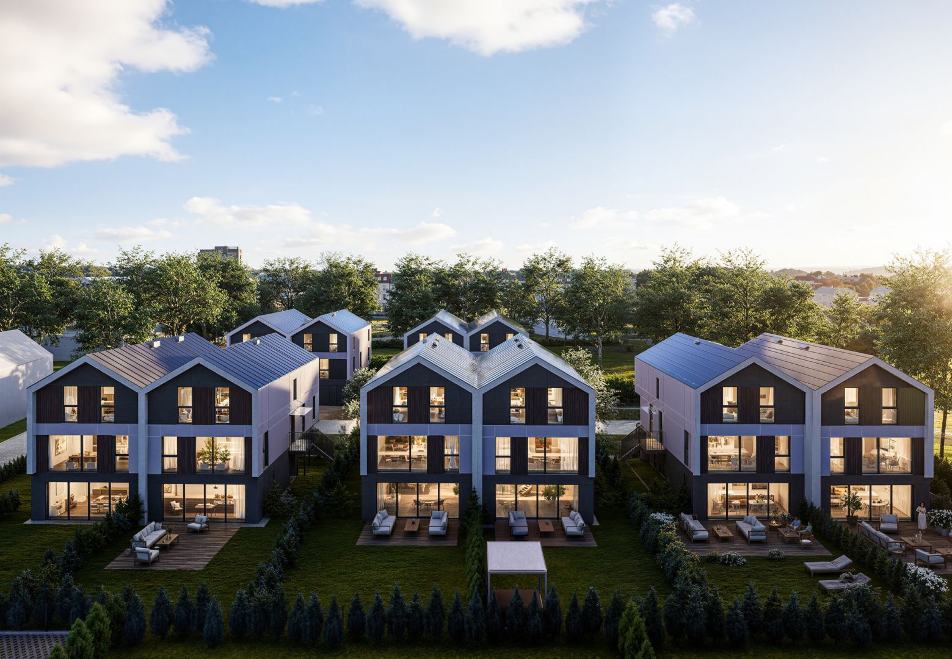
An intimate estate of modern semi-detached buildings with gable roofs and wooden accents on the facades. Each building has only a few units, each with an independent entrance and its own green area.
APARTMENT M6A - 54.3 m²
The apartment occupies the ground floor of the M6/M7 semi-detached building and is a single-level unit. The 54.3 m² layout includes 3 rooms and a bathroom. This allows a comfortable separation of the living area and the bedroom, while the third room can serve as a child's room, home office or guest room.
PRIVATE GARDEN - 144.53 m² AND PARKING SPACE
The biggest advantage of this unit is a garden of over 144 m² - room for a terrace, a relaxation area, a vegetable patch or a playground. A parking space is also assigned to the apartment.
Heating - gas condensing boiler and zoned underfloor heating.
Windows - triple-glazed, energy-efficient PVC windows.
Ventilation - mechanical ventilation.
Installations - electrical, plumbing, central heating, as well as TV, SAT and internet wiring.
Future-ready - pre-wiring for photovoltaics, solar collectors and CCTV.
Security - insulated entrance doors with increased burglary resistance.
Interiors - plaster and screeds, ready for design.
Surroundings - paved walkways and driveways.
The developer standard gives you complete freedom to design the interiors to your own taste.
TURNKEY FINISHING OPTION AVAILABLE!
The sale is conducted in accordance with the Developer Act.
Price per m²: approx. 11,418 PLN
Looking for an apartment with a large garden in a quiet part of Kraków? Feel free to contact me - I will gladly provide details and the information prospectus and arrange a presentation.
+48 577 765 123
a.oskiera@homfi.com
It is a rare combination: a compact, easy-to-maintain apartment with a garden larger than in many single-family homes. Direct access to greenery, a private entrance and no stairs make this offer ideal for a young family, a couple, or anyone looking for everyday comfort.
LOCATION - RYBITWY, KRAKÓW-PODGÓRZE
Osikowa Street is a quiet side street in the green part of Podgórze, away from heavy traffic yet with good access to the city.
Nearby:
Transport - quick access to the A4 motorway and the S7 expressway.
Płaszów - office buildings, business centres and services within a few minutes.
Recreation - the Bagry reservoir, the Brzegi bathing area and cycling paths along the Vistula.
Shopping - Atut Złocień, M1 and CH Tandem.
Public transport - buses to the tram terminals in Złocień and Płaszów.
Rybitwy is a developing part of Kraków, which supports the growth of property values in the future.
DEVELOPMENT - VILLA OSIKOWA
An intimate estate of modern semi-detached buildings with gable roofs and wooden accents on the facades. Each building has only a few units, each with an independent entrance and its own green area.
APARTMENT M6A - 54.3 m²
The apartment occupies the ground floor of the M6/M7 semi-detached building and is a single-level unit. The 54.3 m² layout includes 3 rooms and a bathroom. This allows a comfortable separation of the living area and the bedroom, while the third room can serve as a child's room, home office or guest room.
PRIVATE GARDEN - 144.53 m² AND PARKING SPACE
The biggest advantage of this unit is a garden of over 144 m² - room for a terrace, a relaxation area, a vegetable patch or a playground. A parking space is also assigned to the apartment.
DEVELOPER STANDARD:
The building is constructed using masonry technology. The standard includes, among others:Heating - gas condensing boiler and zoned underfloor heating.
Windows - triple-glazed, energy-efficient PVC windows.
Ventilation - mechanical ventilation.
Installations - electrical, plumbing, central heating, as well as TV, SAT and internet wiring.
Future-ready - pre-wiring for photovoltaics, solar collectors and CCTV.
Security - insulated entrance doors with increased burglary resistance.
Interiors - plaster and screeds, ready for design.
Surroundings - paved walkways and driveways.
The developer standard gives you complete freedom to design the interiors to your own taste.
TURNKEY FINISHING OPTION AVAILABLE!
The sale is conducted in accordance with the Developer Act.
FINANCES:
Property price: 620,000 PLNPrice per m²: approx. 11,418 PLN
Looking for an apartment with a large garden in a quiet part of Kraków? Feel free to contact me - I will gladly provide details and the information prospectus and arrange a presentation.
CONTACT:
Aleksandra Oskiera+48 577 765 123
a.oskiera@homfi.com
Location
Loan

Do you like this property?
Act fast and secure it for yourself - book online or make an offer!
Do you like this offer?
Subscribe to the newsletter to receive offers of properties similar to this one.