Apartment for sale
3 separate rooms + kitchen | balcony, elevator, basement | near Plac Centralny
os. Handlowe, Nowa Huta, Kraków
57 m²
os. Handlowe, Nowa Huta, Kraków
Description
Apartment
Market
Secondary
Floor
8
Area
57 m²
Rooms
3
Bathrooms
1
Bedrooms
3
Basement
YES
Basement size
4 m²
Room height
2.5 m
Heating
Urban
Balcony / terrace
YES
Features
For families with children
Bathroom equipment
The washbasin
WC
Bathtub
Washing Machine
Ladder radiator
Building
Building type
Block
Built in
1970
No. of floors
10
Elevator
YES
Ground-level parking
YES
Monitoring
YES
Fees
Price
639 000 zł
Administrative rent
1 100 zł
Price per m²
11 211 zł/m²
Offer
Offer ID
27814/OMS
3 separate rooms + kitchen | balcony, elevator, basement | near Plac Centralny
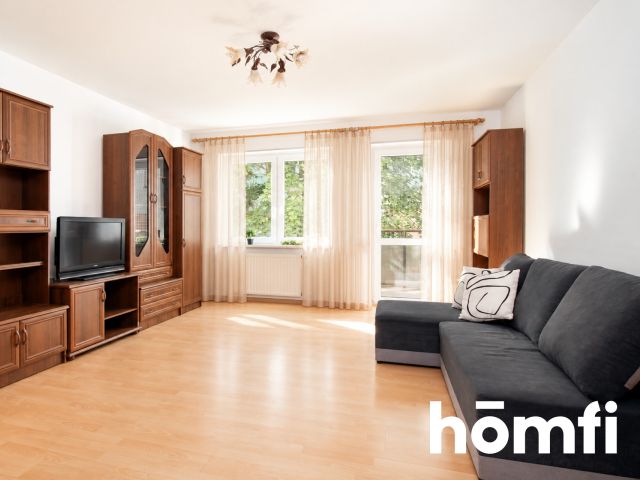
We offer for sale a bright, three-room apartment with a balcony, located on the 8th floor of a ten-storey building with an elevator in the historic part of Nowa Huta – near Plac Centralny (Central Square).
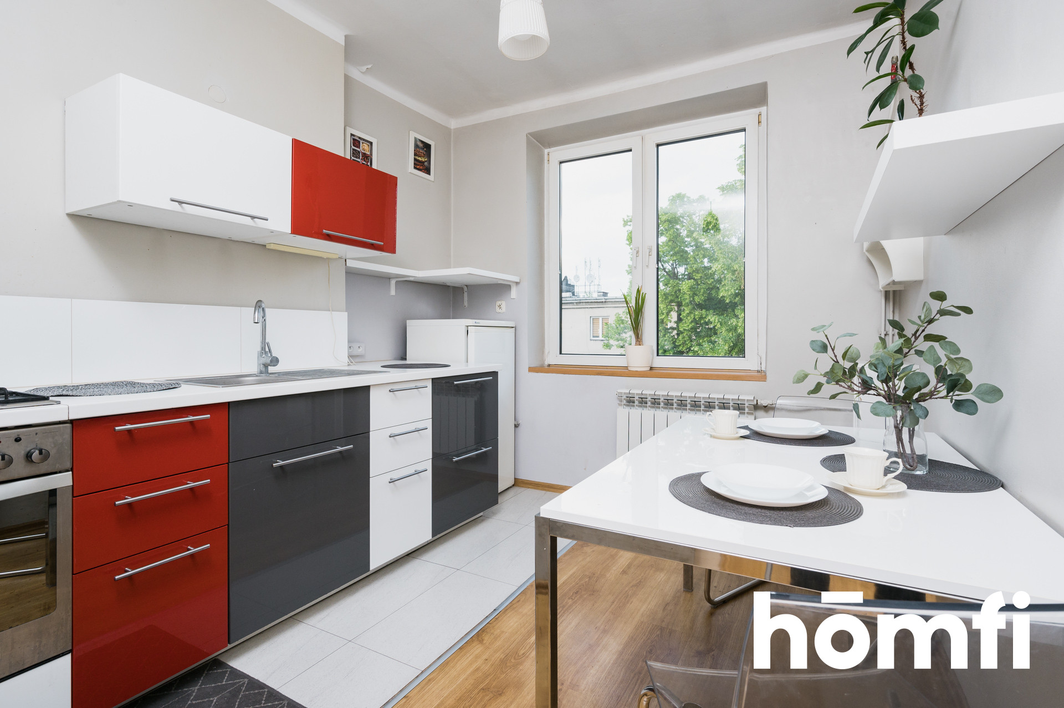
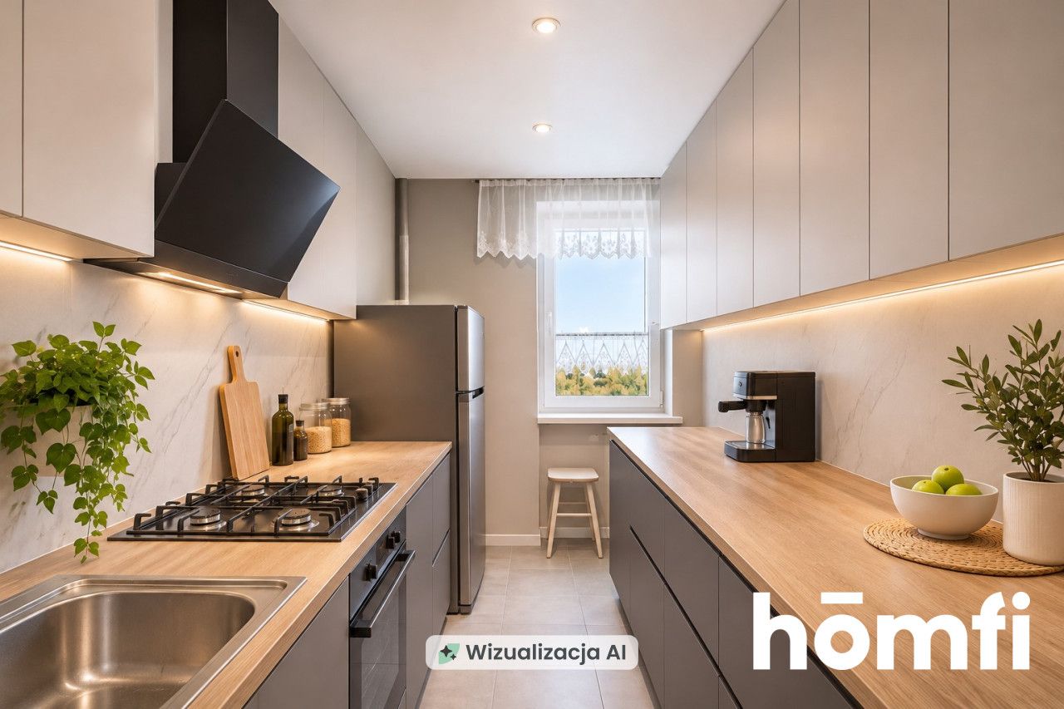
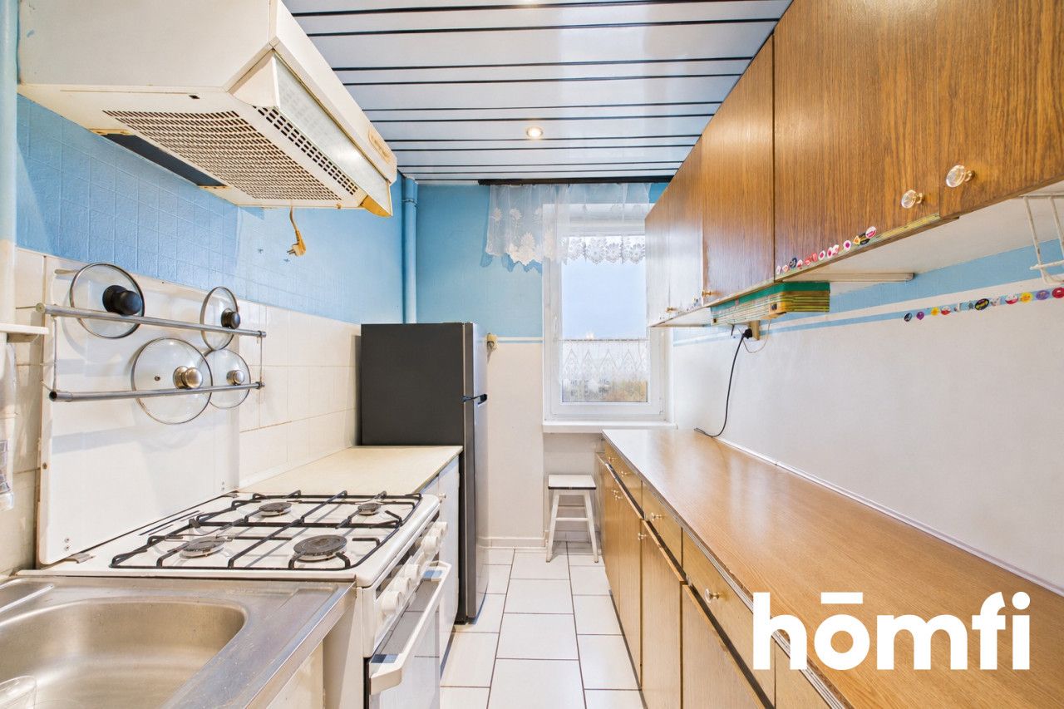
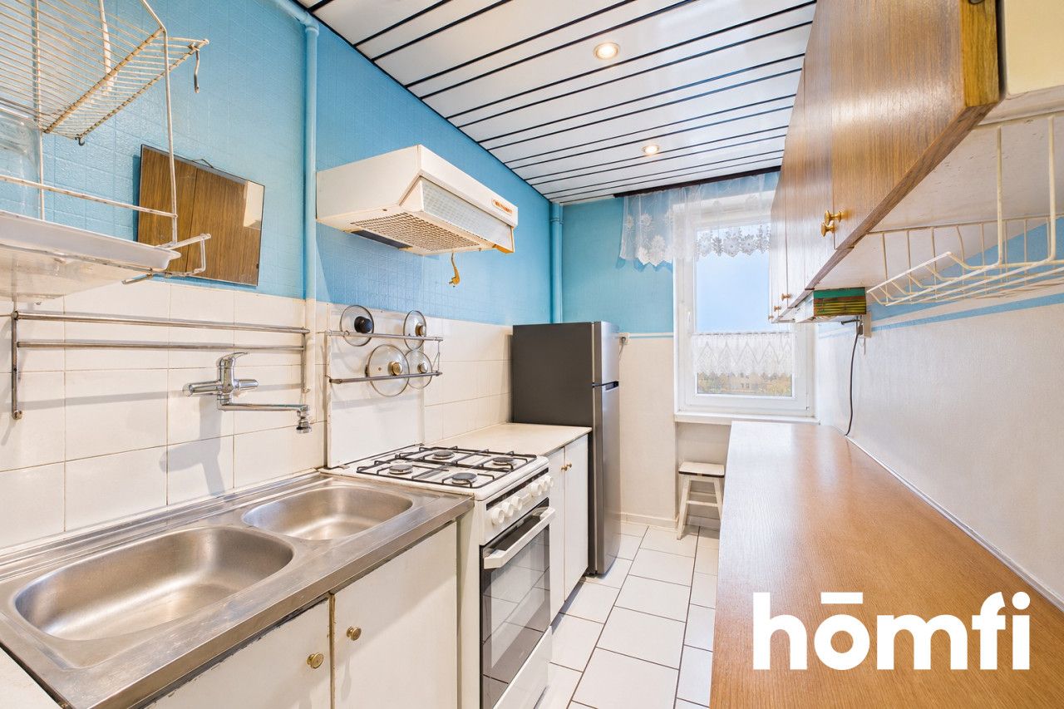
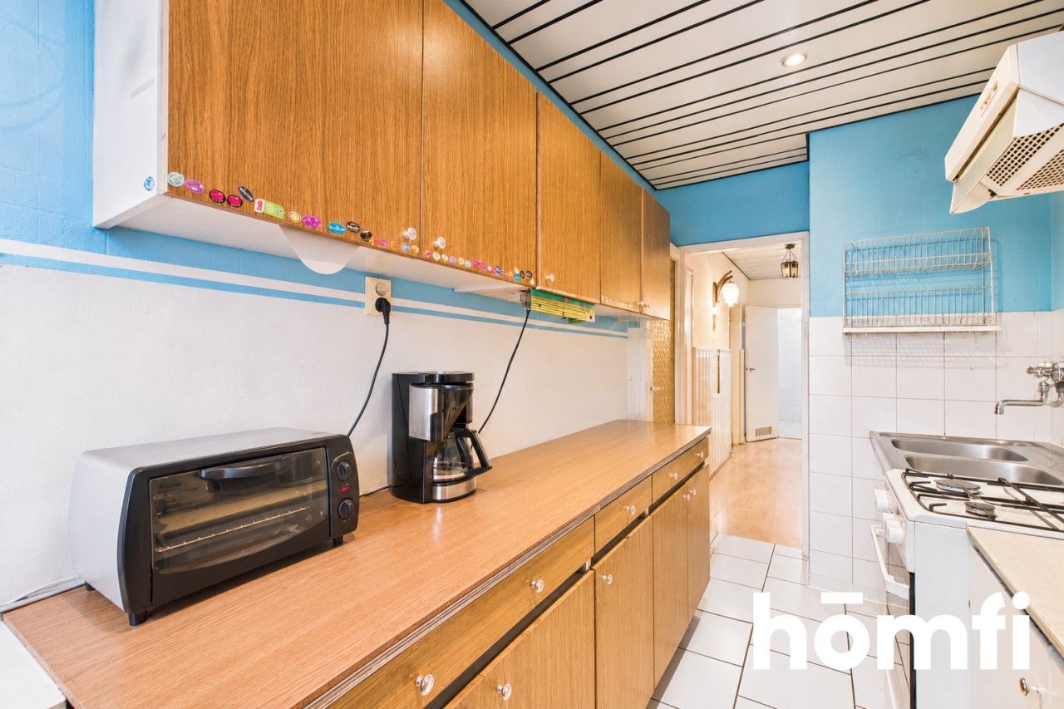
Three separate rooms, a separate kitchen with a window, and a functional layout make this apartment an excellent choice for families with children and people working remotely.
LOCATION
The property is situated in the Handlowe housing estate, surrounded by greenery, with excellent access to public transport and a wide range of shops and services.
This location is particularly convenient for families with children – schools, kindergartens, shops, and public transport stops are all within a short walking distance.
In the immediate vicinity:
✓ Wiśniowy Sad Park – approx. 100 m
✓ primary school – approx. 100 m
✓ Żabka convenience store and bakery – approx. 130 m
✓ kindergarten – approx. 210 m
✓ medical clinic – approx. 250 m
✓ Aleja Przyjaźni bus stop – approx. 200 m
✓ Os. Zgody bus and tram stop – approx. 250 m
✓ Lewiatan grocery store – approx. 260 m
✓ library – approx. 440 m
✓ Nowe Czyżyny Shopping Centre – approx. 1.1 km
Another advantage is the spacious layout between buildings, characteristic of historic Nowa Huta, along with numerous green areas and well-developed neighbourhood infrastructure.
BUILDING
The apartment is located in a ten-storey residential building constructed in 1970, equipped with an intercom system and an elevator.
Numerous public parking spaces are available around the building.
APARTMENT
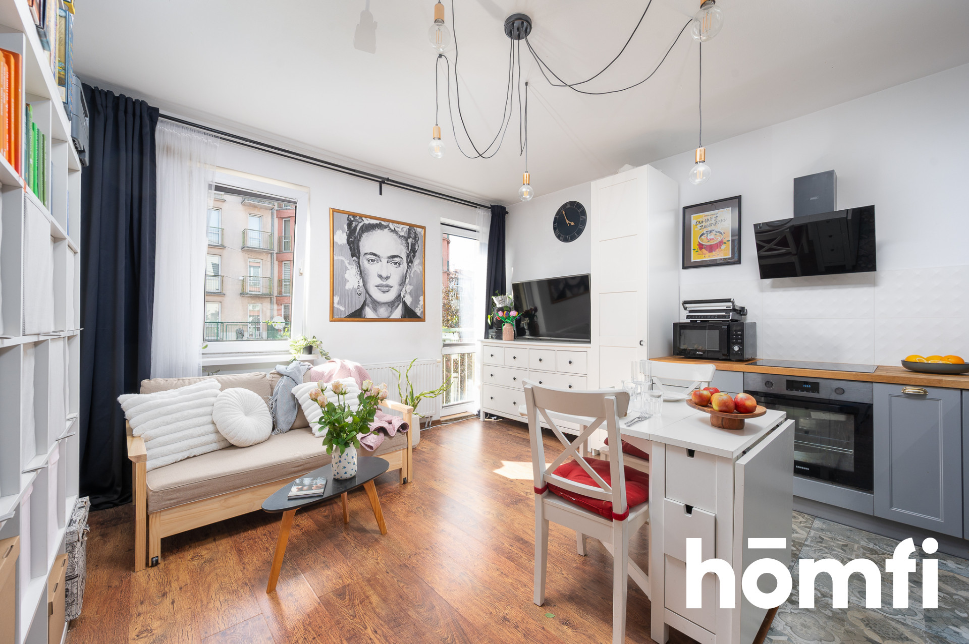
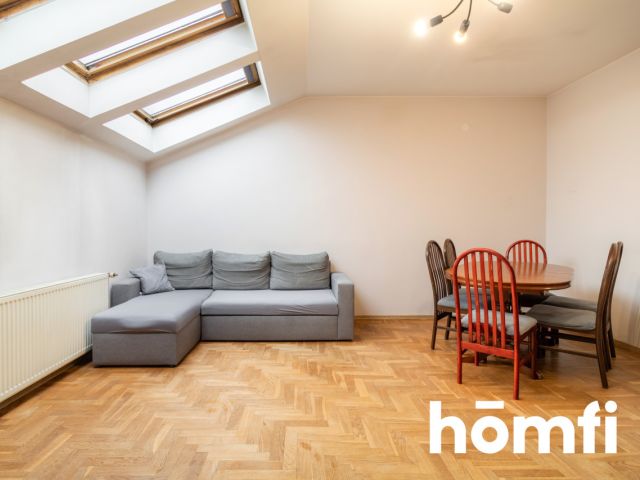
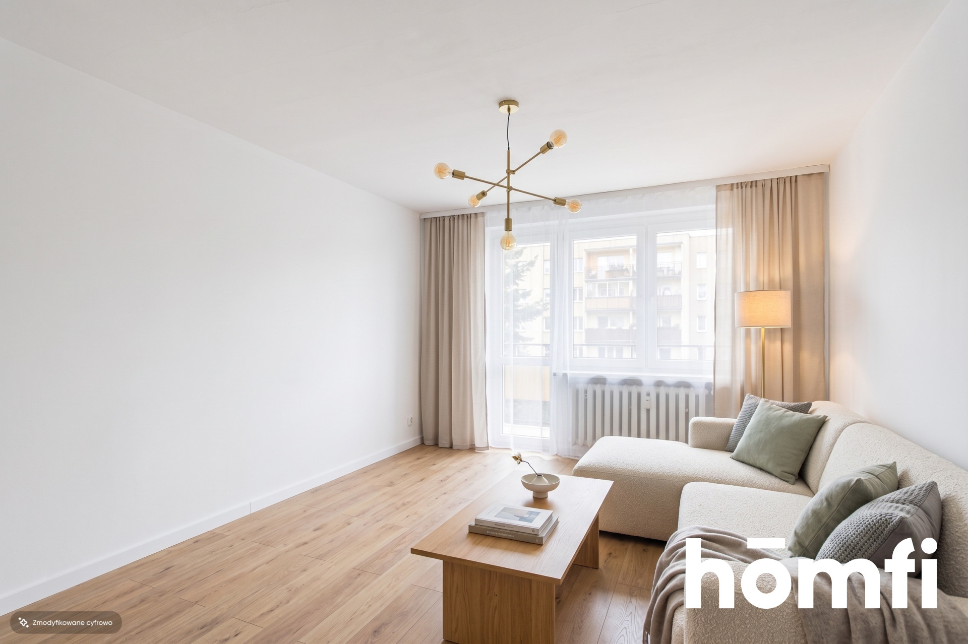
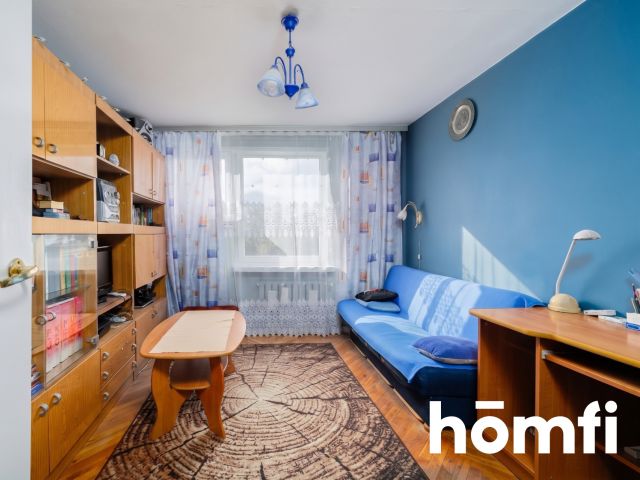
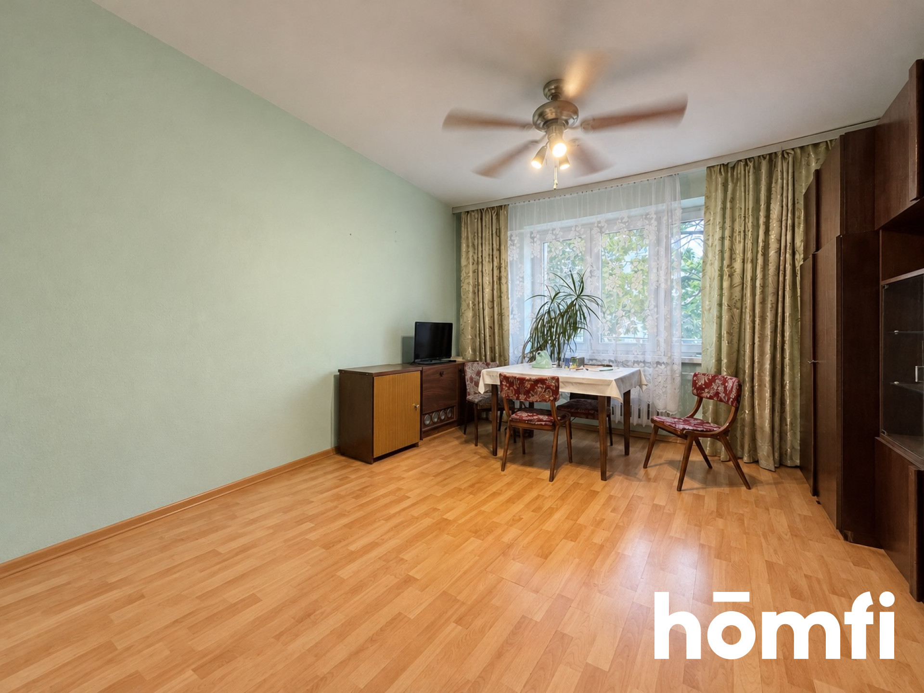
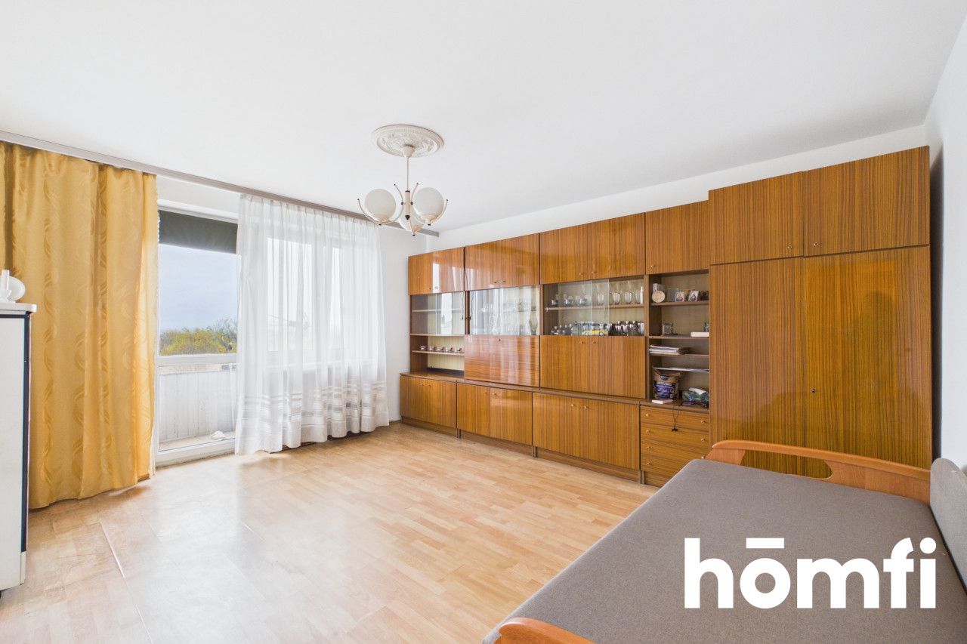
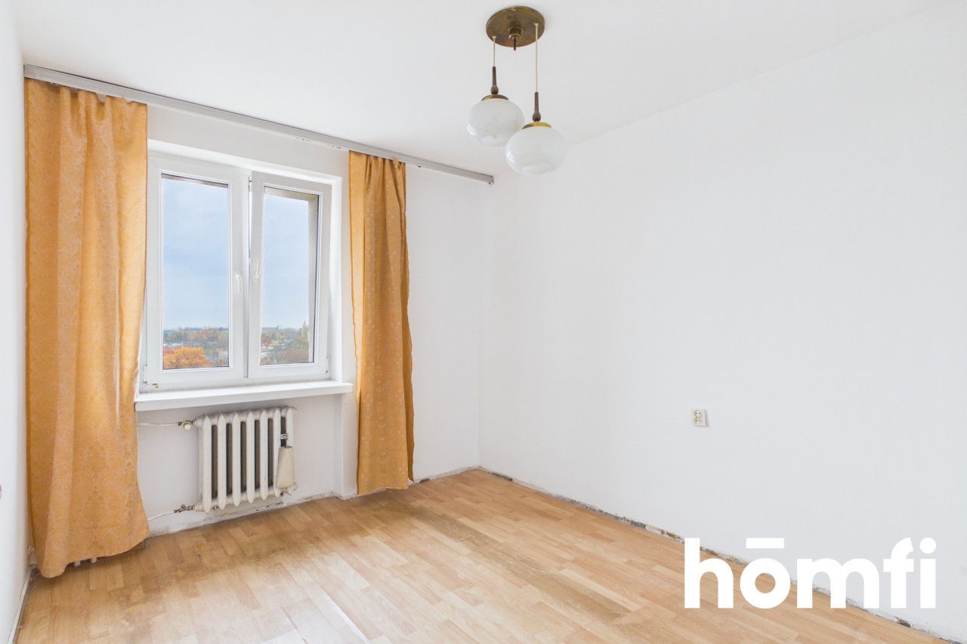
The apartment has a total area of 56.9 m² and is situated on the 8th floor, offering a relaxing panoramic view of the surrounding area. Windows on two sides of the building make the apartment sunny and well-lit. The living room and kitchen face southeast, while both bedrooms face southwest.
The apartment consists of:
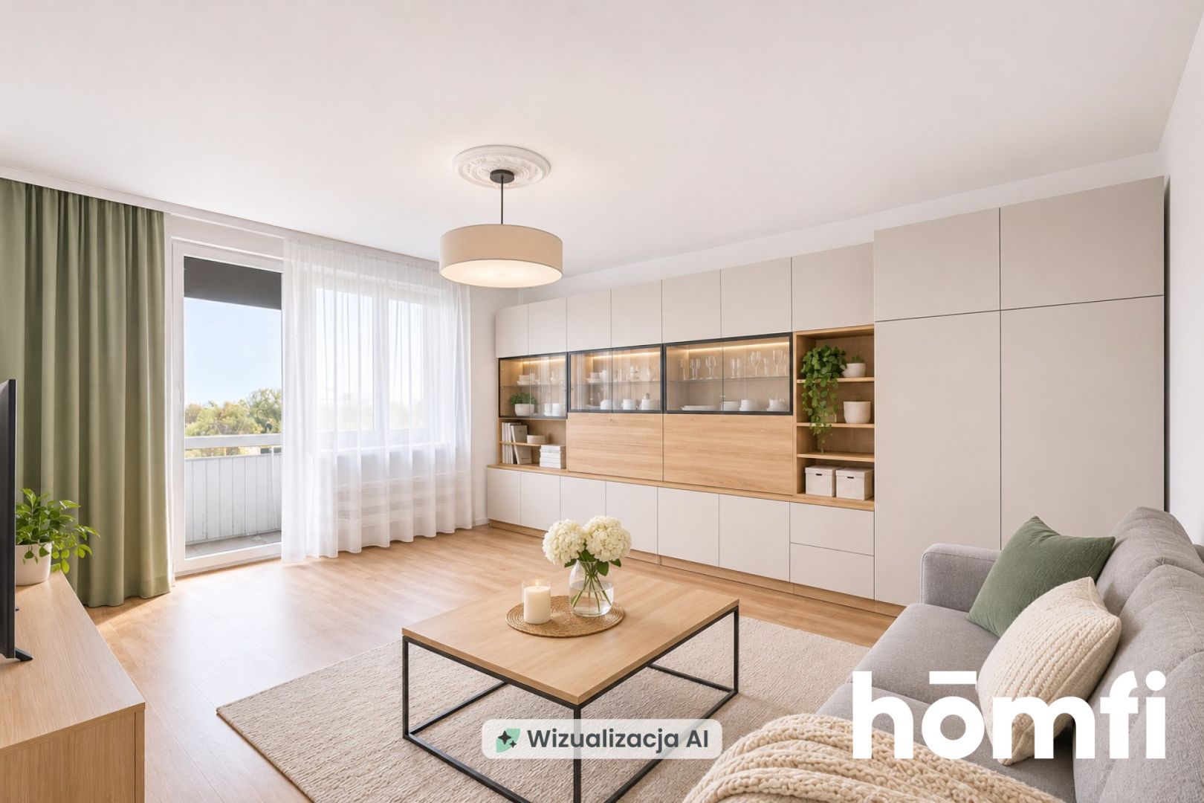
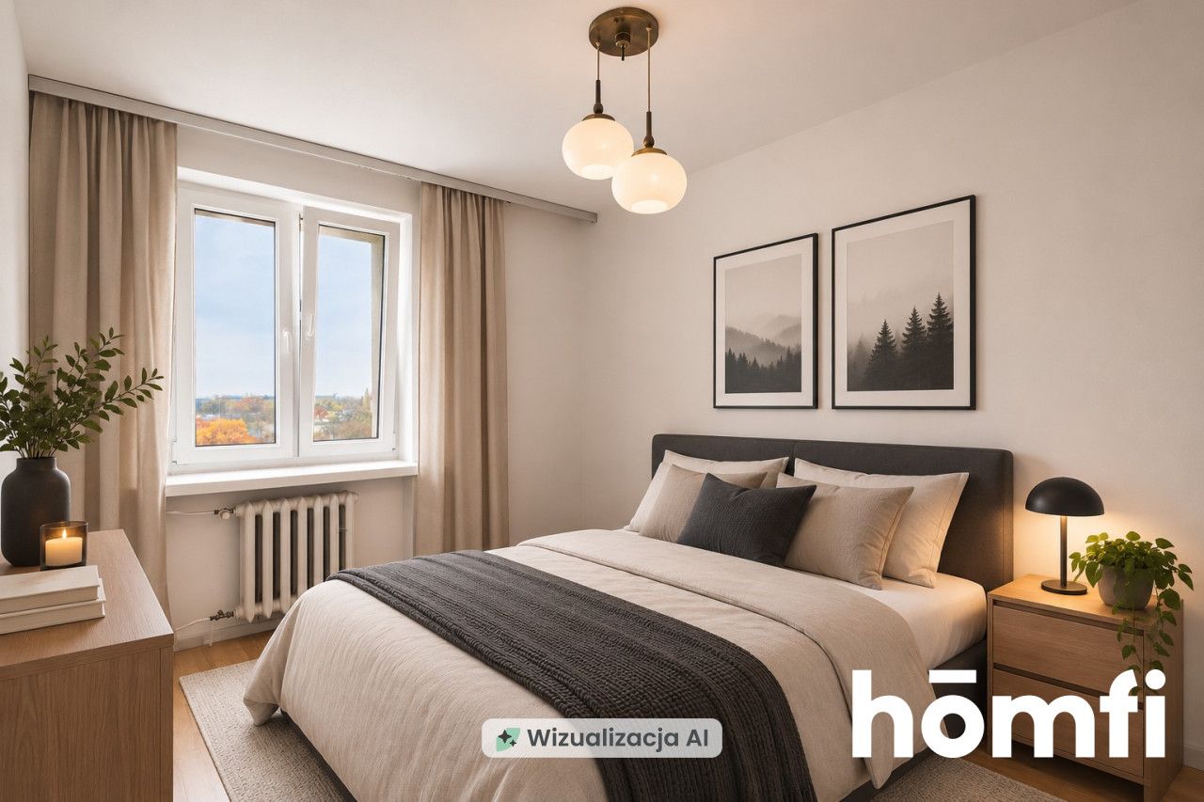
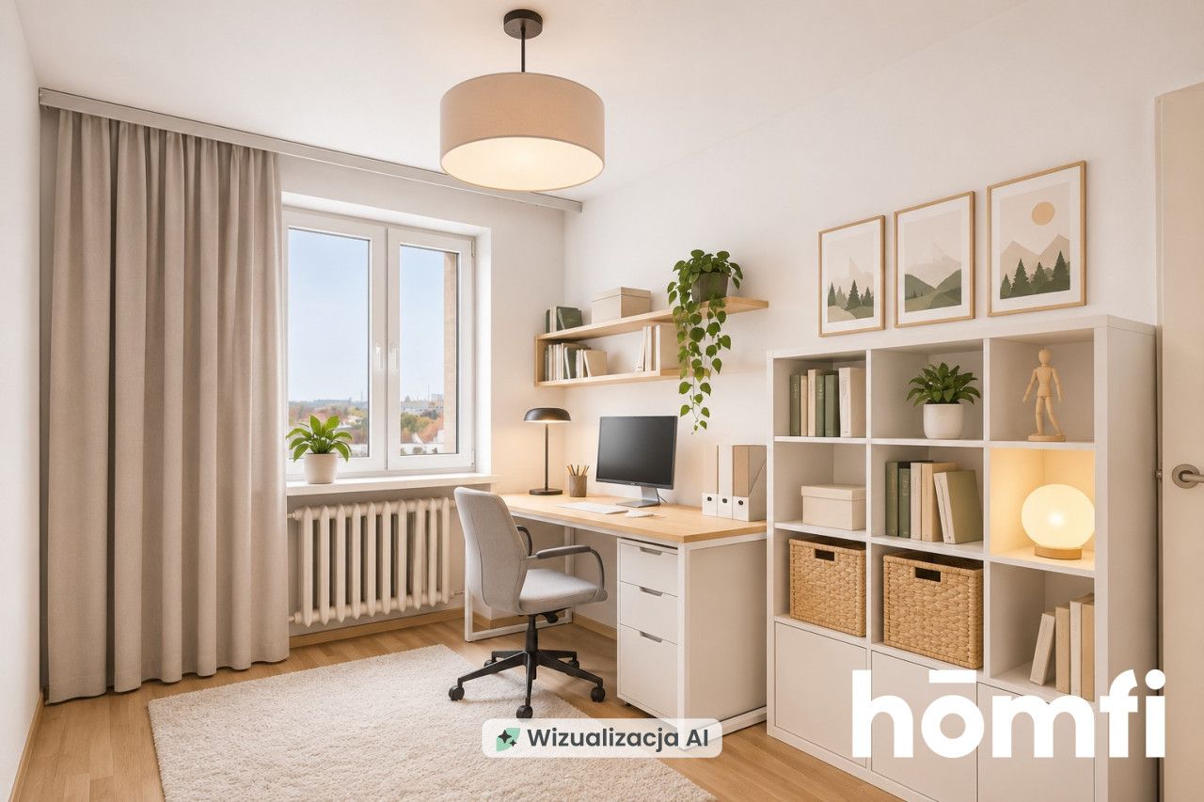
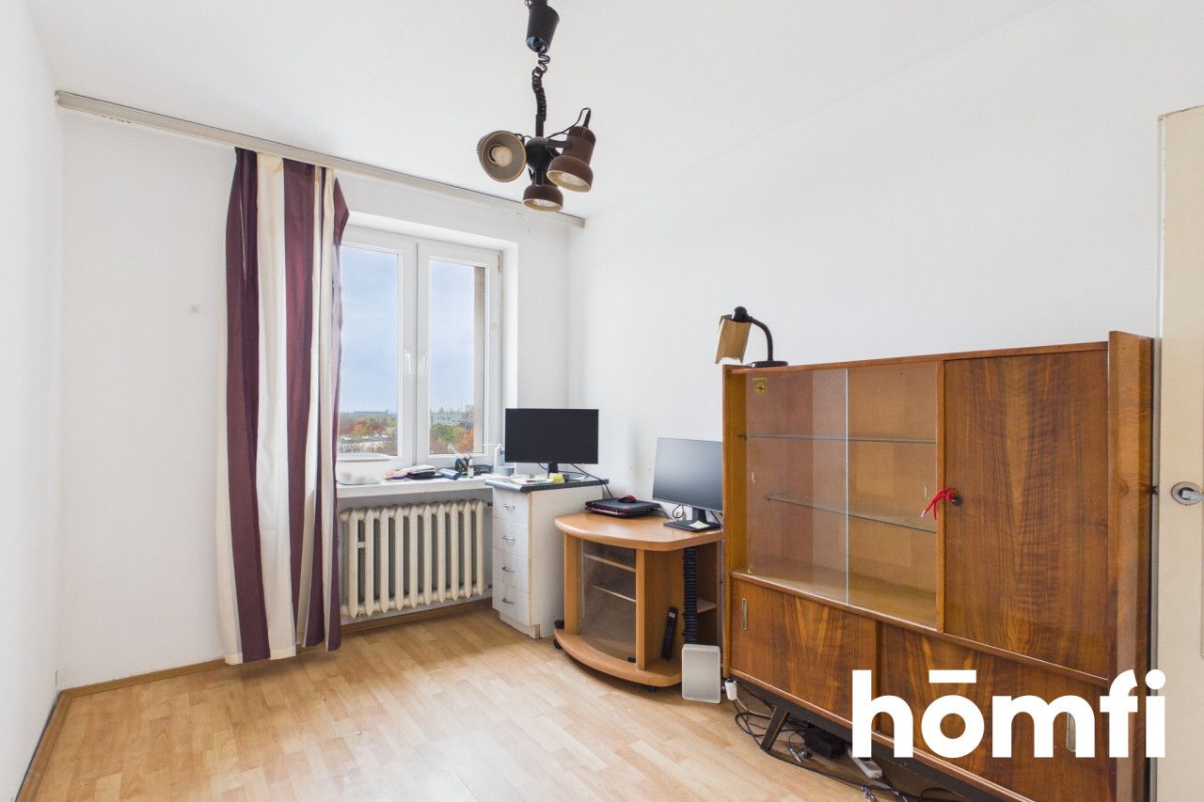
The apartment requires a complete renovation, giving future owners the opportunity to create an interior tailored to their individual needs. One of its greatest advantages is its classic, functional layout. It is a space that can be redesigned and furnished from scratch to suit your personal style and expectations.
Additional information:
✓ separate ownership with a land and mortgage register,
✓ central heating and hot water supplied by the municipal network,
✓ available immediately.
FINANCIAL DETAILS
Asking price: PLN 639,000
Monthly administrative fee: approx. PLN 1,100
Contact me to arrange a viewing!
Contact:
Aleksandra Pudełko +48 734 827 147
Interested? Contact us on +48 734 827 147 or write us an email through the contact form available in the ad.
Did you know that with homfi you can buy real estate comprehensively, arranging everything in one place? In addition to real estate agents assisting in finding and purchasing real estate, we put at your disposal experienced credit experts, talented interior designers and resourceful lease management specialists. Thanks to this, you will find a property with us, finance its purchase, design and finish its interior, and then sell or rent it with the option of lease management.
Interested? Ask the agent for details.
Three separate rooms, a separate kitchen with a window, and a functional layout make this apartment an excellent choice for families with children and people working remotely.
LOCATION
The property is situated in the Handlowe housing estate, surrounded by greenery, with excellent access to public transport and a wide range of shops and services.
This location is particularly convenient for families with children – schools, kindergartens, shops, and public transport stops are all within a short walking distance.
In the immediate vicinity:
✓ Wiśniowy Sad Park – approx. 100 m
✓ primary school – approx. 100 m
✓ Żabka convenience store and bakery – approx. 130 m
✓ kindergarten – approx. 210 m
✓ medical clinic – approx. 250 m
✓ Aleja Przyjaźni bus stop – approx. 200 m
✓ Os. Zgody bus and tram stop – approx. 250 m
✓ Lewiatan grocery store – approx. 260 m
✓ library – approx. 440 m
✓ Nowe Czyżyny Shopping Centre – approx. 1.1 km
Another advantage is the spacious layout between buildings, characteristic of historic Nowa Huta, along with numerous green areas and well-developed neighbourhood infrastructure.
BUILDING
The apartment is located in a ten-storey residential building constructed in 1970, equipped with an intercom system and an elevator.
Numerous public parking spaces are available around the building.
APARTMENT
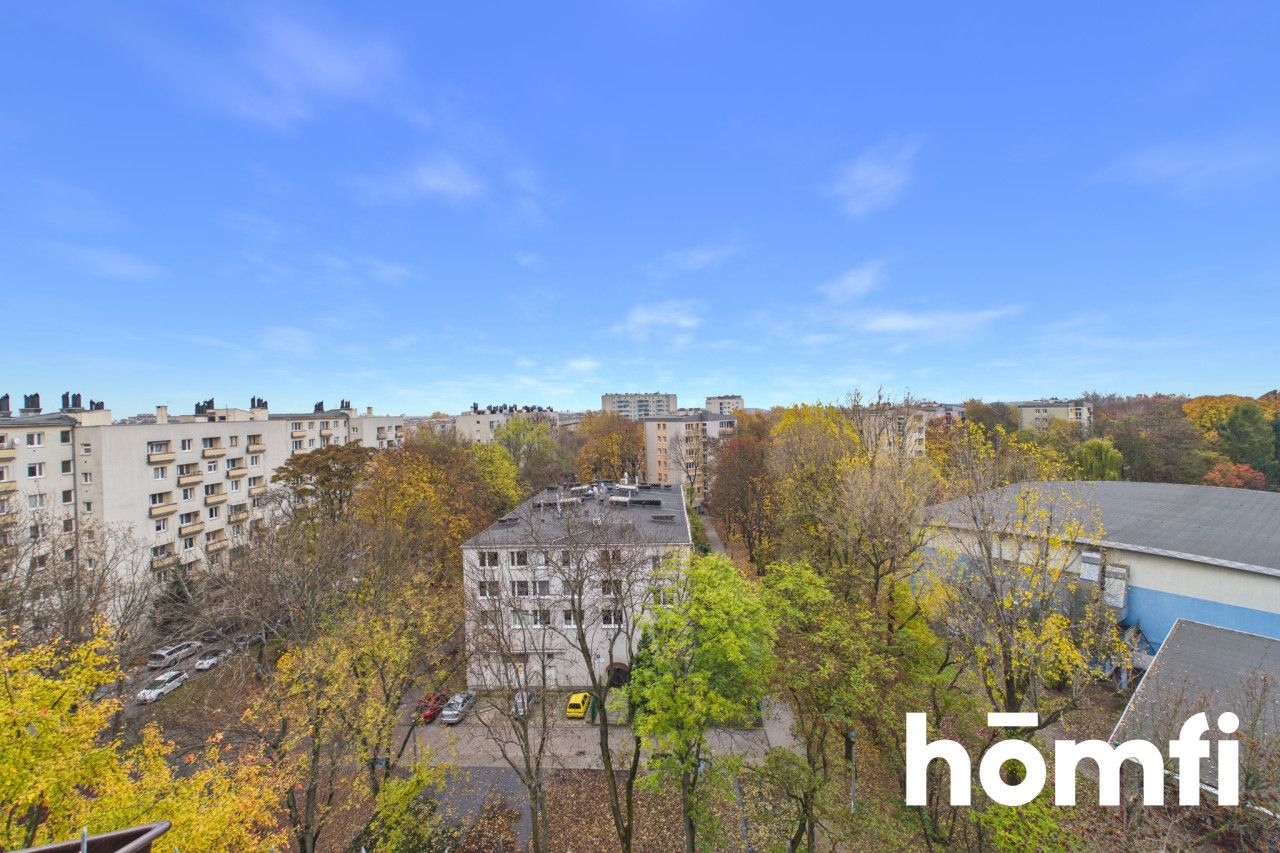
The apartment has a total area of 56.9 m² and is situated on the 8th floor, offering a relaxing panoramic view of the surrounding area. Windows on two sides of the building make the apartment sunny and well-lit. The living room and kitchen face southeast, while both bedrooms face southwest.
The apartment consists of:
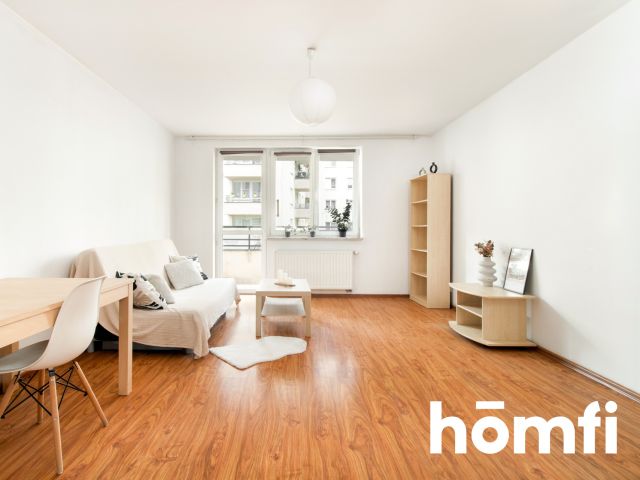
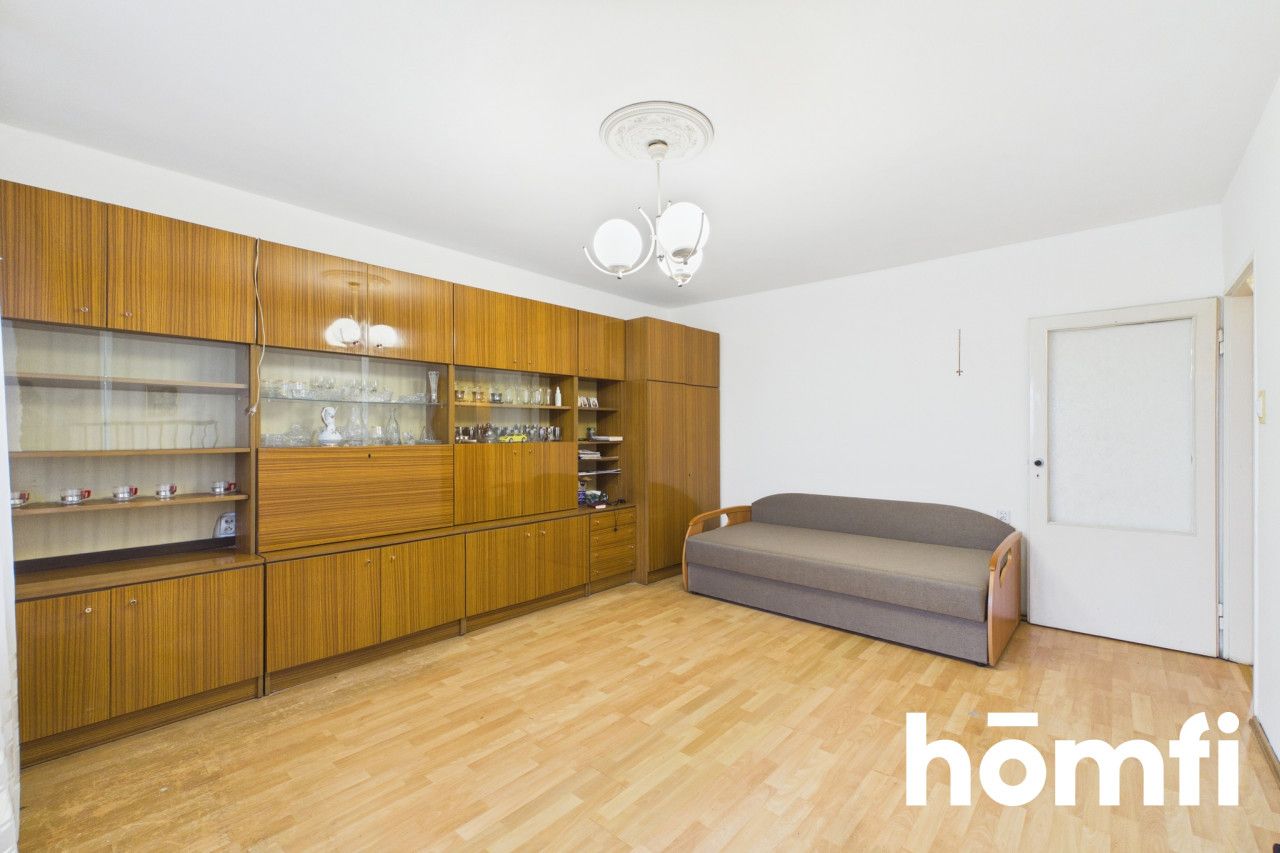
- living room (19 m²) with access to a small balcony (approx. 2 m²),
- two separate bedrooms (10 m² each),
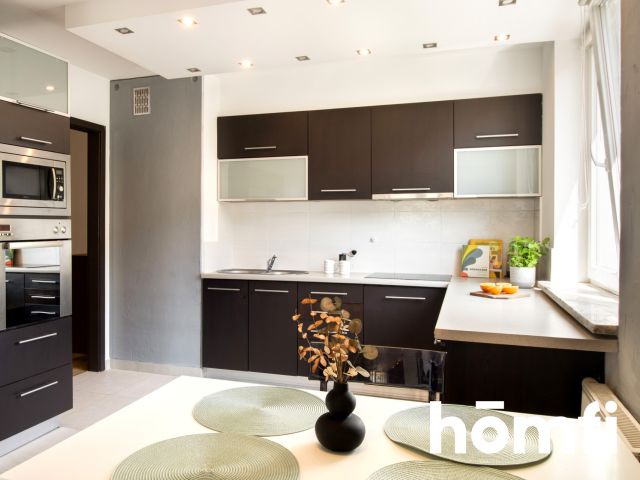
- separate kitchen with a window (6.5 m²),
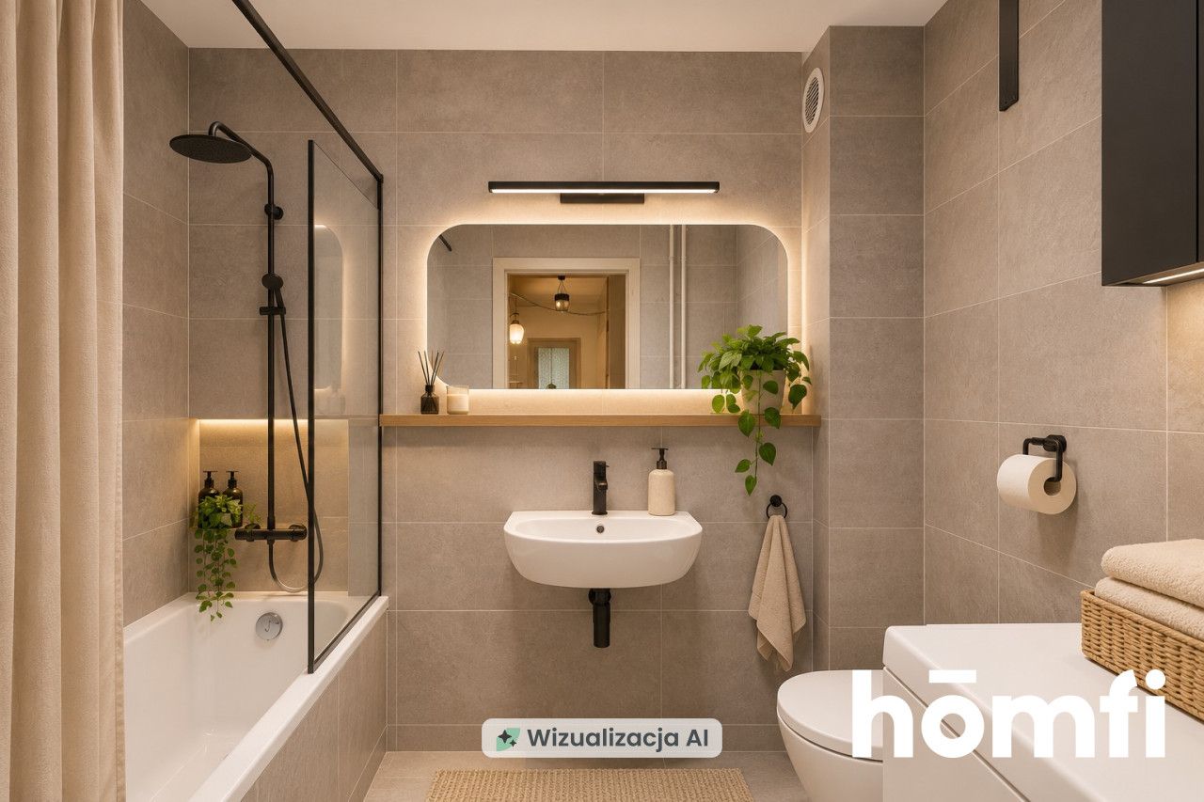
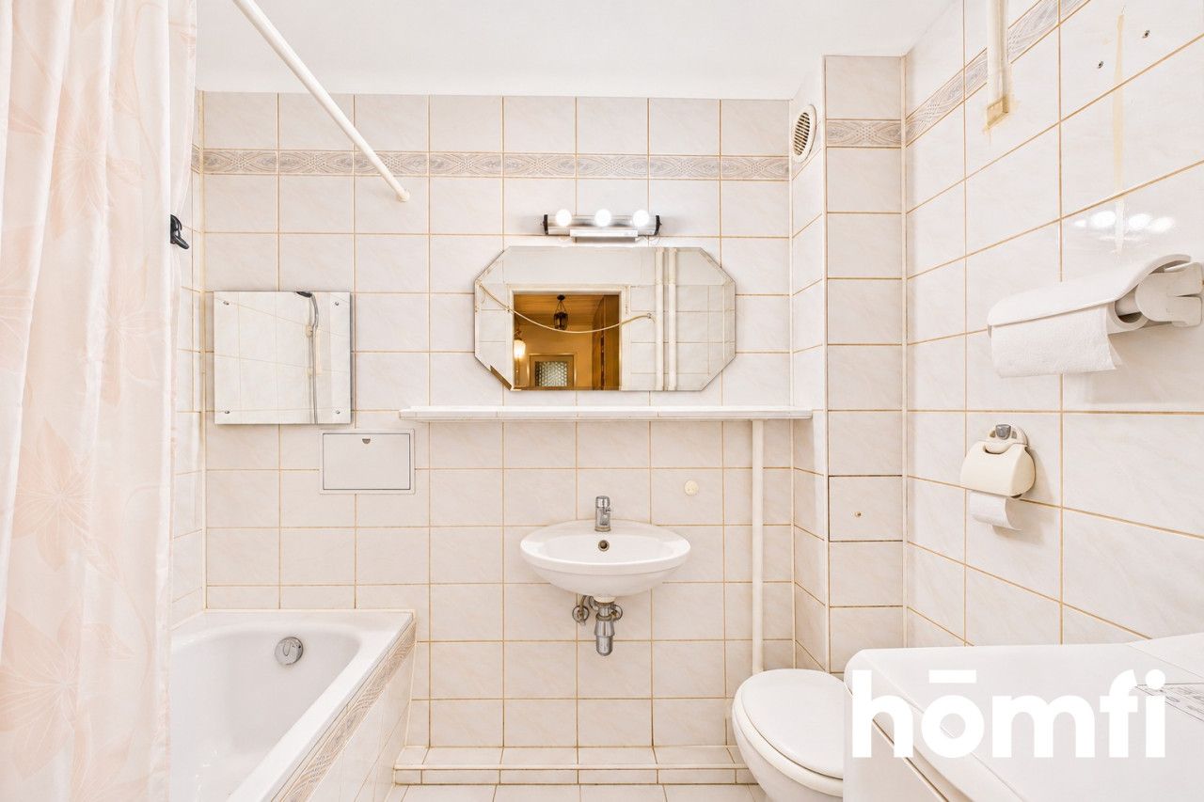
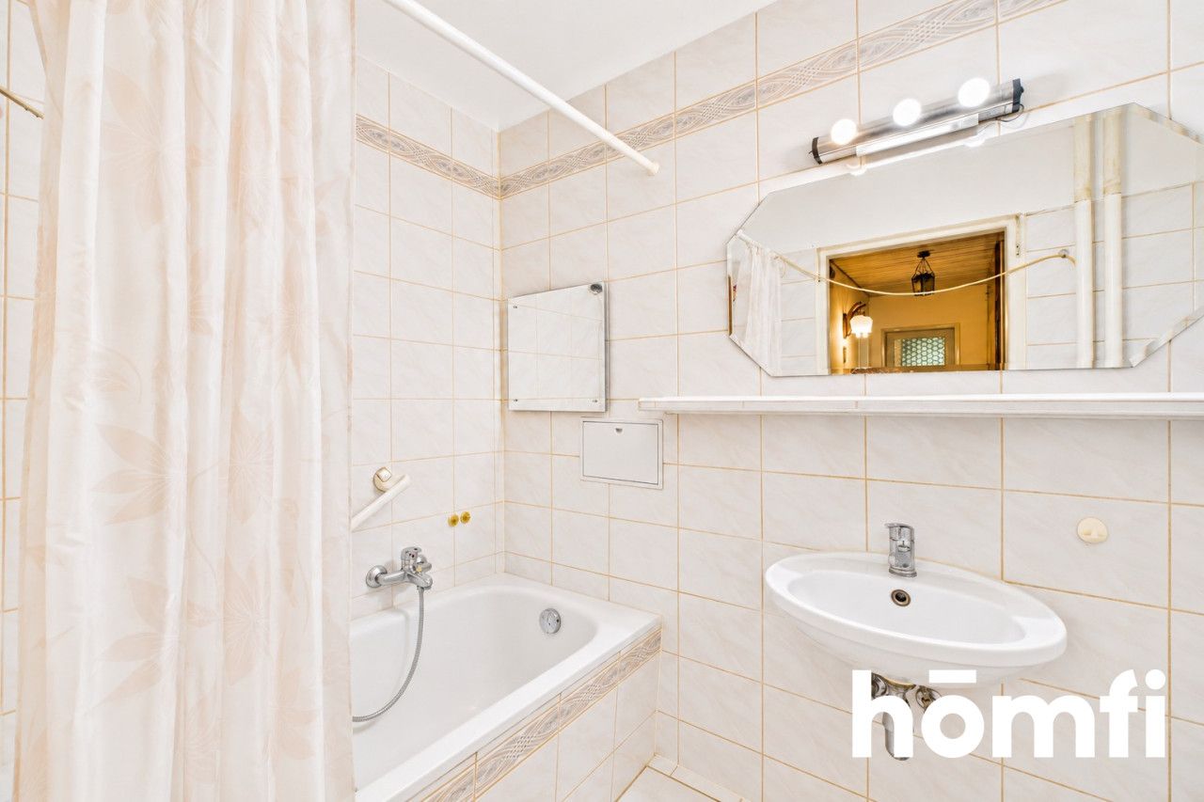
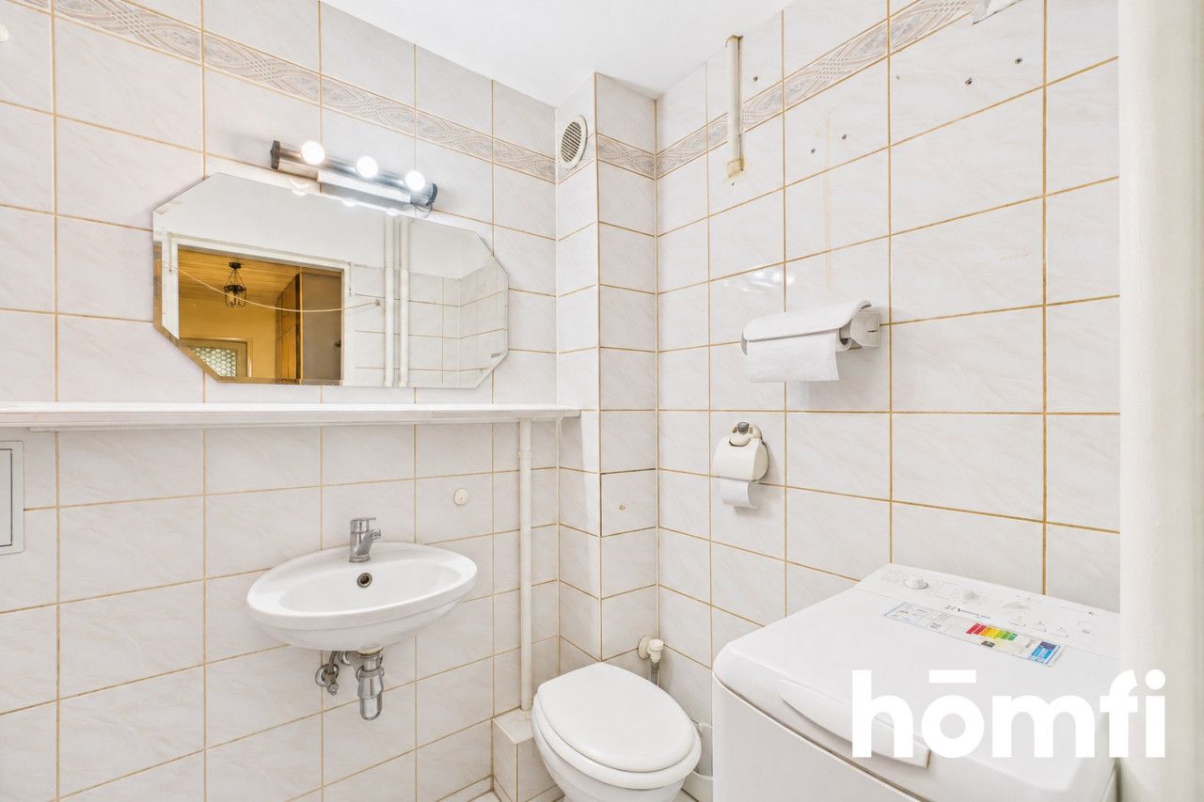
- bathroom with a bathtub, washing machine and toilet (3.6 m²),
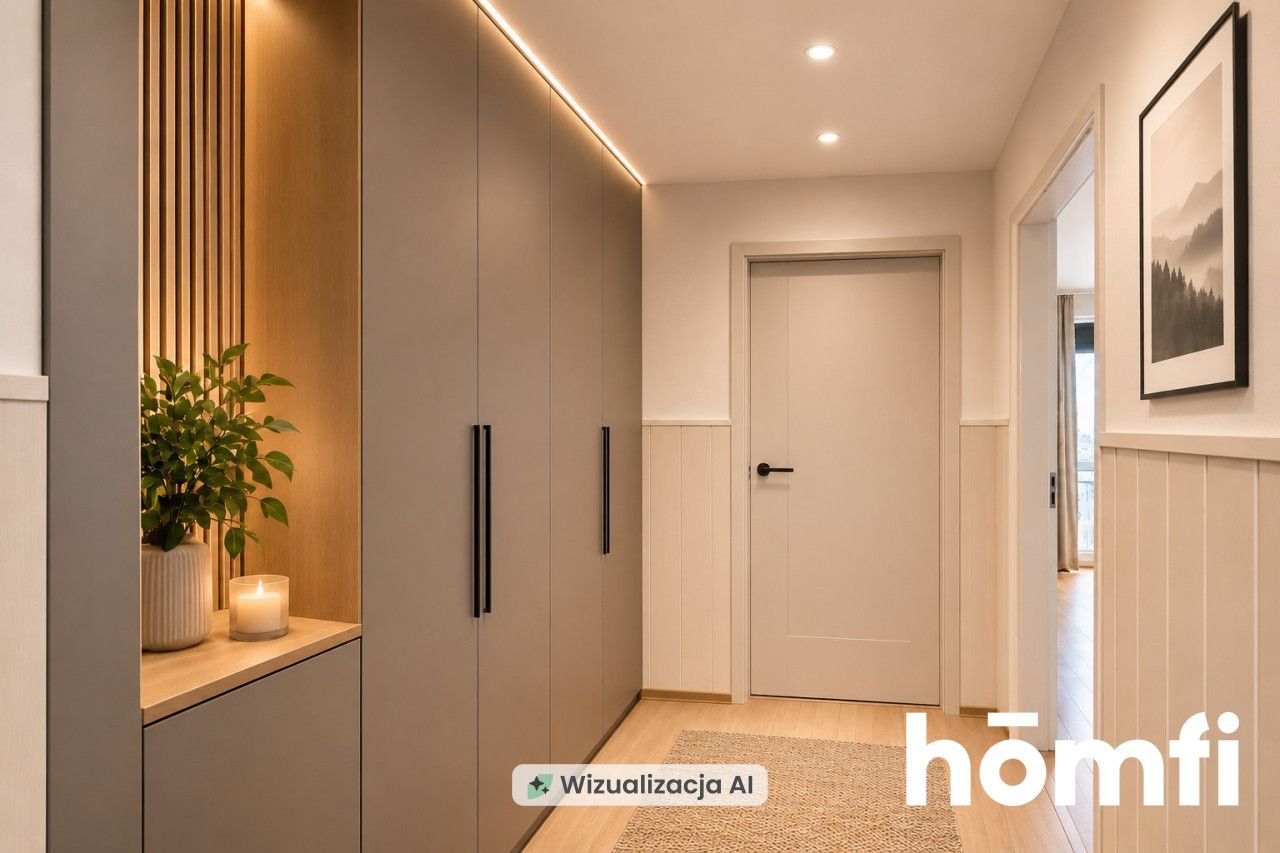
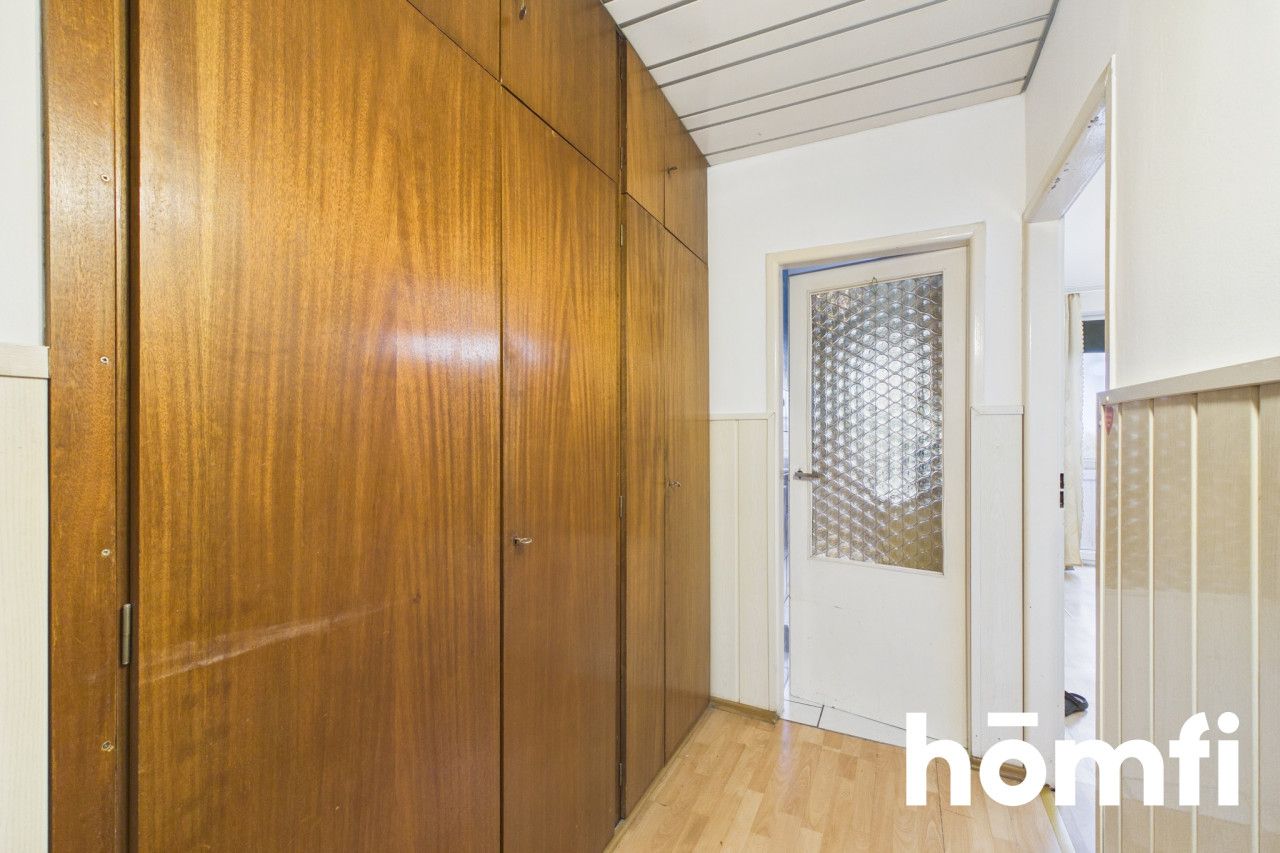
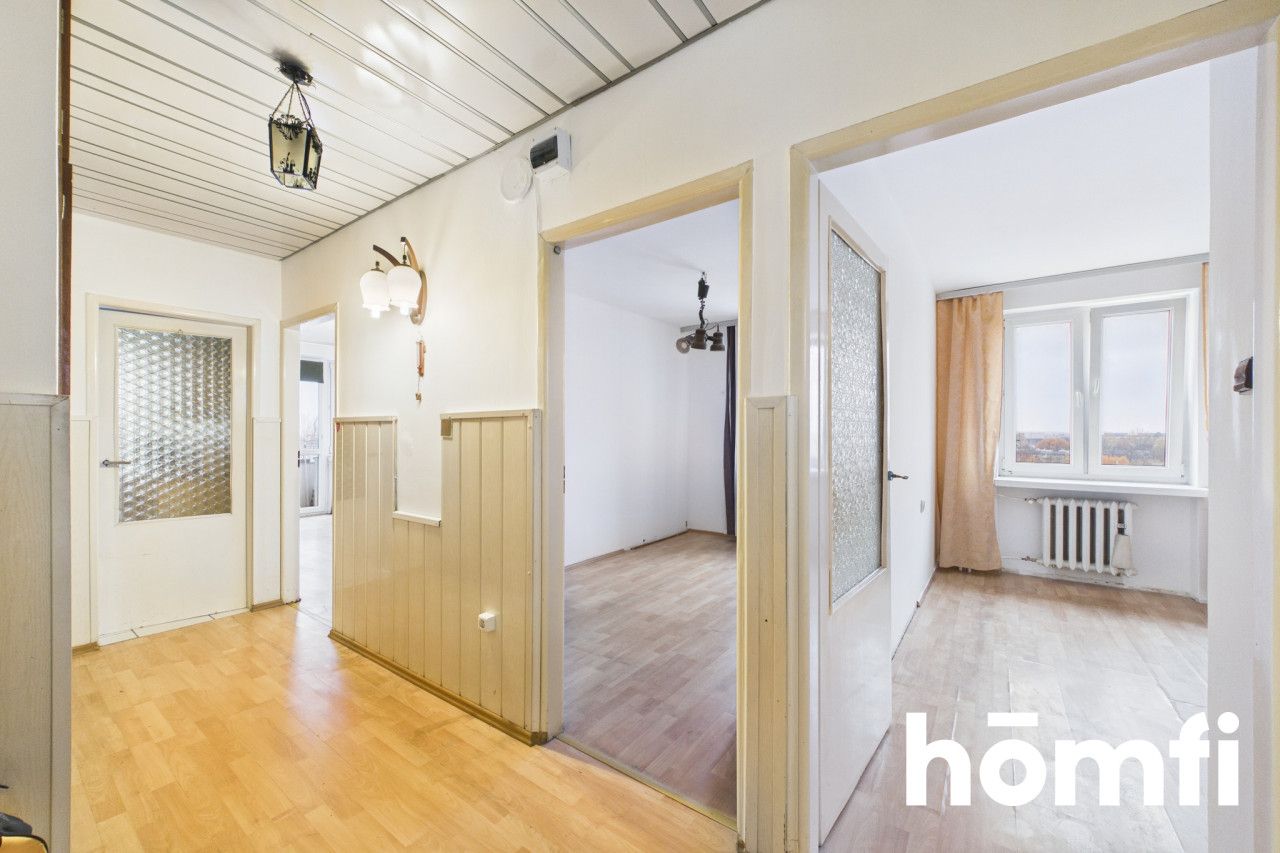
- hallway (8 m²).
The apartment requires a complete renovation, giving future owners the opportunity to create an interior tailored to their individual needs. One of its greatest advantages is its classic, functional layout. It is a space that can be redesigned and furnished from scratch to suit your personal style and expectations.
Additional information:
✓ separate ownership with a land and mortgage register,
✓ central heating and hot water supplied by the municipal network,
✓ available immediately.
FINANCIAL DETAILS
Asking price: PLN 639,000
Monthly administrative fee: approx. PLN 1,100
Contact me to arrange a viewing!
Contact:
Aleksandra Pudełko +48 734 827 147
Interested? Contact us on +48 734 827 147 or write us an email through the contact form available in the ad.
Did you know that with homfi you can buy real estate comprehensively, arranging everything in one place? In addition to real estate agents assisting in finding and purchasing real estate, we put at your disposal experienced credit experts, talented interior designers and resourceful lease management specialists. Thanks to this, you will find a property with us, finance its purchase, design and finish its interior, and then sell or rent it with the option of lease management.
Interested? Ask the agent for details.
Location
Loan

Do you like this property?
Act fast and secure it for yourself - book online or make an offer!
Do you like this offer?
Subscribe to the newsletter to receive offers of properties similar to this one.