Apartment for sale
Two-level 109 m² apartment with a garden – Villa Osikowa, Kraków Rybitwy
Osikowa Street, Kraków
110 m²
Osikowa Street, Kraków
Description
Apartment
Market
Primary
Floor
1
Area
110 m²
Rooms
6
Bathrooms
3
Bedrooms
5
No. of ground-level park. spaces
1
Heating
Gas
Multi-level apartment
YES
Walk-in closet
YES
Air-conditioning
YES
Hot water / hot water
Heat pump
Gas stove
Building
Bulding name
VILLA OSIKOWA
Building type
Multi-apartment house
Built in
2026
No. of floors
3
Elevator
NO
Ground-level parking
YES
Underground parking
NO
Garage
YES
Fees
Price
790 000 zł
Price per m²
7 201 zł/m²
Offer
Offer ID
27851/OMS
Two-level 109 m² apartment with a garden – Villa Osikowa, Kraków Rybitwy
Homfi is pleased to present for sale an exceptional, two-level apartment with an area of 109.7 m² and a private 71.44 m² garden, located in the new, intimate VILLA OSIKOWA development in Kraków.
This property serves as an excellent alternative to a single-family home; its spacious interiors, functional layout—separating the living area from the private quarters—private garden, and independent entrance ensure a comfortable daily lifestyle in a peaceful setting.
LOCATION – OSIKOWA STREET
The property is situated in a quiet part of Kraków’s Podgórze district, in the Rybitwy area. Osikowa Street is a tranquil side street, tucked away from heavy traffic.
The location offers peace and privacy while ensuring convenient access to urban infrastructure.
Key advantages of the location:
Excellent connectivity – convenient access to the A4 motorway and the S7 expressway, facilitating efficient travel both within Kraków and beyond the city.
Proximity to Płaszów – easy access to growing business hubs, office buildings, and various service outlets.
Recreational areas – the Bagry reservoir, the Brzegi swimming area, and cycling paths along the Vistula River are all nearby.
Retail infrastructure – convenient access to shopping centers such as Atut Złocień, M1, and CH Tandem.
Public transport – access to bus connections that provide links to tram termini in Złocień and Płaszów. An additional advantage is the ongoing development of this part of Krakow, which may positively influence the property's appeal in the long term.
DEVELOPMENT – VILLA OSIKOWA
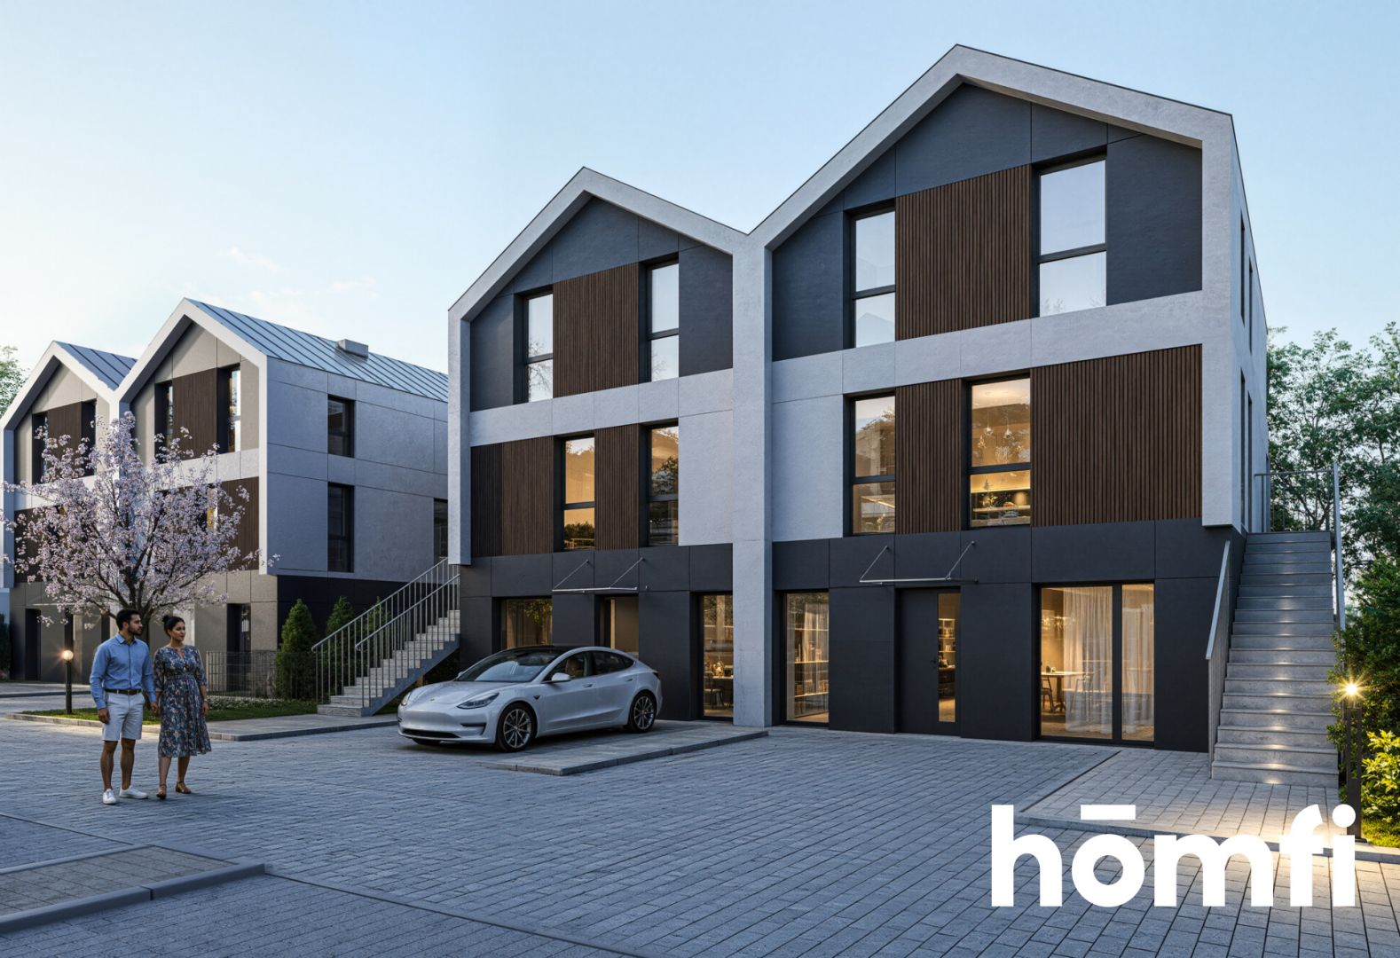
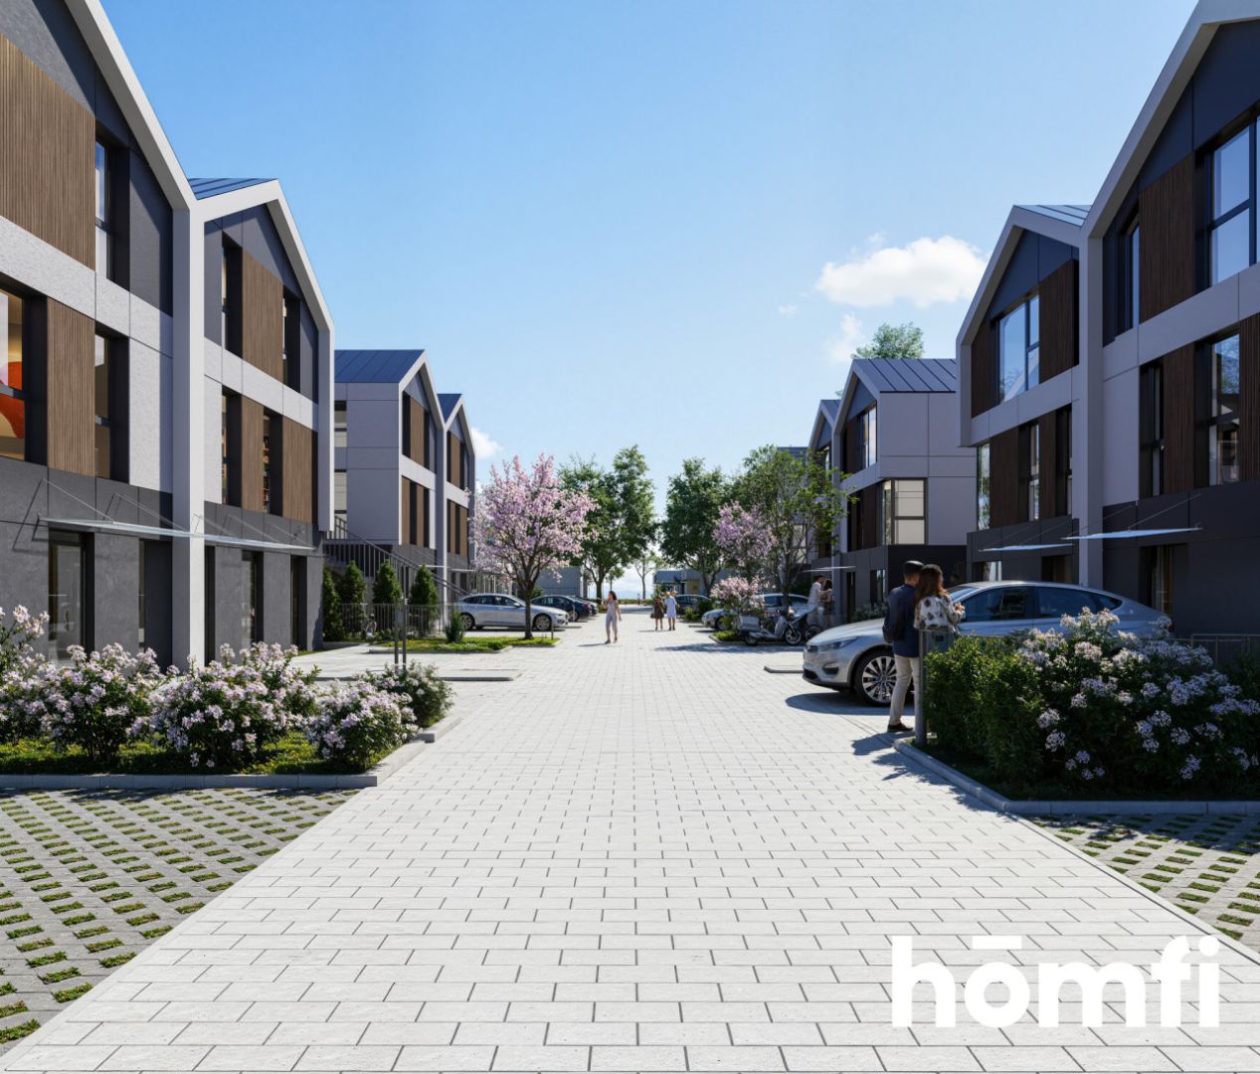
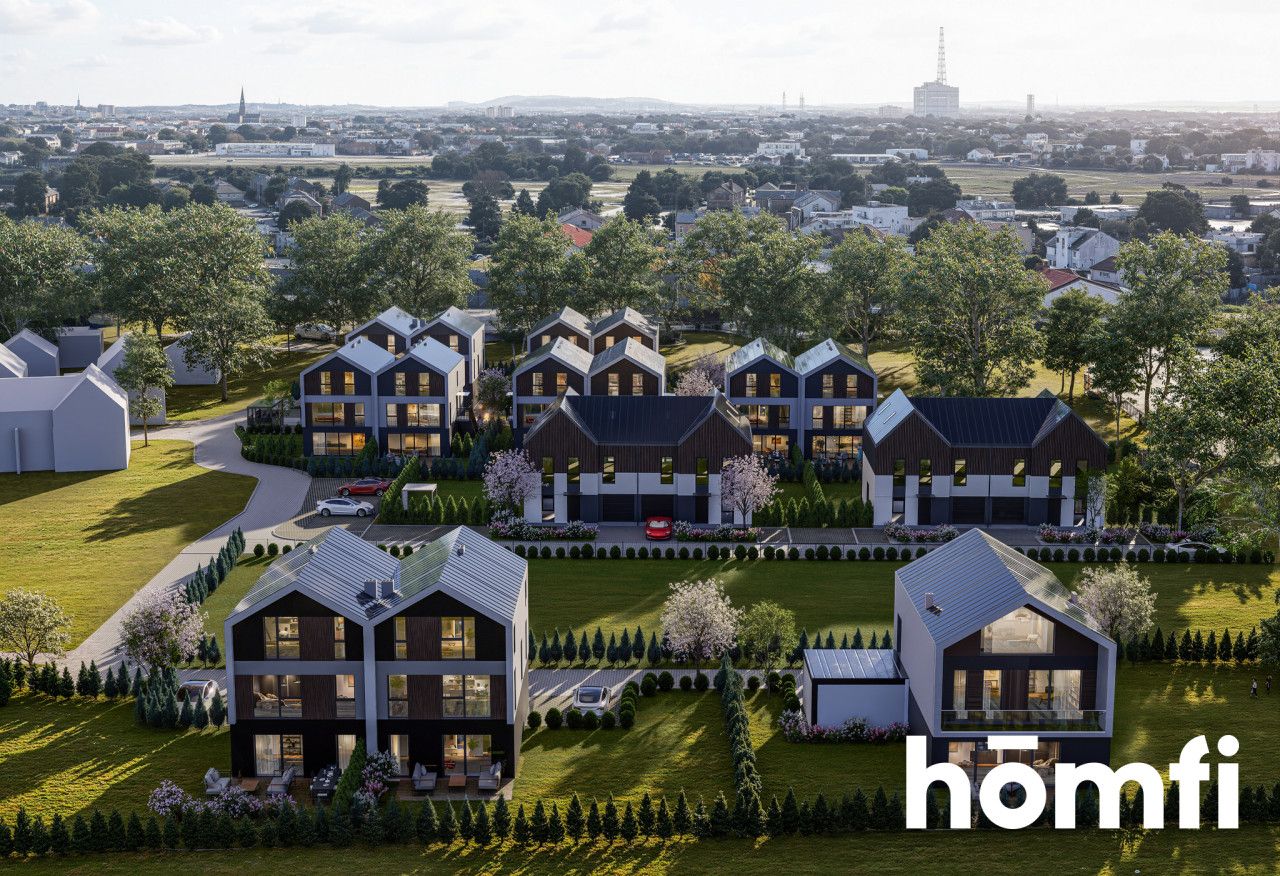
Villa Osikowa is an intimate residential project that combines modern architecture and functional design with the comfort of single-family housing.
The development stands out for its elegant facades, carefully planned spaces, and a limited number of units per building.
Individual entrances to each unit offer residents greater independence and privacy, while the associated green areas provide extra space for relaxation.
PROPERTY – M8B
For sale: a spacious, two-level apartment measuring 109.7 m², located on the first and second floors of the building.
The property has been designed with the needs of families and those requiring extra space for work or leisure in mind.
A well-thought-out layout allows for a clear separation between the living area and the private quarters.
FIRST LEVEL – 56.1 m²:
Living room with a kitchenette and dining area
Room
Home office/study
Hall
Vestibule
Toilet
The heart of the apartment is a spacious, open-plan living area spanning over 33 m², which combines the living room, kitchen, and dining space. It is an ideal setting for spending time together, enjoying family meals, or hosting friends.
Two additional rooms on this level can be used as a home office for remote work, a guest room, or a bedroom. SECOND LEVEL - 53.6 m²:
Master bedroom
Room
Room
Bathroom
Second bathroom
Walk-in closet
Circulation area (hallway/landing)
The second level serves as a comfortable private zone for the residents. Three independent bedrooms, two bathrooms, and a walk-in closet ensure convenience, even for a larger family.
In total, the property offers 5 rooms, an additional study/home office, 3 bathrooms (including one toilet), and a walk-in closet.
PRIVATE GARDEN - 71.44 m²
This is an excellent space for creating a personal relaxation area, setting up an outdoor lounge, or providing a safe place for children to play. Having your own green space is a significant advantage, especially for families with children and pet owners.
FINISHING STANDARD AND TECHNOLOGY
The development is built using traditional masonry construction, incorporating modern solutions to enhance the comfort of the property.
The developer-standard finish includes, among other things:
Heating: A gas-fired condensing boiler with a storage tank, and zoned underfloor heating.
Windows: Energy-efficient, triple-glazed PVC windows.
Ventilation: A mechanical ventilation system.
Utilities: Electrical, plumbing/sewage, and central heating systems, as well as wiring for TV, satellite, and internet.
Modern features: Pre-wiring for a photovoltaic system, solar thermal panels, and CCTV monitoring.
Security: Insulated entrance doors with enhanced burglary resistance. Finishing: interior plasterwork, floor screeds, and spaces prepared for custom interior design.
Building surroundings: aesthetically finished walkways and driveways paved with cobblestones.
The apartment is sold in a developer-shell state, allowing future owners to design the interiors according to their own needs.
TURNKEY FINISHING OPTION AVAILABLE!
The property purchase is conducted in accordance with the provisions of the Developer Act.
Price per m²: approx. 7,201 PLN !!!
If you are looking for a spacious apartment that offers the comfort of a single-family home, privacy, and your own private garden, this property could be the perfect choice.
Please feel free to contact me for further details or to arrange a viewing of the development.
This property serves as an excellent alternative to a single-family home; its spacious interiors, functional layout—separating the living area from the private quarters—private garden, and independent entrance ensure a comfortable daily lifestyle in a peaceful setting.
LOCATION – OSIKOWA STREET
The property is situated in a quiet part of Kraków’s Podgórze district, in the Rybitwy area. Osikowa Street is a tranquil side street, tucked away from heavy traffic.
The location offers peace and privacy while ensuring convenient access to urban infrastructure.
Key advantages of the location:
Excellent connectivity – convenient access to the A4 motorway and the S7 expressway, facilitating efficient travel both within Kraków and beyond the city.
Proximity to Płaszów – easy access to growing business hubs, office buildings, and various service outlets.
Recreational areas – the Bagry reservoir, the Brzegi swimming area, and cycling paths along the Vistula River are all nearby.
Retail infrastructure – convenient access to shopping centers such as Atut Złocień, M1, and CH Tandem.
Public transport – access to bus connections that provide links to tram termini in Złocień and Płaszów. An additional advantage is the ongoing development of this part of Krakow, which may positively influence the property's appeal in the long term.
DEVELOPMENT – VILLA OSIKOWA
Villa Osikowa is an intimate residential project that combines modern architecture and functional design with the comfort of single-family housing.
The development stands out for its elegant facades, carefully planned spaces, and a limited number of units per building.
Individual entrances to each unit offer residents greater independence and privacy, while the associated green areas provide extra space for relaxation.
PROPERTY – M8B
For sale: a spacious, two-level apartment measuring 109.7 m², located on the first and second floors of the building.
The property has been designed with the needs of families and those requiring extra space for work or leisure in mind.
A well-thought-out layout allows for a clear separation between the living area and the private quarters.
FIRST LEVEL – 56.1 m²:
Living room with a kitchenette and dining area
Room
Home office/study
Hall
Vestibule
Toilet
The heart of the apartment is a spacious, open-plan living area spanning over 33 m², which combines the living room, kitchen, and dining space. It is an ideal setting for spending time together, enjoying family meals, or hosting friends.
Two additional rooms on this level can be used as a home office for remote work, a guest room, or a bedroom. SECOND LEVEL - 53.6 m²:
Master bedroom
Room
Room
Bathroom
Second bathroom
Walk-in closet
Circulation area (hallway/landing)
The second level serves as a comfortable private zone for the residents. Three independent bedrooms, two bathrooms, and a walk-in closet ensure convenience, even for a larger family.
In total, the property offers 5 rooms, an additional study/home office, 3 bathrooms (including one toilet), and a walk-in closet.
PRIVATE GARDEN - 71.44 m²
This is an excellent space for creating a personal relaxation area, setting up an outdoor lounge, or providing a safe place for children to play. Having your own green space is a significant advantage, especially for families with children and pet owners.
FINISHING STANDARD AND TECHNOLOGY
The development is built using traditional masonry construction, incorporating modern solutions to enhance the comfort of the property.
The developer-standard finish includes, among other things:
Heating: A gas-fired condensing boiler with a storage tank, and zoned underfloor heating.
Windows: Energy-efficient, triple-glazed PVC windows.
Ventilation: A mechanical ventilation system.
Utilities: Electrical, plumbing/sewage, and central heating systems, as well as wiring for TV, satellite, and internet.
Modern features: Pre-wiring for a photovoltaic system, solar thermal panels, and CCTV monitoring.
Security: Insulated entrance doors with enhanced burglary resistance. Finishing: interior plasterwork, floor screeds, and spaces prepared for custom interior design.
Building surroundings: aesthetically finished walkways and driveways paved with cobblestones.
The apartment is sold in a developer-shell state, allowing future owners to design the interiors according to their own needs.
TURNKEY FINISHING OPTION AVAILABLE!
The property purchase is conducted in accordance with the provisions of the Developer Act.
FINANCES:
Property price: 790,000 PLNPrice per m²: approx. 7,201 PLN !!!
If you are looking for a spacious apartment that offers the comfort of a single-family home, privacy, and your own private garden, this property could be the perfect choice.
Please feel free to contact me for further details or to arrange a viewing of the development.
CONTACT:
Aleksandra Oskiera
Location
Loan

Do you like this property?
Act fast and secure it for yourself - book online or make an offer!
Do you like this offer?
Subscribe to the newsletter to receive offers of properties similar to this one.