Apartment for sale
Stunning 2-level flat in Sosnowiec!
Modrzejowska Street, Centrum, Sosnowiec
78 m²
Modrzejowska Street, Centrum, Sosnowiec
Description
Apartment
Market
Secondary
Floor
3
Area
78 m²
Rooms
4
Bathrooms
2
Toilets
1
Bedrooms
2
Basement
NO
Storage area
NO
Room height
2.7 m
Legal status
Ownership
Heating
Own kind
Multi-level apartment
YES
Furnished
YES
Furniture
Partially
Walk-in closet
YES
Balcony / terrace
YES
Air-conditioning
NO
Alarm
NO
Apartment with an ancestry
NO
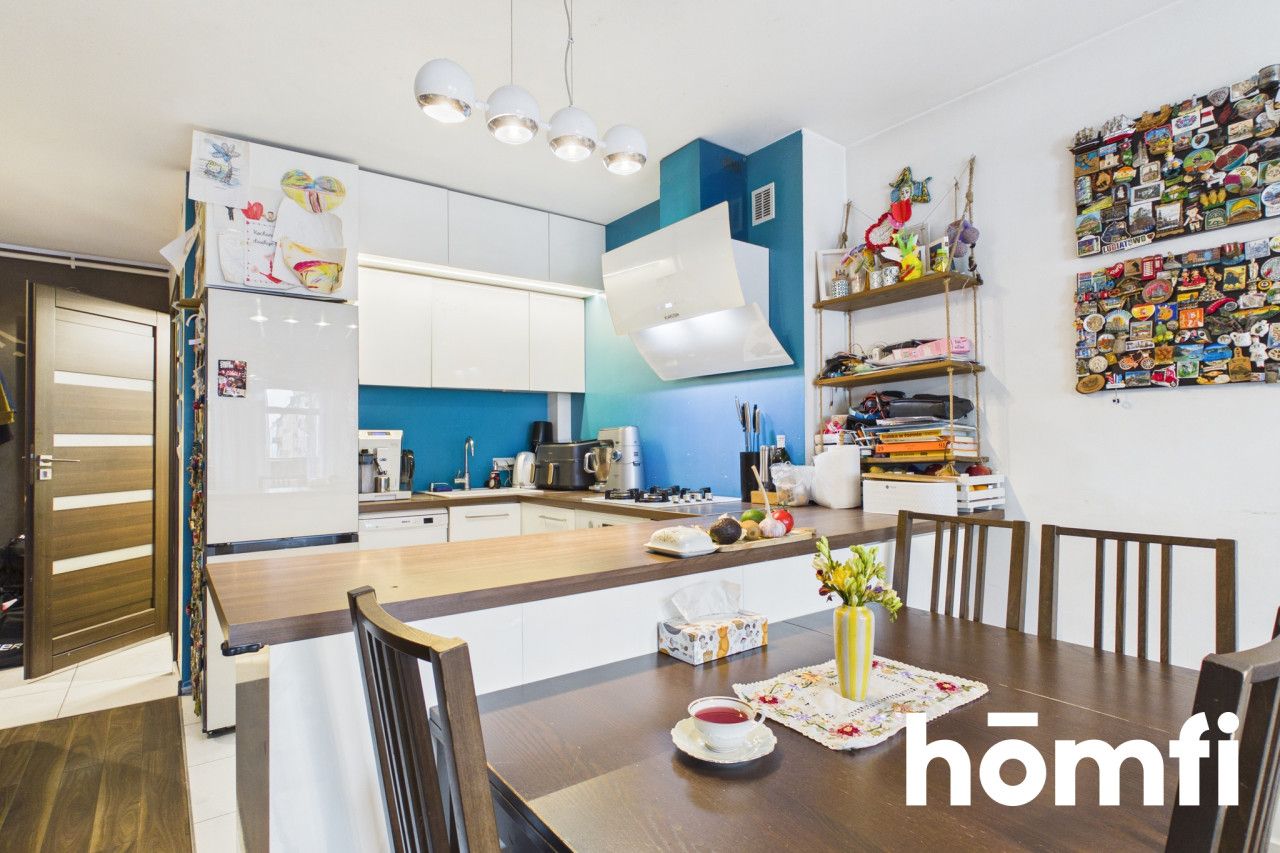
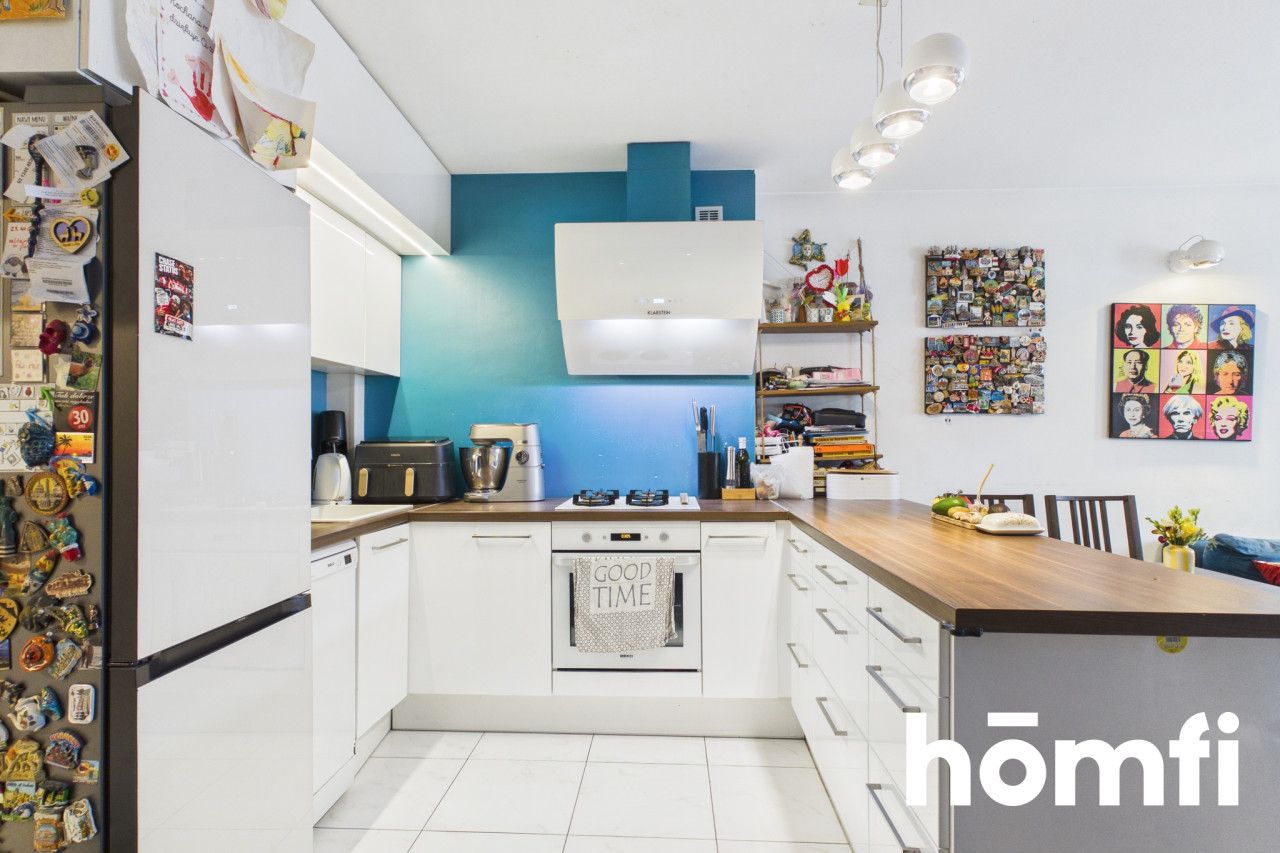
Kitchen equipment
Sink
Kitchen furniture
Electric hob
Hood
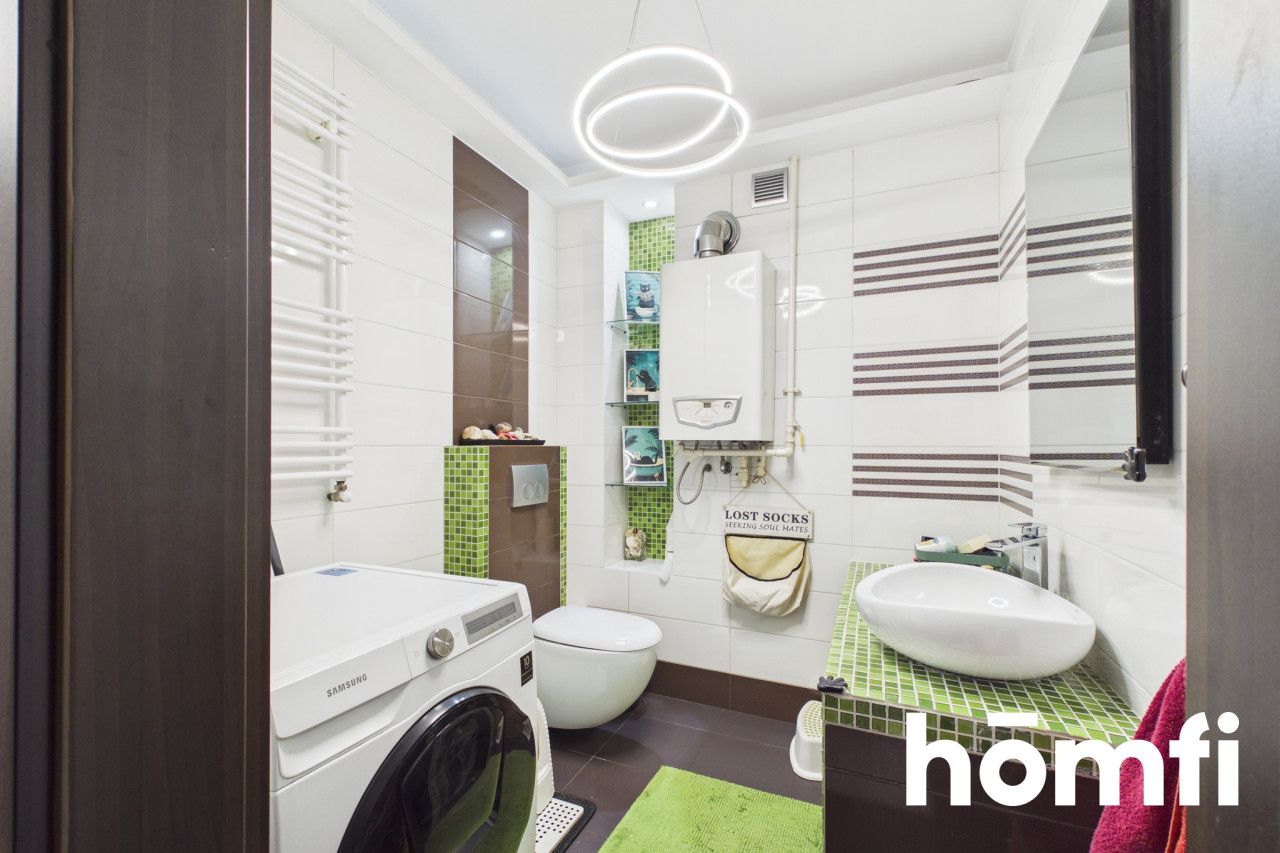
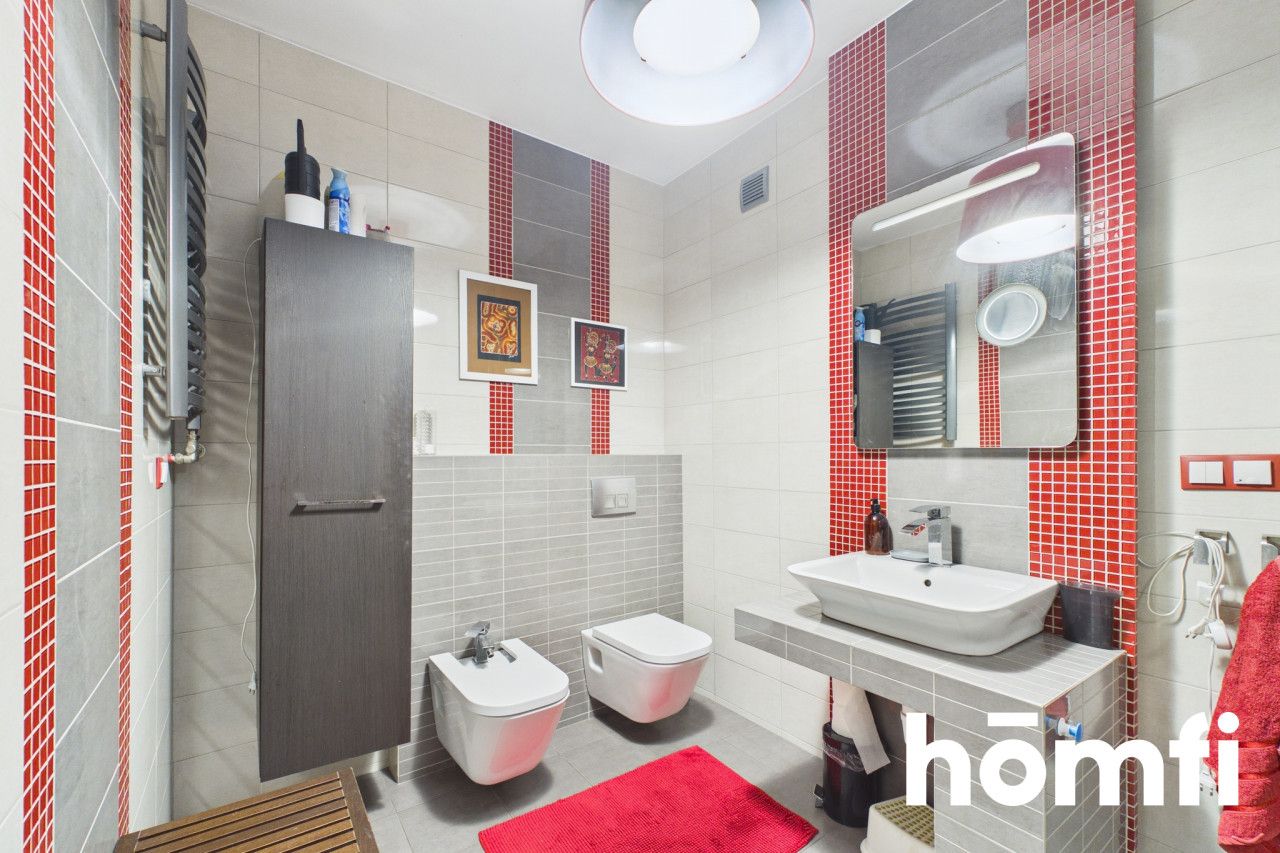
Bathroom equipment
Ladder radiator
WC
Shower
Bidet
The washbasin
Hot water / hot water
Gas stove
Building
Building type
Apartment and office building
Built in
2010
No. of floors
3
Elevator
NO
Reception
NO
Swimming pool
NO
Fitness
NO
Ground-level parking
NO
Underground parking
NO
Garage
NO
Monitoring
YES
Security
NO
Fenced area
NO
Fees
Price
575 000 zł
Administrative rent
630 zł
Price per m²
7 343 zł/m²
Offer
Offer ID
27818/OMS
Stunning 2-level flat in Sosnowiec!
A truly unique property in the heart of the city – nearly 80 square meters spread across two levels in a 2010 building on Modrzejowska Street. Opportunities like this are rarely seen on the market!
The property boasts excellent thermal insulation, making the apartment very warm, which translates directly into low utility bills. Heating and hot water are provided by a dual-function gas boiler (gas costs for a family of five are only about 70 PLN in the summer and just 300 PLN during the heating season). The monthly administrative fee is a mere 640 PLN (calculated for two people, already including the waste disposal fee).
The interior currently requires a solid cosmetic refresh. The current owners will take most of the freestanding furniture and equipment when they move out, which is a massive advantage for the new buyer – it saves the time-consuming hassle of clearing out the space before starting your own design work. It’s also worth noting that the apartment features modern installations that do not require replacement or upgrading. This is an excellent proposition for those looking for a spacious, economical apartment in a newer building, offering vast adaptability without the need for heavy demolition work.
Administrative fee: 630 PLN (includes maintenance fees, repair fund, waste disposal, and an advance payment for water).
Available exclusively through homfi! Call us to arrange a viewing – this apartment simply MUST be seen in person.
LOCATION:
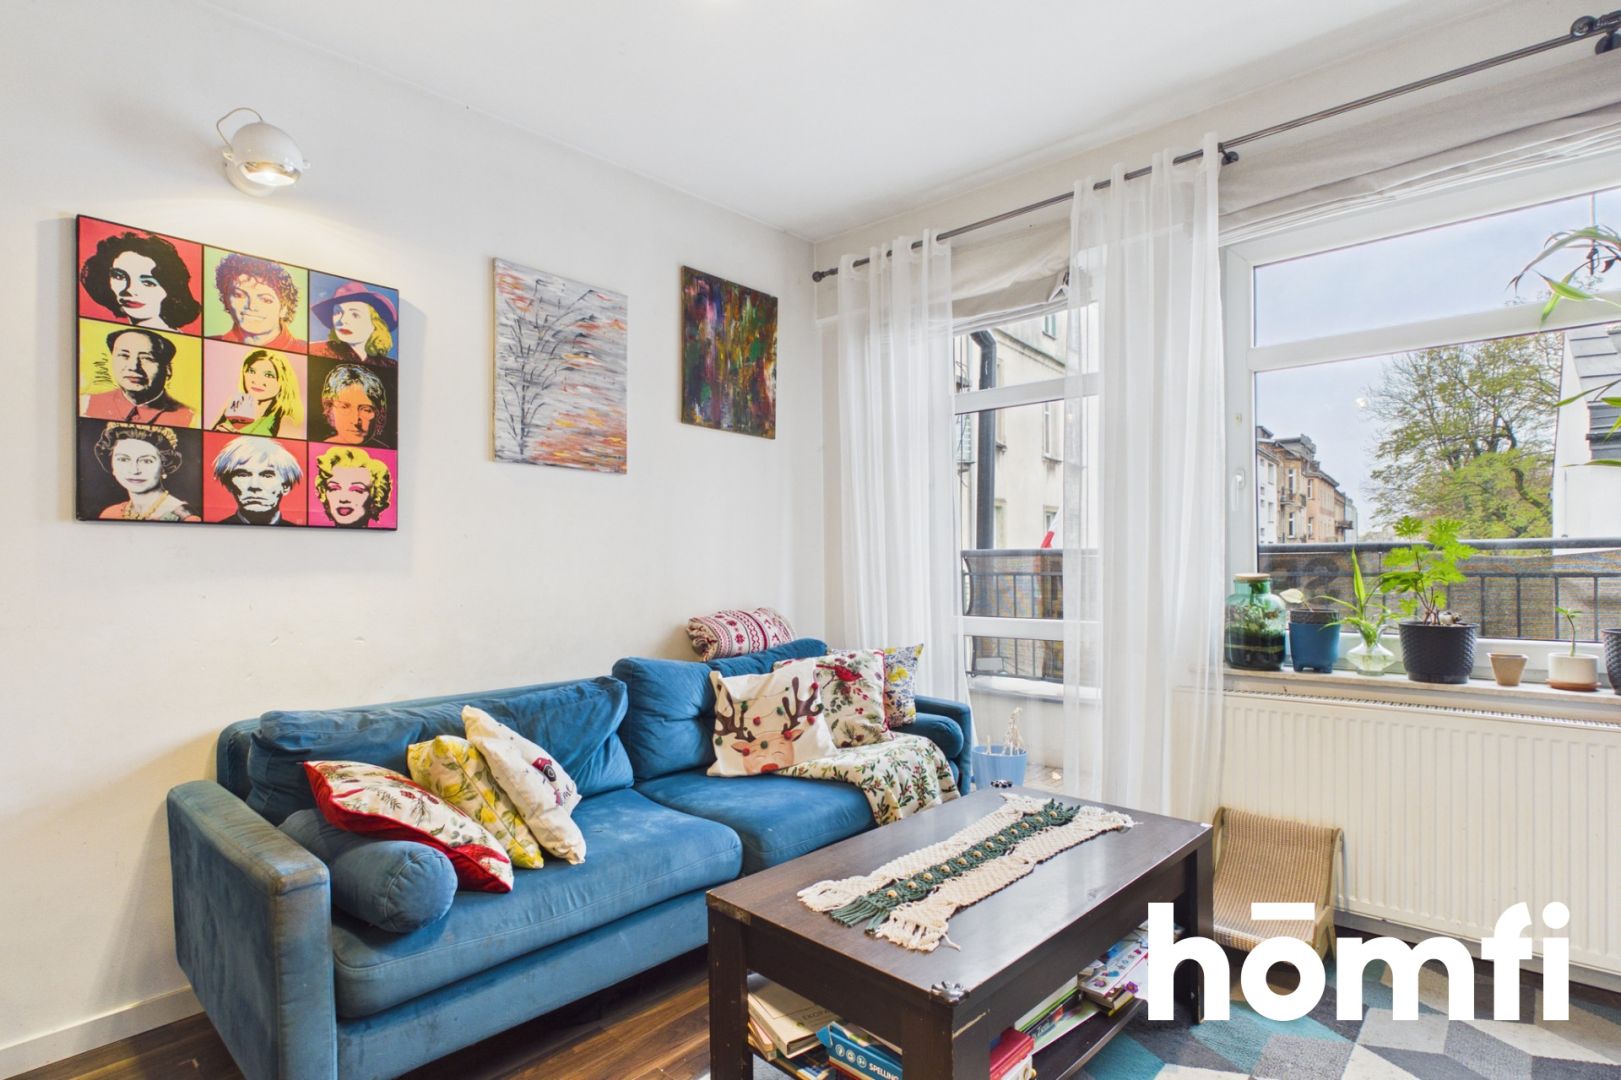
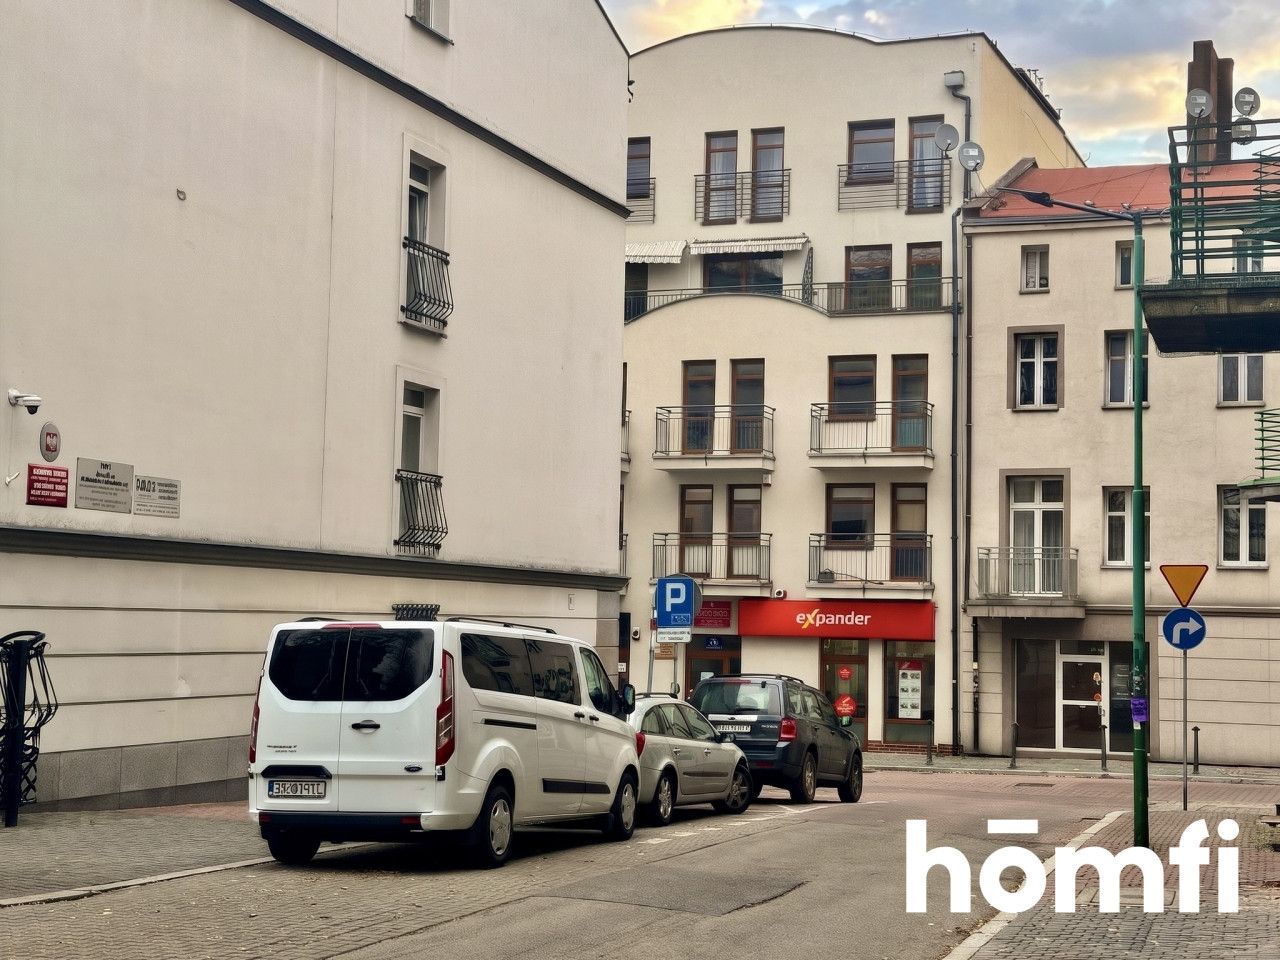
The property is located at 38 Modrzejowska Street, right in the strict center of Sosnowiec. It’s an address that guarantees immediate access to the full urban infrastructure while—thanks to the building's layout—providing unexpected peace and privacy. The windows offer a classic, urban view of the Sosnowiec Cathedral. This is a space designed for those who appreciate the city's rhythm but seek a quiet, breathable retreat at home. You’d be hard-pressed to name anything missing within a few dozen meters – from the walking boulevards along the Przemsza River to cinemas, a theater, squares, parks, playgrounds, and everything else the city center has to offer. It is a true gem on the map of Sosnowiec.THE BUILDING:
The apartment is situated in a building that was practically rebuilt and fitted out from scratch in 2010. It features two independent entrances and boasts a very quiet, intimate neighborhood. The ground and first floors are occupied by quiet commercial spaces (a real estate agency, law and bailiff offices), while the upper floors are strictly residential. The residents' association is small and fosters a friendly, neighborly atmosphere – something often missing in larger housing developments. Despite being right in the city center, the surrounding streets surprisingly offer plenty of free parking spaces.THE APARTMENT:
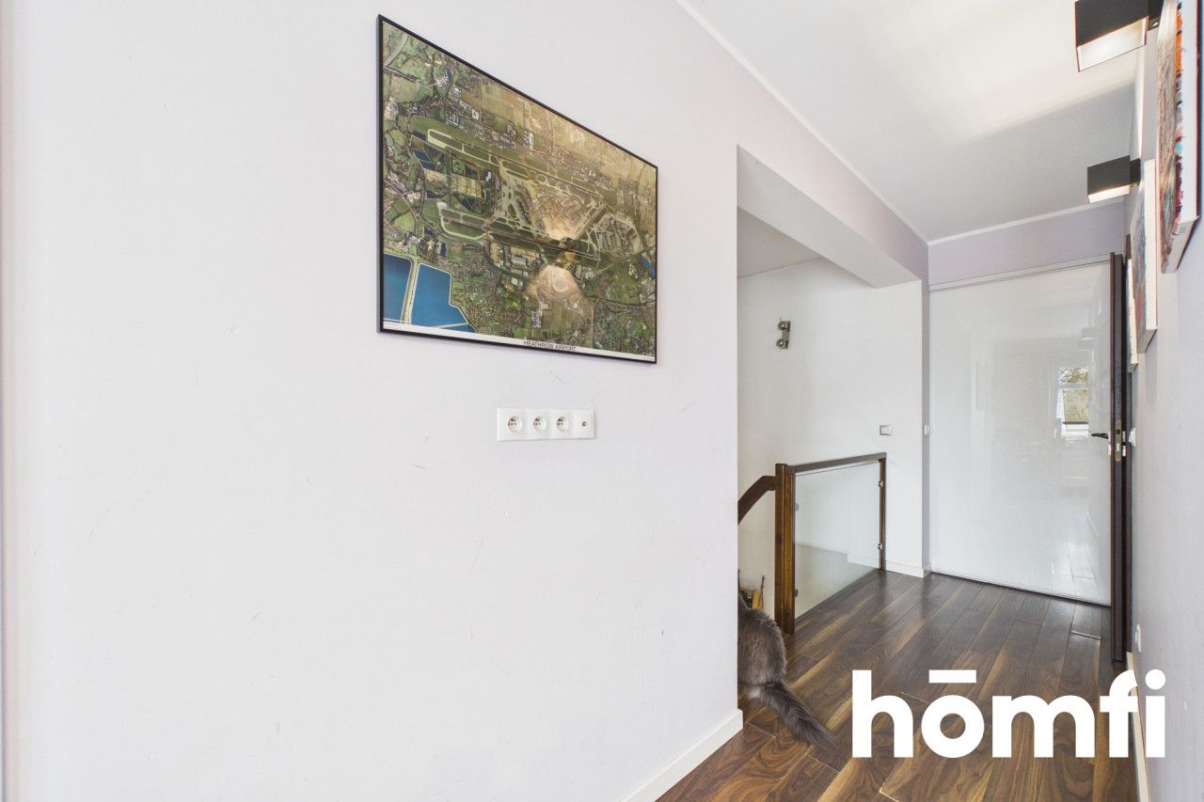
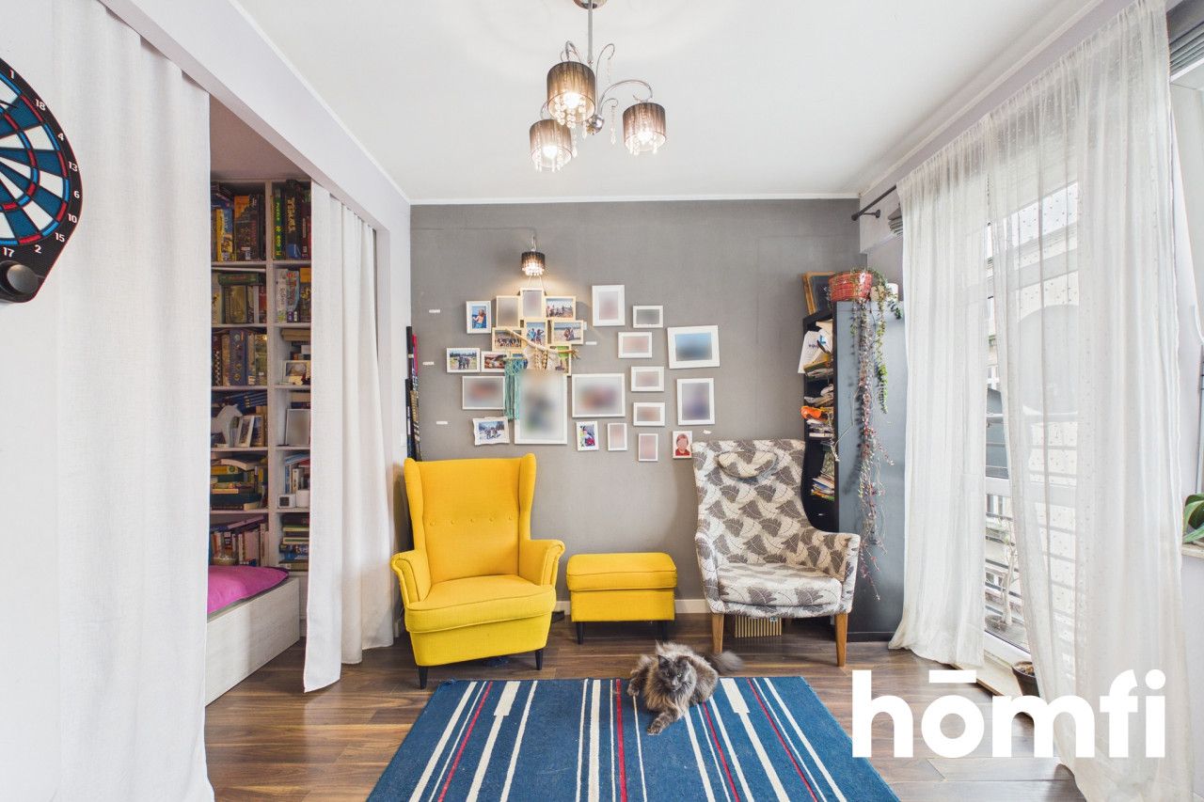
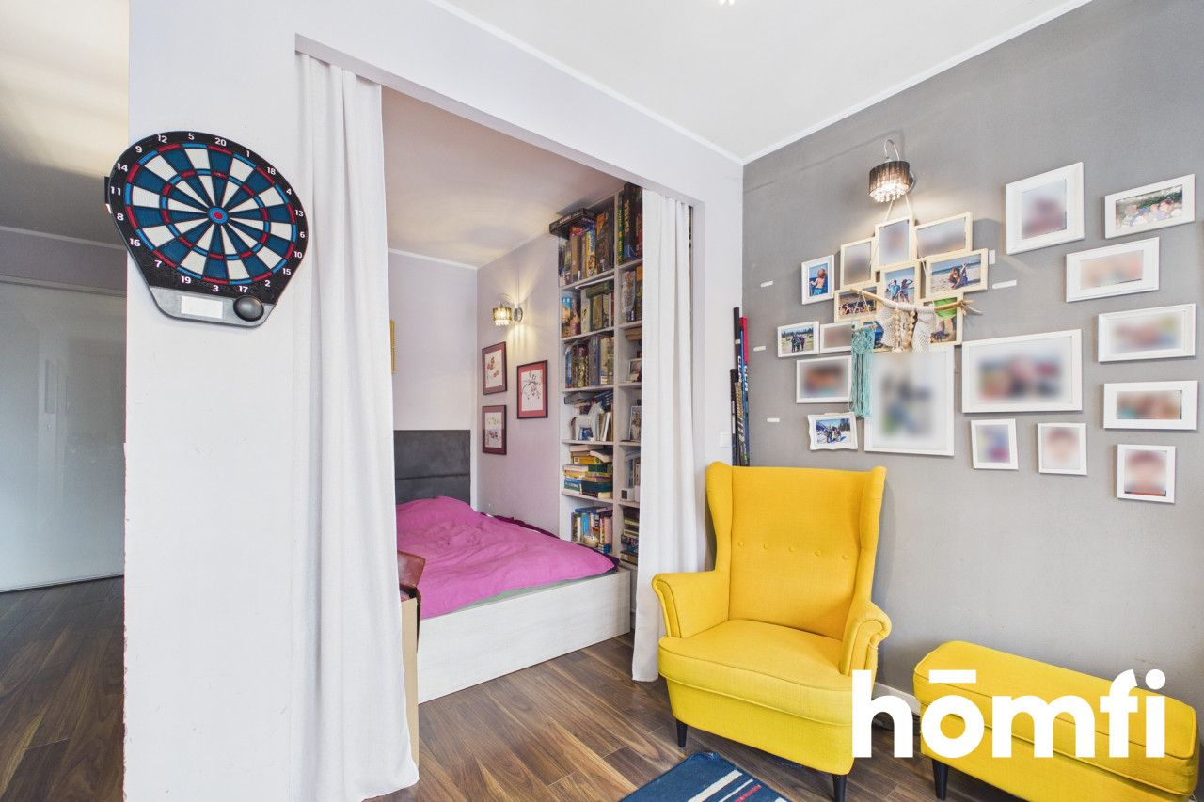
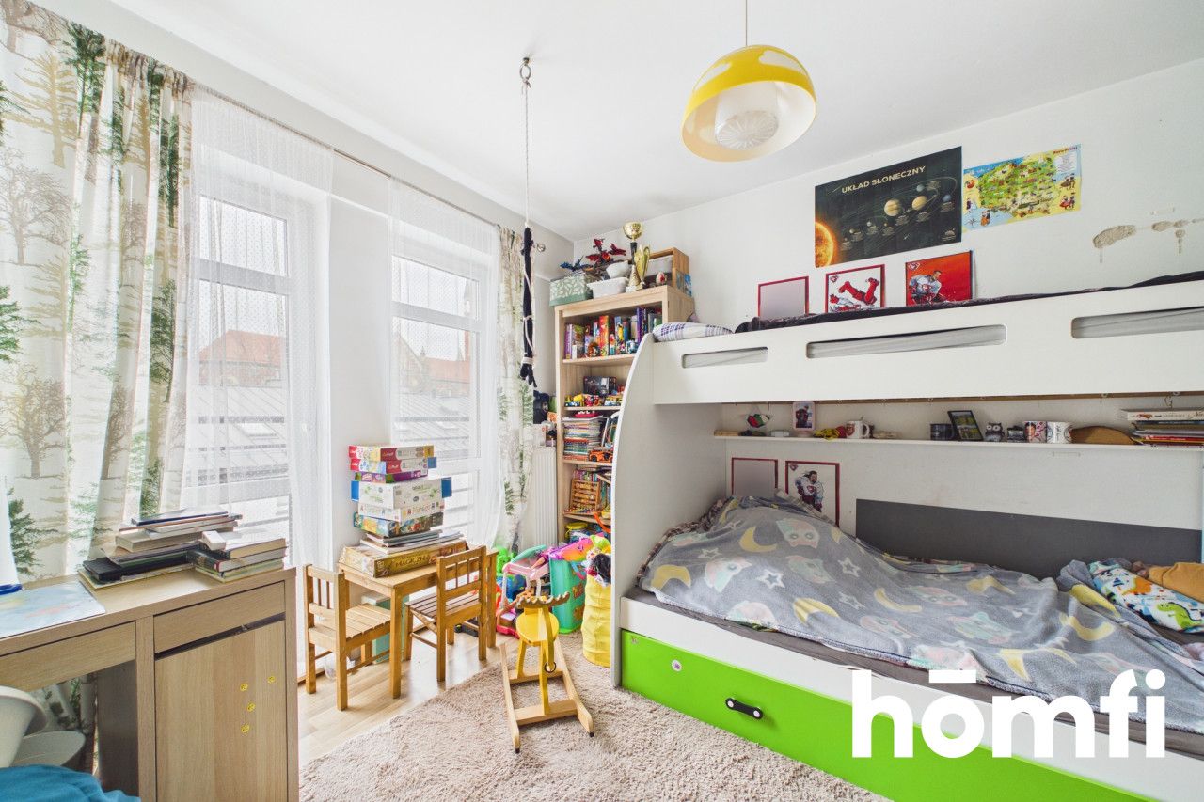
A two-level, 78.31 sqm apartment located on the third floor. The interior was completely finished from scratch in 2010. The lower level serves as the living area and opens up to a balcony. This floor also includes a guest toilet, a hallway, and stairs leading to the upper level. The top floor is a private retreat, currently divided into a sleeping area, a children's room, and a shared open space. This level also features a practical walk-in closet hidden behind sliding doors (2m x 2.5m) and a spacious, fully functional main bathroom. However, this layout offers immense potential for customization – the upper floor can easily be redesigned to perfectly suit your needs.The property boasts excellent thermal insulation, making the apartment very warm, which translates directly into low utility bills. Heating and hot water are provided by a dual-function gas boiler (gas costs for a family of five are only about 70 PLN in the summer and just 300 PLN during the heating season). The monthly administrative fee is a mere 640 PLN (calculated for two people, already including the waste disposal fee).
The interior currently requires a solid cosmetic refresh. The current owners will take most of the freestanding furniture and equipment when they move out, which is a massive advantage for the new buyer – it saves the time-consuming hassle of clearing out the space before starting your own design work. It’s also worth noting that the apartment features modern installations that do not require replacement or upgrading. This is an excellent proposition for those looking for a spacious, economical apartment in a newer building, offering vast adaptability without the need for heavy demolition work.
FINANCES:
Asking price: 575,000 PLN / 7,342.61 PLN per sqm – open to reasonable negotiationAdministrative fee: 630 PLN (includes maintenance fees, repair fund, waste disposal, and an advance payment for water).
SUMMARY:
The two-level layout, the view of the Sosnowiec Cathedral, and the clear division between living and private zones give this apartment a distinctly house-like feel. Add to that the tranquility of an intimate building and a head start thanks to the owners clearing out the space, and you get a complete, turnkey opportunity. It’s the perfect solution for anyone looking for a space in the center of Sosnowiec that will adapt to their lifestyle, rather than the other way around.Available exclusively through homfi! Call us to arrange a viewing – this apartment simply MUST be seen in person.
Location
Loan

Do you like this property?
Act fast and secure it for yourself - book online or make an offer!
Do you like this offer?
Subscribe to the newsletter to receive offers of properties similar to this one.