House for sale
Semi-Detached House | Beautiful 1,918 m² Plot
Bogusławice / Oleśnica, Oleśnicki
199 m²
Bogusławice / Oleśnica, Oleśnicki
Description
House
Market
Secondary
Building type
Twin
No. of floors
1
Area
199 m²
Rooms
5
Bathrooms
2
Bedrooms
3
Gas
YES
Electricity
YES
Septic tank
YES
Sewerage
NO
Legal status
Ownership
Building condition
Very good
Built in
2019
Heating
Own kind
Roof
Ceramic tile
Furnished
YES
Walk-in closet
NO
Air-conditioning
NO
Elevator
NO
Swimming pool
NO
Ground-level parking
YES
Underground parking
NO
Garage
NO
Monitoring
NO
Bathroom equipment
Shower
The washbasin
WC
Washing Machine
Plot
Plot area
1 918 m²
Fenced area
NO
Plot shape
Rectangle
Fees
Price
950 000 zł
Price per m²
4 774 zł/m²
Offer
Offer ID
7576/ODS
Semi-Detached House | Beautiful 1,918 m² Plot
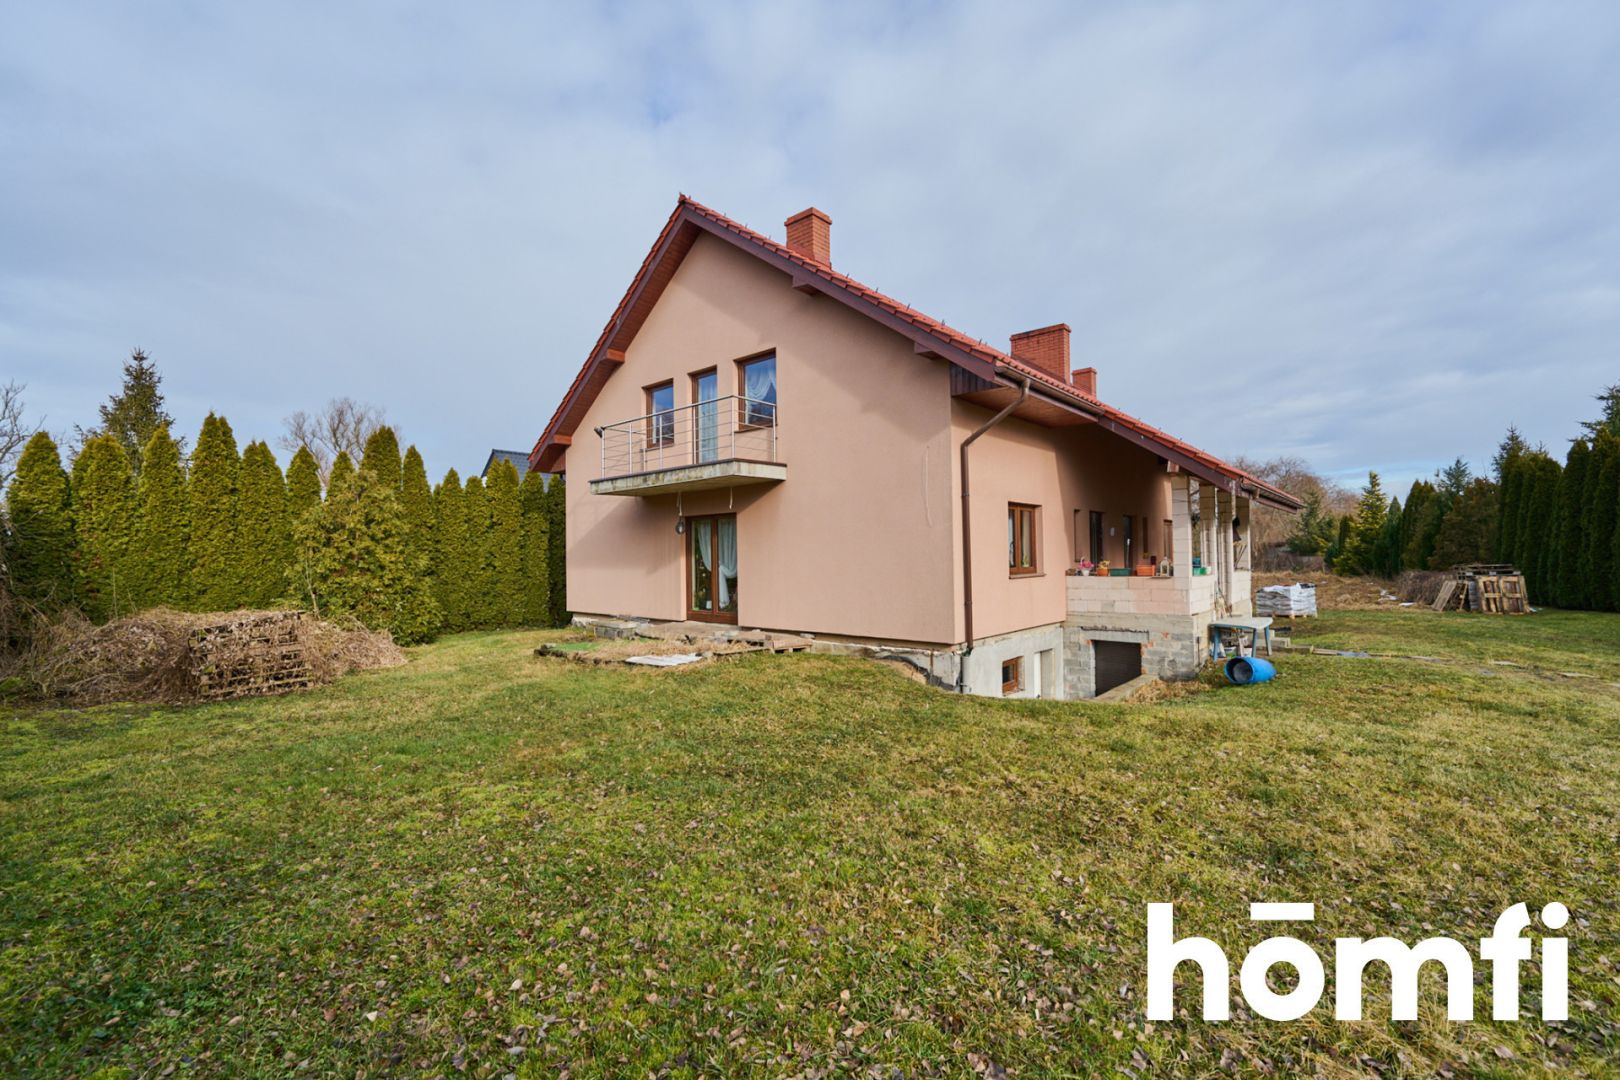
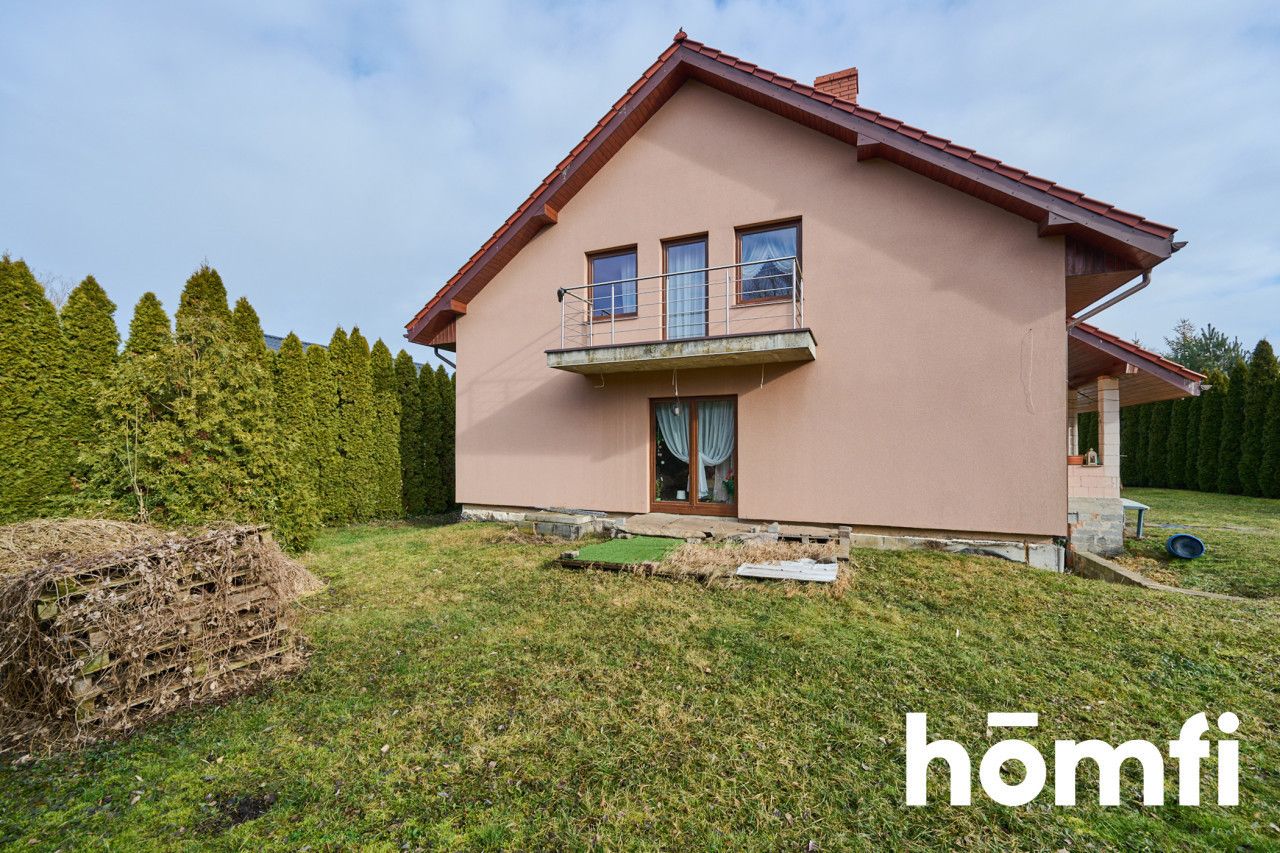
Functional semi-detached house with a total living area of 266.4 m2 (plus 132 m2 of full basement space), situated on a large plot of 1,918 m2 in Bogusławice near Oleśnica. The property features two completely independent entrances, creating excellent opportunities for multi-generational living, combining a home with a business office, or an investment project.
• Transport & Commute: Only a 5-minute drive to the center of Oleśnica and approximately 30 minutes to Wrocław via quick and direct access to the S8 expressway.
• Infrastructure & Recreation: Just minutes away from the ATOL Recreation Complex (indoor & outdoor aquapark, gym, saunas, tennis courts), as well as municipal ponds, parks, and an open-air amphitheater.
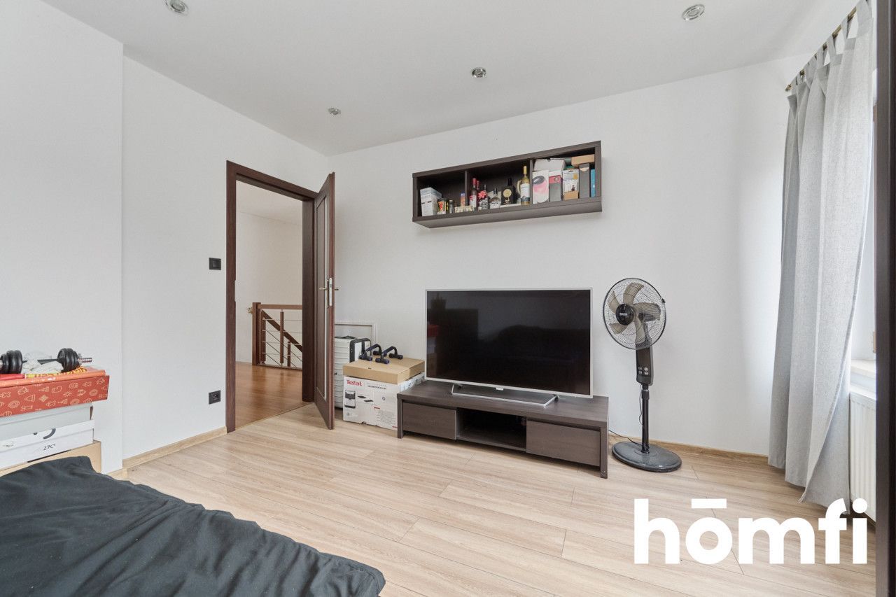
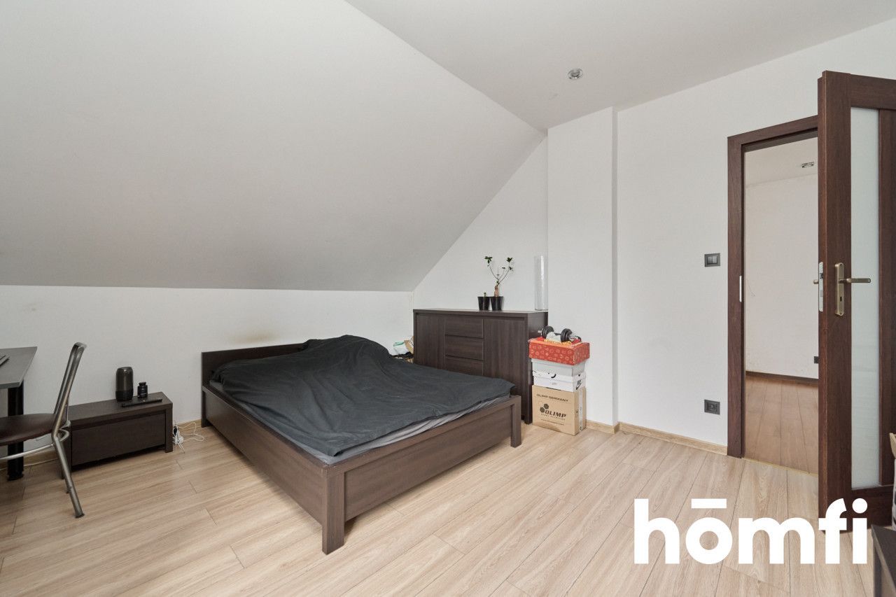
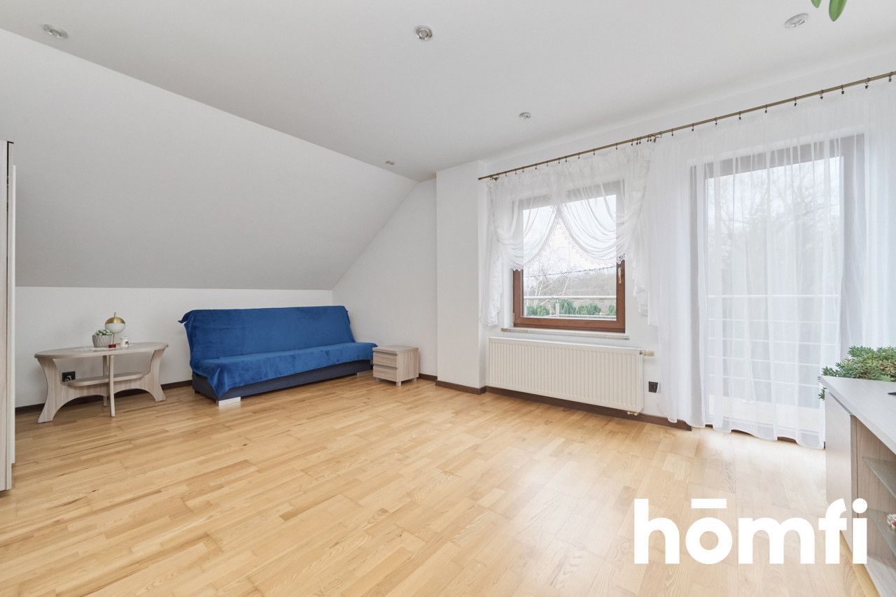
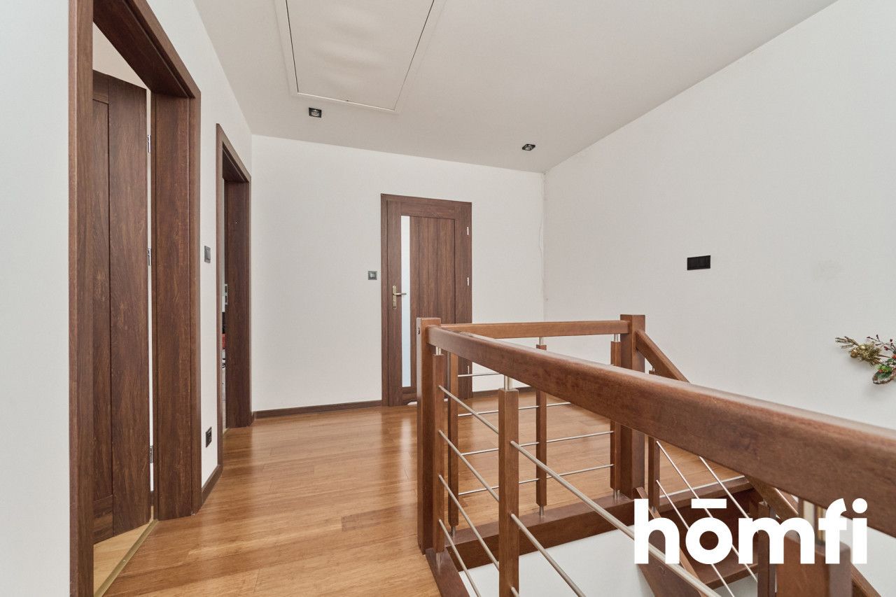
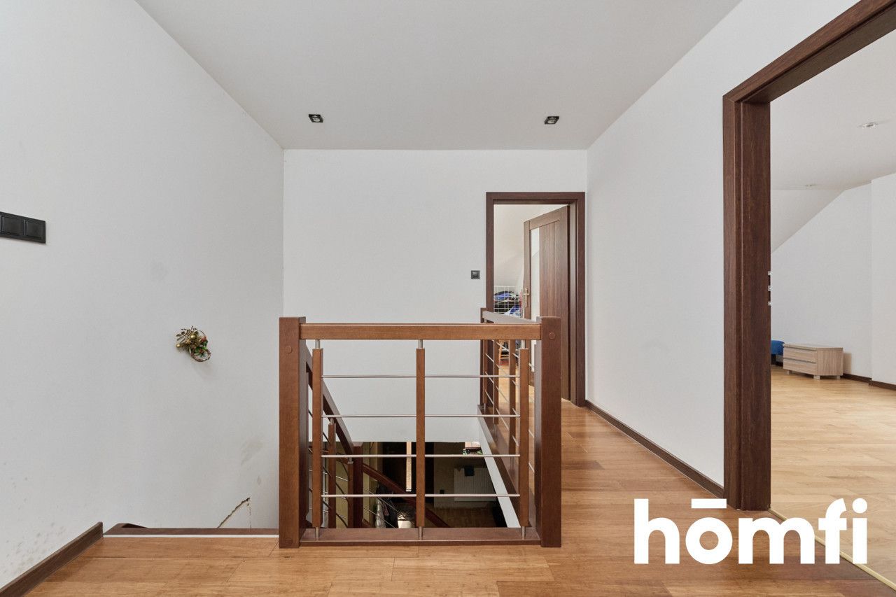
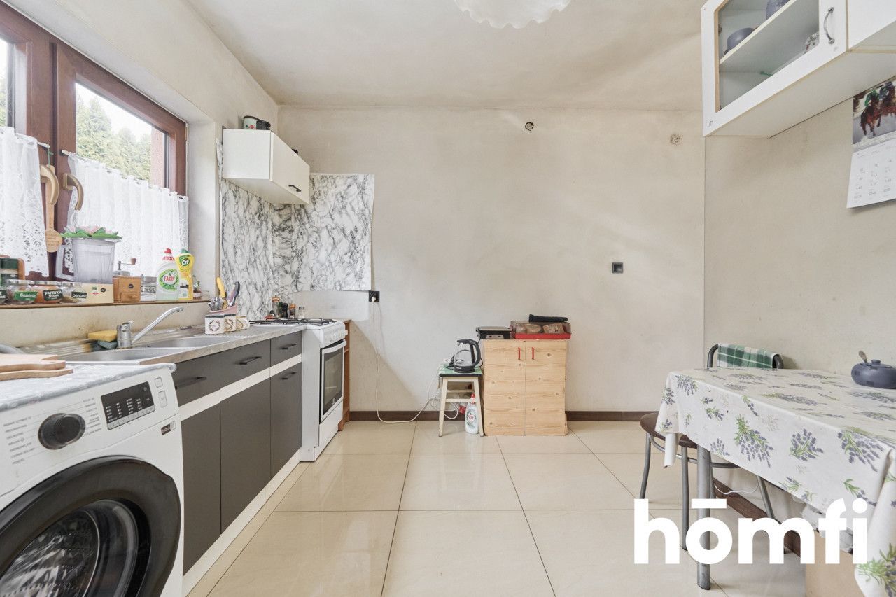
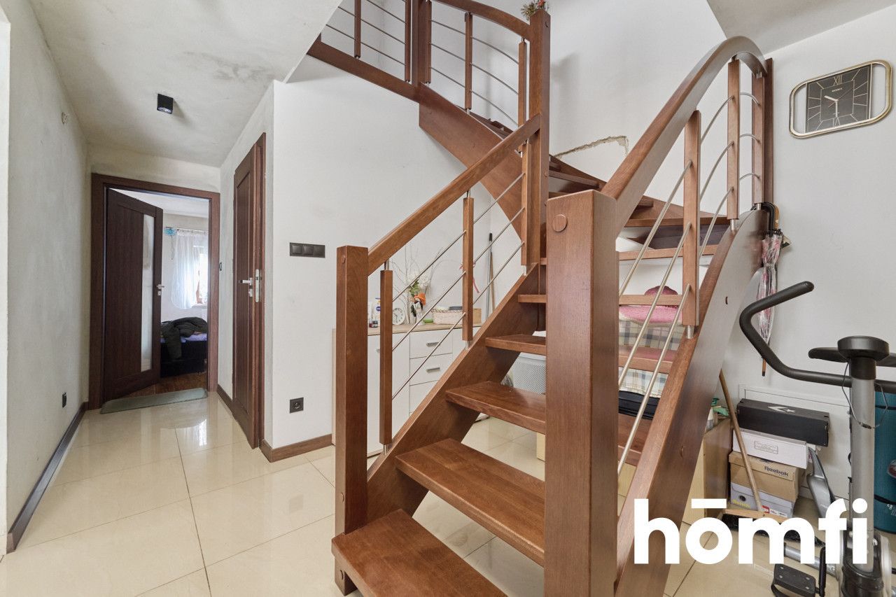
• Unit I: Partially finished and inhabited. The upper floor is fully completed – smooth plaster walls painted in white, laminate flooring installed throughout, interior doors fitted, and recessed ceiling spotlights in place. A solid, high-quality wooden staircase with modern railings connects the floors. The ground floor features uniform tiled floors and completed radiator heating installations, while finishing works are required (applying smooth wall plaster, final painting, and custom kitchen furniture installation). Exterior works remaining to complete include the garden terrace, front porch finishing, and main entrance exterior steps.
• Unit II: Shell & core condition (enclosed with windows and doors) – provides 100% freedom to arrange partition walls, run utility connections, and complete the interior from scratch.
Ground Floor (66.85 m2):
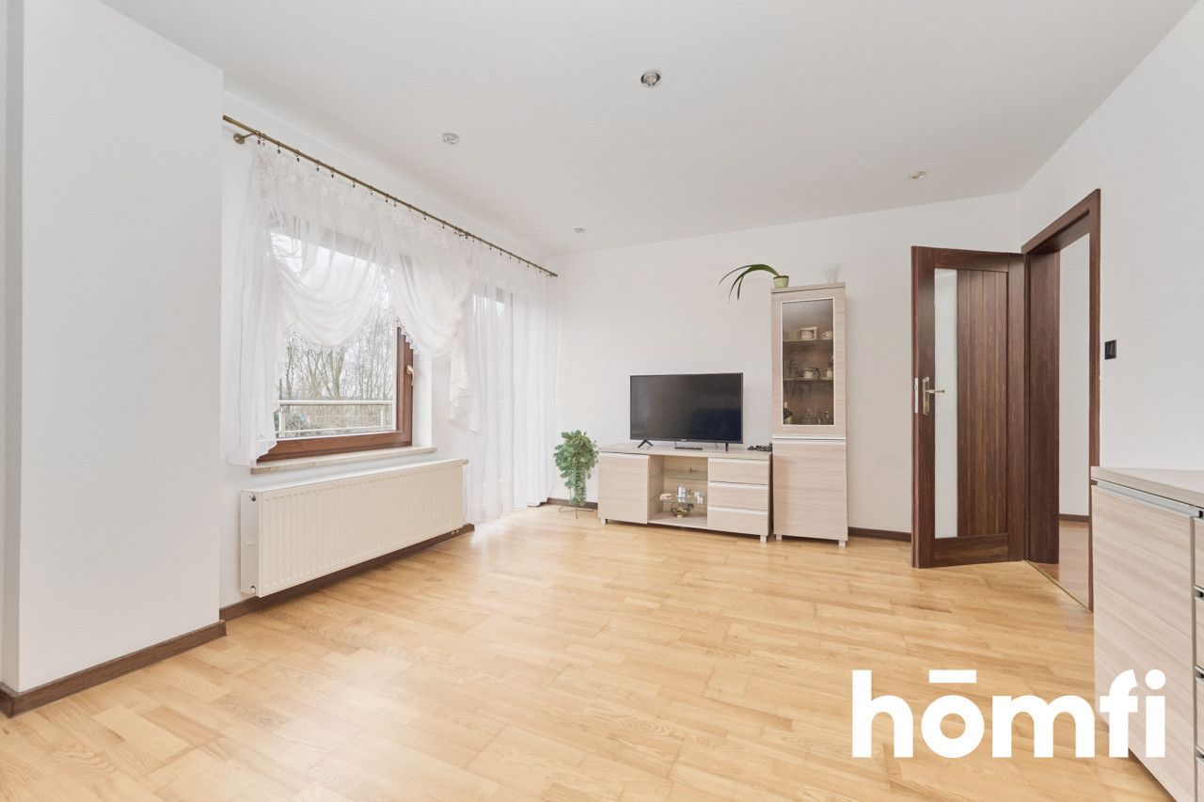
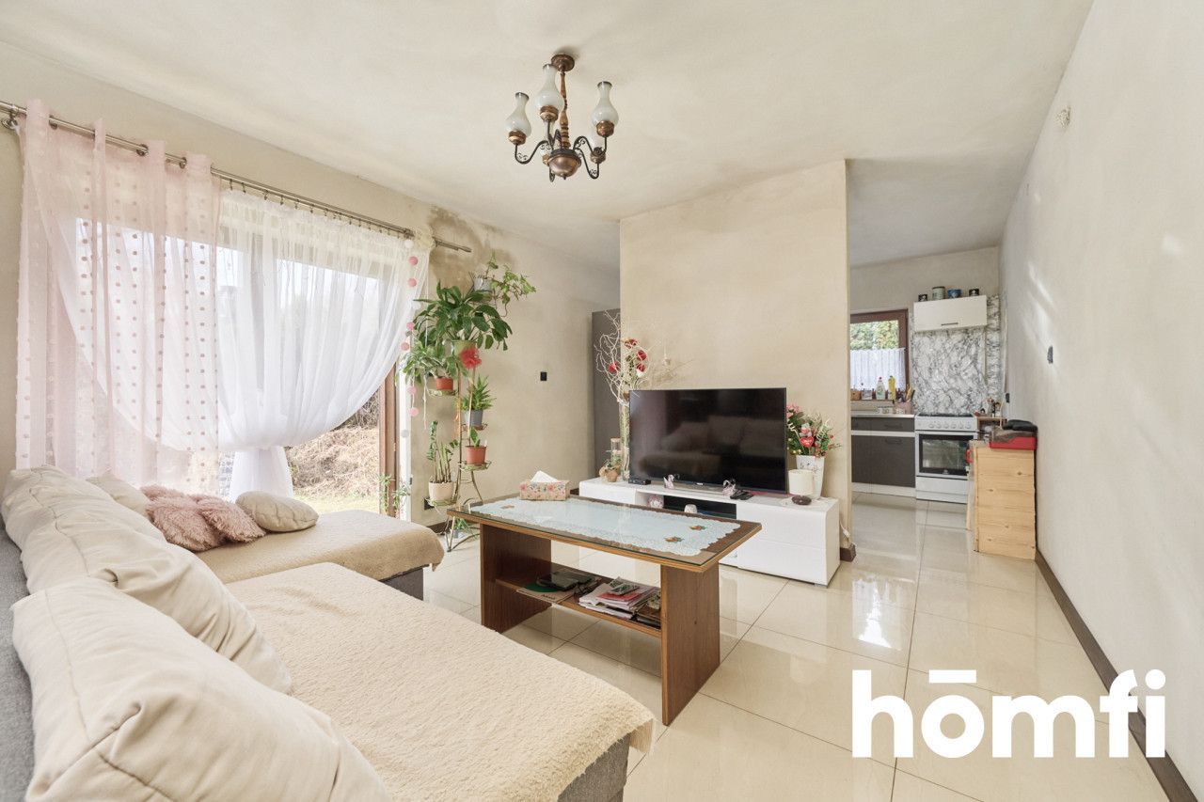
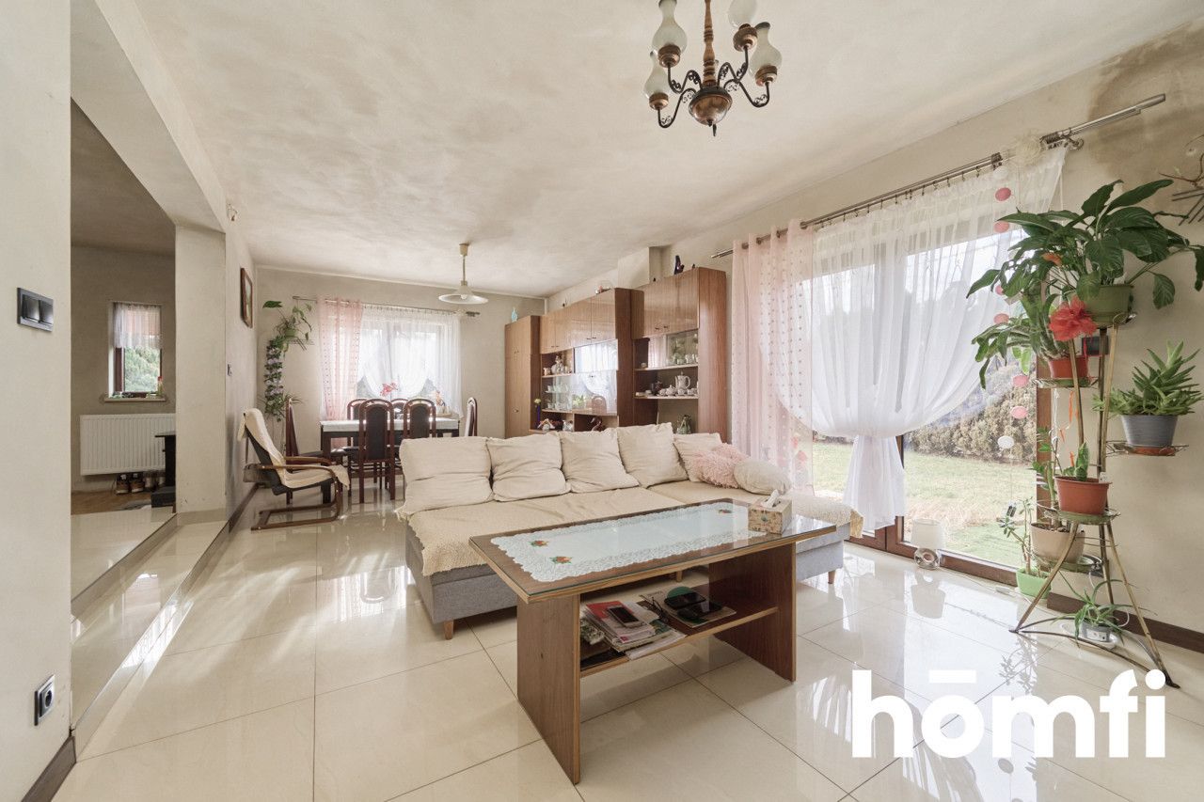
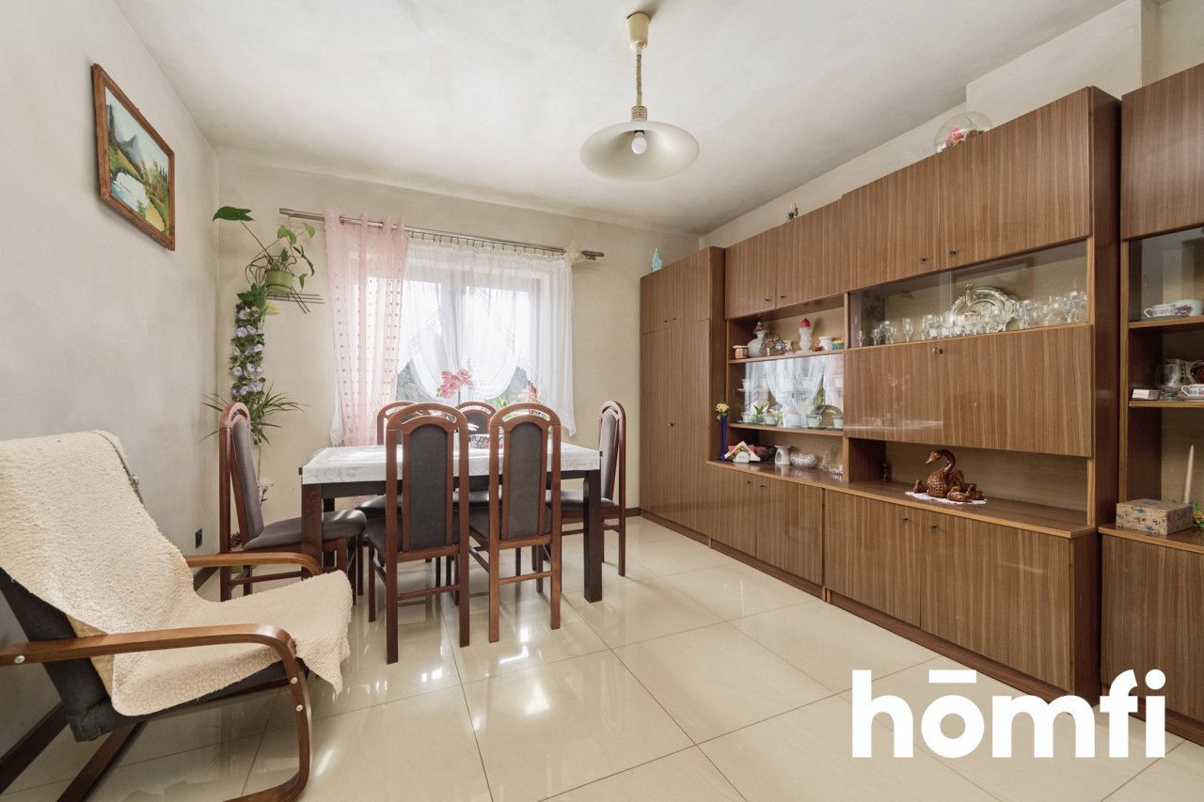
• Open-plan day area combining a living room, dining space, and open kitchen corner (kitchen to be custom fitted), with walk-out access to the planned garden terrace
• Separate, lockable room (ideal for an office or guest bedroom)
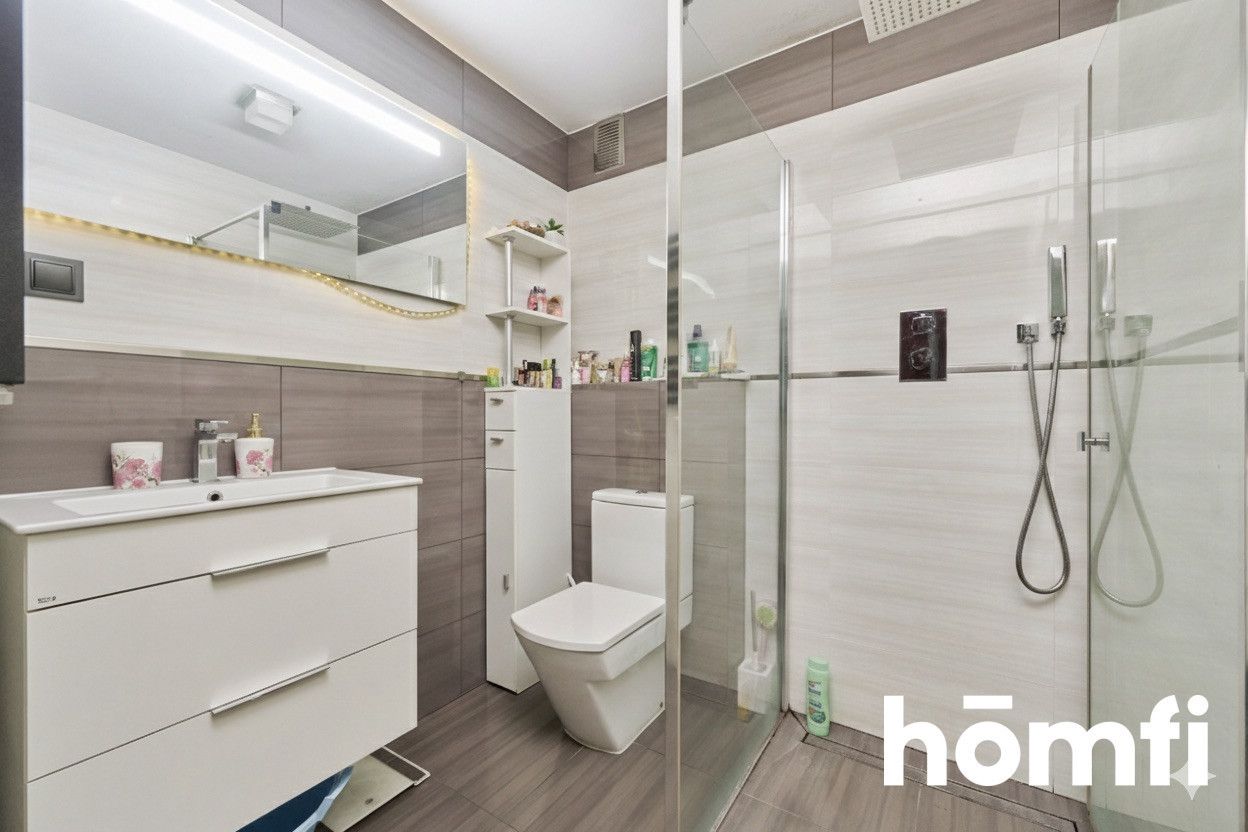
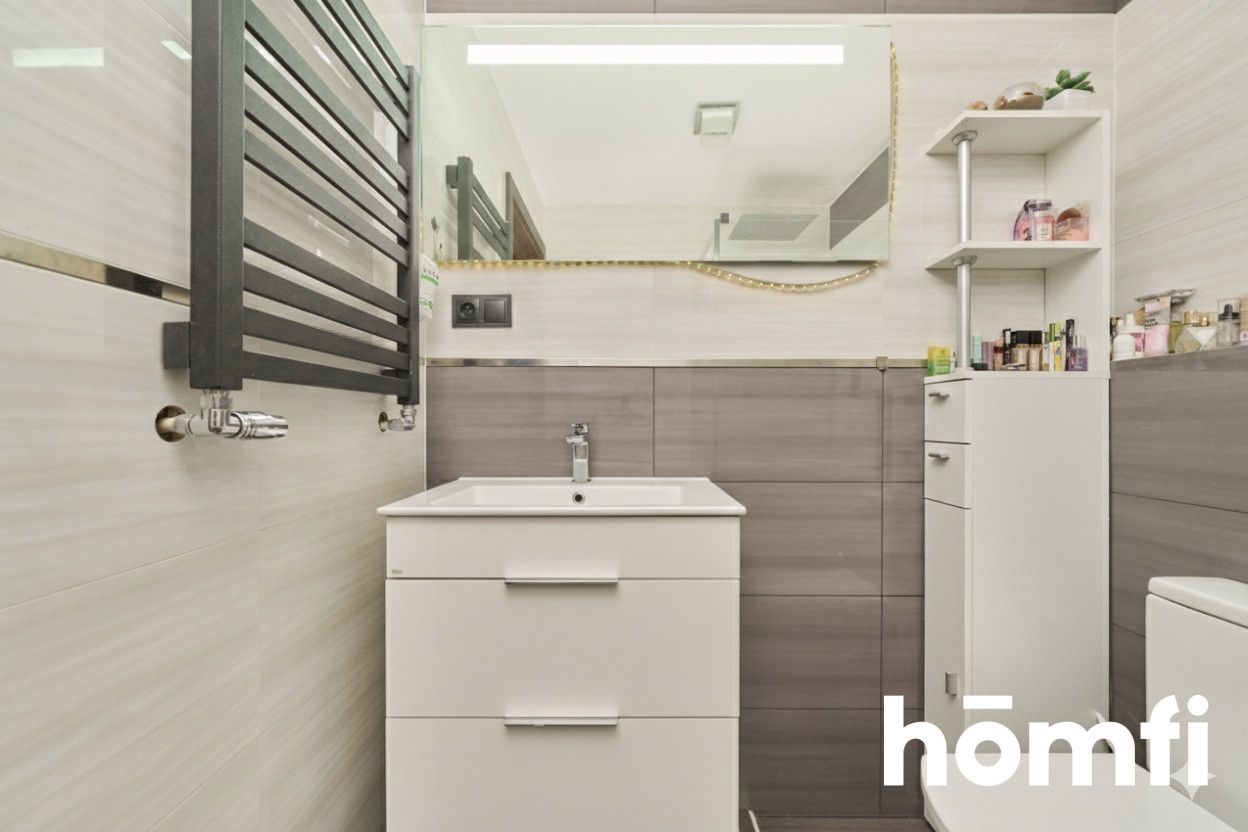
• Bathroom
• Entrance hall with a solid wooden staircase leading upstairs
First Floor (66.35 m2 – finished, white walls, laminate floors):
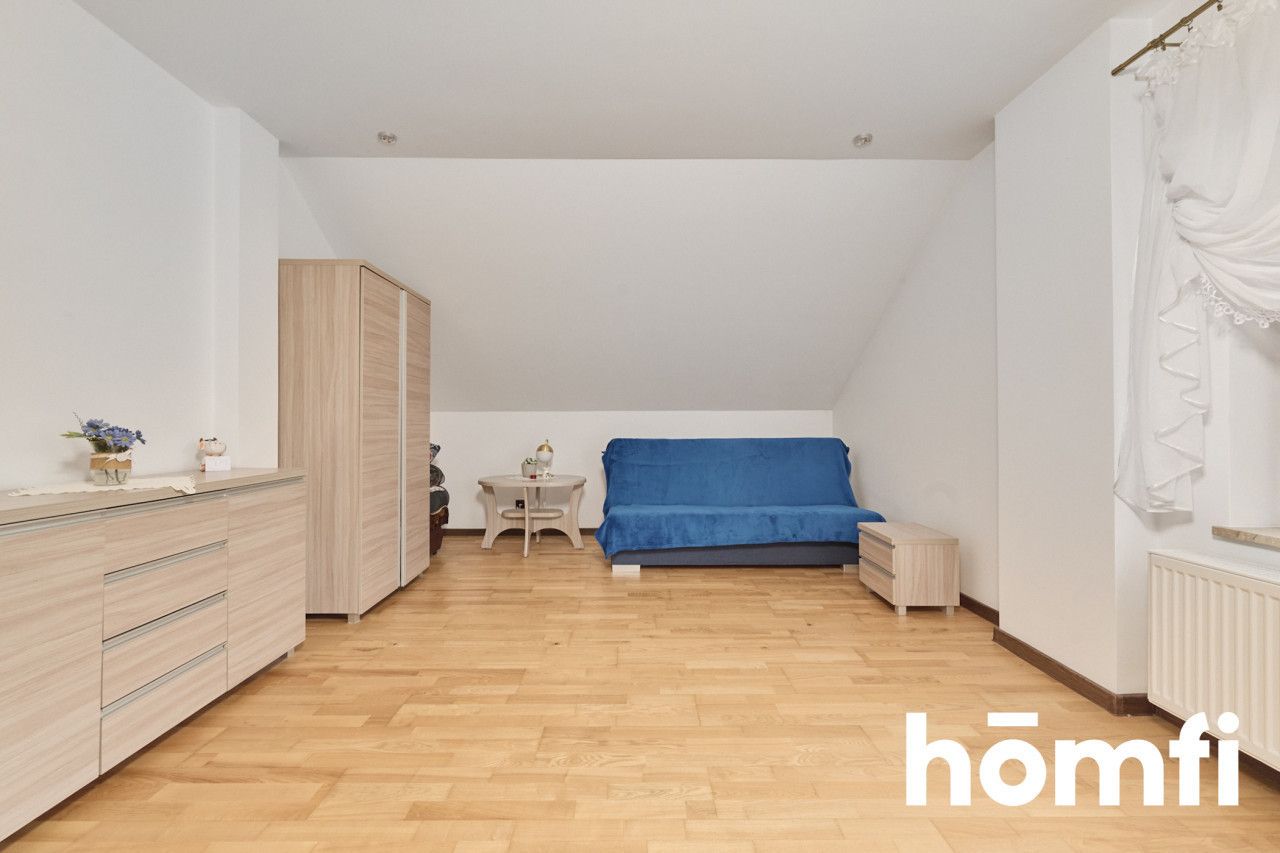
• 2 large, bright bedrooms (one with direct balcony access)
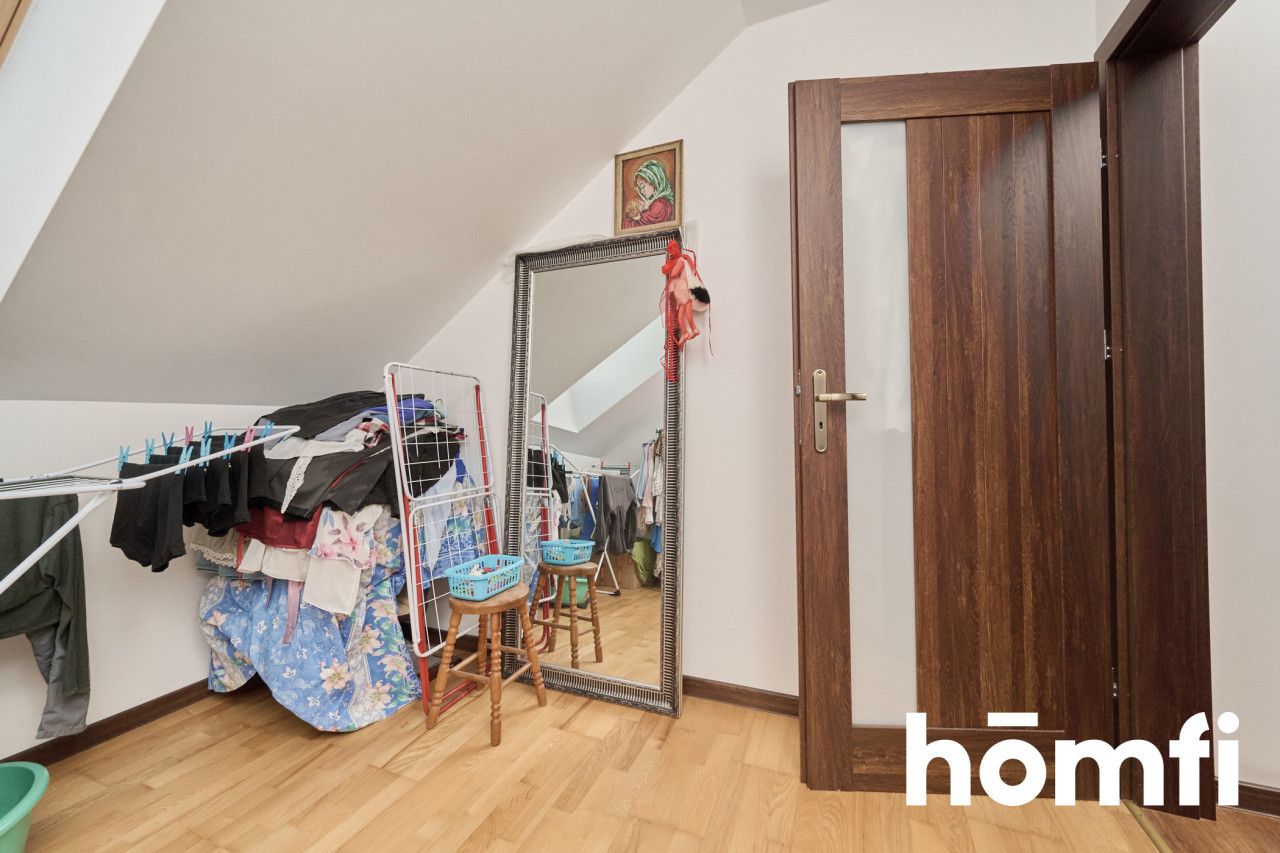
• 1 smaller room (suitable for a nursery, kid’s room, or walk-in wardrobe)
• Second bathroom
• Spacious hallway
Basement (66 m2):
• Full underground utility floor for a boiler room, laundry area, and storage workshop.
Unit II (133.2 m2 + 66 m2 basement):
• Shell & core condition – complete freedom to customize the ground floor, first floor, and basement layouts (mirror layout of Unit I or an individual design).
Investors: Move into or rent out Unit I after minor finishing, while completing and selling or leasing Unit II.
Live & Work: Live comfortably in one wing and run an office, studio, clinic, or workshop in the second.
Interested? Contact us on 577 907 123 or write us an email through the contact form available in the ad.
Did you know that with homfi you can buy real estate comprehensively, arranging everything in one place? In addition to real estate agents assisting in finding and purchasing real estate, we put at your disposal experienced credit experts, talented interior designers and resourceful lease management specialists. Thanks to this, you will find a property with us, finance its purchase, design and finish its interior, and then sell or rent it with the option of lease management.
Interested? Ask the agent for details.
LOCATION:
The property is situated in the peaceful, quiet village of Bogusławice (Oleśnica County), surrounded by green fields and single-family houses.• Transport & Commute: Only a 5-minute drive to the center of Oleśnica and approximately 30 minutes to Wrocław via quick and direct access to the S8 expressway.
• Infrastructure & Recreation: Just minutes away from the ATOL Recreation Complex (indoor & outdoor aquapark, gym, saunas, tennis courts), as well as municipal ponds, parks, and an open-air amphitheater.
PROPERTY:
The building consists of two separate, independent semi-detached units (133.2 m2 of living space each) with dedicated entrances, a full basement underneath the entire footprint (2 x 66 m2), and a spacious shared attic running across the whole roofline:• Unit I: Partially finished and inhabited. The upper floor is fully completed – smooth plaster walls painted in white, laminate flooring installed throughout, interior doors fitted, and recessed ceiling spotlights in place. A solid, high-quality wooden staircase with modern railings connects the floors. The ground floor features uniform tiled floors and completed radiator heating installations, while finishing works are required (applying smooth wall plaster, final painting, and custom kitchen furniture installation). Exterior works remaining to complete include the garden terrace, front porch finishing, and main entrance exterior steps.
• Unit II: Shell & core condition (enclosed with windows and doors) – provides 100% freedom to arrange partition walls, run utility connections, and complete the interior from scratch.
ROOM LAYOUT:
Unit I (133.2 m2 + 66 m2 basement):Ground Floor (66.85 m2):
• Open-plan day area combining a living room, dining space, and open kitchen corner (kitchen to be custom fitted), with walk-out access to the planned garden terrace
• Separate, lockable room (ideal for an office or guest bedroom)
• Bathroom
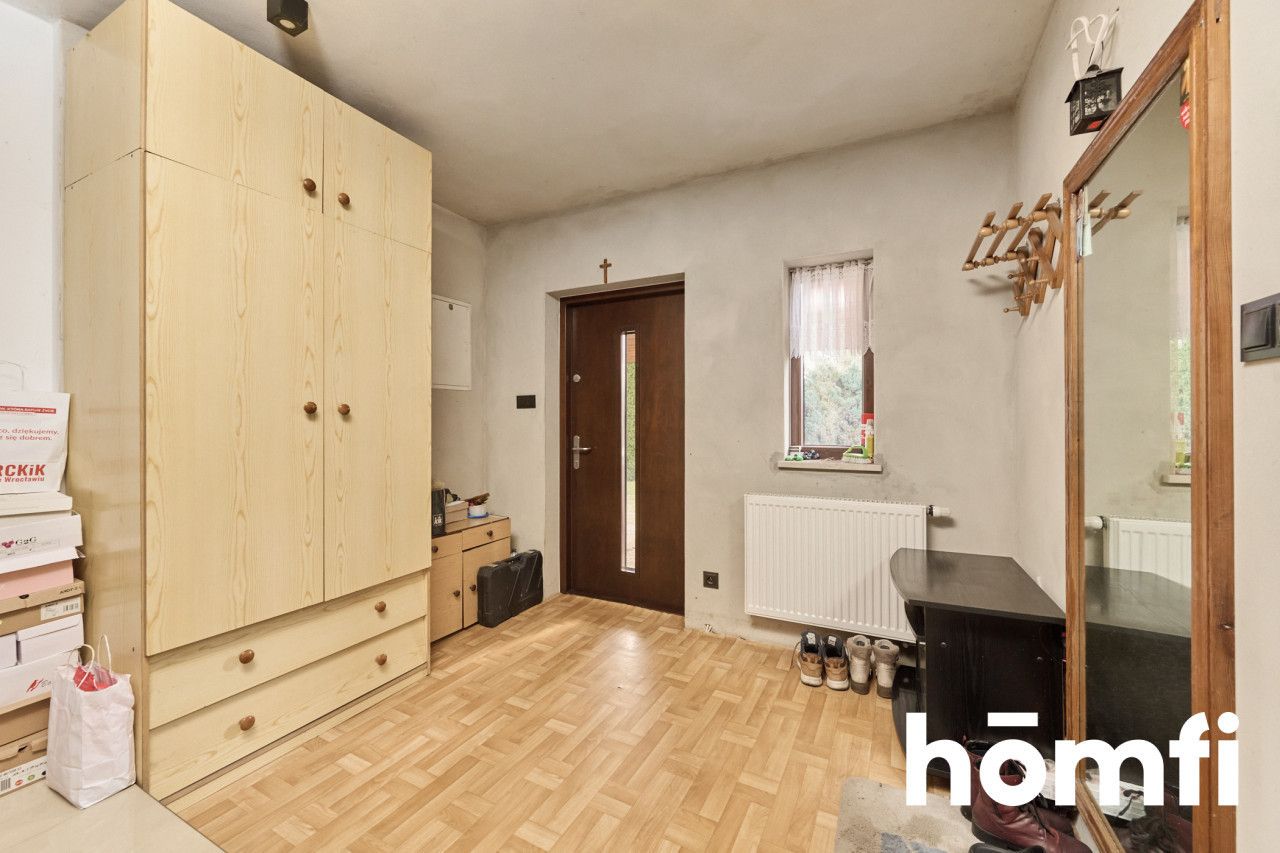
• Entrance hall with a solid wooden staircase leading upstairs
First Floor (66.35 m2 – finished, white walls, laminate floors):
• 2 large, bright bedrooms (one with direct balcony access)
• 1 smaller room (suitable for a nursery, kid’s room, or walk-in wardrobe)
• Second bathroom
• Spacious hallway
Basement (66 m2):
• Full underground utility floor for a boiler room, laundry area, and storage workshop.
Unit II (133.2 m2 + 66 m2 basement):
• Shell & core condition – complete freedom to customize the ground floor, first floor, and basement layouts (mirror layout of Unit I or an individual design).
KEY HIGHLIGHTS:
- Plot size: 1,918 m2 – large garden space offering ample room for an outdoor lounge, standalone garage, or carport
- Living area: 266.4 m2 (2 x 133.2 m2)
- Basement area: 132 m2 (2 x 66 m2 under the entire building)
- Attic: Extra storage space spanning the full length of the building
- Condition: Unit I (upper floor finished with laminate flooring and plastered walls; ground floor with tiles and wooden stairs, needs wall finishing and kitchen cabinets; outdoor terrace, porch, and entrance steps to be constructed) / Unit II (enclosed shell & core stage)
- Autonomy: Two separate private entrances
PERFECT FOR:
Multi-generational families: Allows two households to live side-by-side while preserving full privacy.Investors: Move into or rent out Unit I after minor finishing, while completing and selling or leasing Unit II.
Live & Work: Live comfortably in one wing and run an office, studio, clinic, or workshop in the second.
PRICE:
950,000 PLNInterested? Contact us on 577 907 123 or write us an email through the contact form available in the ad.
Did you know that with homfi you can buy real estate comprehensively, arranging everything in one place? In addition to real estate agents assisting in finding and purchasing real estate, we put at your disposal experienced credit experts, talented interior designers and resourceful lease management specialists. Thanks to this, you will find a property with us, finance its purchase, design and finish its interior, and then sell or rent it with the option of lease management.
Interested? Ask the agent for details.
Location
Loan

Do you like this property?
Act fast and secure it for yourself - book online or make an offer!
Do you like this offer?
Subscribe to the newsletter to receive offers of properties similar to this one.