Apartment for sale
Exceptional Interior | 3 Rooms | High Standard | Jar
Henryka Strobanda Street, Jar, Toruń
67 m²
Henryka Strobanda Street, Jar, Toruń
Description
Apartment
Market
Secondary
Floor
1
Area
67 m²
Rooms
3
Bathrooms
1
Bedrooms
2
Storage area
YES
Storage area size
2 m²
No. of underground park. spaces
1
Legal status
Ownership
Heating
Urban
Furnished
YES
Furniture
Yes
Walk-in closet
YES
Balcony / terrace
YES
Air-conditioning
YES
Kitchen equipment
Electric hob
Hood
Dishwasher
Freezer
Fridge
Microwave
Oven
Kitchen furniture
Sink
Bathroom equipment
WC
Shower
Ladder radiator
The washbasin
Heated floors
Washing Machine
Hot water / hot water
City water supply
Building
Building type
Low Block
Built in
2021
No. of floors
3
Elevator
YES
Underground parking
YES
Garage
YES
Monitoring
YES
Fees
Price
975 000 zł
Administrative rent
1 200 zł
Price per m²
14 485 zł/m²
Underground parking space price
55 000 zł
Offer
Offer ID
27713/OMS
Exceptional Interior | 3 Rooms | High Standard | Jar
Some properties capture your attention from the very first glance. Not only because of their aesthetics, but above all thanks to their attention to detail, the quality of materials used, and thoughtfully designed interiors. This is undoubtedly one of them.
For sale is an exceptional 3-room apartment with a total area of 67.31 m², located in the prestigious and highly regarded Botanika residential development on Strobanda Street, in Toruń's Jar district.
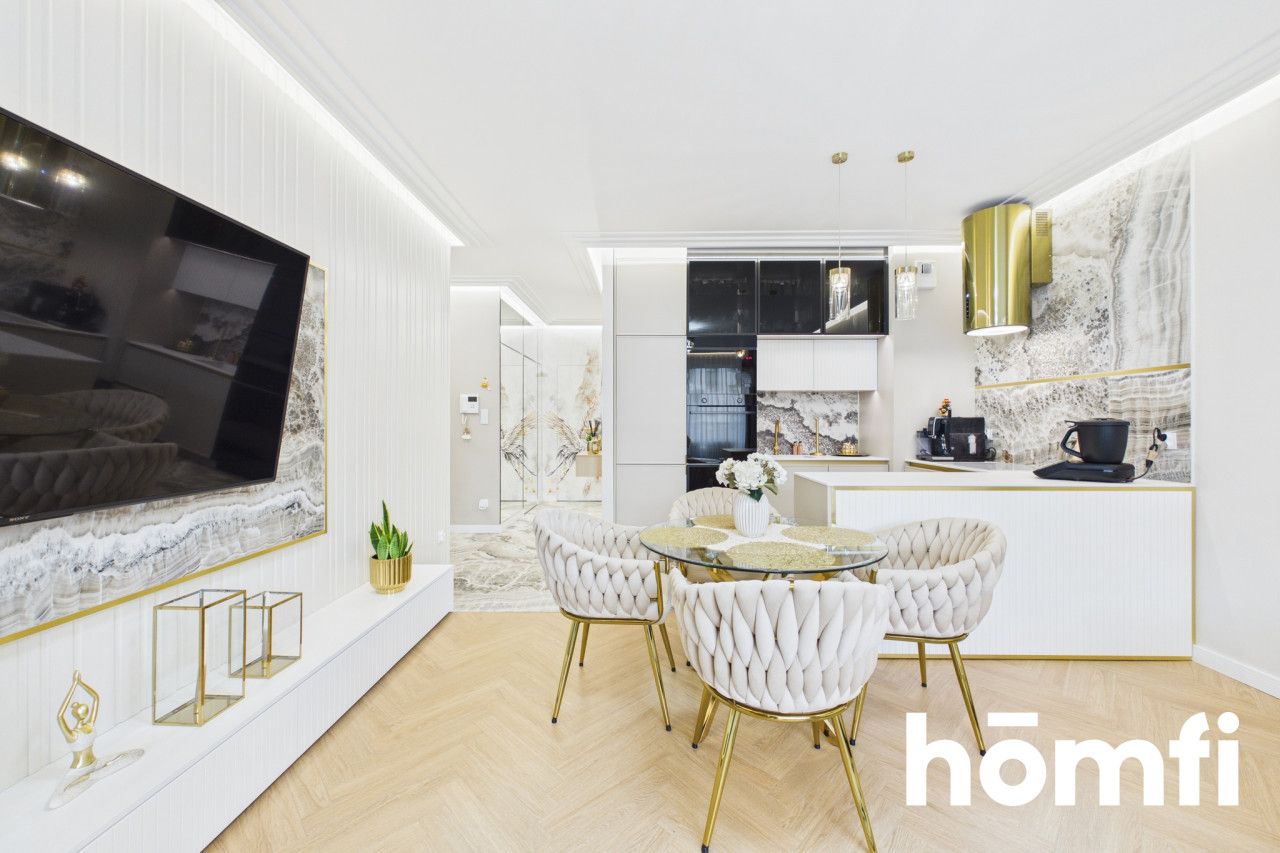
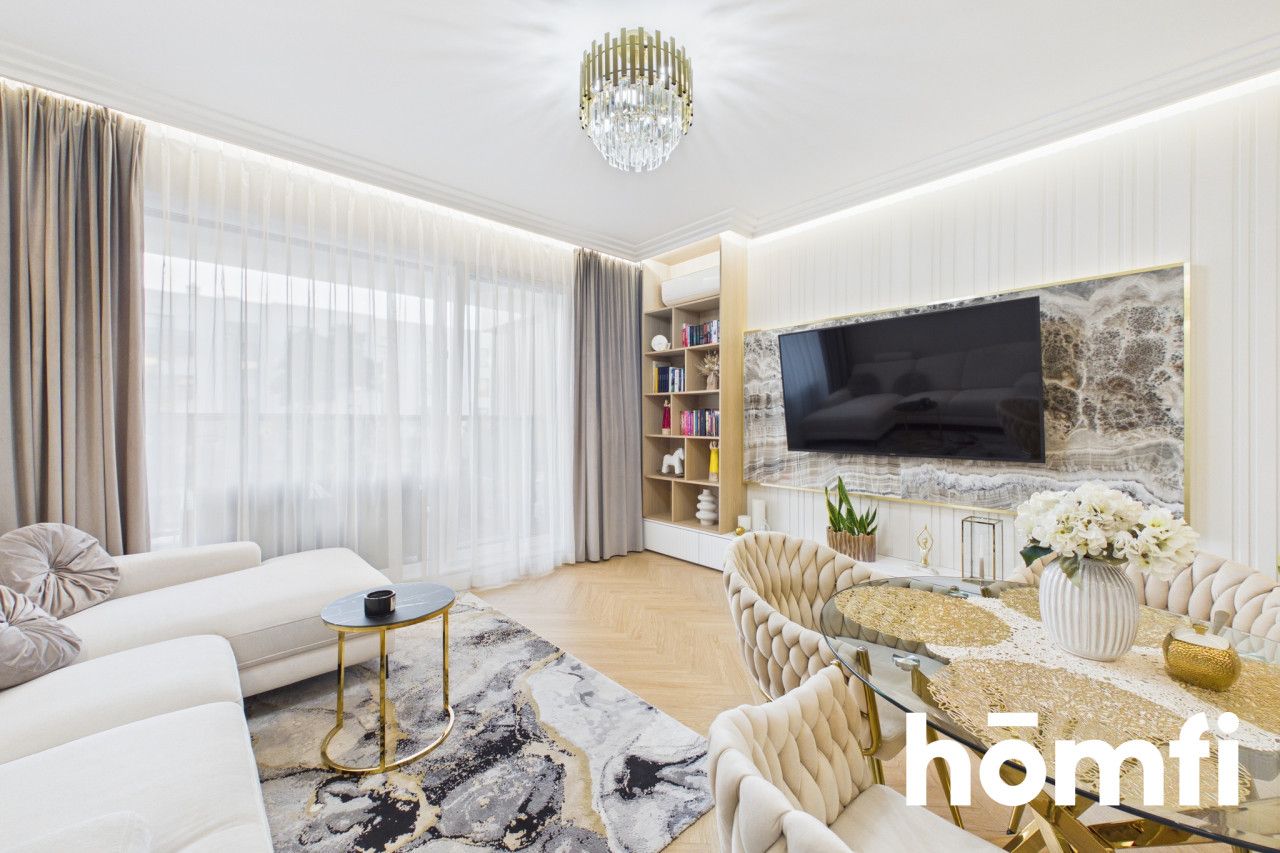
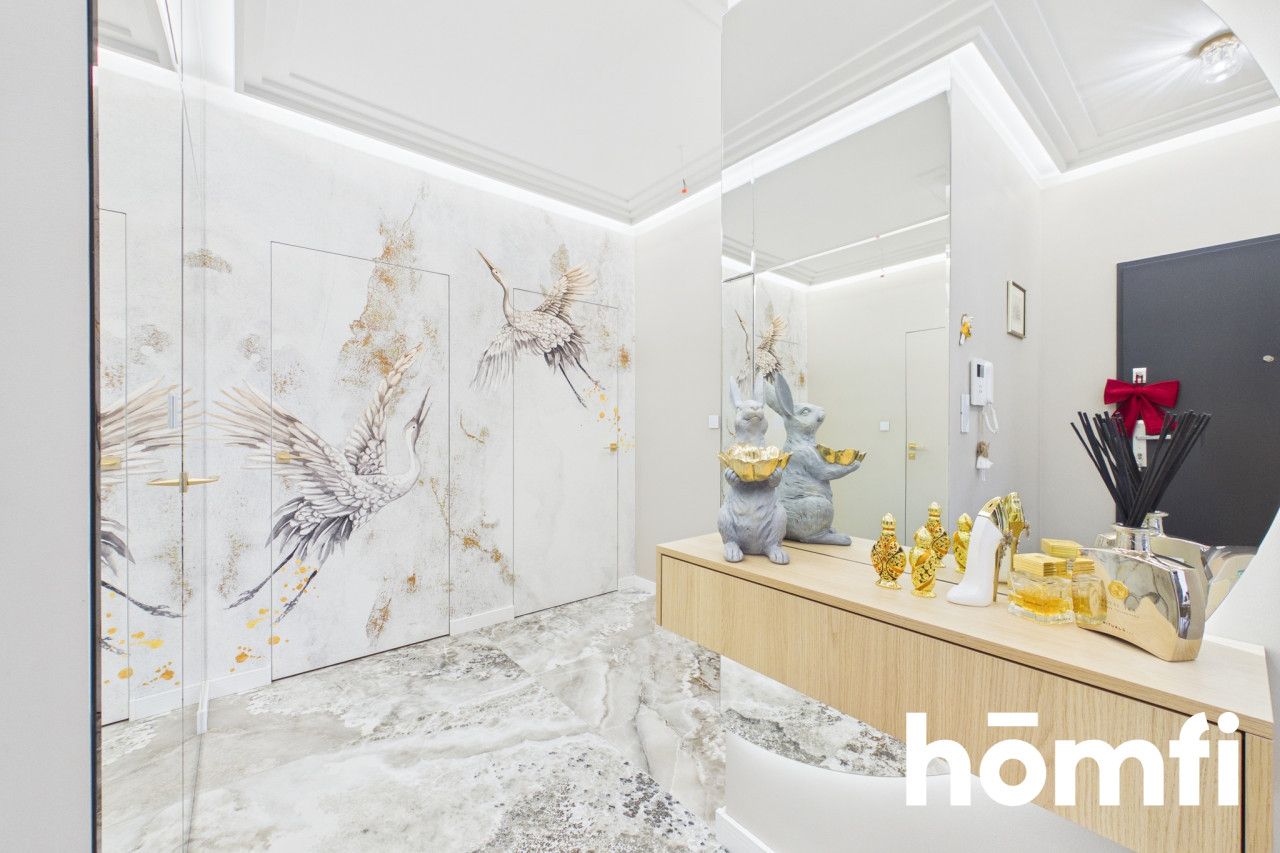
The interior was created in collaboration with a professional interior design studio, combining modern elegance, functionality, and timeless design. Natural wooden flooring laid in an elegant herringbone pattern, striking stone-inspired finishes, subtle gold accents, and custom-made furniture create a harmonious and sophisticated living space.
This property is an ideal choice for those seeking something beyond a standard apartment – a distinctive, move-in-ready home that requires no additional investment.
The neighborhood stands out for its well-developed infrastructure, contemporary residential architecture, and easy access to green spaces and recreational areas. It offers the perfect balance between the convenience of city living and the opportunity to unwind away from the hustle and bustle.
Numerous shops, bakeries, cafés, restaurants, pharmacies, educational facilities, and various services are available nearby. Walking and cycling paths provide excellent opportunities for outdoor activities and an active lifestyle.
Another advantage is the convenient access to other parts of Toruń, both by car and public transportation.
The apartment benefits from windows on two sides, allowing plenty of natural light to fill the interiors. The west-facing living area enjoys pleasant afternoon sunlight.
The functional layout includes:
The kitchen has been designed to maximize the available space. Custom-made cabinetry combines minimalist aesthetics with practical storage solutions and a complete set of household appliances.
The lounge area features a comfortable sofa, while the elegant dining area, furnished with a glass table and upholstered chairs, forms a natural extension of the living room. A striking TV feature wall, decorative wall finishes, and carefully planned lighting complete the interior.
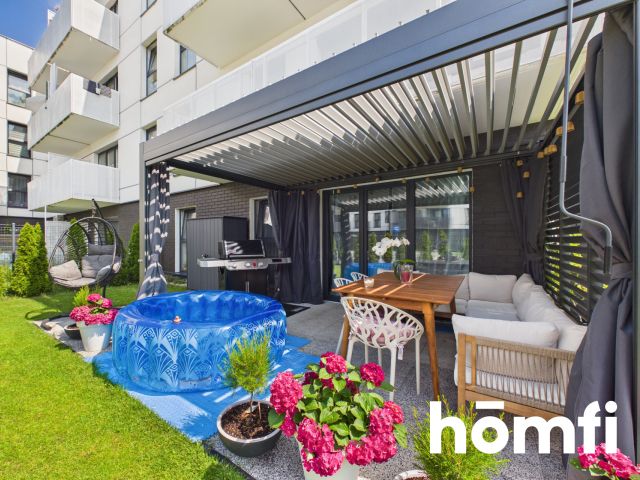
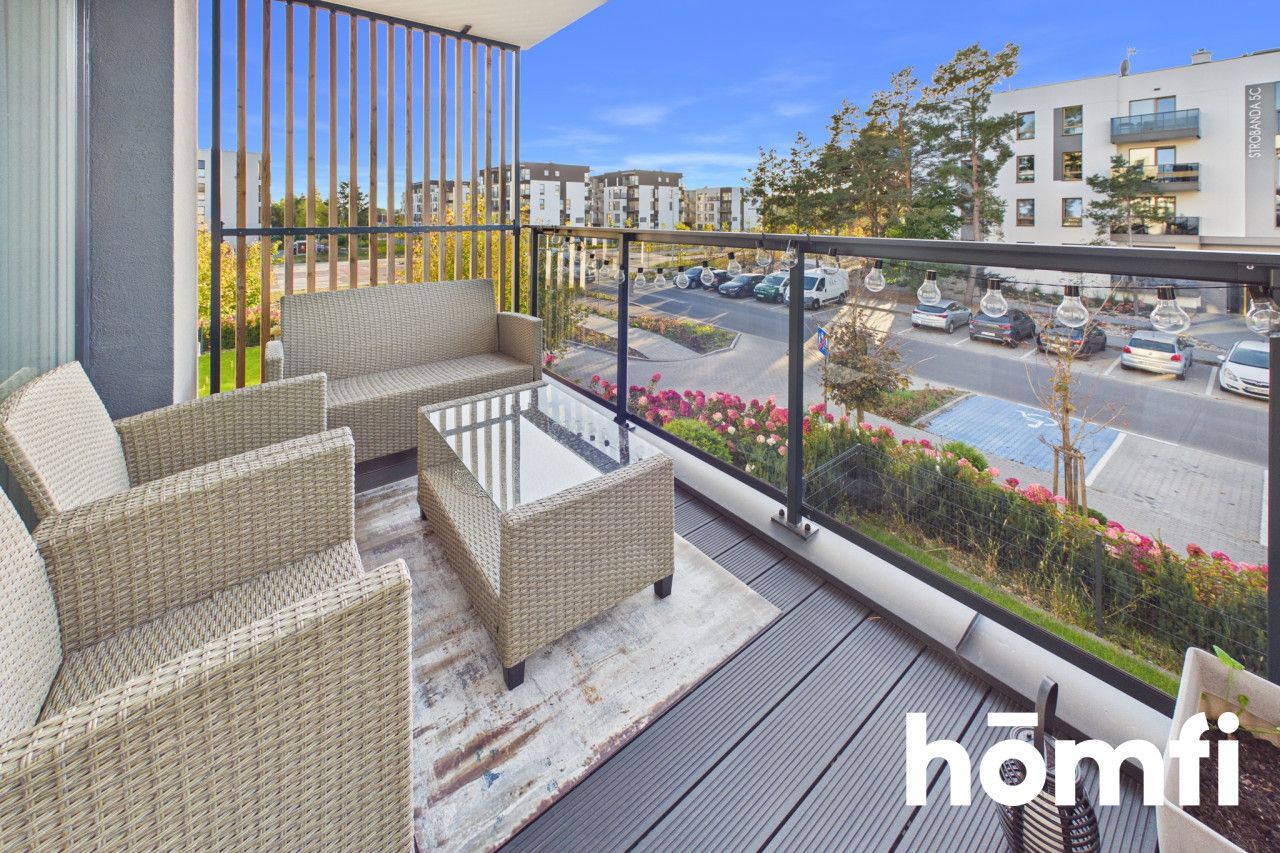
A natural extension of the living room is the spacious, covered balcony stretching across its entire width. Furnished with a comfortable outdoor seating set, it provides the perfect setting for morning coffee or relaxation after a busy day. Glass balustrades, decorative wooden slats, and western exposure further enhance its appeal.
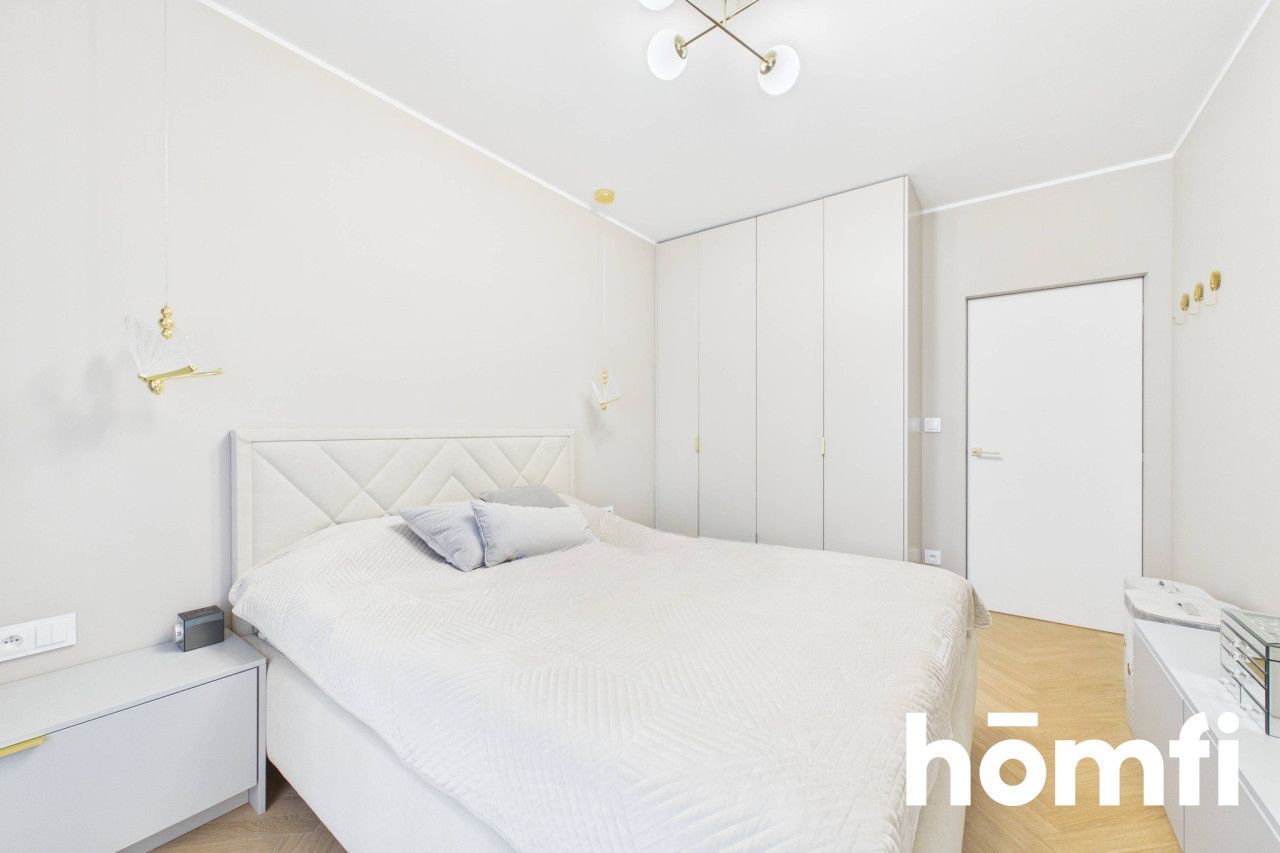
The master bedroom features a calming color palette, soft textiles, and a cozy atmosphere. The second room offers extensive built-in furniture, including wardrobes, shelving, and a dedicated workspace.
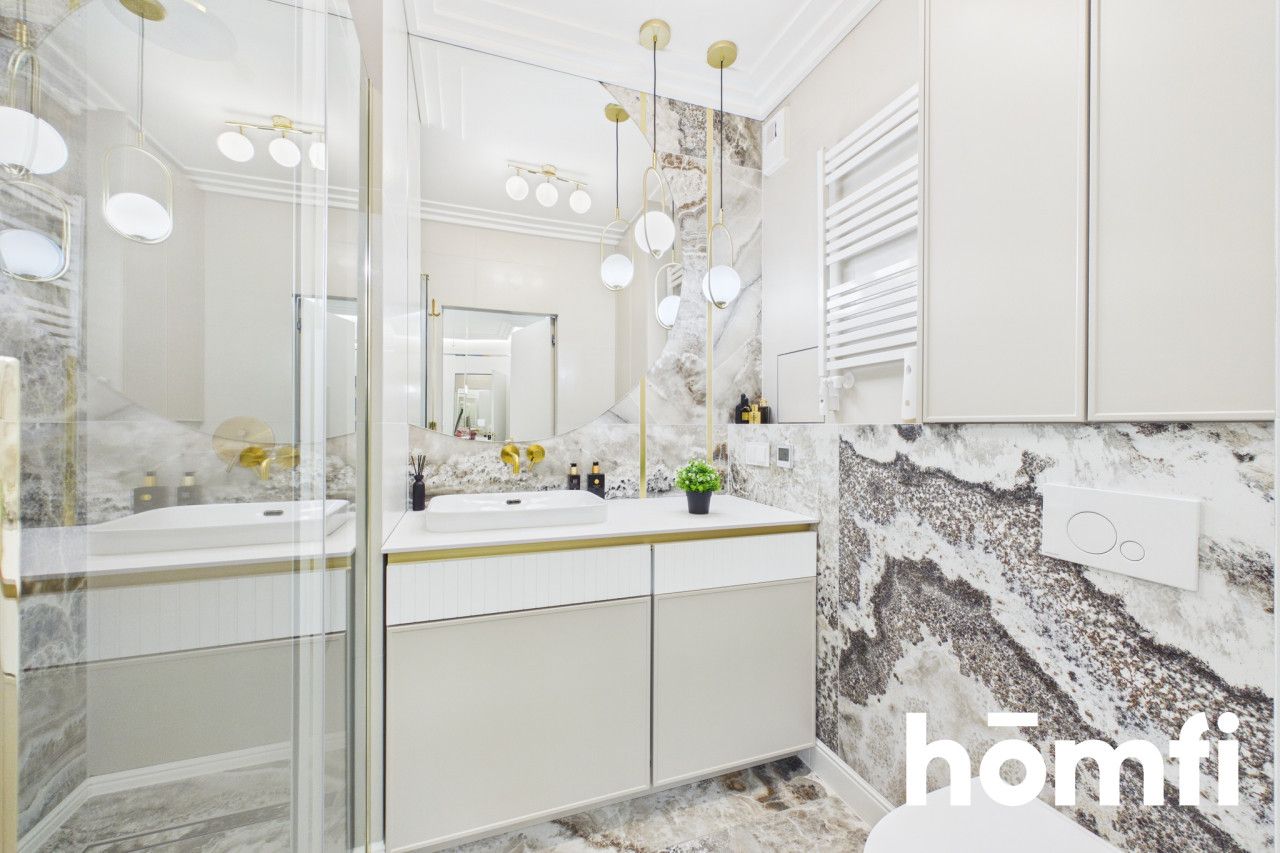
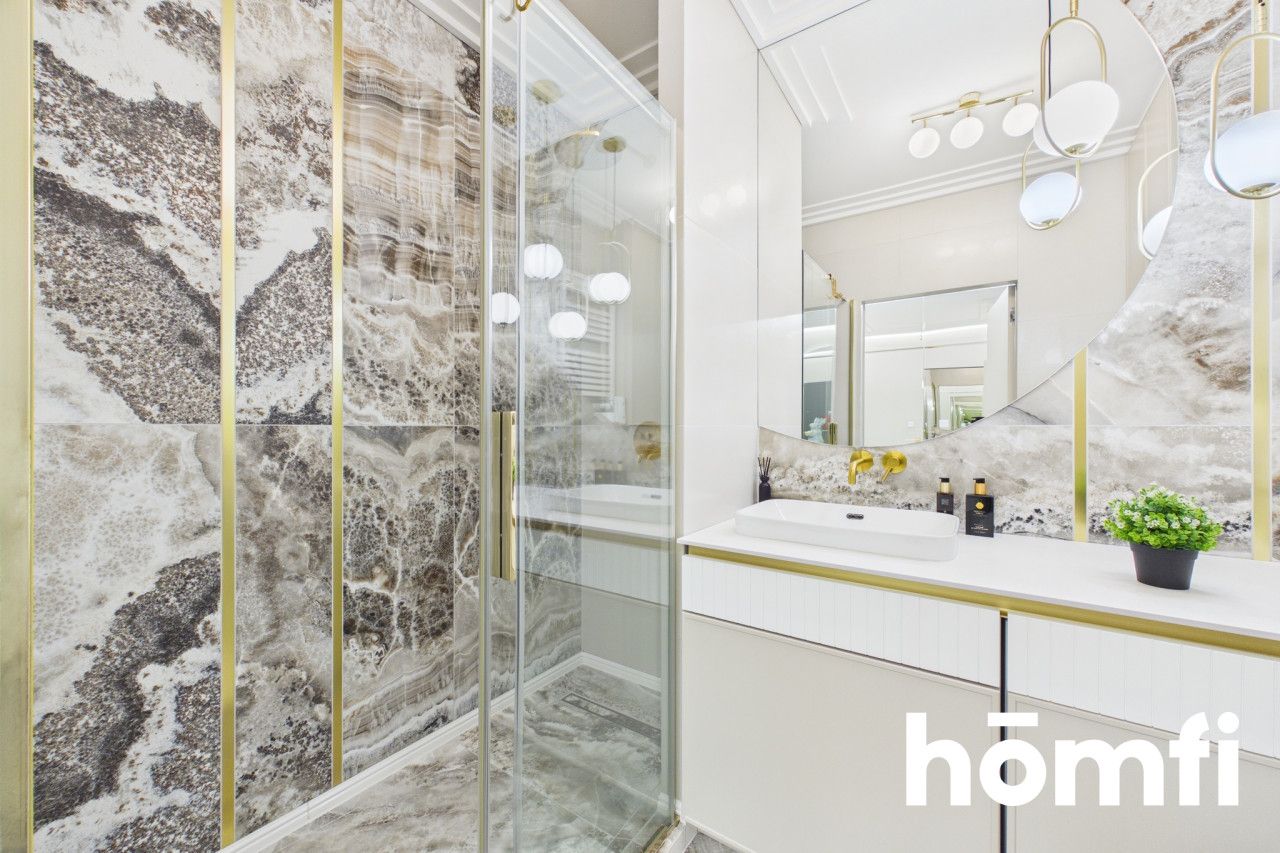
The bathroom also deserves special attention. Its impressive wall finishes, gold-accented fixtures, wall-mounted cabinetry, and thoughtfully selected lighting create an elegant and cohesive space.
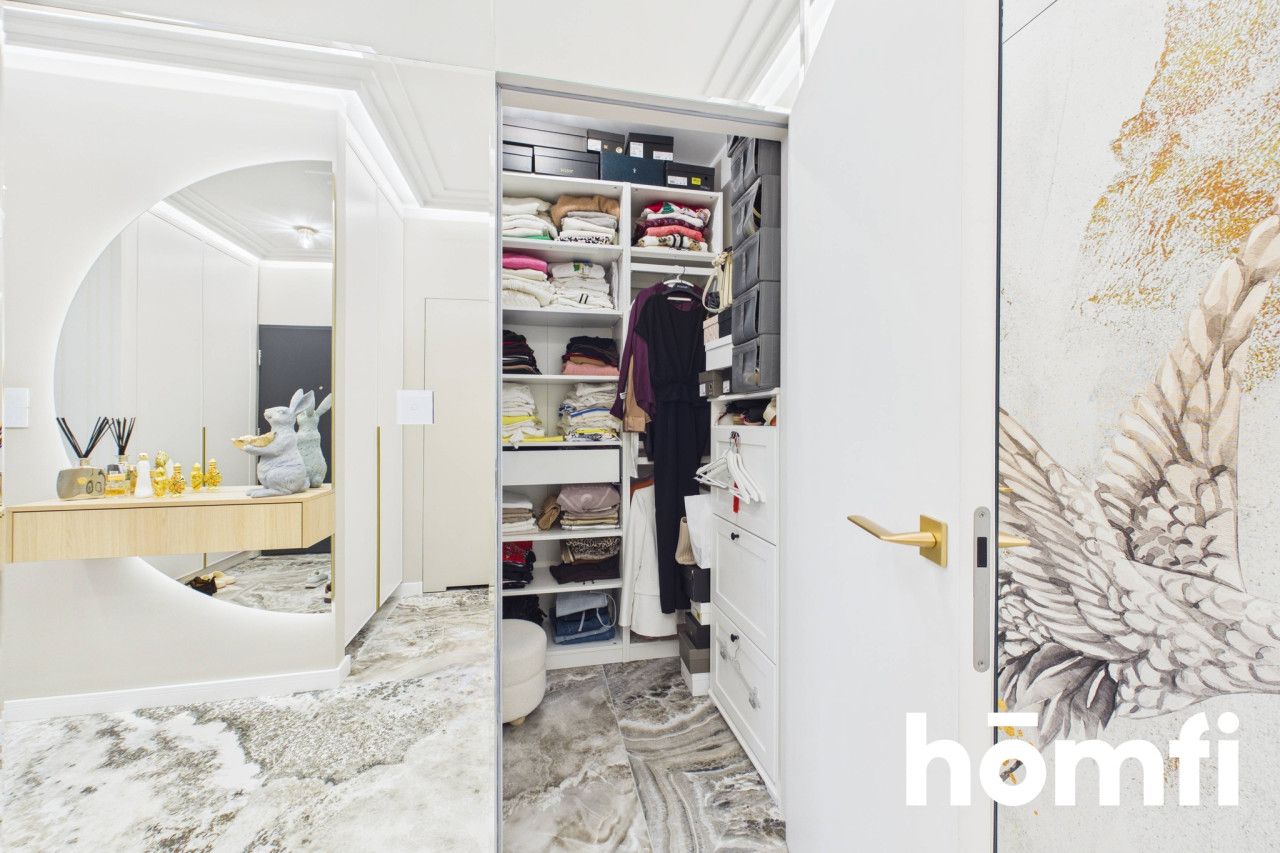
The layout is complemented by a separate walk-in wardrobe and a spacious entrance hall with custom-built storage, offering additional practical storage solutions.
The entire apartment has been finished according to an individual design concept, with a consistent aesthetic visible throughout every room.
FINISHING STANDARD AND EQUIPMENT:
This property is an excellent choice for those who appreciate high-quality finishes, refined aesthetics, and practical solutions that enhance everyday comfort. Its individual design, extensive equipment, and attractive location give it a truly distinctive character.
A private storage unit is included in the purchase price.
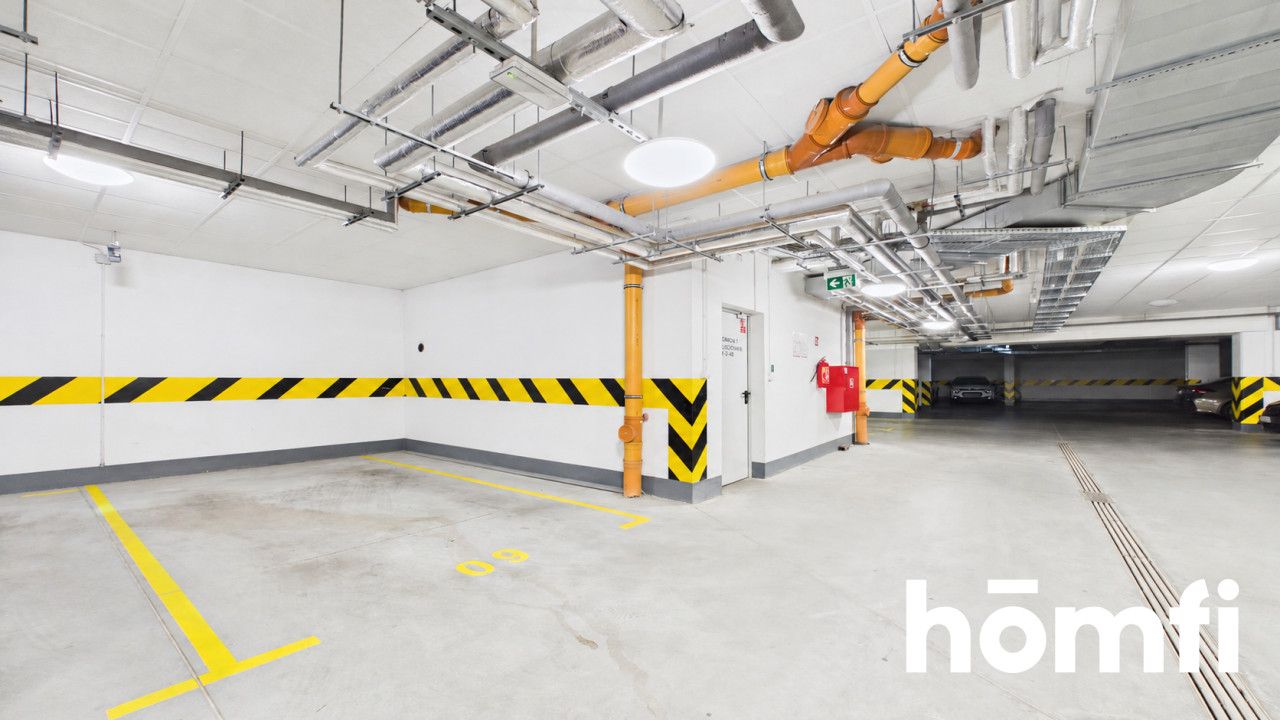
There is also an option to purchase a parking space in the underground garage for an additional fee.
Property price: PLN 975 000
Parking space in the underground garage: PLN 55 000 (optional)
Did you know that with homfi you can buy real estate comprehensively, arranging everything in one place? In addition to real estate agents assisting in finding and purchasing real estate, we put at your disposal experienced credit experts, talented interior designers and resourceful lease management specialists. Thanks to this, you will find a property with us, finance its purchase, design and finish its interior, and then sell or rent it with the option of lease management.
Interested? Ask the agent for details.
For sale is an exceptional 3-room apartment with a total area of 67.31 m², located in the prestigious and highly regarded Botanika residential development on Strobanda Street, in Toruń's Jar district.
The interior was created in collaboration with a professional interior design studio, combining modern elegance, functionality, and timeless design. Natural wooden flooring laid in an elegant herringbone pattern, striking stone-inspired finishes, subtle gold accents, and custom-made furniture create a harmonious and sophisticated living space.
This property is an ideal choice for those seeking something beyond a standard apartment – a distinctive, move-in-ready home that requires no additional investment.
LOCATION:
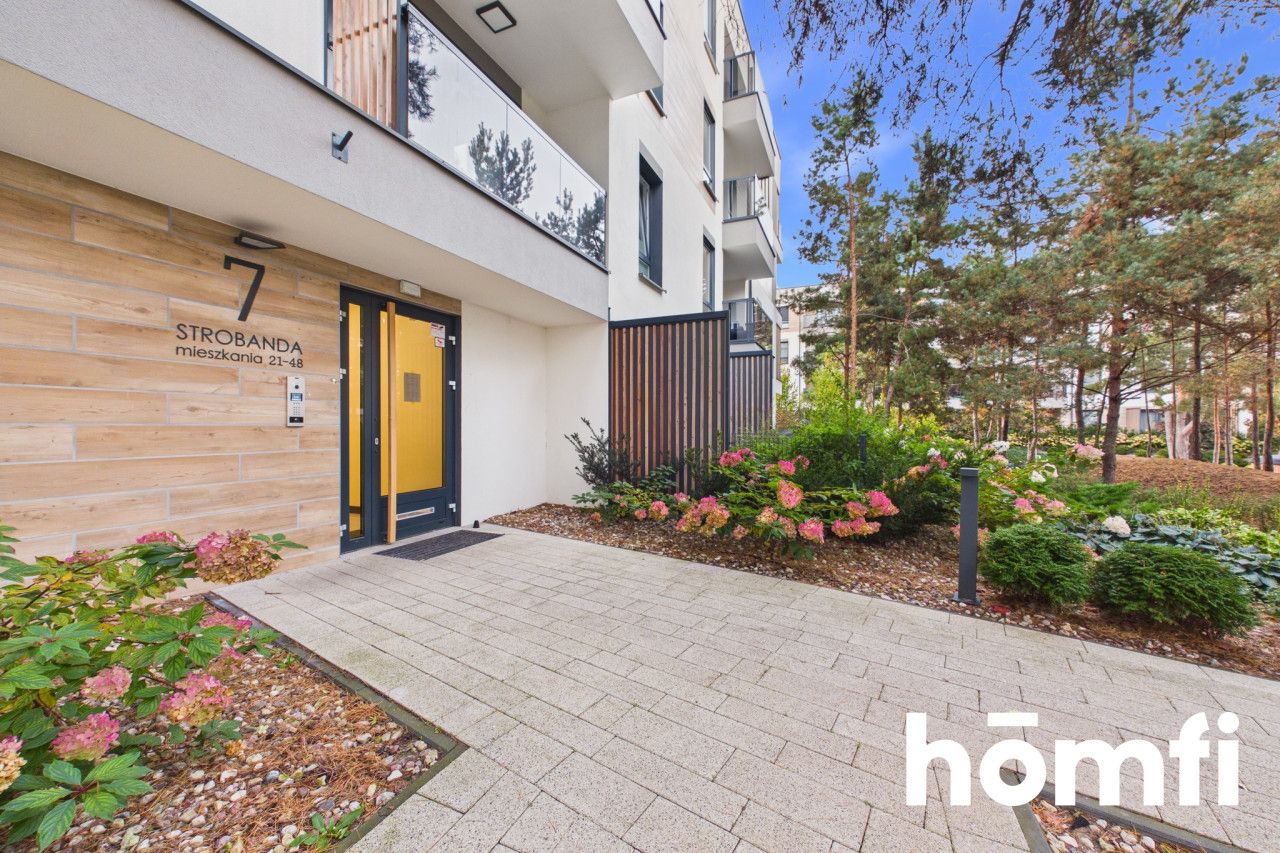
The property is situated on Strobanda Street, within the Botanika residential development built by Lem-Bud. This modern development is located in one of Toruń's most desirable residential areas – the Jar district.The neighborhood stands out for its well-developed infrastructure, contemporary residential architecture, and easy access to green spaces and recreational areas. It offers the perfect balance between the convenience of city living and the opportunity to unwind away from the hustle and bustle.
Numerous shops, bakeries, cafés, restaurants, pharmacies, educational facilities, and various services are available nearby. Walking and cycling paths provide excellent opportunities for outdoor activities and an active lifestyle.
Another advantage is the convenient access to other parts of Toruń, both by car and public transportation.
APARTMENT:
The apartment, with a total area of 67.31 m², is located on the first floor of an intimate, three-story residential building completed in 2021 and equipped with a quiet, modern elevator.The apartment benefits from windows on two sides, allowing plenty of natural light to fill the interiors. The west-facing living area enjoys pleasant afternoon sunlight.
The functional layout includes:
- spacious living room with kitchenette and access to the balcony – approx. 24.47 m²,
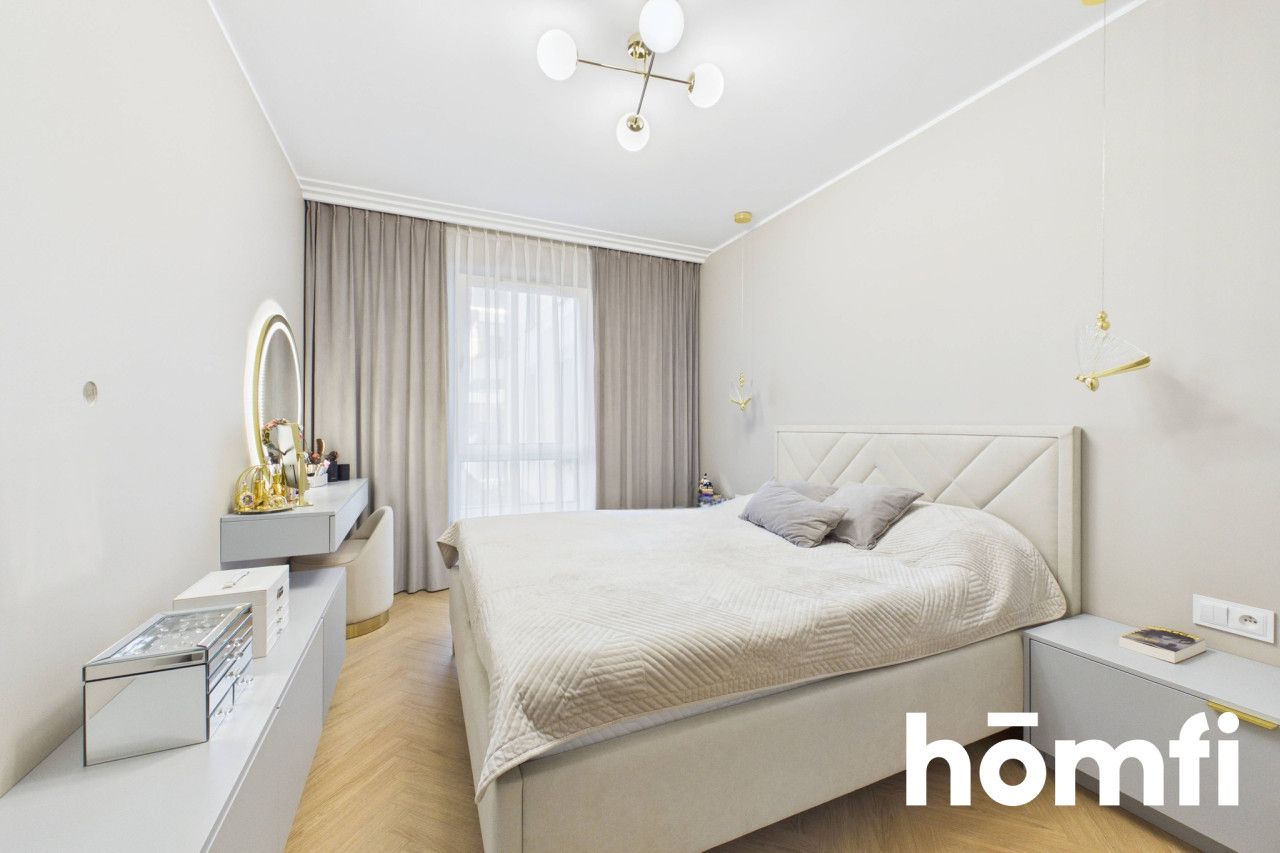
- comfortable master bedroom – approx. 13.50 m²,
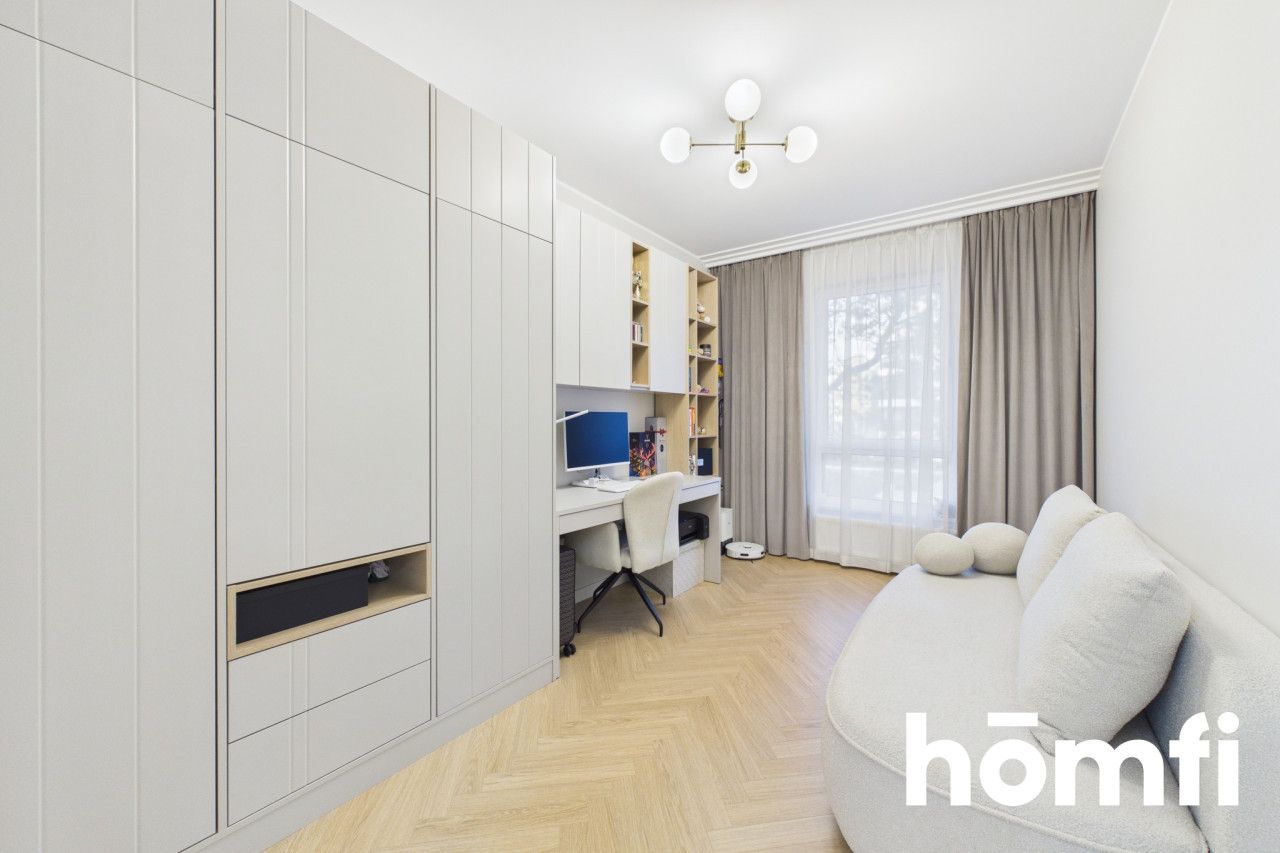
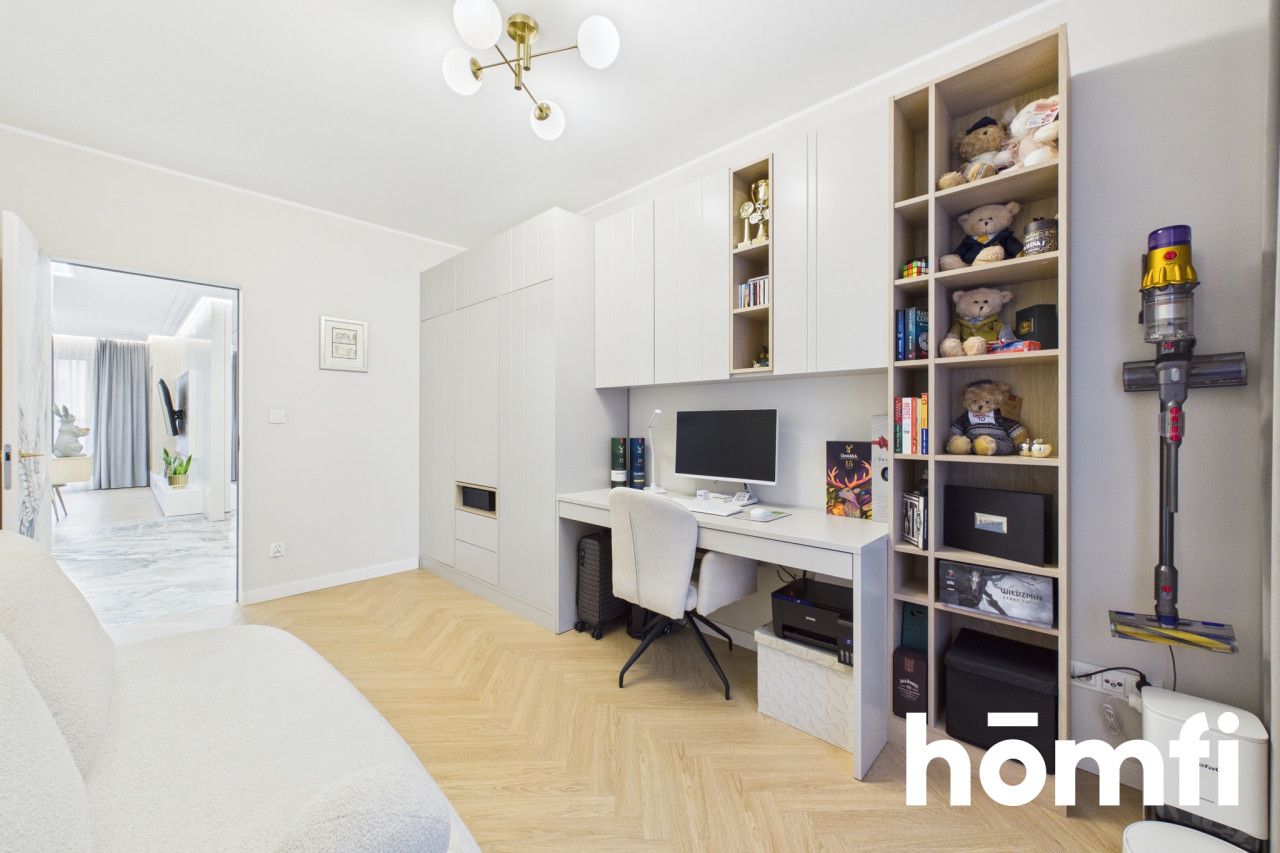
- second bedroom, ideal as a home office, children's room, or guest room – approx. 12.37 m²,
- elegant bathroom with underfloor heating – approx. 4.35 m²,
- separate walk-in wardrobe – approx. 2.47 m²,
- entrance hall with custom-built storage – approx. 10.15 m².
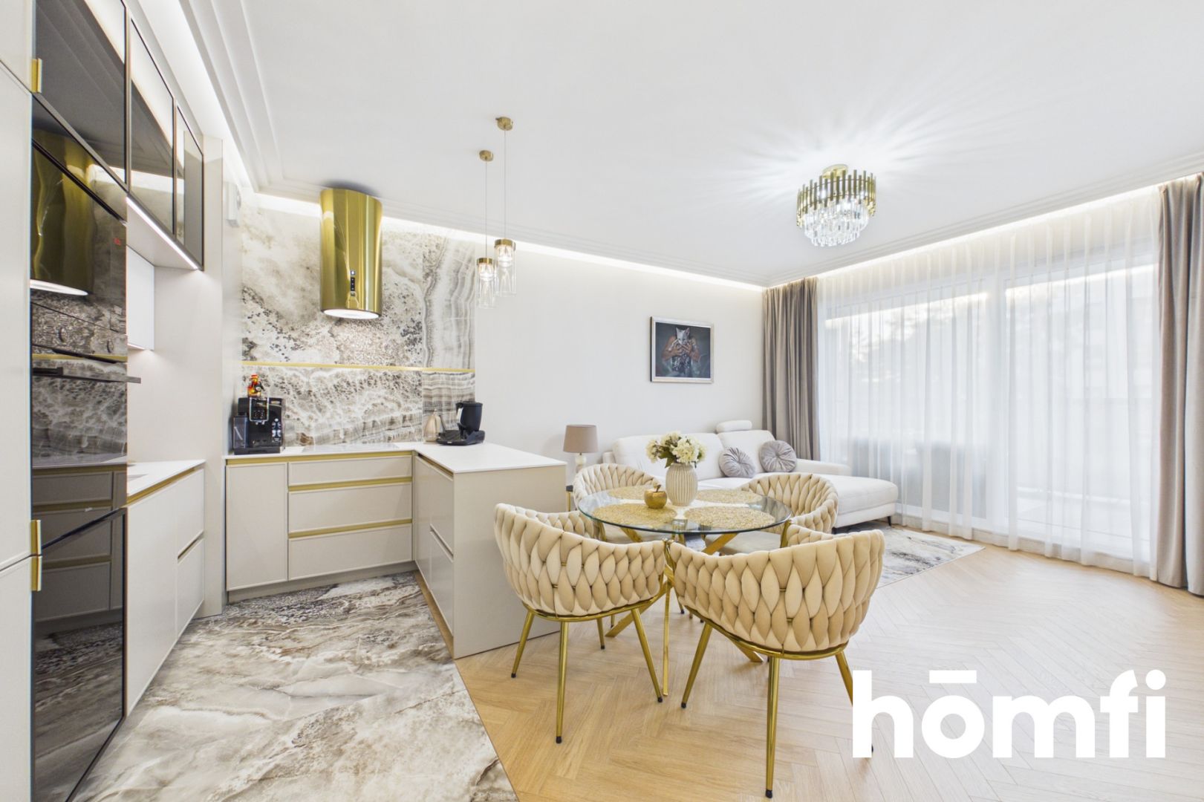
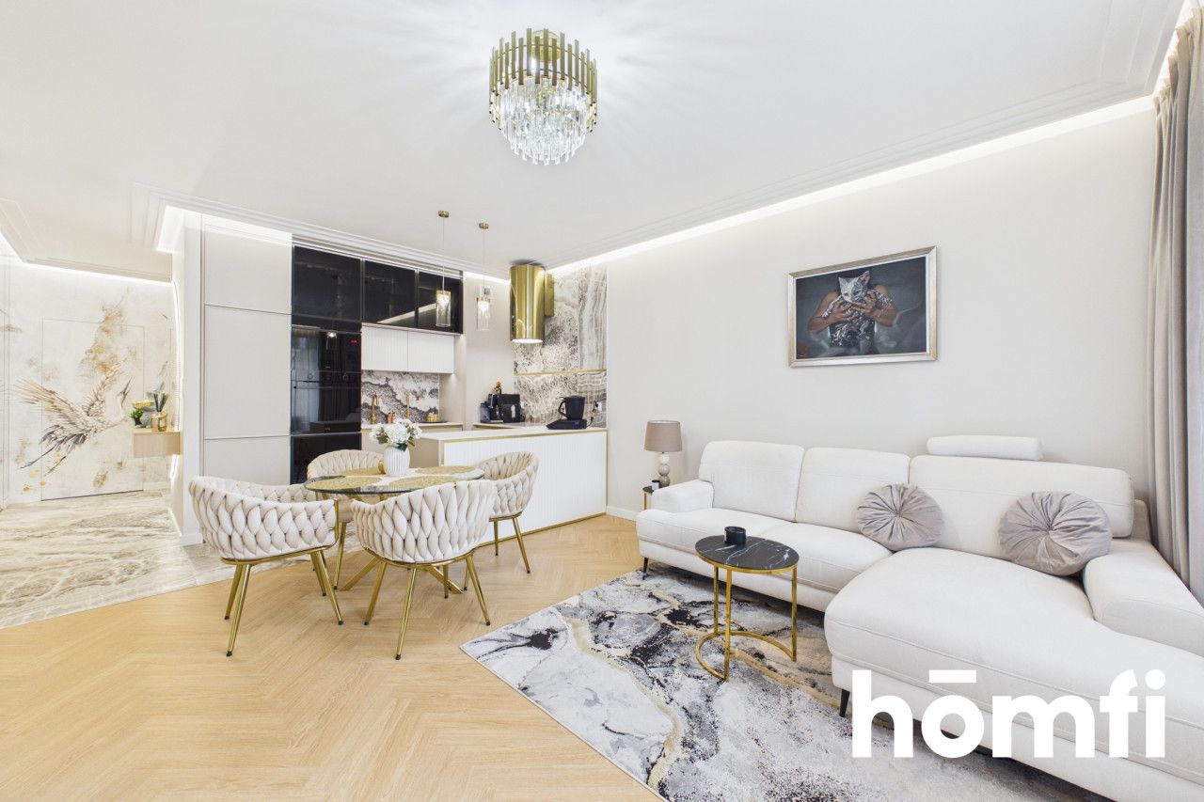
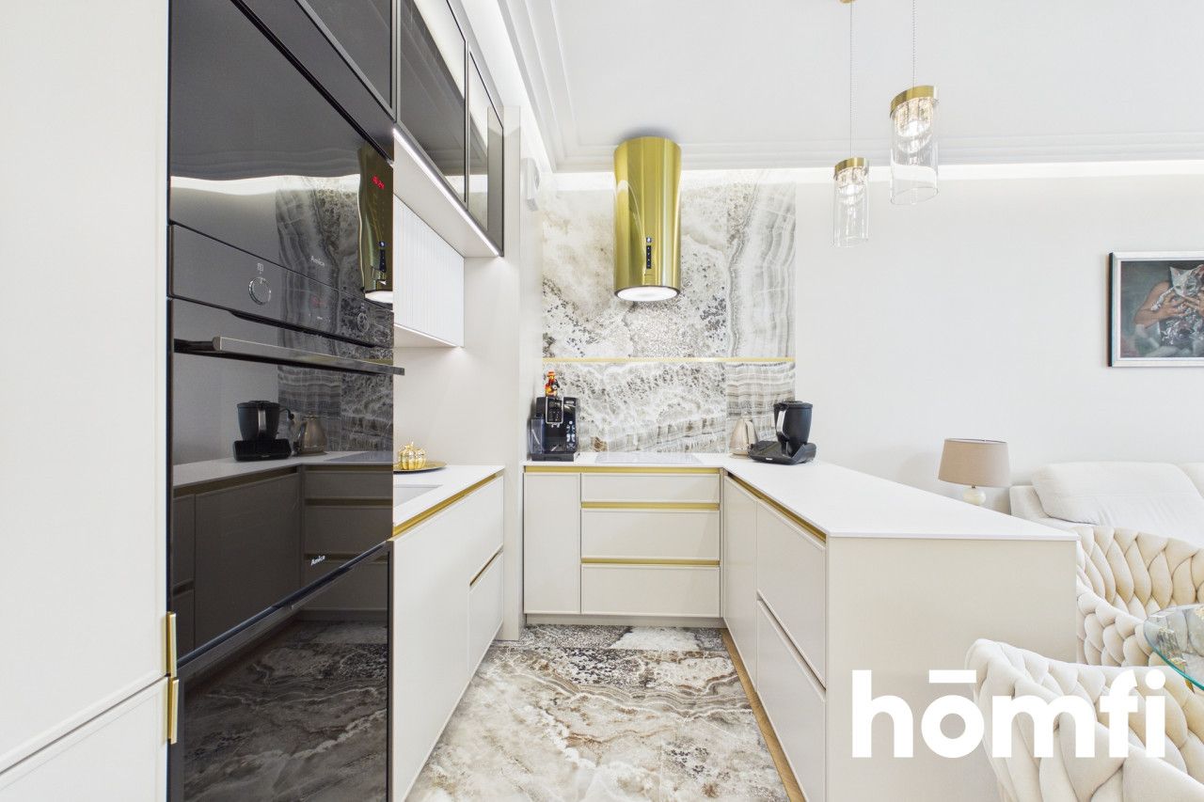
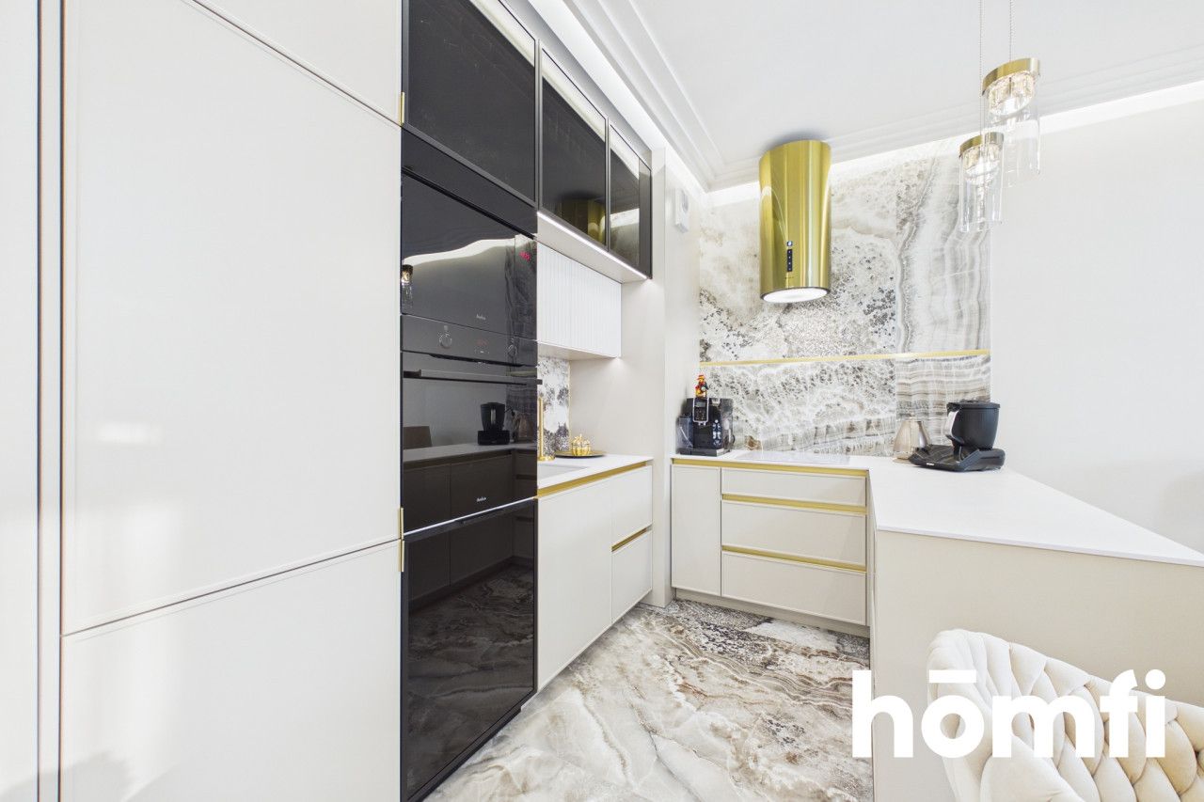
The kitchen has been designed to maximize the available space. Custom-made cabinetry combines minimalist aesthetics with practical storage solutions and a complete set of household appliances.
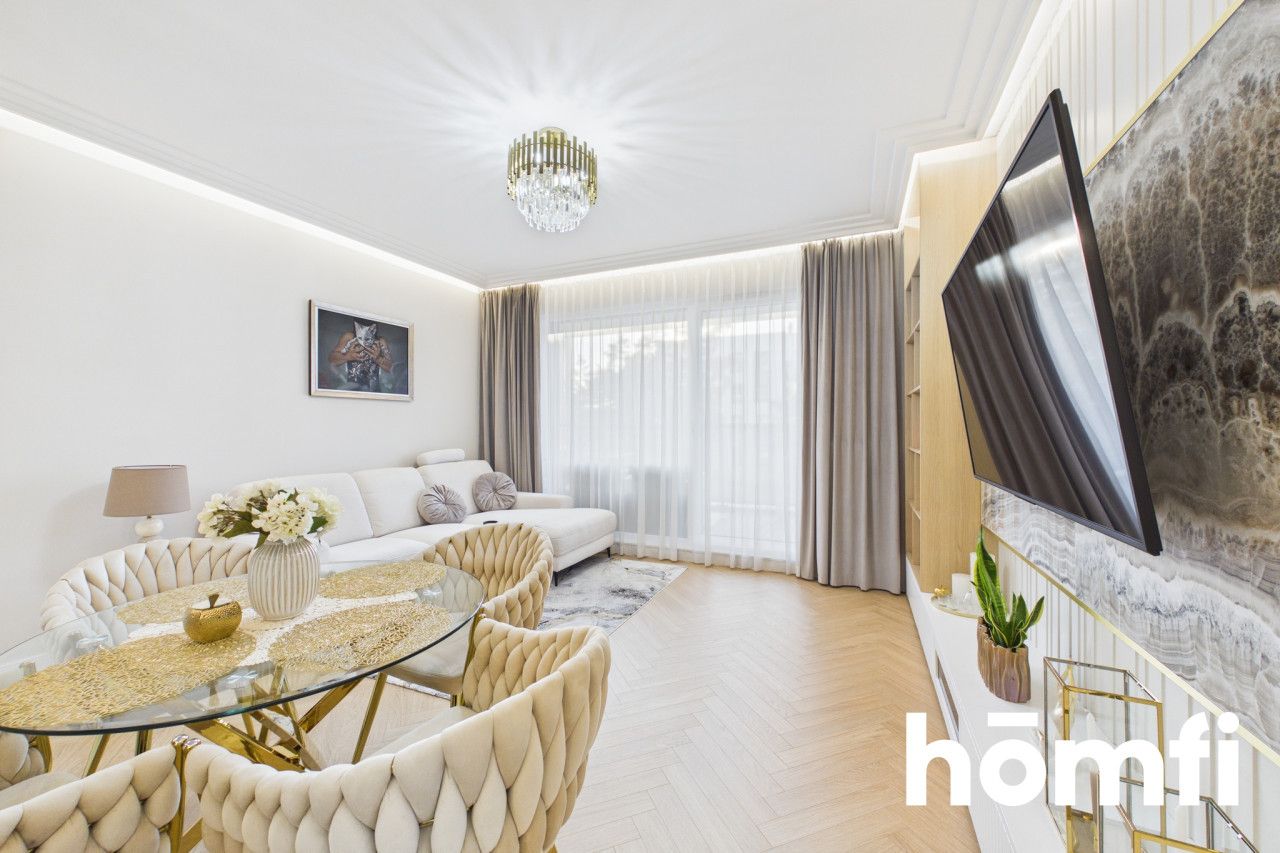
The lounge area features a comfortable sofa, while the elegant dining area, furnished with a glass table and upholstered chairs, forms a natural extension of the living room. A striking TV feature wall, decorative wall finishes, and carefully planned lighting complete the interior.
A natural extension of the living room is the spacious, covered balcony stretching across its entire width. Furnished with a comfortable outdoor seating set, it provides the perfect setting for morning coffee or relaxation after a busy day. Glass balustrades, decorative wooden slats, and western exposure further enhance its appeal.
The master bedroom features a calming color palette, soft textiles, and a cozy atmosphere. The second room offers extensive built-in furniture, including wardrobes, shelving, and a dedicated workspace.
The bathroom also deserves special attention. Its impressive wall finishes, gold-accented fixtures, wall-mounted cabinetry, and thoughtfully selected lighting create an elegant and cohesive space.
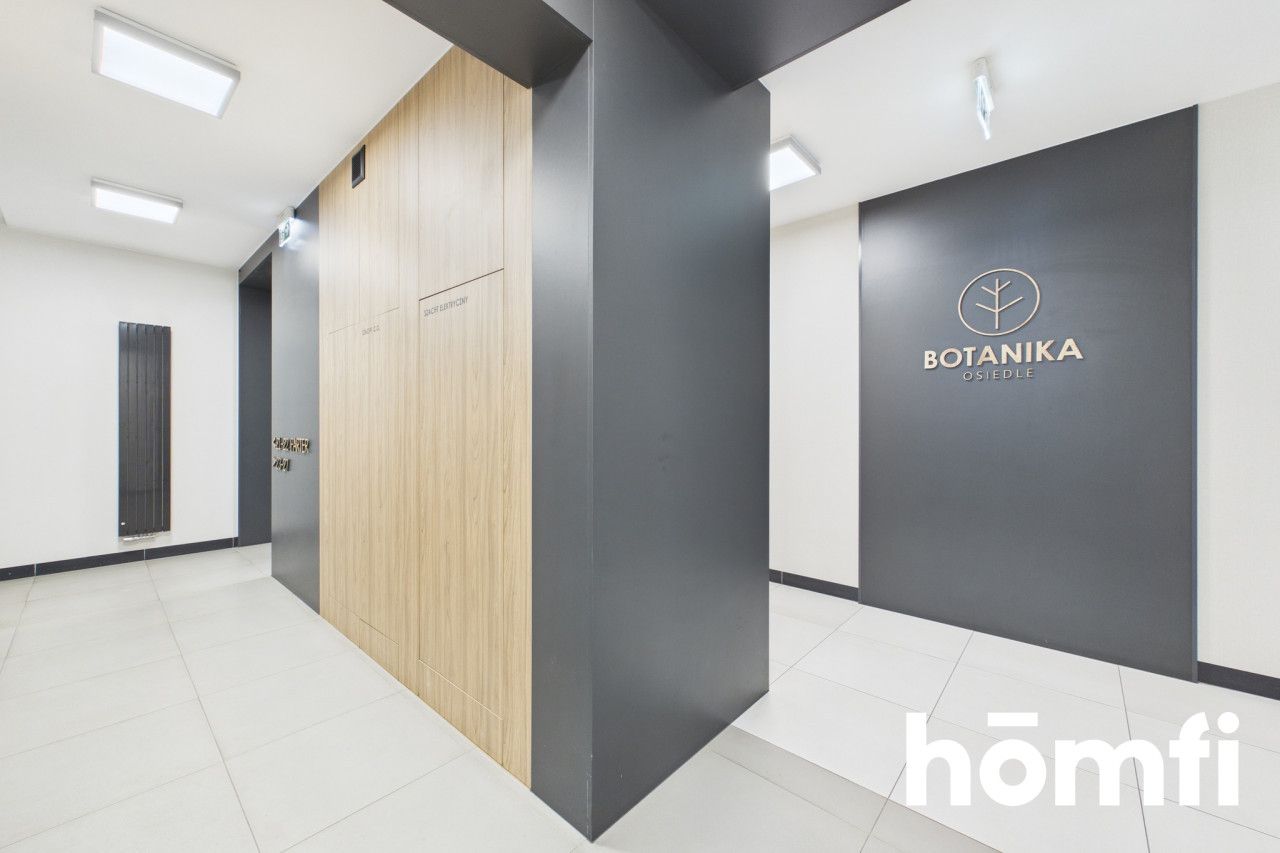
The layout is complemented by a separate walk-in wardrobe and a spacious entrance hall with custom-built storage, offering additional practical storage solutions.
The entire apartment has been finished according to an individual design concept, with a consistent aesthetic visible throughout every room.
FINISHING STANDARD AND EQUIPMENT:
- individually designed interior created under the supervision of a professional interior design studio,
- high-quality finishing materials and meticulous attention to detail,
- custom-made built-in furniture and cabinetry,
- natural wooden flooring laid in an elegant herringbone pattern,
- air conditioning in the living room with an additional heating function,
- underfloor heating in the bathroom,
- decorative LED lighting and stylish designer light fixtures,
- curtains and drapes by the renowned Eurofirany brand,
- complete set of household appliances, including a refrigerator, dishwasher, cooktop, oven, microwave, and washer-dryer,
- carefully selected lounge furniture and furnishings,
- functional walk-in wardrobe and ample storage space,
- spacious west-facing balcony.
This property is an excellent choice for those who appreciate high-quality finishes, refined aesthetics, and practical solutions that enhance everyday comfort. Its individual design, extensive equipment, and attractive location give it a truly distinctive character.
A private storage unit is included in the purchase price.
There is also an option to purchase a parking space in the underground garage for an additional fee.
FINANCES:
Administrative fee: approx. PLN 1 200/month (including maintenance charges, waste collection, advance payments for hot and cold water, heating, renovation fund contributions, landscaping services, and cleaning of common areas).Property price: PLN 975 000
Parking space in the underground garage: PLN 55 000 (optional)
CONTACT:
Interested? Contact us on +48 791 572 104 or write us an email through the contact form available in the ad.Did you know that with homfi you can buy real estate comprehensively, arranging everything in one place? In addition to real estate agents assisting in finding and purchasing real estate, we put at your disposal experienced credit experts, talented interior designers and resourceful lease management specialists. Thanks to this, you will find a property with us, finance its purchase, design and finish its interior, and then sell or rent it with the option of lease management.
Interested? Ask the agent for details.
Location
Loan

Do you like this property?
Act fast and secure it for yourself - book online or make an offer!
Do you like this offer?
Subscribe to the newsletter to receive offers of properties similar to this one.