Commercial premises for sale
Multifunctional commercial property | DK94 Dąbrowa
Oddziału AK Ordona Street, Dąbrowa Górnicza
Oddziału AK Ordona Street, Dąbrowa Górnicza
Description
Commercial premises
Market
Secondary
No. of rooms
44
Available from
16.10.2026
Purpose
Services
Room height
2.38 m
Building
Building type
Warehouse and office
Built in
1994
No. of floors
2
Gas
YES
Elevator
NO
Reception
NO
Ground-level parking
YES
Underground parking
NO
Monitoring
YES
Security
NO
Air-conditioning
NO
Access Control
NO
Optic fibre
NO
Phone switchboard
NO
Ventilation
YES
Raised floors
NO
Partition walls
YES
Electric installation
YES
Fire installation
NO
Social area
YES
Smoke sensors
NO
Heating
YES
Sprinklers
NO
Windows can be opened
YES
Fees
Price
3 600 000 zł
Price per m²
1 200 zł/m²
Offer
Offer ID
2218/OLS
Multifunctional commercial property | DK94 Dąbrowa
Multifunctional Commercial Property: Services / Warehouse / Staff Quarters | Dąbrowa Górnicza, by DK94 Route
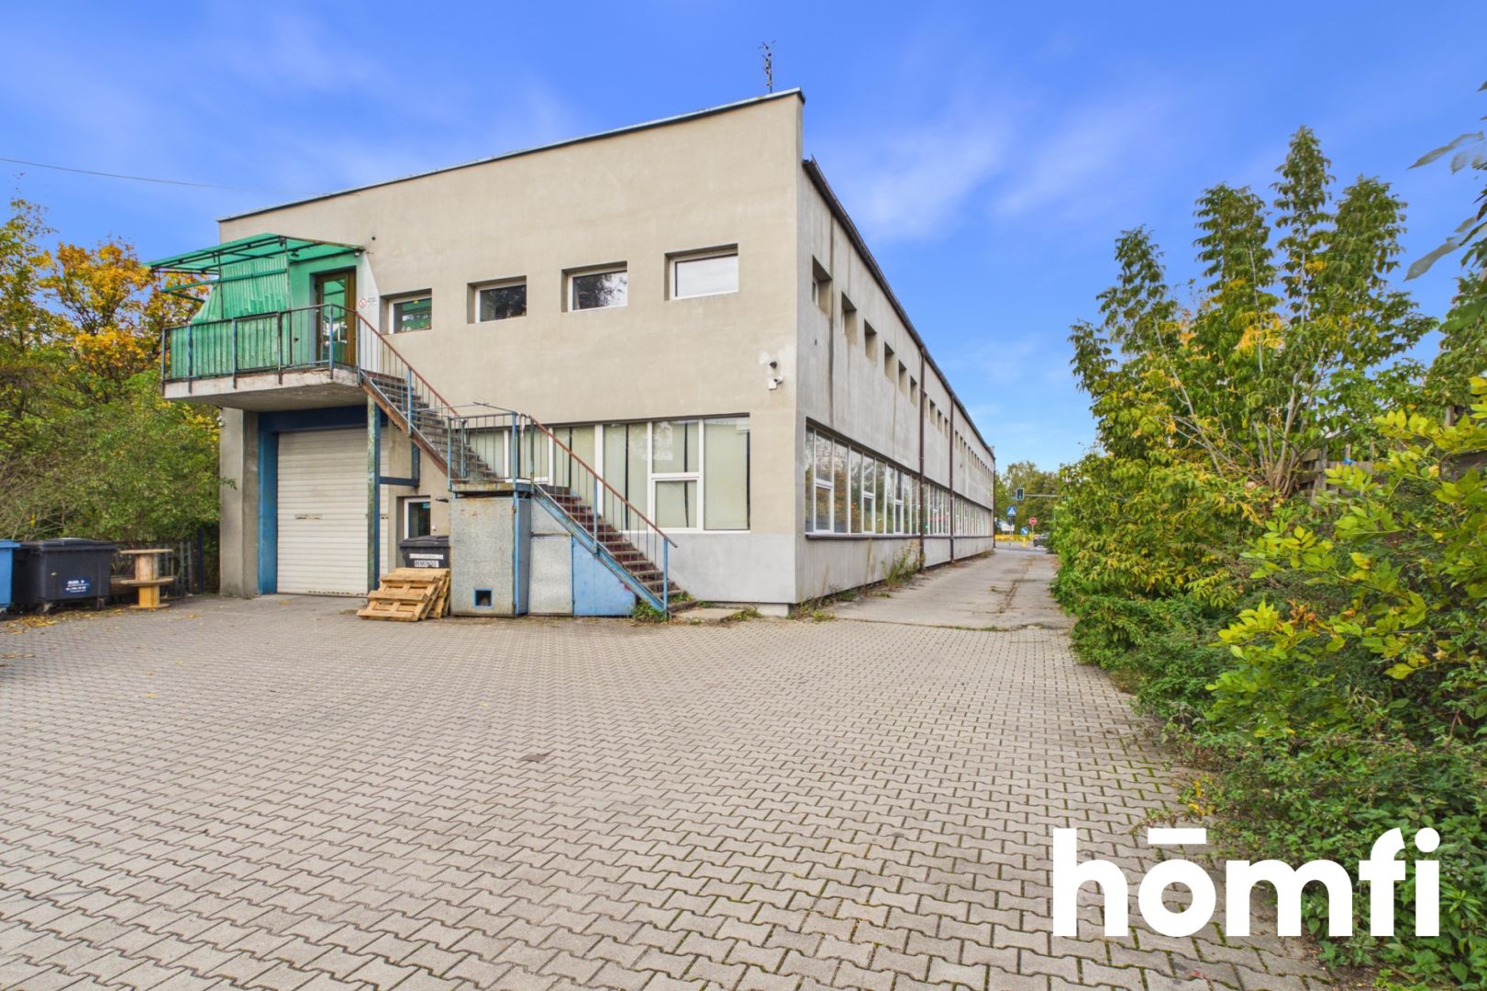
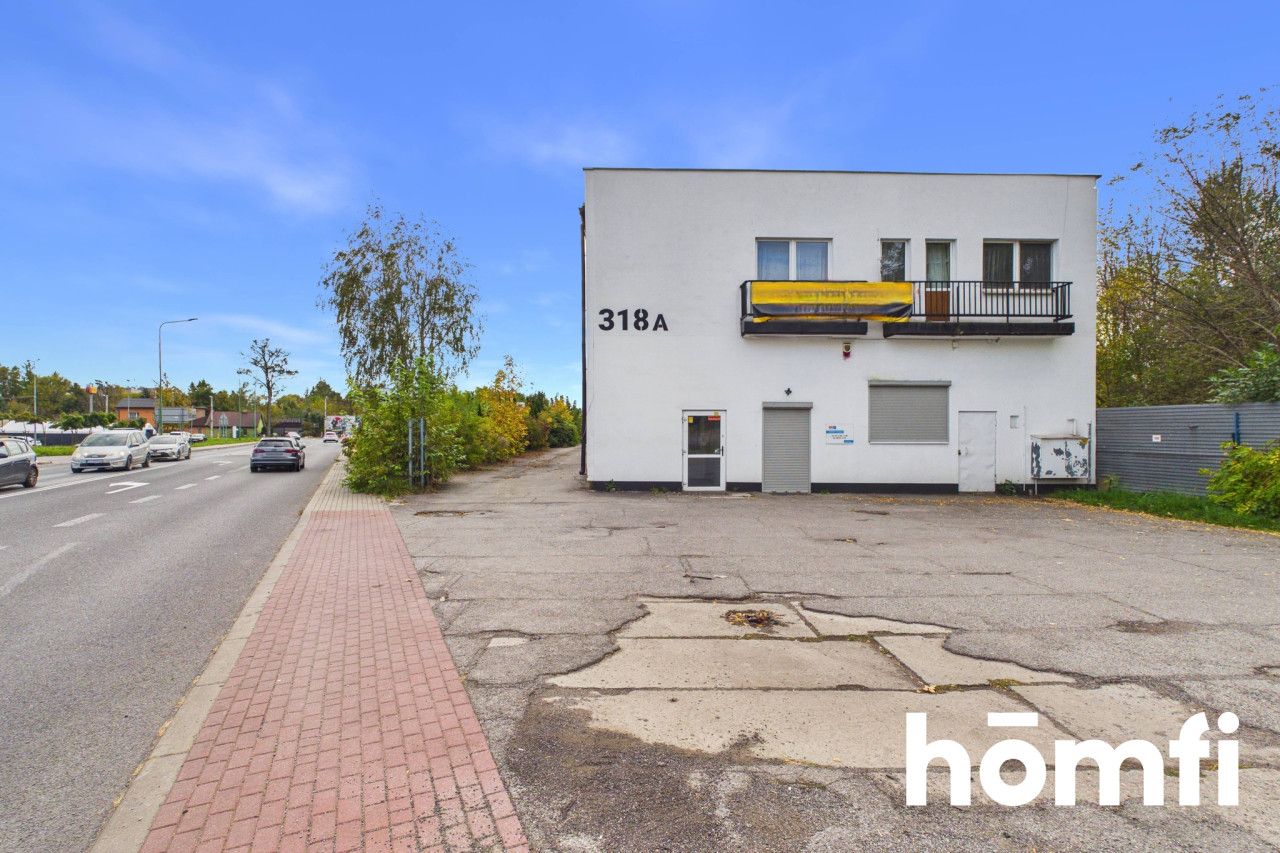
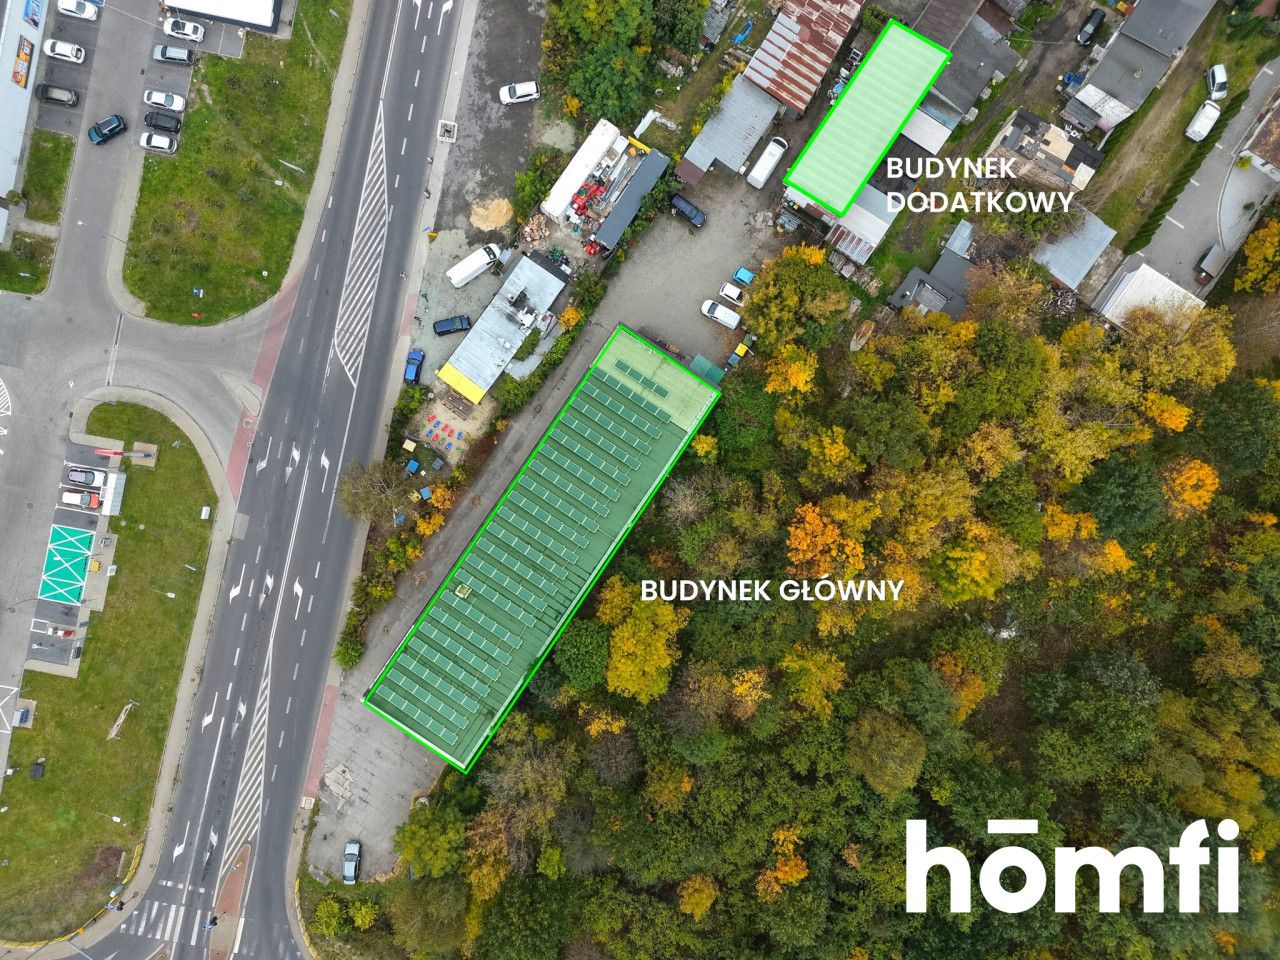
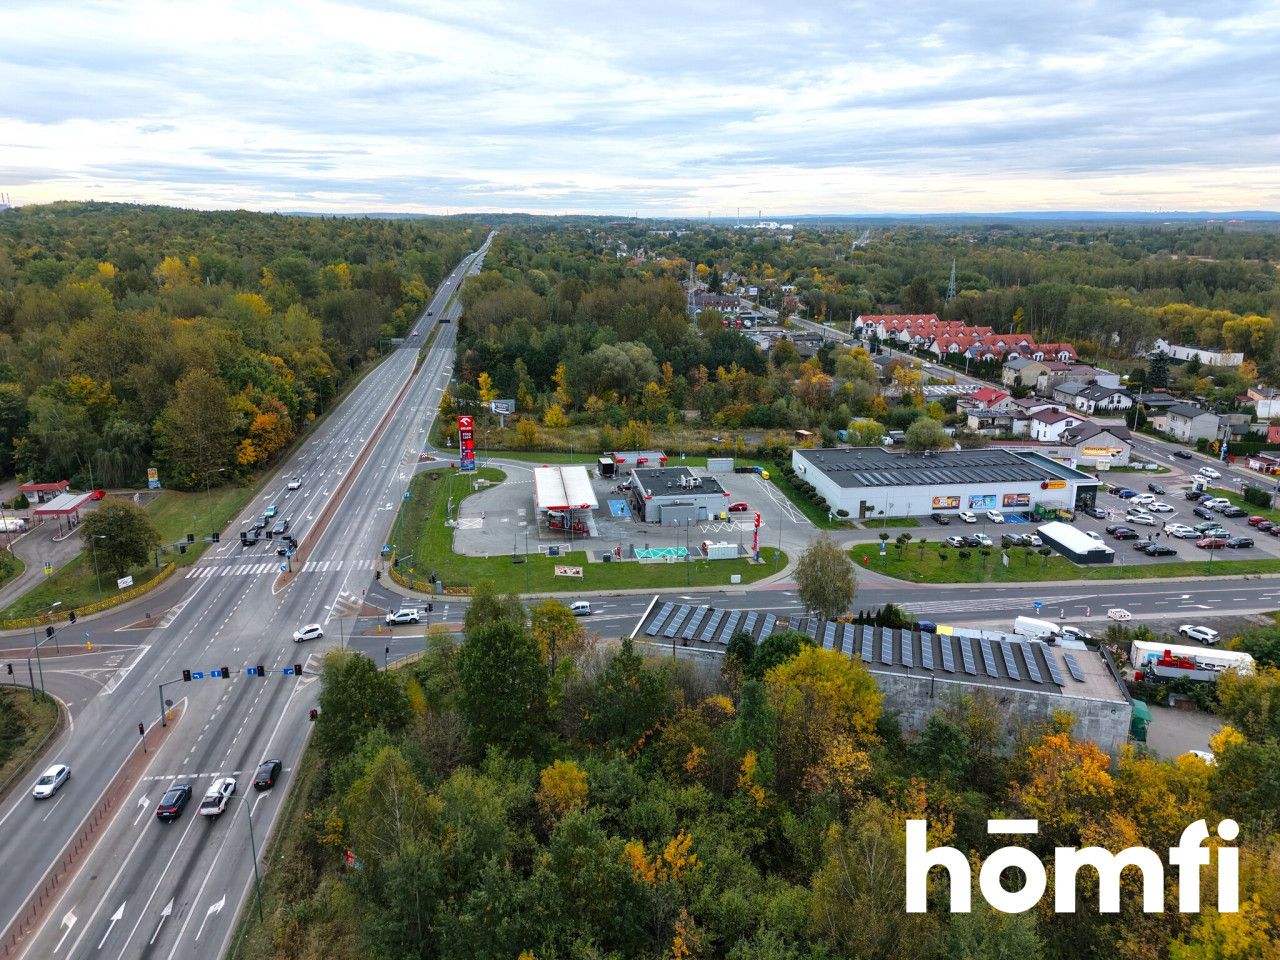
The property for sale is a commercial complex with a total area of approx. 1500 m2, characterized by huge investment potential and the possibility of taking over the current tenant. Excellent exposure by the main route, a maneuvering yard, and energy independence thanks to a photovoltaic installation make this offer exceptionally attractive for business.
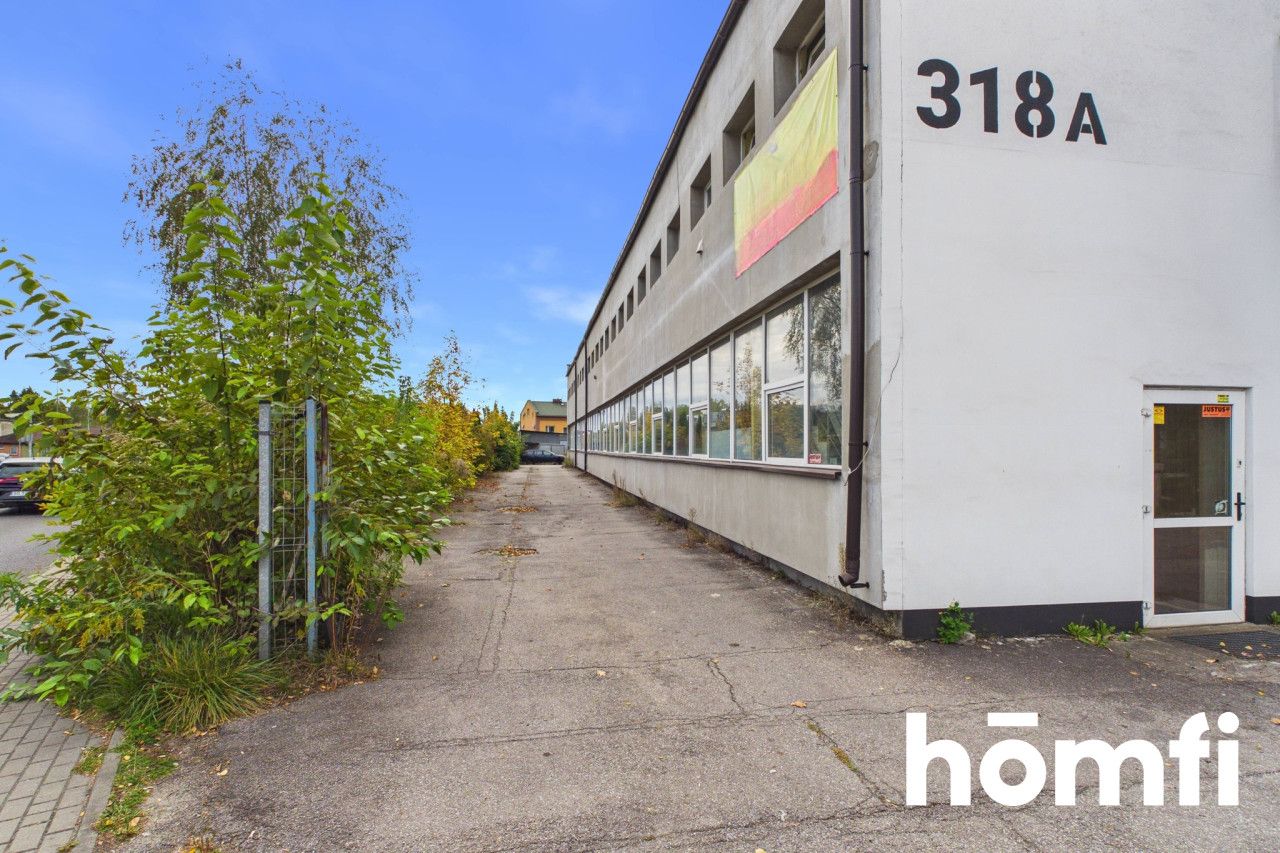
Main building (1100 m2):
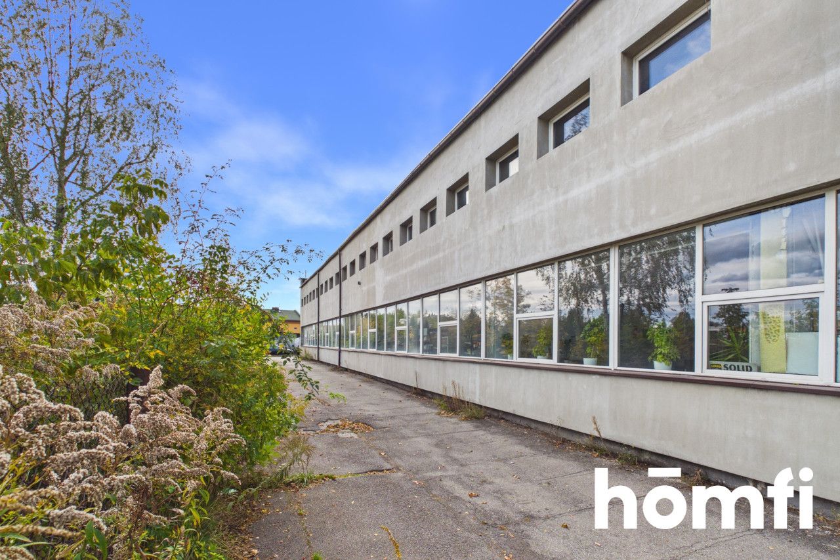
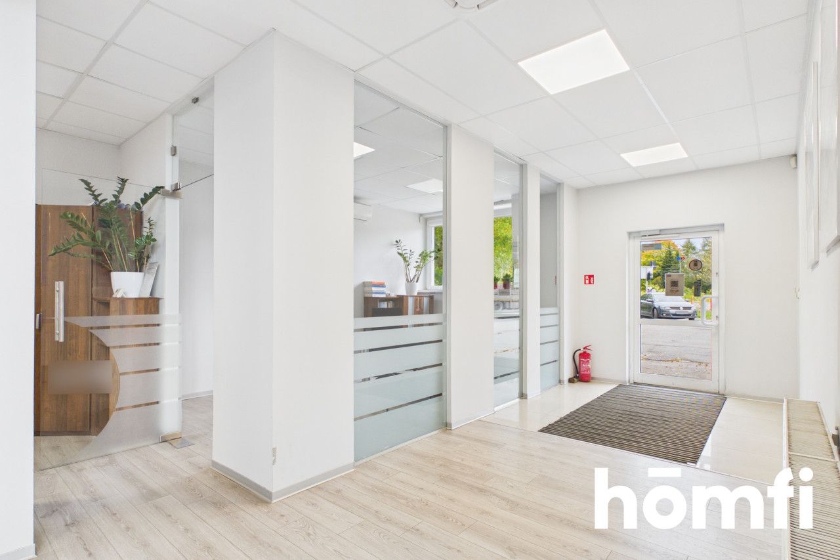
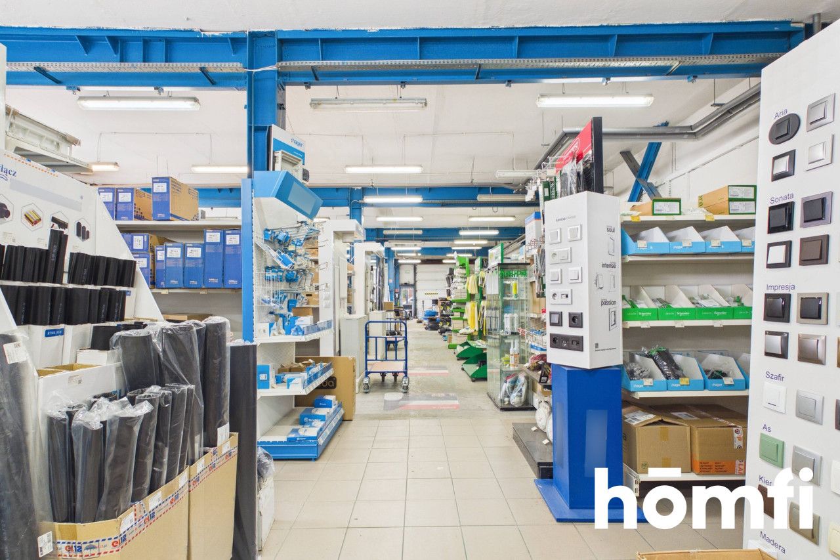
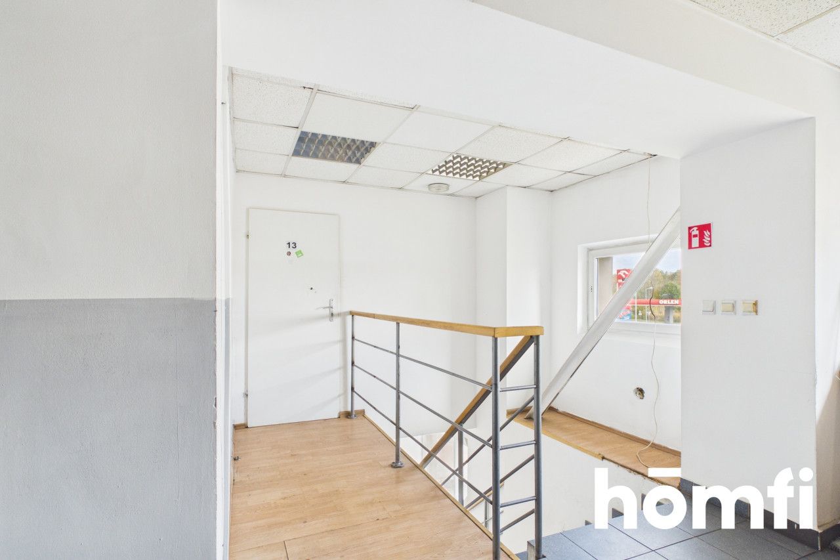
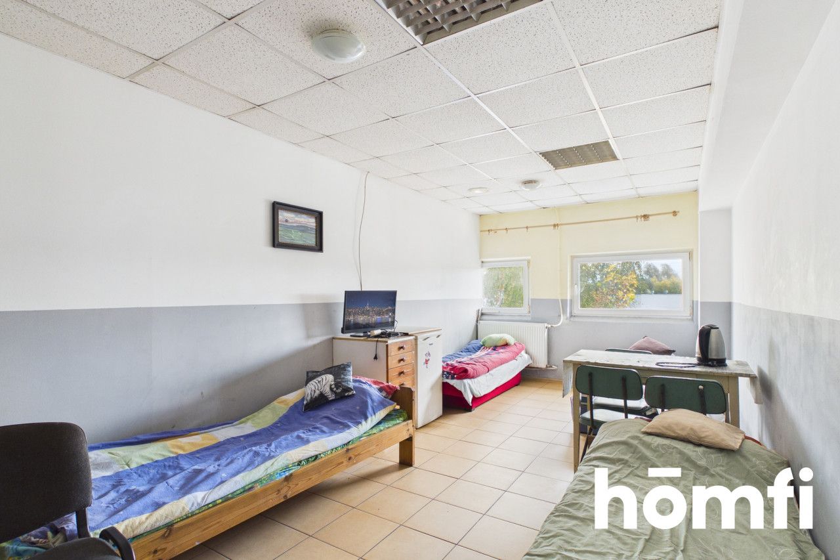
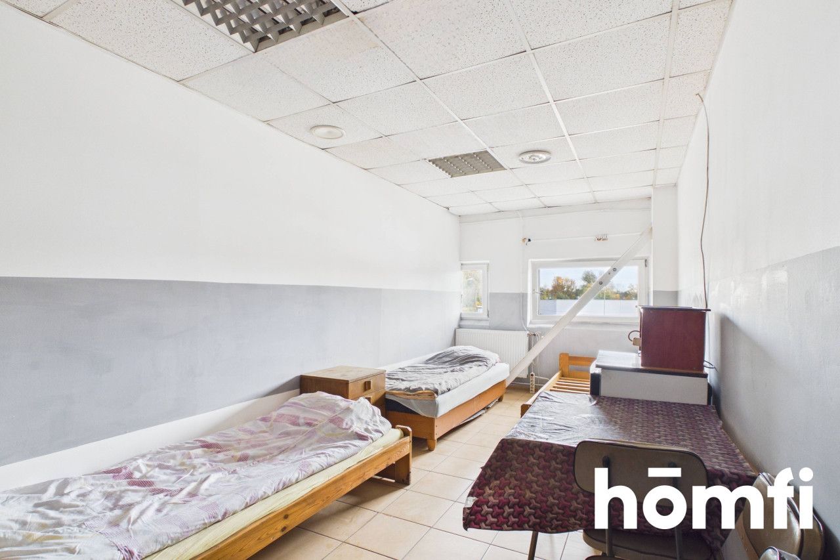
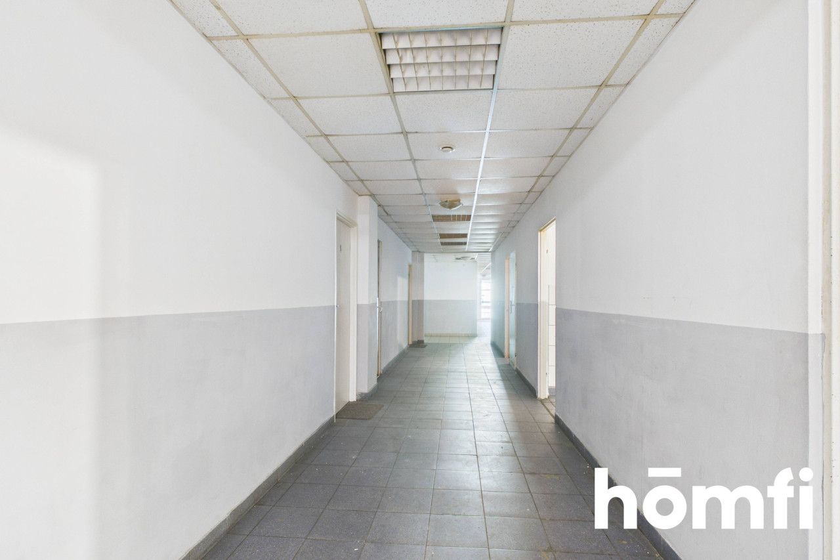
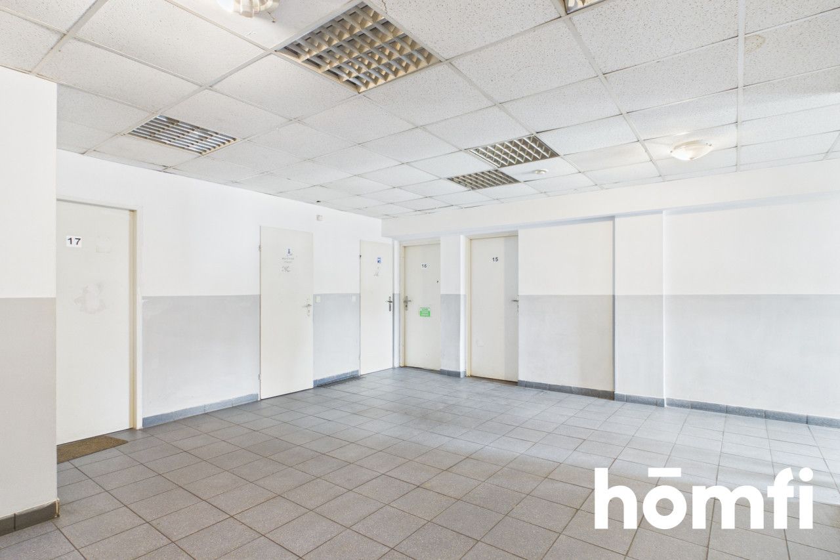
Layout: The ground floor is currently rented by an electrical wholesaler (generating steady income). The first floor consists of rooms serving as staff quarters (in the past, this space was used for office purposes).
Construction: Solid structure based on steel columns, breeze blocks, and mineral wool, finished with sandwich panels. External walls are made of breeze blocks.
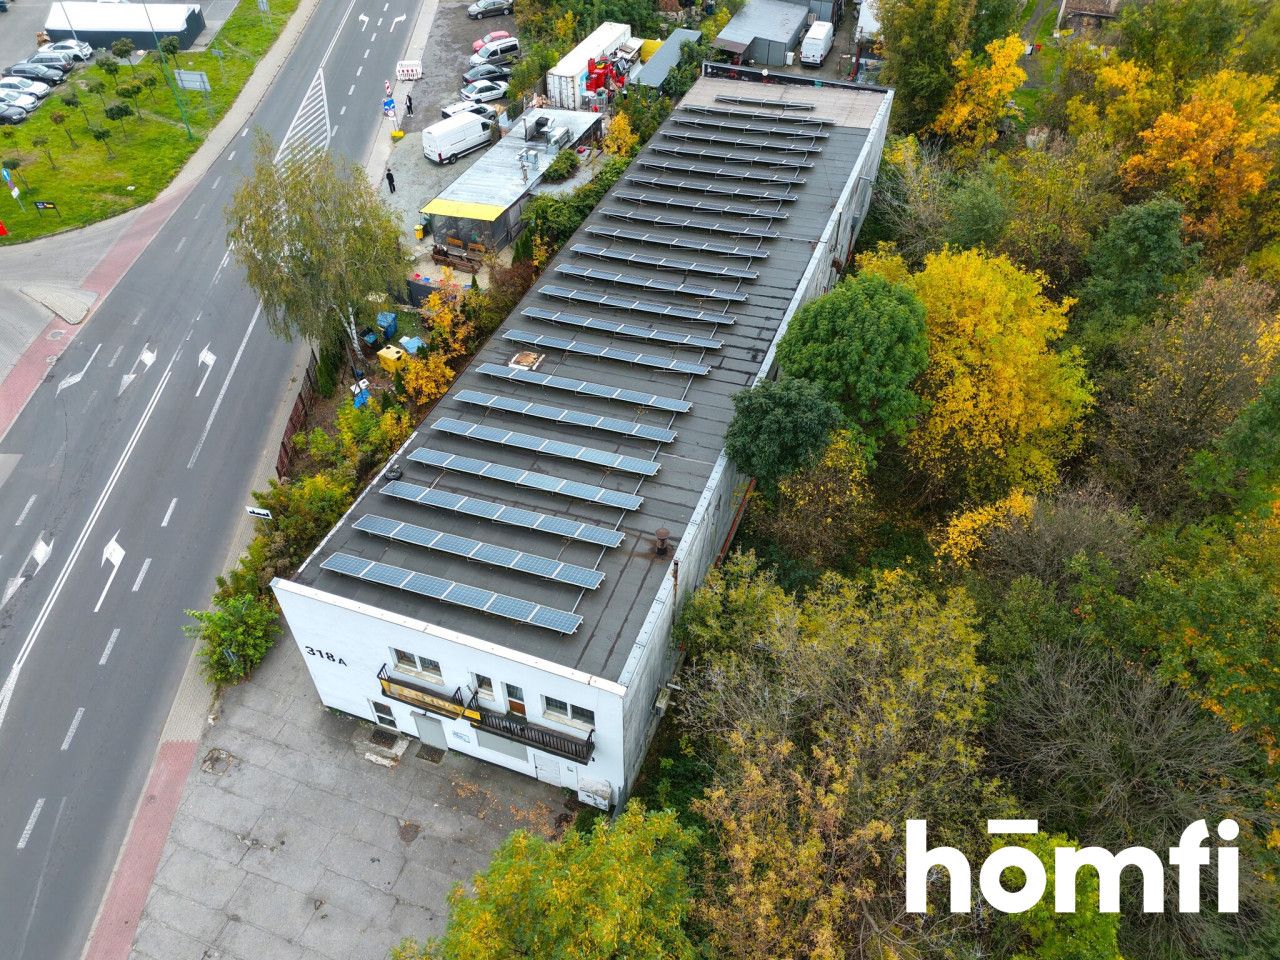
Roof: Covered with T25 trapezoidal sheet metal and secured with heat-sealable roofing felt.
Utilities and installations: Water heating is provided by a 200-liter boiler (hybrid: gas-electric). A 40 kW PV photovoltaic installation is mounted on the roof, reducing operating costs.
Additional building (approx. 400 m2):
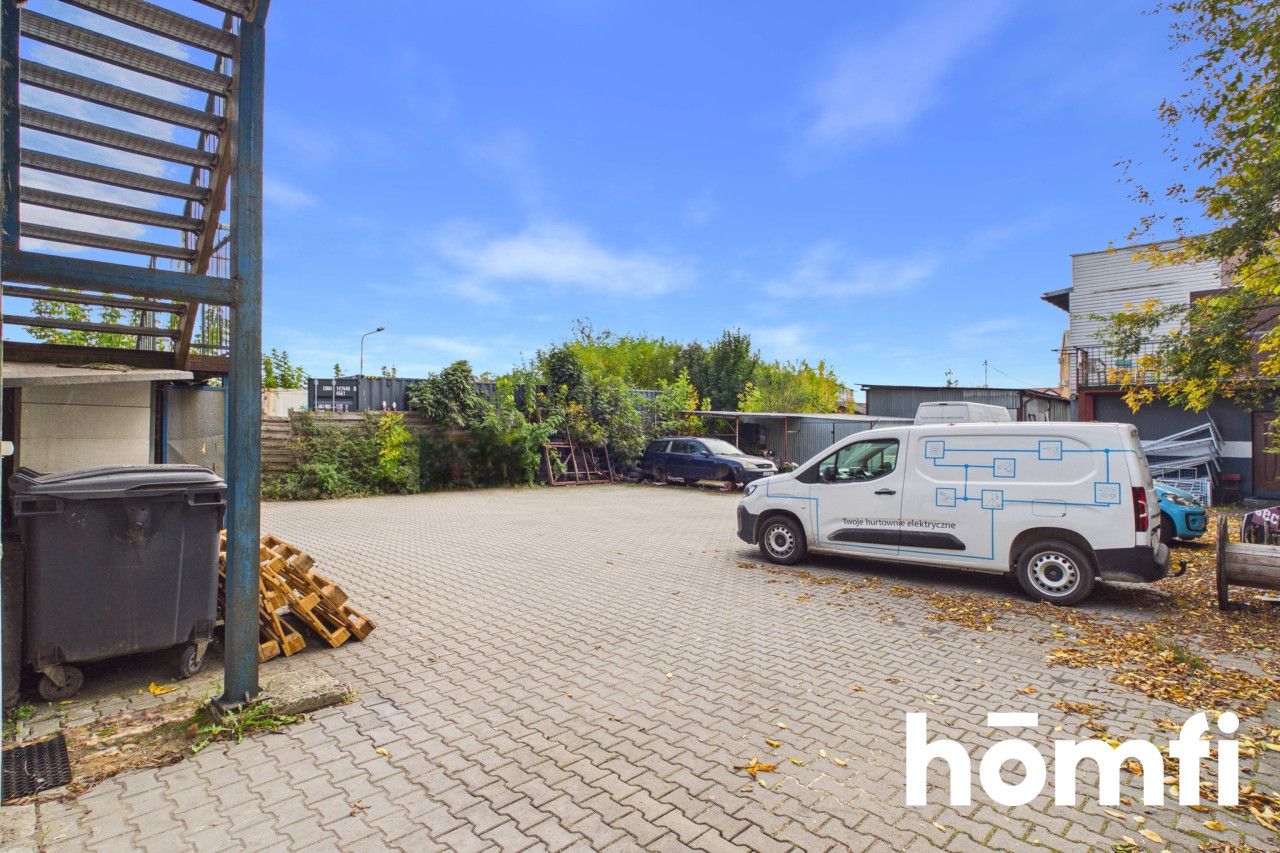
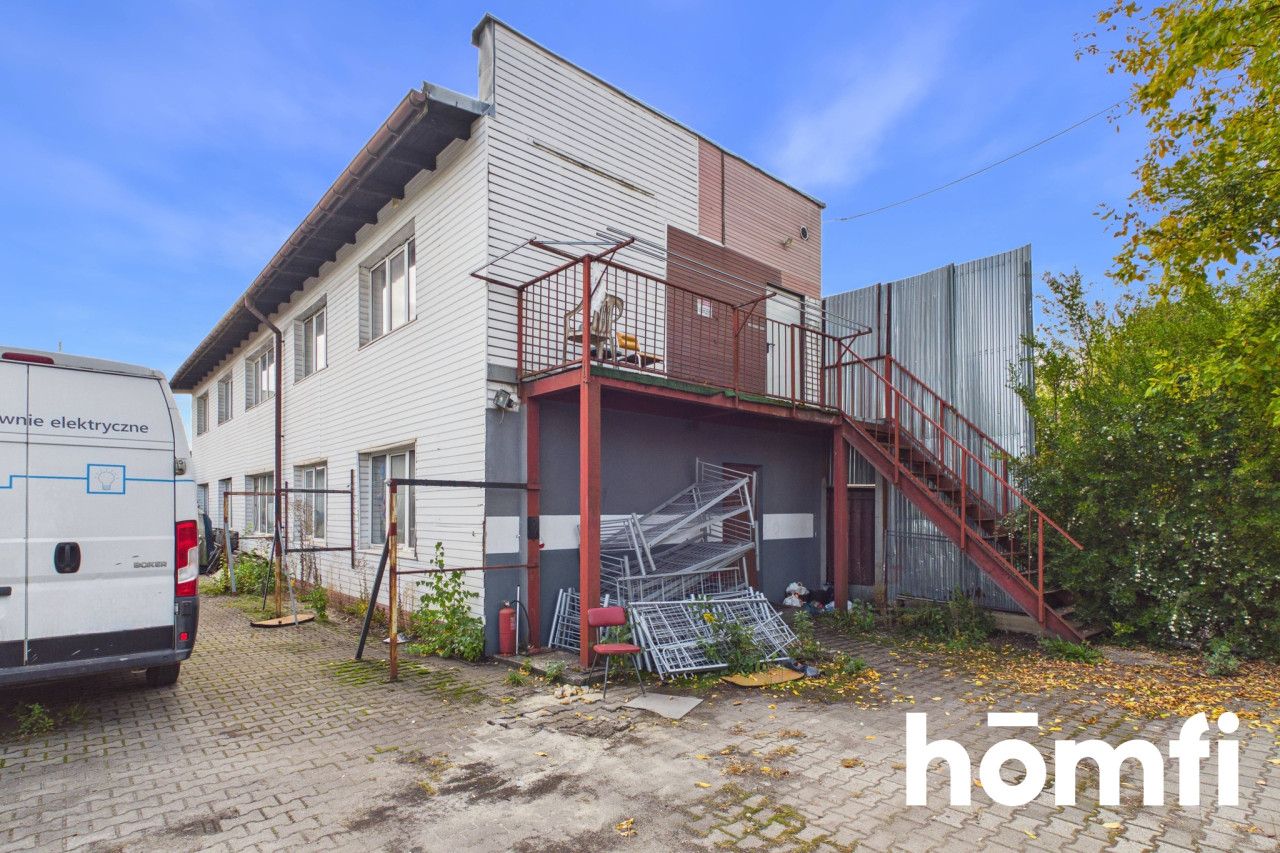
Layout: Two-story (ground floor and first floor), fully adapted into staff quarters. Thanks to its location deep within the property, away from the noise of the main road, it ensures privacy.
The ground floor of the main building can continue to generate passive rental income from the current tenant, while the first floor is perfectly suited for an accommodation business (staff quarters/hostel) or can be easily converted back into a representative office space.
The second building provides facilities for business expansion – it will work well as an additional accommodation base, warehouse space, and due to its location deep within the plot, it will be an ideal place for e.g., a workshop or light production. It is a flexible space that will adapt to the profile of your business.
Transaction flexibility: We allow the possibility of a partial sale (e.g., purchasing only the property with the main building).
Details regarding a possible division of the property, conditions of a partial sale, or lease are subject to individual agreement during negotiations.
Interested? Contact us at +48 574 458 123 or write us an email via the contact form available in the listing.
Did you know that with homfi you can buy real estate comprehensively, meaning arranging everything within one company? In addition to real estate agents helping in finding and purchasing property, we provide you with experienced credit experts, talented interior designers, and resourceful rental management specialists. Thanks to this, you will find a property with us, finance its purchase, design and finish its interior, and then sell or rent it with the option of handing the property over to us for rental management.
Interested? Ask the listing agent for details.
The property for sale is a commercial complex with a total area of approx. 1500 m2, characterized by huge investment potential and the possibility of taking over the current tenant. Excellent exposure by the main route, a maneuvering yard, and energy independence thanks to a photovoltaic installation make this offer exceptionally attractive for business.
LOCATION:
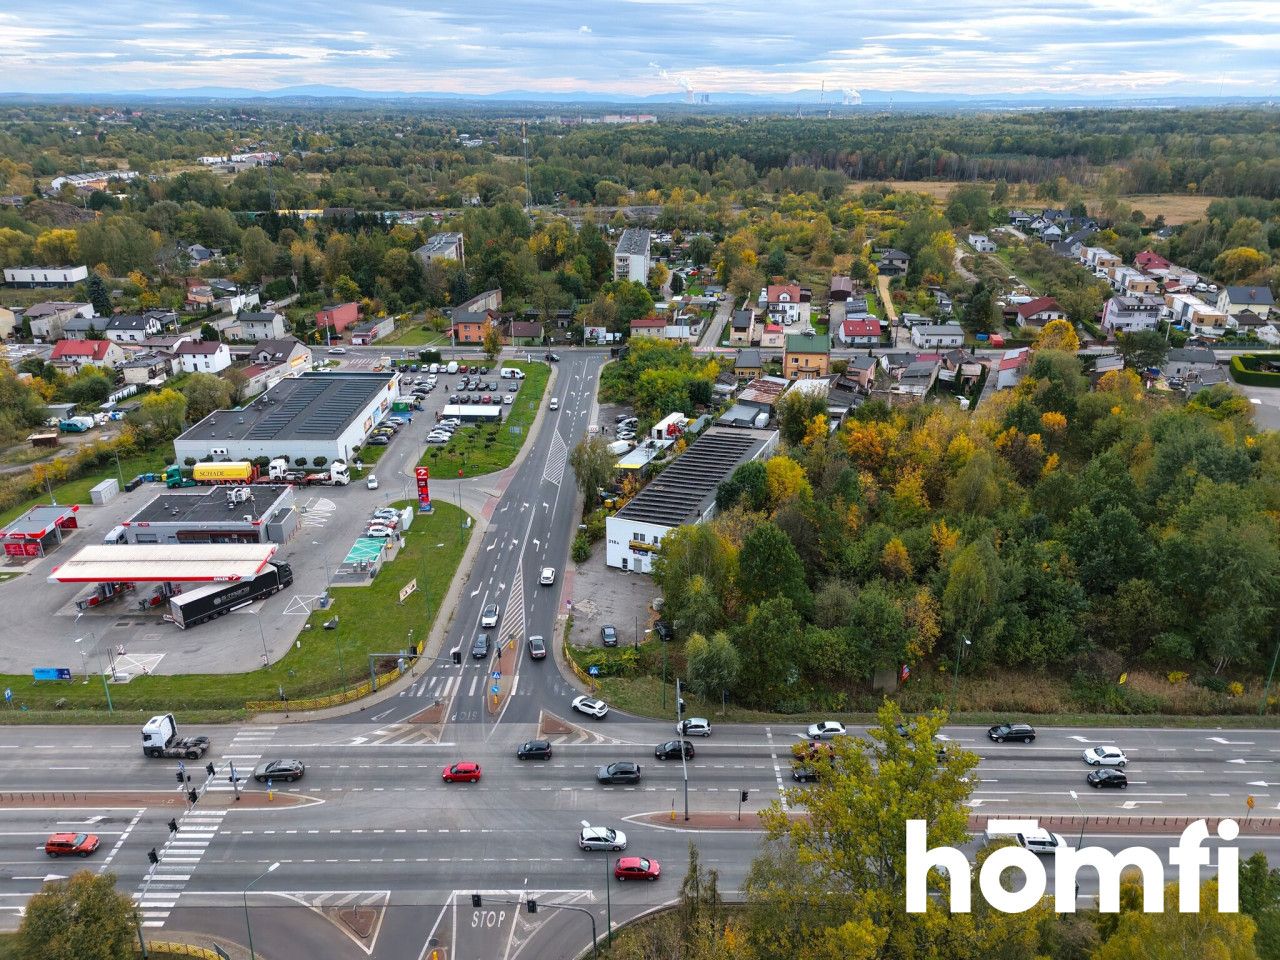
The key asset of the property is its excellent visibility from the DK94 national road and the possibility of direct access from the route to the premises. Such a location guarantees not only easy access for delivery vehicles and clients but also serves as free, large-format advertising for your business.BUILDING:
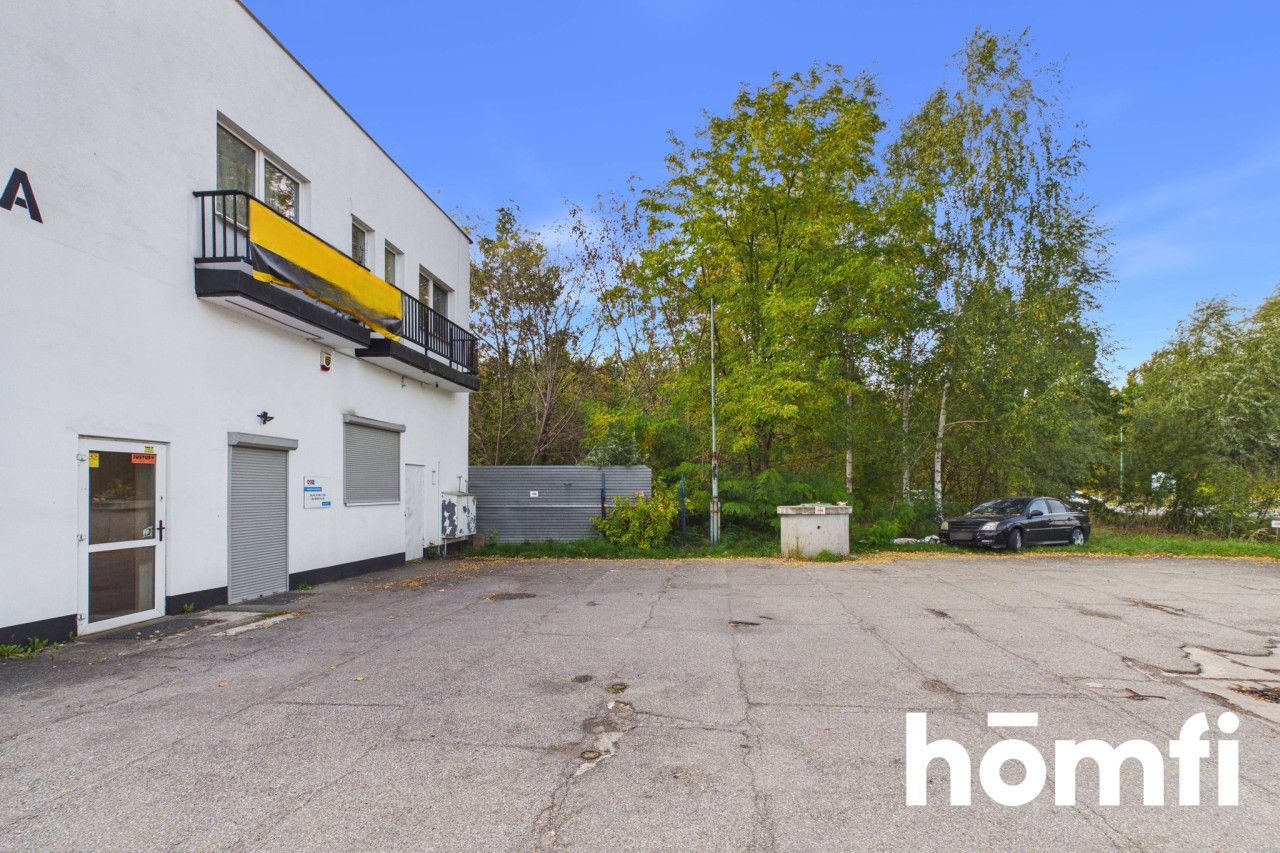
The complex consists of two buildings situated on a property with a spacious yard providing parking spaces. The entire property is heated by a modern gas furnace.Main building (1100 m2):
Layout: The ground floor is currently rented by an electrical wholesaler (generating steady income). The first floor consists of rooms serving as staff quarters (in the past, this space was used for office purposes).
Construction: Solid structure based on steel columns, breeze blocks, and mineral wool, finished with sandwich panels. External walls are made of breeze blocks.
Roof: Covered with T25 trapezoidal sheet metal and secured with heat-sealable roofing felt.
Utilities and installations: Water heating is provided by a 200-liter boiler (hybrid: gas-electric). A 40 kW PV photovoltaic installation is mounted on the roof, reducing operating costs.
Additional building (approx. 400 m2):
Layout: Two-story (ground floor and first floor), fully adapted into staff quarters. Thanks to its location deep within the property, away from the noise of the main road, it ensures privacy.
POSSIBILITIES:
The property is characterized by exceptional flexibility, giving a new investor plenty of room to maneuver:The ground floor of the main building can continue to generate passive rental income from the current tenant, while the first floor is perfectly suited for an accommodation business (staff quarters/hostel) or can be easily converted back into a representative office space.
The second building provides facilities for business expansion – it will work well as an additional accommodation base, warehouse space, and due to its location deep within the plot, it will be an ideal place for e.g., a workshop or light production. It is a flexible space that will adapt to the profile of your business.
FINANCES:
Price for the entire complex: 3 600 000 PLNTransaction flexibility: We allow the possibility of a partial sale (e.g., purchasing only the property with the main building).
Details regarding a possible division of the property, conditions of a partial sale, or lease are subject to individual agreement during negotiations.
Interested? Contact us at +48 574 458 123 or write us an email via the contact form available in the listing.
Did you know that with homfi you can buy real estate comprehensively, meaning arranging everything within one company? In addition to real estate agents helping in finding and purchasing property, we provide you with experienced credit experts, talented interior designers, and resourceful rental management specialists. Thanks to this, you will find a property with us, finance its purchase, design and finish its interior, and then sell or rent it with the option of handing the property over to us for rental management.
Interested? Ask the listing agent for details.
Location
Loan

Do you like this property?
Act fast and secure it for yourself - book online or make an offer!
Do you like this offer?
Subscribe to the newsletter to receive offers of properties similar to this one.