Description
House
Building type
Twin
Area
130 m²
Rooms
4
Bathrooms
2
Bedrooms
3
Built in
2019
Heating
Gas
Roof
Ceramic tile
Furnished
YES
Furniture
Yes
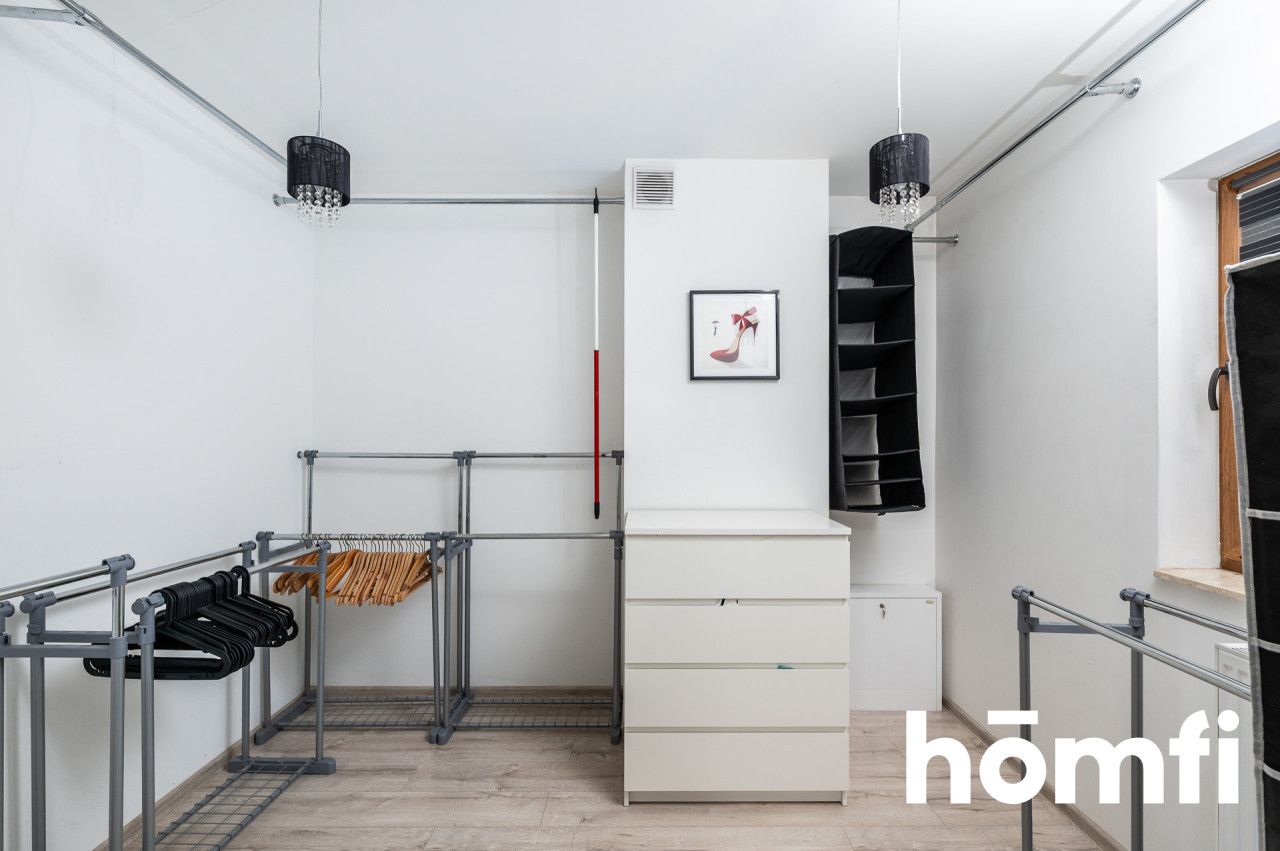
Walk-in closet
YES
Air-conditioning
YES
Elevator
YES
Ground-level parking
YES
Features
For pet owners
For families with children
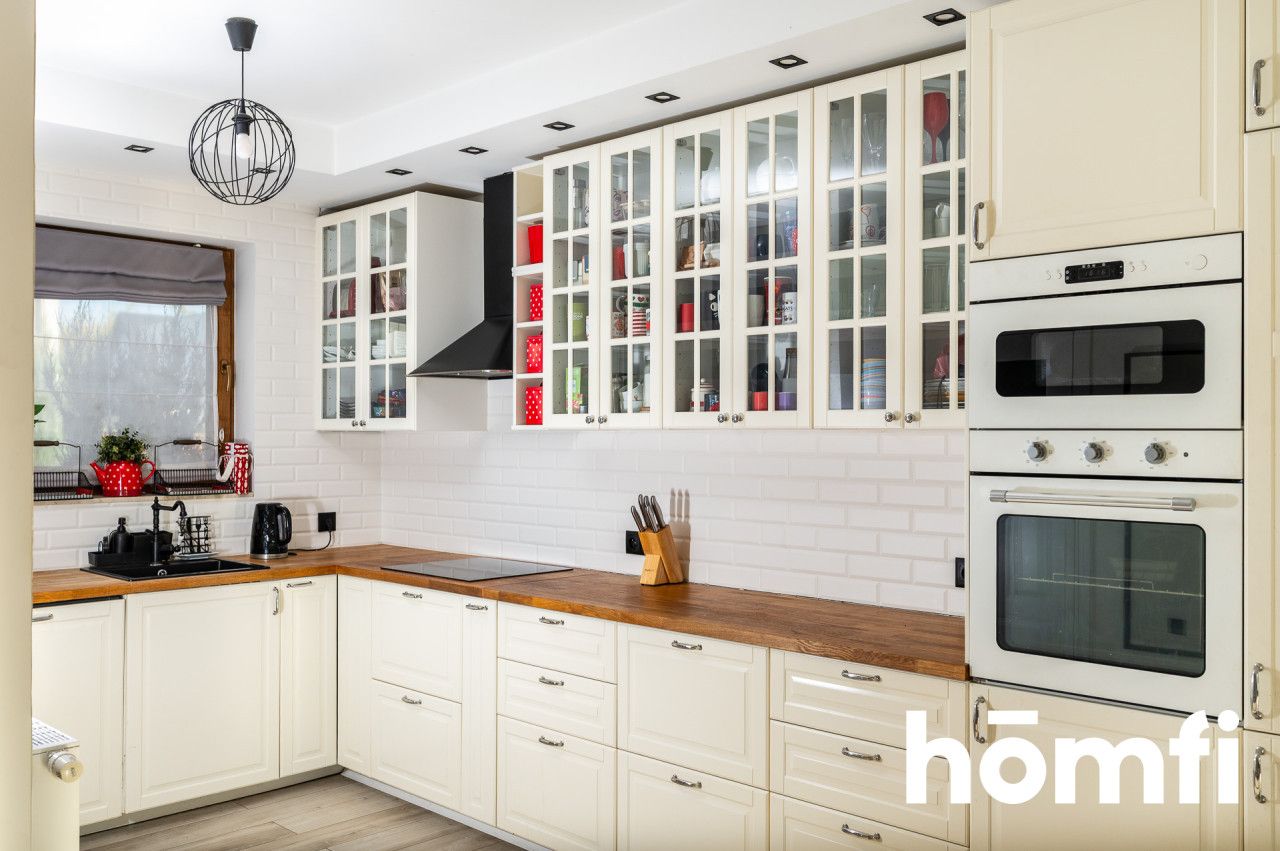
Kitchen equipment
Dishwasher
Fridge
Oven
Kitchen furniture
Hood
Furniture in the kitchen
Electric hob
Freezer
Sink
Bathroom equipment
Ladder radiator
WC
The washbasin
Washing Machine
Bathtub
Shower
Hot water / hot water
Gas stove
Plot
Plot area
343 m²
Fenced area
YES
Plot shape
Rectangle
Lot shape
Flat
Fees
Price
8 900 zł
Price per m²
68 zł/m²
Offer
Offer ID
1661/ODW
HOUSE FOR A FAMILY ON A 3.5-ARE PLOT | 4 ROOMS | WALK-IN CLOSET | AIR CONDITIONING | LARGE GARDEN | PARKING FOR 2-3 CARS
Are you looking for a place that combines idyllic peace, space, and proximity to nature with the convenience of city life? This property is the ideal offer for your family!
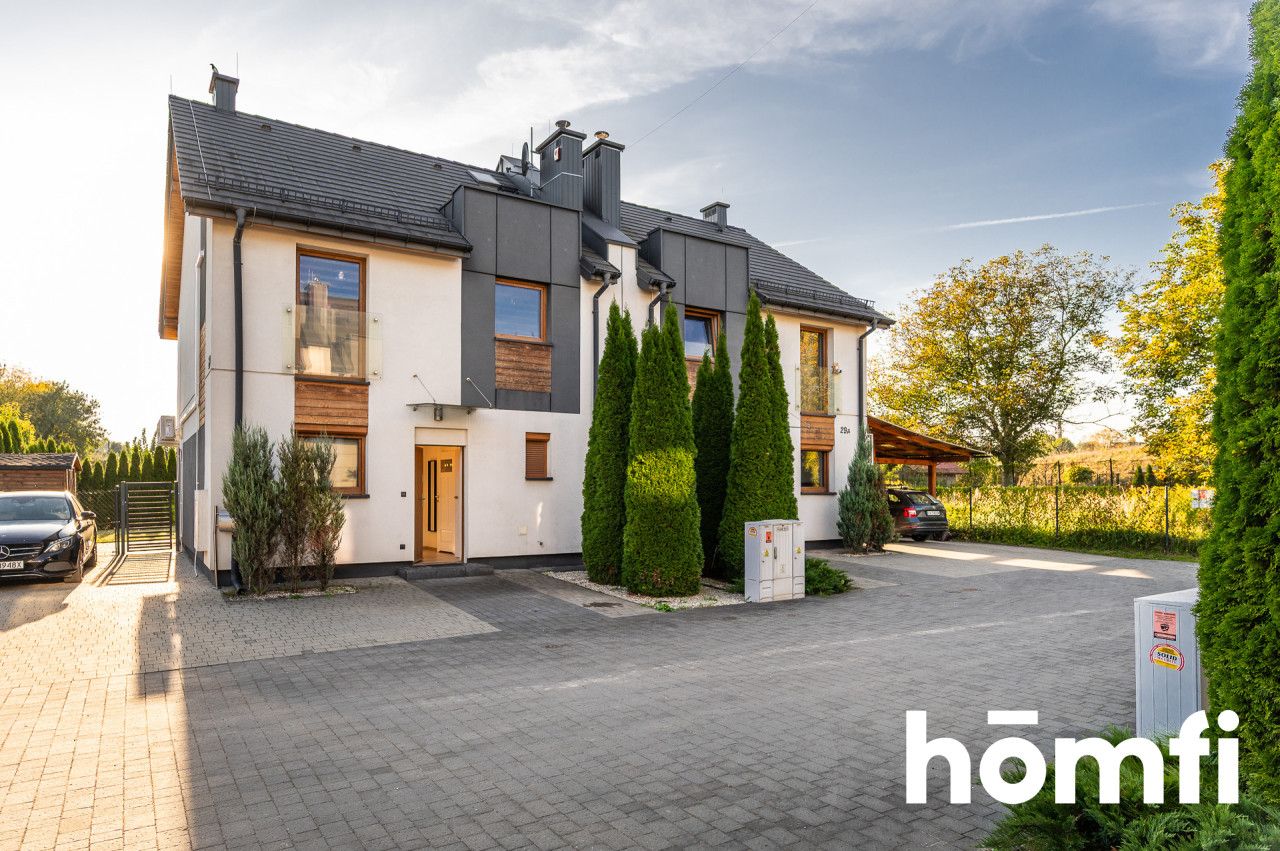
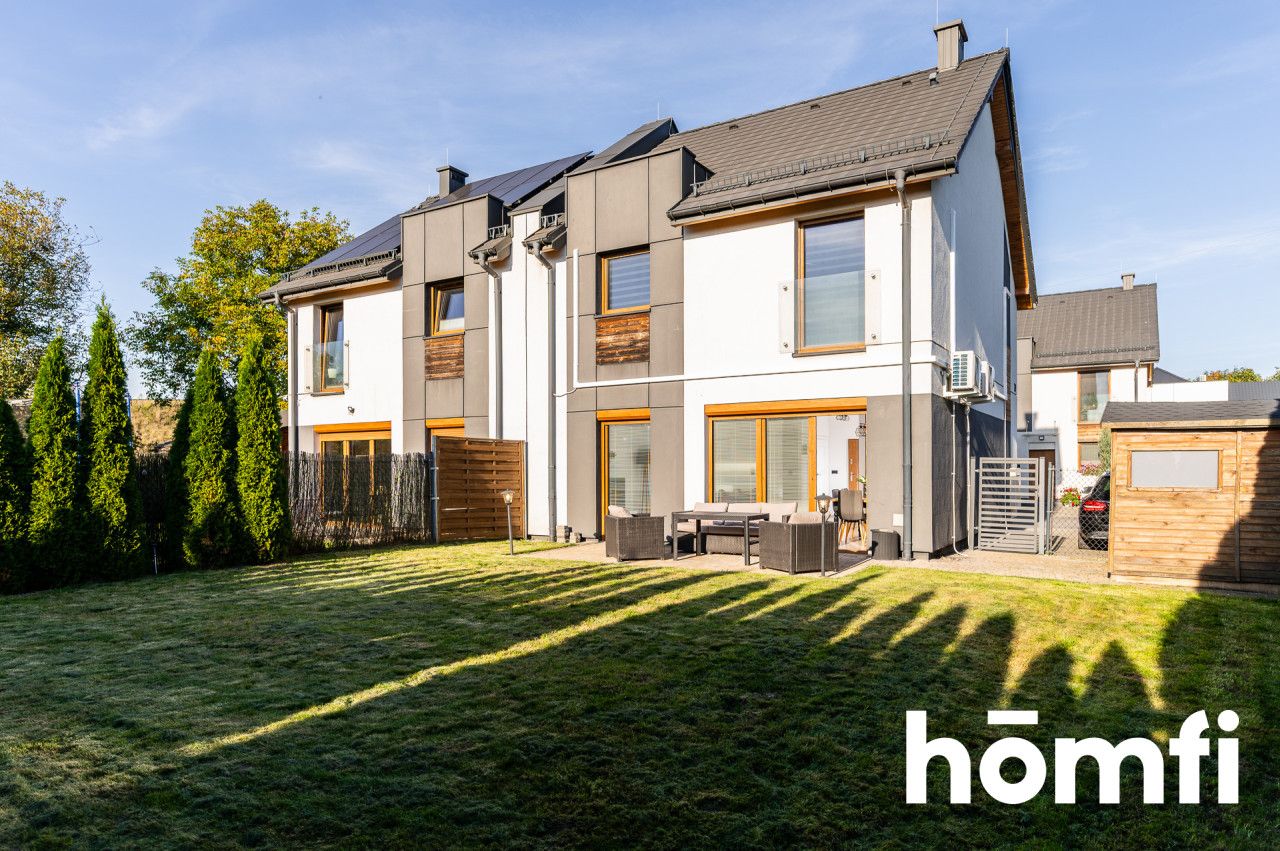
We offer for rent a spacious, perfectly designed semi-detached house with a green plot of approx. 3.5 ares, located at Zdzisława Przebindowskiego Street in Kraków. Here you truly live like in the countryside, with the entire city right at your fingertips!
MAIN ADVANTAGES OF THE HOUSE:
* Very high standard of finish: The house is modern, well-maintained, functional, equipped with air conditioning, and ready to move in immediately.
* Ideal layout for a family: Properly separated living and private zones guarantee comfort for all household members.
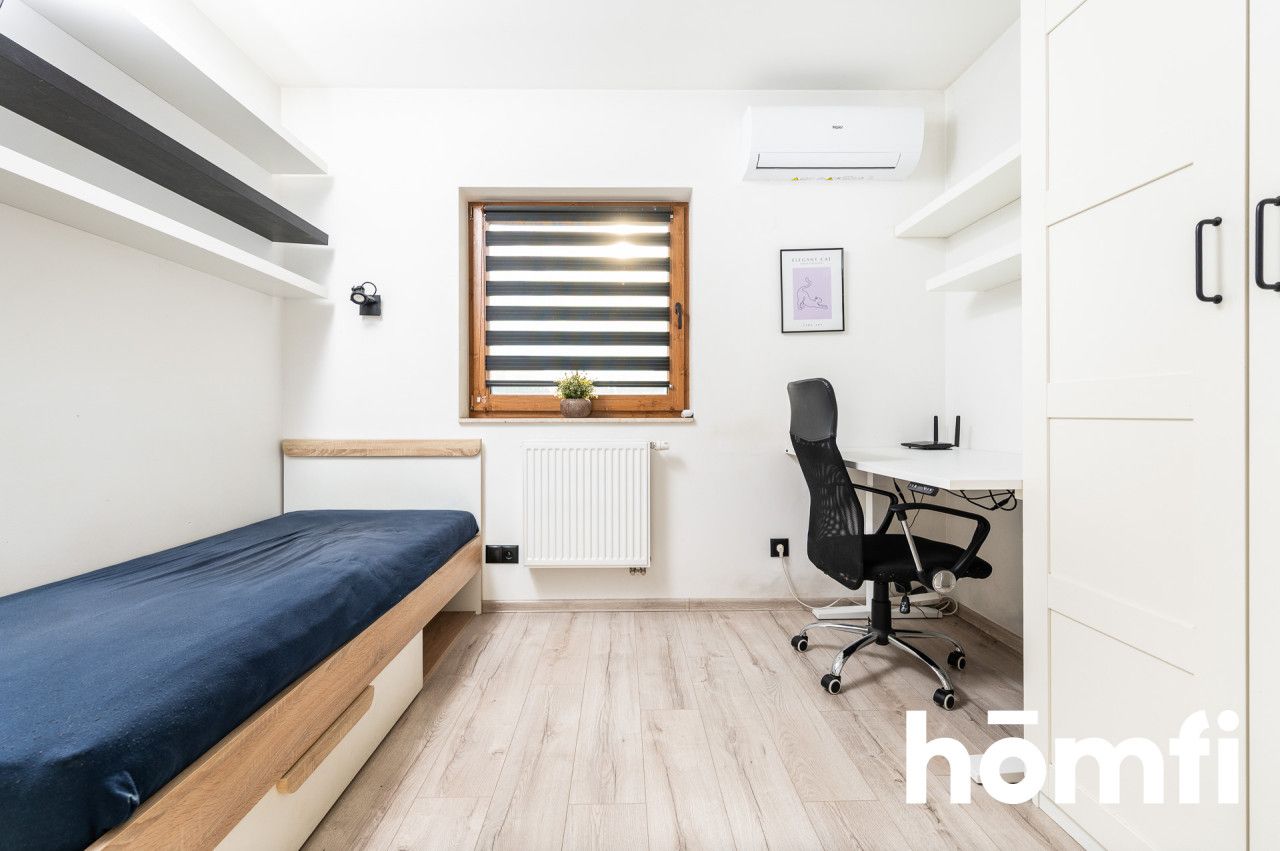
* Dedicated workspace: The functional room layout allows for convenient arrangement of a home office / study for remote work.
* Large attic with a fitness area: An additional, atmospheric space equipped with sports equipment – ideal for daily workouts without leaving home!
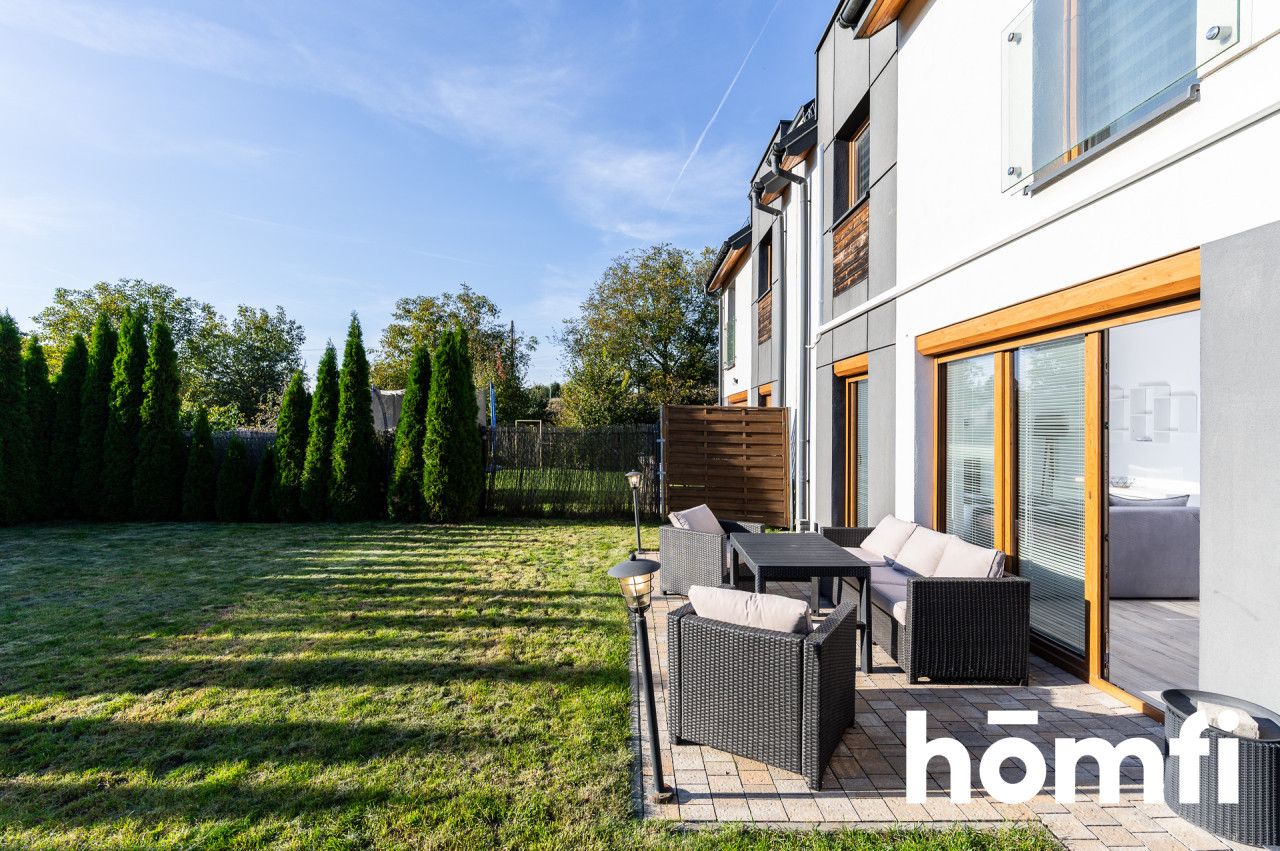
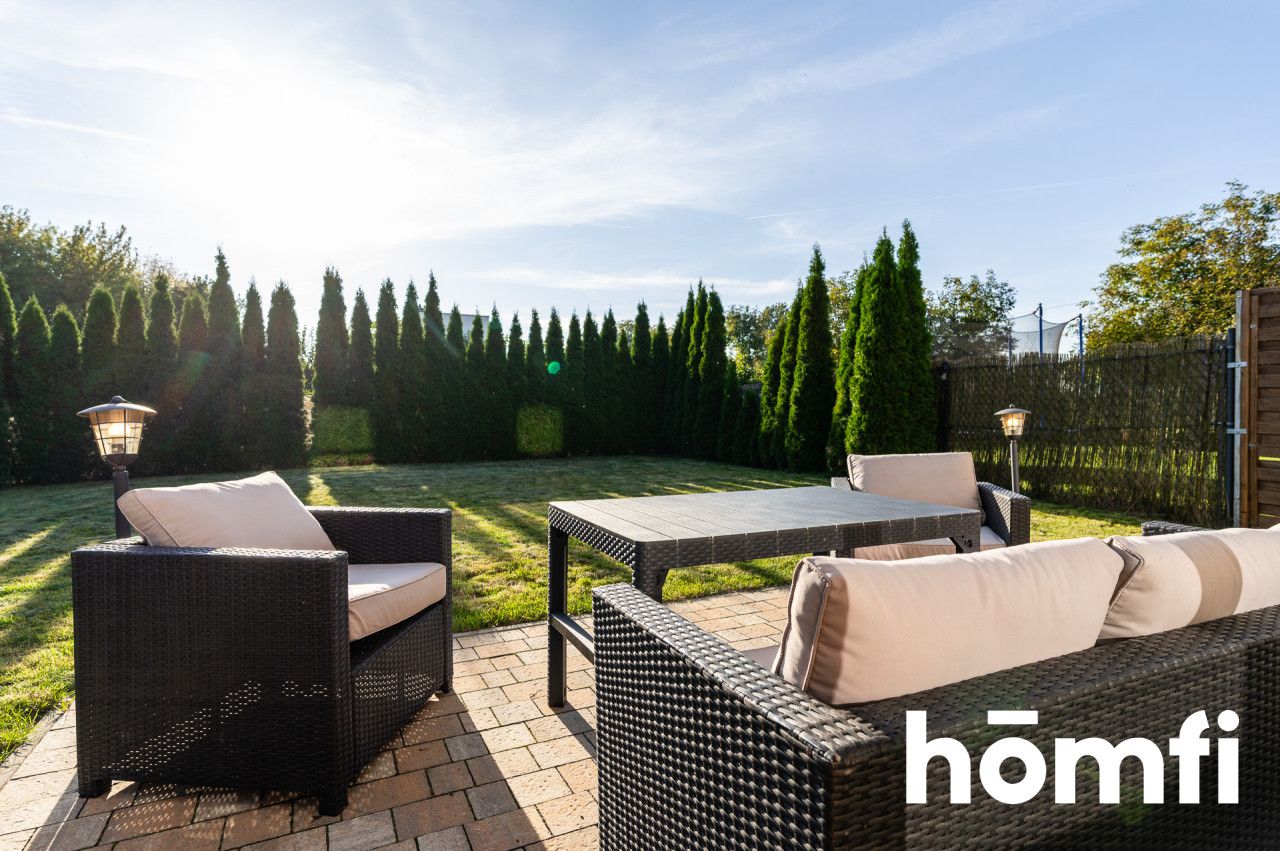
* Wonderful plot and garden with a terrace: Superb space for outdoor relaxation, equipped with a set of garden furniture. Perfect for morning coffee, BBQs, or safe fun for children.
* Modern utilities: Fast and reliable fiber-optic internet – ideal for work and entertainment.
* Convenient parking: Private parking spaces for 2 cars.
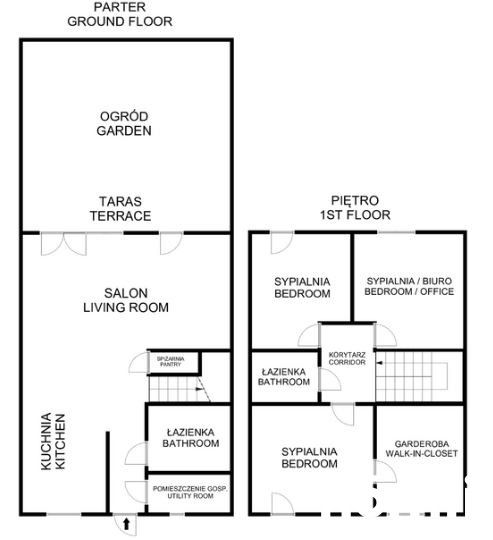
ROOM LAYOUT (Total usable area of the ground floor and first floor: 101.95 m² + attic):
PARTER (49.70 m²):
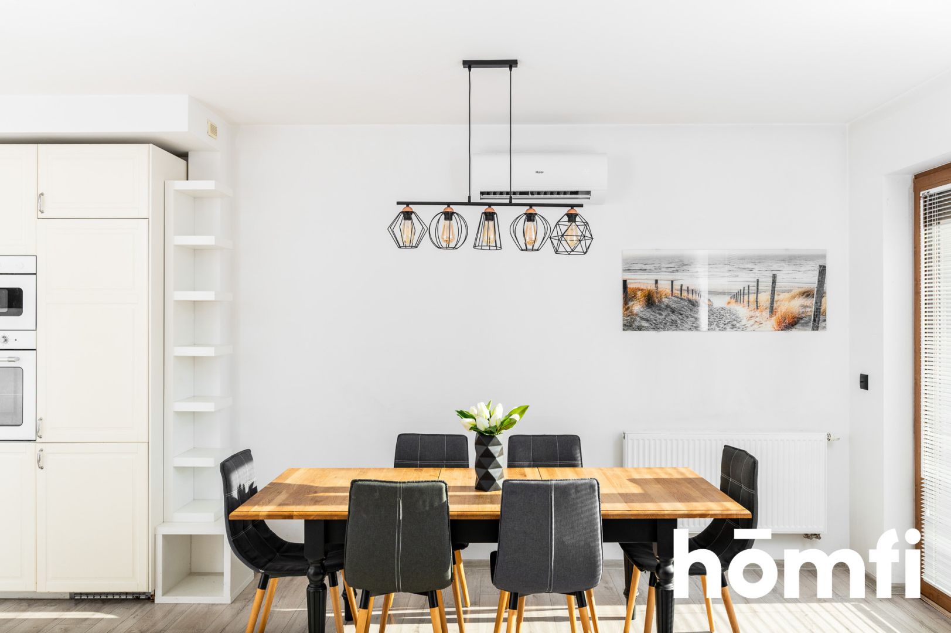
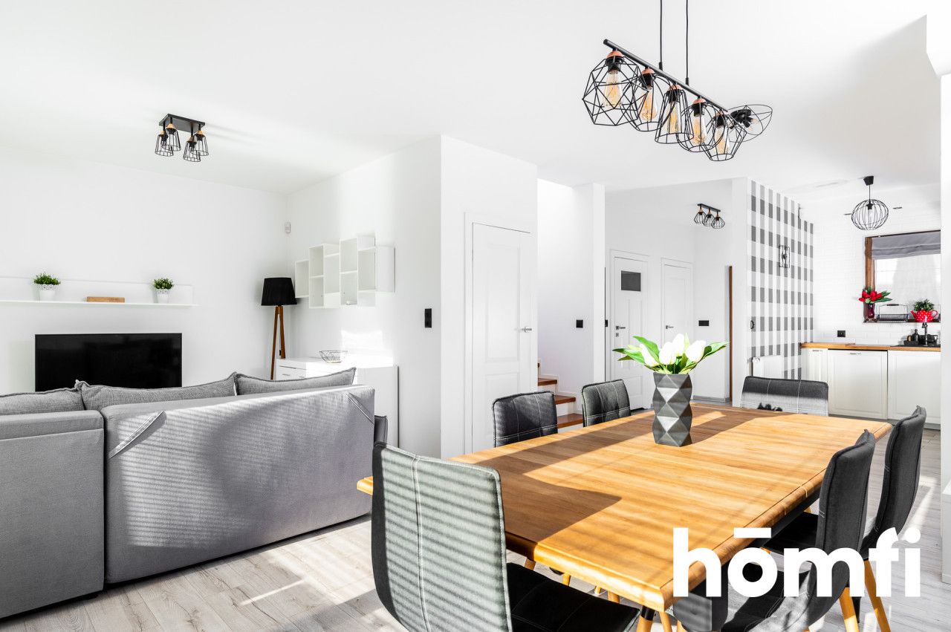
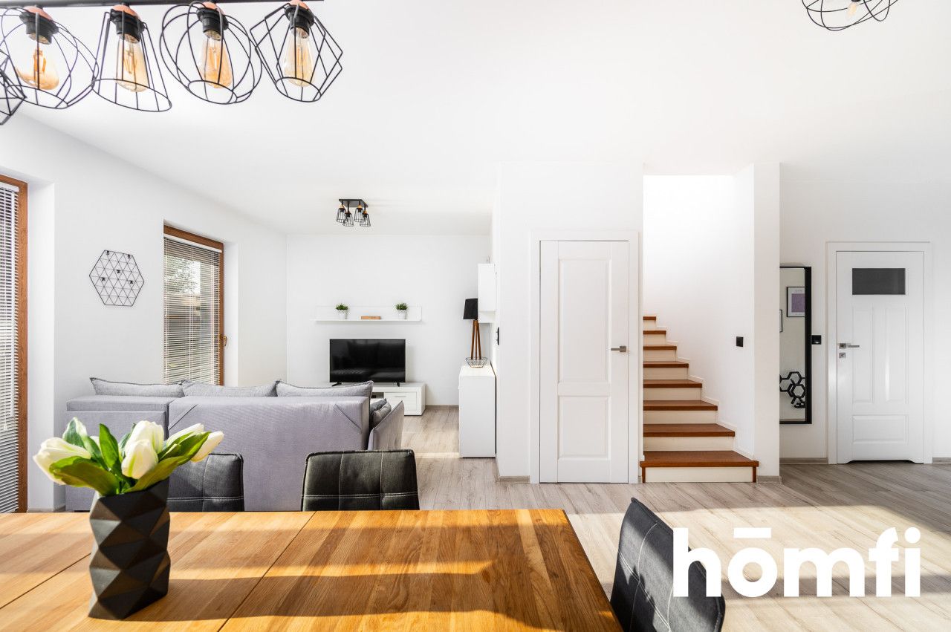
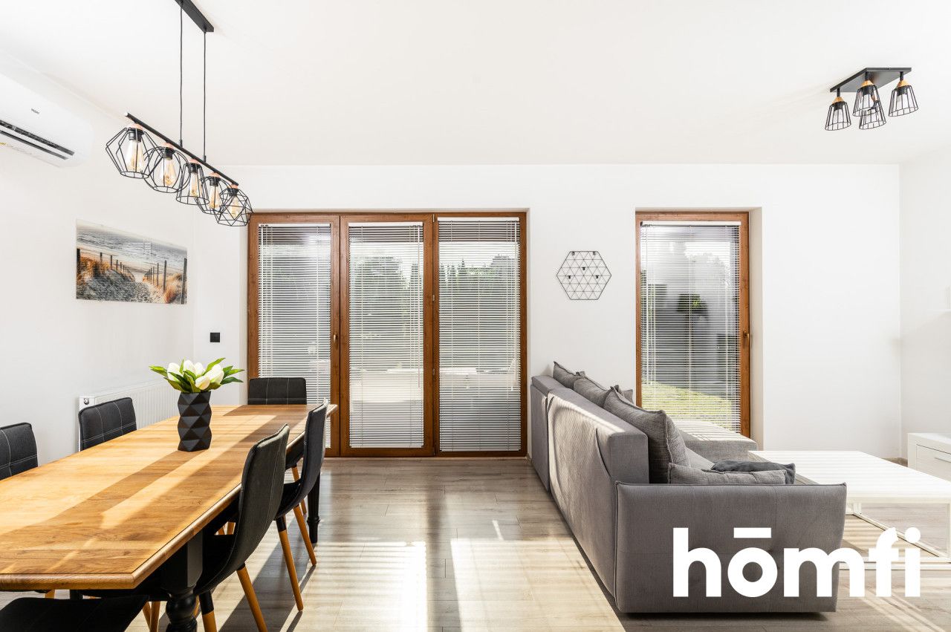
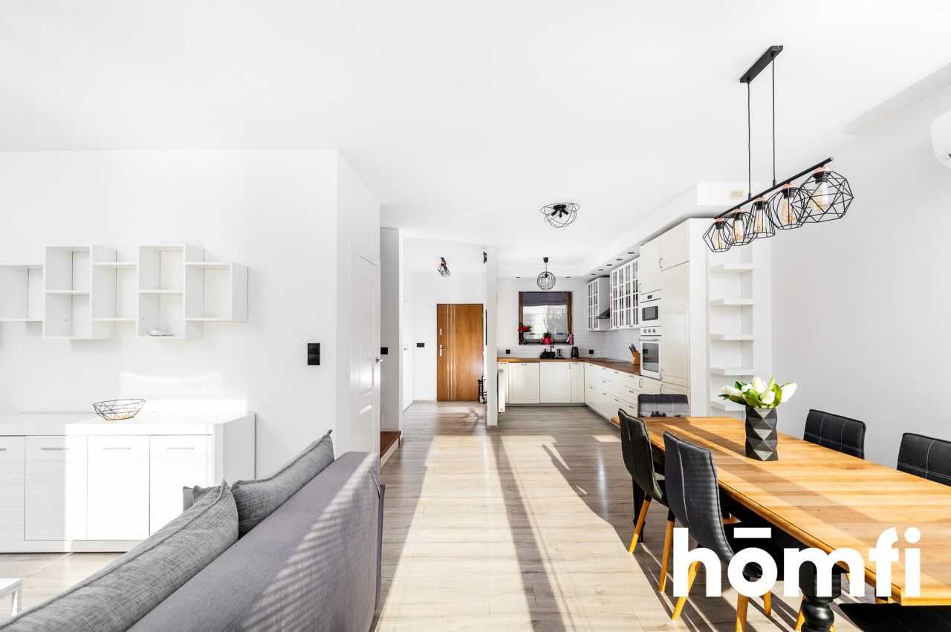
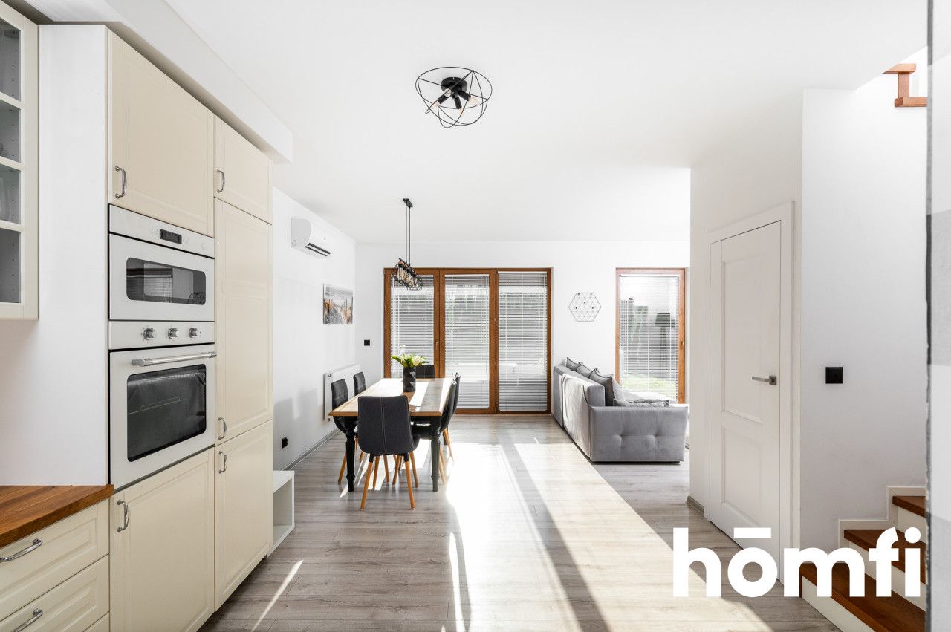
* Spacious and bright Living Room with Kitchen and Dining Area (36.71 m²) – the heart of the home,
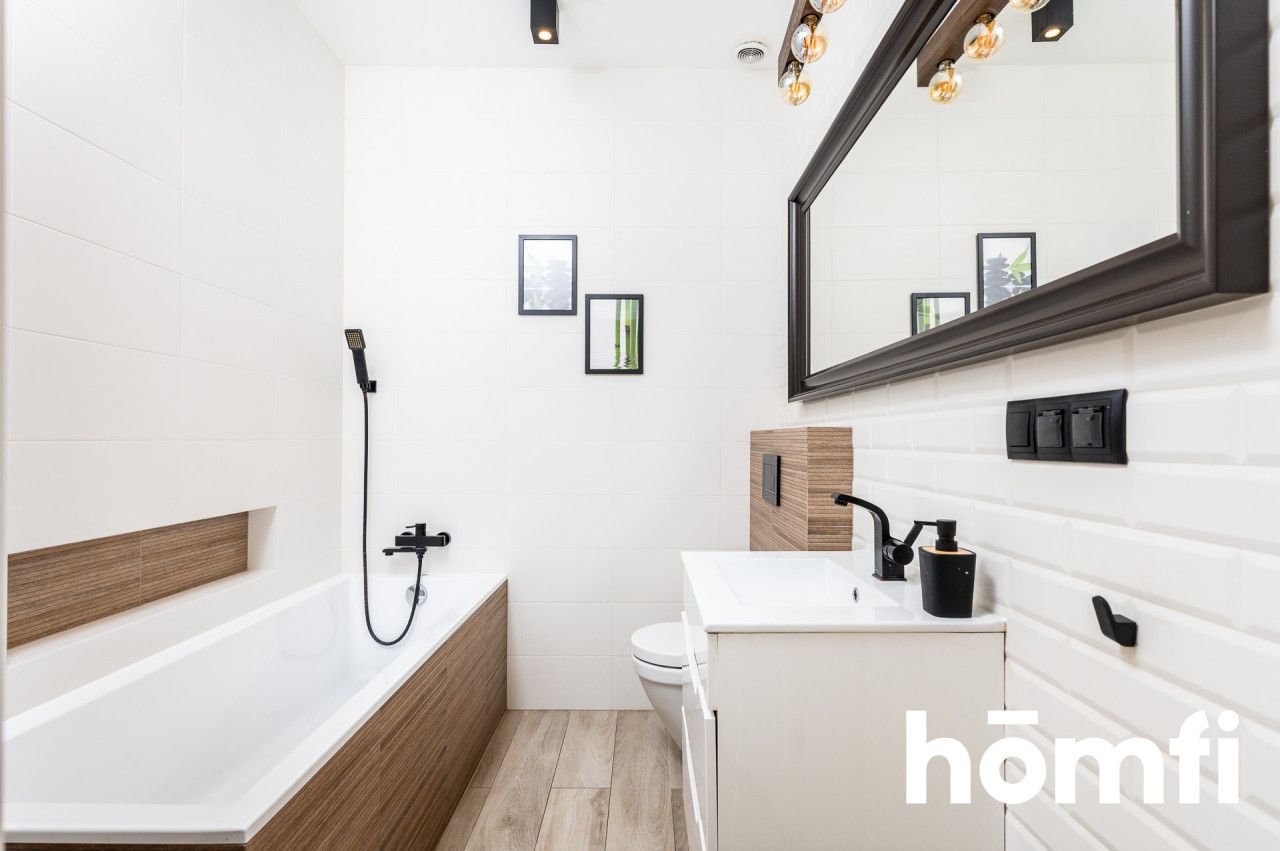
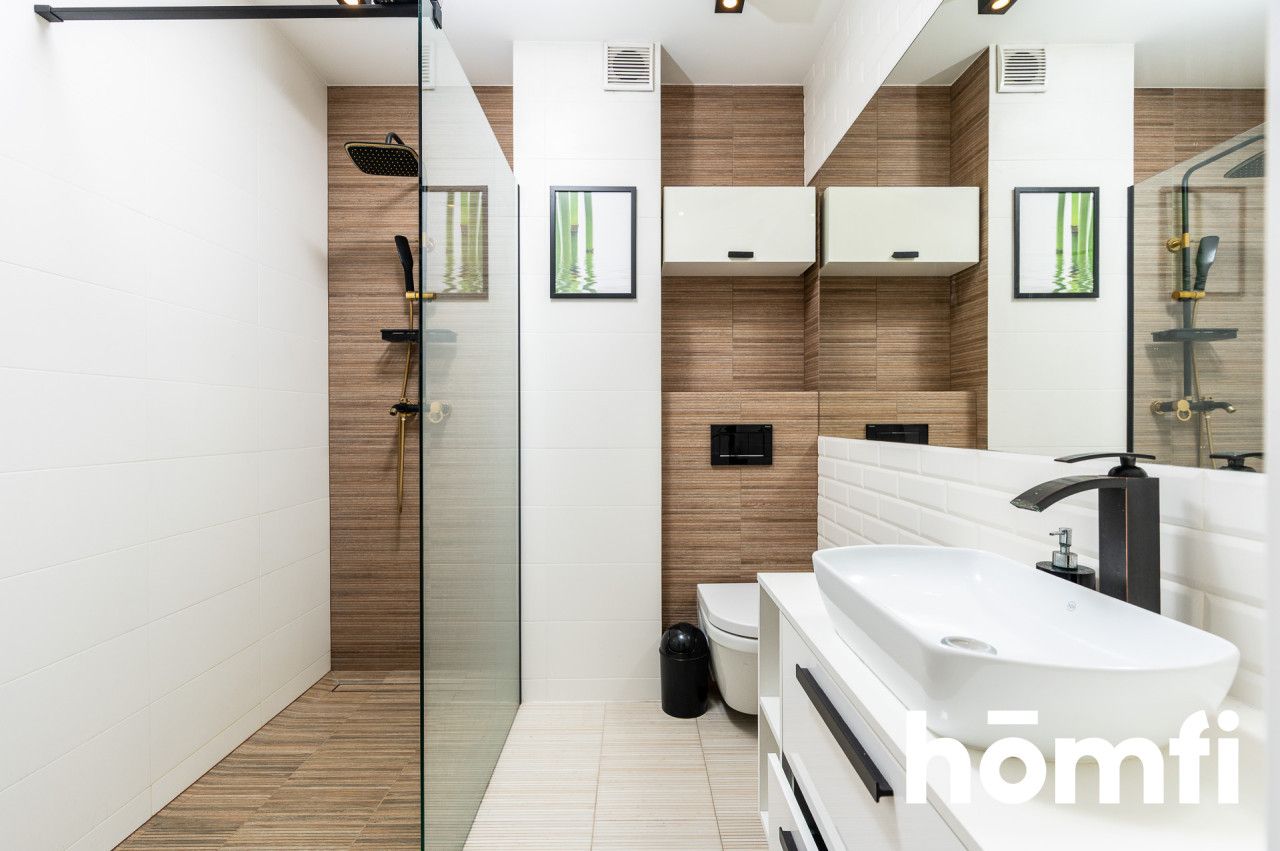
* Bathroom (4.14 m²),
* Utility room (2.46 m²),
* Pantry (1.44 m²),
* Hallway (4.95 m²).
FIRST FLOOR (52.25 m²):
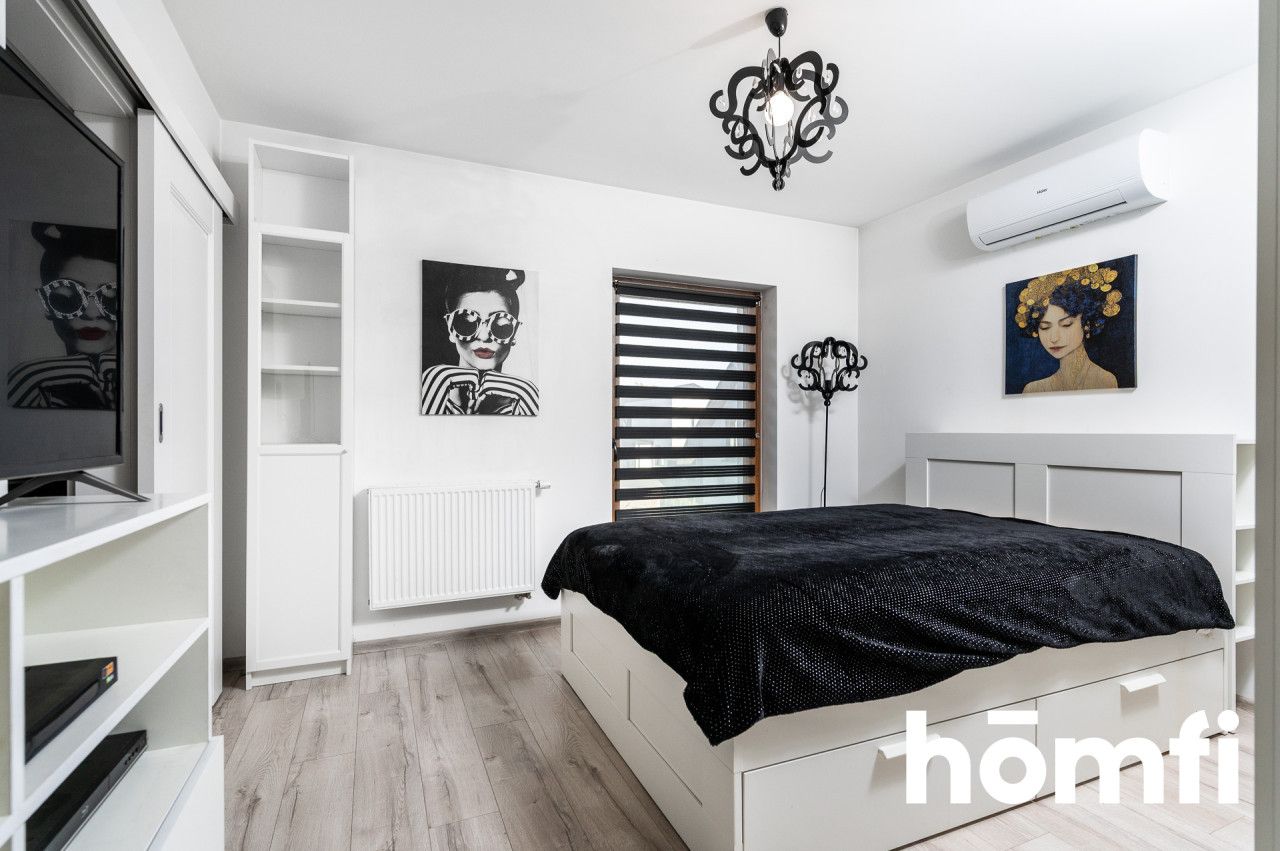
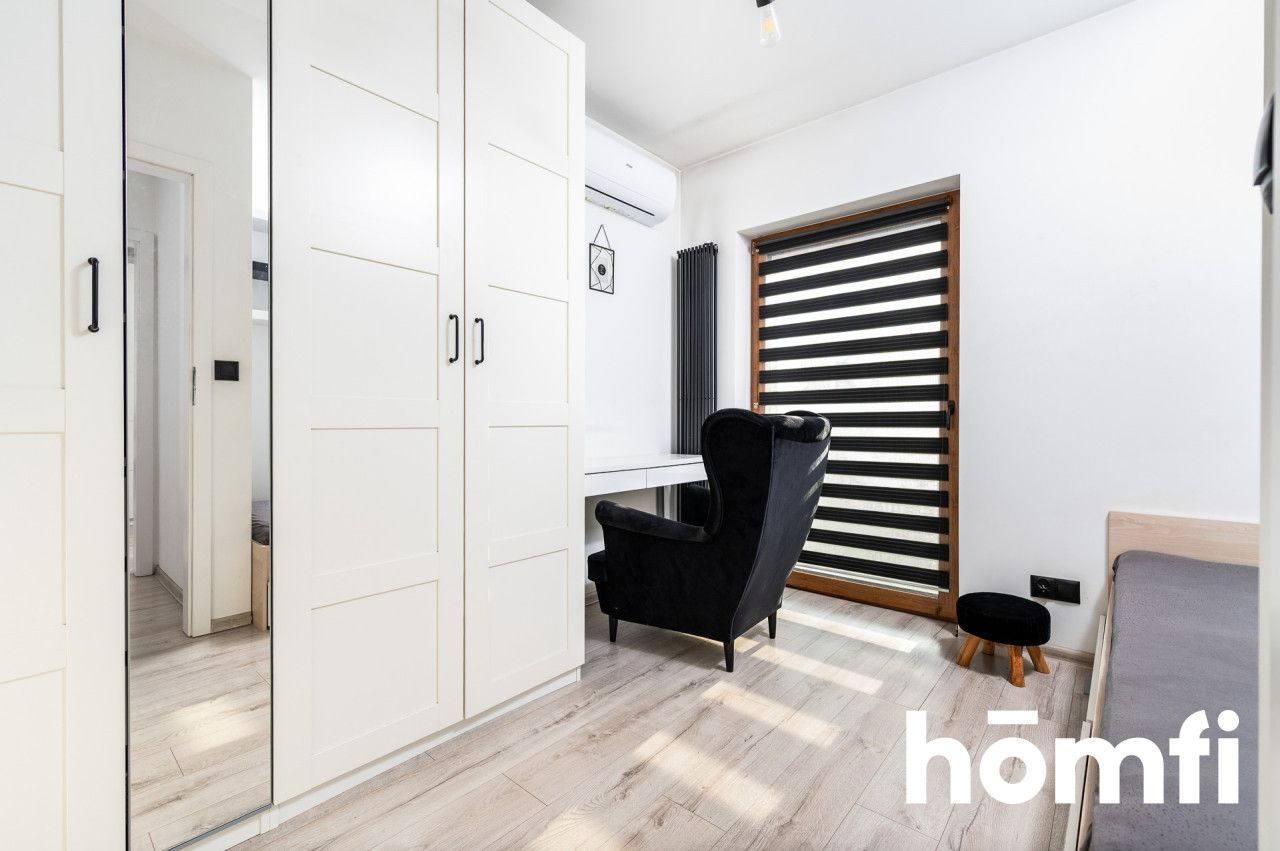
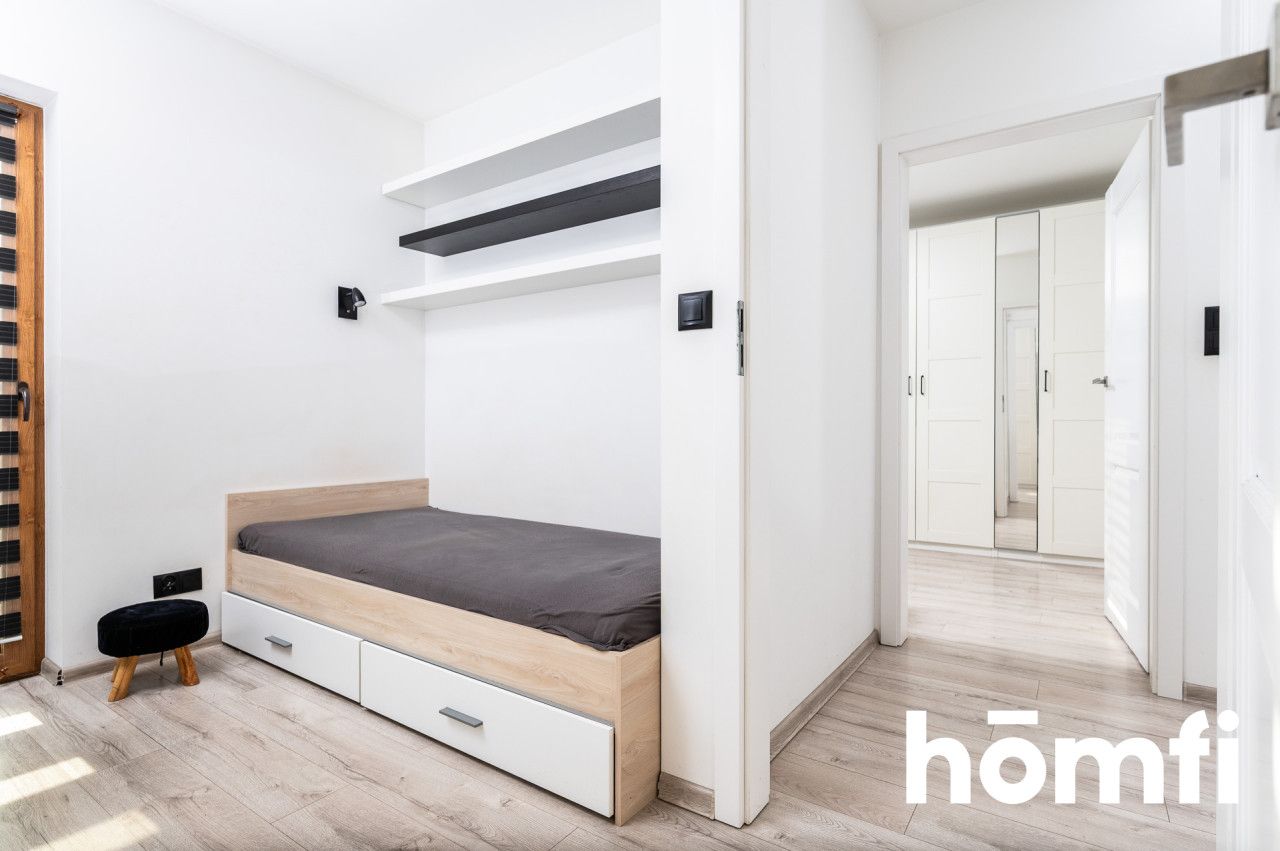
* Bedroom 1 (9.69 m²),
* Bedroom 2 (8.72 m²),
* Bedroom 3 (11.92 m²),
* Walk-in Closet (7.79 m²),
* Bathroom (4.46 m²),
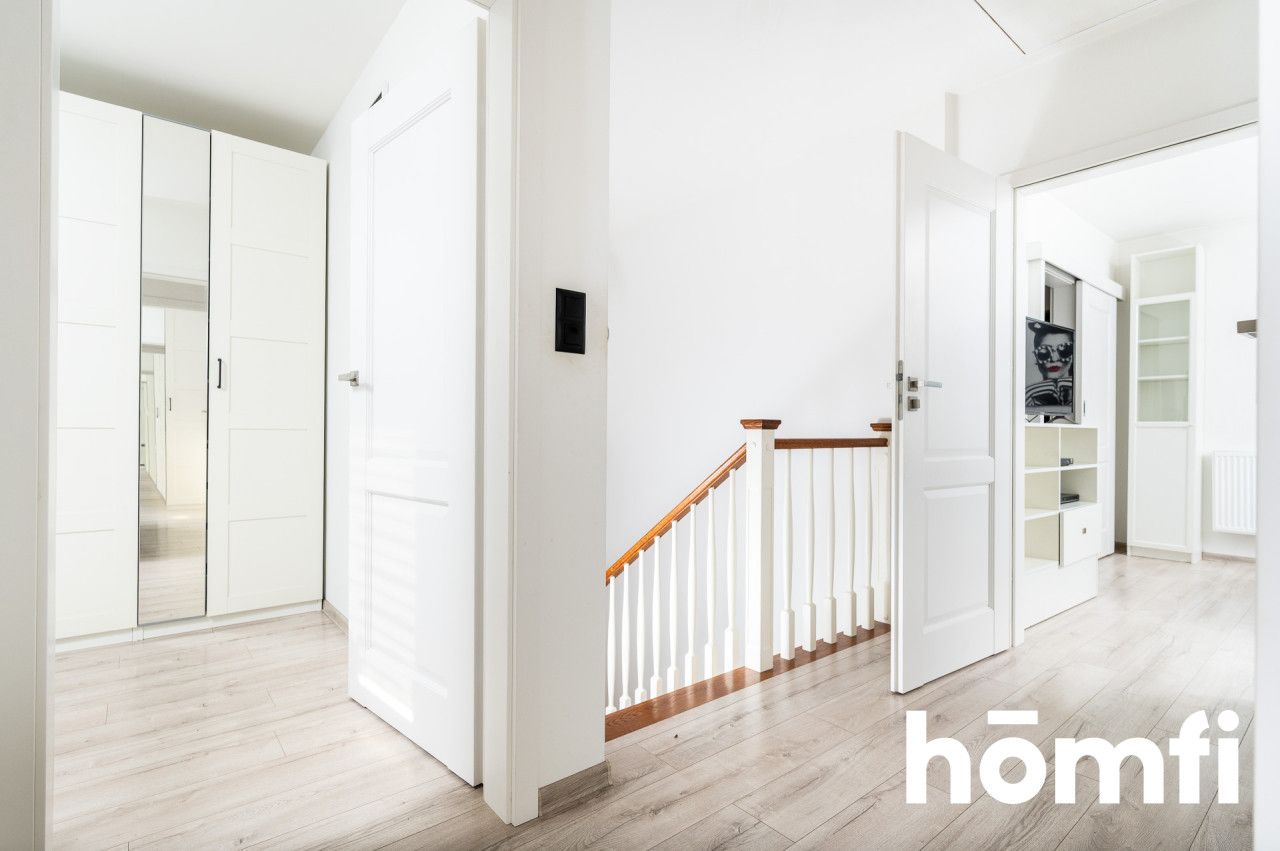
* Hallway (9.67 m²).
A garden shed is also available to the tenant: An additional, extremely practical feature on the plot – equipped with a lawn mower and dedicated storage space for bicycles, garden equipment, or toys.
LOCATION AND INFRASTRUCTURE:
The neighborhood is characterized by cozy, green surroundings. Full educational and transport infrastructure is within easy reach:
Public Transport:
* Bus stops (approx. 8 minutes on foot).
* Tram stop (approx. 10 minutes on foot) – fast and hassle-free access to the center of Kraków and other districts.
* Drive by car to the center takes approx. 20 minutes.
Infrastructure:
* Education for children (schools, kindergartens, nurseries):
* Nurseries and Kindergartens: Within a drive of approx. 3–5 minutes (or a short walk) there are private and public kindergartens (including kindergartens in neighboring estates and Akademia Uśmiechu).
* Primary Schools: In the area and immediate vicinity (approx. 4–5 minutes by car / short commute by public transport) there are, among others, Primary School No. 98 in os. Na Stoku and Primary School No. 129.
* Operating costs according to consumption (currently around 750 PLN / month, including gas, garbage and waste disposal, security, and water)
* Electricity according to consumption (currently between 150-220 PLN / month)
+ 75 PLN - Cyfrowy Polsat
We offer for rent a spacious, perfectly designed semi-detached house with a green plot of approx. 3.5 ares, located at Zdzisława Przebindowskiego Street in Kraków. Here you truly live like in the countryside, with the entire city right at your fingertips!
MAIN ADVANTAGES OF THE HOUSE:
* Very high standard of finish: The house is modern, well-maintained, functional, equipped with air conditioning, and ready to move in immediately.
* Ideal layout for a family: Properly separated living and private zones guarantee comfort for all household members.
* Dedicated workspace: The functional room layout allows for convenient arrangement of a home office / study for remote work.
* Large attic with a fitness area: An additional, atmospheric space equipped with sports equipment – ideal for daily workouts without leaving home!
* Wonderful plot and garden with a terrace: Superb space for outdoor relaxation, equipped with a set of garden furniture. Perfect for morning coffee, BBQs, or safe fun for children.
* Modern utilities: Fast and reliable fiber-optic internet – ideal for work and entertainment.
* Convenient parking: Private parking spaces for 2 cars.
ROOM LAYOUT (Total usable area of the ground floor and first floor: 101.95 m² + attic):
PARTER (49.70 m²):
* Spacious and bright Living Room with Kitchen and Dining Area (36.71 m²) – the heart of the home,
* Bathroom (4.14 m²),
* Utility room (2.46 m²),
* Pantry (1.44 m²),
* Hallway (4.95 m²).
FIRST FLOOR (52.25 m²):
* Bedroom 1 (9.69 m²),
* Bedroom 2 (8.72 m²),
* Bedroom 3 (11.92 m²),
* Walk-in Closet (7.79 m²),
* Bathroom (4.46 m²),
* Hallway (9.67 m²).
ATTIC:
* Spacious attic space located above the first floor, adapted as a workout area (with fitness equipment) or an extra office.GARDEN AND TERRACE:
A plot of nearly 3.5 ares with a terrace and garden furniture: A large, green yard is a dream place for outdoor relaxation, summer grilling, or safe play for children.A garden shed is also available to the tenant: An additional, extremely practical feature on the plot – equipped with a lawn mower and dedicated storage space for bicycles, garden equipment, or toys.
LOCATION AND INFRASTRUCTURE:
The neighborhood is characterized by cozy, green surroundings. Full educational and transport infrastructure is within easy reach:
Public Transport:
* Bus stops (approx. 8 minutes on foot).
* Tram stop (approx. 10 minutes on foot) – fast and hassle-free access to the center of Kraków and other districts.
* Drive by car to the center takes approx. 20 minutes.
Infrastructure:
* Education for children (schools, kindergartens, nurseries):
* Nurseries and Kindergartens: Within a drive of approx. 3–5 minutes (or a short walk) there are private and public kindergartens (including kindergartens in neighboring estates and Akademia Uśmiechu).
* Primary Schools: In the area and immediate vicinity (approx. 4–5 minutes by car / short commute by public transport) there are, among others, Primary School No. 98 in os. Na Stoku and Primary School No. 129.
FINANCES:
8900 PLN - monthly rent* Operating costs according to consumption (currently around 750 PLN / month, including gas, garbage and waste disposal, security, and water)
* Electricity according to consumption (currently between 150-220 PLN / month)
+ 75 PLN - Cyfrowy Polsat
CONTACT:
Interested? Contact us at +48 577 783 123 or send us an email via the contact form available in the listing.
Location
Loan

Do you like this property?
Act fast and secure it for yourself - book online or make an offer!
Do you like this offer?
Subscribe to the newsletter to receive offers of properties similar to this one.