House for sale
Modern 248 m² House | Spacious Terraces | Double Garage | 828 m² Plot
Bażantów Street, Jaworzno
Bażantów Street, Jaworzno
Description
House
Market
Secondary
Building type
Detached
No. of floors
2
Rooms
4
Gas
YES
Electricity
YES
Sewerage
YES
Legal status
Ownership
Building condition
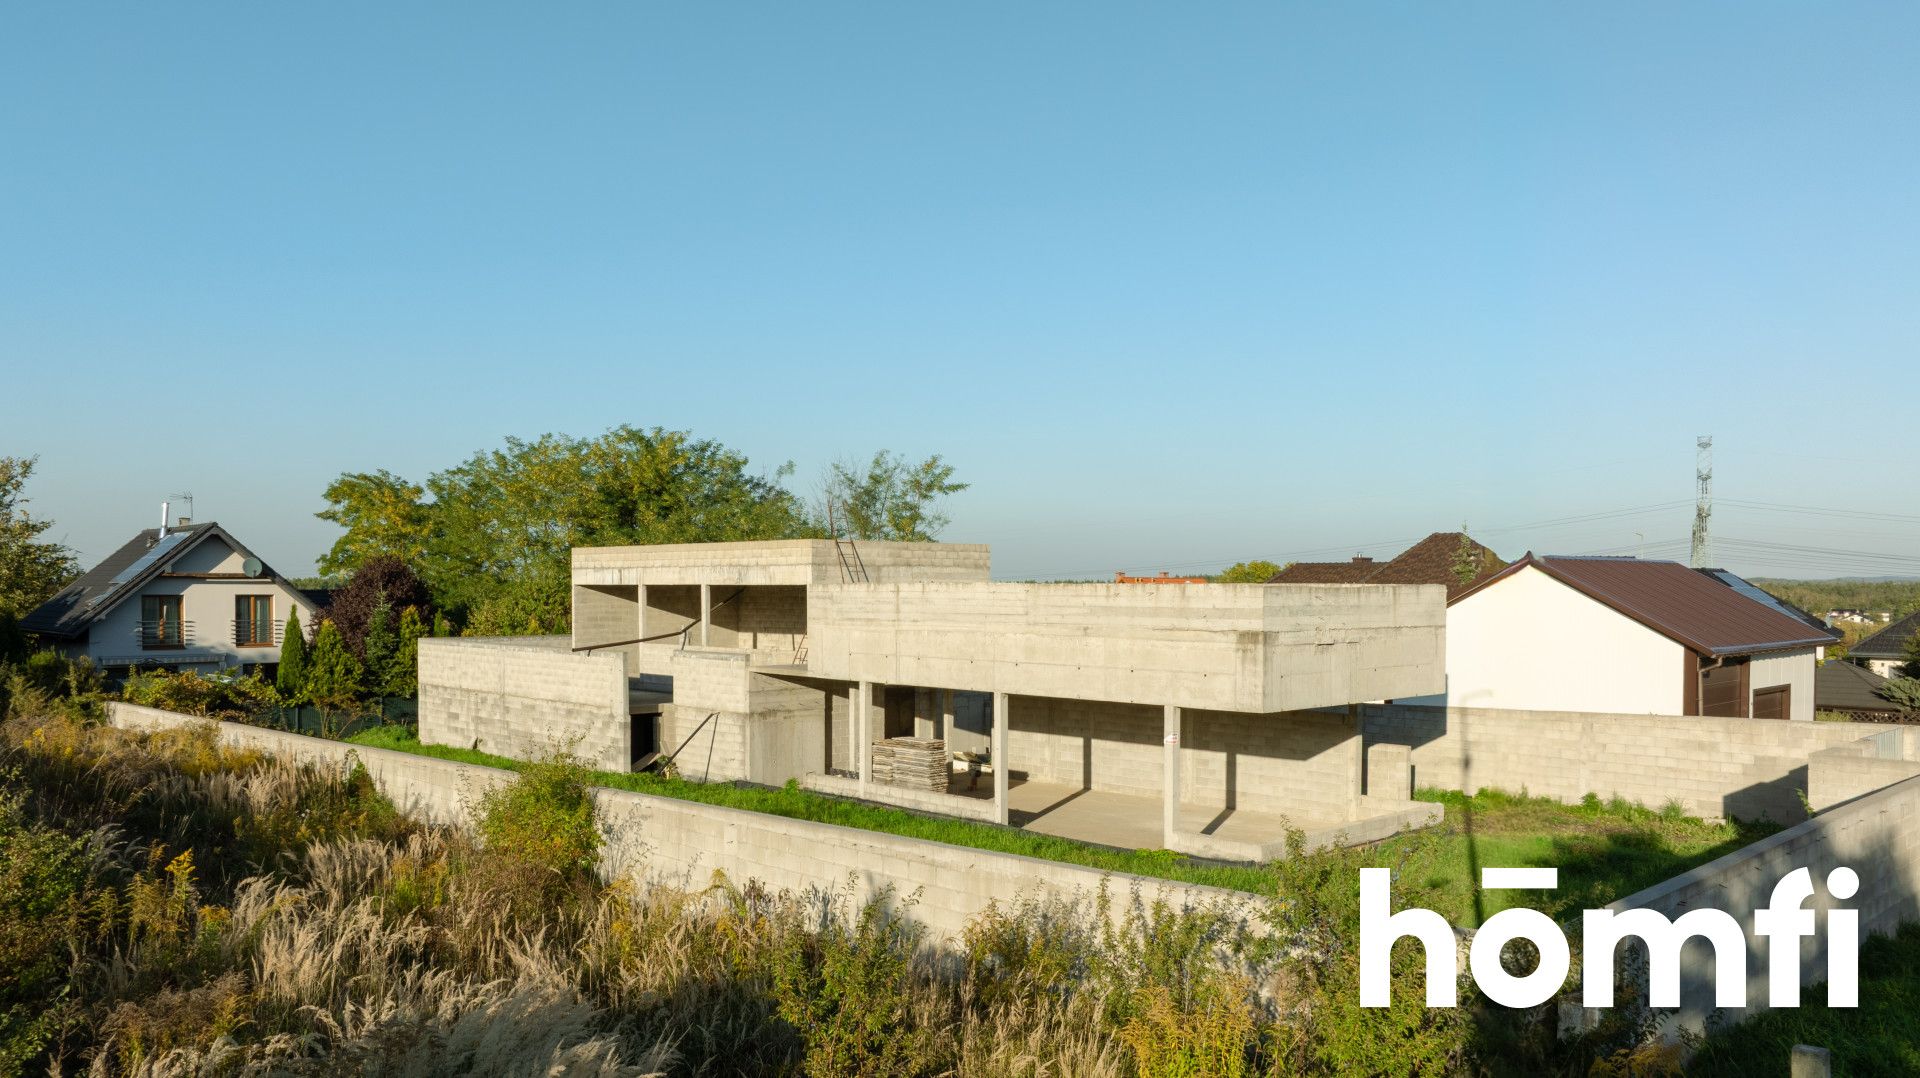
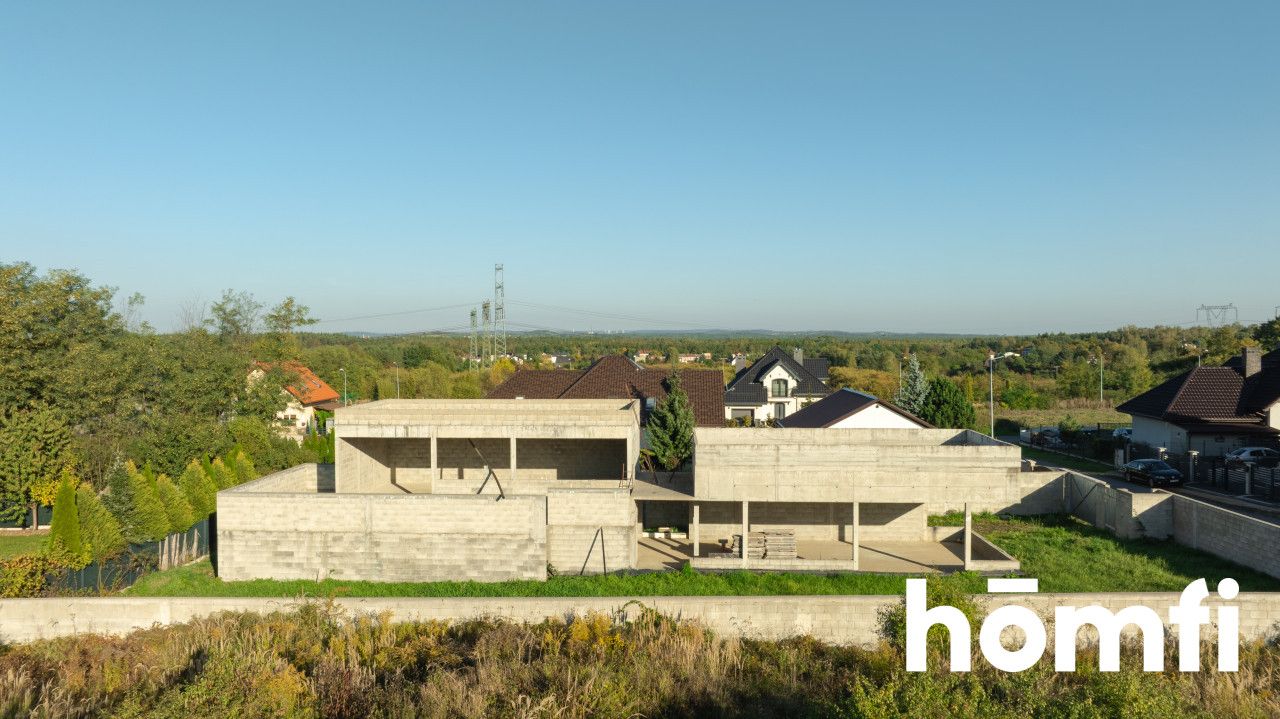
Raw open
Walk-in closet
YES
Balcony / terrace
YES
Garage
YES
Plot
Plot area
828 m²
Fenced area
YES
Plot width
21 mb.
Plot length
40 mb.
Plot shape
Rectangle
Local plan
Spatial development plan
Fees
Price
990 000 zł
Price per m²
1 196 zł/m²
Offer
Offer ID
7495/ODS
Modern 248 m² House | Spacious Terraces | Double Garage | 828 m² Plot
Modern House in Open Shell Condition | 248 m² | 828 m² Plot | Spacious Terraces and Integrated Double Garage
Discover a property that offers the opportunity to create a home entirely according to your own vision. Its modern architectural design, solid concrete structure and thoughtfully planned layout provide an excellent foundation for bringing your individual project to life.
LOCATION:
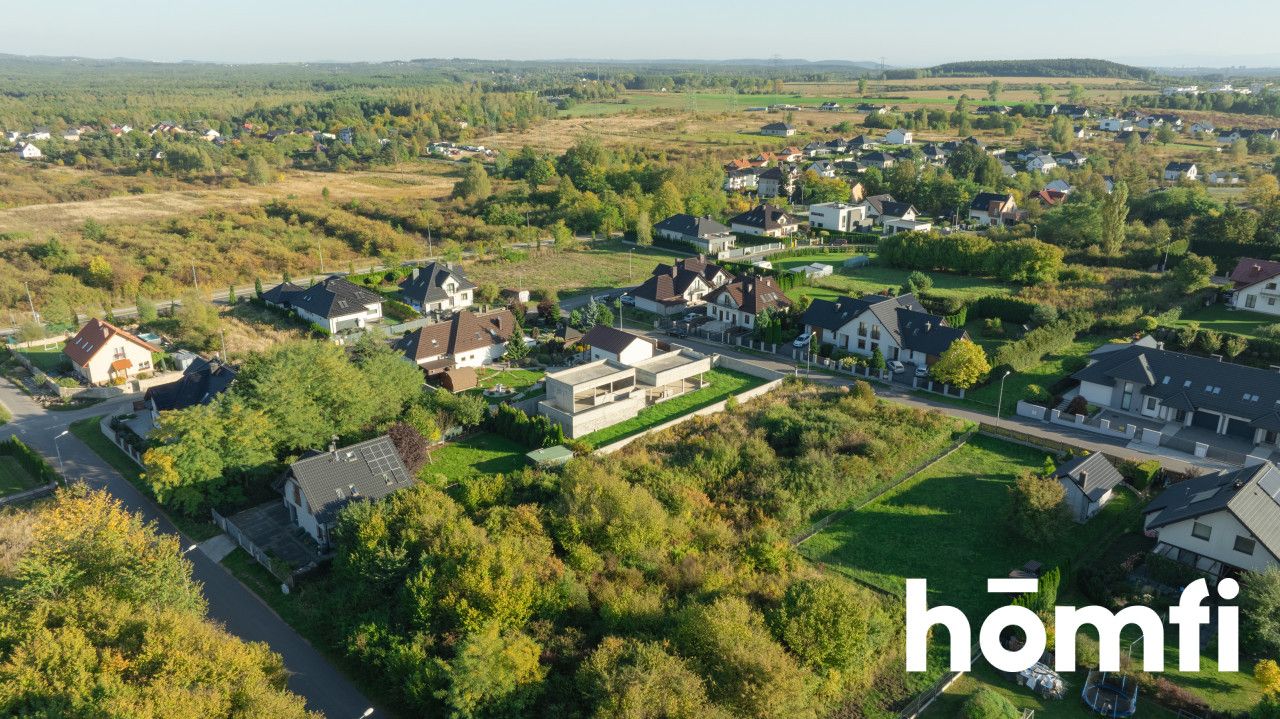
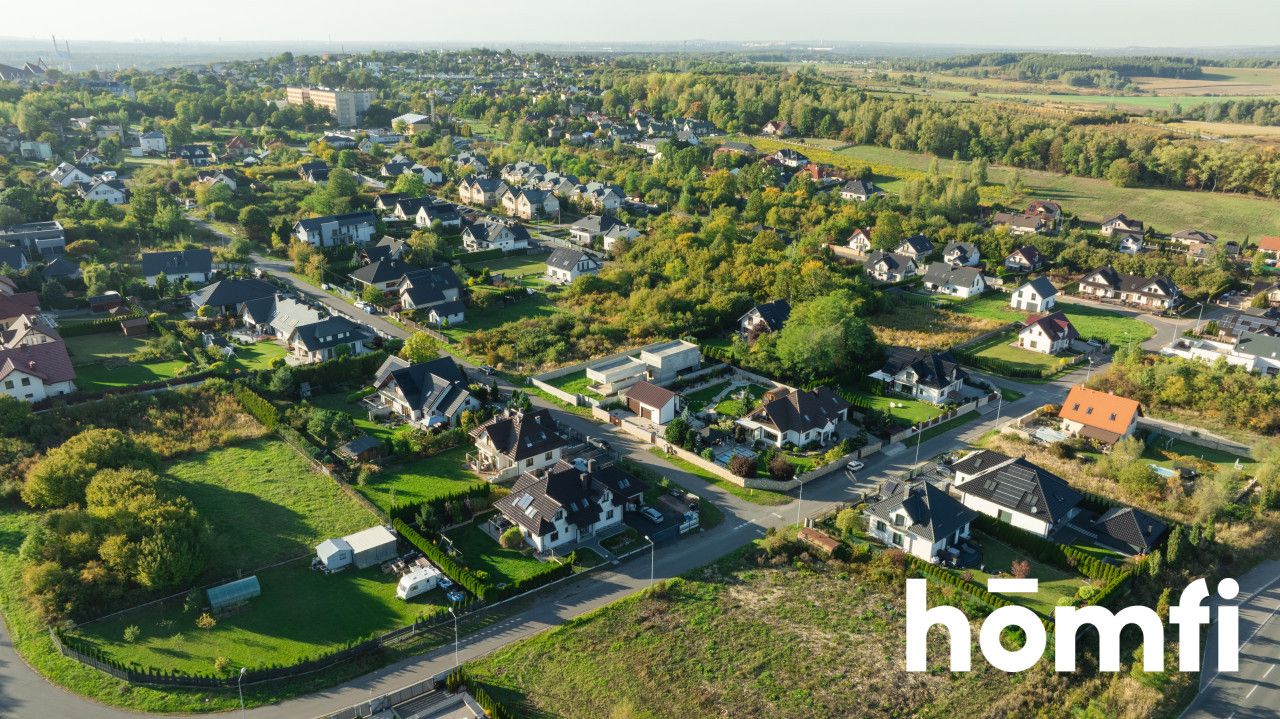
Bażantów Street in Jaworzno combines a peaceful residential setting with convenient access to urban amenities and major transport routes. Thanks to its proximity to the A4 motorway, the property offers convenient road connections to Kraków, approximately 40-50 minutes away, and Katowice, approximately 20-30 minutes away, depending on traffic conditions. The surrounding area offers shops, service outlets, educational and medical facilities, as well as green spaces and recreational areas. Jaworzno is an attractive alternative for those seeking a quieter place to live while retaining access to the employment opportunities, shopping and cultural amenities of both the Silesian metropolitan area and Kraków.
BUILDING:
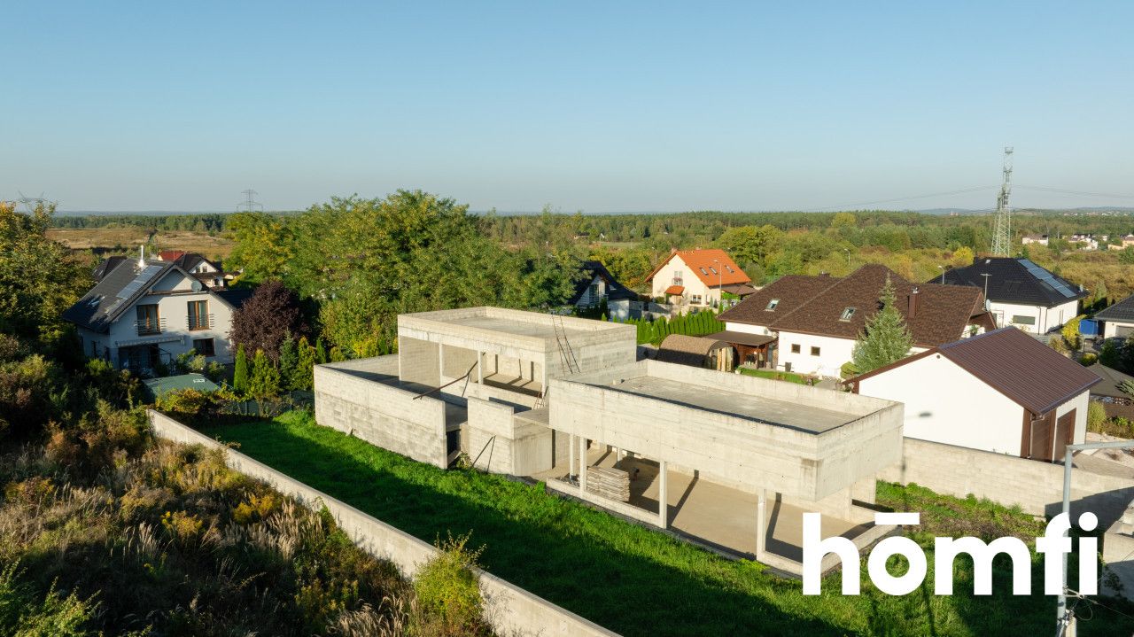
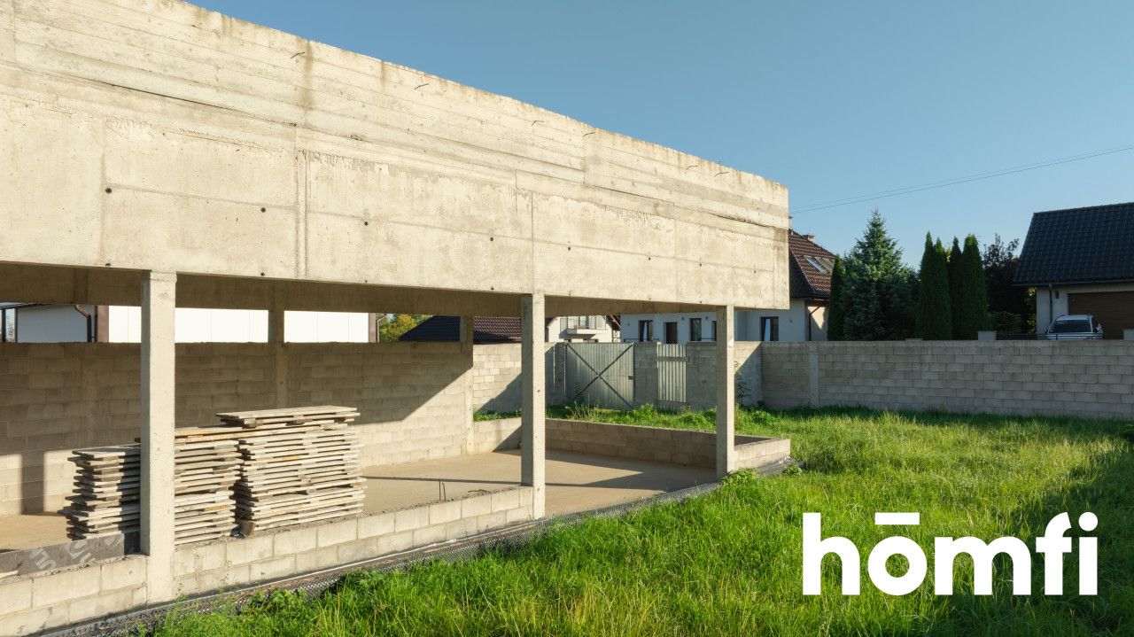
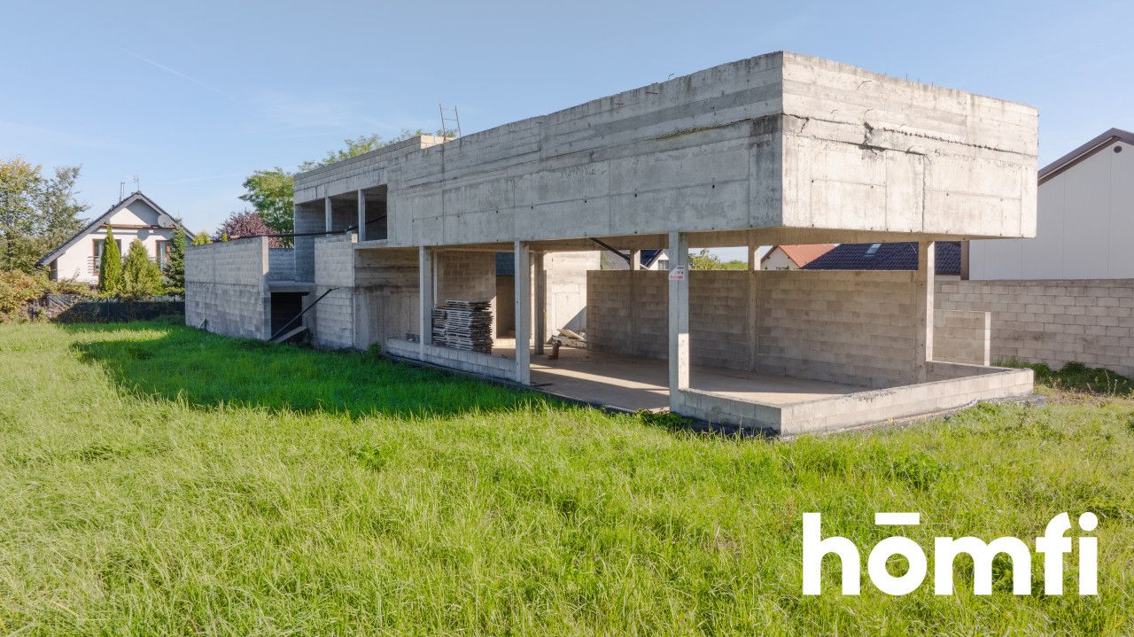
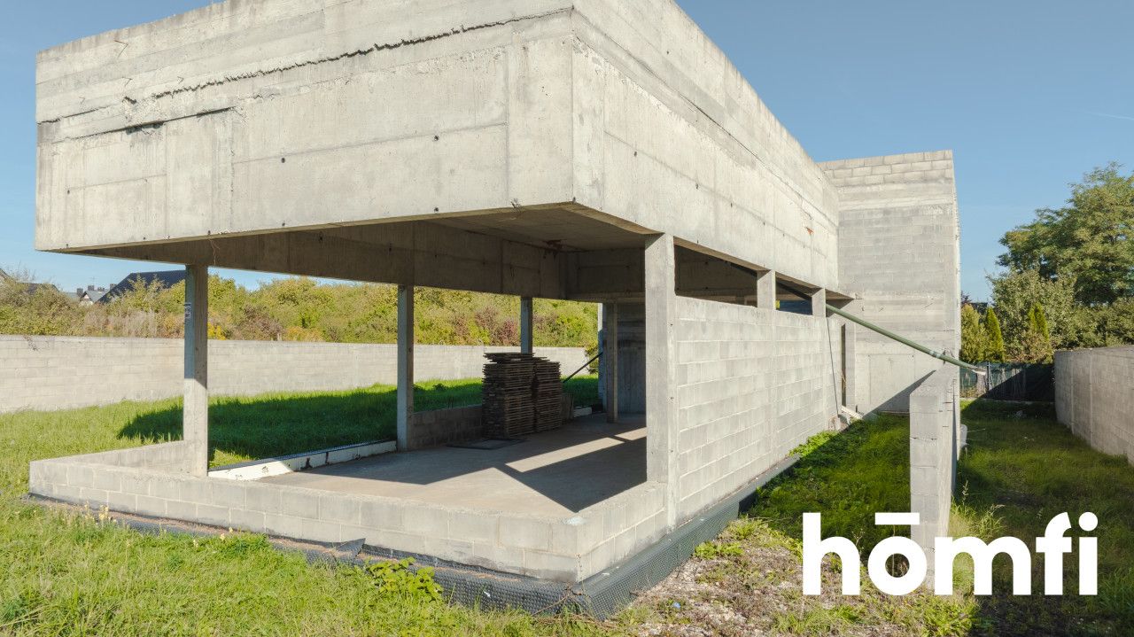
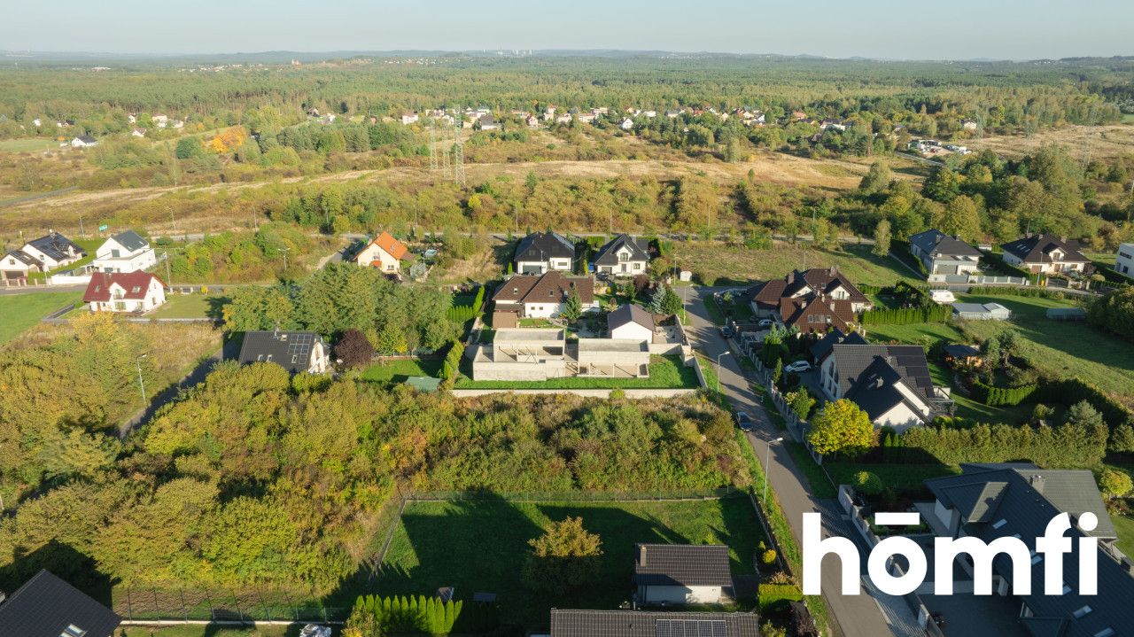
The house is currently in an open shell condition, with its structure made entirely of concrete. It is an ideal option for those who value solidity, durability and the freedom to adapt a property to their individual needs.
The concrete structure provides a robust and durable foundation for further finishing works. At the current stage of construction, future owners enjoy considerable freedom in designing the interiors, selecting materials, choosing colours and determining the finishing standard. It also offers the opportunity to tailor the space to their lifestyle and requirements, including reconsidering the functional layout of individual rooms. The floor plans presented are intended as illustrative design concepts rather than a definitive, unchangeable layout, allowing you to create a unique home according to your own vision.
House area: 248 m²
Garage: 62 m²
Plot area: 828 m²
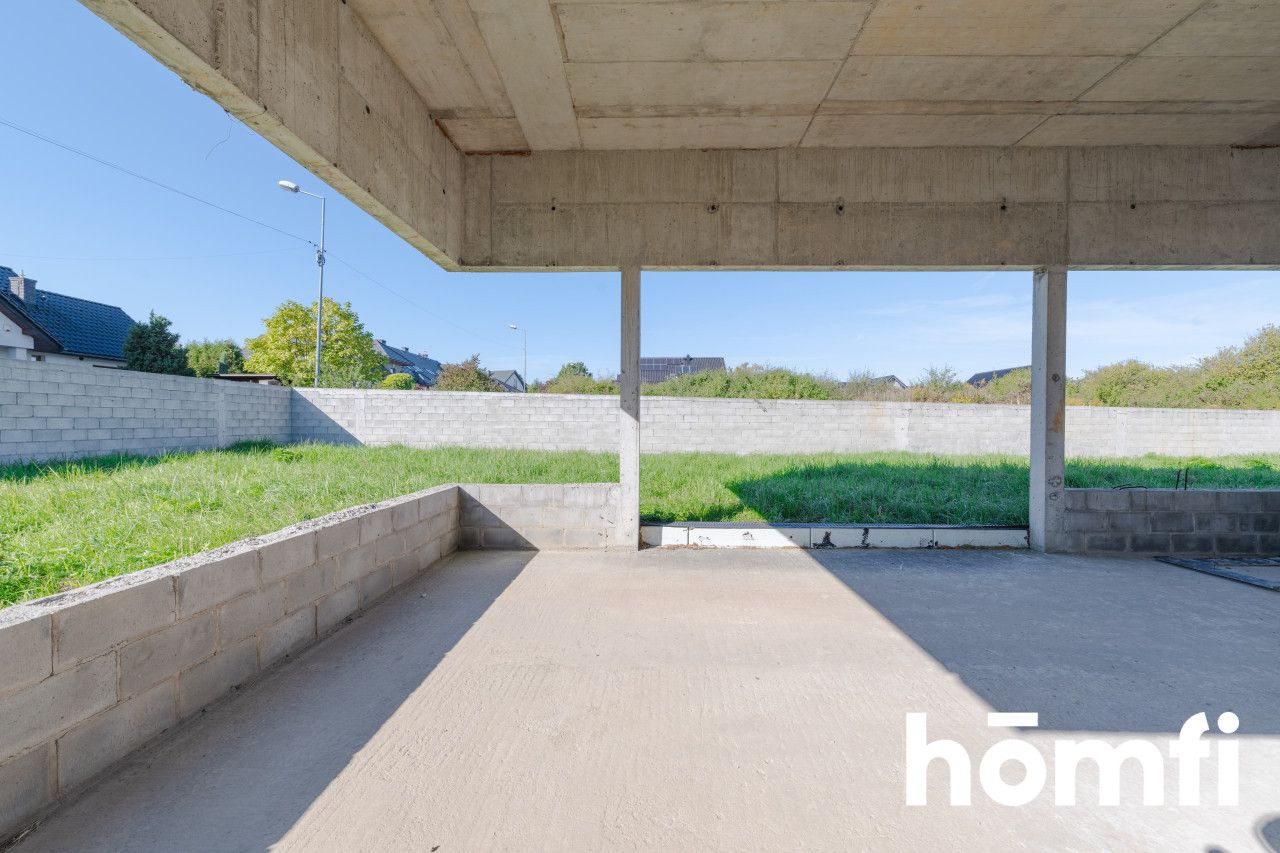
Lower terrace: 50 m²
Upper terrace: 48 m²
Ground Floor - Shared Living Space | Upper Level - Private Living Area
The lower level of the house includes a comfortable private area designed for relaxation. The heart of the home is a spacious kitchen connected to the dining area and living room, with a combined area of approximately 69 m². This open-plan living space offers considerable design flexibility and creates an inviting setting for spending time together. There is room for a comfortable lounge area, a dining table and functional kitchen cabinetry with an island.
The living area opens onto a spacious terrace, which serves as a natural extension of the living room and an ideal place to relax outdoors.
Half a level above, on the mezzanine level, there is also a study of approximately 13 m², which could serve as a home office, guest room or bedroom. This level also includes a bathroom of approximately 12 m², a separate WC, a master bedroom and a staircase.
Another major advantage is access to the rooftop terrace, offering additional outdoor space that can be arranged to suit your individual needs. It is an ideal spot for morning coffee, sun loungers or an intimate relaxation area.
Lower Ground Floor - Garage and Utility Facilities
The house features a spacious garage of approximately 62 m², with room for two cars and additional storage space. The garage provides direct access to the utility area of the building.
This level also includes a laundry room of approximately 8 m², a boiler room of approximately 5 m² and additional circulation space. This arrangement allows the technical and utility facilities to be organised conveniently without taking up valuable living space.
PLOT:
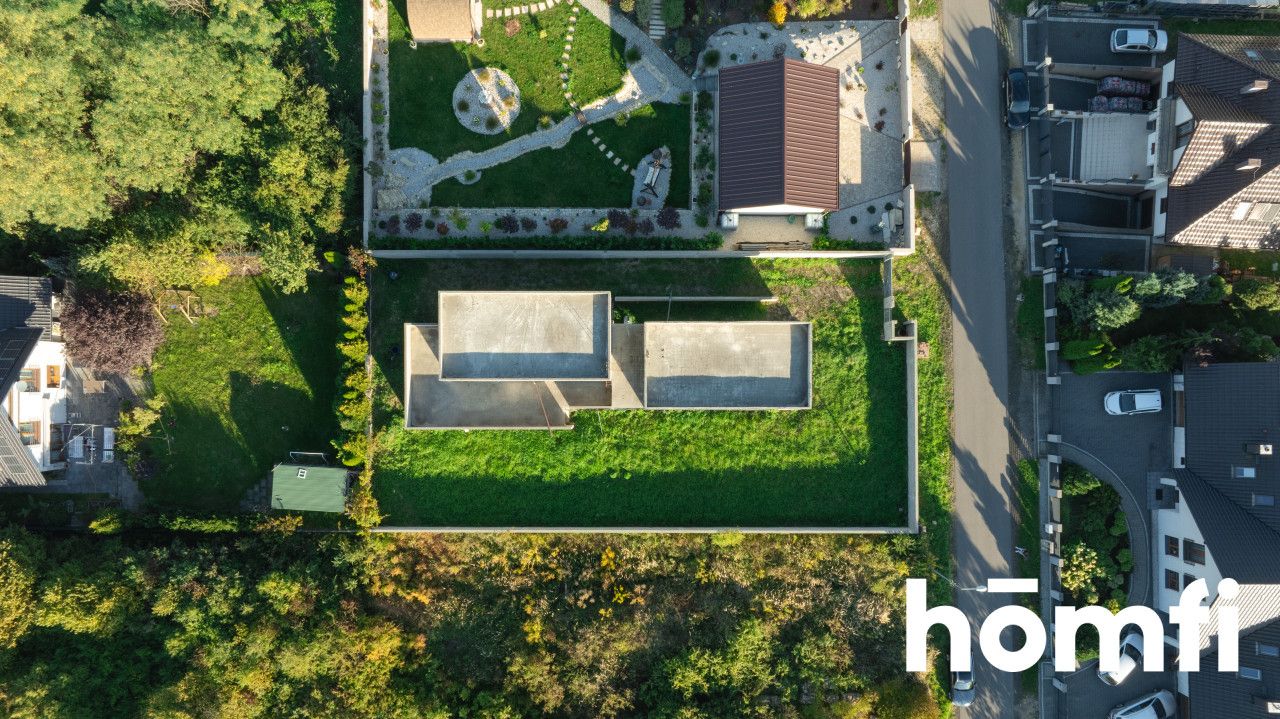
The house is situated on a well-proportioned, rectangular plot measuring 828 m², fully enclosed by fencing and a solid concrete wall. This provides greater privacy, a sense of security and effective separation from the surrounding area. The regular shape of the plot offers a wide range of possibilities for landscaping and arranging the outdoor space according to your preferences.
The planned site layout includes a driveway leading to the garage, an entrance area and a spacious outdoor area. The terraces and open-plan living space form a cohesive whole, allowing you to enjoy the property both indoors and outdoors.
This is an excellent opportunity for those who do not want to be limited by ready-made solutions and dream of creating a home tailored to their lifestyle, from the room layout to the smallest finishing details.
FINANCIAL DETAILS:
PLN 990,000
CONTACT:
Interested? Contact us on +48 734 827 357 or send us a message using the contact form available in the listing.
Did you know that with homfi you can manage the entire property purchase process in one place? In addition to real estate agents who help you find and purchase your property, we offer access to experienced mortgage advisors, talented interior architects and dedicated rental management specialists. With us, you can find a property, arrange financing, design and finish the interiors, and subsequently sell or rent it out, with the option of entrusting us with its rental management.
We invite you to watch the video and discover the full potential of this property!
Discover a property that offers the opportunity to create a home entirely according to your own vision. Its modern architectural design, solid concrete structure and thoughtfully planned layout provide an excellent foundation for bringing your individual project to life.
LOCATION:
Bażantów Street in Jaworzno combines a peaceful residential setting with convenient access to urban amenities and major transport routes. Thanks to its proximity to the A4 motorway, the property offers convenient road connections to Kraków, approximately 40-50 minutes away, and Katowice, approximately 20-30 minutes away, depending on traffic conditions. The surrounding area offers shops, service outlets, educational and medical facilities, as well as green spaces and recreational areas. Jaworzno is an attractive alternative for those seeking a quieter place to live while retaining access to the employment opportunities, shopping and cultural amenities of both the Silesian metropolitan area and Kraków.
BUILDING:
The house is currently in an open shell condition, with its structure made entirely of concrete. It is an ideal option for those who value solidity, durability and the freedom to adapt a property to their individual needs.
The concrete structure provides a robust and durable foundation for further finishing works. At the current stage of construction, future owners enjoy considerable freedom in designing the interiors, selecting materials, choosing colours and determining the finishing standard. It also offers the opportunity to tailor the space to their lifestyle and requirements, including reconsidering the functional layout of individual rooms. The floor plans presented are intended as illustrative design concepts rather than a definitive, unchangeable layout, allowing you to create a unique home according to your own vision.
House area: 248 m²
Garage: 62 m²
Plot area: 828 m²
Lower terrace: 50 m²
Upper terrace: 48 m²
Ground Floor - Shared Living Space | Upper Level - Private Living Area
The lower level of the house includes a comfortable private area designed for relaxation. The heart of the home is a spacious kitchen connected to the dining area and living room, with a combined area of approximately 69 m². This open-plan living space offers considerable design flexibility and creates an inviting setting for spending time together. There is room for a comfortable lounge area, a dining table and functional kitchen cabinetry with an island.
The living area opens onto a spacious terrace, which serves as a natural extension of the living room and an ideal place to relax outdoors.
Half a level above, on the mezzanine level, there is also a study of approximately 13 m², which could serve as a home office, guest room or bedroom. This level also includes a bathroom of approximately 12 m², a separate WC, a master bedroom and a staircase.
Another major advantage is access to the rooftop terrace, offering additional outdoor space that can be arranged to suit your individual needs. It is an ideal spot for morning coffee, sun loungers or an intimate relaxation area.
Lower Ground Floor - Garage and Utility Facilities
The house features a spacious garage of approximately 62 m², with room for two cars and additional storage space. The garage provides direct access to the utility area of the building.
This level also includes a laundry room of approximately 8 m², a boiler room of approximately 5 m² and additional circulation space. This arrangement allows the technical and utility facilities to be organised conveniently without taking up valuable living space.
PLOT:
The house is situated on a well-proportioned, rectangular plot measuring 828 m², fully enclosed by fencing and a solid concrete wall. This provides greater privacy, a sense of security and effective separation from the surrounding area. The regular shape of the plot offers a wide range of possibilities for landscaping and arranging the outdoor space according to your preferences.
The planned site layout includes a driveway leading to the garage, an entrance area and a spacious outdoor area. The terraces and open-plan living space form a cohesive whole, allowing you to enjoy the property both indoors and outdoors.
This is an excellent opportunity for those who do not want to be limited by ready-made solutions and dream of creating a home tailored to their lifestyle, from the room layout to the smallest finishing details.
FINANCIAL DETAILS:
PLN 990,000
CONTACT:
Interested? Contact us on +48 734 827 357 or send us a message using the contact form available in the listing.
Did you know that with homfi you can manage the entire property purchase process in one place? In addition to real estate agents who help you find and purchase your property, we offer access to experienced mortgage advisors, talented interior architects and dedicated rental management specialists. With us, you can find a property, arrange financing, design and finish the interiors, and subsequently sell or rent it out, with the option of entrusting us with its rental management.
We invite you to watch the video and discover the full potential of this property!
Location
Loan

Do you like this property?
Act fast and secure it for yourself - book online or make an offer!
Do you like this offer?
Subscribe to the newsletter to receive offers of properties similar to this one.