House for sale
Move-in ready home. Lubianka district.
Dr Andrzeja Street, Starachowice, Starachowicki
119 m²
Dr Andrzeja Street, Starachowice, Starachowicki
Description
House
Market
Secondary
Building type
Detached
No. of floors
1
Area
119 m²
Rooms
4
Bathrooms
2
Toilets
1
Bedrooms
3
Gas
YES
Electricity
YES
Sewerage
YES
Legal status
Ownership
Building condition
Very good
Built in
2010
Heating
Gas
Roof
Ceramic tile
Furnished
YES
Furniture
Yes
Walk-in closet
YES
Balcony / terrace
YES
Air-conditioning
YES
Ground-level parking
YES
Garage
YES
Monitoring
YES
Features
For environmentally conscious
Kitchen equipment
Gas oven
Sink
Electric hob
Microwave
Freezer
Kitchen furniture
Oven
Hood
Dishwasher
Fridge
Bathroom equipment
Ladder radiator
Window
WC
The washbasin
Bathtub
Shower
Washing Machine
Hot water / hot water
Gas stove
Plot
Plot area
532 m²
Fenced area
YES
Plot width
19 mb.
Plot length
28 mb.
Plot shape
Rectangle
Lot shape
Flat
Construction area
109 m²
Local plan
Spatial development plan
Fees
Price
1 349 000 zł
Administrative rent
650 zł
Price per m²
11 336 zł/m²
Offer
Offer ID
7481/ODS
Move-in ready home. Lubianka district.
A UNIQUE HOME IN LUBIANKA – CLOSE TO NATURE, THE LAKE AND THE CITY
The house is located in Starachowice, in the Lubianka district, in a quiet neighbourhood surrounded by detached houses. It is one of those locations that allow you to truly relax after a long day, while still providing quick access to the most important places in the city.
In the immediate surroundings you will find Lubianka Reservoir, forests, cycling and walking paths, as well as the Sieradowicki Landscape Park. A school, shop, restaurants and other everyday amenities are also located nearby. Those who enjoy an active lifestyle will appreciate the numerous cycling routes, walks surrounded by greenery and the opportunity to relax by the water.
And whenever you need access to the city’s infrastructure, the centre of Starachowice is only approximately 3 km away.
It is a location that offers something truly special – the proximity of the city without having to give up peace, privacy and close contact with nature.
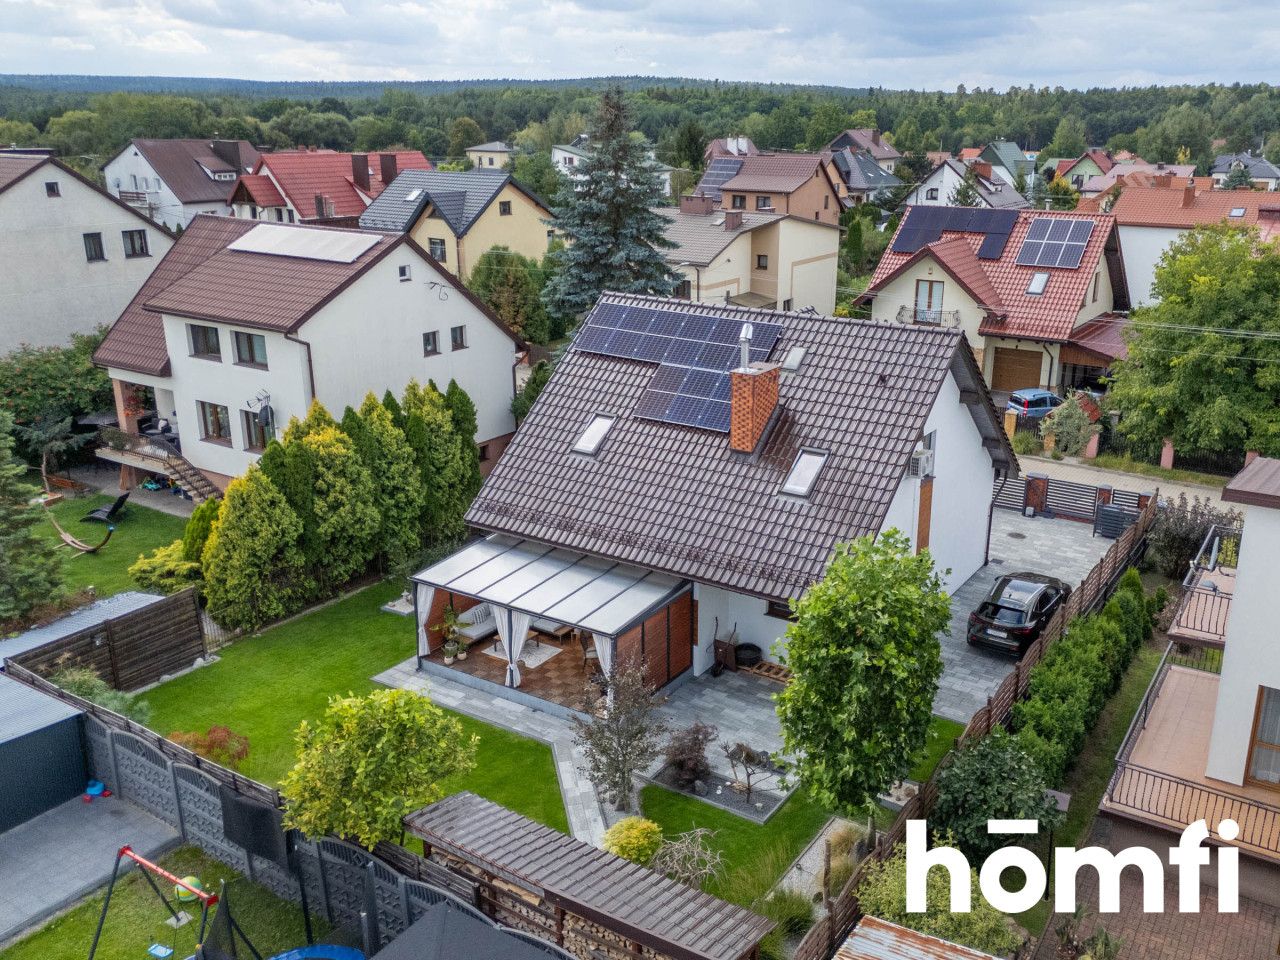
The front of the property makes an excellent first impression. Carefully selected shrubs and flowers, elegant paving and outdoor lighting create a neat and welcoming entrance to the house. The property also features a modern carport, which is a practical addition to the garage located within the building.
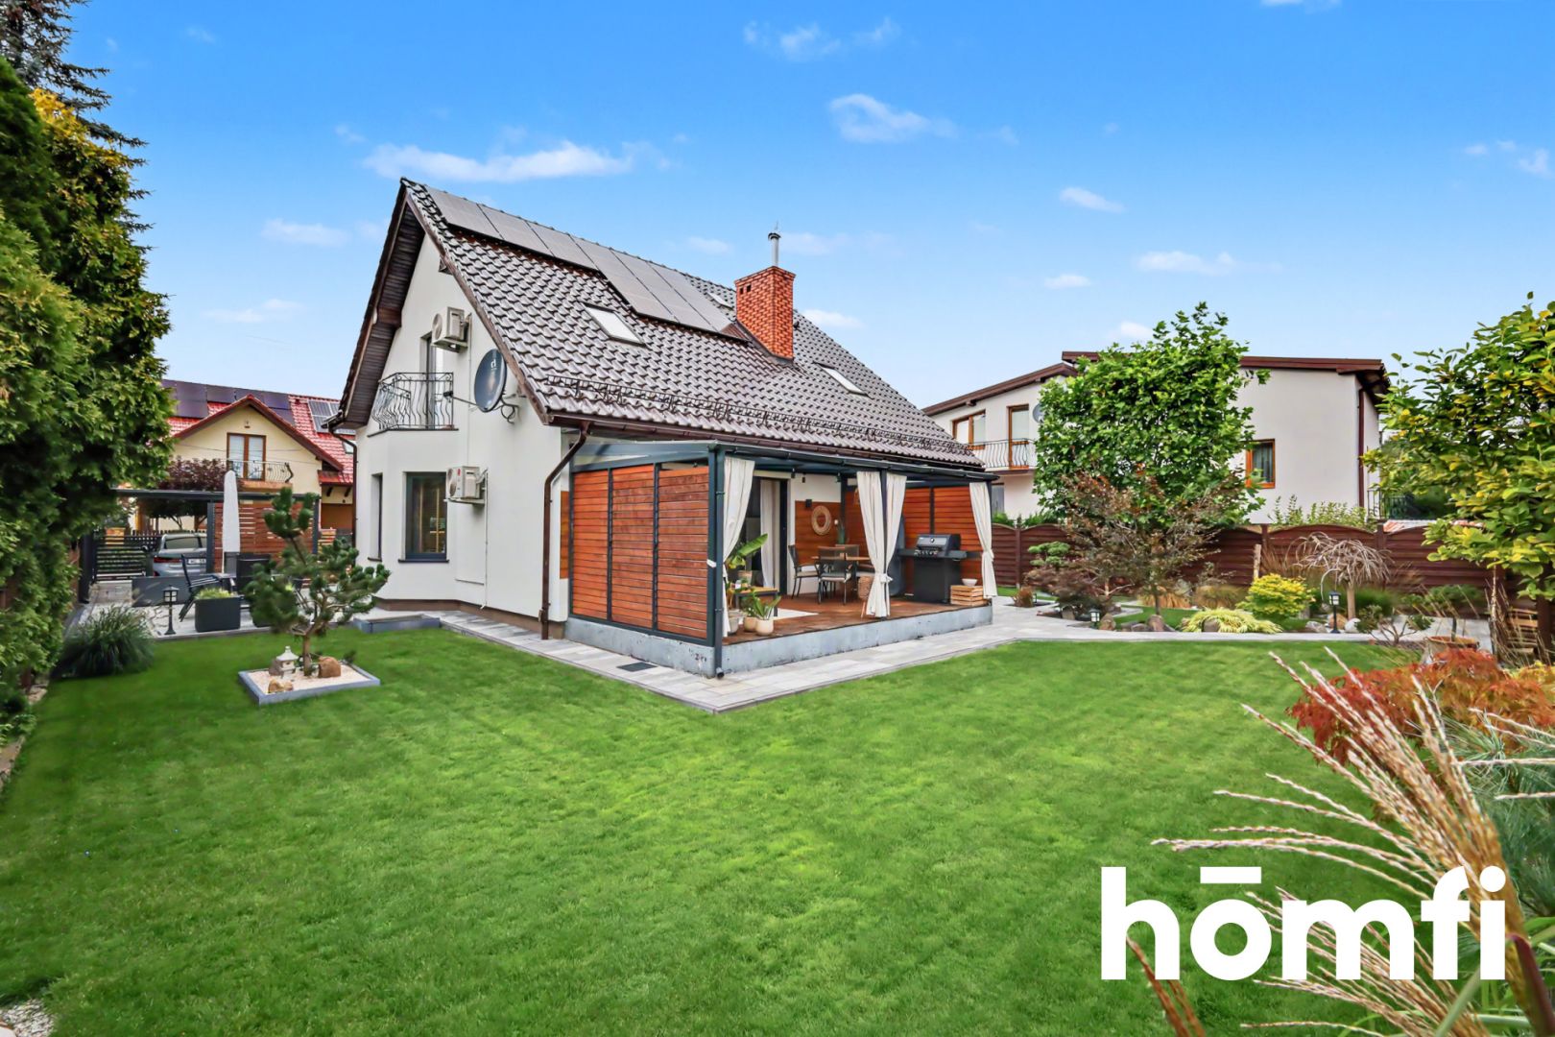
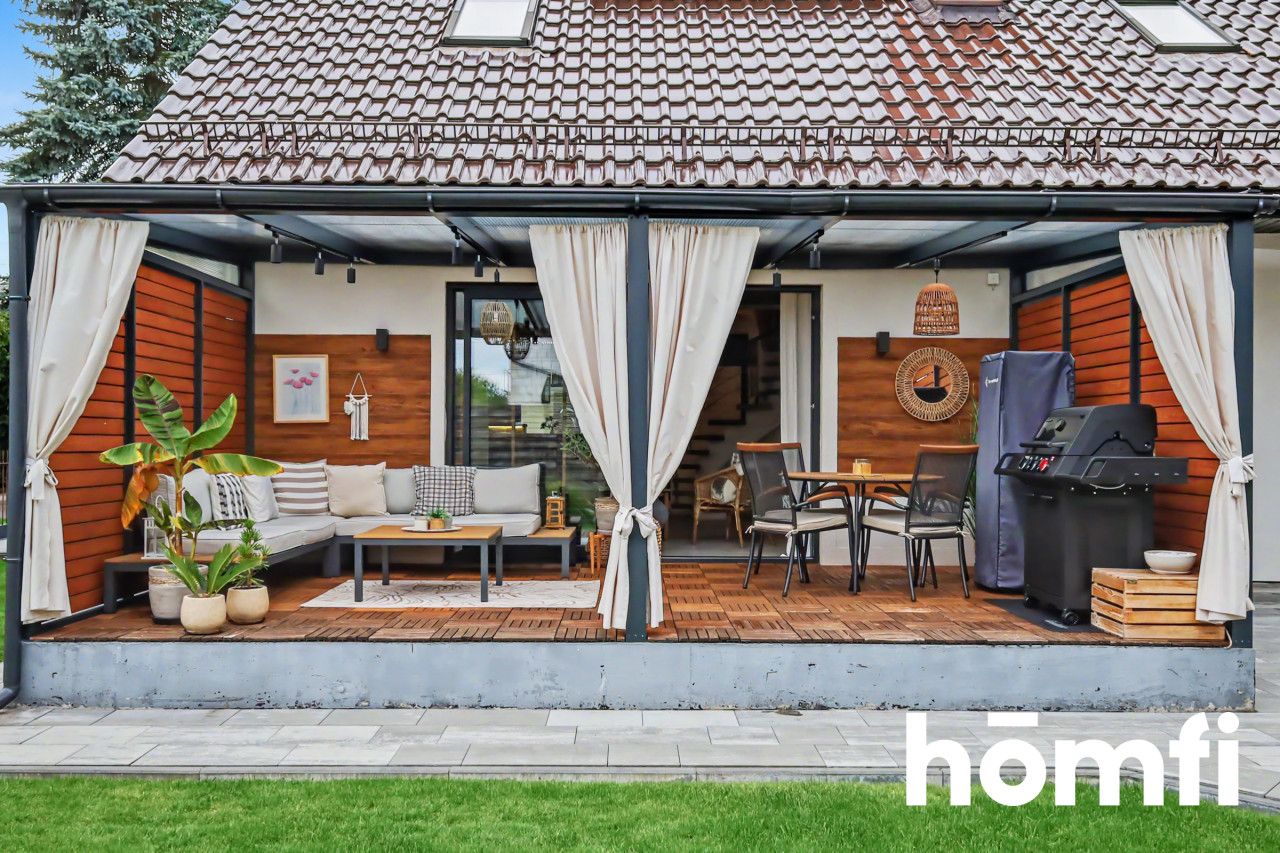
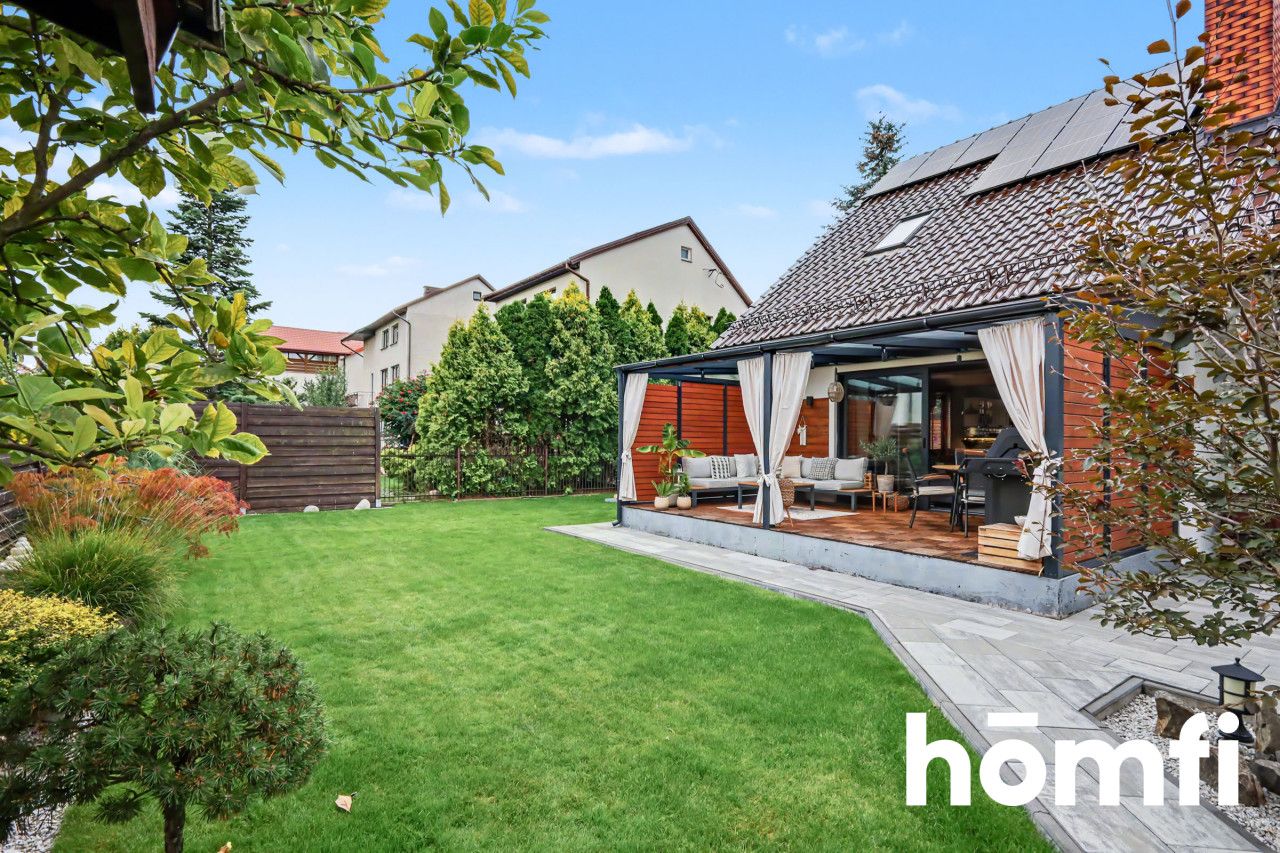
The rear of the house offers a more private, green part of the garden. A well-maintained lawn, ornamental shrubs and trees create a pleasant space for relaxation. A particular highlight is the beautiful covered terrace, which on warm days becomes a natural extension of the living room – a perfect place for morning coffee, family breakfasts, gatherings with friends or a peaceful evening surrounded by greenery.
There is also a practical firewood shelter on the property.
The house has a building area of 109 m², a usable floor area of 119 m² and a total floor area of 209 m². Its layout has been designed with functionality in mind, offering both a comfortable living area and a well-defined private zone.
Another advantage of the property is the photovoltaic installation under the previous net-metering system, which helps keep the annual cost of maintaining the house at no more than PLN 8,000 per year.
In 2021, the house underwent renovation and a number of modernization works. The windows were replaced with modern aluminium windows, new flooring was installed, the paving was replaced and the area around the house was landscaped. As a result, the property is very well maintained and ready for its new owners to enjoy.
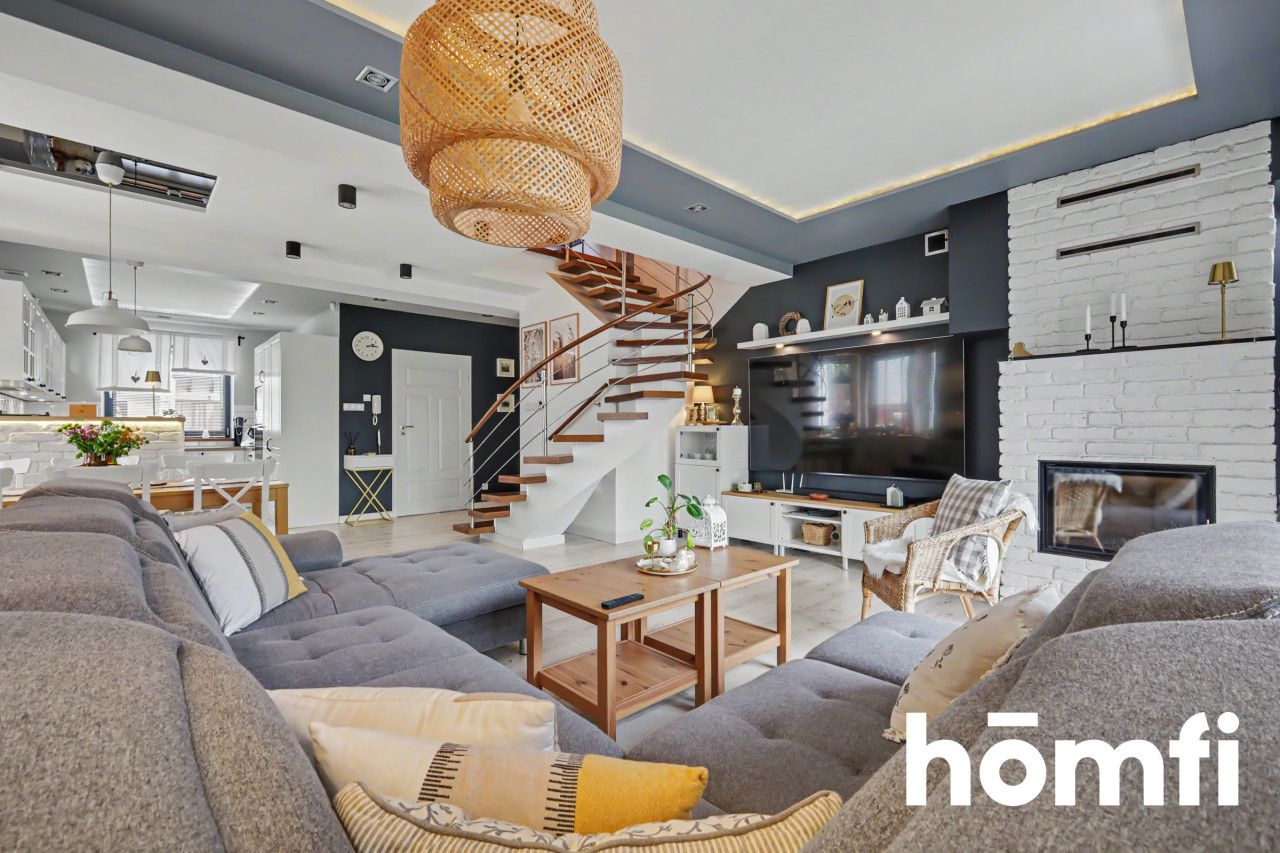
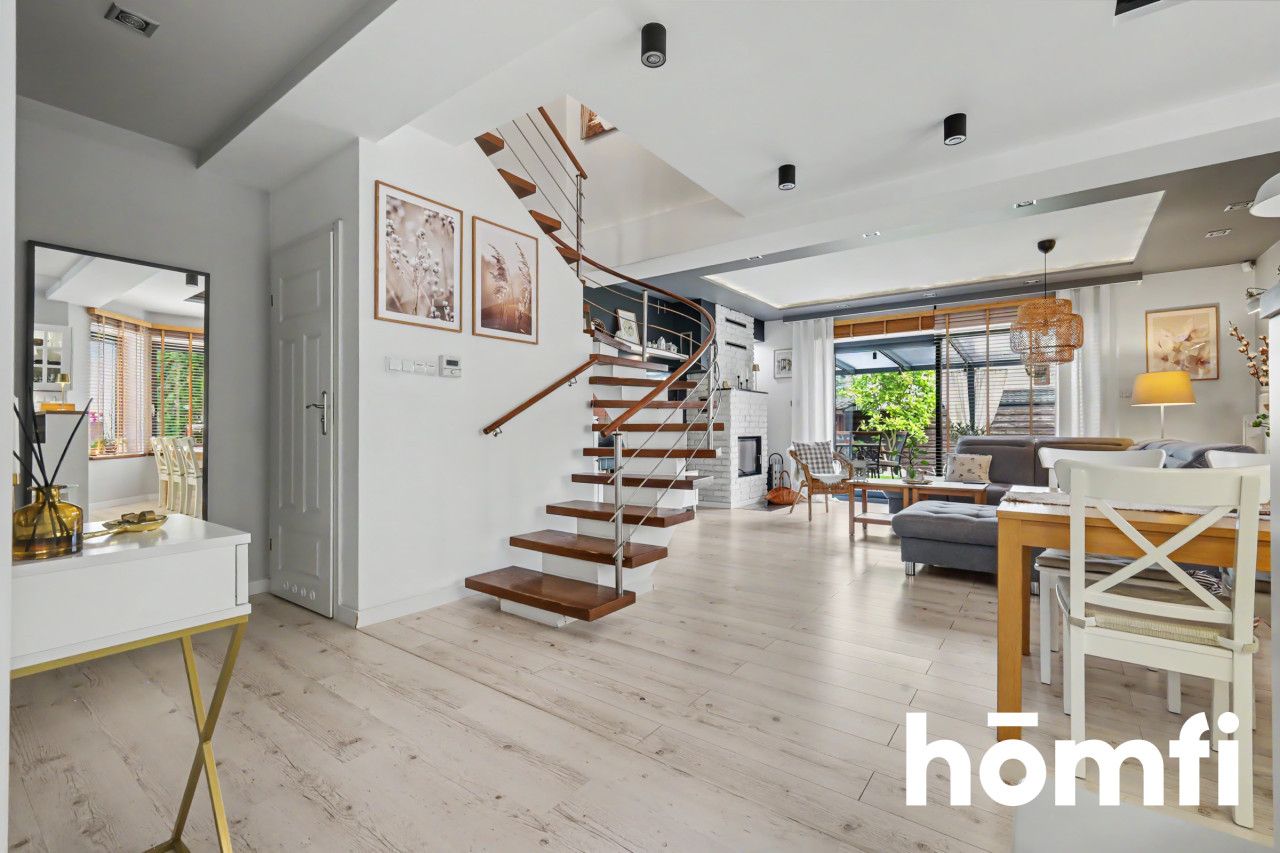
The heart of the home is a spacious living room with direct access to the covered terrace. Large windows allow you to enjoy views of the greenery, while the seamless connection between the living room and terrace means that during the warmer months the garden becomes a natural extension of the living space.
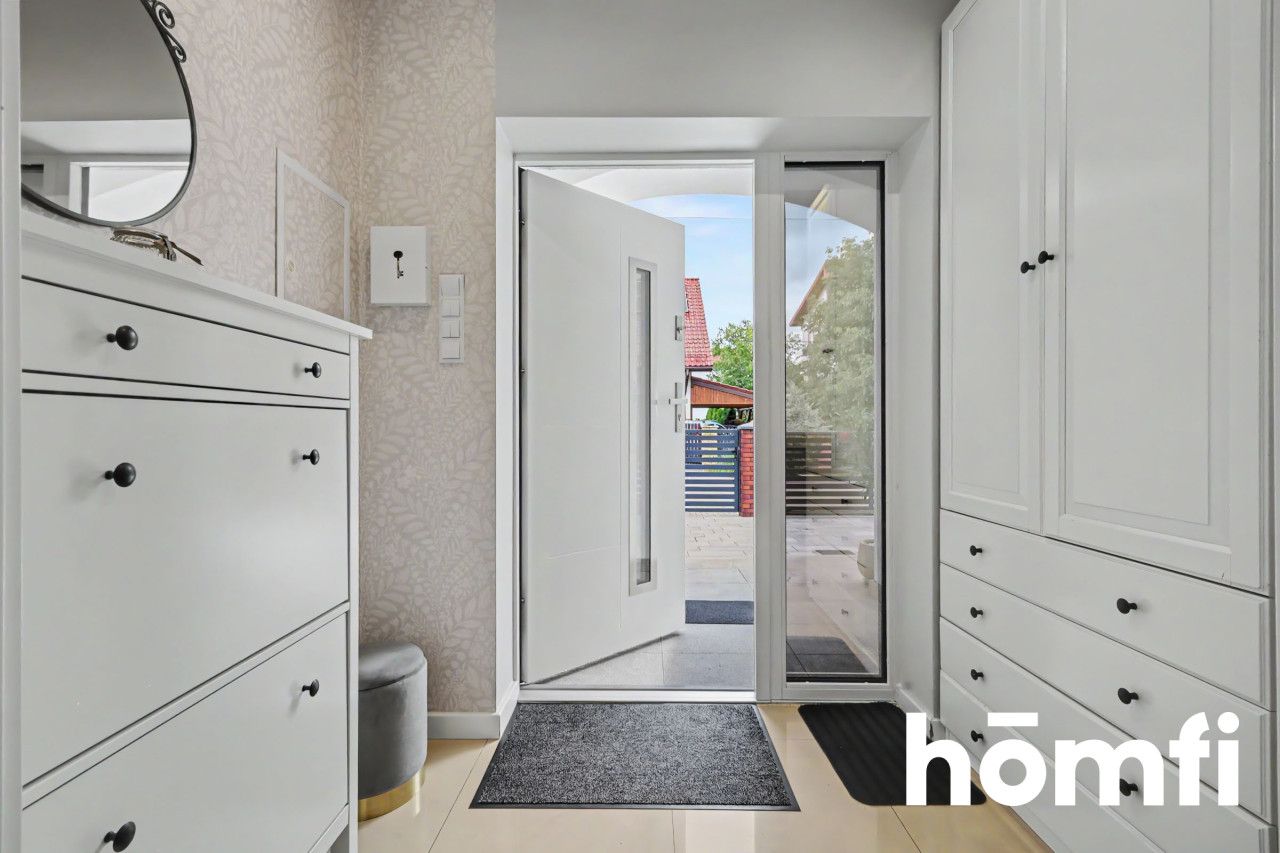
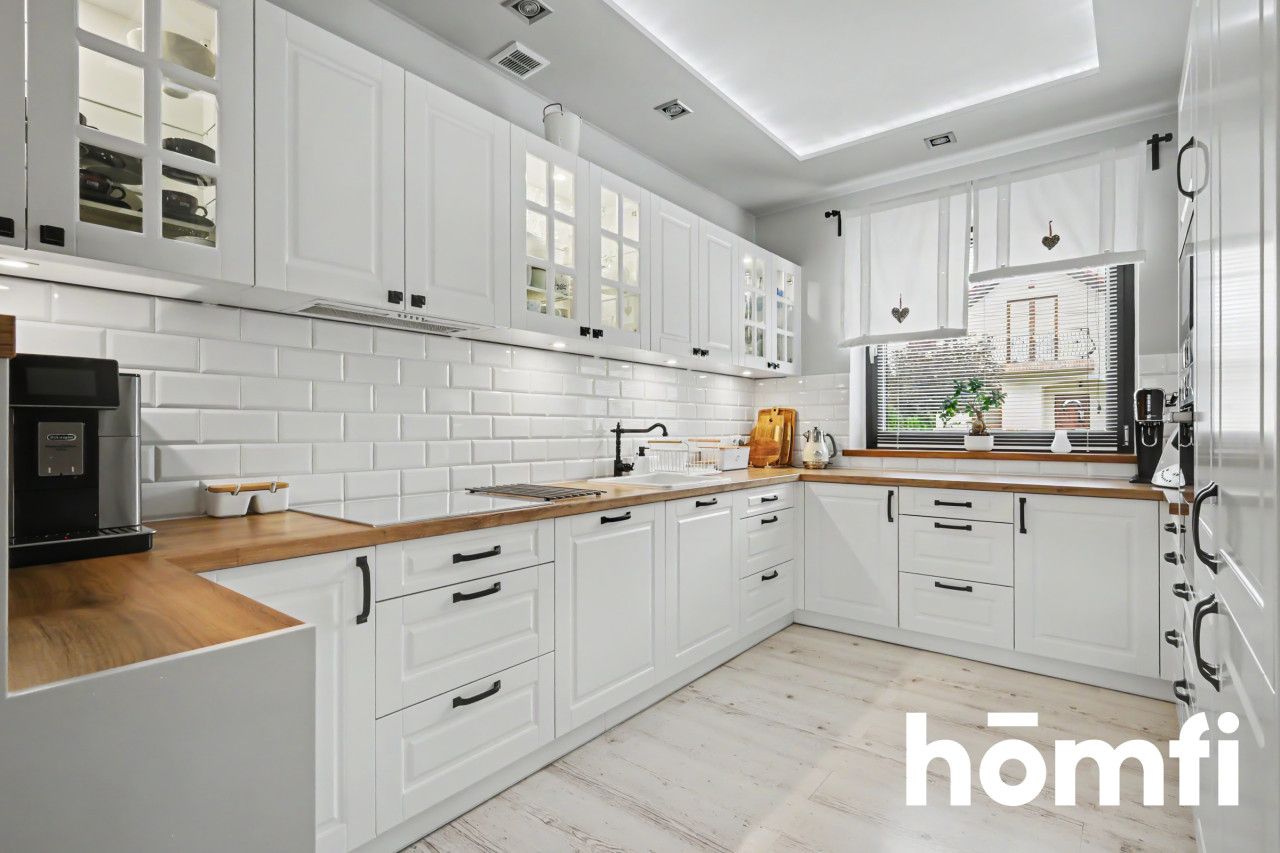
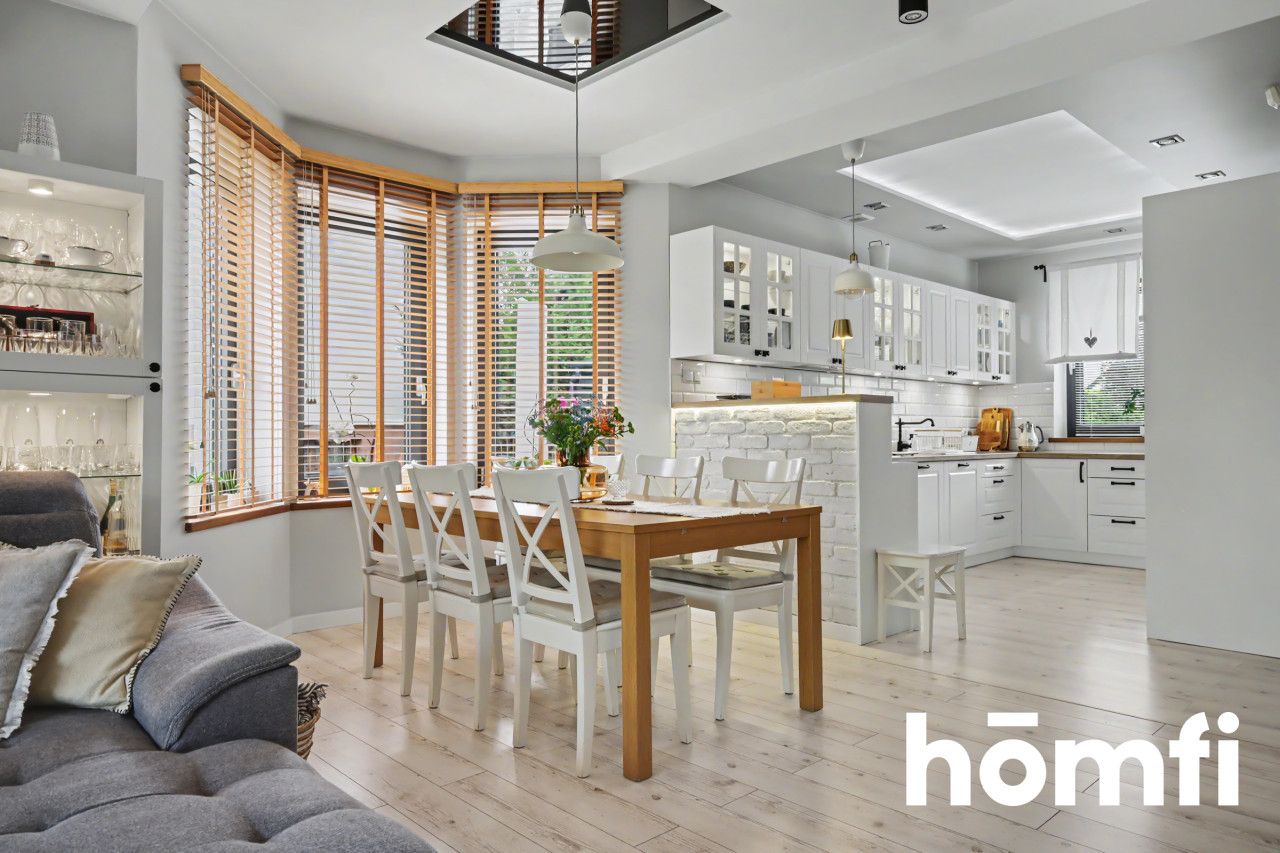
The living room connects with an open-plan kitchen and dining area, creating a large and comfortable space for spending time together. The ground floor also includes a WC and entrance hall.
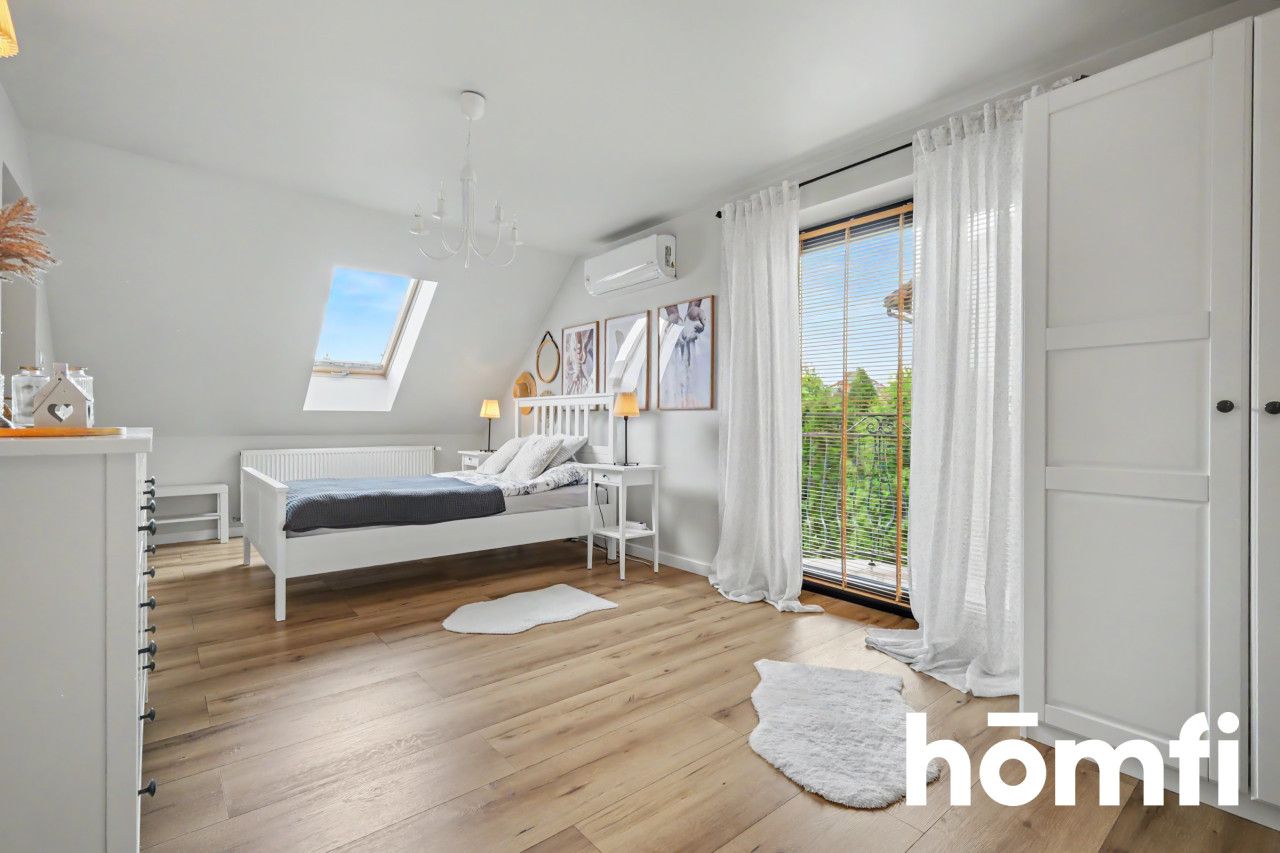
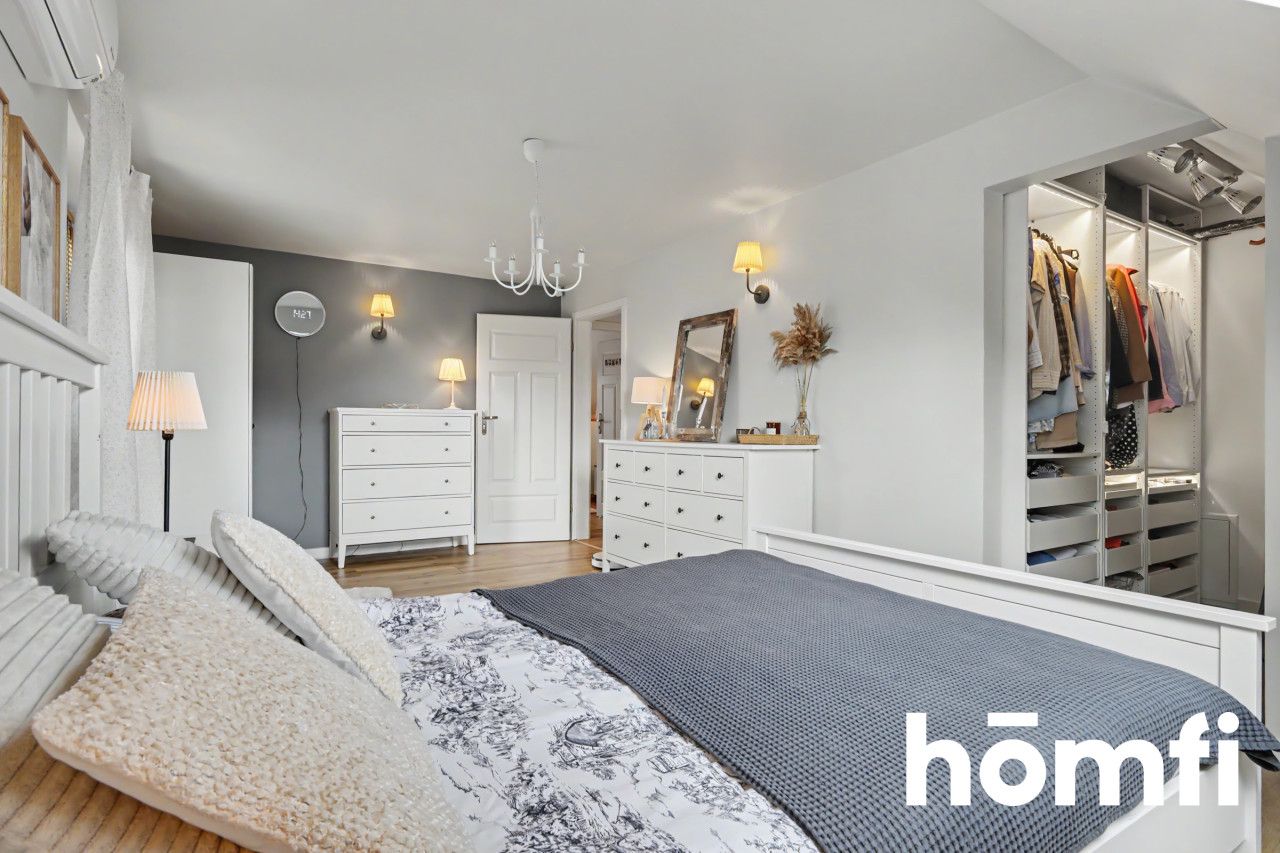
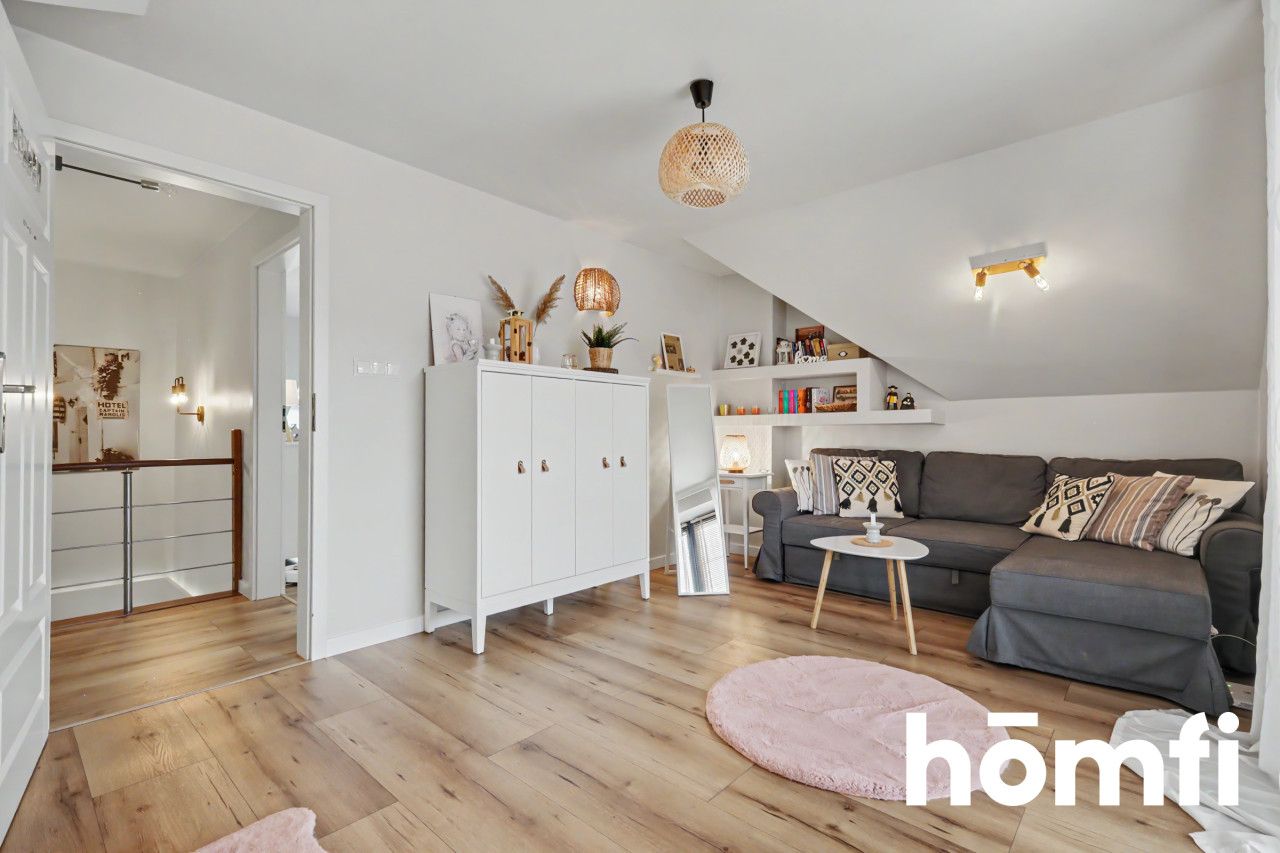
Upstairs is the private living area, providing comfort and plenty of space for the whole family. The main bedroom measures 16.9 m² and is complemented by a functional 3.4 m² walk-in wardrobe. Another room of 14 m² can serve as a child's bedroom, guest room or additional bedroom.
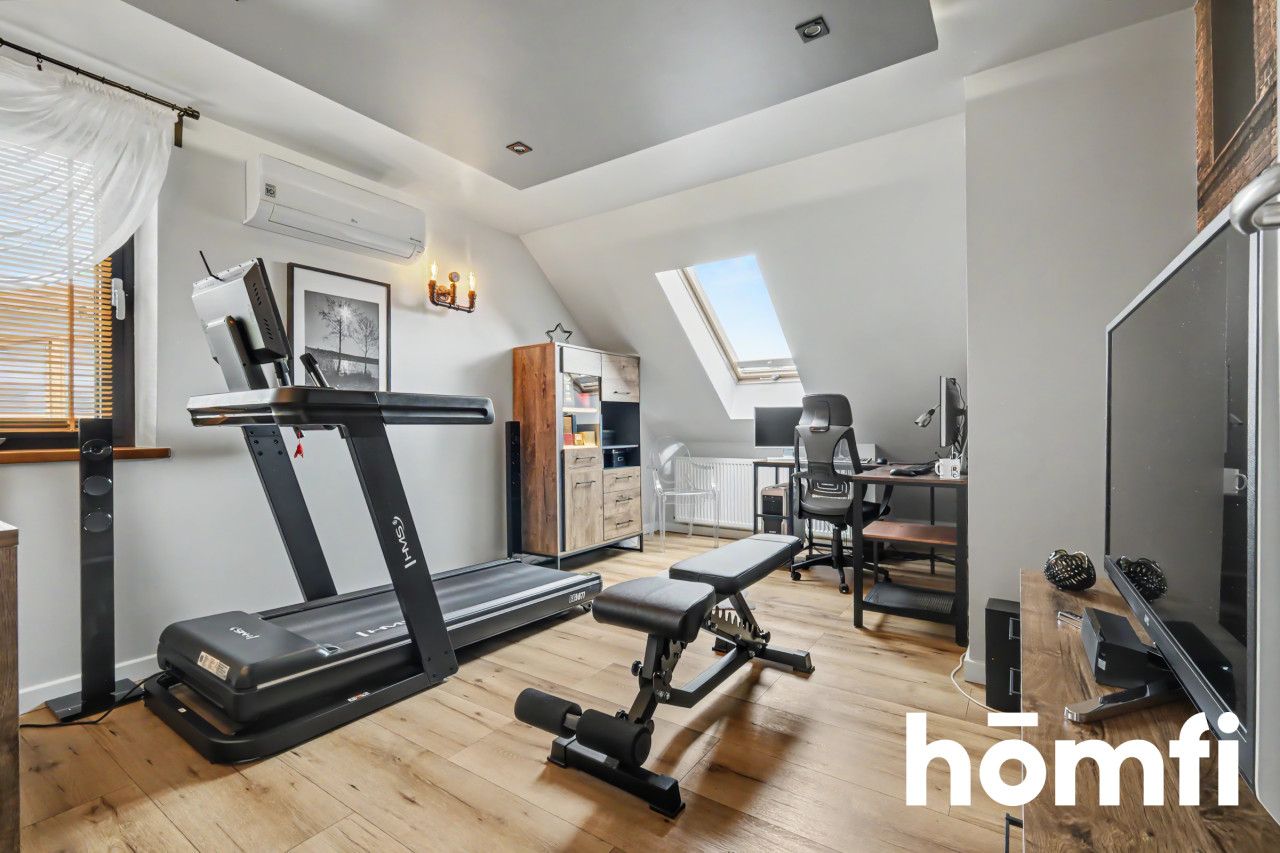
There is also a 12.8 m² study or gym, allowing the space to be adapted to individual needs – it can become a home office, workout area, hobby room or study space.
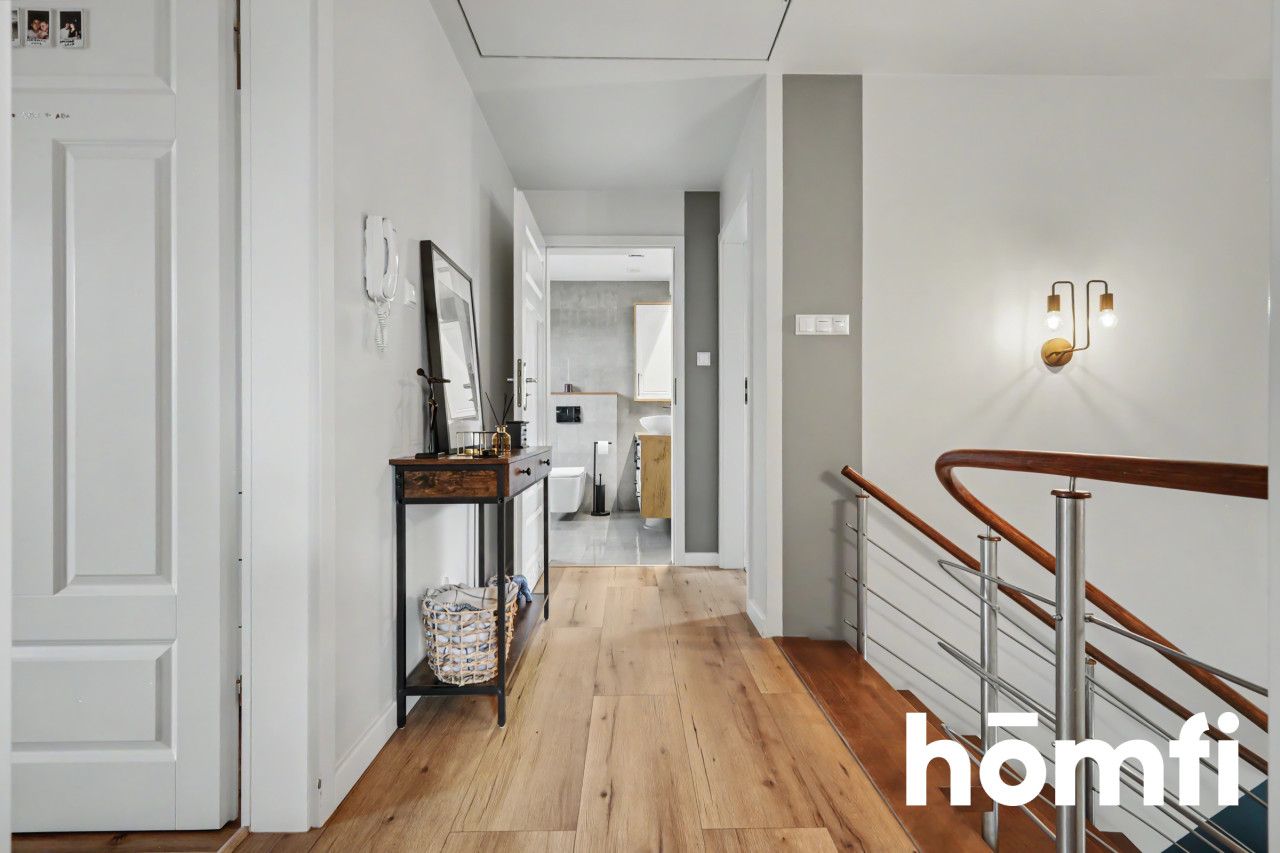
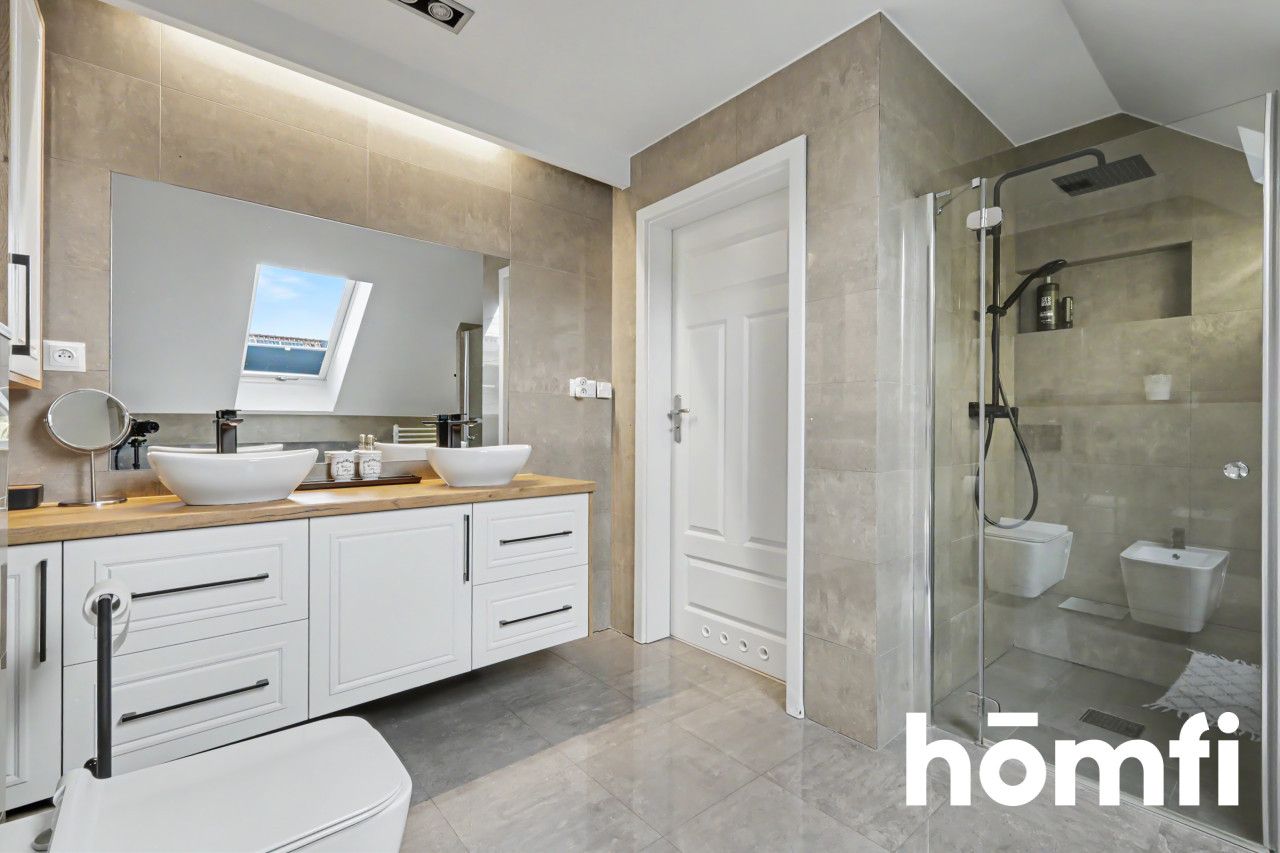
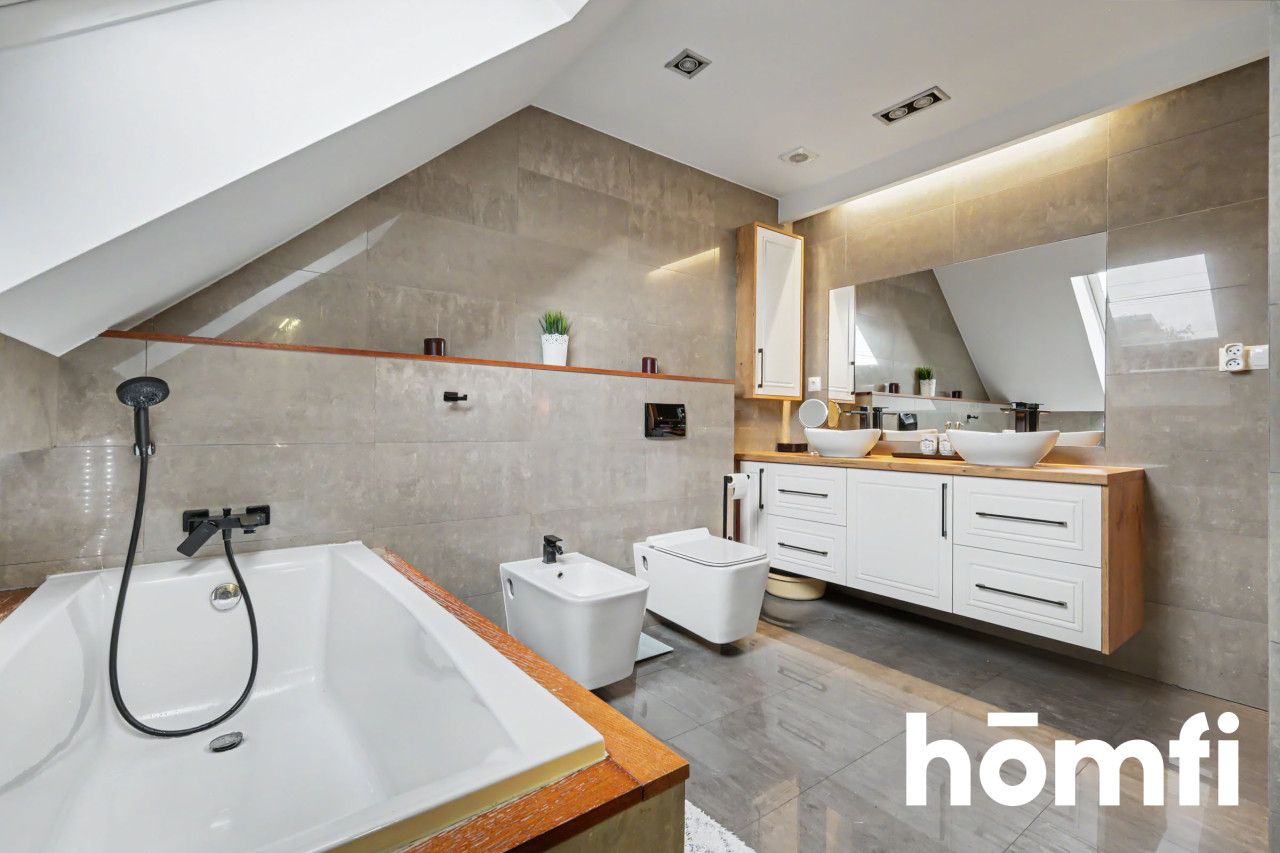
The upper floor is completed by a 4.5 m² hallway and a spacious 6.5 m² bathroom, equipped with both a bathtub and a shower.
Another major advantage of the property is the 24 m² garage located within the main body of the house, providing convenience regardless of the season.
This is a home that does not need many additional words – its greatest strengths are the combination of a functional interior, beautifully landscaped plot, private garden, covered terrace and exceptional location close to Lubianka Reservoir and surrounding green areas.
Finances
1.349.000 PLN
Interested? Contact us on +48 575 918 123 or write us an email through the contact form available in the ad.
Did you know that with homfi you can buy real estate comprehensively, arranging everything in one place? In addition to real estate agents assisting in finding and purchasing real estate, we put at your disposal experienced credit experts, talented interior designers and resourceful lease management specialists. Thanks to this, you will find a property with us, finance its purchase, design and finish its interior, and then sell or rent it with the option of lease management.
Interested? Ask the agent for details.
LOCATION:
If you dream of a place where you can enjoy peace, greenery and being close to nature every day, while at the same time not giving up the convenience of city living – this property may be exactly what you are looking for.The house is located in Starachowice, in the Lubianka district, in a quiet neighbourhood surrounded by detached houses. It is one of those locations that allow you to truly relax after a long day, while still providing quick access to the most important places in the city.
In the immediate surroundings you will find Lubianka Reservoir, forests, cycling and walking paths, as well as the Sieradowicki Landscape Park. A school, shop, restaurants and other everyday amenities are also located nearby. Those who enjoy an active lifestyle will appreciate the numerous cycling routes, walks surrounded by greenery and the opportunity to relax by the water.
And whenever you need access to the city’s infrastructure, the centre of Starachowice is only approximately 3 km away.
It is a location that offers something truly special – the proximity of the city without having to give up peace, privacy and close contact with nature.
THE PROPERTY:
The property is situated on a beautifully landscaped plot of 532 m², which has been carefully designed to be not only attractive, but above all comfortable and practical for everyday use.The front of the property makes an excellent first impression. Carefully selected shrubs and flowers, elegant paving and outdoor lighting create a neat and welcoming entrance to the house. The property also features a modern carport, which is a practical addition to the garage located within the building.
The rear of the house offers a more private, green part of the garden. A well-maintained lawn, ornamental shrubs and trees create a pleasant space for relaxation. A particular highlight is the beautiful covered terrace, which on warm days becomes a natural extension of the living room – a perfect place for morning coffee, family breakfasts, gatherings with friends or a peaceful evening surrounded by greenery.
There is also a practical firewood shelter on the property.
The house has a building area of 109 m², a usable floor area of 119 m² and a total floor area of 209 m². Its layout has been designed with functionality in mind, offering both a comfortable living area and a well-defined private zone.
Another advantage of the property is the photovoltaic installation under the previous net-metering system, which helps keep the annual cost of maintaining the house at no more than PLN 8,000 per year.
In 2021, the house underwent renovation and a number of modernization works. The windows were replaced with modern aluminium windows, new flooring was installed, the paving was replaced and the area around the house was landscaped. As a result, the property is very well maintained and ready for its new owners to enjoy.
THE HOUSE:
From the moment you enter, the house provides a sense of space and comfort. The ground floor, with approximately 60 m² of space, has been designed as an open and welcoming family living area.The heart of the home is a spacious living room with direct access to the covered terrace. Large windows allow you to enjoy views of the greenery, while the seamless connection between the living room and terrace means that during the warmer months the garden becomes a natural extension of the living space.
The living room connects with an open-plan kitchen and dining area, creating a large and comfortable space for spending time together. The ground floor also includes a WC and entrance hall.
Upstairs is the private living area, providing comfort and plenty of space for the whole family. The main bedroom measures 16.9 m² and is complemented by a functional 3.4 m² walk-in wardrobe. Another room of 14 m² can serve as a child's bedroom, guest room or additional bedroom.
There is also a 12.8 m² study or gym, allowing the space to be adapted to individual needs – it can become a home office, workout area, hobby room or study space.
The upper floor is completed by a 4.5 m² hallway and a spacious 6.5 m² bathroom, equipped with both a bathtub and a shower.
Another major advantage of the property is the 24 m² garage located within the main body of the house, providing convenience regardless of the season.
This is a home that does not need many additional words – its greatest strengths are the combination of a functional interior, beautifully landscaped plot, private garden, covered terrace and exceptional location close to Lubianka Reservoir and surrounding green areas.
Finances
1.349.000 PLN
Interested? Contact us on +48 575 918 123 or write us an email through the contact form available in the ad.
Did you know that with homfi you can buy real estate comprehensively, arranging everything in one place? In addition to real estate agents assisting in finding and purchasing real estate, we put at your disposal experienced credit experts, talented interior designers and resourceful lease management specialists. Thanks to this, you will find a property with us, finance its purchase, design and finish its interior, and then sell or rent it with the option of lease management.
Interested? Ask the agent for details.
Location
Loan
Contact

Do you like this property?
Act fast and secure it for yourself - book online or make an offer!
Do you like this offer?
Subscribe to the newsletter to receive offers of properties similar to this one.