House for sale
Picturesque surroundings pond forest | 20 min to Rzeszów
Dąbrówki / Czarna, Łańcucki
152 m²
Dąbrówki / Czarna, Łańcucki
Description
House
Market
Primary
Building type
Detached
No. of floors
1
Area
152 m²
Rooms
5
Bathrooms
2
Gas
YES
Electricity
YES
Sewerage
YES
Legal status
Ownership
Building condition
Raw open
Built in
2026
Roof
Metal roofing tile
Walk-in closet
YES
Balcony / terrace
YES
Ground-level parking
YES
Garage
YES
Plot
Plot area
1 052 m²
Lot shape
Flat
Fees
Price
499 000 zł
Price per m²
3 276 zł/m²
Offer
Offer ID
7469/ODS
Picturesque surroundings pond forest | 20 min to Rzeszów
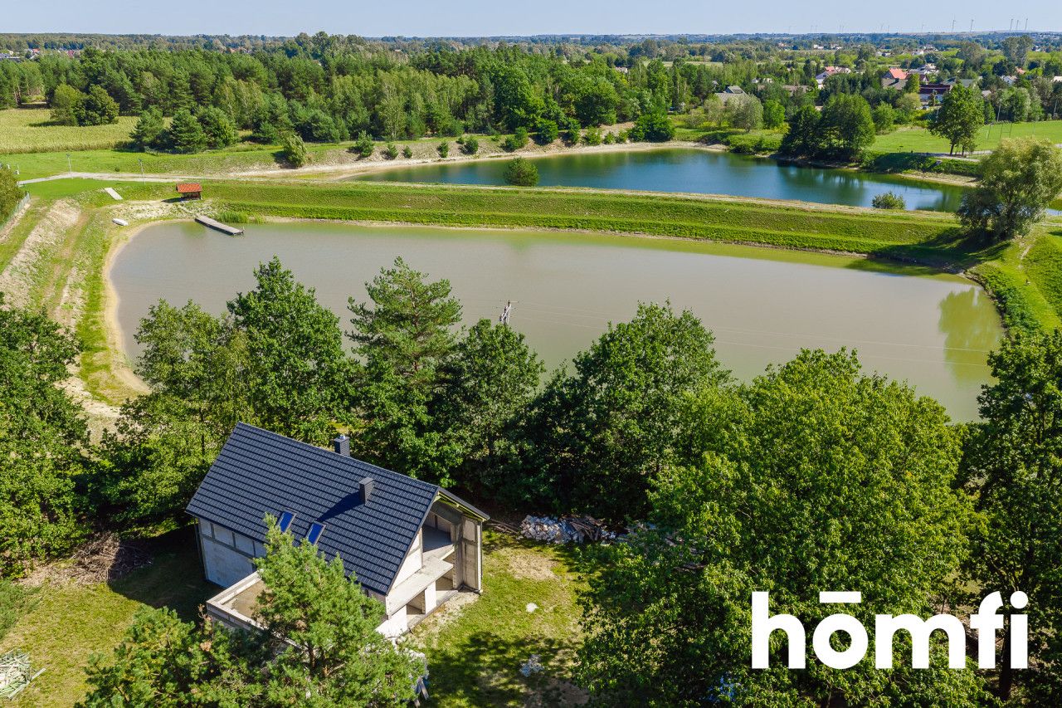
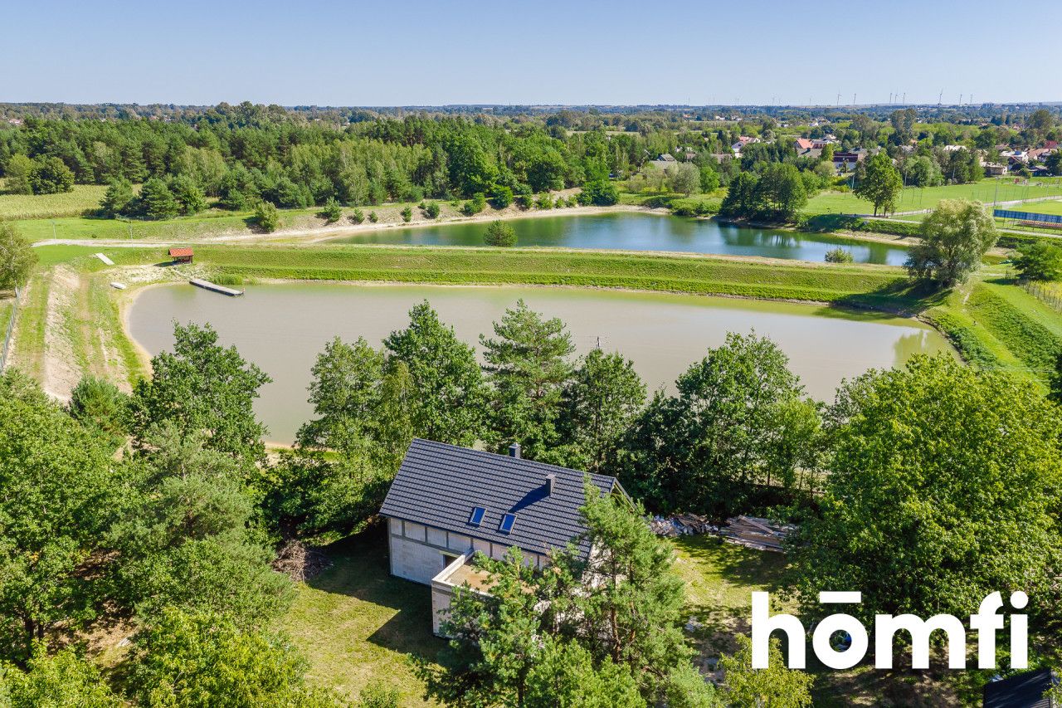
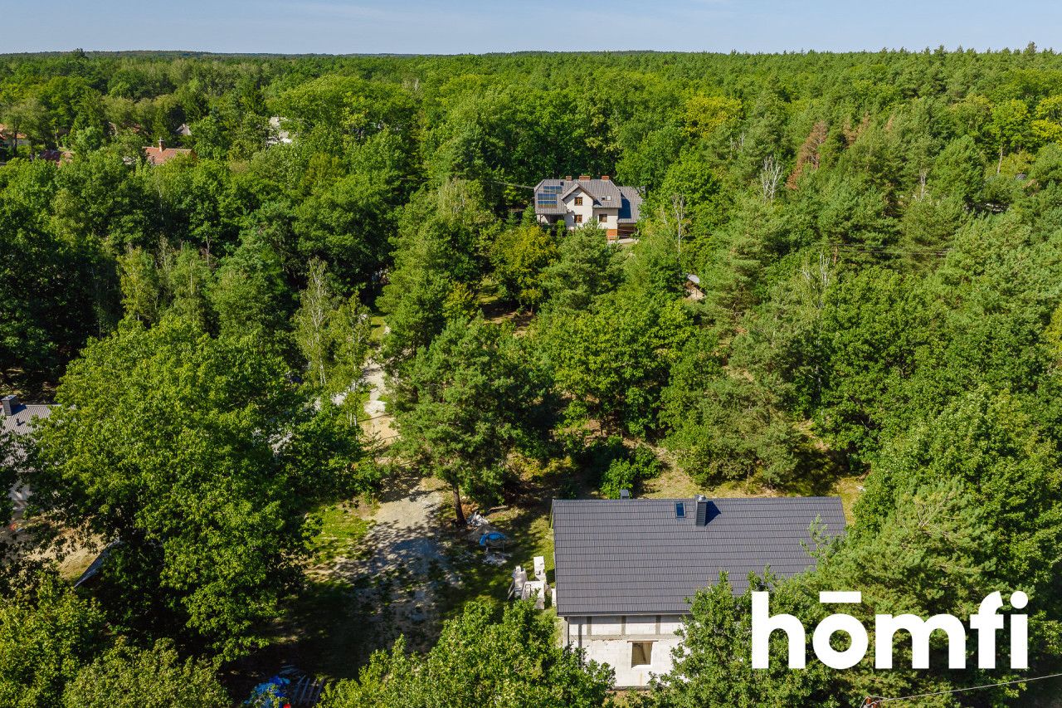
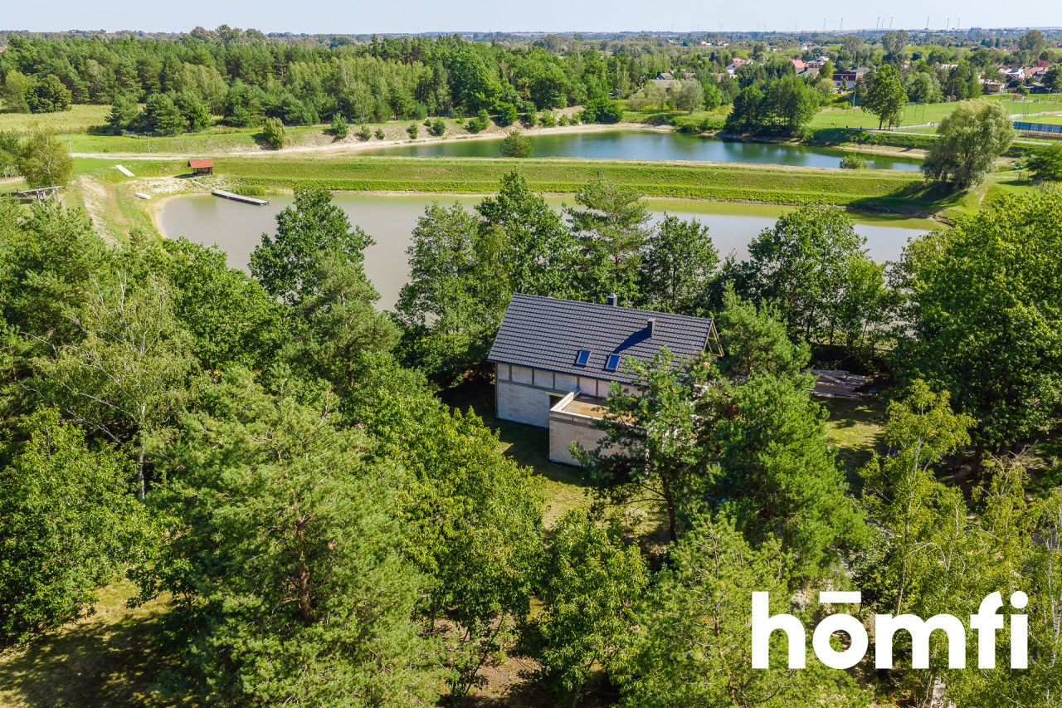
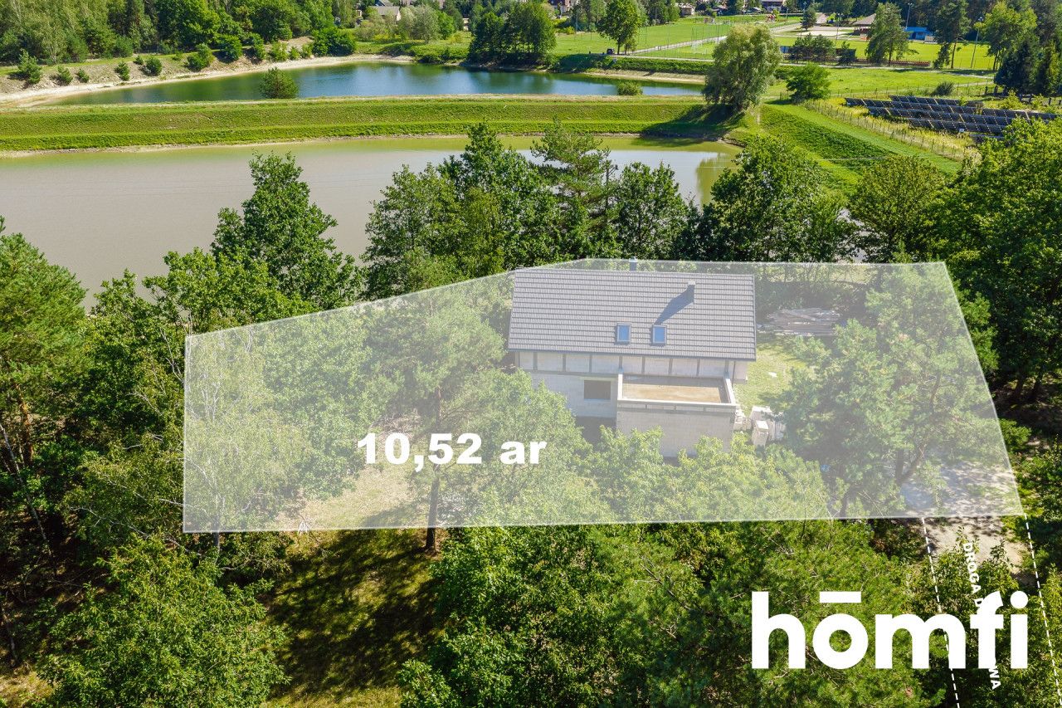
For sale a detached house located in a picturesque, green village near Łańcut, surrounded by trees and two ponds. It is a place for people who are looking for peace, privacy and closeness to nature, while at the same time wanting to have the possibility of quick access to Rzeszów and Łańcut.
The surroundings of the property make everyday time spent in the garden feel like an escape from the hustle and bustle of the city – more greenery, peace and space, and less noise and neighboring buildings.
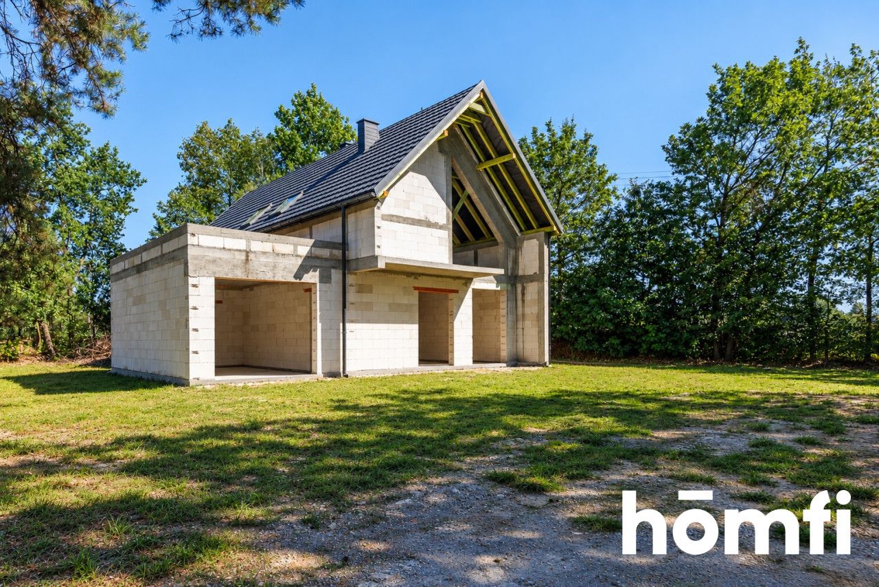
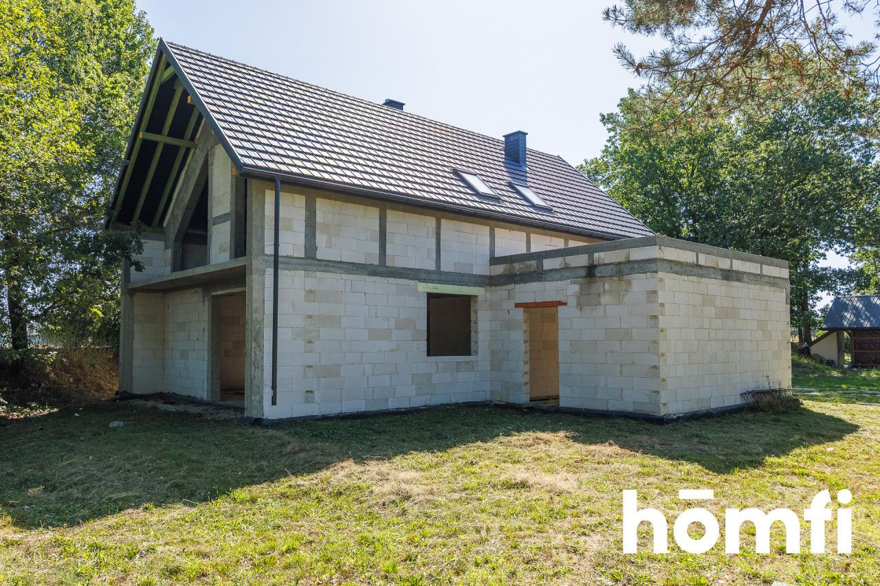
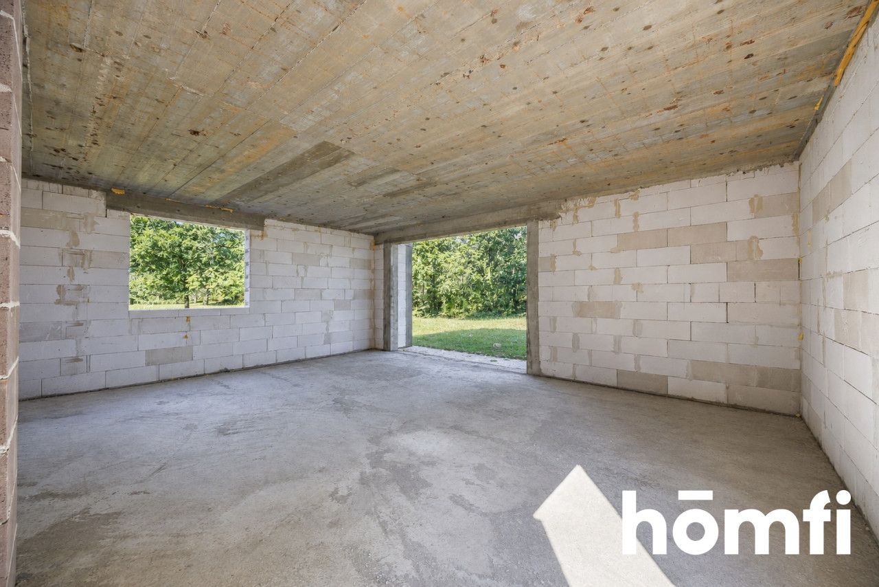
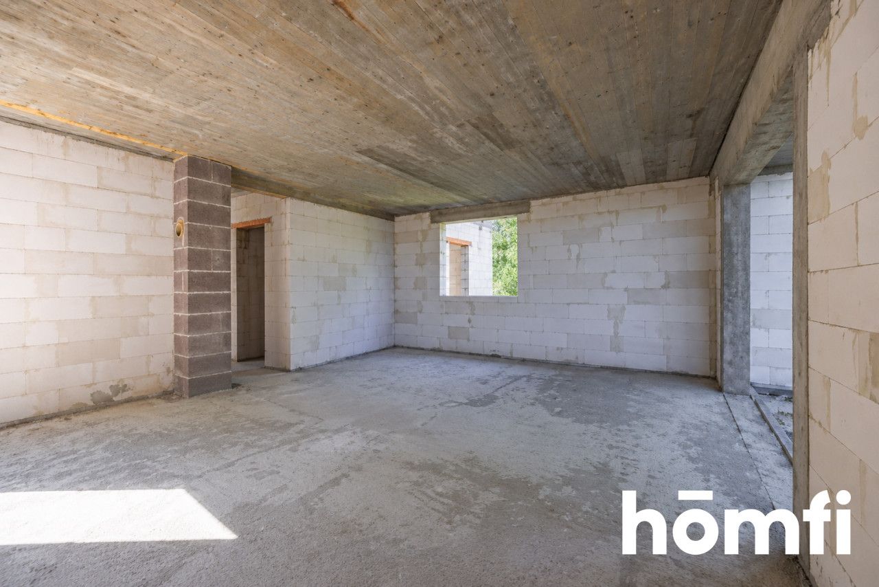
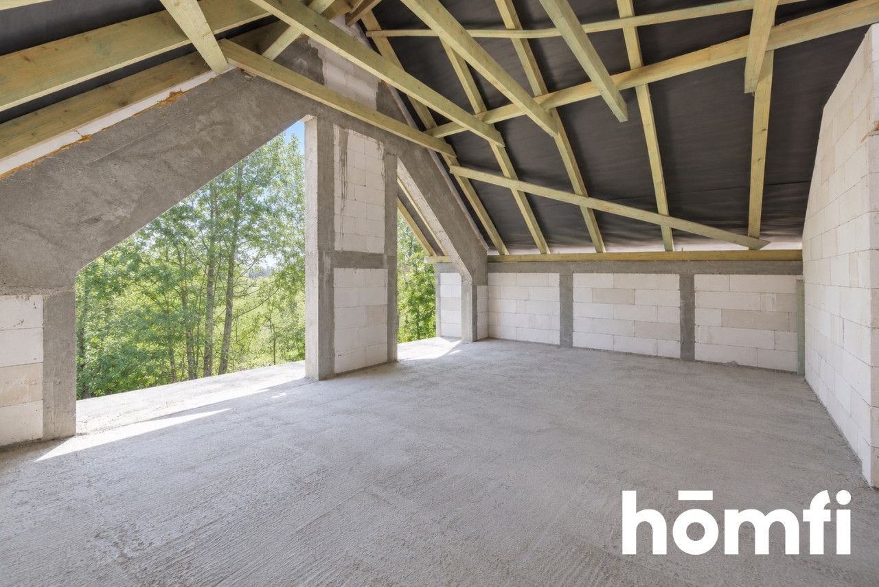
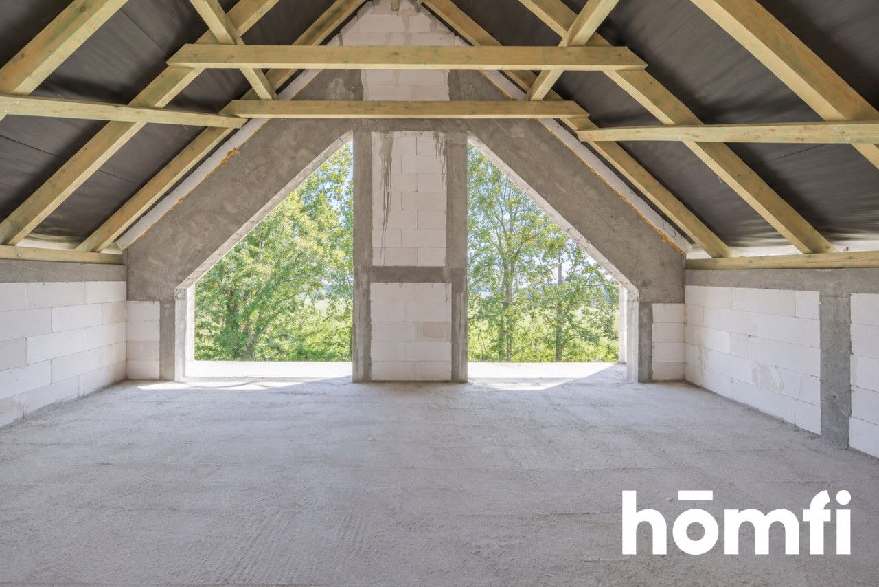
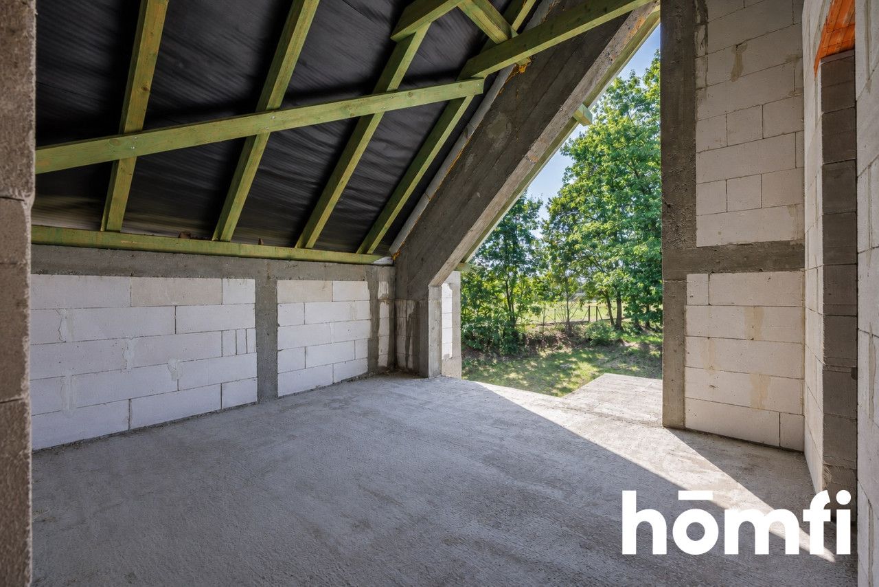
The house was built in 2026 and is offered in an open shell condition, which allows the new owner to independently decide on the finishing standard and interior arrangement.
✔ Peace, quiet and closeness to nature – the property is surrounded by greenery, trees and ponds
✔ Large plot – 10.52 ares – space to create your own garden and relaxation area (possibility of increasing the plot by 9 ares)
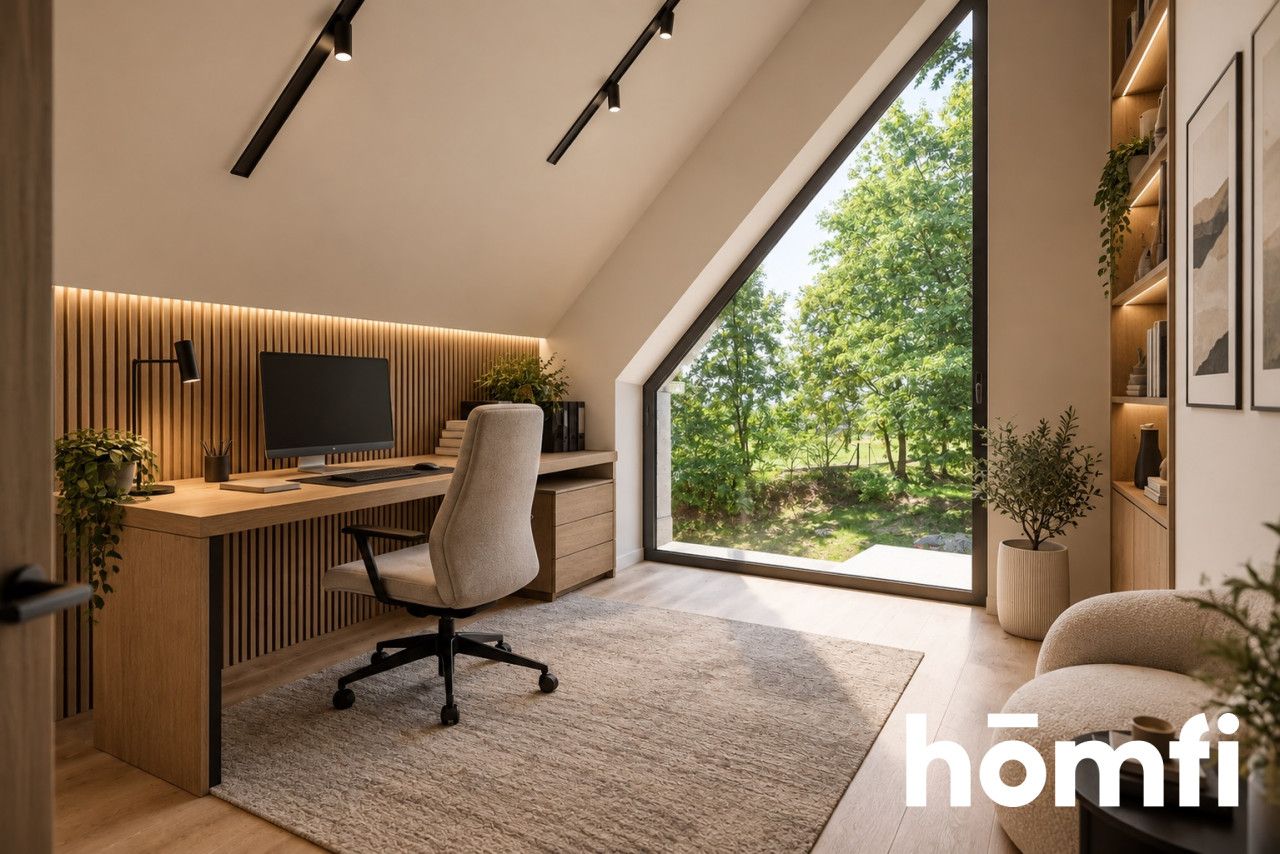
✔ House in an open shell condition – possibility to independently plan and finish the interior according to your own needs
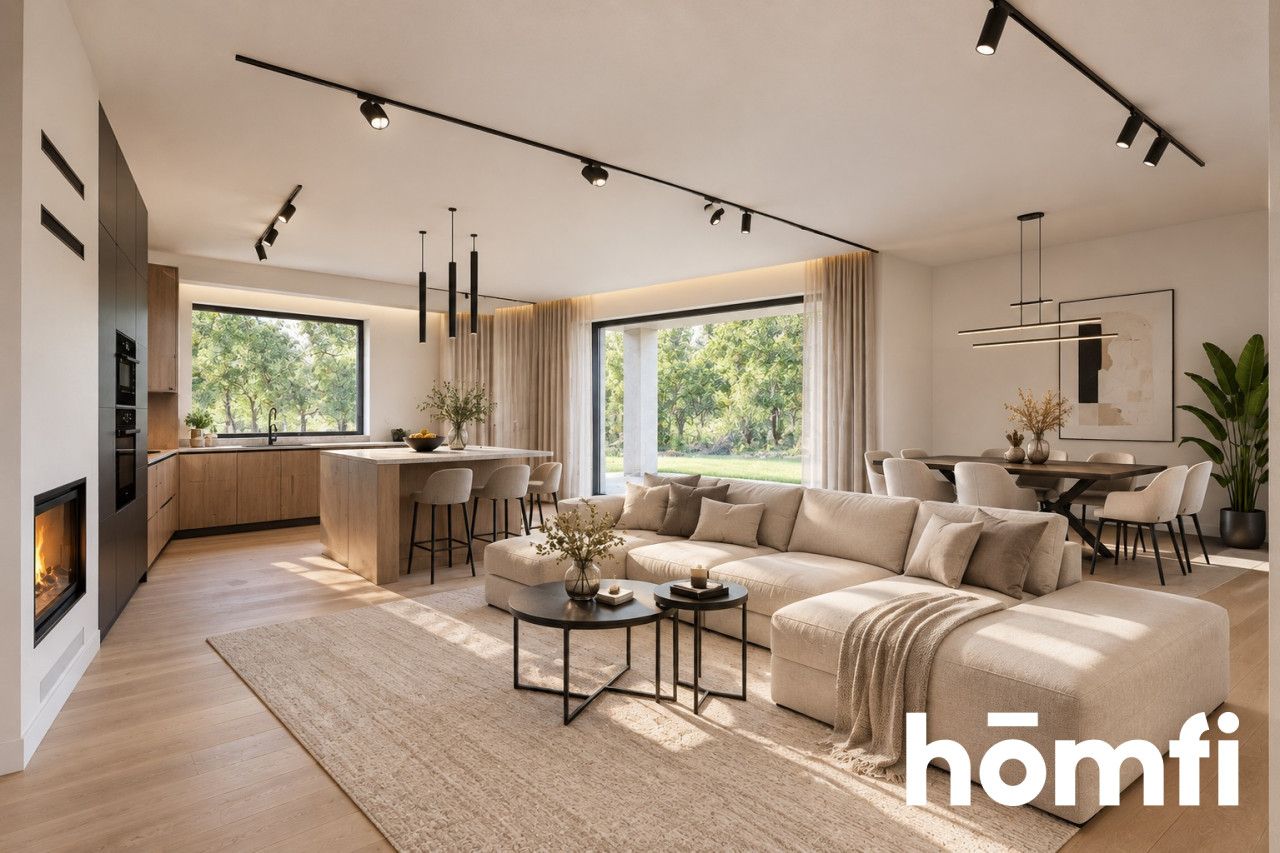
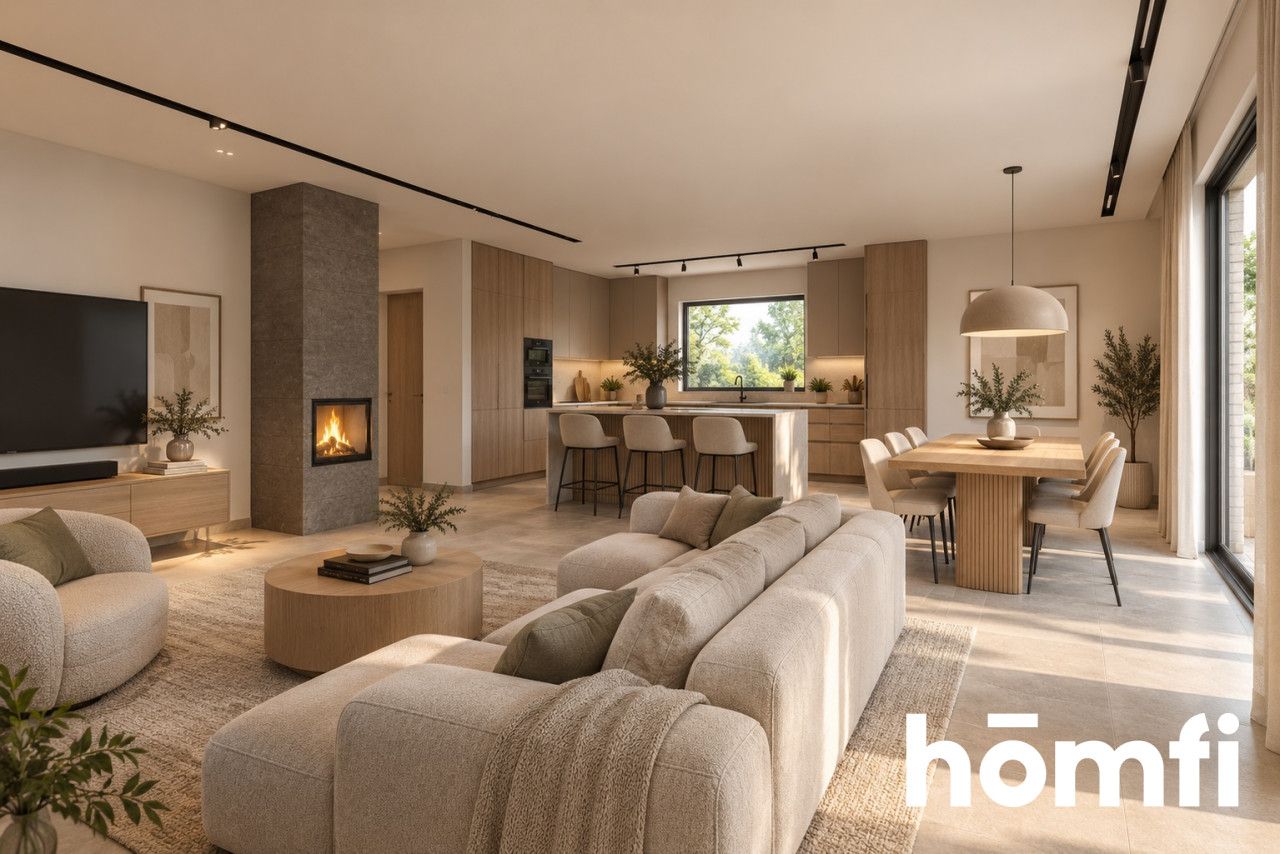
✔ Spacious living area – living room with dining area and kitchen with an area of almost 41 m²
✔ Fireplace in the living room – possibility to create a cosy relaxation area
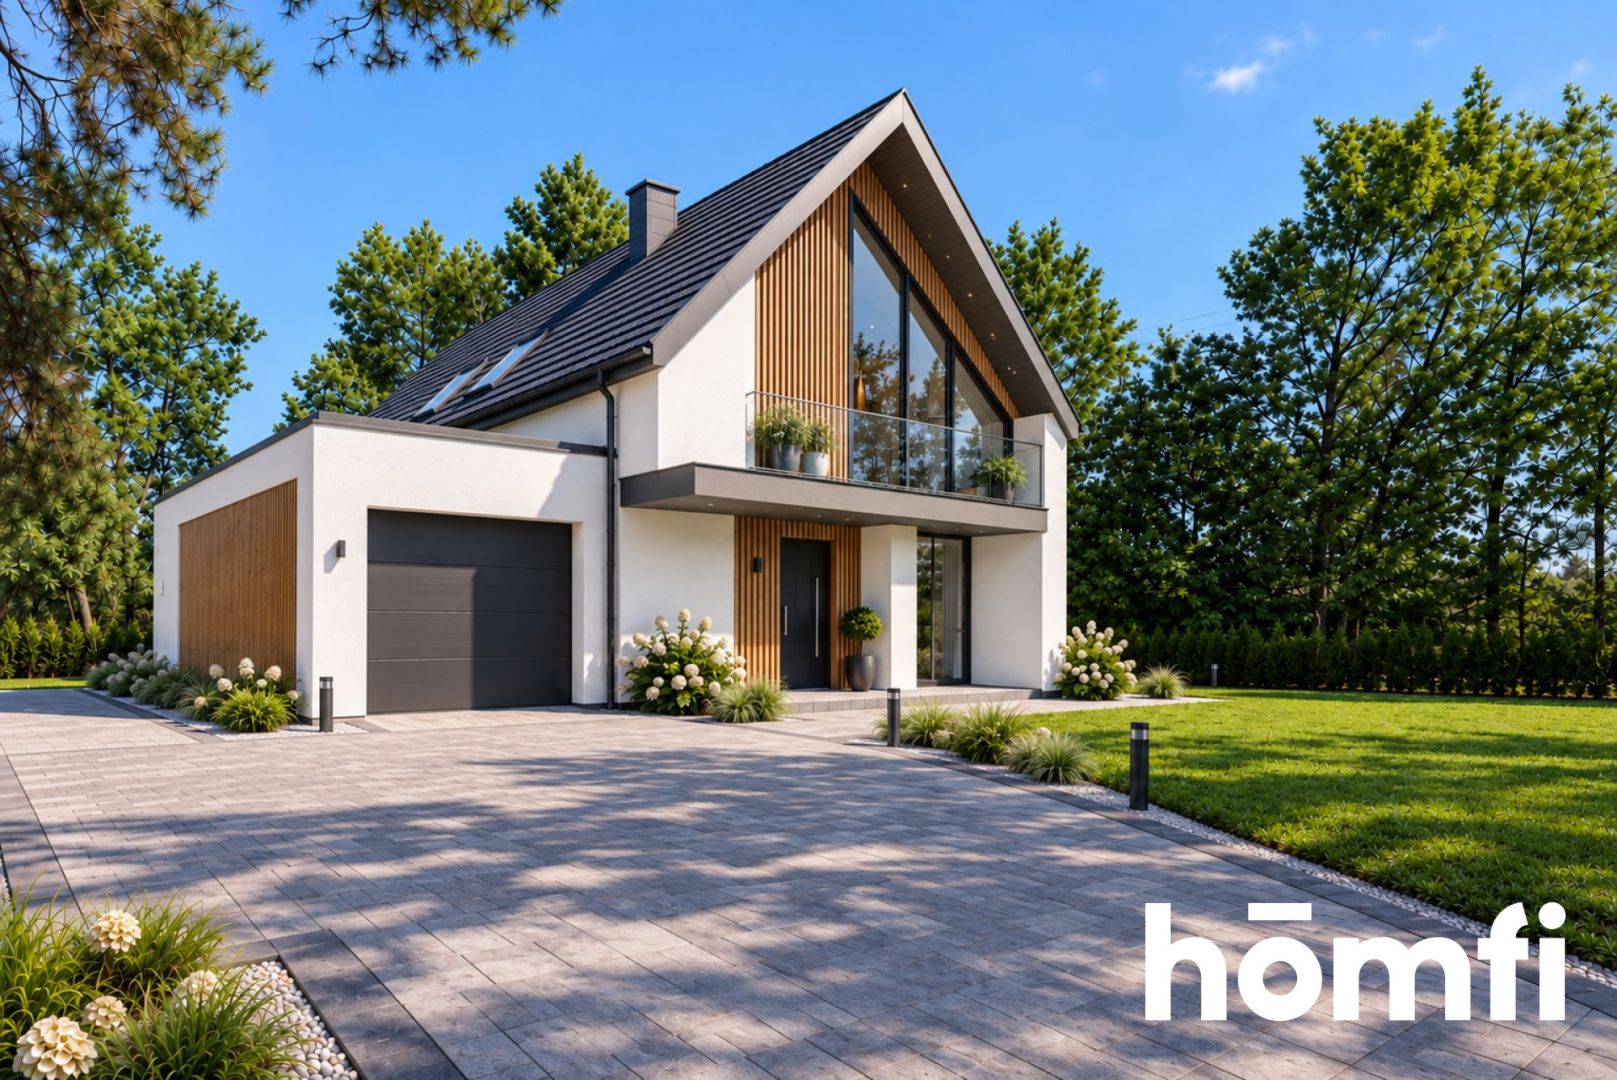
✔ Modern building shape with a garage
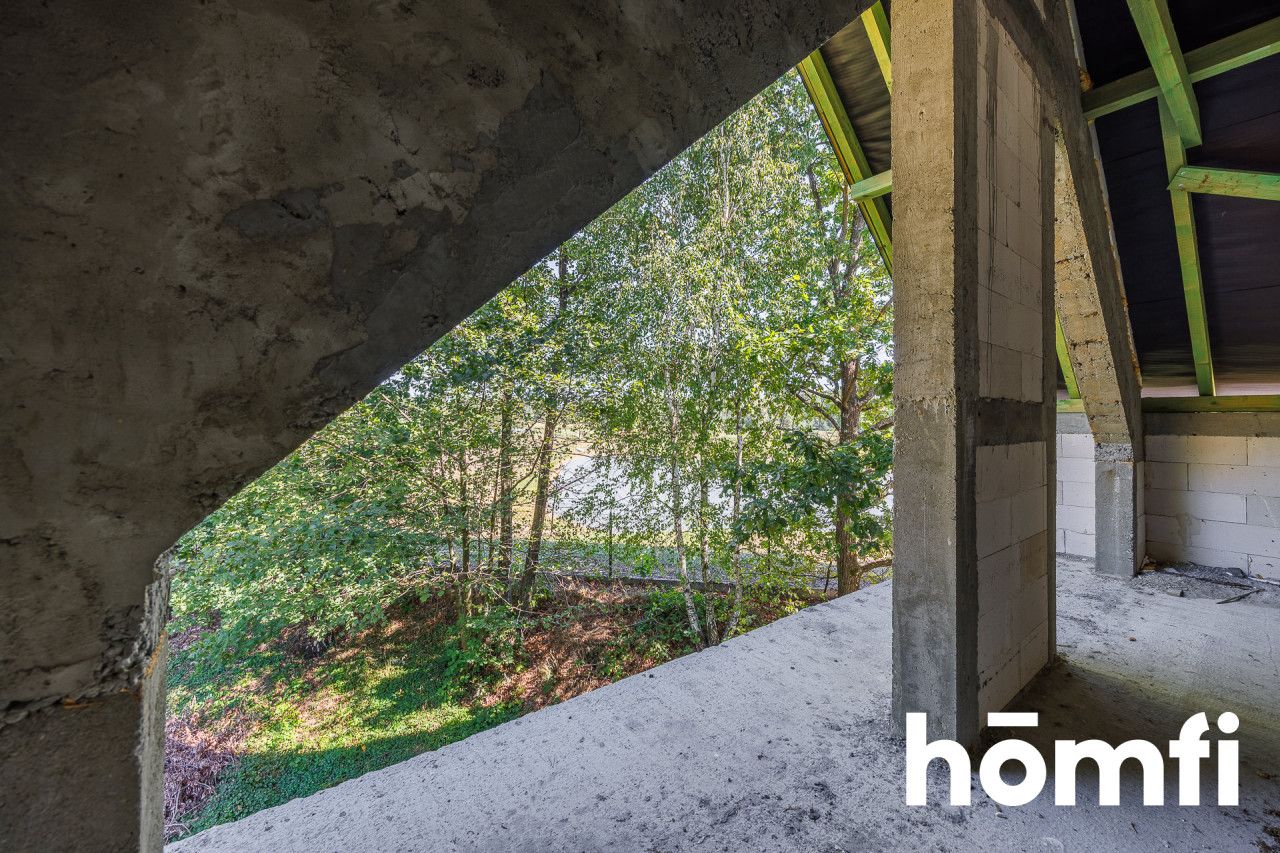
✔ Large glazing providing good natural light to the interiors
✔ Functional layout for a family – 3 rooms on the first floor and an additional room on the ground floor
✔ Laundry room and walk-in wardrobe – practical facilities for a multi-person family
✔ All utilities on the plot (in progress) – water, sewage, electricity and gas
It is a quiet and green location that allows you to combine the comfort of living outside the city with quick access to Rzeszów. The proximity of the S19 and A4 routes makes both daily commuting to work or school and travelling towards Łańcut, Rzeszów or further destinations convenient.
The following are available in Dąbrówki, among others:
✔ Delikatesy Centrum
✔ Primary School with kindergarten
✔ Sports field
✔ Cultural Centre
✔ Parcel locker
✔ Orlen
In the immediate vicinity:
✔ 3.5 km – horse riding stable
✔ 6.5 km – Wake Zone Rzeszów, Ranczo nad Jeziorkiem and recreational beach
✔ 7 km – Łańcut – castle, swimming pool, tennis courts, restaurants, cafés and shops
✔ 15 km – economic zone and Rzeszów-Jasionka Airport
✔ Paved access road (200m) – easement and co-ownership
✔ The building was constructed in 2026 using traditional technology with Solbet blocks
✔ Roof covered with metal roof tiles
✔ Modern building shape with a single-car garage
✔ Large windows providing good natural light to the rooms
✔ Connection to utilities from the public network – currently in progress: water, sewage, electricity and gas
✔ Planned connection of utilities: Q2 2027
✔ It is possible to purchase the property now and start finishing works using an external electricity source while waiting for the final utility connections
GROUND FLOOR
✔ Entrance hall – 7.17 m²
✔ Boiler room – 4.52 m²
✔ Hallway – 4.01 m²
✔ Garage – 23.35 m²
✔ Living room with dining area and kitchen – 40.9
✔ Hallway – 5.97 m²
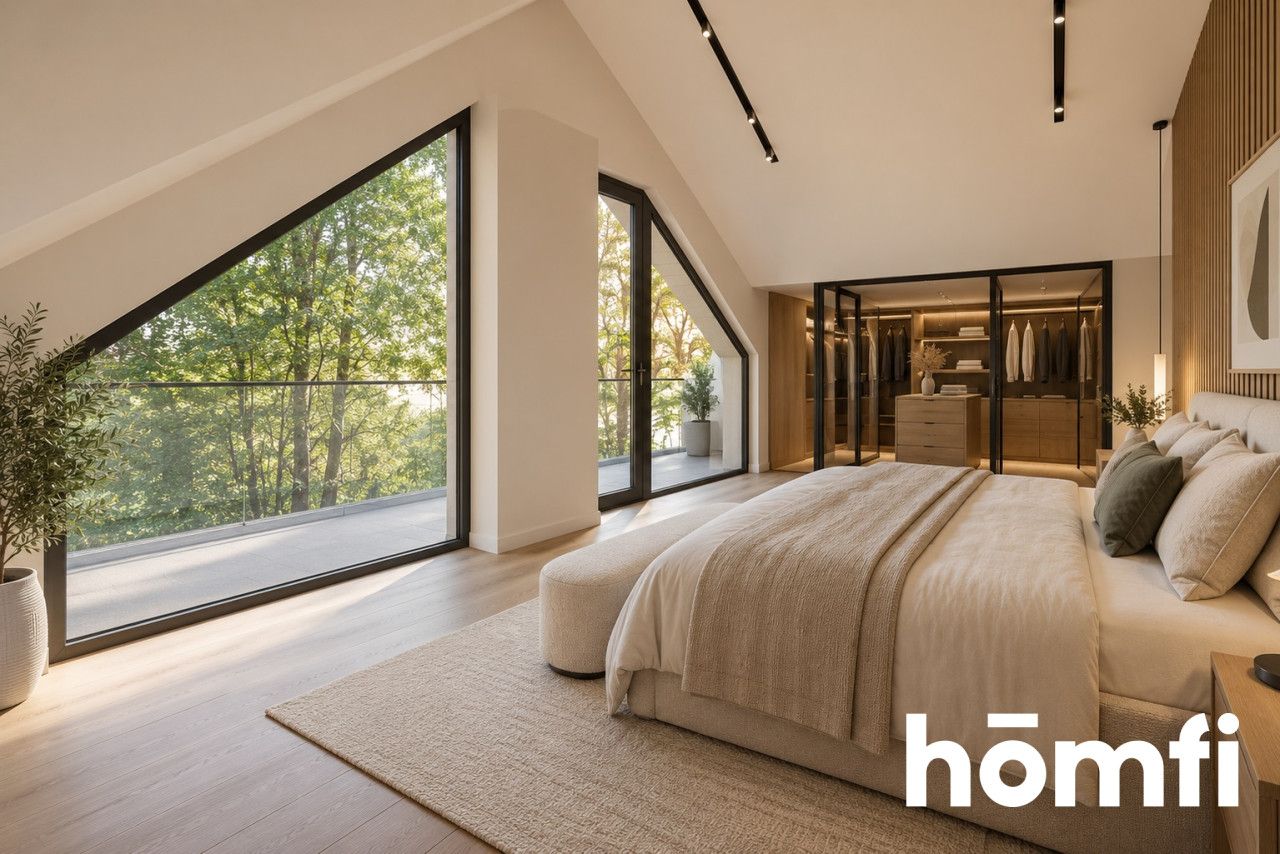
✔ Bedroom – 10.75 m² with a walk-in wardrobe of 4.44 m² and access to the balcony
✔ Room – 11.22 m² with access to the balcony
✔ Room – 11.22 m² with access to the balcony
✔ Bathroom – 5.42 m²
✔ Laundry room – 4.41 m²
The layout of the house has been designed with comfortable family living in mind – the ground floor features a spacious, open living area and an additional room, while the first floor is a more private part of the house with bedrooms, a walk-in wardrobe, a bathroom and a laundry room.
✔ It is possible for the seller to complete the window joinery and façade – details to be agreed.
✔ Possibility to purchase an adjacent plot of 9 ares (to enlarge the property)
✔ No 2% PCC tax – savings for the Buyer of PLN 9,980.
✔ No real estate agency commission
Interested?
Do not wait, arrange a viewing today!
Contact us at +48 792 434 123 or send us an email via the contact form available in the listing.
Did you know that with homfi you can purchase a property comprehensively, i.e. taking care of everything with one company? In addition to real estate agents who help you find and purchase a property, we provide you with experienced mortgage experts, talented interior architects and resourceful rental management specialists. Thanks to this, with us you can find a property, finance its purchase, design and finish its interior, and then sell or rent it, with the option of entrusting the property to us for rental management.
Interested? Ask the listing agent for details.
The surroundings of the property make everyday time spent in the garden feel like an escape from the hustle and bustle of the city – more greenery, peace and space, and less noise and neighboring buildings.
The house was built in 2026 and is offered in an open shell condition, which allows the new owner to independently decide on the finishing standard and interior arrangement.
PROPERTY ADVANTAGES:
✔ Excellent location – approximately 15 km from Rzeszów, access to the city centre takes approximately 15–20 minutes thanks to convenient connection to the S19 expressway✔ Peace, quiet and closeness to nature – the property is surrounded by greenery, trees and ponds
✔ Large plot – 10.52 ares – space to create your own garden and relaxation area (possibility of increasing the plot by 9 ares)
✔ House in an open shell condition – possibility to independently plan and finish the interior according to your own needs
✔ Spacious living area – living room with dining area and kitchen with an area of almost 41 m²
✔ Fireplace in the living room – possibility to create a cosy relaxation area
✔ Modern building shape with a garage
✔ Large glazing providing good natural light to the interiors
✔ Functional layout for a family – 3 rooms on the first floor and an additional room on the ground floor
✔ Laundry room and walk-in wardrobe – practical facilities for a multi-person family
✔ All utilities on the plot (in progress) – water, sewage, electricity and gas
LOCATION:
The house is located in Dąbrówki, in the Czarna municipality, in Łańcut County.It is a quiet and green location that allows you to combine the comfort of living outside the city with quick access to Rzeszów. The proximity of the S19 and A4 routes makes both daily commuting to work or school and travelling towards Łańcut, Rzeszów or further destinations convenient.
The following are available in Dąbrówki, among others:
✔ Delikatesy Centrum
✔ Primary School with kindergarten
✔ Sports field
✔ Cultural Centre
✔ Parcel locker
✔ Orlen
In the immediate vicinity:
✔ 3.5 km – horse riding stable
✔ 6.5 km – Wake Zone Rzeszów, Ranczo nad Jeziorkiem and recreational beach
✔ 7 km – Łańcut – castle, swimming pool, tennis courts, restaurants, cafés and shops
✔ 15 km – economic zone and Rzeszów-Jasionka Airport
BUILDING AND PLOT:
✔ The house is situated on a spacious plot of 10.52 ares✔ Paved access road (200m) – easement and co-ownership
✔ The building was constructed in 2026 using traditional technology with Solbet blocks
✔ Roof covered with metal roof tiles
✔ Modern building shape with a single-car garage
✔ Large windows providing good natural light to the rooms
✔ Connection to utilities from the public network – currently in progress: water, sewage, electricity and gas
✔ Planned connection of utilities: Q2 2027
✔ It is possible to purchase the property now and start finishing works using an external electricity source while waiting for the final utility connections
HOUSE:
The property has a usable floor area of 152.33 m² and consists of:GROUND FLOOR
✔ Entrance hall – 7.17 m²
✔ Boiler room – 4.52 m²
✔ Hallway – 4.01 m²
✔ Garage – 23.35 m²
✔ Living room with dining area and kitchen – 40.9
FIRST FLOOR:
✔ Staircase – 5.97 m²✔ Hallway – 5.97 m²
✔ Bedroom – 10.75 m² with a walk-in wardrobe of 4.44 m² and access to the balcony
✔ Room – 11.22 m² with access to the balcony
✔ Room – 11.22 m² with access to the balcony
✔ Bathroom – 5.42 m²
✔ Laundry room – 4.41 m²
The layout of the house has been designed with comfortable family living in mind – the ground floor features a spacious, open living area and an additional room, while the first floor is a more private part of the house with bedrooms, a walk-in wardrobe, a bathroom and a laundry room.
FINANCES:
Price: PLN 499,000 – price for the house in an open shell condition✔ It is possible for the seller to complete the window joinery and façade – details to be agreed.
✔ Possibility to purchase an adjacent plot of 9 ares (to enlarge the property)
✔ No 2% PCC tax – savings for the Buyer of PLN 9,980.
✔ No real estate agency commission
Interested?
Do not wait, arrange a viewing today!
Contact us at +48 792 434 123 or send us an email via the contact form available in the listing.
Did you know that with homfi you can purchase a property comprehensively, i.e. taking care of everything with one company? In addition to real estate agents who help you find and purchase a property, we provide you with experienced mortgage experts, talented interior architects and resourceful rental management specialists. Thanks to this, with us you can find a property, finance its purchase, design and finish its interior, and then sell or rent it, with the option of entrusting the property to us for rental management.
Interested? Ask the listing agent for details.
Location
Loan

Do you like this property?
Act fast and secure it for yourself - book online or make an offer!
Do you like this offer?
Subscribe to the newsletter to receive offers of properties similar to this one.