Plot for sale
Leśna Polana | Building Plot | 1216 m² | Local Zoning Plan | Zławieś Mała
Leśna Polana Street, Zławieś Mała / Zławieś Wielka, Toruński
1 216 m²
Leśna Polana Street, Zławieś Mała / Zławieś Wielka, Toruński
Description
Plots
Plot area
1 216 m²
Plot width
25 mb.
Plot length
49 mb.
Access road
Hardened
Plot shape
Rectangle
Lot shape
Flat
Media
Central heating
NO
Electricity
YES
Water
YES
Gas
NO
Sewerage
NO
Development conditions
Purpose
Residental building
Construction height
10 m
Min. biologically-active surface ratio (%)
60 %
Fees
Price
139 000 zł
Price per m²
114 zł/m²
Offer
Offer ID
3394/OGS
Leśna Polana | Building Plot | 1216 m² | Local Zoning Plan | Zławieś Mała
Leśna Polana | Building plot | 1216 m² | Local Zoning Plan | Zławieś Mała
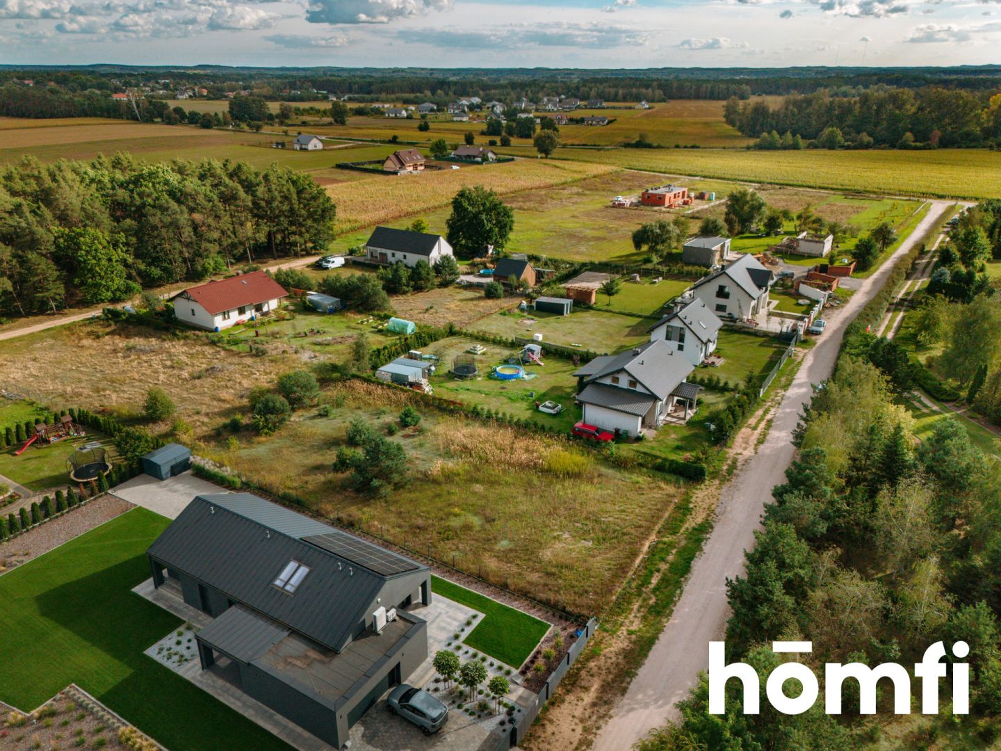
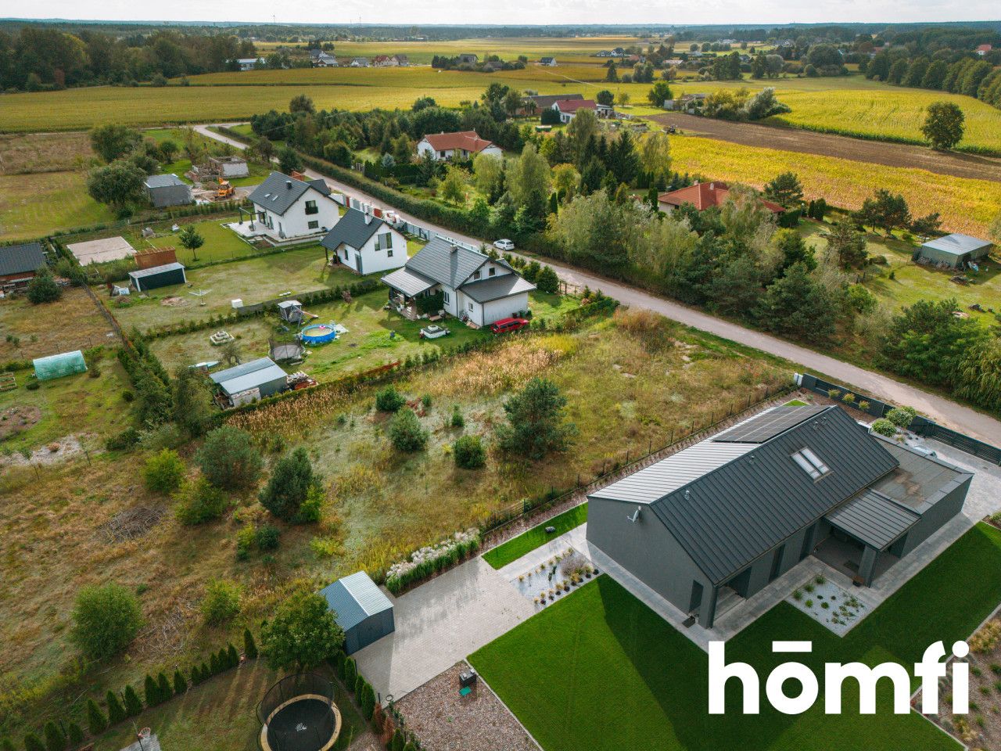
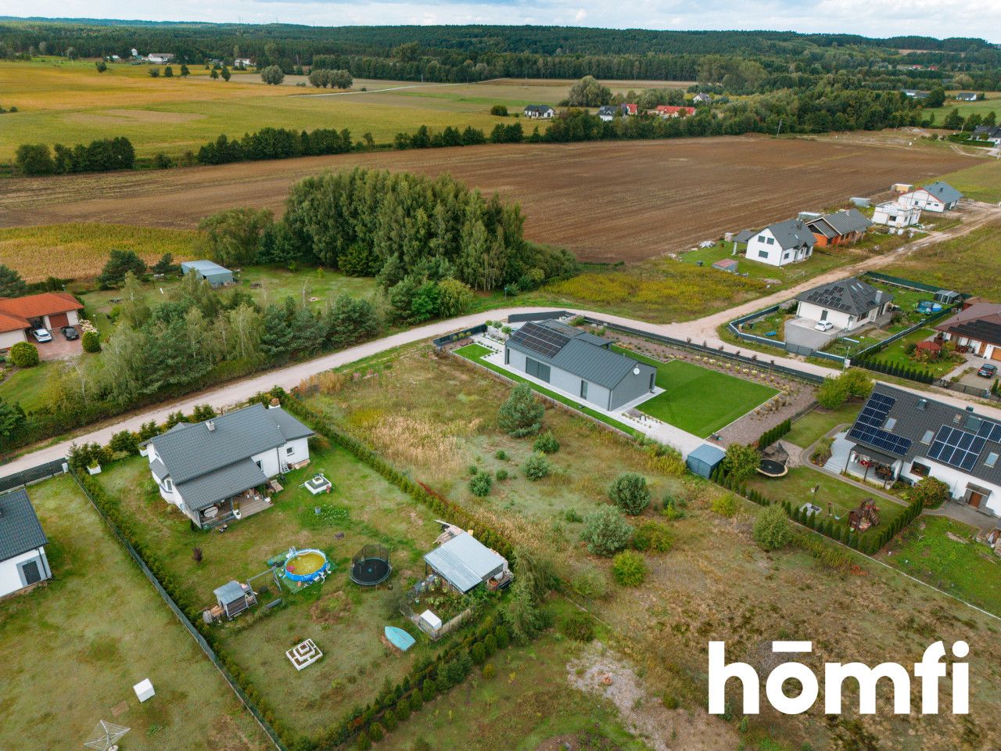
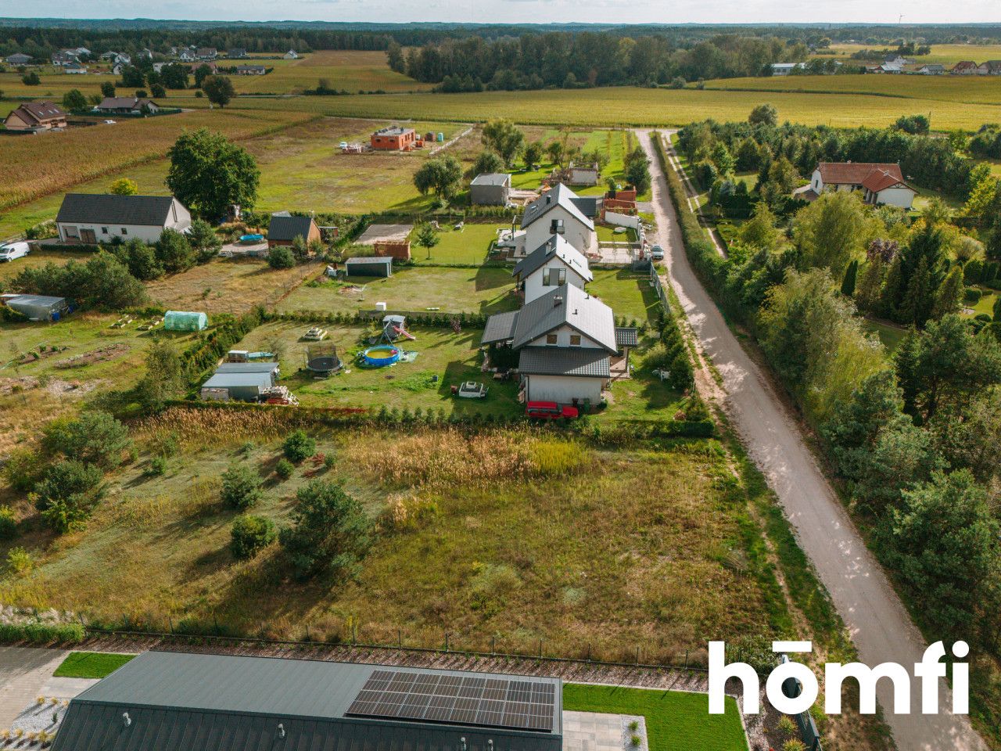
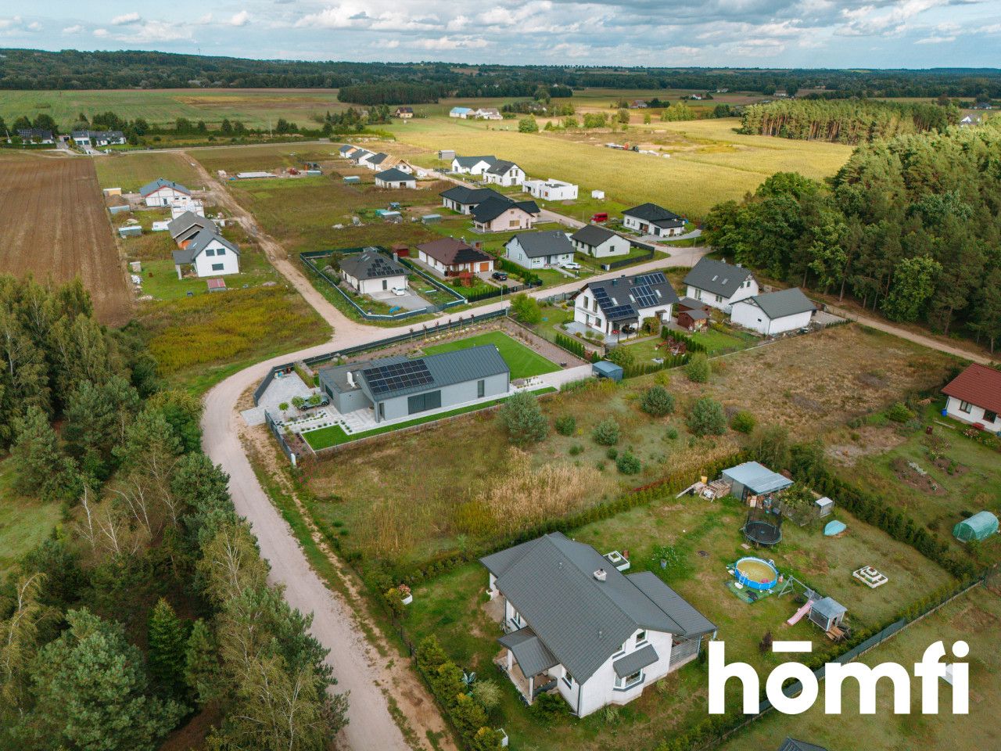
A green environment, intimate buildings, and convenient access to larger cities create a comfortable place to live.
Nearby amenities include shops, a school, a kindergarten, a pharmacy, and a health center. An additional advantage is the proximity of Zławieś Wielka, where you'll find Biedronka and Dino supermarkets, a Shell gas station, a clinic, a post office, and the "Tęcza" shopping arcade.
Its location between Toruń and Bydgoszcz makes it a great option for those who commute to either city daily. Close access to national road no. 80 ensures efficient transport in both directions, while the property itself is located away from the typical city bustle.
This location is ideal for those looking to build a home in a quiet setting, but don't want to give up convenience, infrastructure, and good connections to larger cities.
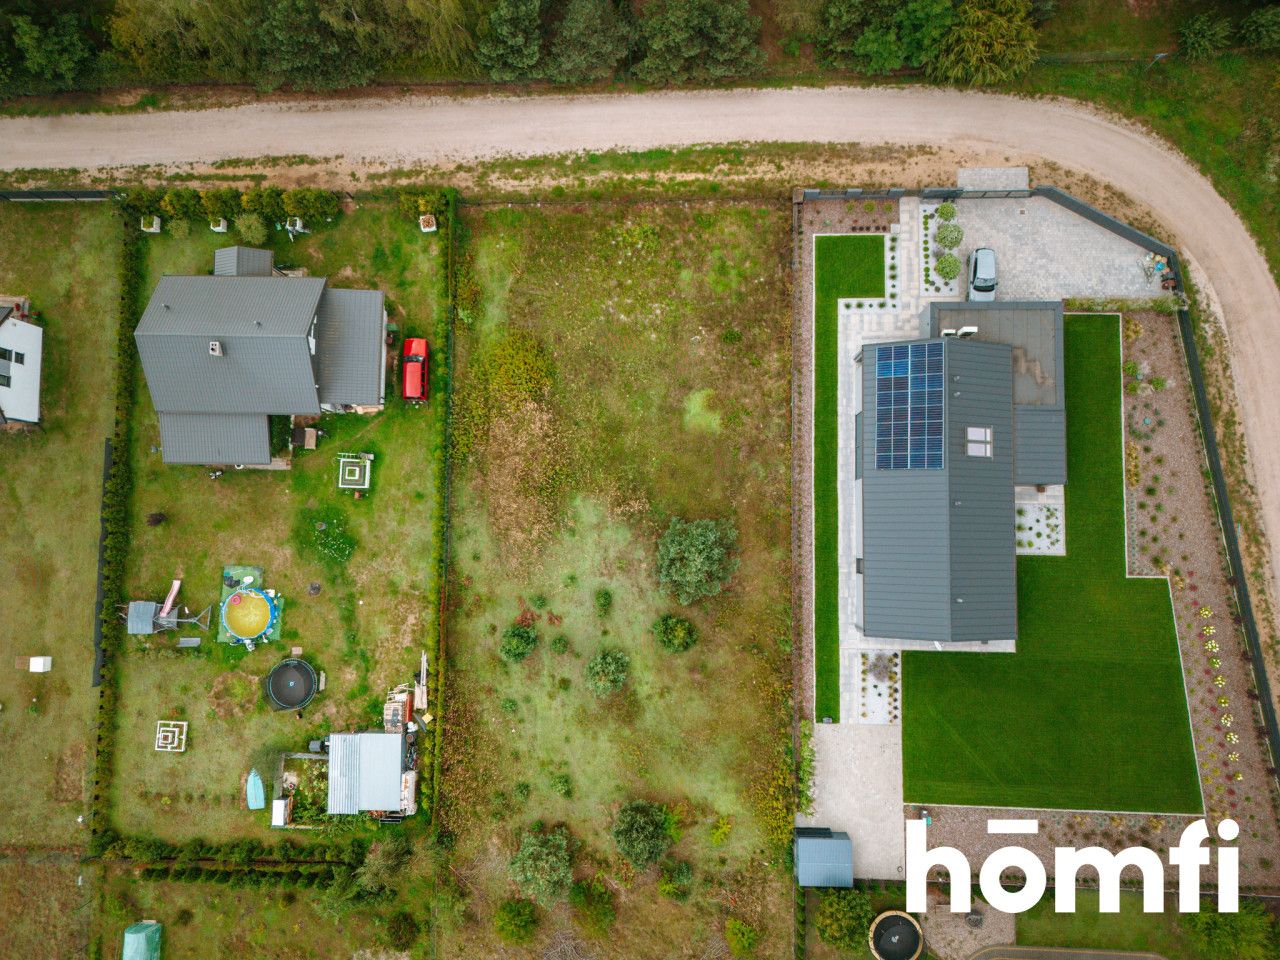
The property is flat, rectangular in shape. Access to the plot is via a paved road.
The plot is covered by the Local Spatial Development Plan, according to which:
Did you know that with homfi you can buy real estate comprehensively, arranging everything in one place? In addition to real estate agents assisting in finding and purchasing real estate, we put at your disposal experienced credit experts, talented interior designers and resourceful lease management specialists. Thanks to this, you will find a property with us, finance its purchase, design and finish its interior, and then sell or rent it with the option of lease management.
Interested? Ask the agent for details.
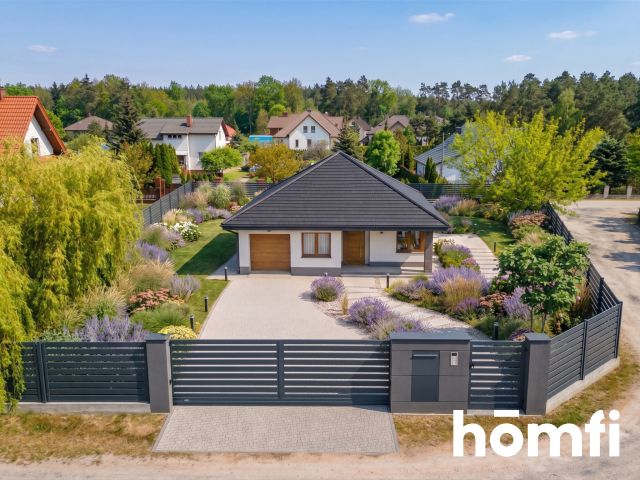
The presented visualization is for illustrative purposes only. It presents a land development concept using an existing prefabricated house design from a commercial partner, hōmfi. The final dimensions and form of the design depend on the architectural adaptation of the plot and obtaining the appropriate administrative decisions.
A green environment, intimate buildings, and convenient access to larger cities create a comfortable place to live.
LOCATION:
The property is located in Zławieś Mała, on Leśna Polana Street – in a quiet, green part of the town, surrounded by single-family homes. This location allows for a combination of quiet, suburban living with convenient access to everyday amenities.Nearby amenities include shops, a school, a kindergarten, a pharmacy, and a health center. An additional advantage is the proximity of Zławieś Wielka, where you'll find Biedronka and Dino supermarkets, a Shell gas station, a clinic, a post office, and the "Tęcza" shopping arcade.
Its location between Toruń and Bydgoszcz makes it a great option for those who commute to either city daily. Close access to national road no. 80 ensures efficient transport in both directions, while the property itself is located away from the typical city bustle.
This location is ideal for those looking to build a home in a quiet setting, but don't want to give up convenience, infrastructure, and good connections to larger cities.
PLOT:
Building plot with an area of 1216 m², registration number 94/4, district 0016 Zławieś Mała.The property is flat, rectangular in shape. Access to the plot is via a paved road.
The plot is covered by the Local Spatial Development Plan, according to which:
- type of development: single-family residential buildings,
- permissible use: non-disruptive services,
- form of development: single-family, detached, single-story with or without an attic,
- maximum building height: up to two above-ground storeys (including an attic) - max. 10 m,
- high, gable or multi-pitched roofs,
- min. 60% biologically active area.
AVAILABLE UTILITIES:
- water - in the road,
- electricity - next to the plot.
FINANCE:
139 000 PLN - approx. 115 PLN/m²CONTACT:
Interested? Contact us on +48 791 572 104 or write us an email through the contact form available in the ad.Did you know that with homfi you can buy real estate comprehensively, arranging everything in one place? In addition to real estate agents assisting in finding and purchasing real estate, we put at your disposal experienced credit experts, talented interior designers and resourceful lease management specialists. Thanks to this, you will find a property with us, finance its purchase, design and finish its interior, and then sell or rent it with the option of lease management.
Interested? Ask the agent for details.
The presented visualization is for illustrative purposes only. It presents a land development concept using an existing prefabricated house design from a commercial partner, hōmfi. The final dimensions and form of the design depend on the architectural adaptation of the plot and obtaining the appropriate administrative decisions.
Location
Loan

Do you like this property?
Act fast and secure it for yourself - book online or make an offer!
Do you like this offer?
Subscribe to the newsletter to receive offers of properties similar to this one.