Description
Commercial premises
Market
Secondary
Area
143 m²
Available from
31.08.2026
Purpose
Services
Open space
YES
Building
Building type
Loft
Built in
2022
Elevator
YES
Ground-level parking
YES
Underground parking
YES
Security
YES
Ventilation
YES
Suspended ceilings
YES
Partition walls
YES
Electric installation
YES
Social area
YES
Heating
YES
Sprinklers
NO
Storefront
YES
Fees
Price
12 000 zł
Price per m²
84 zł/m²
Operating costs per m²
1 362 zł
Deposit (in months)
28000
Offer
Offer ID
10358/OLW
143-square-meter retail and service space in the Lofts - Jedności
Commercial space for rent (143.32 m²) - Browary Wrocławskie, Jedności Narodowej St.
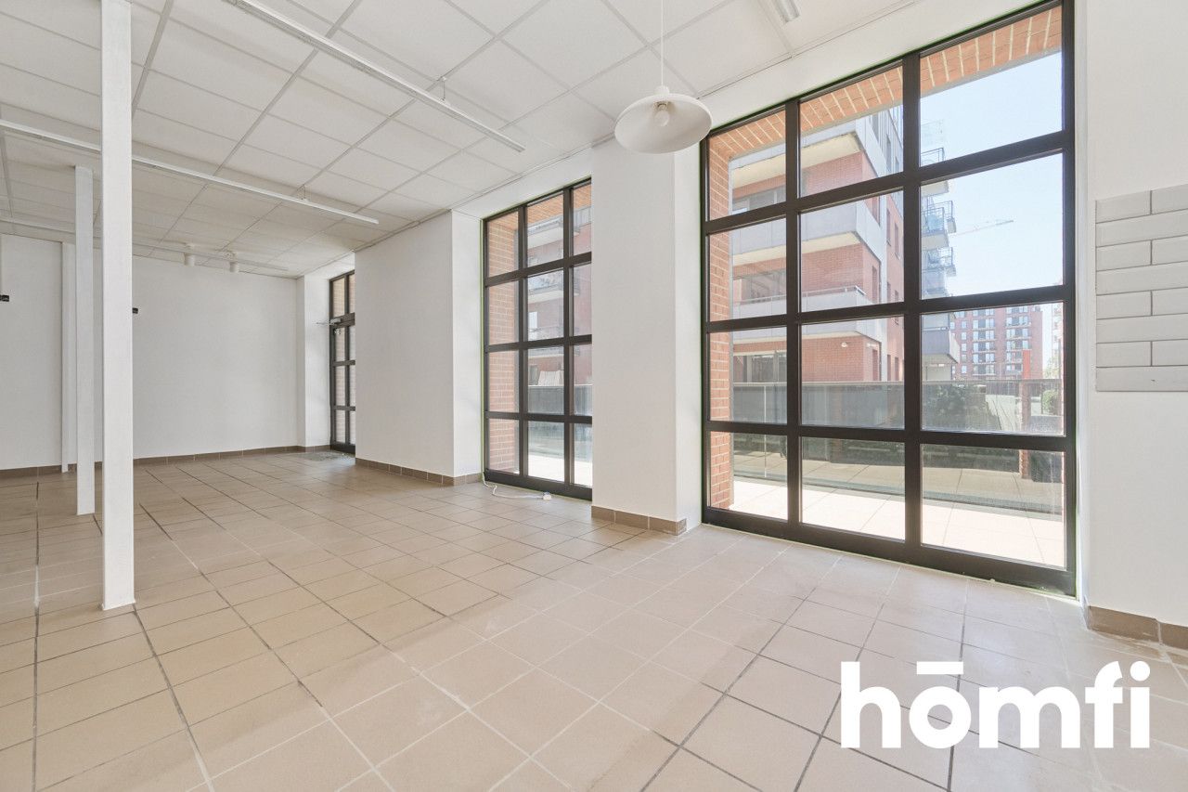
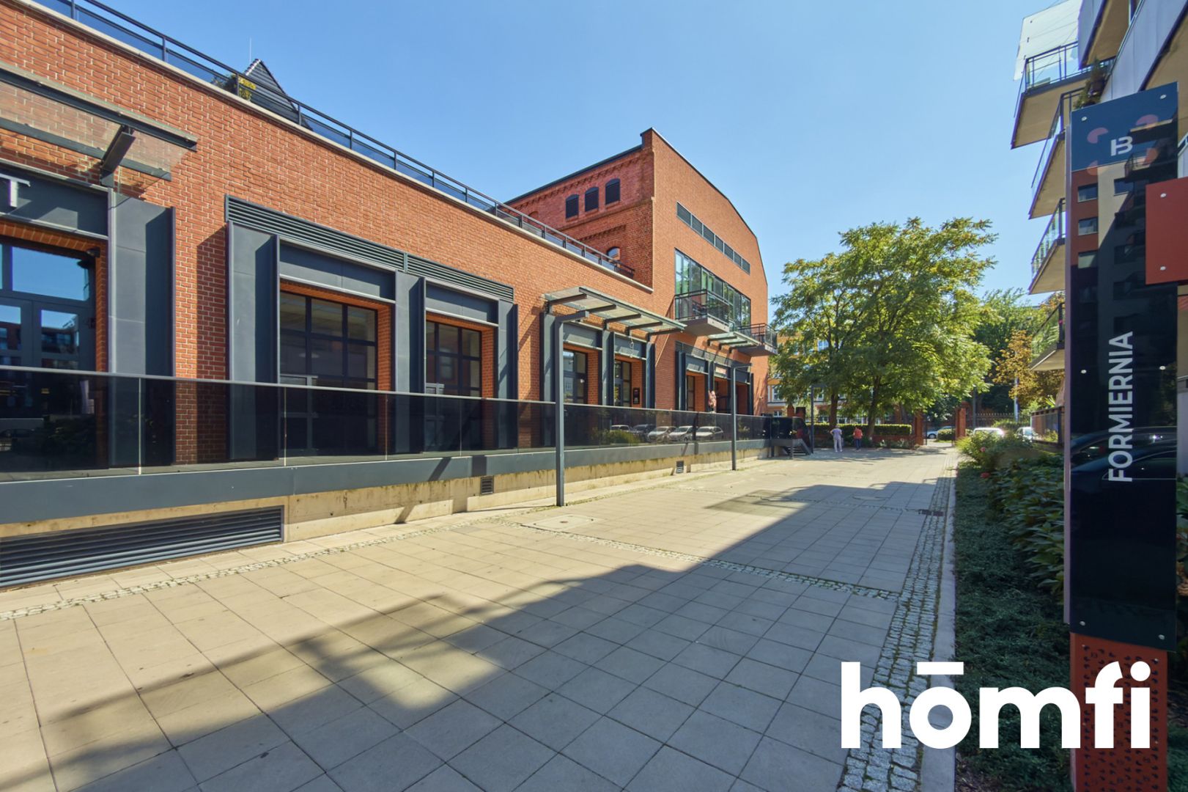
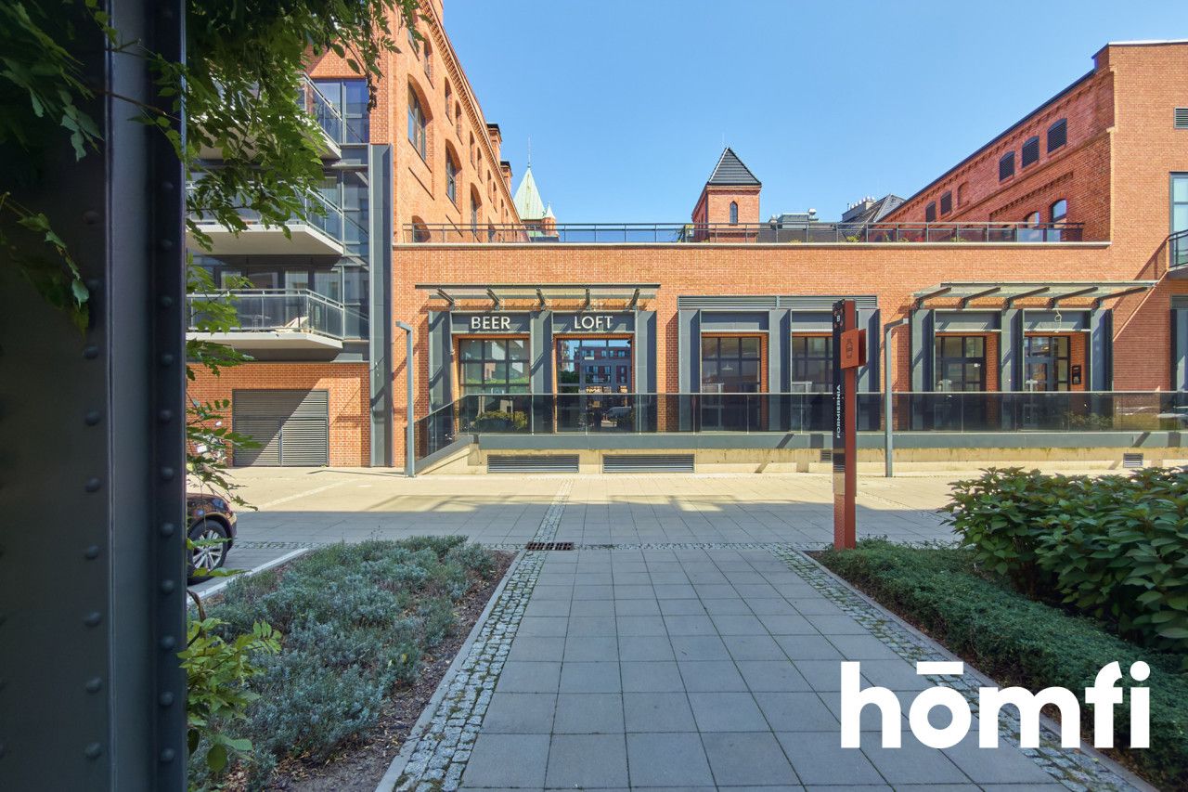
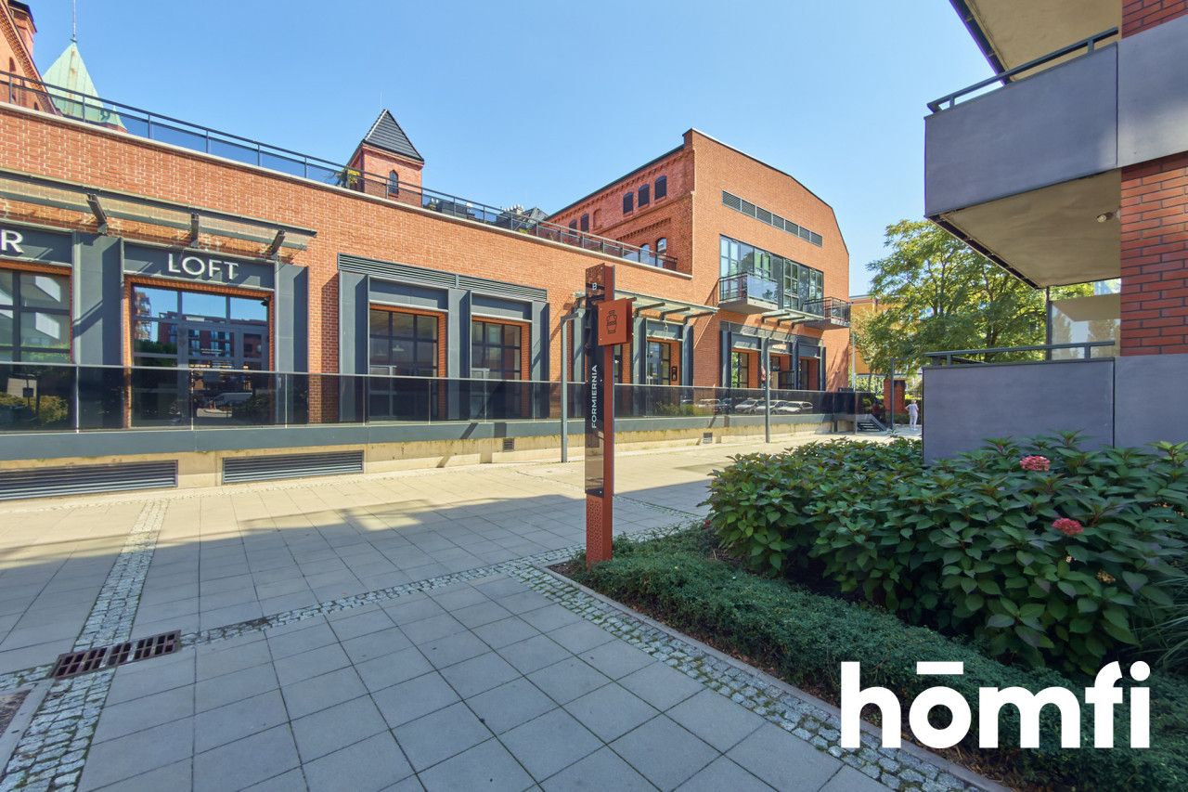
A spacious ground-floor space with a large storefront, located in the revitalized, prestigious complex of the former Piastowski Brewery.
Available immediately.
A location that attracts customers!
The property is located in the heart of Ołbin (Śródmieście)—a rapidly developing neighborhood highly valued by Wrocław residents. Its proximity to a modern residential area steeped in history guarantees a steady flow of residents and tourists.
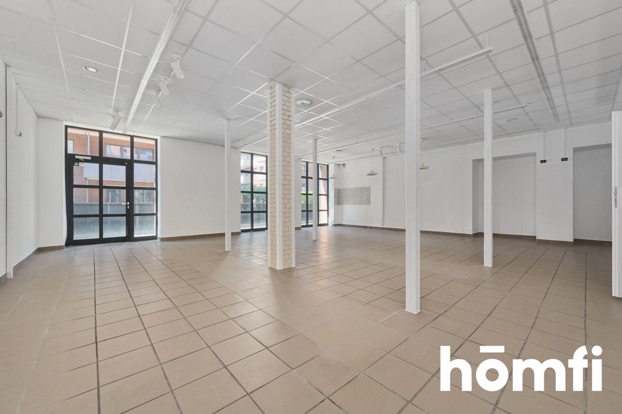
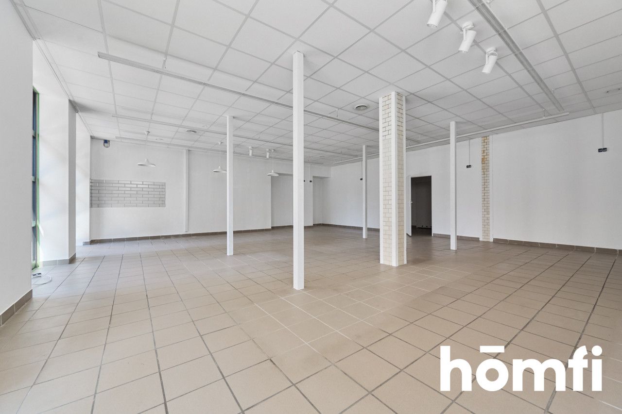
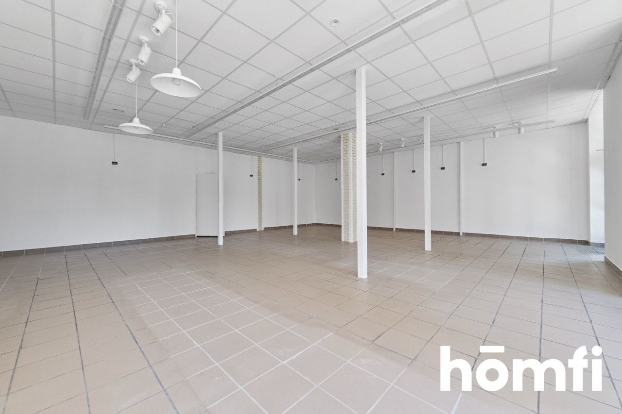
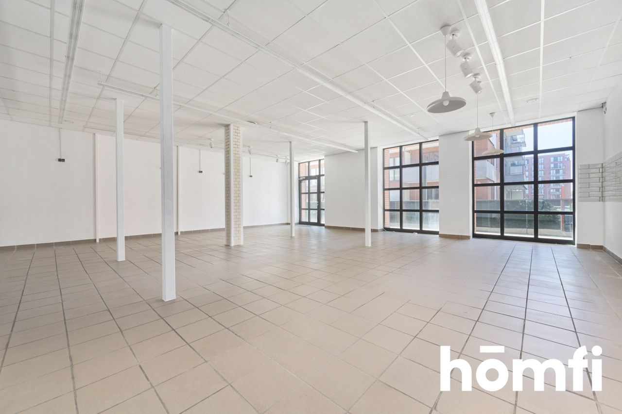
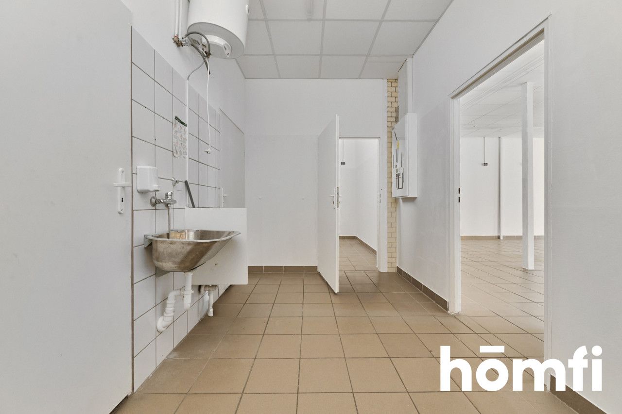
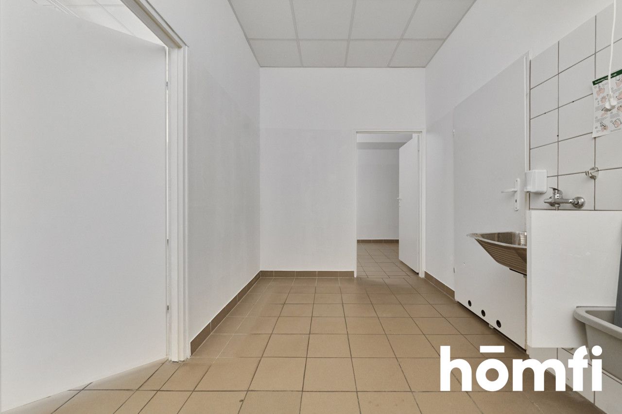
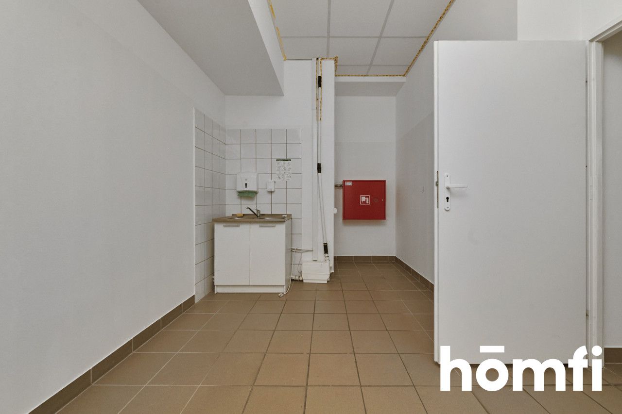
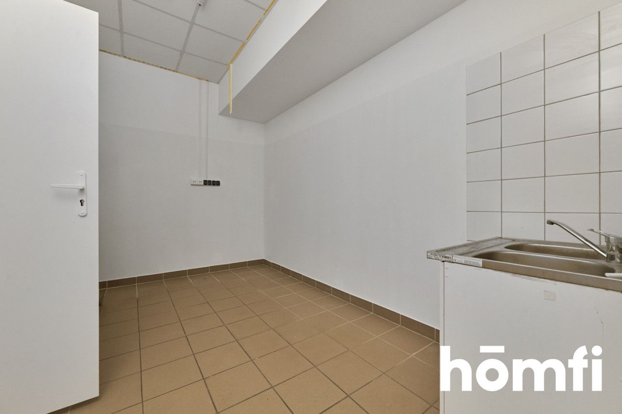
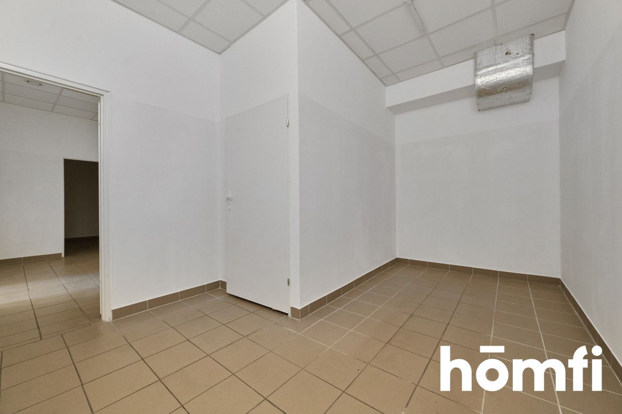
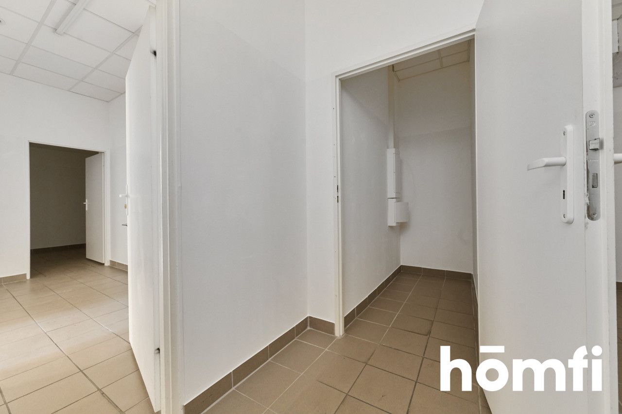
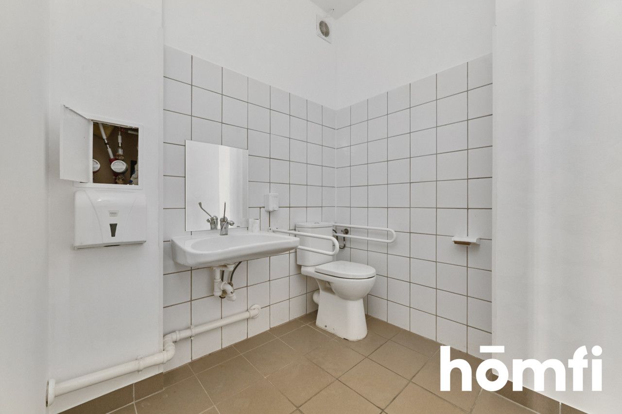
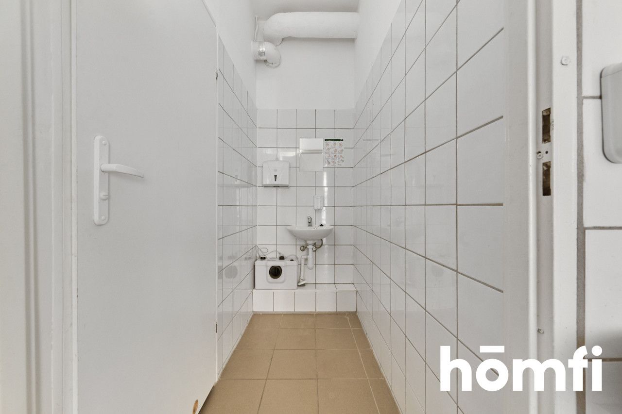
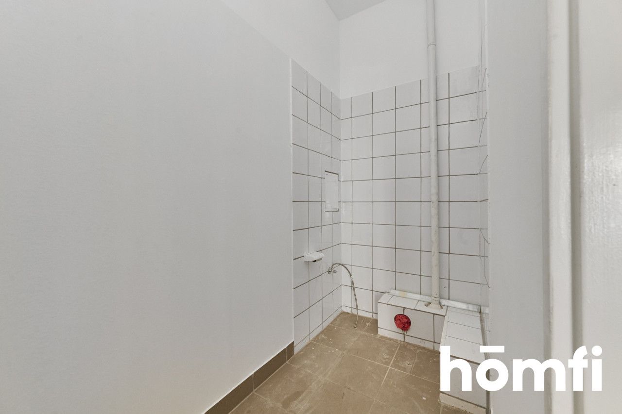
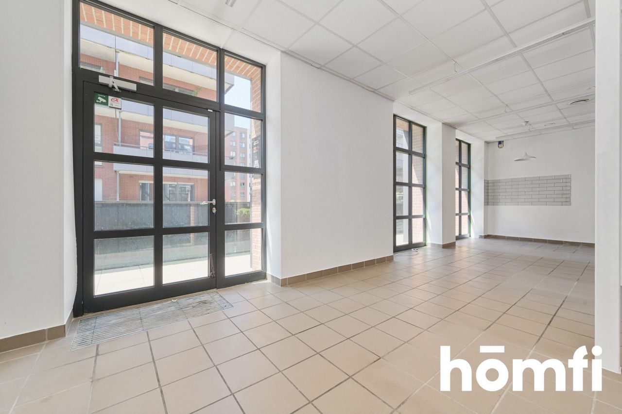
The space (143.32 m²) consists of a bright sales area, staff facilities, storage space, and two restrooms. The direct entrance from the front and large windows are ideal for displaying your own signage. And the ability to set up tables outside the premises will encourage visitors to stop by.
12,000 PLN net – rent
1,362 PLN – maintenance fees
Electricity billed according to usage
Security deposit required: 28,000 PLN
Join us for a tour with Wiktoria Rola - homfi
Interested? Contact us at +48 536 477 123 or send us an email using the contact form available in the listing
A spacious ground-floor space with a large storefront, located in the revitalized, prestigious complex of the former Piastowski Brewery.
Available immediately.
A location that attracts customers!
The property is located in the heart of Ołbin (Śródmieście)—a rapidly developing neighborhood highly valued by Wrocław residents. Its proximity to a modern residential area steeped in history guarantees a steady flow of residents and tourists.
- Close to downtown: just 2.5 km from Wrocław’s Market Square (quick access by public transit or bike)
- excellent public transit: direct access to numerous tram and bus lines
- complete infrastructure: a vibrant neighborhood with retail, service, and dining establishments
- recreational areas: the embankments along the Oder River, Tołpy Park, and Edith Stein Park are right next door
The space (143.32 m²) consists of a bright sales area, staff facilities, storage space, and two restrooms. The direct entrance from the front and large windows are ideal for displaying your own signage. And the ability to set up tables outside the premises will encourage visitors to stop by.
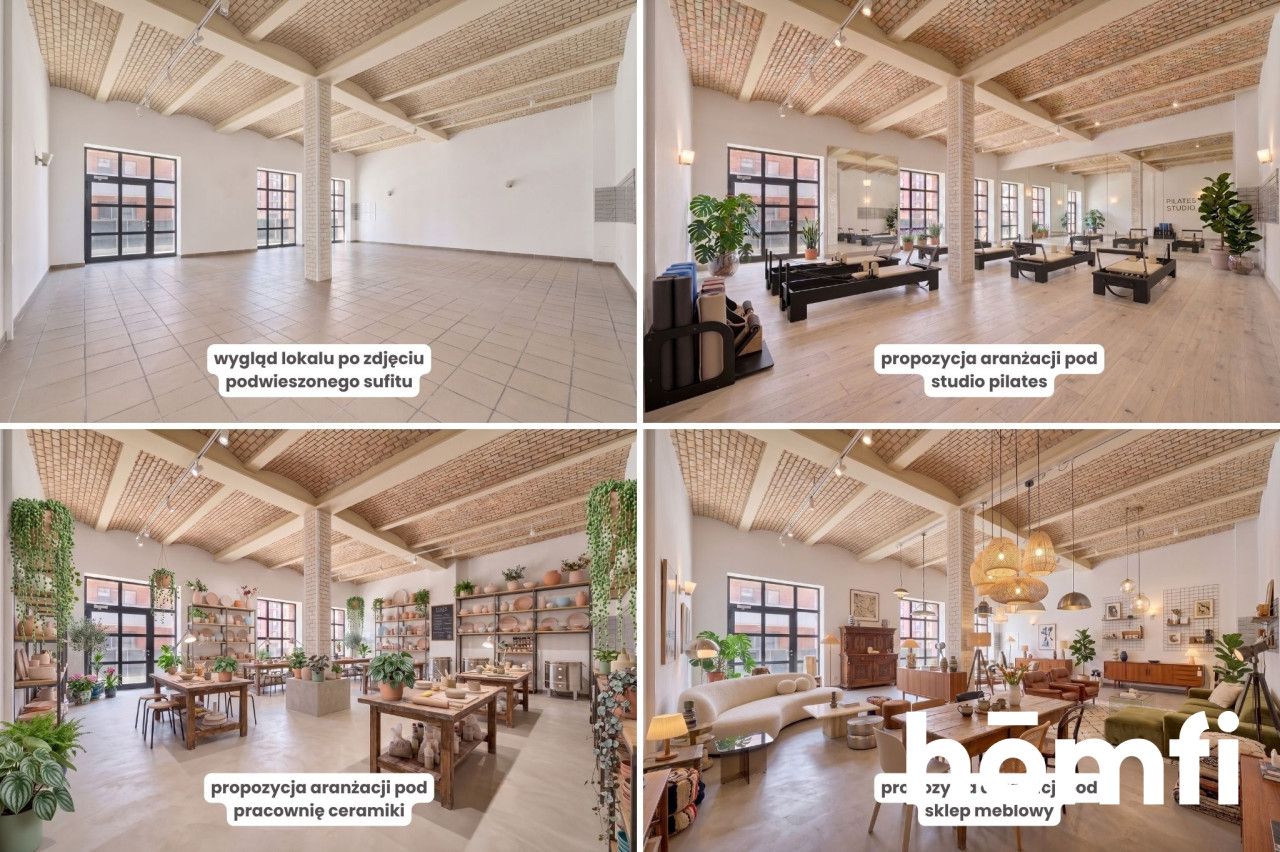
- Hidden interior features: The current suspended ceiling conceals a beautiful, original ceiling. Once it is removed, the white support columns can be taken down, revealing the full height and volume of the interior.
- Space for a mezzanine: The above-average ceiling height of the space allows for the addition of a mezzanine, which will further increase the usable space.
- Flexible layout: The space is intended for custom adaptation, ideal for tailoring to the specific needs of your business. All walls in the space are partition walls.
- Technical amenities: Heating and hot water from the municipal network; air conditioning can be installed.
- Public parking spaces in front of the building (behind a barrier)
12,000 PLN net – rent
1,362 PLN – maintenance fees
Electricity billed according to usage
Security deposit required: 28,000 PLN
Join us for a tour with Wiktoria Rola - homfi
Interested? Contact us at +48 536 477 123 or send us an email using the contact form available in the listing
Location
Loan

Do you like this property?
Act fast and secure it for yourself - book online or make an offer!
Do you like this offer?
Subscribe to the newsletter to receive offers of properties similar to this one.