House for sale
Premium Home | Stare Gliwice | Garden & Garage
Wiejska Street, Stare Gliwice, Gliwice
237 m²
Wiejska Street, Stare Gliwice, Gliwice
Description
House
Market
Secondary
Building type
Detached
No. of floors
2
Area
237 m²
Rooms
5
Bathrooms
3
Toilets
2
Bedrooms
3
Basement
NO
Gas
YES
Electricity
YES
Septic tank
NO
Sewerage
YES
Legal status
Ownership
Building condition
Perfect
Built in
2009
Heating
Gas
Roof
Tile
Furnished
YES
Furniture
Yes
Walk-in closet
YES
Balcony / terrace
YES
Air-conditioning
YES
Elevator
NO
Ground-level parking
YES
Underground parking
NO
Garage
YES
Monitoring
YES
Alarm
YES
Features
For families with children
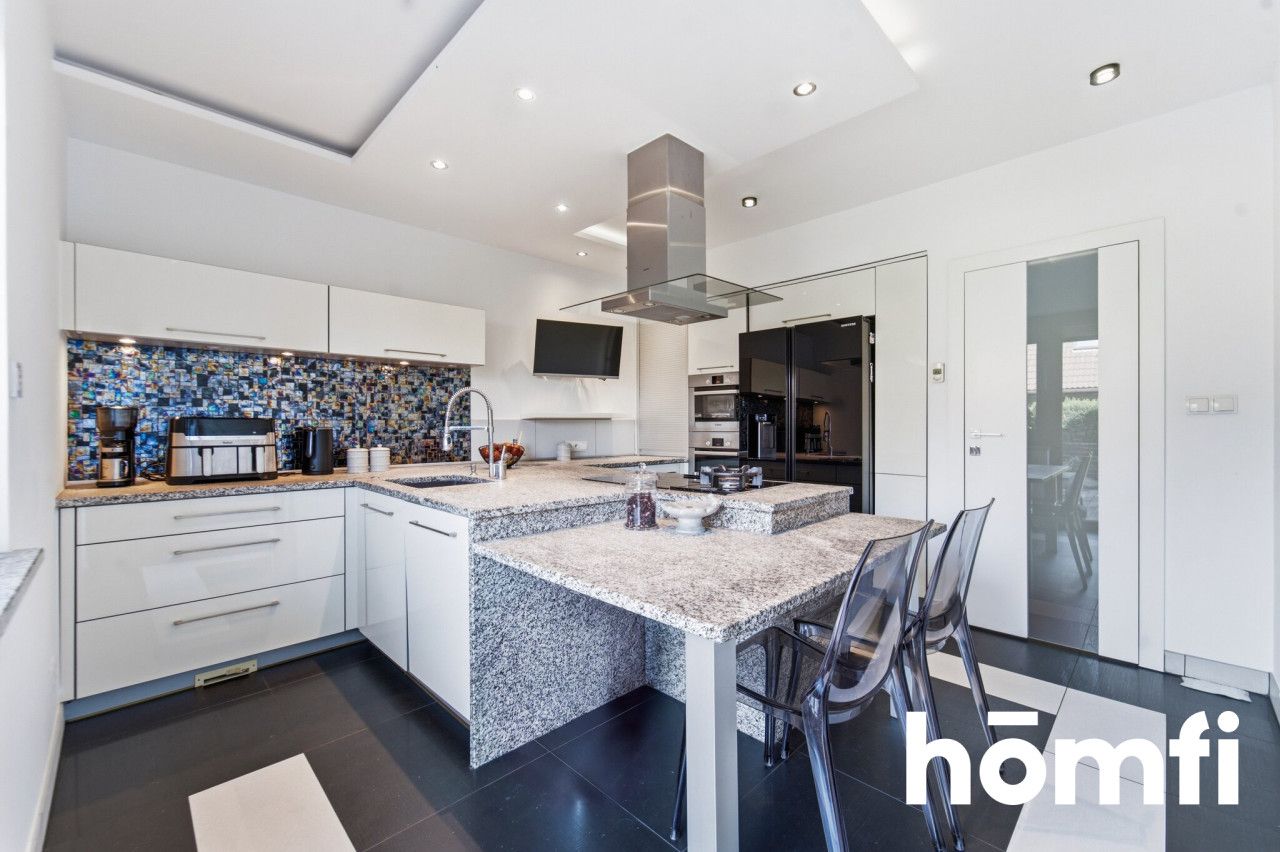
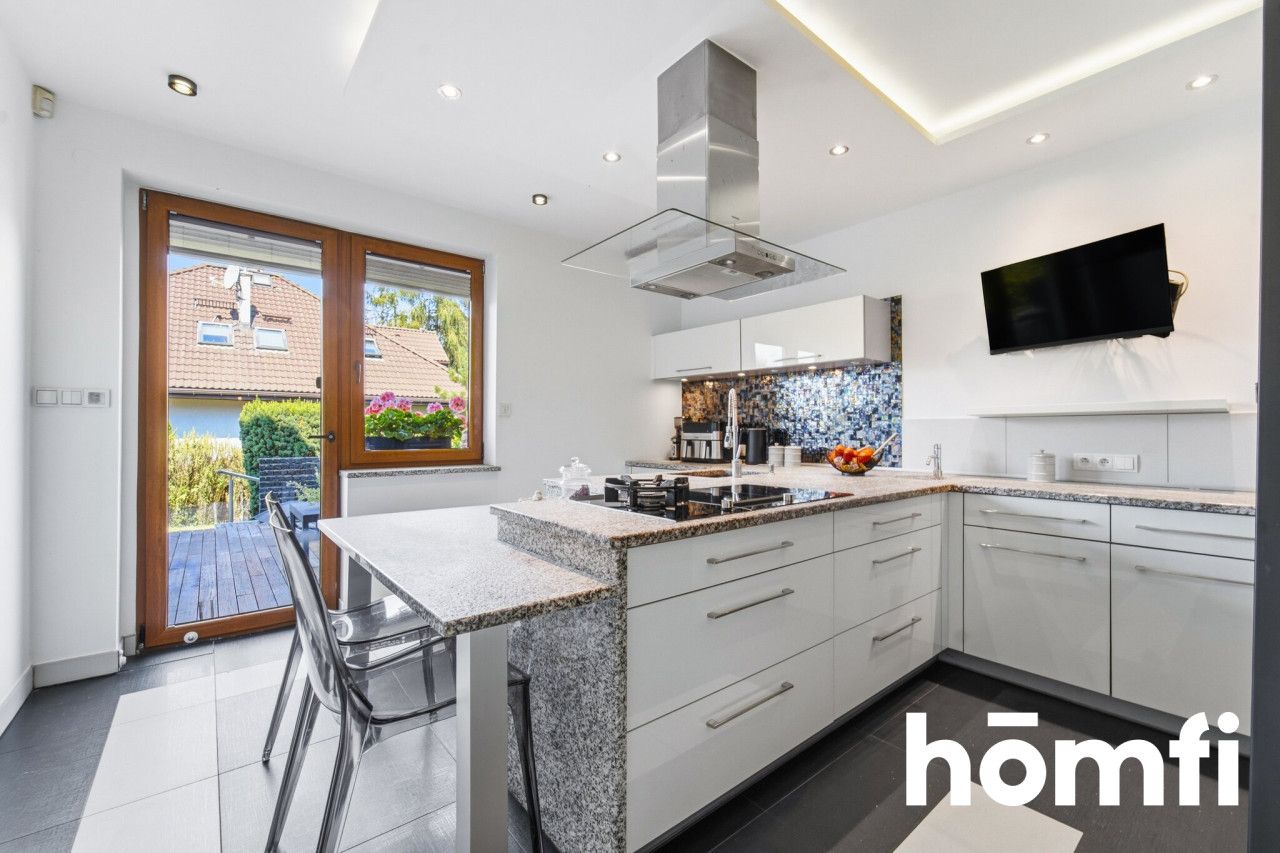
Kitchen equipment
Hood
Gas oven
Kitchen furniture
Gas hob
Dishwasher
Oven
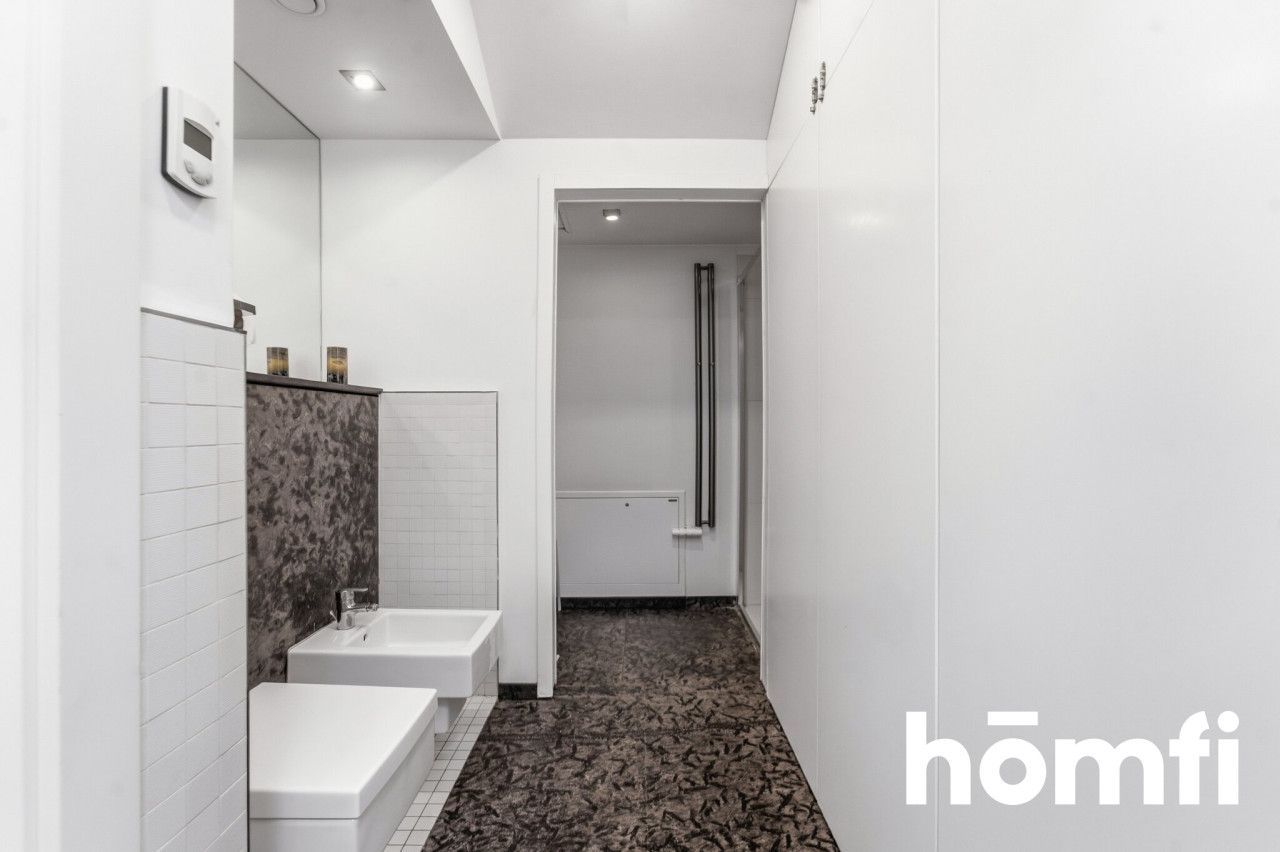
Bathroom equipment
WC
The washbasin
Bathtub
Shower
Bidet
Heated floors
Hot water / hot water
City water supply
Plot
Plot area
550 m²
Fenced area
YES
Plot shape
Square
Lot shape
Flat
Fees
Price
2 100 000 zł
Price per m²
8 872 zł/m²
Offer
Offer ID
7386/ODS
Premium Home | Stare Gliwice | Garden & Garage
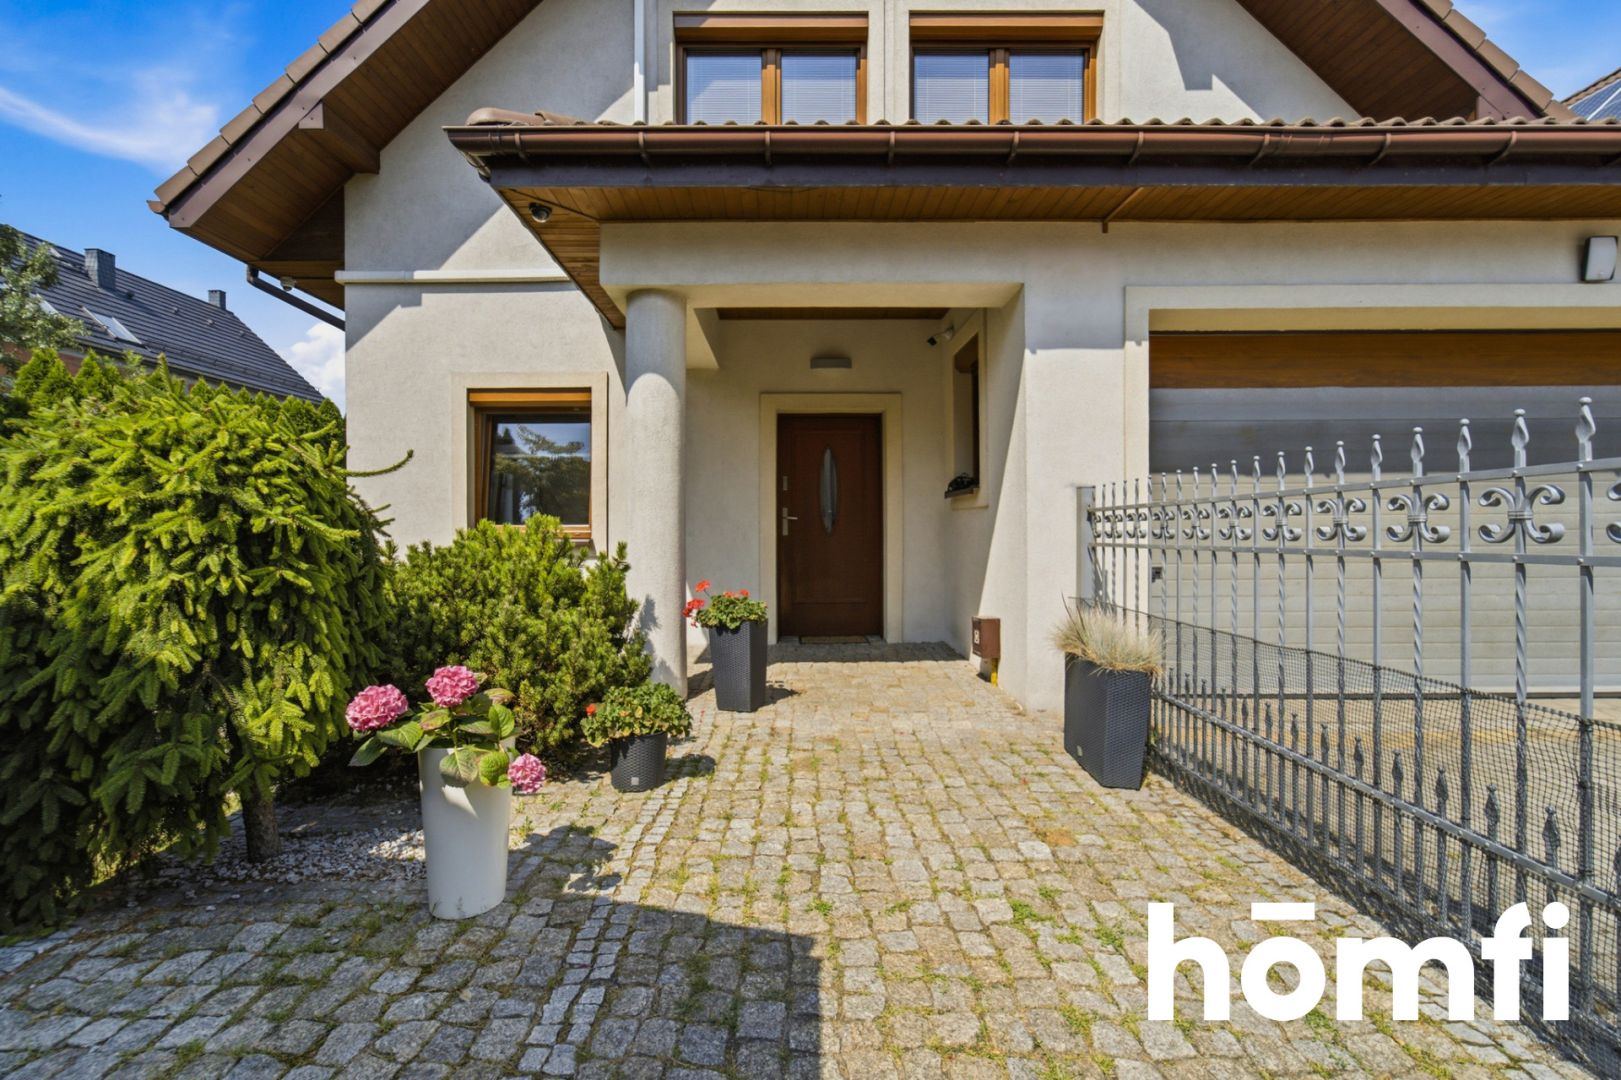
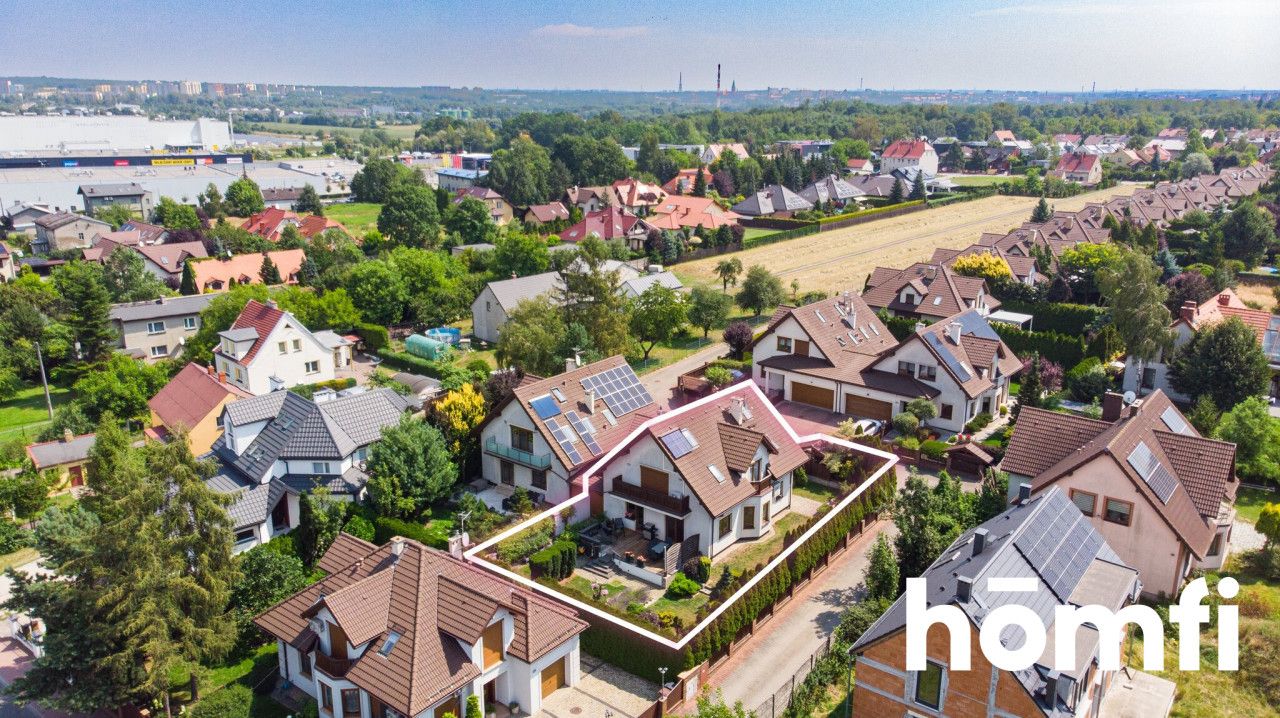
For sale: a spacious, exceptionally well-equipped home in Stare Gliwice, located within a gated residential estate and offering a private garden, a double garage and a range of solutions designed to enhance everyday comfort.
The house is located right next to the Waryńskiego residential area, where everything needed for everyday life is close at hand – from shops and services to schools, kindergartens and healthcare facilities. Dąbrowa Forest is also nearby, providing an ideal setting for walks, outdoor activities and relaxation surrounded by greenery.
The location offers quick access to the Gliwice Economic Zone, DTŚ, DK88 and the A1 and A4 motorways. It is an excellent choice for those looking for peace and privacy without giving up the convenience of city living.
The house adjoins the neighbouring property only through the garage wall. The residential areas remain separated from the neighbouring home, providing greater comfort and a sense of independence.
The carefully designed layout clearly separates the living area from the private part of the house while also providing additional space for working and storage.
The ground floor comprises:
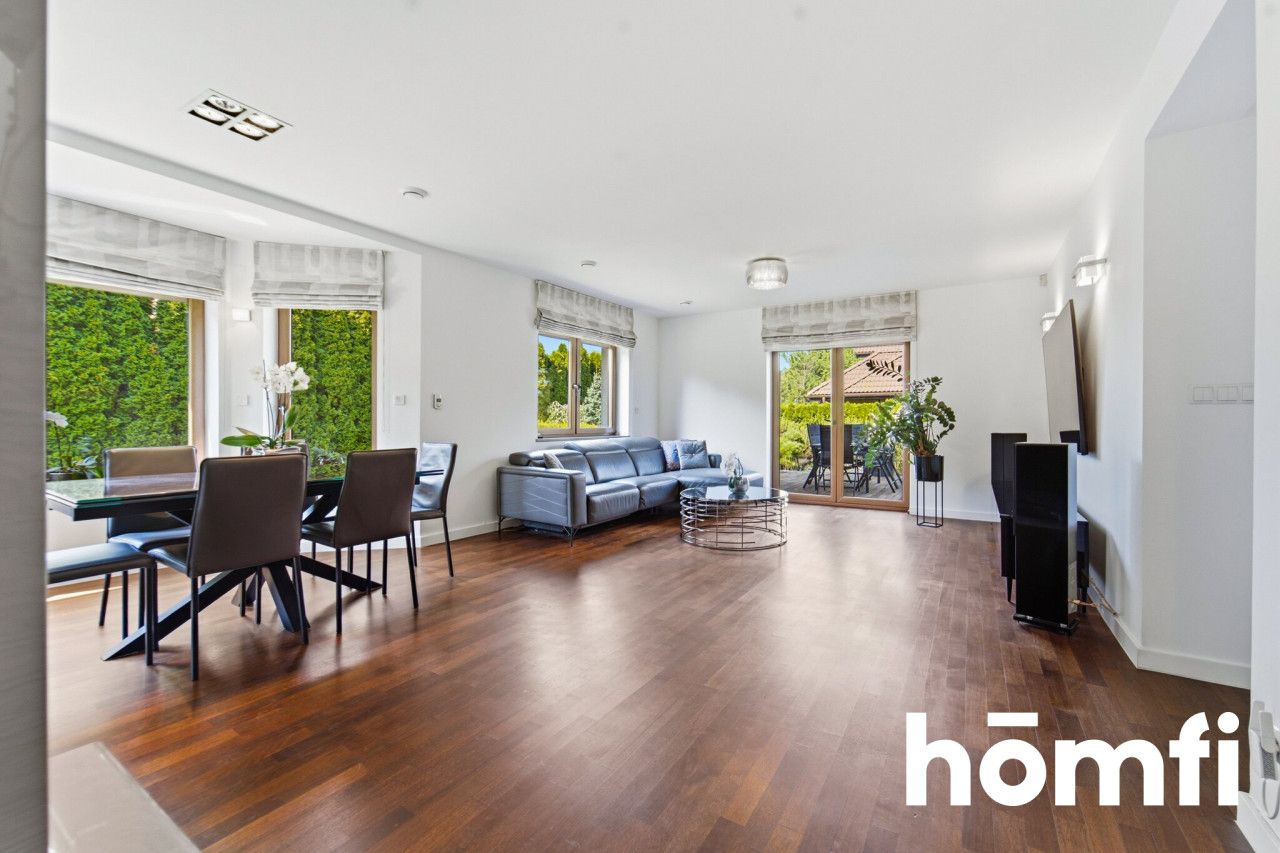
* a living room with a dining area and access to the terrace,
* a separate kitchen with a second exit to the terrace,
* an additional room that can be used as a home office or guest room,
* a bathroom,
* an entrance vestibule,
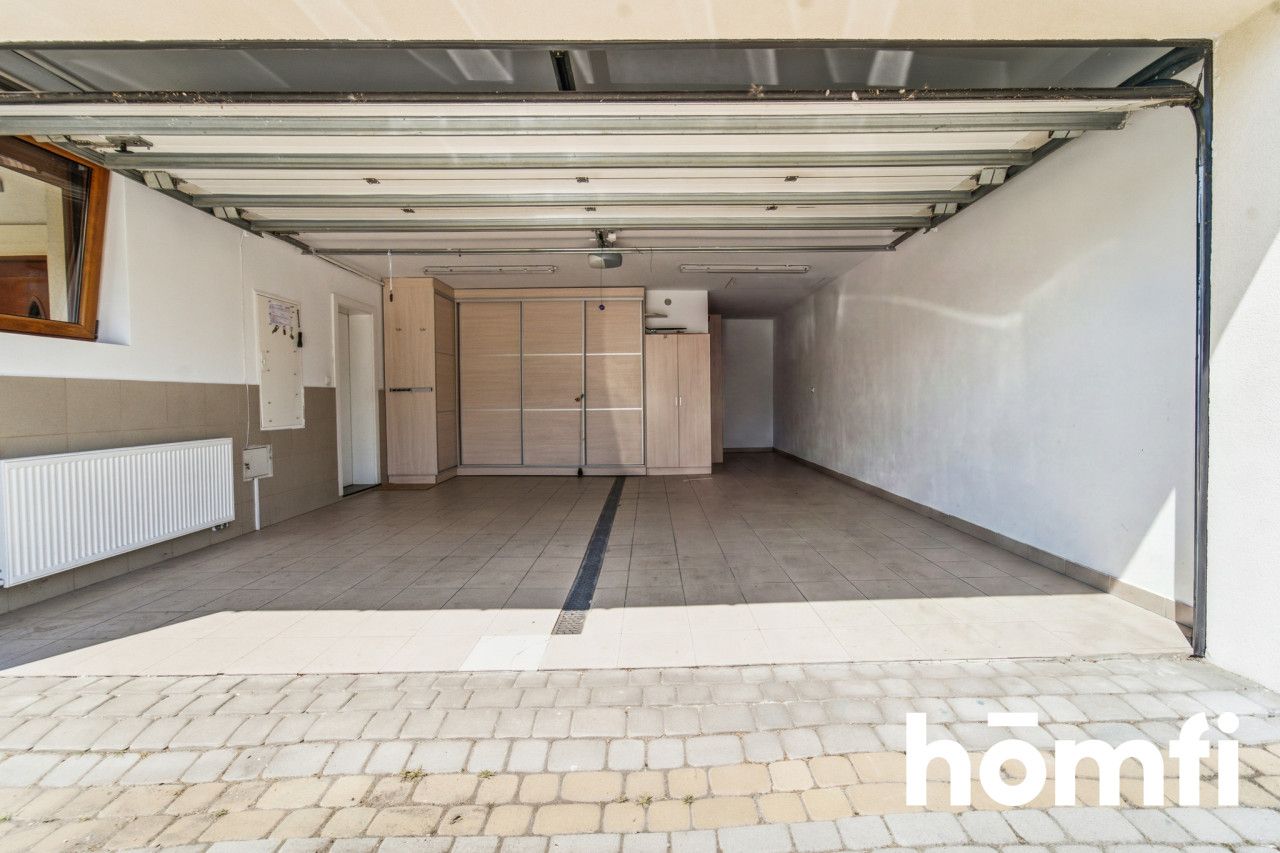
* a double garage,
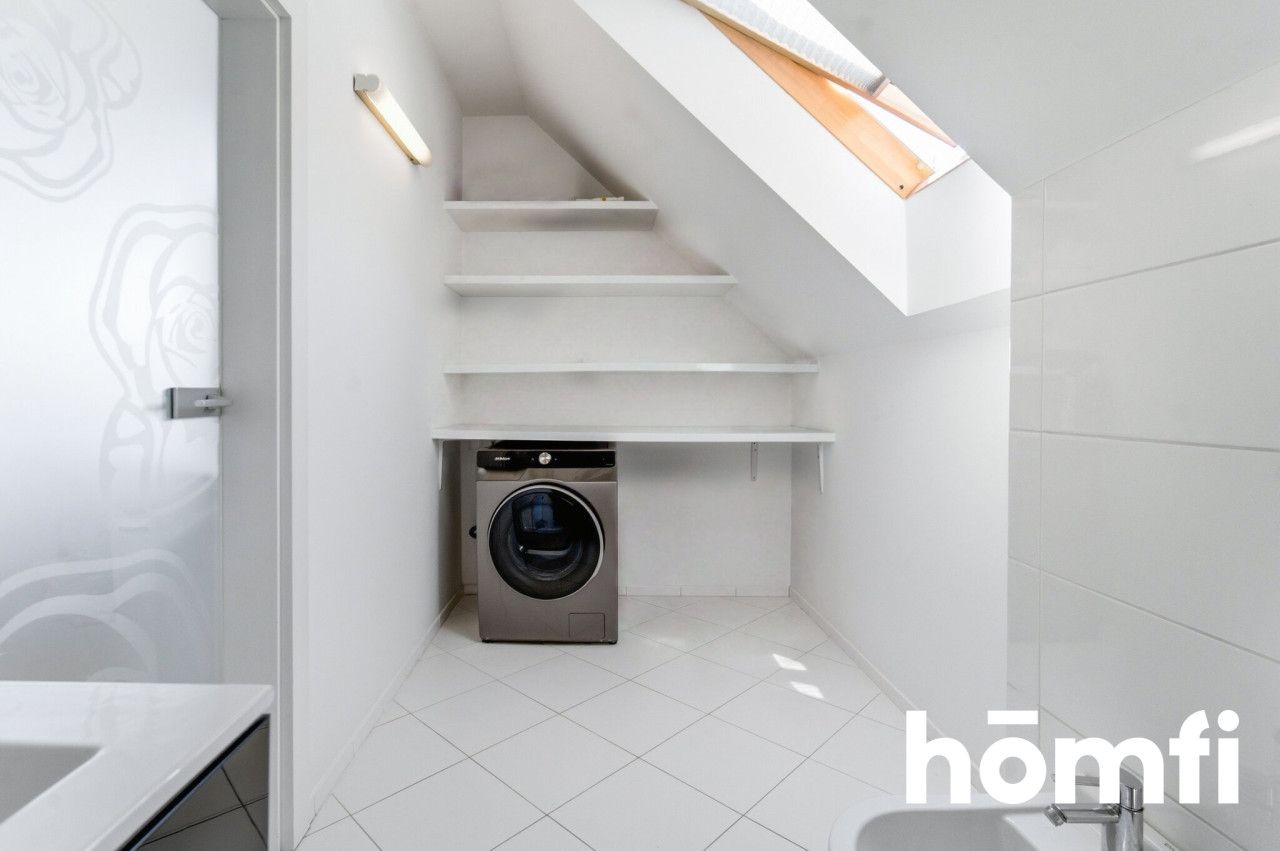
* a utility room accessible both from the garage and from the garden.
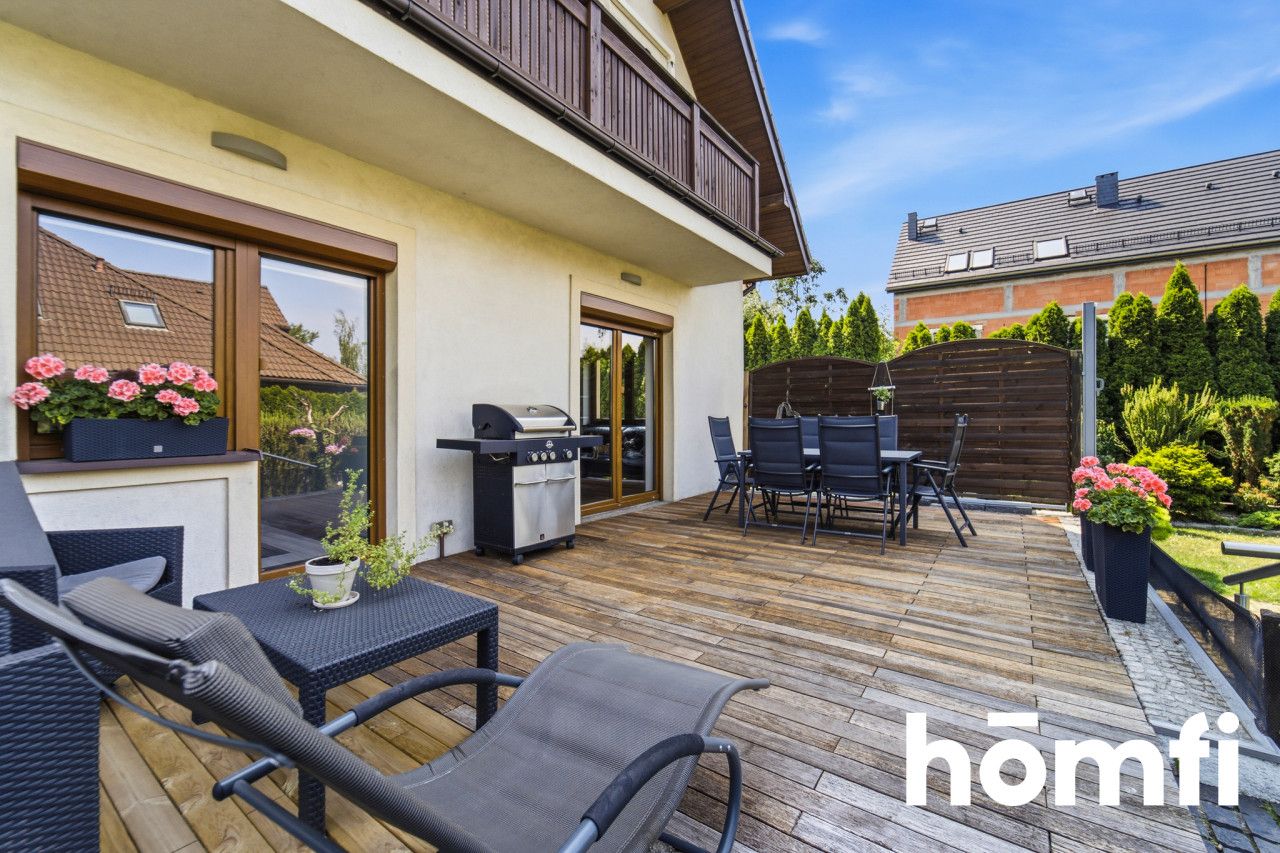
The living room and kitchen have separate exits to the north-west-facing terrace – an ideal place to relax in the afternoon and evening without the strongest midday sun.
The first floor comprises:
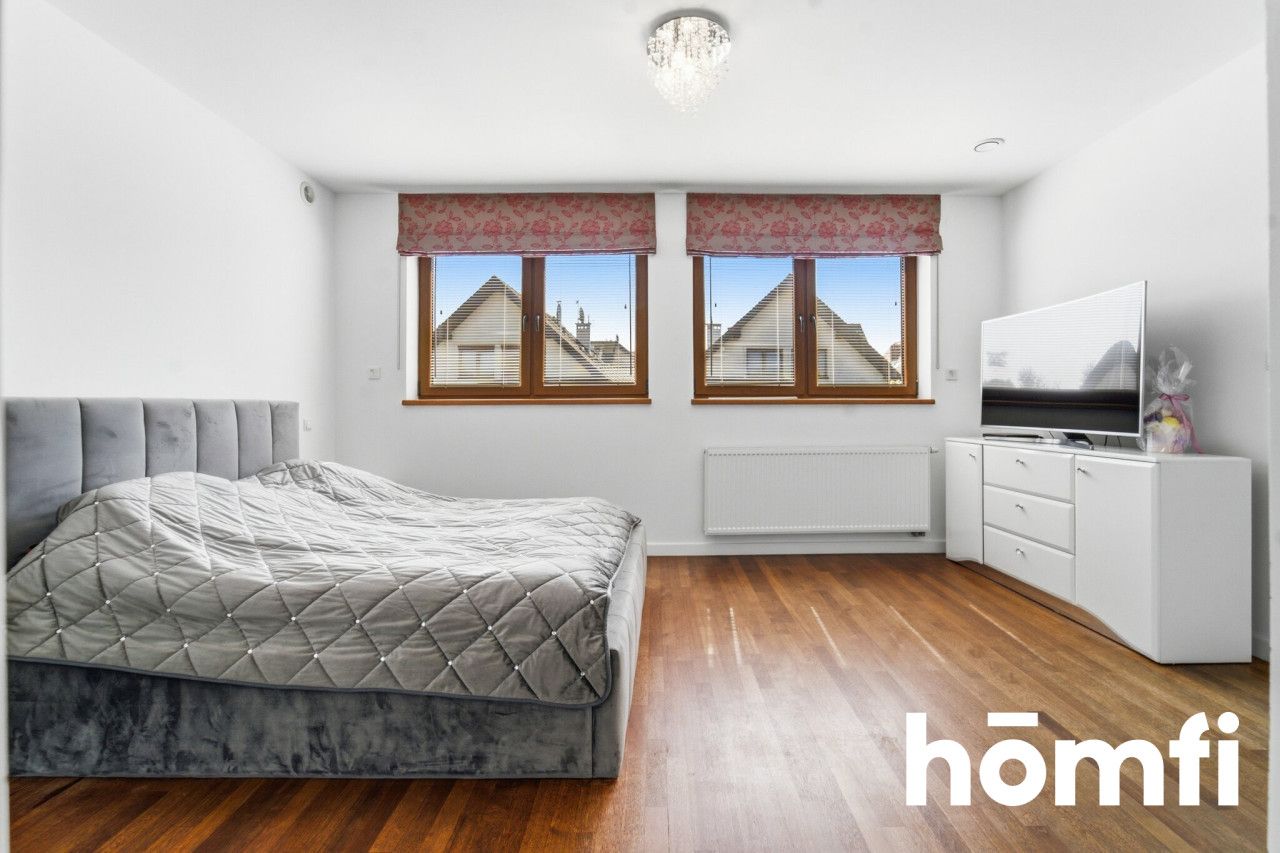
* a principal bedroom with a private walk-in wardrobe and en-suite bathroom,
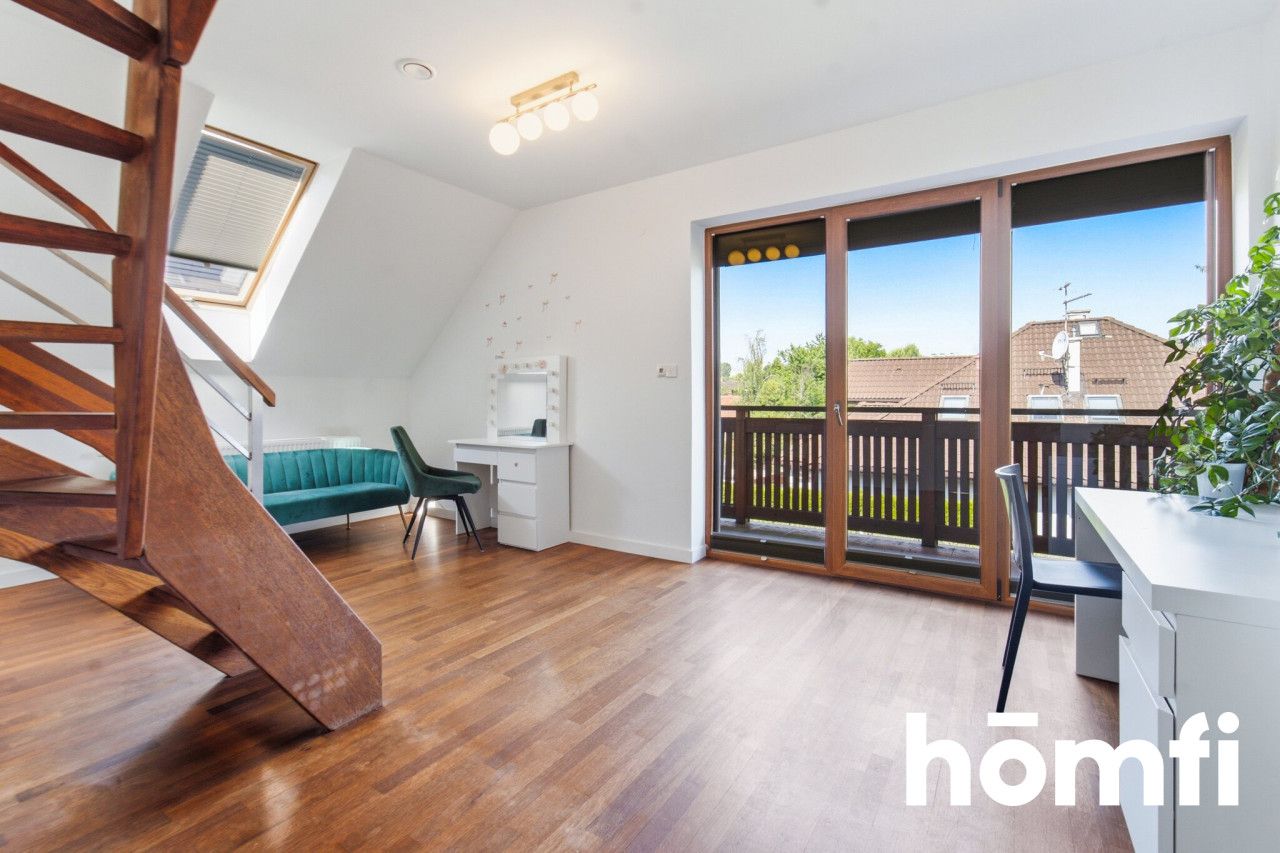
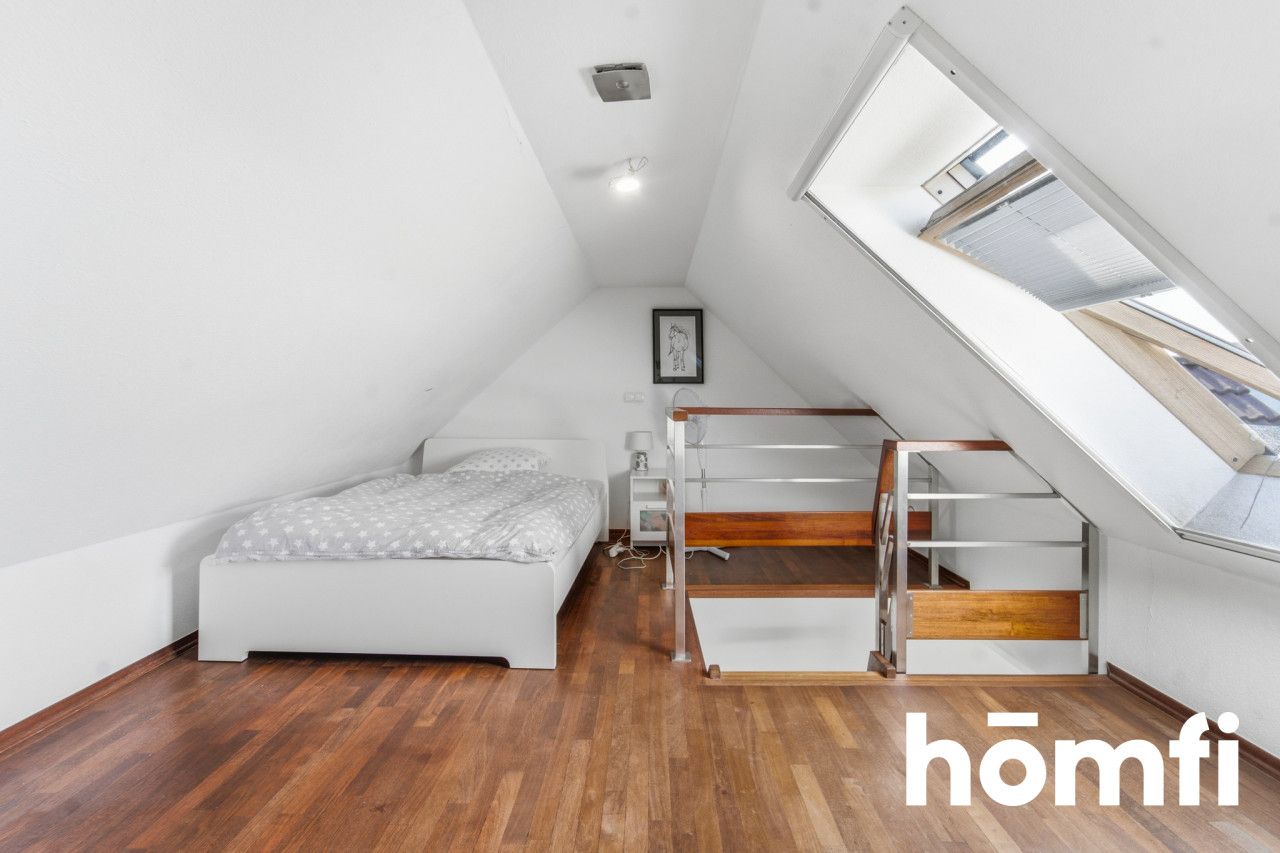
* a spacious room with a balcony and its own mezzanine used as a sleeping area,
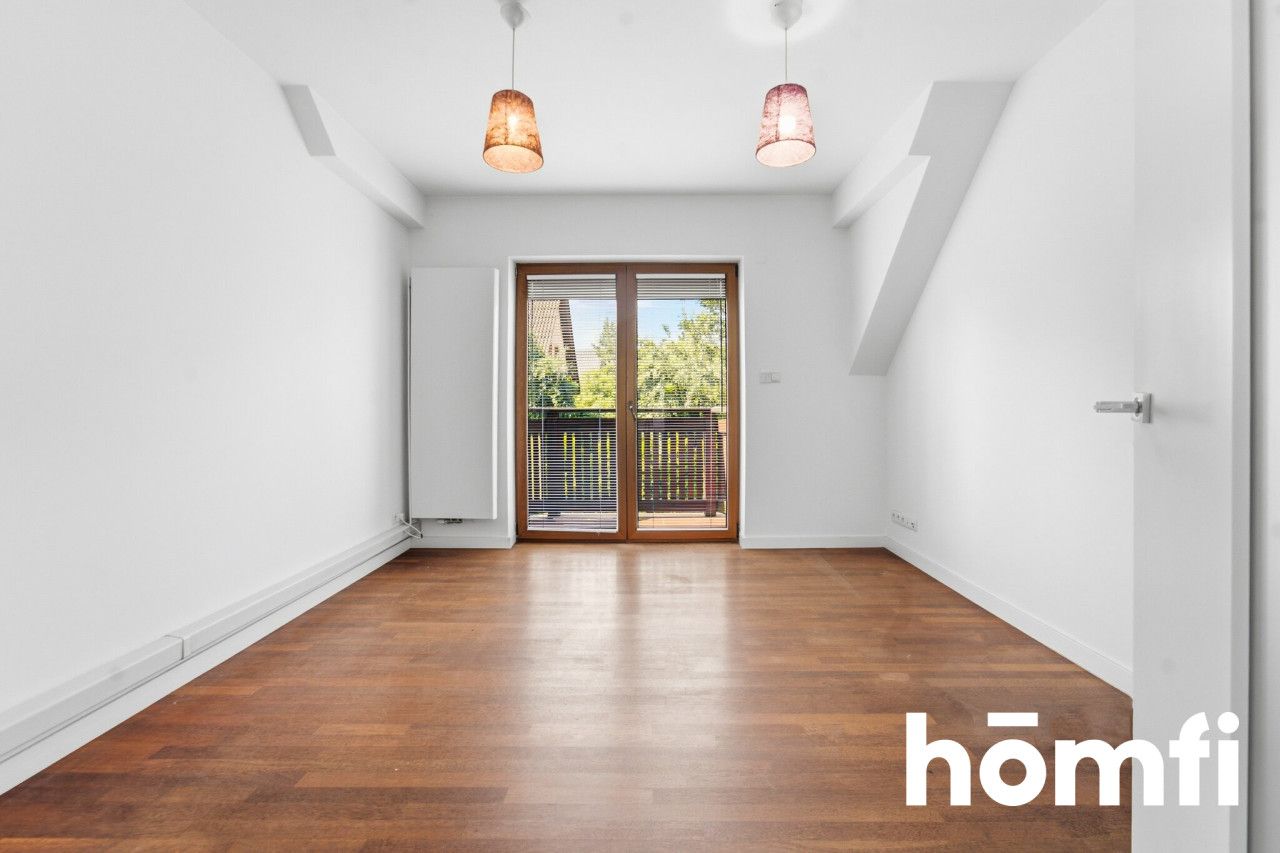
* another room with a balcony,
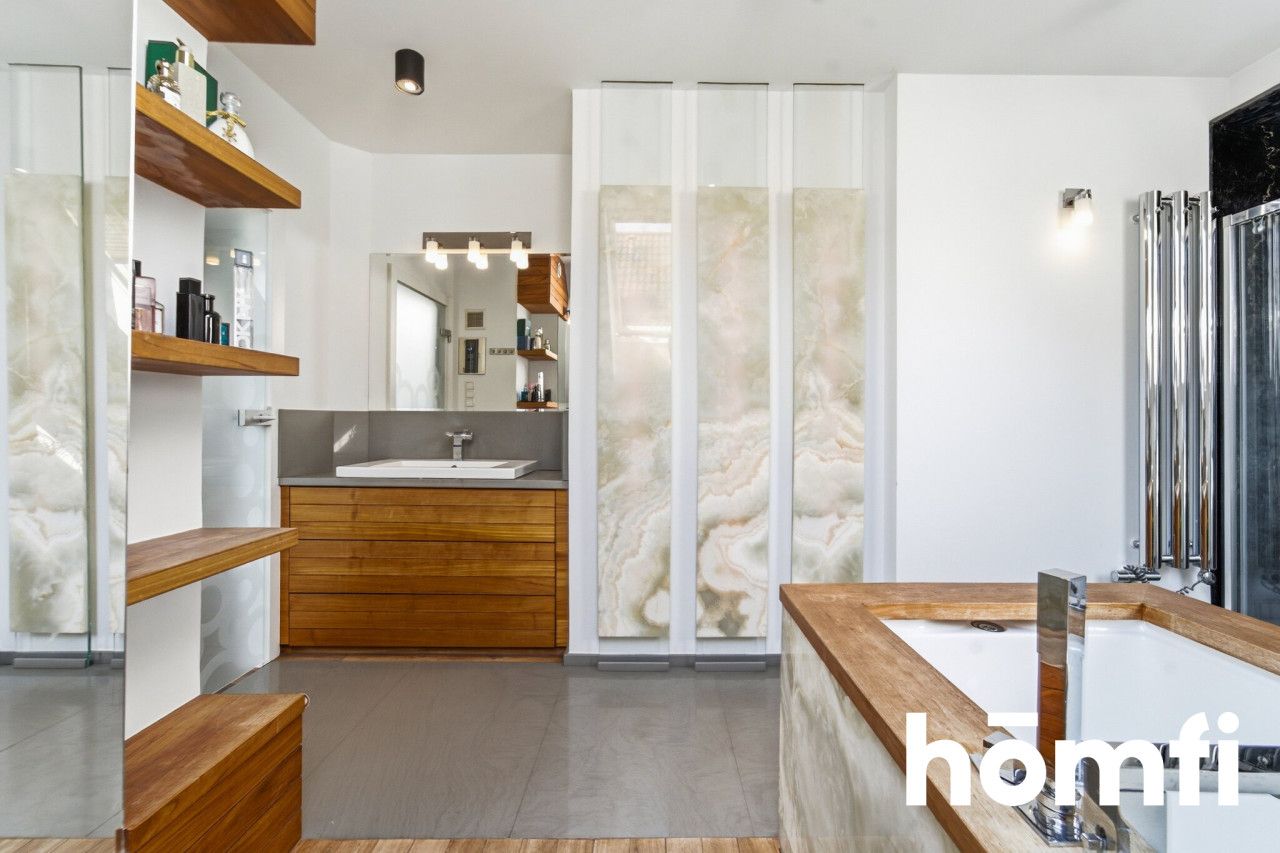
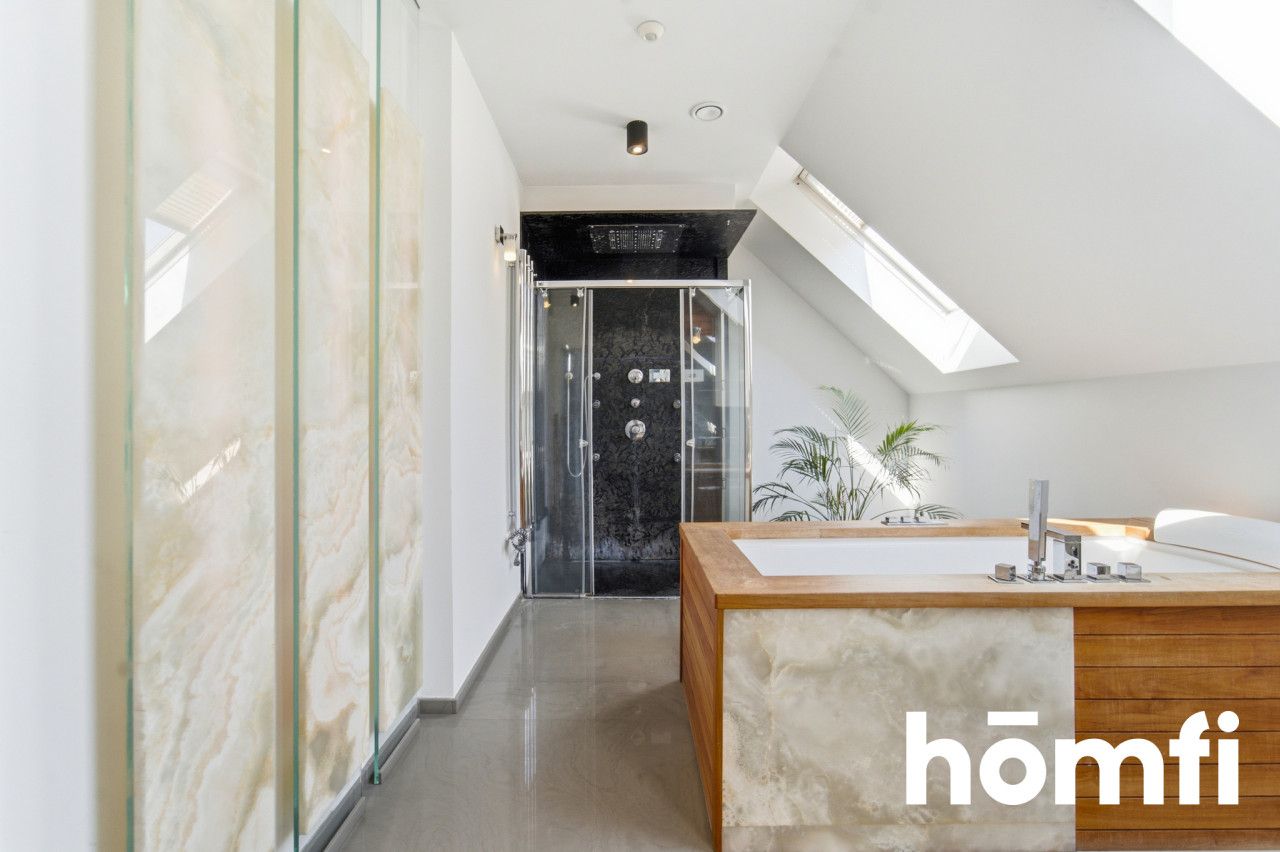
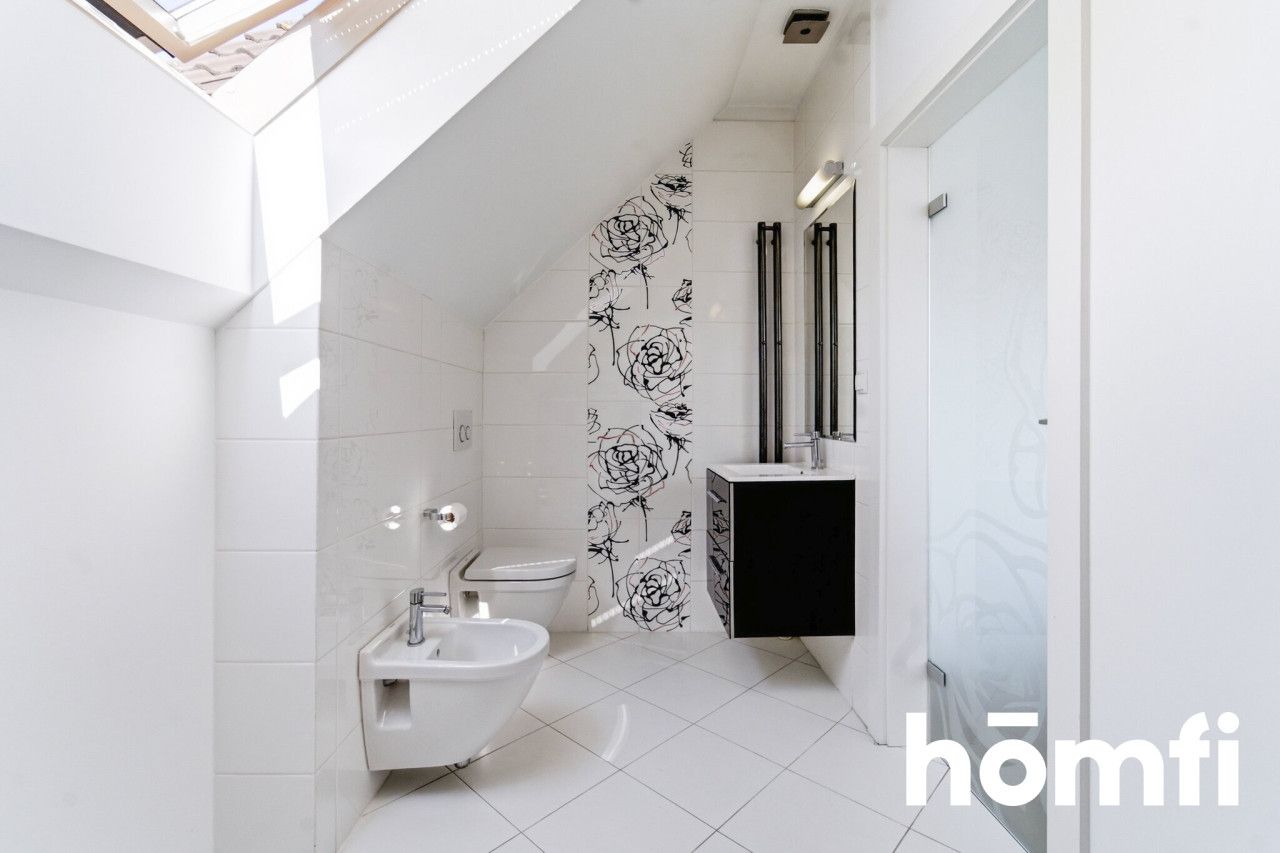
* a large family bathroom with both a bathtub and a shower,
* an additional glazed room accessed via a separate staircase from the hallway.
The last of these spaces would work perfectly as a home office, studio or study room. There is also an attic above the garage, while the additional utility spaces provide convenient storage.
The property is equipped with an extensive range of technical solutions:
* a heat recovery ventilation system,
* underfloor heating,
* additional radiators on the first floor,
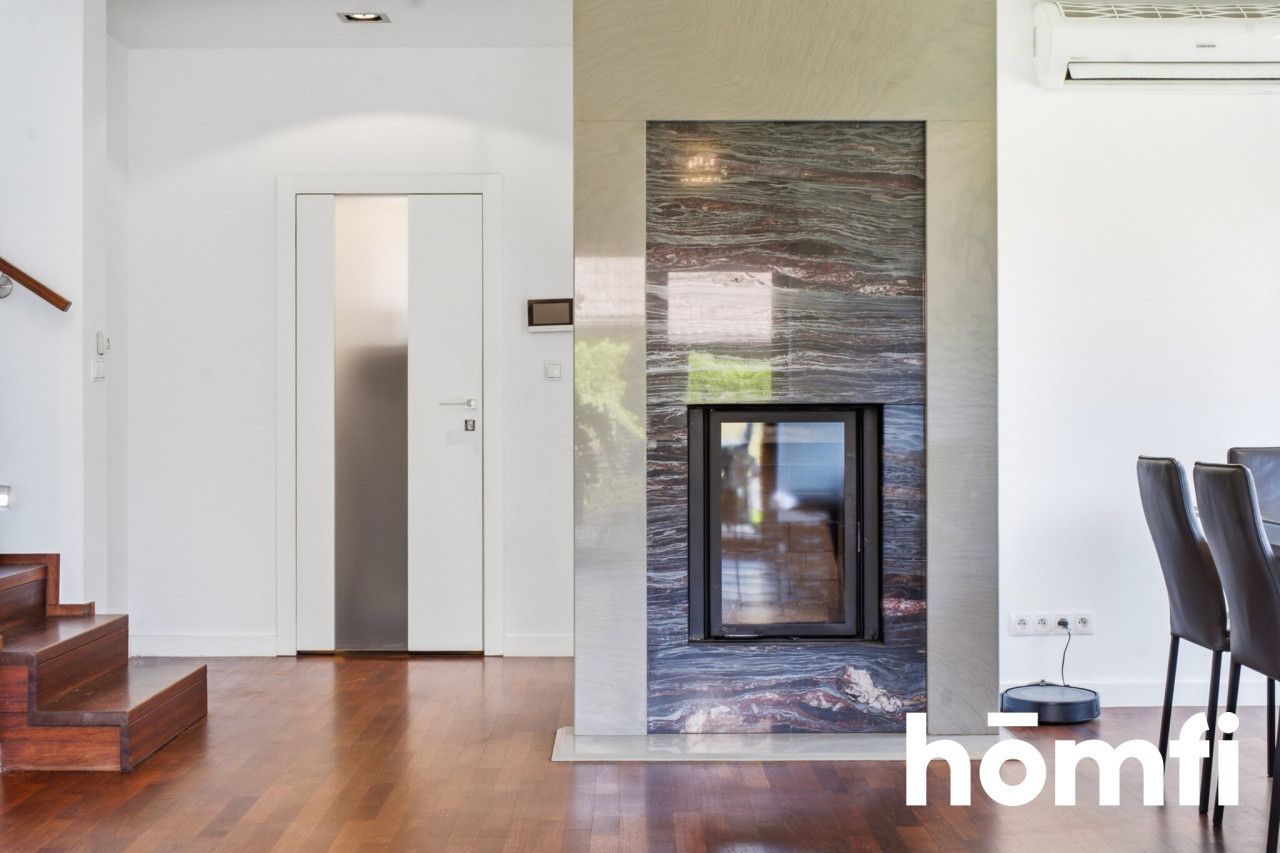
* a fireplace with a water jacket,
* air conditioning with both cooling and heating functions, comprising two outdoor units and five indoor units,
* a central vacuum system,
* automatic external roller shutters,
* a smart control system,
* an alarm system,
* CCTV monitoring,
* an electric entrance gate.
As a result, the house is not only visually impressive but, above all, highly comfortable in everyday use. The air-conditioning system helps maintain a comfortable temperature throughout the year, while the heat recovery ventilation system ensures a constant supply of fresh air without the need to regularly open the windows.
All built-in furniture and custom-made elements are included in the price. The scope of the remaining furnishings will be agreed individually with the buyer.
This is a home particularly well suited to family life, offering several independent bedrooms, space for working from home, a private garden, a large garage and full access to educational facilities in the immediate area.
Did you know that with homfi you can purchase a property comprehensively, arranging everything through one company? In addition to real estate agents assisting you in finding and purchasing a property, we also provide access to experienced mortgage experts, talented interior designers and resourceful rental management specialists. With us, you can find a property, finance its purchase, design and finish the interior, and then sell or rent it out, with the option of entrusting us with its rental management.
Interested? Ask the listing agent for further details.
LOCATION:
The property is situated on Wiejska Street, in one of the quietest and most family-friendly parts of Gliwice. Stare Gliwice offers the convenience of living close to the city centre while remaining away from heavy traffic and urban noise. The city centre can be reached by car in approximately 10 minutes.The house is located right next to the Waryńskiego residential area, where everything needed for everyday life is close at hand – from shops and services to schools, kindergartens and healthcare facilities. Dąbrowa Forest is also nearby, providing an ideal setting for walks, outdoor activities and relaxation surrounded by greenery.
The location offers quick access to the Gliwice Economic Zone, DTŚ, DK88 and the A1 and A4 motorways. It is an excellent choice for those looking for peace and privacy without giving up the convenience of city living.
RESIDENTIAL ESTATE:
The property is located within a gated residential estate with controlled access. Traffic is therefore largely limited to residents and their guests, creating a greater sense of privacy and security.The house adjoins the neighbouring property only through the garage wall. The residential areas remain separated from the neighbouring home, providing greater comfort and a sense of independence.
HOUSE:
Built in 2009, the house stands on a landscaped plot of approximately 550 m². It offers approximately 237 m² of total floor area, of which around 159 m² is usable living space.The carefully designed layout clearly separates the living area from the private part of the house while also providing additional space for working and storage.
The ground floor comprises:
* a living room with a dining area and access to the terrace,
* a separate kitchen with a second exit to the terrace,
* an additional room that can be used as a home office or guest room,
* a bathroom,
* an entrance vestibule,
* a double garage,
* a utility room accessible both from the garage and from the garden.
The living room and kitchen have separate exits to the north-west-facing terrace – an ideal place to relax in the afternoon and evening without the strongest midday sun.
The first floor comprises:
* a principal bedroom with a private walk-in wardrobe and en-suite bathroom,
* a spacious room with a balcony and its own mezzanine used as a sleeping area,
* another room with a balcony,
* a large family bathroom with both a bathtub and a shower,
* an additional glazed room accessed via a separate staircase from the hallway.
The last of these spaces would work perfectly as a home office, studio or study room. There is also an attic above the garage, while the additional utility spaces provide convenient storage.
STANDARD AND EQUIPMENT:
The house has been finished with great attention to quality and visual consistency. Oiled merbau wood flooring and natural stone used throughout several rooms give the interiors an elegant and timeless character.The property is equipped with an extensive range of technical solutions:
* a heat recovery ventilation system,
* underfloor heating,
* additional radiators on the first floor,
* a fireplace with a water jacket,
* air conditioning with both cooling and heating functions, comprising two outdoor units and five indoor units,
* a central vacuum system,
* automatic external roller shutters,
* a smart control system,
* an alarm system,
* CCTV monitoring,
* an electric entrance gate.
As a result, the house is not only visually impressive but, above all, highly comfortable in everyday use. The air-conditioning system helps maintain a comfortable temperature throughout the year, while the heat recovery ventilation system ensures a constant supply of fresh air without the need to regularly open the windows.
All built-in furniture and custom-made elements are included in the price. The scope of the remaining furnishings will be agreed individually with the buyer.
This is a home particularly well suited to family life, offering several independent bedrooms, space for working from home, a private garden, a large garage and full access to educational facilities in the immediate area.
FINANCES:
Property price: PLN 2,100,000CONTACT:
Interested? Contact us on +48 692 191 227 or send us an email through the contact form available in the listing.Did you know that with homfi you can purchase a property comprehensively, arranging everything through one company? In addition to real estate agents assisting you in finding and purchasing a property, we also provide access to experienced mortgage experts, talented interior designers and resourceful rental management specialists. With us, you can find a property, finance its purchase, design and finish the interior, and then sell or rent it out, with the option of entrusting us with its rental management.
Interested? Ask the listing agent for further details.
Location
Loan

Do you like this property?
Act fast and secure it for yourself - book online or make an offer!
Do you like this offer?
Subscribe to the newsletter to receive offers of properties similar to this one.