Apartment for sale
Harmonious and spacious apartment in Bytom
ks. Franciszka Nawrota Street, Centrum, Bytom
114 m²
ks. Franciszka Nawrota Street, Centrum, Bytom
Description
Apartment
Market
Secondary
Floor
3
Area
114 m²
Rooms
4
Bathrooms
1
Bedrooms
3
Basement
YES
Basement size
1 m²
Storage area
YES
Storage area size
1 m²
Room height
3 m
Legal status
Ownership
Heating
Gas
Multi-level apartment
NO
Furnished
YES
Furniture
Partially
Walk-in closet
YES
Air-conditioning
NO
Apartment with an ancestry
NO
Kitchen equipment
Electric hob
Oven
Kitchen furniture
Hood
Microwave
Fridge
Freezer
Dishwasher
Bathroom equipment
WC
The washbasin
Bathtub
Window
Shower
Washing Machine
Building
Bulding name
kamienica
Building type
Tenement house
Built in
1901
No. of floors
4
Elevator
NO
Reception
NO
Swimming pool
NO
Fitness
NO
Ground-level parking
NO
Underground parking
NO
Garage
YES
Monitoring
NO
Security
NO
Fenced area
YES
Fees
Price
420 000 zł
Price per m²
3 684 zł/m²
Offer
Offer ID
27203/OMS
Harmonious and spacious apartment in Bytom
Harmonious and Spacious Apartment in Bytom – Your Peaceful Retreat on Nawrota Street
Spacious and bright apartment in Bytom – 111.9 m² of usable floor area on Nawrota Street
Your new place on the map of Bytom – 114 m² of total floor area (including the basement), offering enormous potential for creating a comfortable and unique living space.
The surrounding area offers numerous shops, schools, medical facilities and public transport stops, making everyday life particularly convenient.
Key distances:
Grocery store – 85 m
Private kindergarten – 70 m
Parcel locker – 190 m
Primary school – 210 m
Hospital No. 4 – 270 m
Medical clinic No. 2 – 280 m
Bus stop – 300 m
Franciszek Kachl Municipal Park – 300 m
Tram stop – 350 m
City Hall – 450 m
Playground – 500 m
Hospital No. 2 – 600 m
Indoor swimming pool – 600 m
Agora Shopping Centre – 800 m
Outdoor swimming pool – 850 m
The entrance is secured with an intercom system and new entrance doors.
Parking
There is a private parking area behind the gate, reserved exclusively for the residents of the building. In addition, publicly available parking spaces can be found along the street.
The apartment is well maintained and ready to move into immediately, although it could also benefit from some refreshing or cosmetic updates.
Most of the furnishings and equipment will remain in the apartment for the new owner, allowing for a quick and convenient move-in.
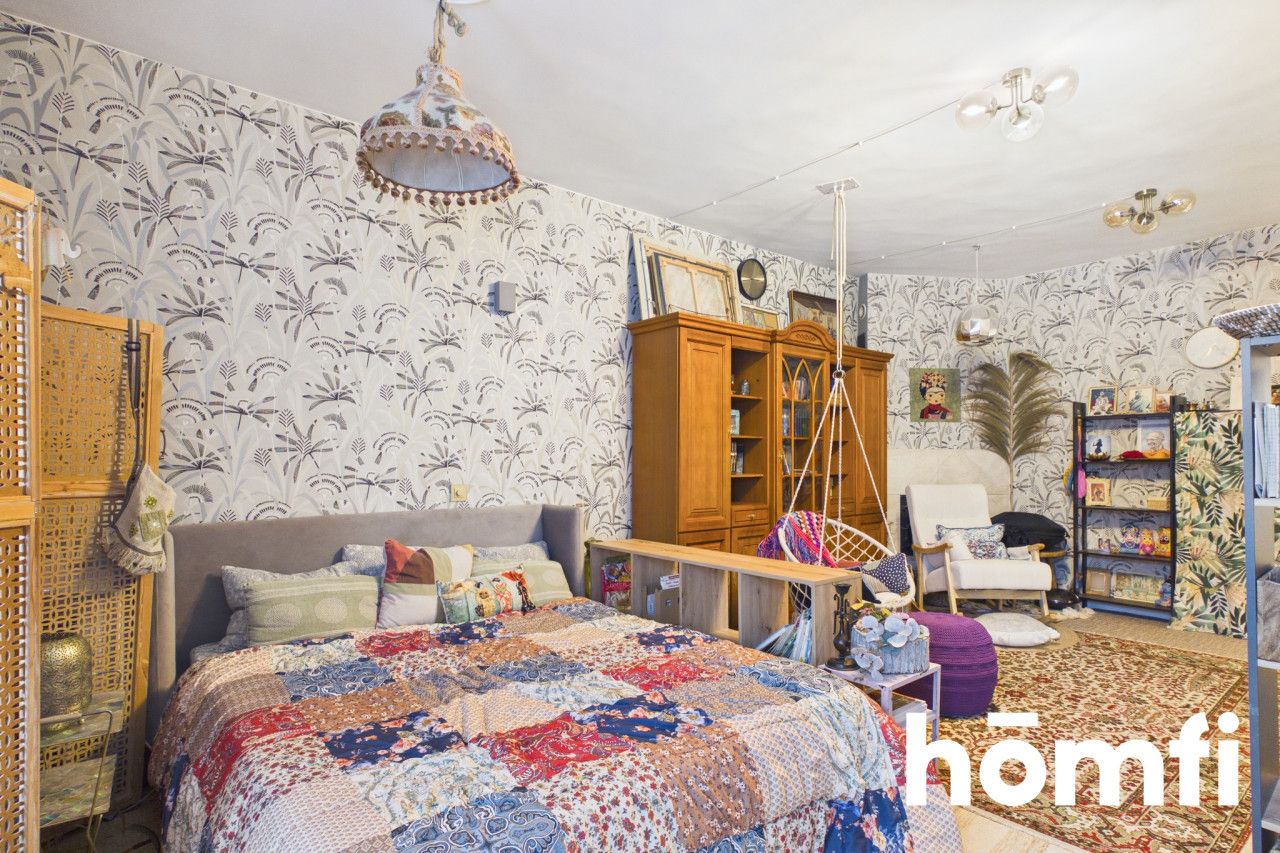
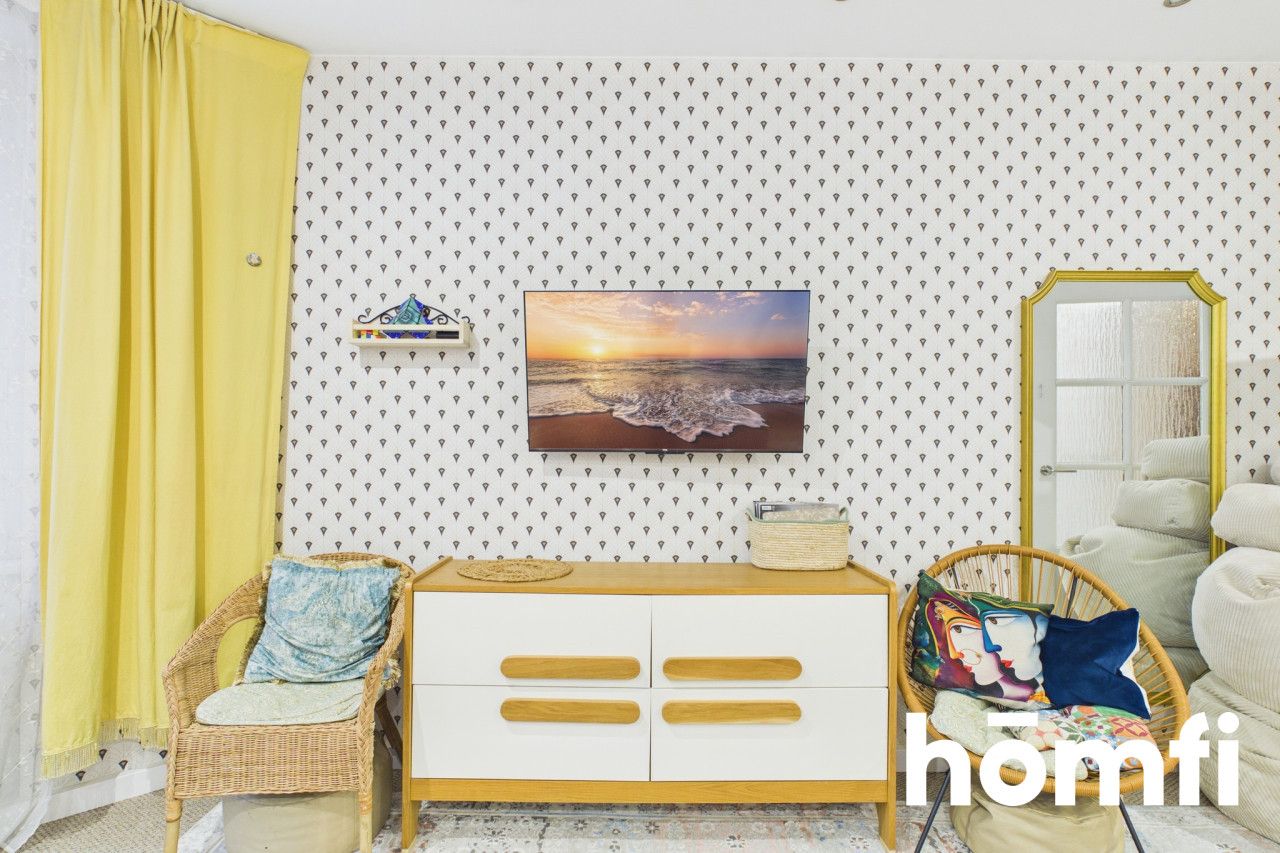
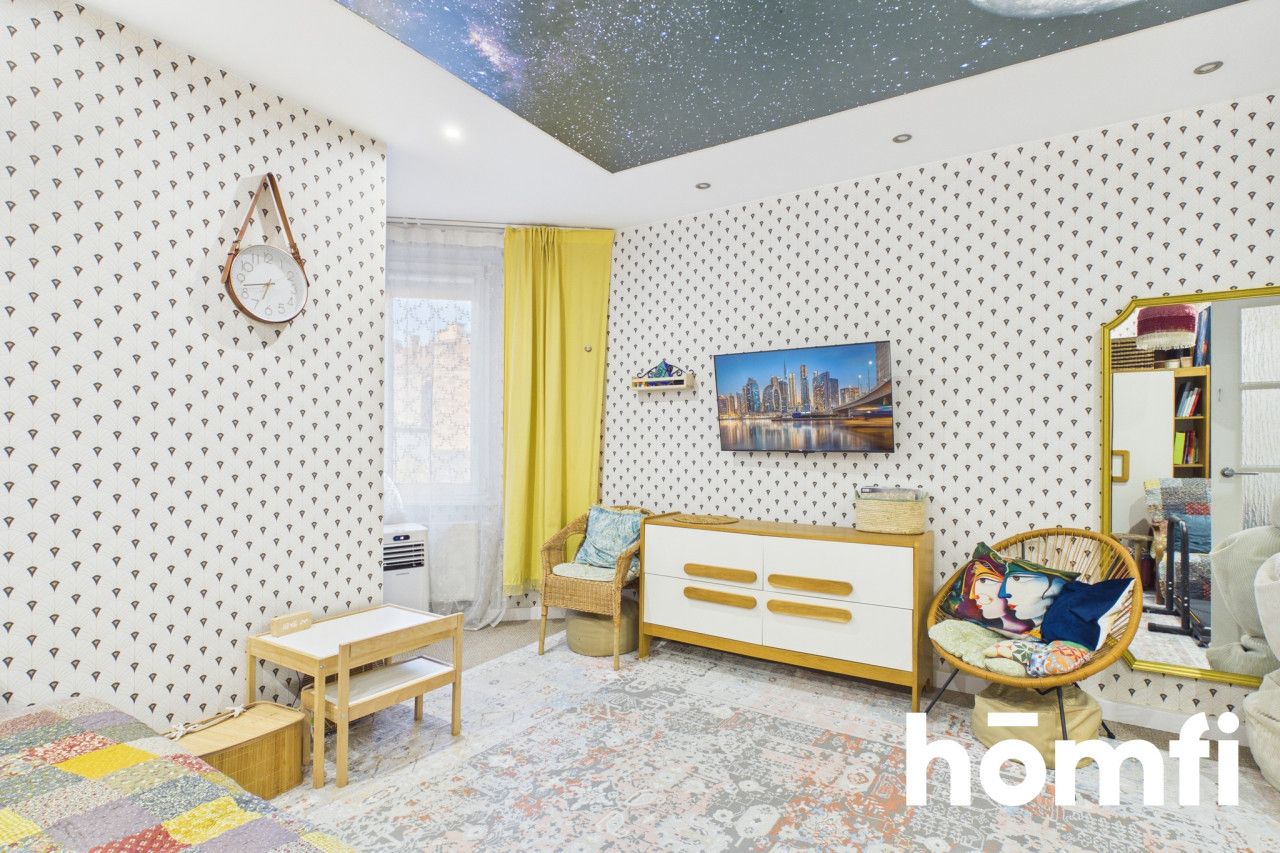
The high ceilings and large windows make the interiors bright and filled with natural light.
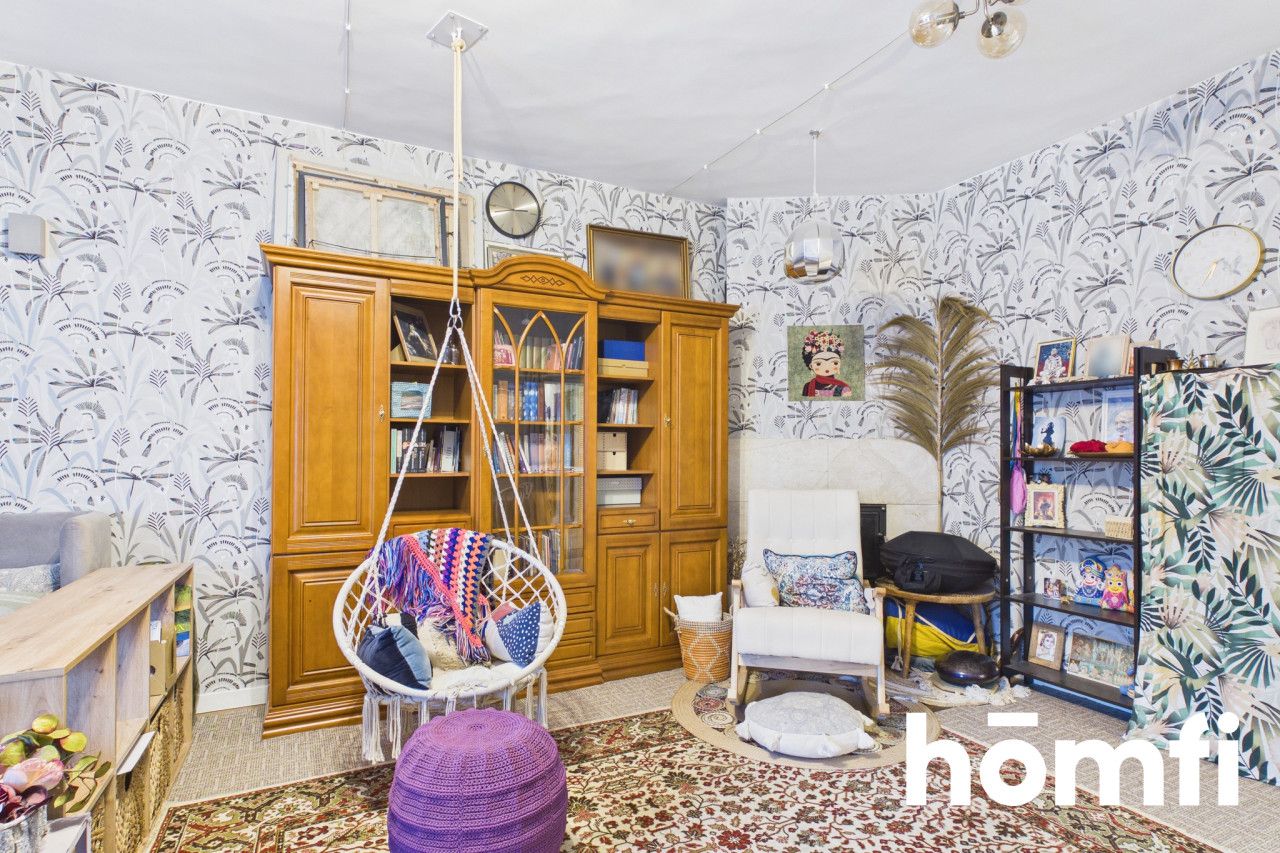
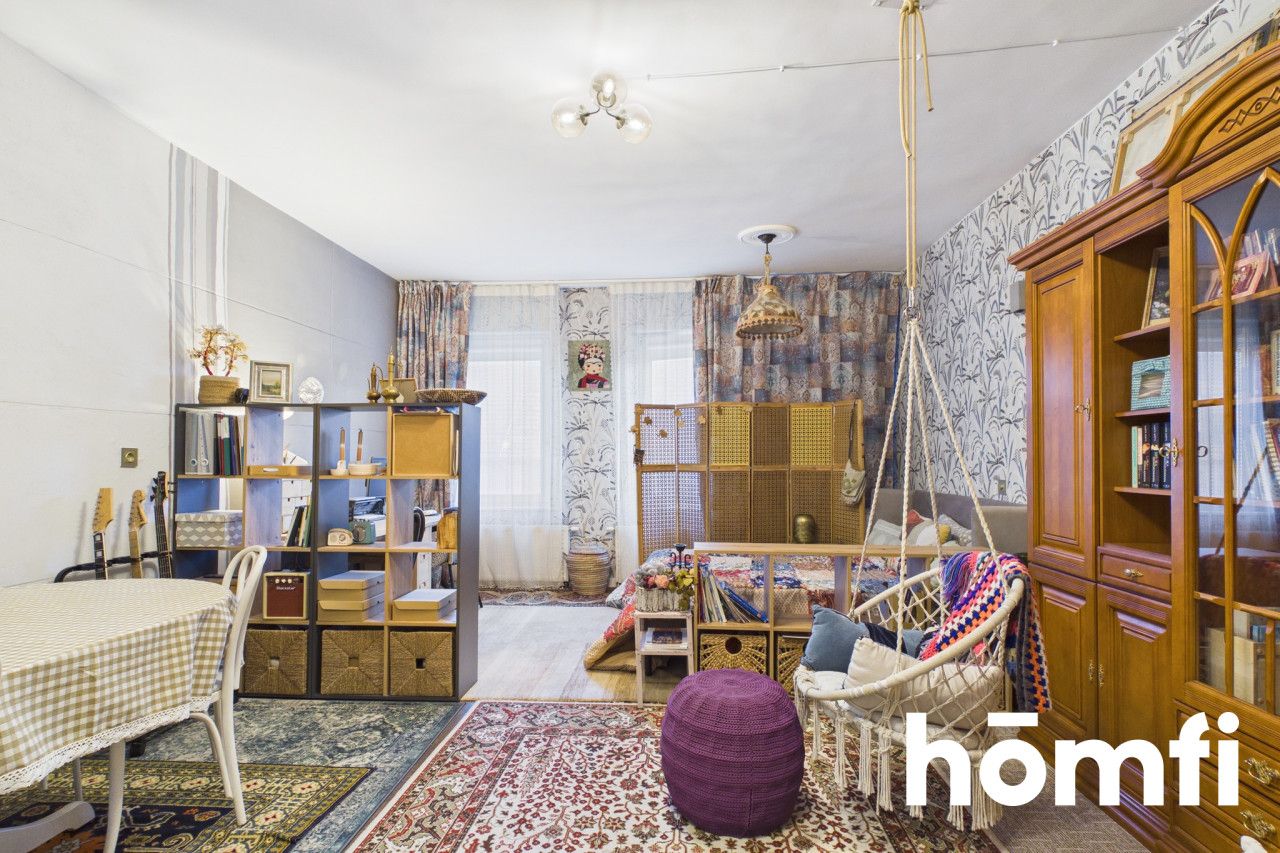
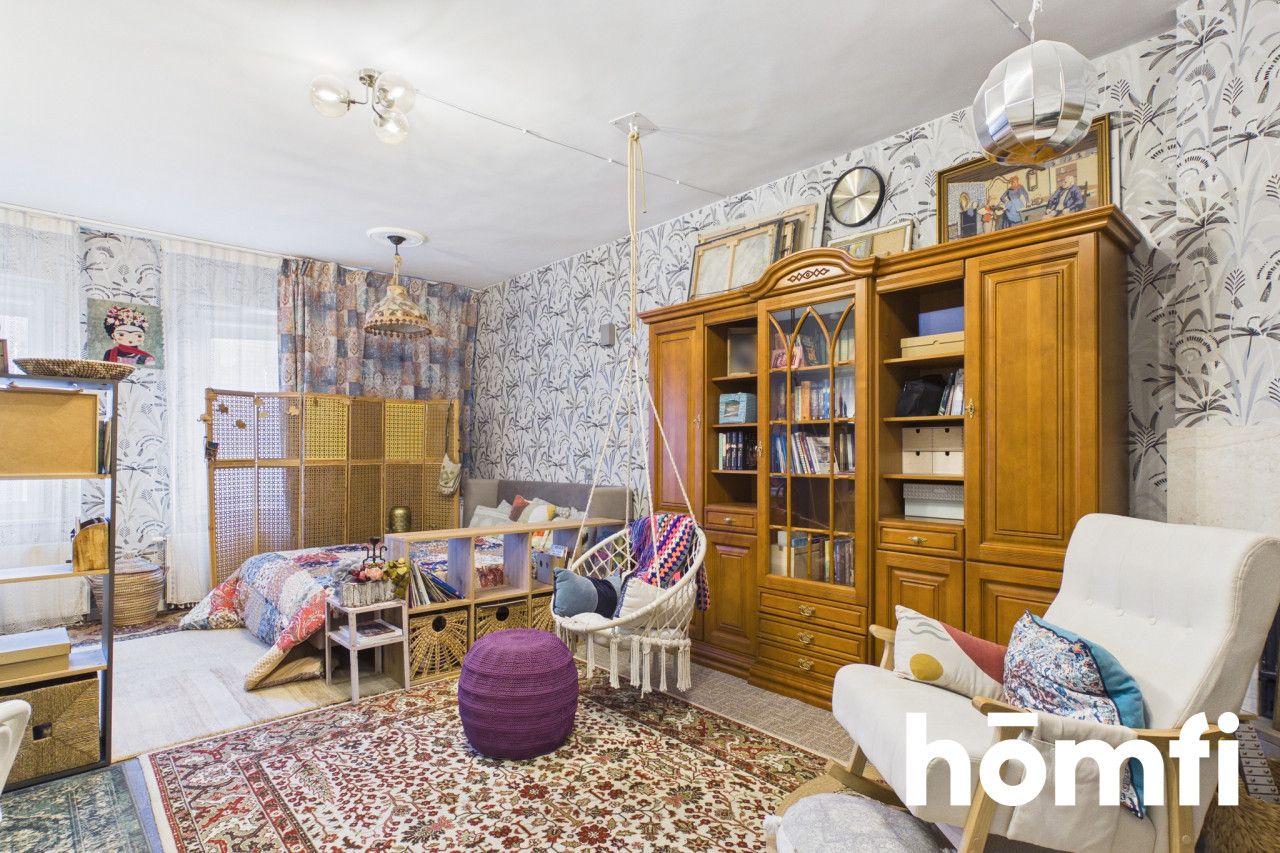
At the heart of the apartment is a very spacious, open-plan living room, whose greatest feature is the fireplace, creating a warm and atmospheric focal point.
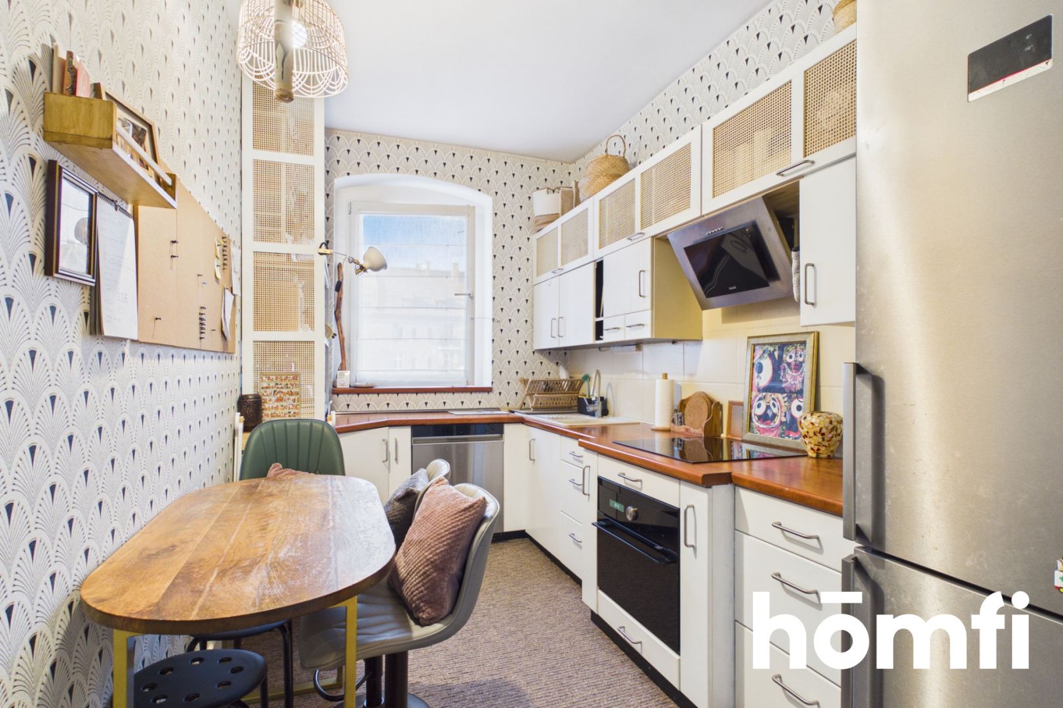
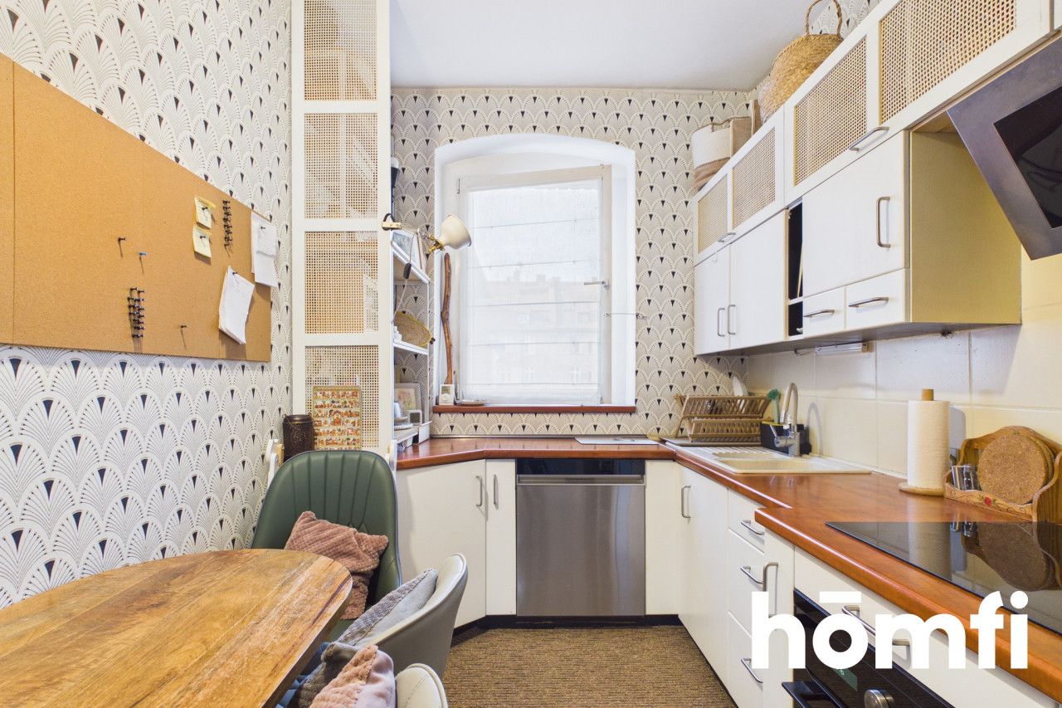
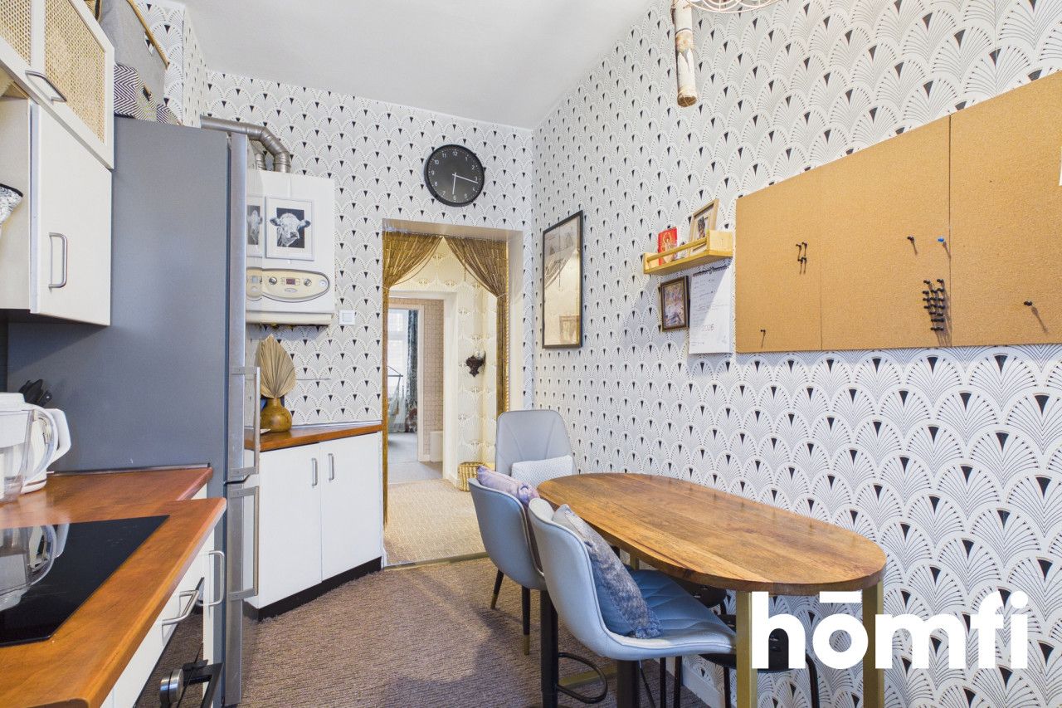
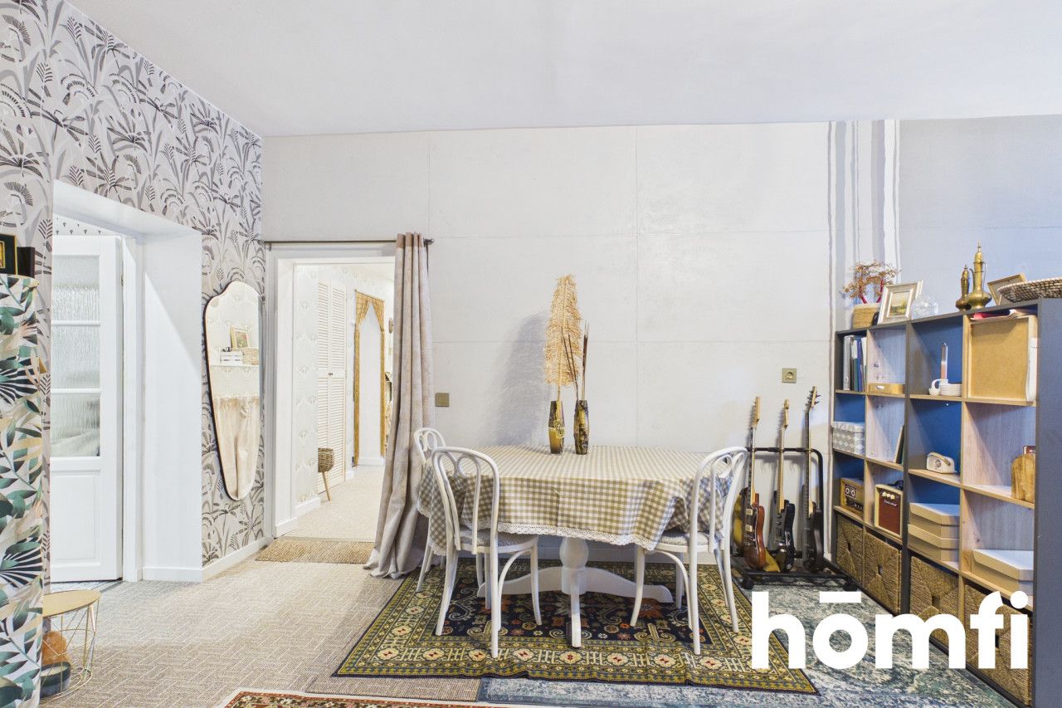
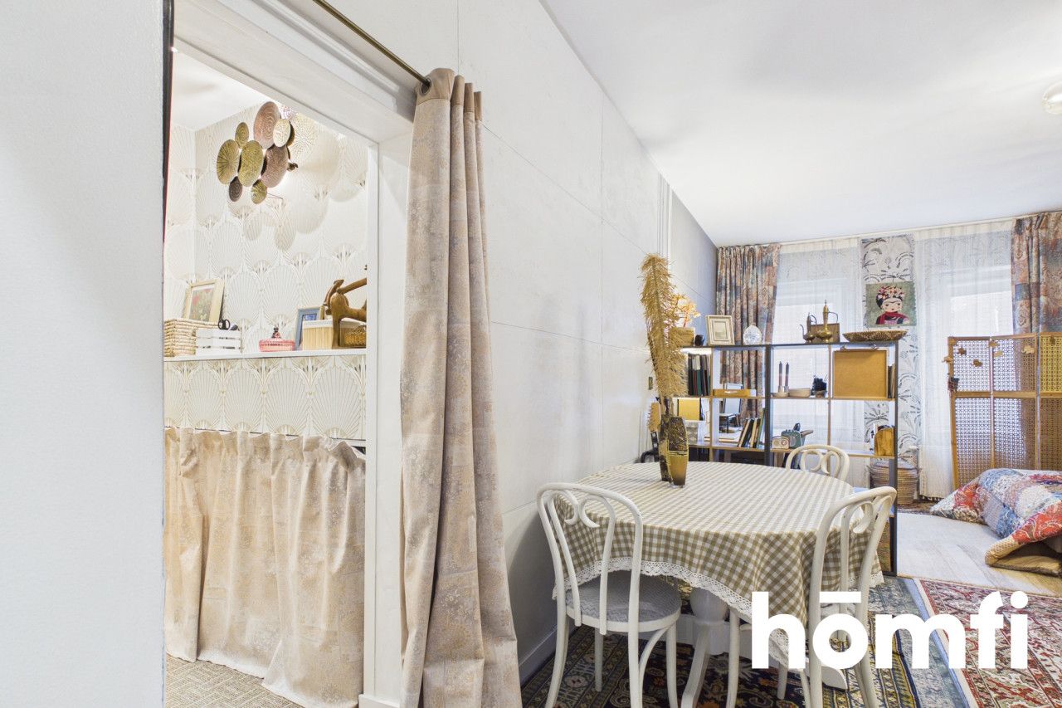
Another major advantage is the large, fully equipped kitchen, offering plenty of worktop space and room for a large dining table. It provides a comfortable environment for both preparing and enjoying meals.
The apartment consists of:
a living room with fireplace,
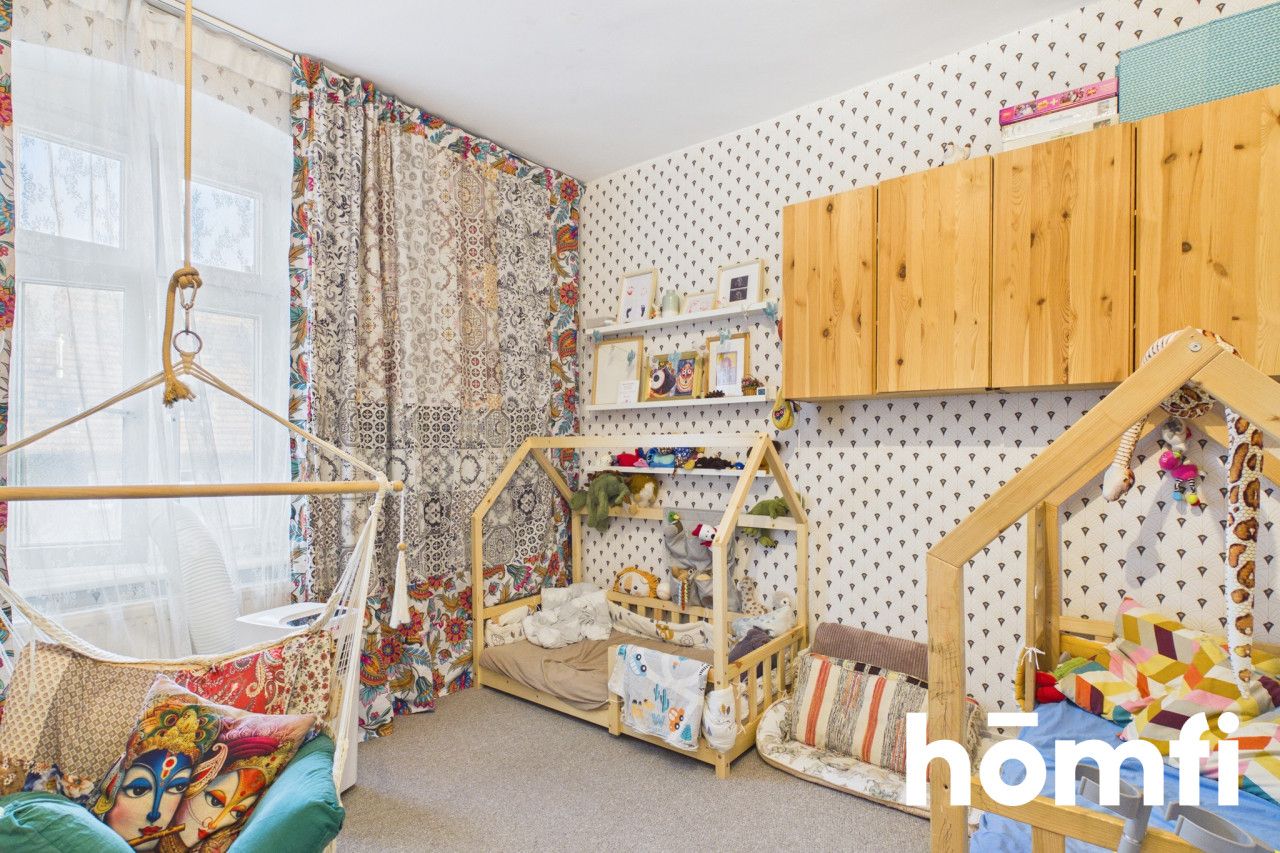
3 well-proportioned bedrooms,
a walk-in wardrobe,
a kitchen,
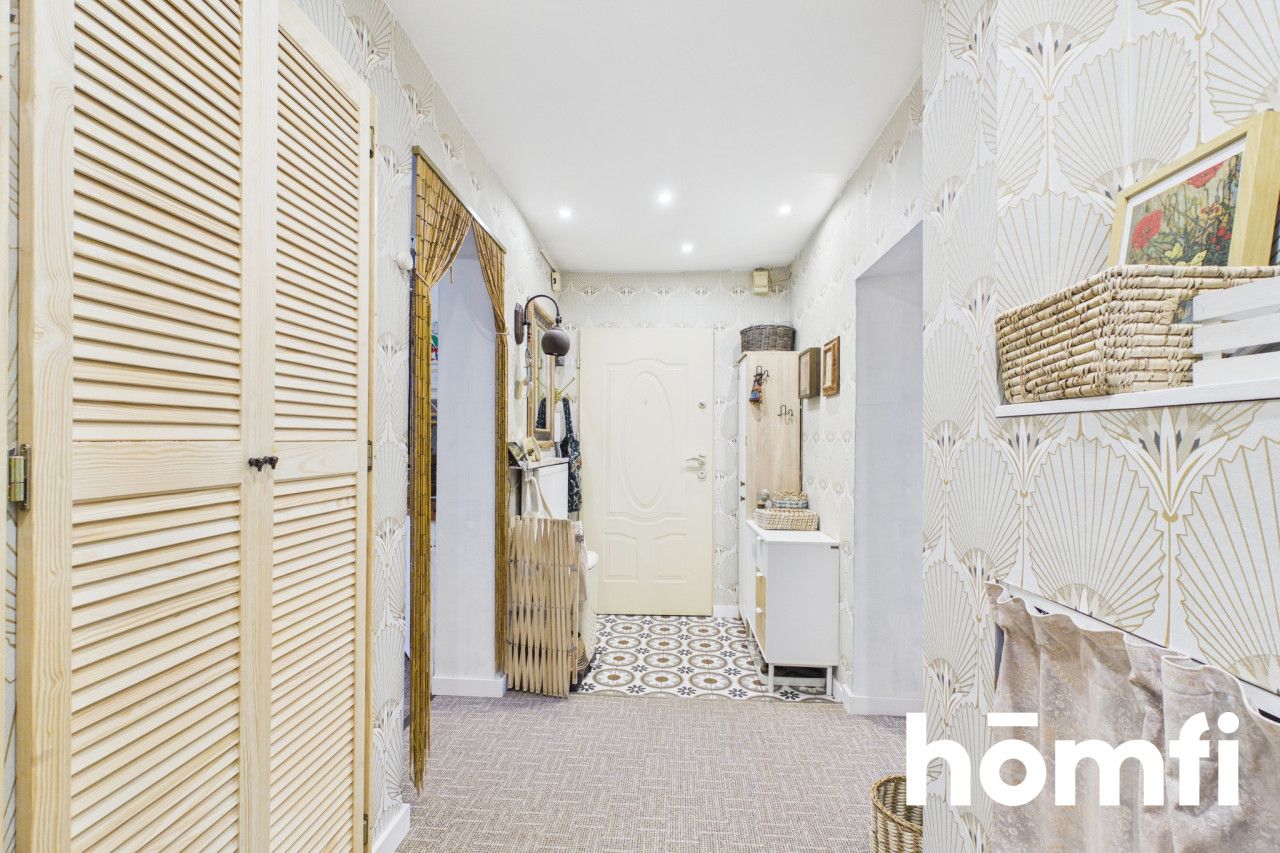

a hallway,
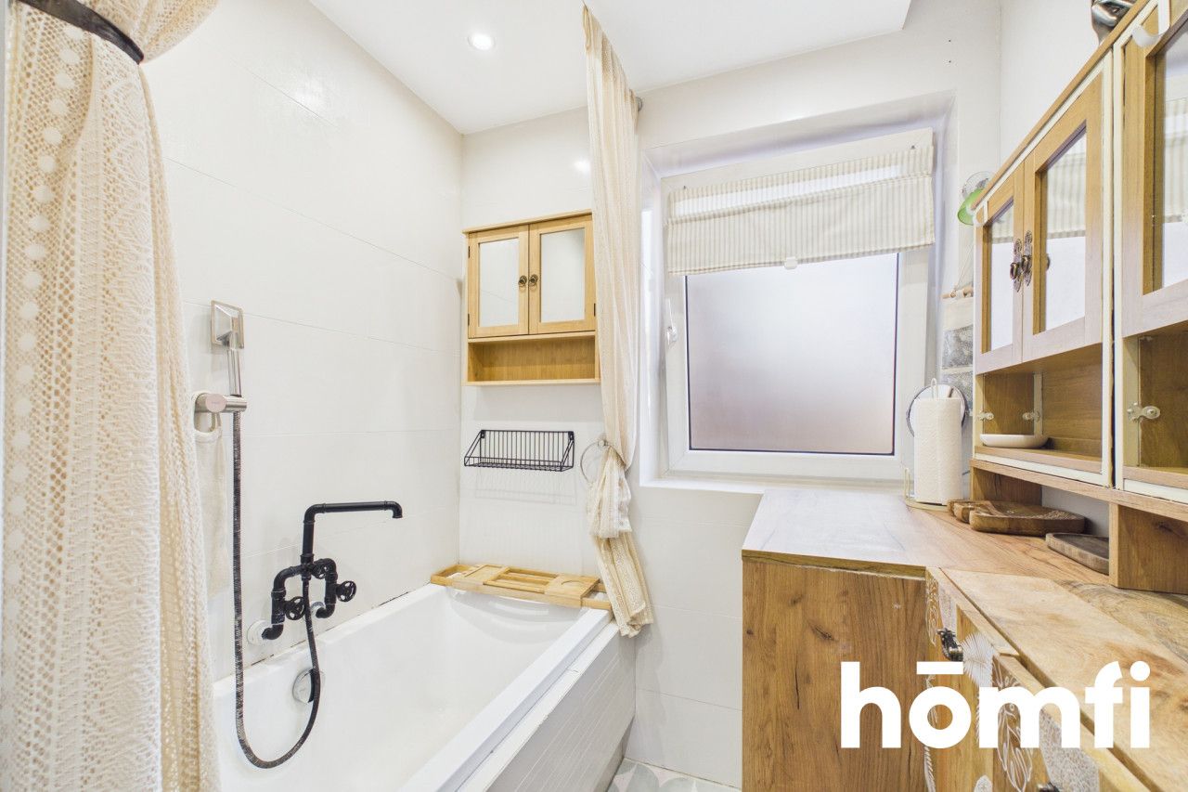
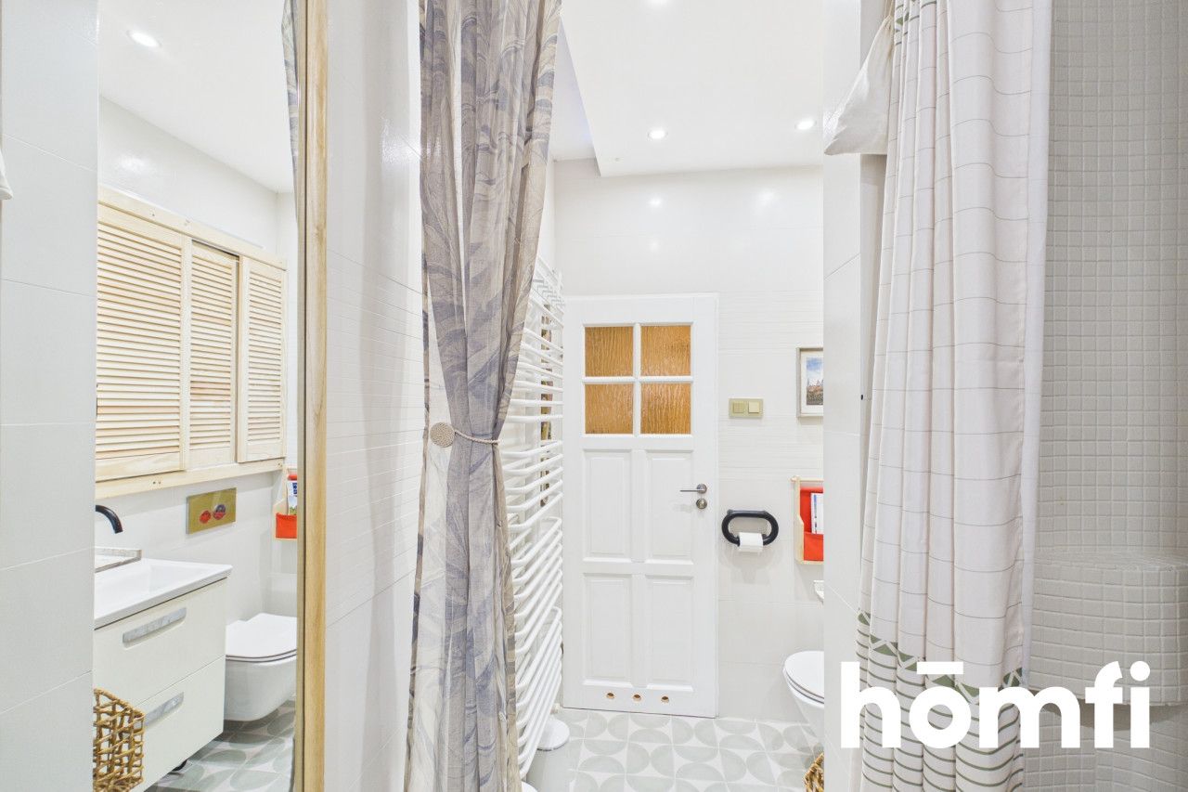
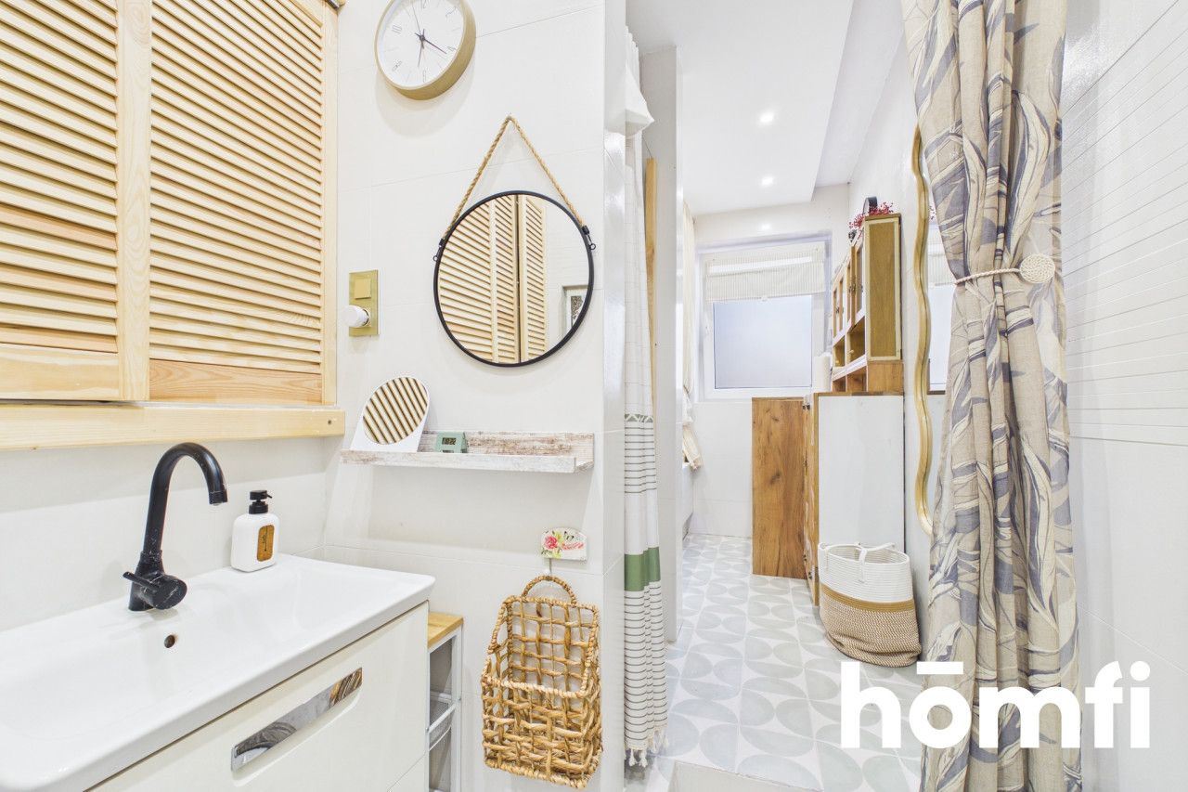
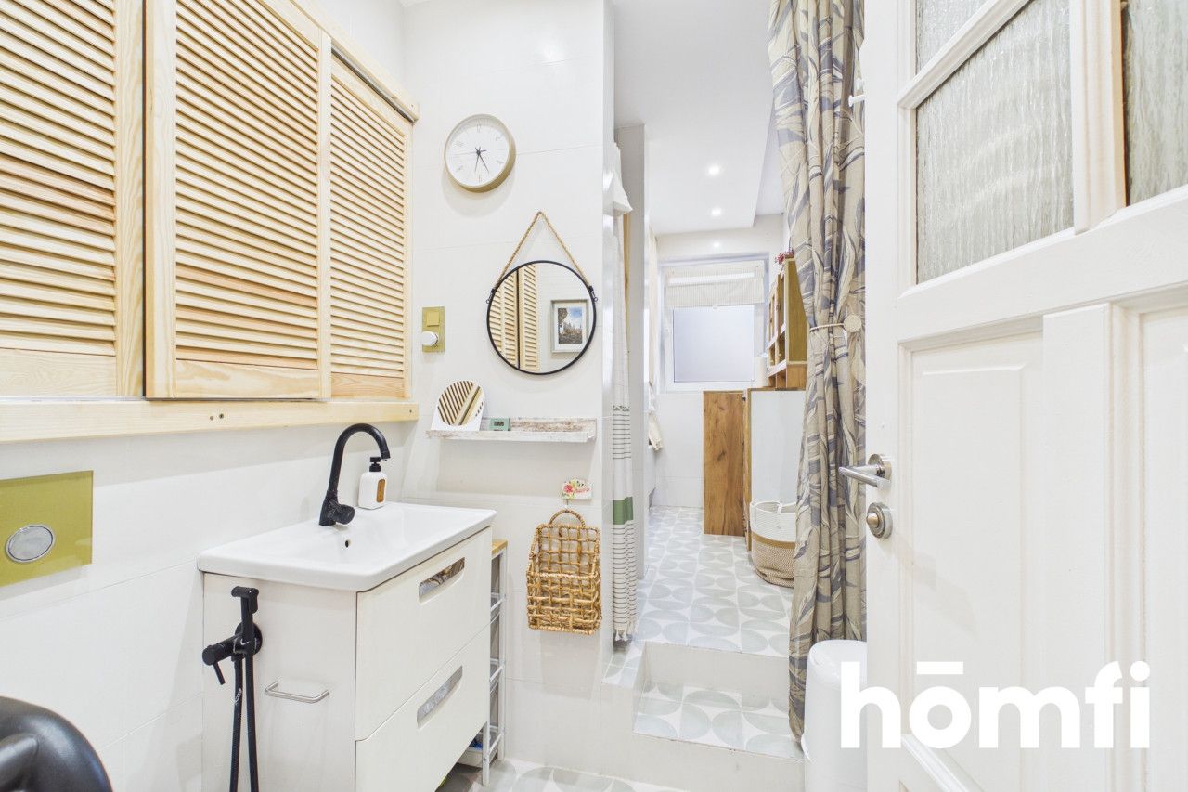
a bathroom.
FINISHING STANDARD & AMENITIES
Internet
The apartment has a 300 Mbps fibre-optic internet connection, with the possibility of easily upgrading the speed to 1 Gbps.
Windows
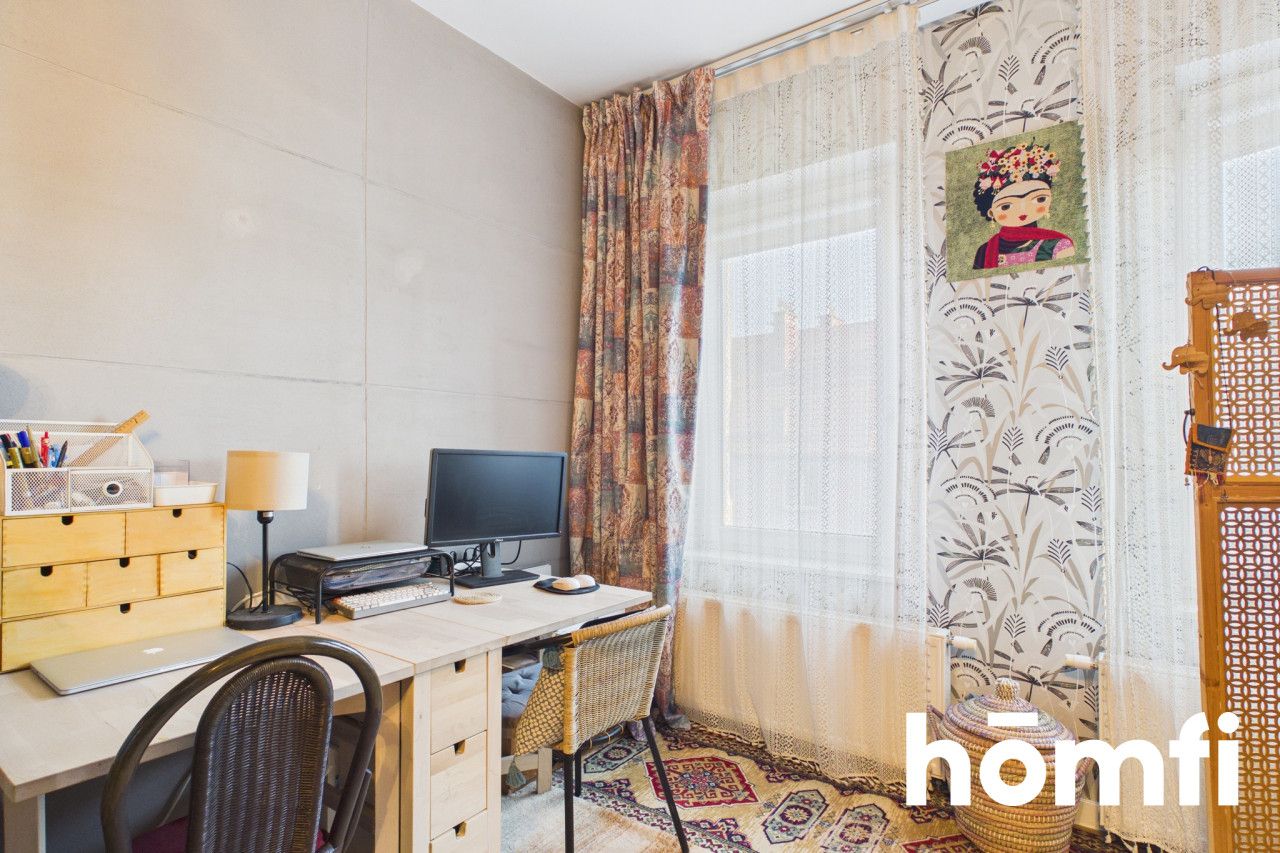
Two of the smaller rooms feature modern triple-glazed windows with enhanced acoustic insulation (Rw 34 dB). They were installed in 2026 and are still covered by the manufacturer's warranty.
The remaining rooms have PVC windows.
Doors
The apartment is equipped with solid additional RC3 security entrance doors, offering EI60 fire resistance as well as Sa and S200 smoke-tightness. The doors were replaced in 2025.
Security
The property features a video intercom on the floor and an intercom system at the main entrance to the staircase.
There is an option to rent approximately 30 m² of attic space from the homeowners' association.
The space has electricity, plastic windows and can be used for storage. The current rental cost is exceptionally low – only PLN 30 per month.
Commercial premises
There is also an opportunity to rent commercial premises from the municipality on the ground floor of the building.
The premises have two separate entrances – one from the staircase and one directly from the street – as well as access to electricity, water and a toilet.
The premises currently require renovation.
Asking price: PLN 435,000
An excellent choice for anyone looking for a large home in a central location, with plenty of space, character and possibilities for further customization.
We invite you to get in touch and arrange a viewing!
A FULL-SERVICE REAL ESTATE EXPERIENCE WITH HOMFI
Did you know that with homfi you can purchase a property with comprehensive support, taking care of everything through one company?
In addition to real estate agents who assist you in finding and purchasing a property, we offer access to experienced mortgage advisors, talented interior architects and reliable rental management specialists.
With us, you can find a property, arrange financing, design and finish the interior, and then sell or rent it out – with the option of entrusting the property to us for professional rental management.
Interested? Ask your property advisor for more details.
Spacious and bright apartment in Bytom – 111.9 m² of usable floor area on Nawrota Street
Your new place on the map of Bytom – 114 m² of total floor area (including the basement), offering enormous potential for creating a comfortable and unique living space.
LOCATION:
Nawrota Street in Bytom is a well-connected location offering convenient access to the city's infrastructure. Just a short walk away is the beautiful Franciszek Kachl Municipal Park, an oasis of greenery and mature trees.The surrounding area offers numerous shops, schools, medical facilities and public transport stops, making everyday life particularly convenient.
Key distances:
Grocery store – 85 m
Private kindergarten – 70 m
Parcel locker – 190 m
Primary school – 210 m
Hospital No. 4 – 270 m
Medical clinic No. 2 – 280 m
Bus stop – 300 m
Franciszek Kachl Municipal Park – 300 m
Tram stop – 350 m
City Hall – 450 m
Playground – 500 m
Hospital No. 2 – 600 m
Indoor swimming pool – 600 m
Agora Shopping Centre – 800 m
Outdoor swimming pool – 850 m
THE BUILDING:
The apartment is located in a solid, historic tenement building. The thick walls provide very good thermal insulation, while the staircase is clean and well maintained.The entrance is secured with an intercom system and new entrance doors.
Parking
There is a private parking area behind the gate, reserved exclusively for the residents of the building. In addition, publicly available parking spaces can be found along the street.
THE APARTMENT:
The apartment has 111.9 m² of usable floor area, while the total area is 114 m², including a 1.2 m² basement and a 1 m² utility/storage room located in the secure enclosed courtyard.The apartment is well maintained and ready to move into immediately, although it could also benefit from some refreshing or cosmetic updates.
Most of the furnishings and equipment will remain in the apartment for the new owner, allowing for a quick and convenient move-in.
The high ceilings and large windows make the interiors bright and filled with natural light.
At the heart of the apartment is a very spacious, open-plan living room, whose greatest feature is the fireplace, creating a warm and atmospheric focal point.
Another major advantage is the large, fully equipped kitchen, offering plenty of worktop space and room for a large dining table. It provides a comfortable environment for both preparing and enjoying meals.
The apartment consists of:
a living room with fireplace,
3 well-proportioned bedrooms,
a walk-in wardrobe,
a kitchen,
a hallway,
a bathroom.
FINISHING STANDARD & AMENITIES
Internet
The apartment has a 300 Mbps fibre-optic internet connection, with the possibility of easily upgrading the speed to 1 Gbps.
Windows
Two of the smaller rooms feature modern triple-glazed windows with enhanced acoustic insulation (Rw 34 dB). They were installed in 2026 and are still covered by the manufacturer's warranty.
The remaining rooms have PVC windows.
Doors
The apartment is equipped with solid additional RC3 security entrance doors, offering EI60 fire resistance as well as Sa and S200 smoke-tightness. The doors were replaced in 2025.
Security
The property features a video intercom on the floor and an intercom system at the main entrance to the staircase.
ADDITIONAL POSSIBILITIES:
AtticThere is an option to rent approximately 30 m² of attic space from the homeowners' association.
The space has electricity, plastic windows and can be used for storage. The current rental cost is exceptionally low – only PLN 30 per month.
Commercial premises
There is also an opportunity to rent commercial premises from the municipality on the ground floor of the building.
The premises have two separate entrances – one from the staircase and one directly from the street – as well as access to electricity, water and a toilet.
The premises currently require renovation.
FINANCIAL DETAILS:
Administrative fee: approximately PLN 850 per monthAsking price: PLN 435,000
SUMMARY:
A bright, spacious and exceptionally well-located apartment offering enormous potential for creating a unique living environment.An excellent choice for anyone looking for a large home in a central location, with plenty of space, character and possibilities for further customization.
We invite you to get in touch and arrange a viewing!
A FULL-SERVICE REAL ESTATE EXPERIENCE WITH HOMFI
Did you know that with homfi you can purchase a property with comprehensive support, taking care of everything through one company?
In addition to real estate agents who assist you in finding and purchasing a property, we offer access to experienced mortgage advisors, talented interior architects and reliable rental management specialists.
With us, you can find a property, arrange financing, design and finish the interior, and then sell or rent it out – with the option of entrusting the property to us for professional rental management.
Interested? Ask your property advisor for more details.
Location
Loan

Do you like this property?
Act fast and secure it for yourself - book online or make an offer!
Do you like this offer?
Subscribe to the newsletter to receive offers of properties similar to this one.
