House for sale
HOUSE WITH WORKSHOP AND OFFICE SPACE | 17 KM FROM KIELCE
Panoramiczna Street, Promnik / Strawczyn, Kielecki
321 m²
Panoramiczna Street, Promnik / Strawczyn, Kielecki
Description
House
Market
Secondary
Building type
Detached
Area
321 m²
Rooms
4
Bathrooms
2
Bedrooms
3
Electricity
YES
Sewerage
YES
Legal status
Ownership
Building condition
To be refreshed
Built in
2012
Heating
Own kind
Roof
Tile
Kitchen equipment
Freezer
Microwave
Electric hob
Oven
Sink
Kitchen furniture
Fridge
Dishwasher
Hood
Plot
Plot area
3 365 m²
Fenced area
YES
Plot shape
Rectangle
Fees
Price
1 200 000 zł
Price per m²
3 739 zł/m²
Offer
Offer ID
7324/ODS
HOUSE WITH WORKSHOP AND OFFICE SPACE | 17 KM FROM KIELCE
# HOUSE WITH WORKSHOP AND OFFICE SPACE | 17 KM FROM KIELCE
## AN IDEAL PROPERTY FOR LIVING AND RUNNING YOUR OWN BUSINESS
### LOCATION:
The property is located in the village of Promnik, within the Strawczyn municipality, just approximately 17 km from the centre of Kielce, offering quick and convenient access to the city in around 20–25 minutes by car.
The house is situated in a peaceful residential area while benefiting from excellent access to local amenities. A Dino supermarket is located approximately 500 metres away, while the municipal centre of Strawczyn is only 2 km from the property. There you will find all the facilities necessary for everyday life, including a primary school, kindergarten, nursery, medical centre, pharmacies, petrol station, grocery stores (including Biedronka), service points, restaurants, and numerous sports and recreational facilities. An additional advantage is the modern OLIMPIC Sports and Recreation Centre, featuring an indoor swimming pool, saunas, sports fields, tennis courts, and a skatepark, as well as the Strawczyn reservoir with its beach, swimming area, and recreational grounds.
Directly opposite the property there is a bus stop with regular bus and minibus services to Kielce, providing convenient public transport connections.
The location also offers quick access to the S7 expressway, allowing you to reach Kraków in approximately 1.5 hours and Warsaw in around 1 hour and 45 minutes.
### PROPERTY:
For sale is a unique property combining comfortable living space with a functional commercial area designed for business operations. It is an excellent opportunity for entrepreneurs as well as for buyers seeking a home that can also generate additional rental income.
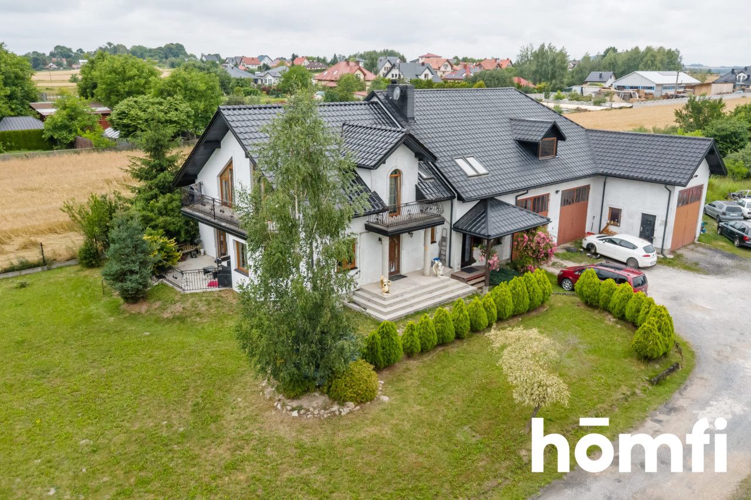
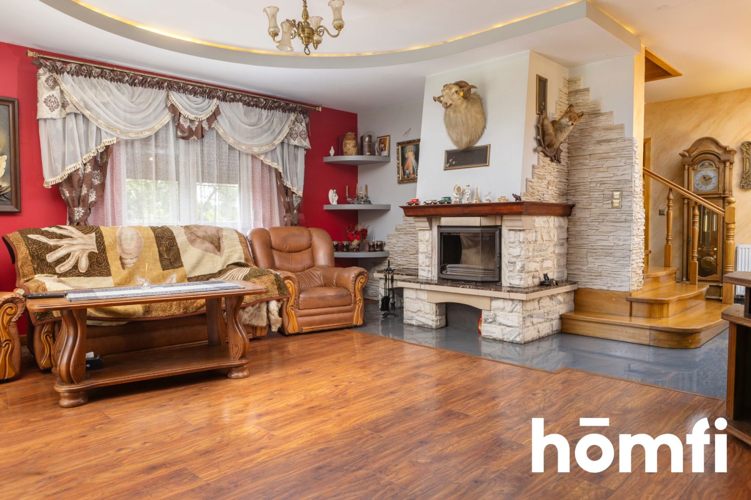
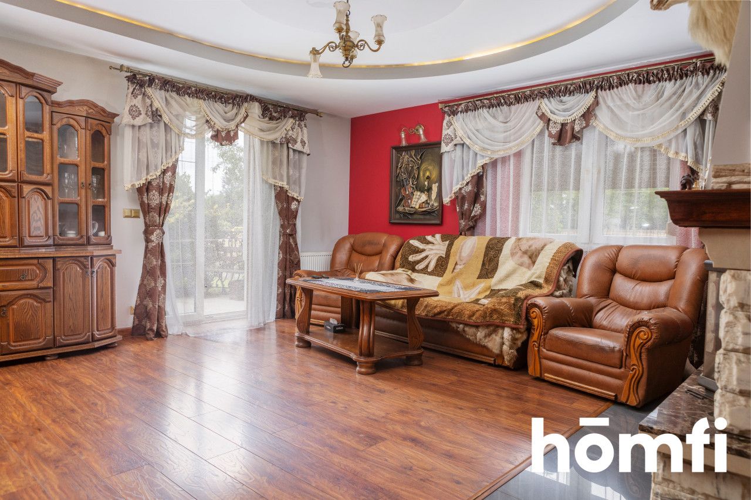
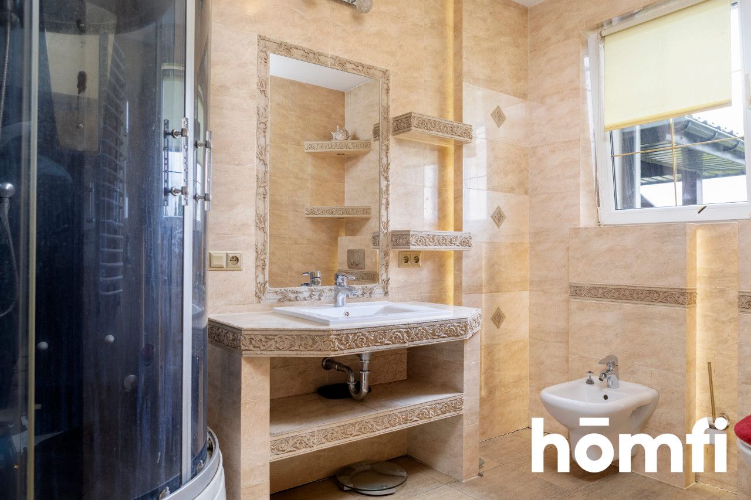
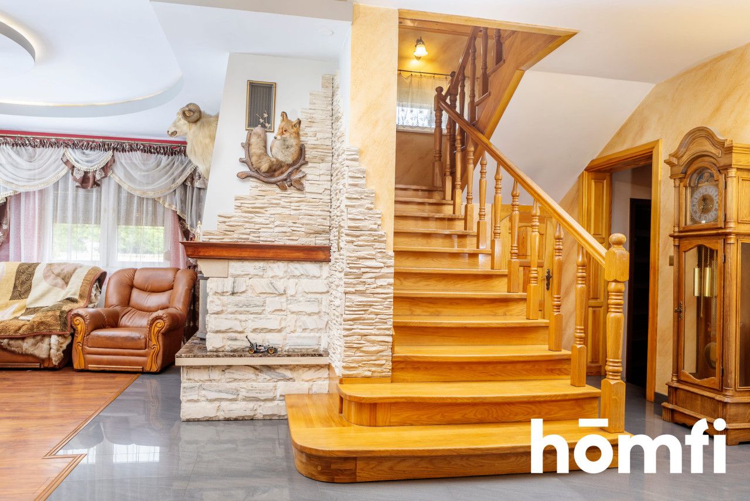
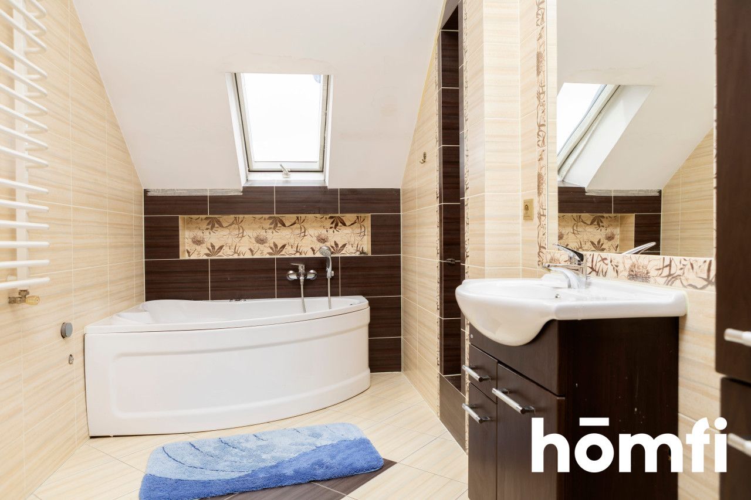
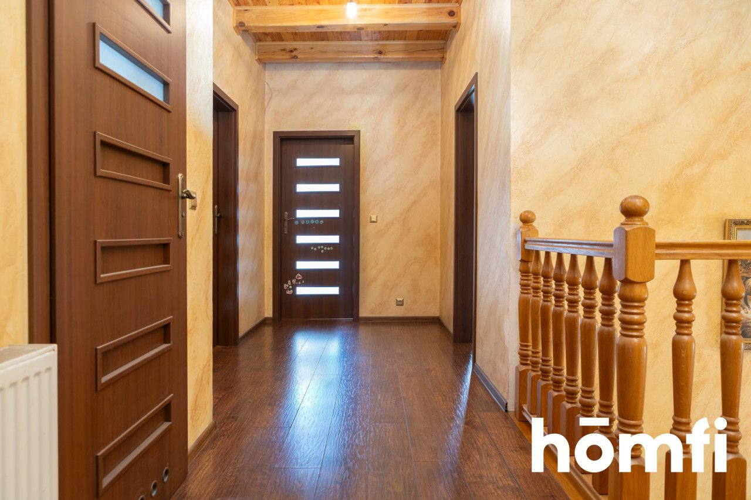
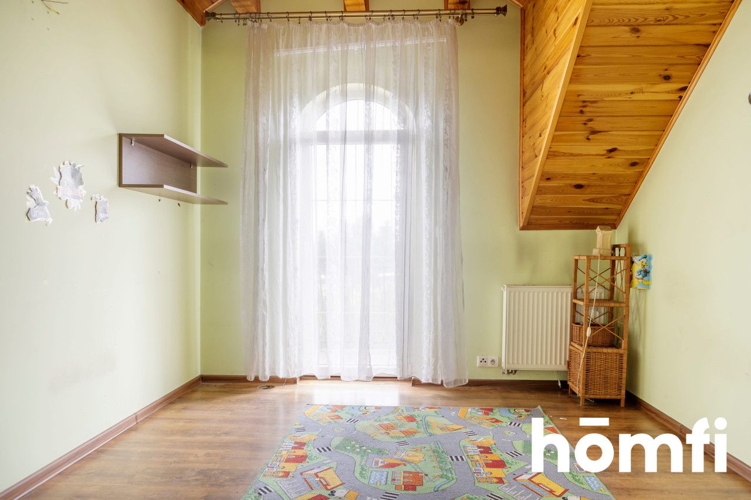
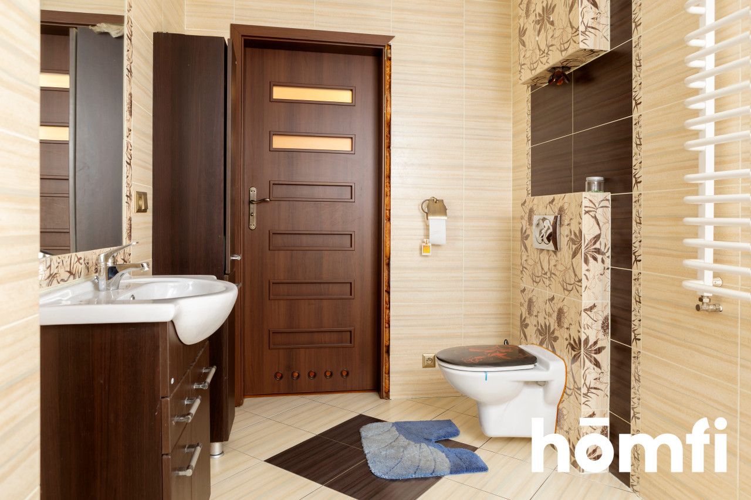
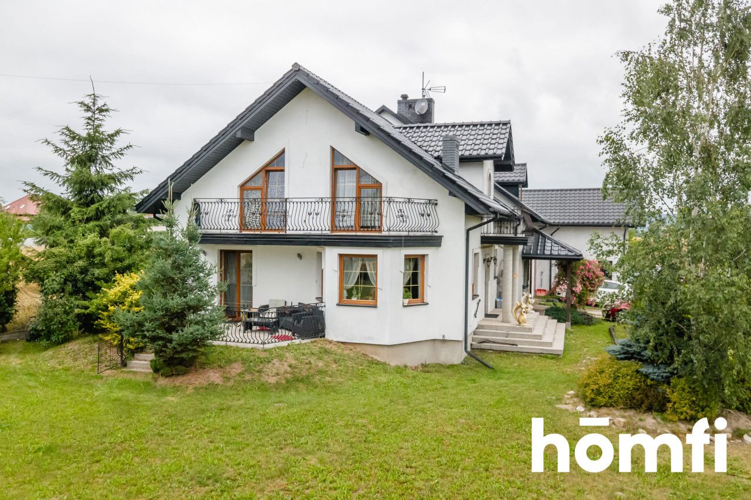
The residential section offers approximately 125 m² of living space spread over the ground floor and the upper floor. The house was built in 2012 for the current owners' personal use, with great attention to quality and durability. High-grade construction materials and reliable building solutions were used throughout, avoiding the compromises often found in standard developer-built properties. Although the house would benefit from cosmetic refreshing, it provides an excellent foundation for creating a comfortable family home.
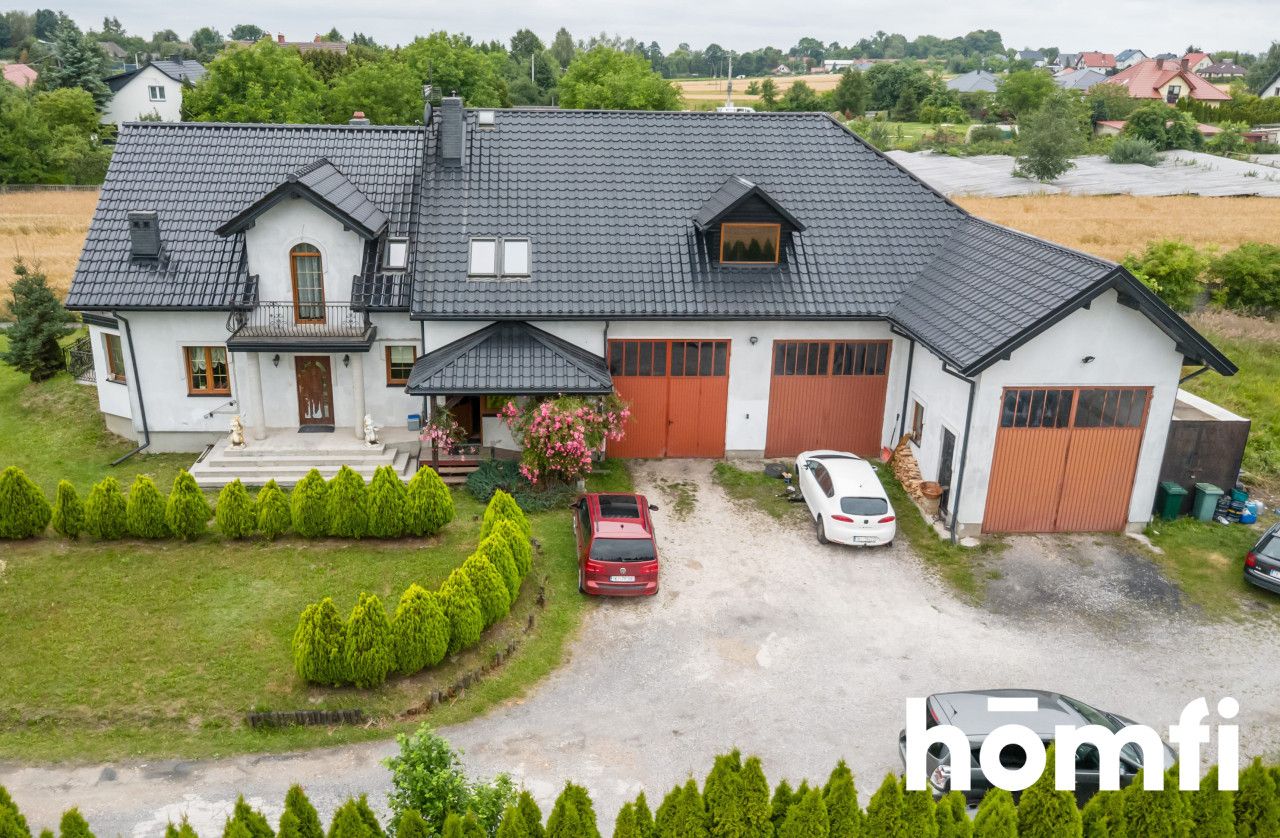
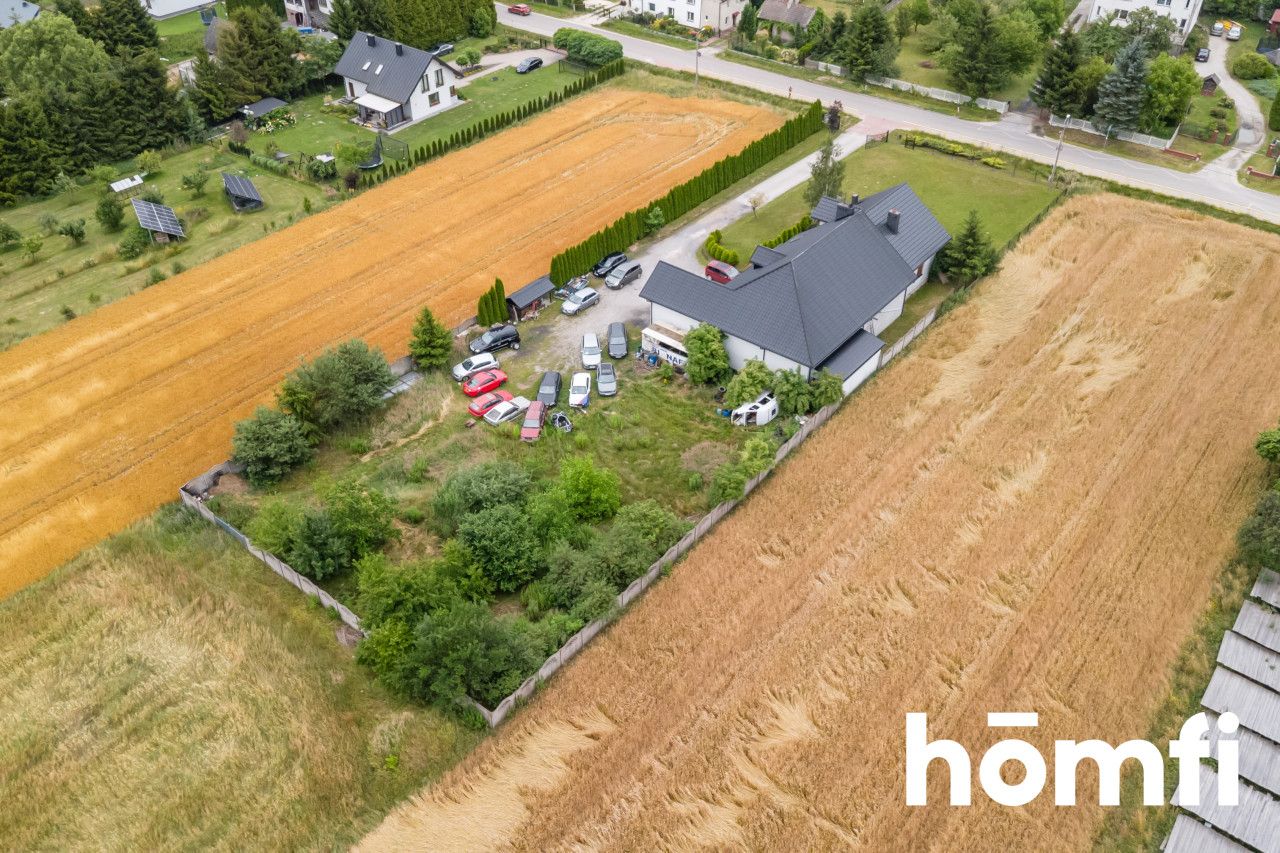
An integral part of the property is a spacious workshop with office facilities covering nearly 200 m². The workshop was specifically designed to accommodate buses, featuring increased ceiling height, high entrance doors, and an inspection pit. Its functional layout offers a wide range of possibilities for various business activities. The workshop is currently leased to an automotive repair business, providing the future owner with an immediate opportunity to generate additional income.
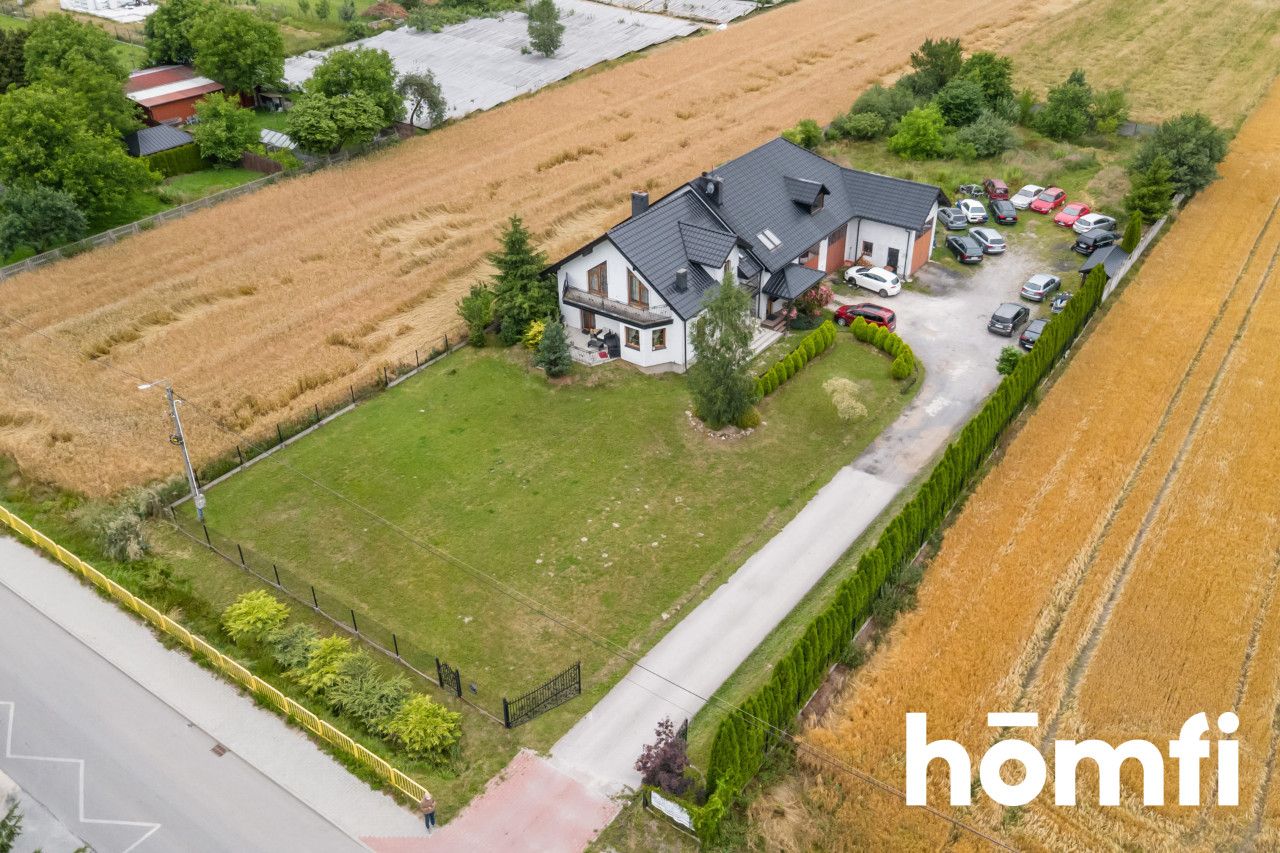
The property is set on a beautifully landscaped plot of 3,365 m², decorated with ornamental shrubs and greenery. The entire plot is enclosed by a solid fence, while electrical wiring has already been installed at the entrance gate, allowing for the easy installation of an automatic gate system.
### ADDITIONAL INFORMATION:
**Residential area:** approximately 125 m²
**Workshop and office area:** approximately 200 m²
**Plot size:** 3,365 m²
**Year of construction:** 2012
**Construction material:** Ytong aerated concrete blocks
**Windows:** PVC
**Heating:** Eco-pea coal boiler
**Roof covering:**
* Residential section – ceramic roof tiles
* Workshop section – metal roof tiles
**Utilities:**
* Electricity
* Water supply
* Sewerage system
* Fibre-optic internet connection
### INCLUDED EQUIPMENT:
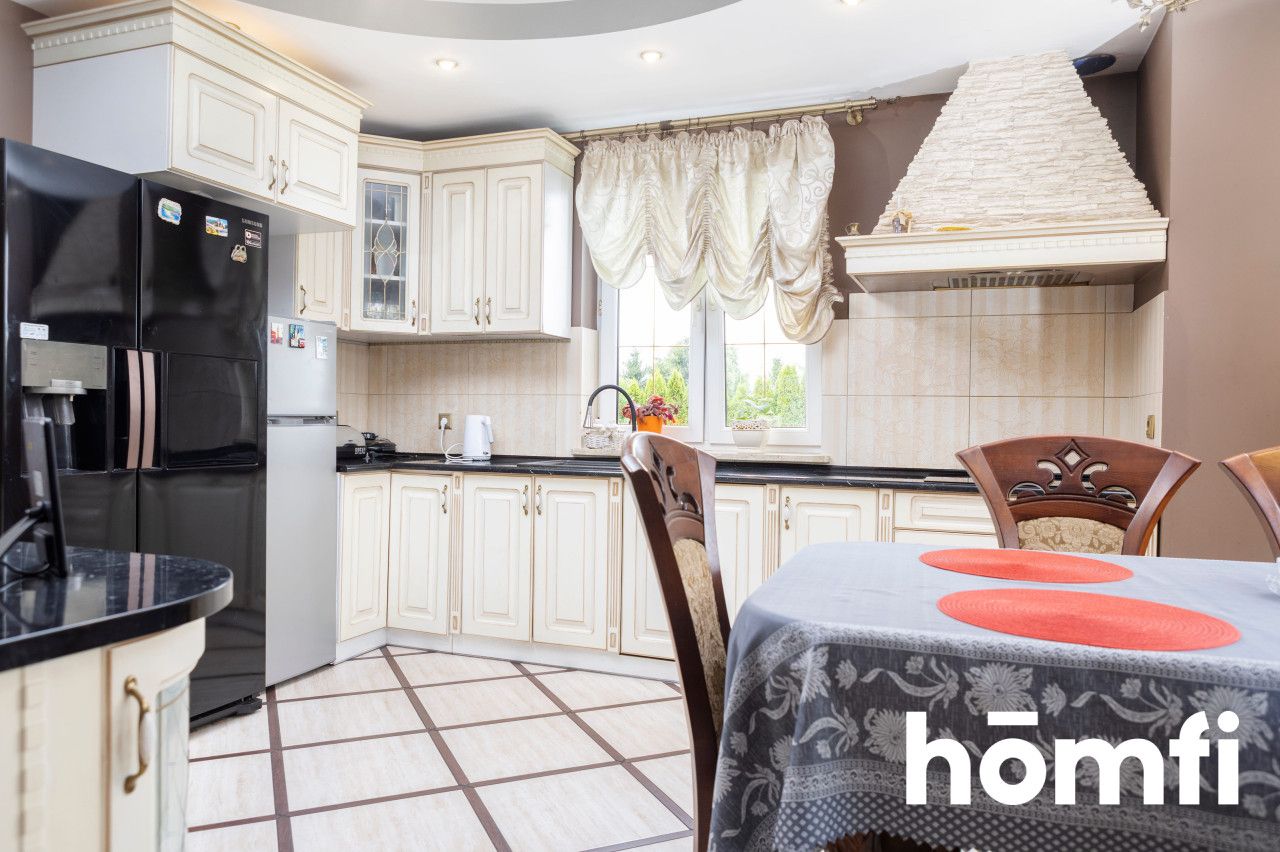
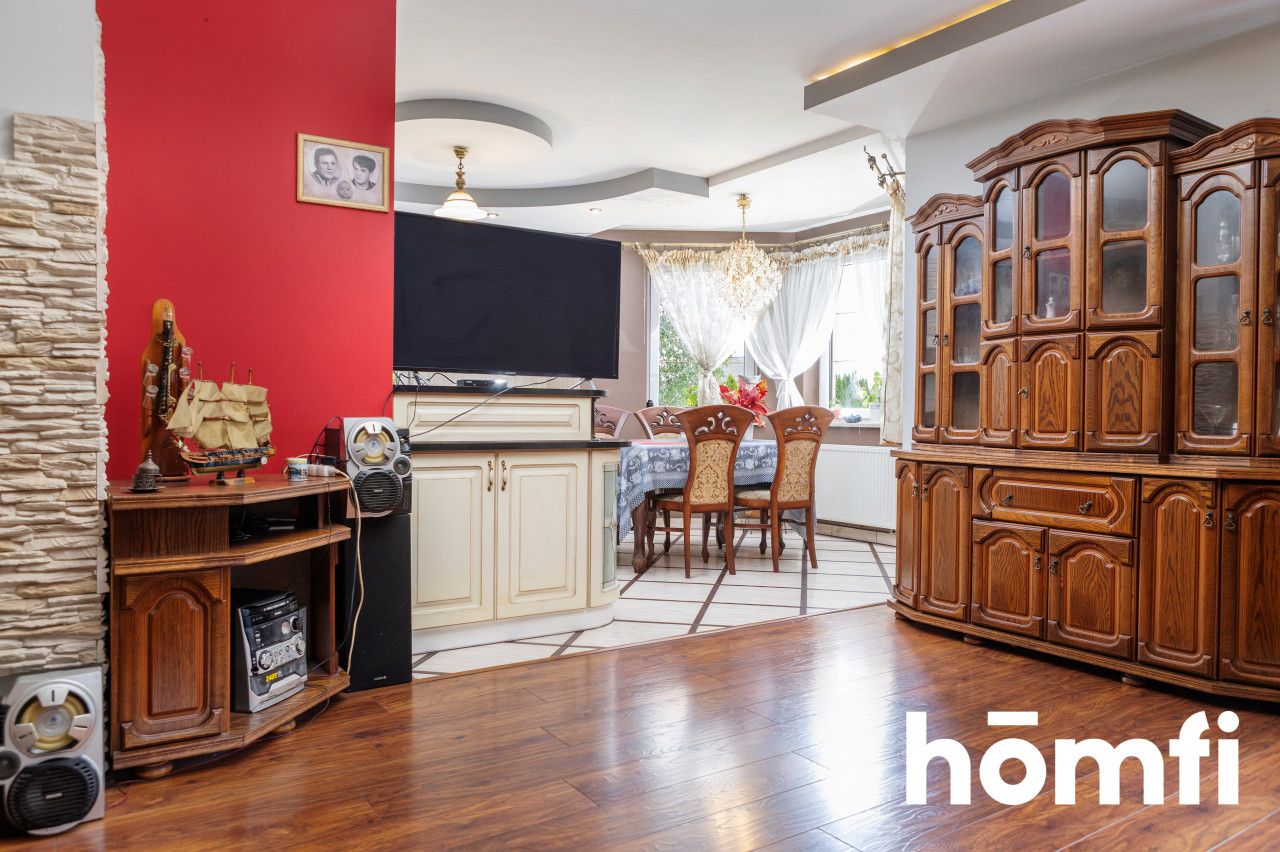
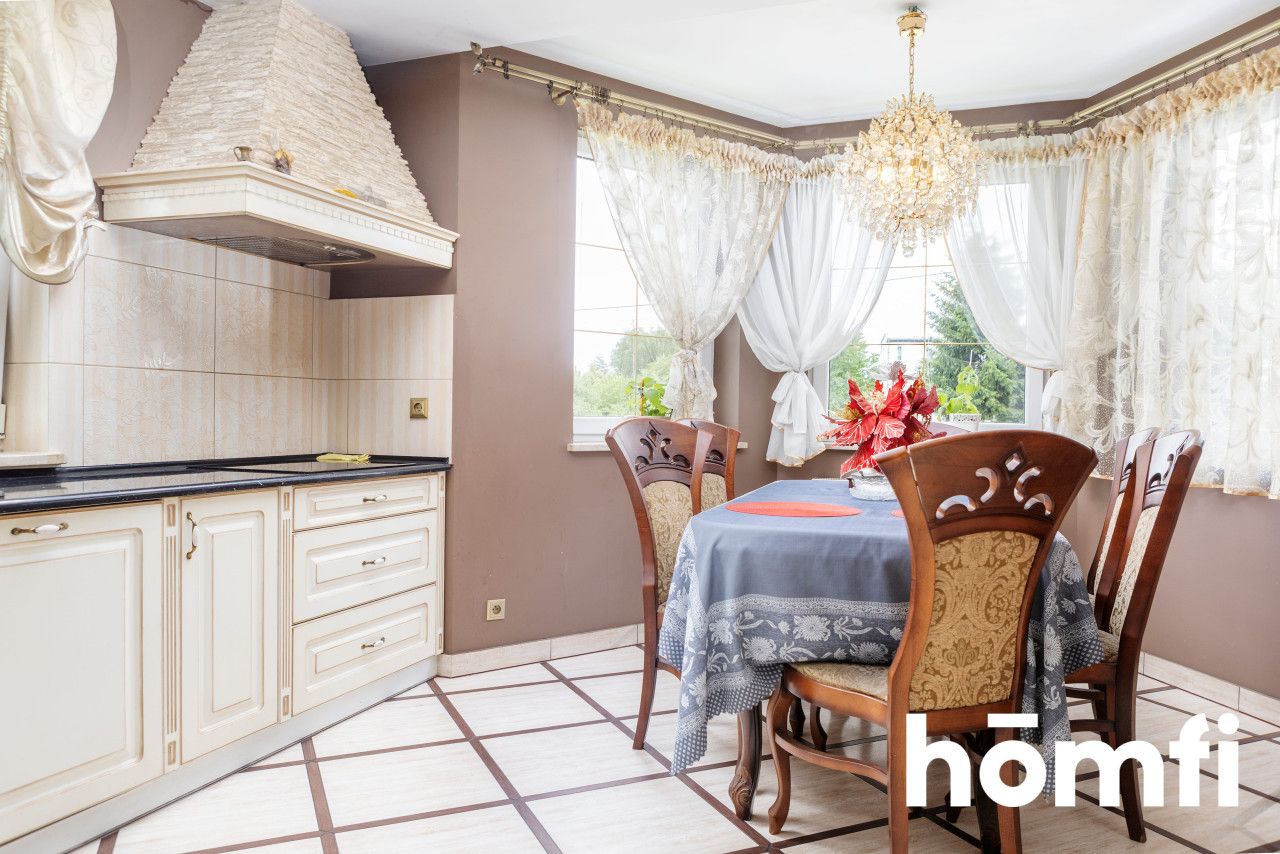
The sale includes a fully equipped kitchen with:
* Refrigerator
* Dishwasher
* Induction hob
* Built-in kitchen furniture
* Dining table
* Chairs
Furniture and equipment in the remaining rooms are not included in the sale.
### PRICE:
1 200 000 PLN
Interested? Contact us on 575 117 123 or write us an email through the contact form available in the ad.
Did you know that with homfi you can buy real estate comprehensively, arranging everything in one place? In addition to real estate agents assisting in finding and purchasing real estate, we put at your disposal experienced credit experts, talented interior designers and resourceful lease management specialists. Thanks to this, you will find a property with us, finance its purchase, design and finish its interior, and then sell or rent it with the option of lease management.
Interested? Ask the agent for details.
## AN IDEAL PROPERTY FOR LIVING AND RUNNING YOUR OWN BUSINESS
### LOCATION:
The property is located in the village of Promnik, within the Strawczyn municipality, just approximately 17 km from the centre of Kielce, offering quick and convenient access to the city in around 20–25 minutes by car.
The house is situated in a peaceful residential area while benefiting from excellent access to local amenities. A Dino supermarket is located approximately 500 metres away, while the municipal centre of Strawczyn is only 2 km from the property. There you will find all the facilities necessary for everyday life, including a primary school, kindergarten, nursery, medical centre, pharmacies, petrol station, grocery stores (including Biedronka), service points, restaurants, and numerous sports and recreational facilities. An additional advantage is the modern OLIMPIC Sports and Recreation Centre, featuring an indoor swimming pool, saunas, sports fields, tennis courts, and a skatepark, as well as the Strawczyn reservoir with its beach, swimming area, and recreational grounds.
Directly opposite the property there is a bus stop with regular bus and minibus services to Kielce, providing convenient public transport connections.
The location also offers quick access to the S7 expressway, allowing you to reach Kraków in approximately 1.5 hours and Warsaw in around 1 hour and 45 minutes.
### PROPERTY:
For sale is a unique property combining comfortable living space with a functional commercial area designed for business operations. It is an excellent opportunity for entrepreneurs as well as for buyers seeking a home that can also generate additional rental income.
The residential section offers approximately 125 m² of living space spread over the ground floor and the upper floor. The house was built in 2012 for the current owners' personal use, with great attention to quality and durability. High-grade construction materials and reliable building solutions were used throughout, avoiding the compromises often found in standard developer-built properties. Although the house would benefit from cosmetic refreshing, it provides an excellent foundation for creating a comfortable family home.
An integral part of the property is a spacious workshop with office facilities covering nearly 200 m². The workshop was specifically designed to accommodate buses, featuring increased ceiling height, high entrance doors, and an inspection pit. Its functional layout offers a wide range of possibilities for various business activities. The workshop is currently leased to an automotive repair business, providing the future owner with an immediate opportunity to generate additional income.
The property is set on a beautifully landscaped plot of 3,365 m², decorated with ornamental shrubs and greenery. The entire plot is enclosed by a solid fence, while electrical wiring has already been installed at the entrance gate, allowing for the easy installation of an automatic gate system.
### ADDITIONAL INFORMATION:
**Residential area:** approximately 125 m²
**Workshop and office area:** approximately 200 m²
**Plot size:** 3,365 m²
**Year of construction:** 2012
**Construction material:** Ytong aerated concrete blocks
**Windows:** PVC
**Heating:** Eco-pea coal boiler
**Roof covering:**
* Residential section – ceramic roof tiles
* Workshop section – metal roof tiles
**Utilities:**
* Electricity
* Water supply
* Sewerage system
* Fibre-optic internet connection
### INCLUDED EQUIPMENT:
The sale includes a fully equipped kitchen with:
* Refrigerator
* Dishwasher
* Induction hob
* Built-in kitchen furniture
* Dining table
* Chairs
Furniture and equipment in the remaining rooms are not included in the sale.
### PRICE:
1 200 000 PLN
Interested? Contact us on 575 117 123 or write us an email through the contact form available in the ad.
Did you know that with homfi you can buy real estate comprehensively, arranging everything in one place? In addition to real estate agents assisting in finding and purchasing real estate, we put at your disposal experienced credit experts, talented interior designers and resourceful lease management specialists. Thanks to this, you will find a property with us, finance its purchase, design and finish its interior, and then sell or rent it with the option of lease management.
Interested? Ask the agent for details.
Location
Loan

Do you like this property?
Act fast and secure it for yourself - book online or make an offer!
Do you like this offer?
Subscribe to the newsletter to receive offers of properties similar to this one.