House for sale
HOUSE WITH 143 M² GARDEN | SMOCZKA | PARKING
Królowej Jadwigi Street, Smoczka / Mielec, Mielecki
93 m²
Królowej Jadwigi Street, Smoczka / Mielec, Mielecki
Description
House
Market
Primary
Building type
Twin
No. of floors
1
Area
93 m²
Rooms
4
Bathrooms
2
Toilets
1
Bedrooms
3
Gas
YES
Electricity
YES
Sewerage
YES
Legal status
Ownership
Building condition
Development status
Built in
2026
Heating
Gas
Roof
Blacha
Balcony / terrace
YES
Air-conditioning
YES
Ground-level parking
YES
Hot water / hot water
Gas stove
Plot
Plot area
85 m²
Fenced area
YES
Plot shape
Rectangle
Lot shape
Flat
Fees
Price
679 000 zł
Price per m²
7 301 zł/m²
Offer
Offer ID
7292/ODS
HOUSE WITH 143 M² GARDEN | SMOCZKA | PARKING
Exclusive offer available only through homfi!
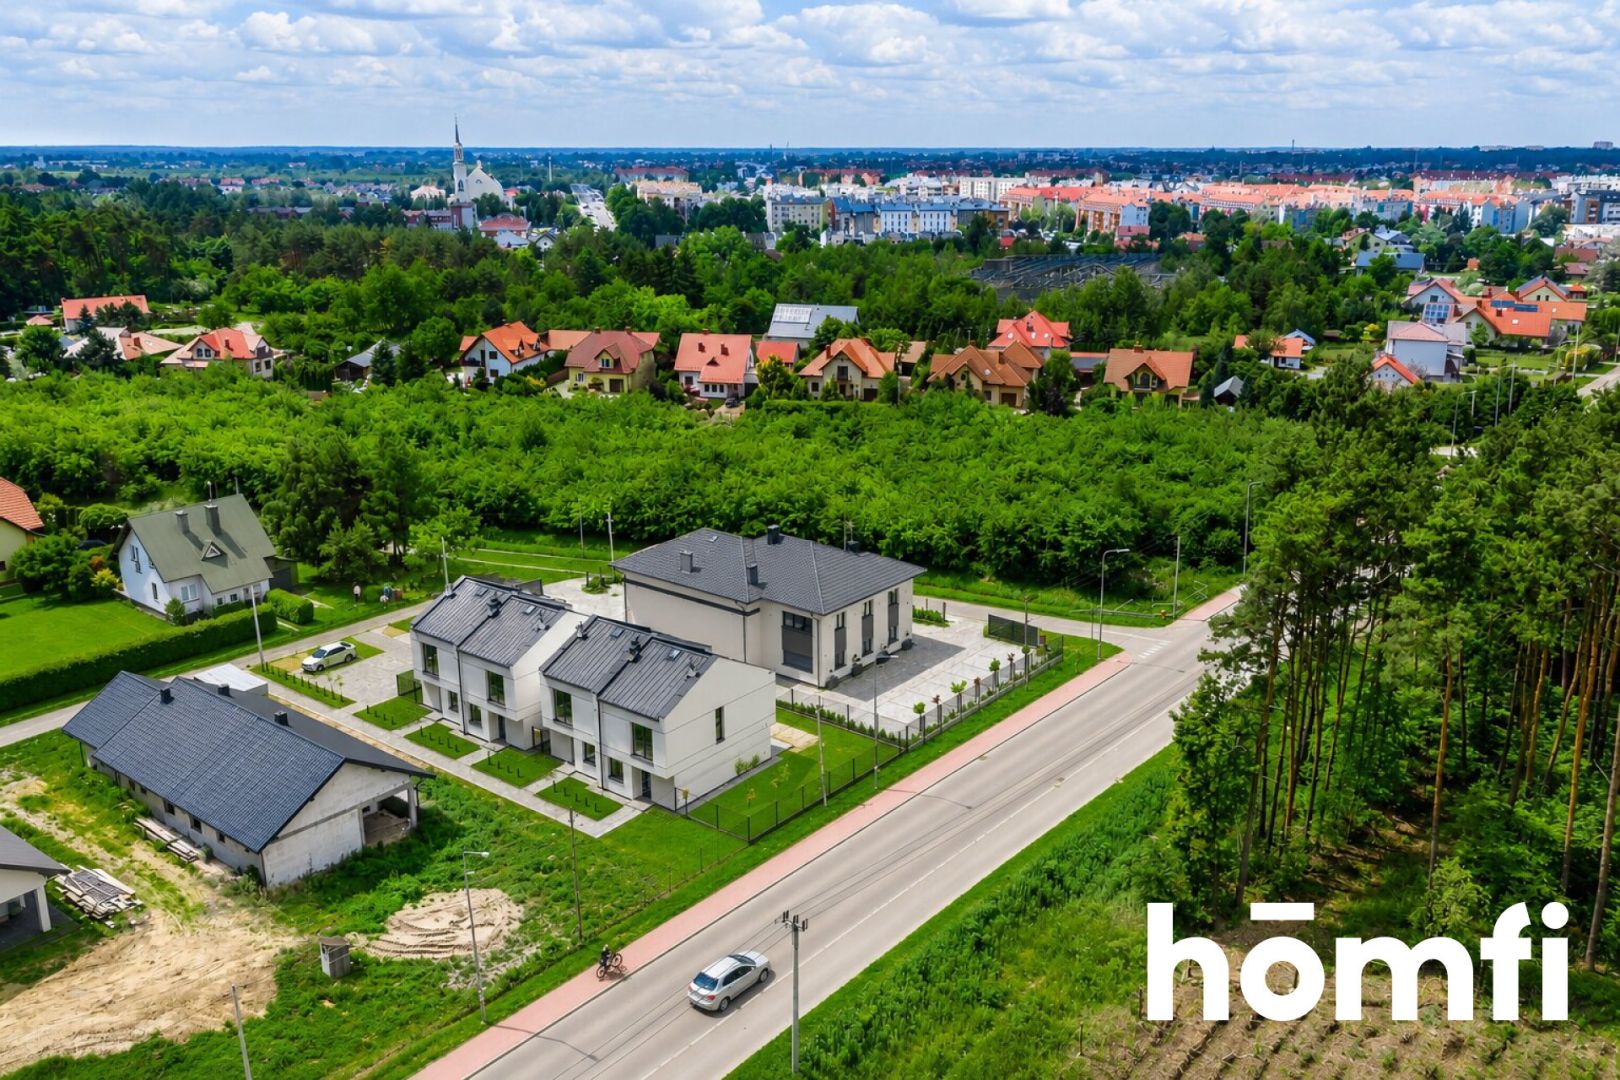
For sale: a modern 92.7 m² terraced house, located next to a forest in the Smoczka district of Mielec.
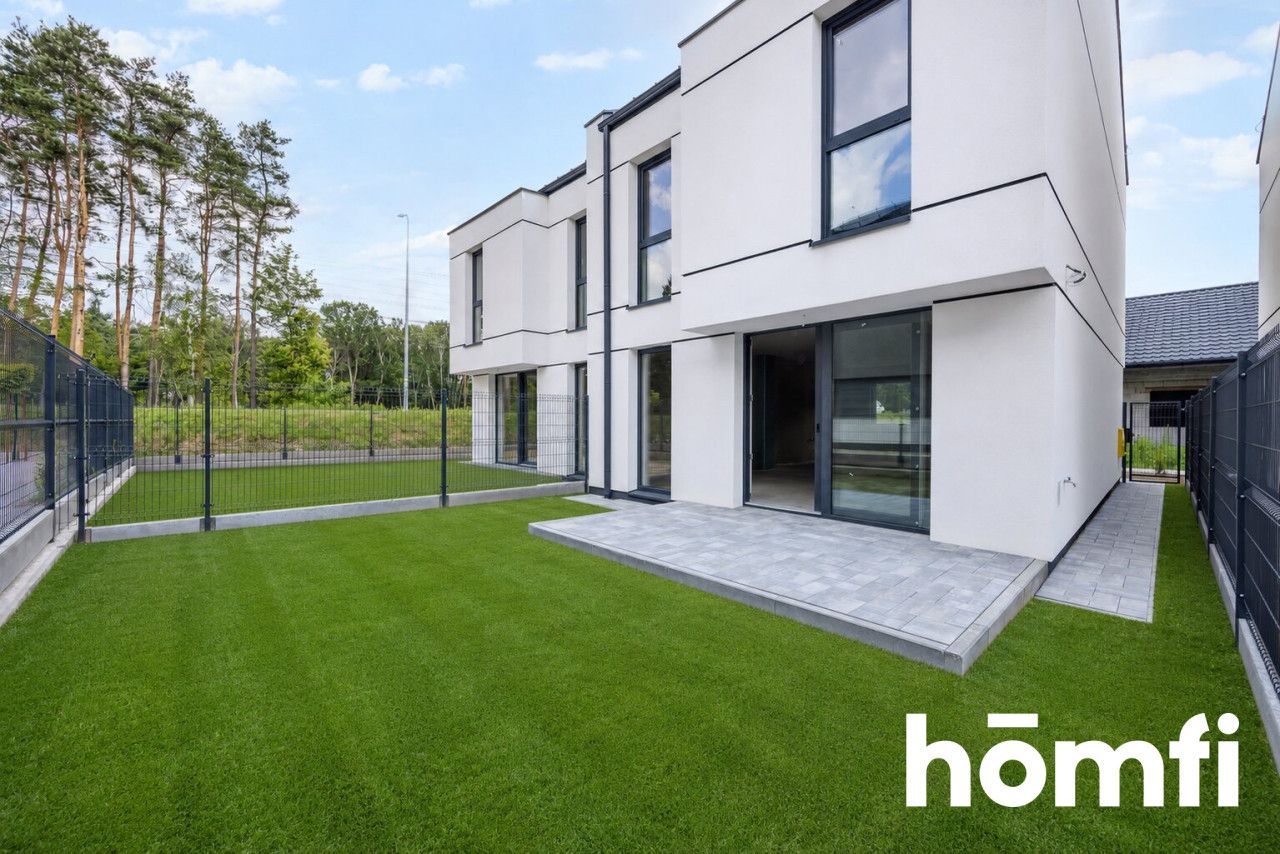
The property's biggest advantage is its private 143 m² garden, offering significantly more space and flexibility than the standard gardens available within the development. It is an ideal area for a terrace, relaxation zone, children's play area or private garden.
Nearby you will find Galeria Navigator, MOSiR swimming pool, Primary School No. 11, Kindergarten No. 10, shops and services, recreational areas and the EURO-PARK Mielec Special Economic Zone. The city bypass also provides convenient access to other parts of Mielec.
Ground floor:
The standard includes:
PLN 20,000 – 2 parking spaces
The buyer is exempt from PCC tax and agency commission.
Other 92.7 m² units are also available within the development, with different private garden sizes.
Interested? Contact us on +48 884 868 123 or write us an email through the contact form available in the ad.
Did you know that with homfi you can buy real estate comprehensively, arranging everything in one place? In addition to real estate agents assisting in finding and purchasing real estate, we put at your disposal experienced credit experts, talented interior designers and resourceful lease management specialists. Thanks to this, you will find a property with us, finance its purchase, design and finish its interior, and then sell or rent it with the option of lease management.
Interested? Ask the agent for details.
For sale: a modern 92.7 m² terraced house, located next to a forest in the Smoczka district of Mielec.
The property's biggest advantage is its private 143 m² garden, offering significantly more space and flexibility than the standard gardens available within the development. It is an ideal area for a terrace, relaxation zone, children's play area or private garden.
PROPERTY HIGHLIGHTS:
- 143 m² private garden,
- 3 separate bedrooms,
- 10 m² terrace,
- 2 parking spaces,
- location next to the forest,
- no monthly maintenance fee.
LOCATION:
Smoczka is a quiet part of Mielec, featuring low-density residential development and close proximity to green areas. At the same time, the location provides convenient access to the city's infrastructure.Nearby you will find Galeria Navigator, MOSiR swimming pool, Primary School No. 11, Kindergarten No. 10, shops and services, recreational areas and the EURO-PARK Mielec Special Economic Zone. The city bypass also provides convenient access to other parts of Mielec.
THE HOUSE:
The property offers 92.7 m² of usable floor area.Ground floor:
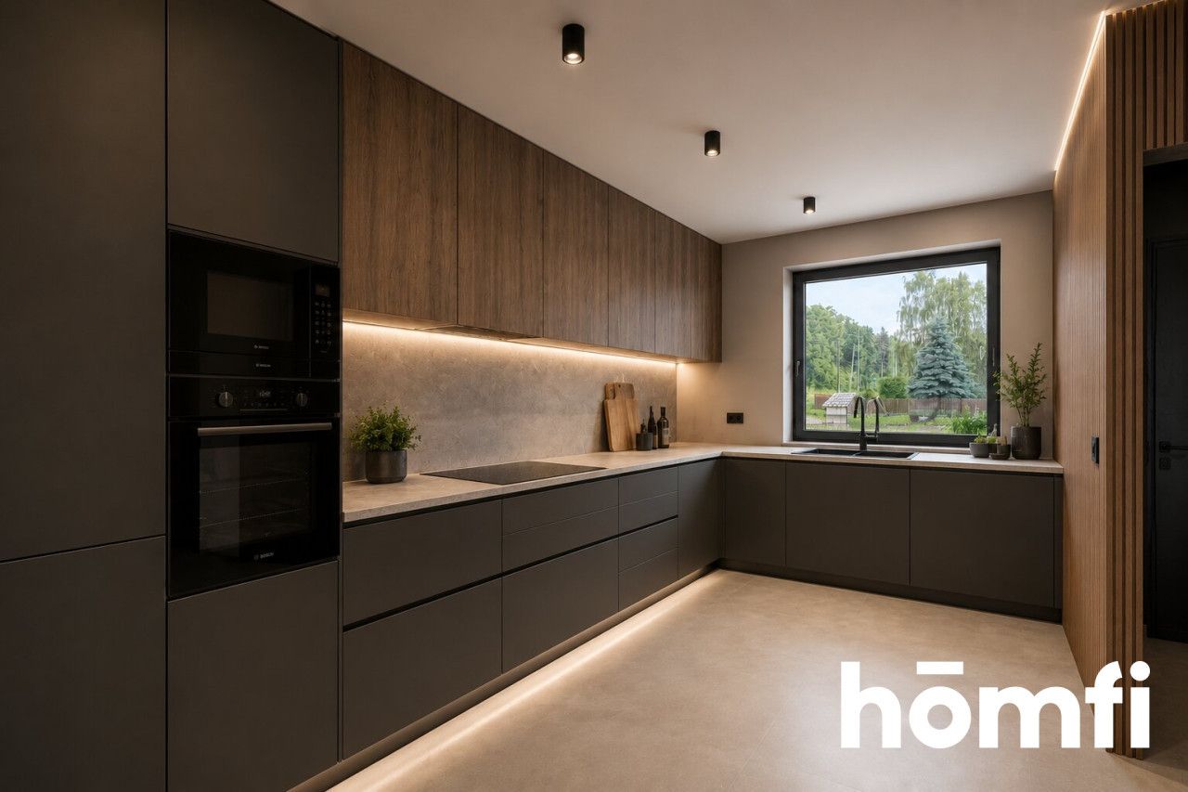
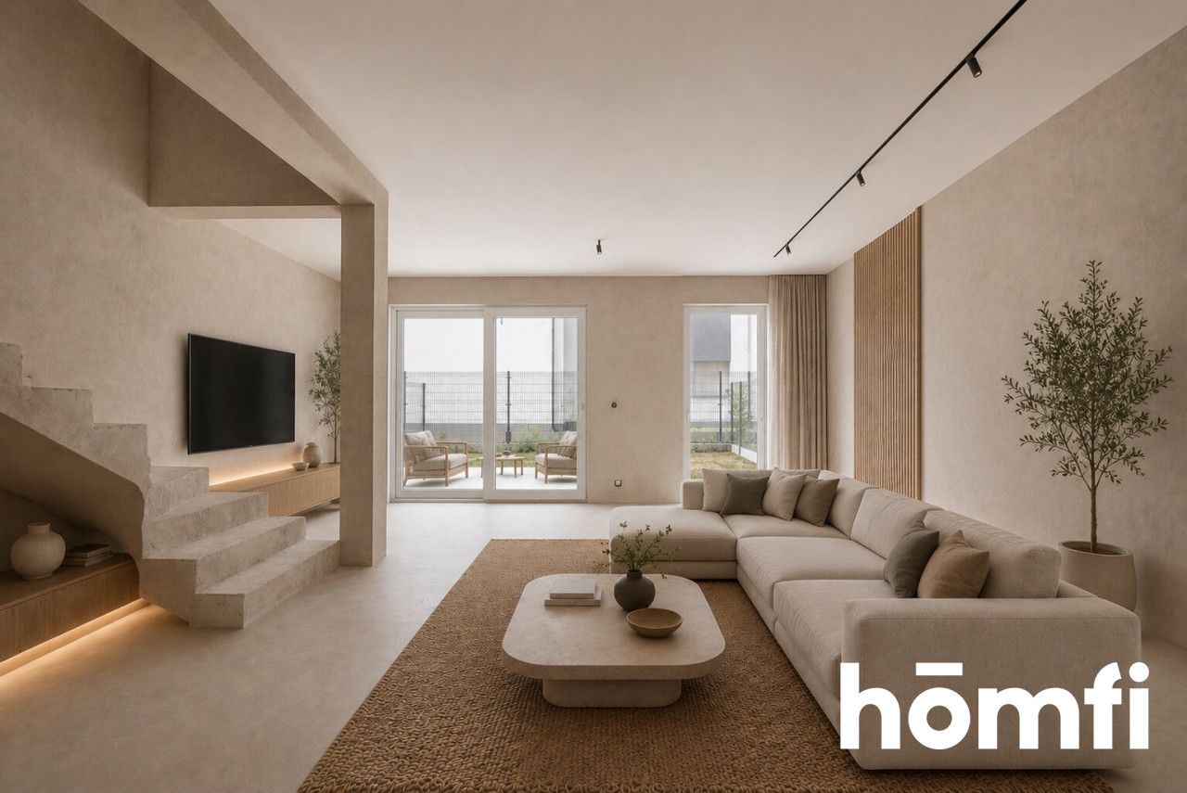
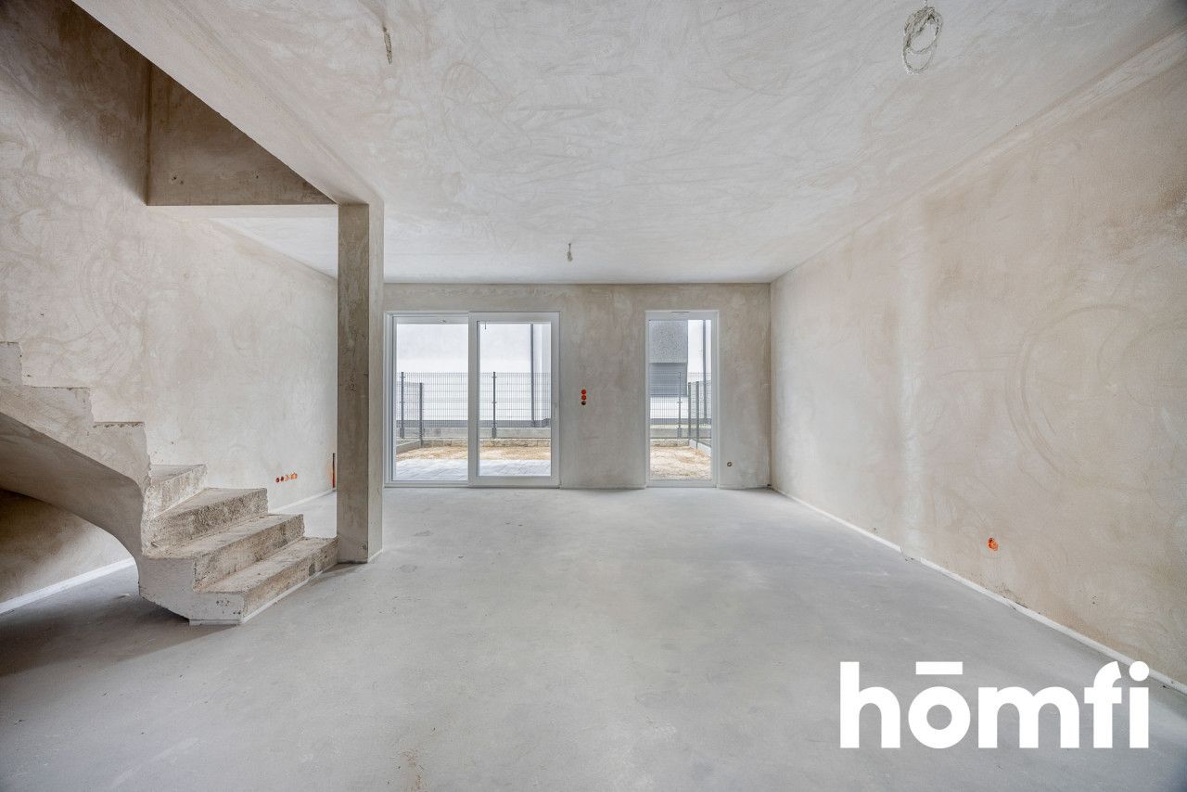
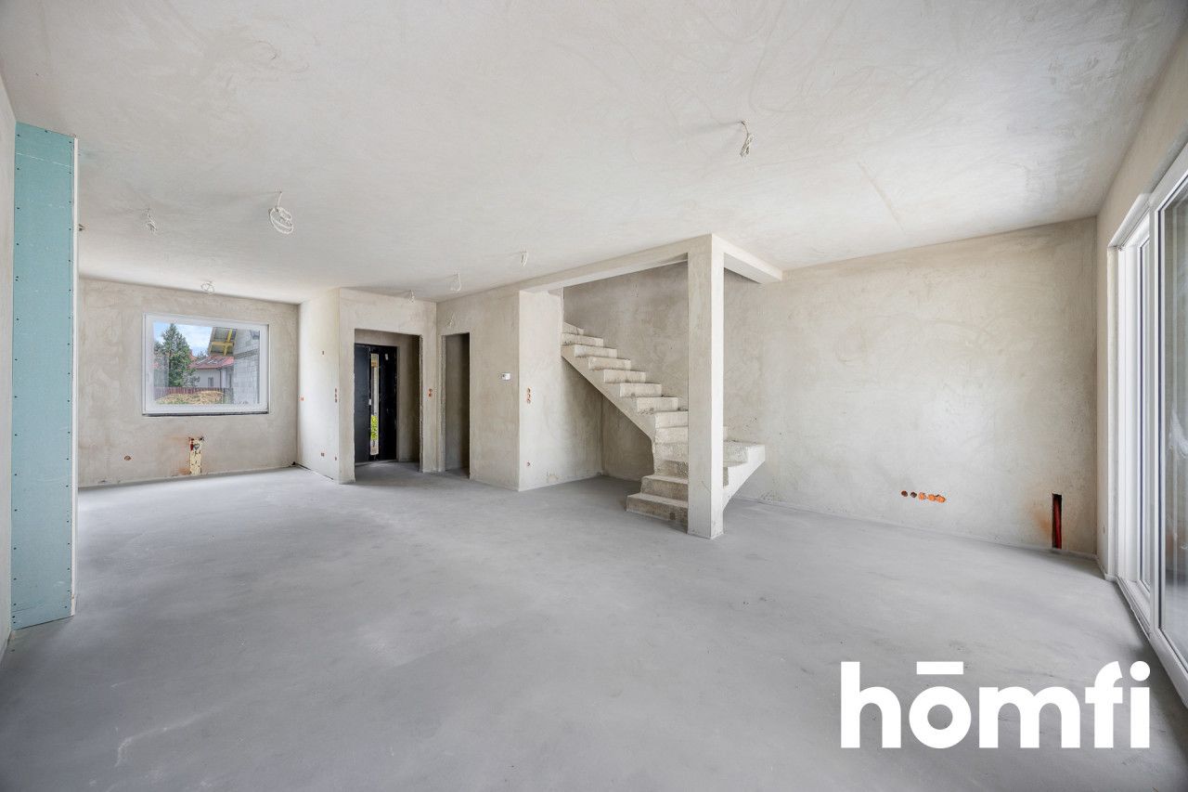
- living room with open-plan kitchen and access to the terrace and garden,
- entrance hall,
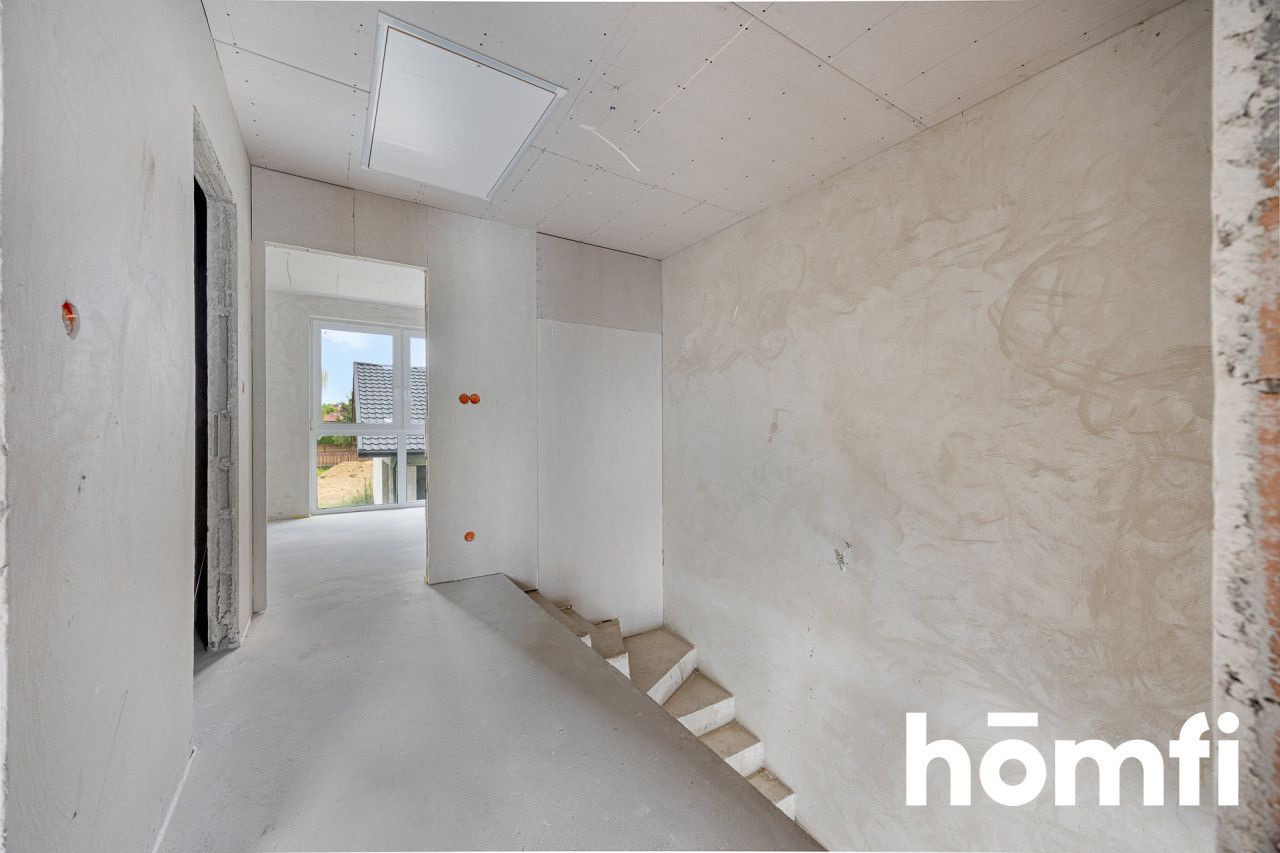
- hallway,
- WC,
- additional space under the stairs.
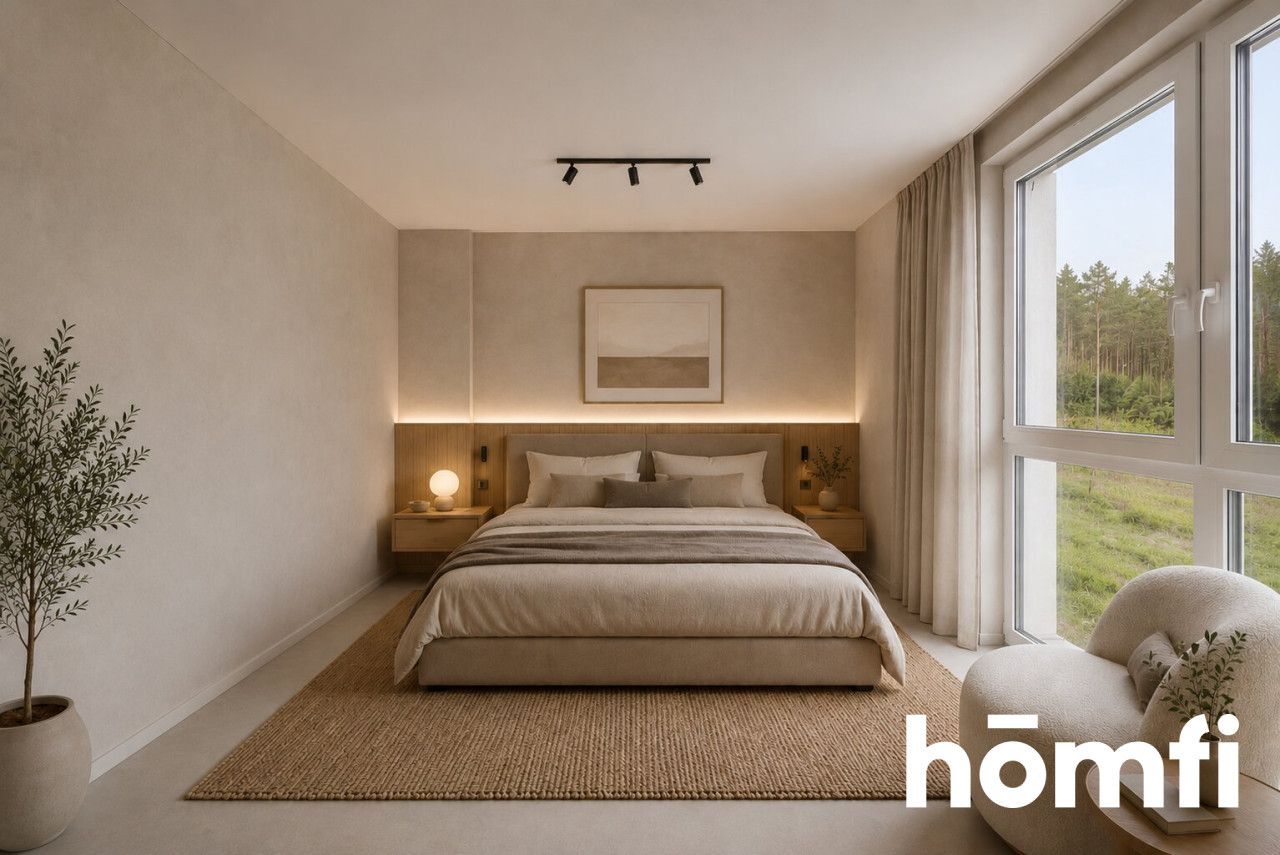
- master bedroom,
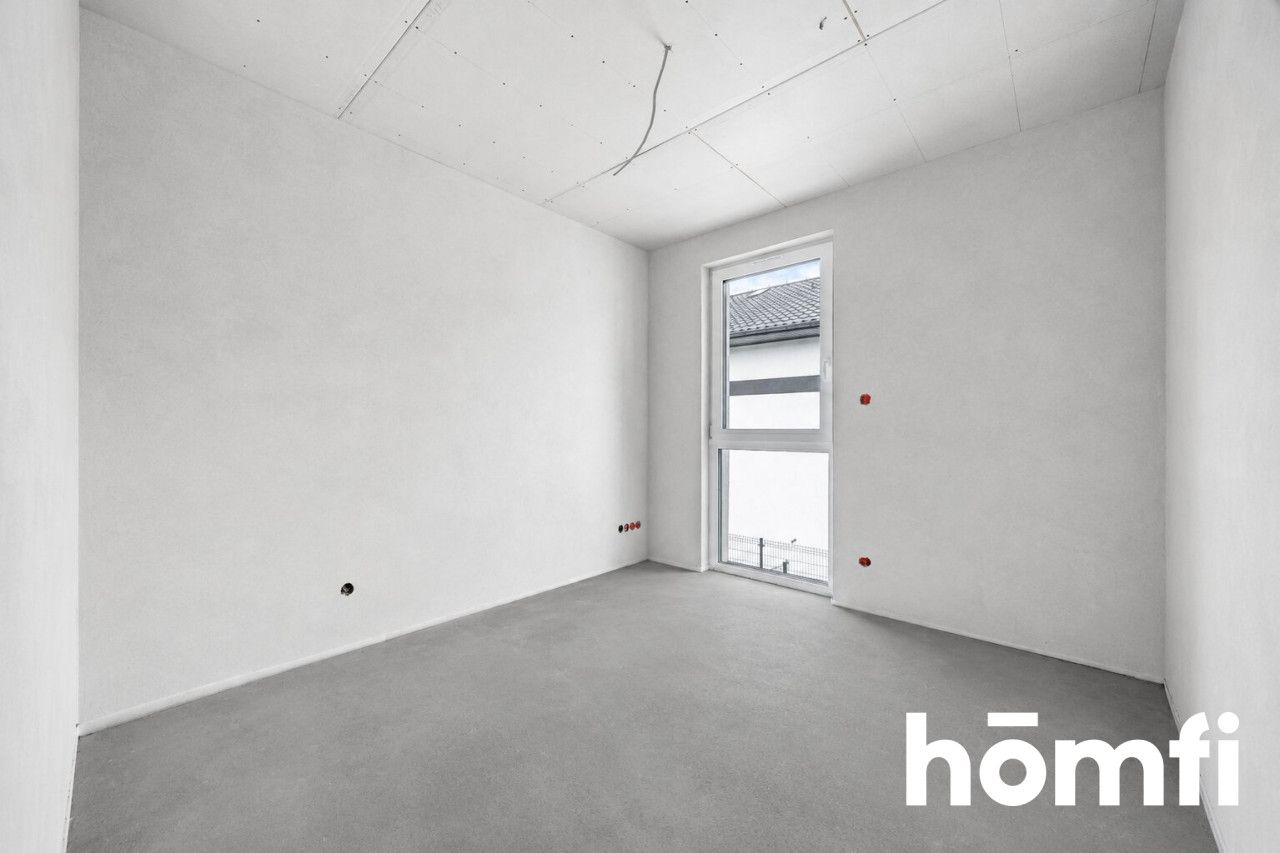
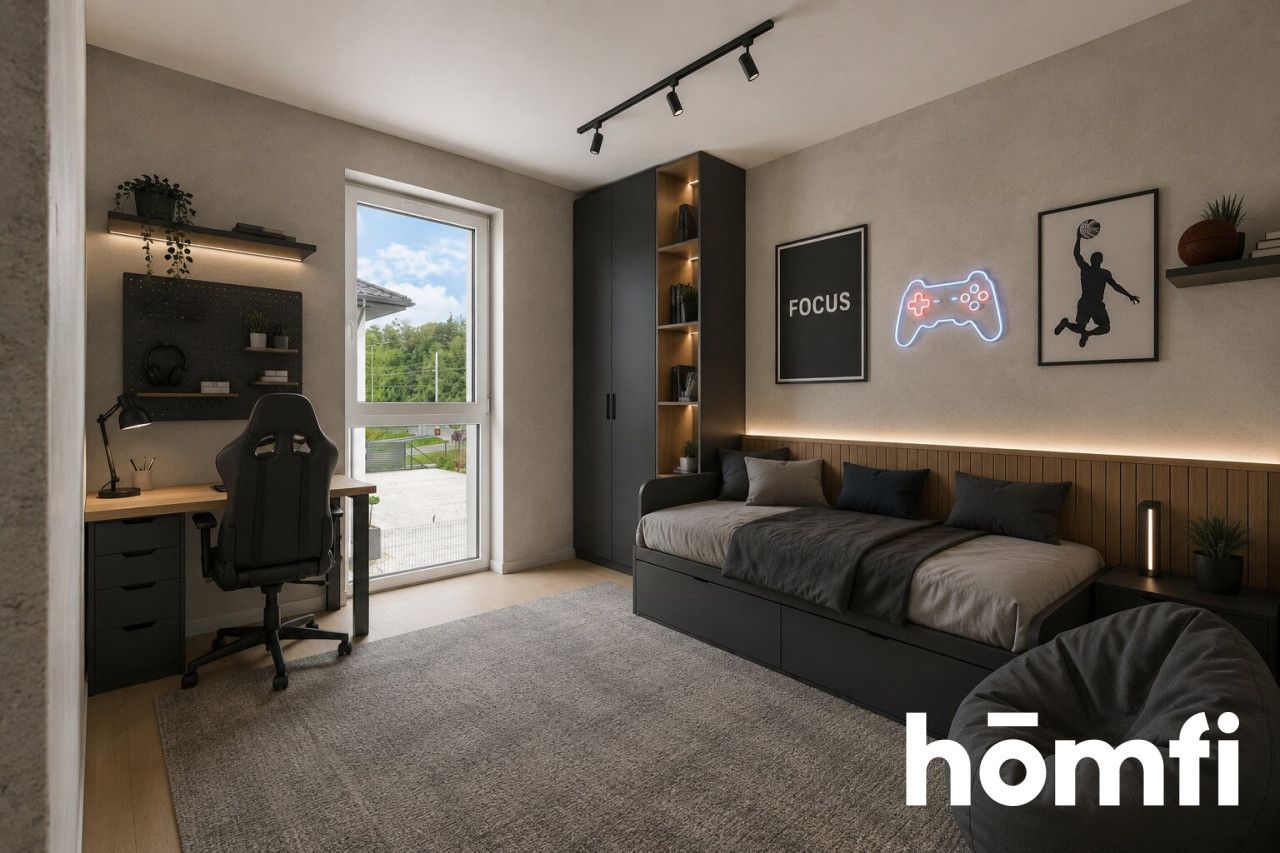
- two additional bedrooms,
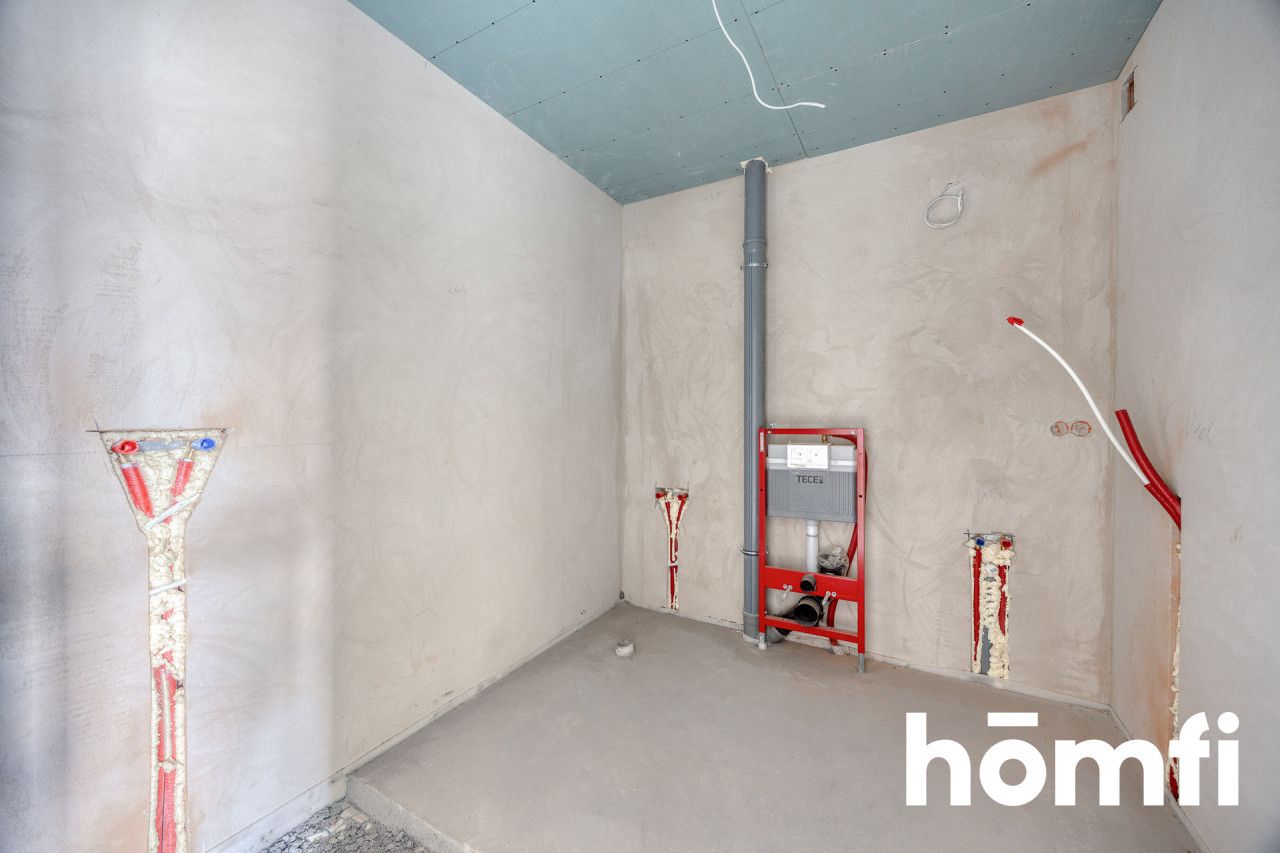
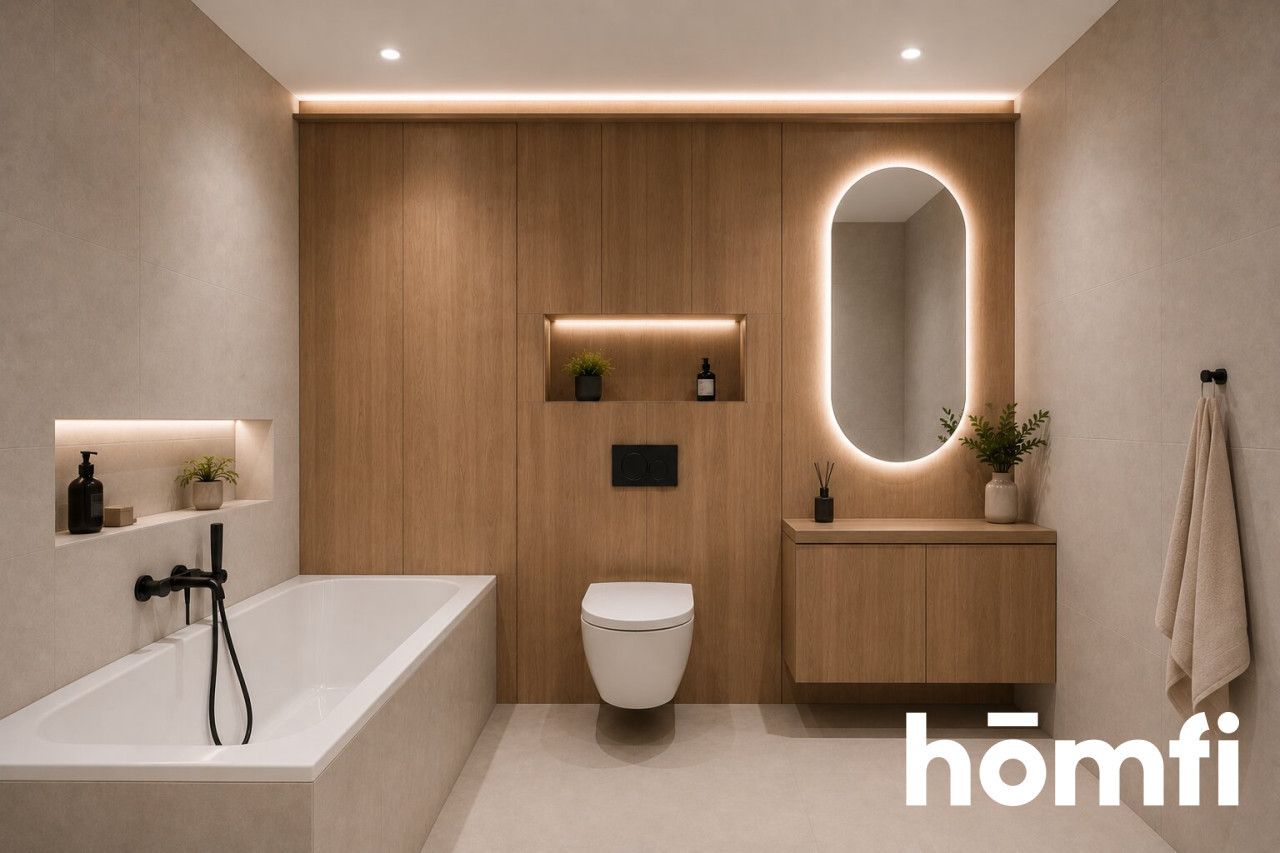
- bathroom,
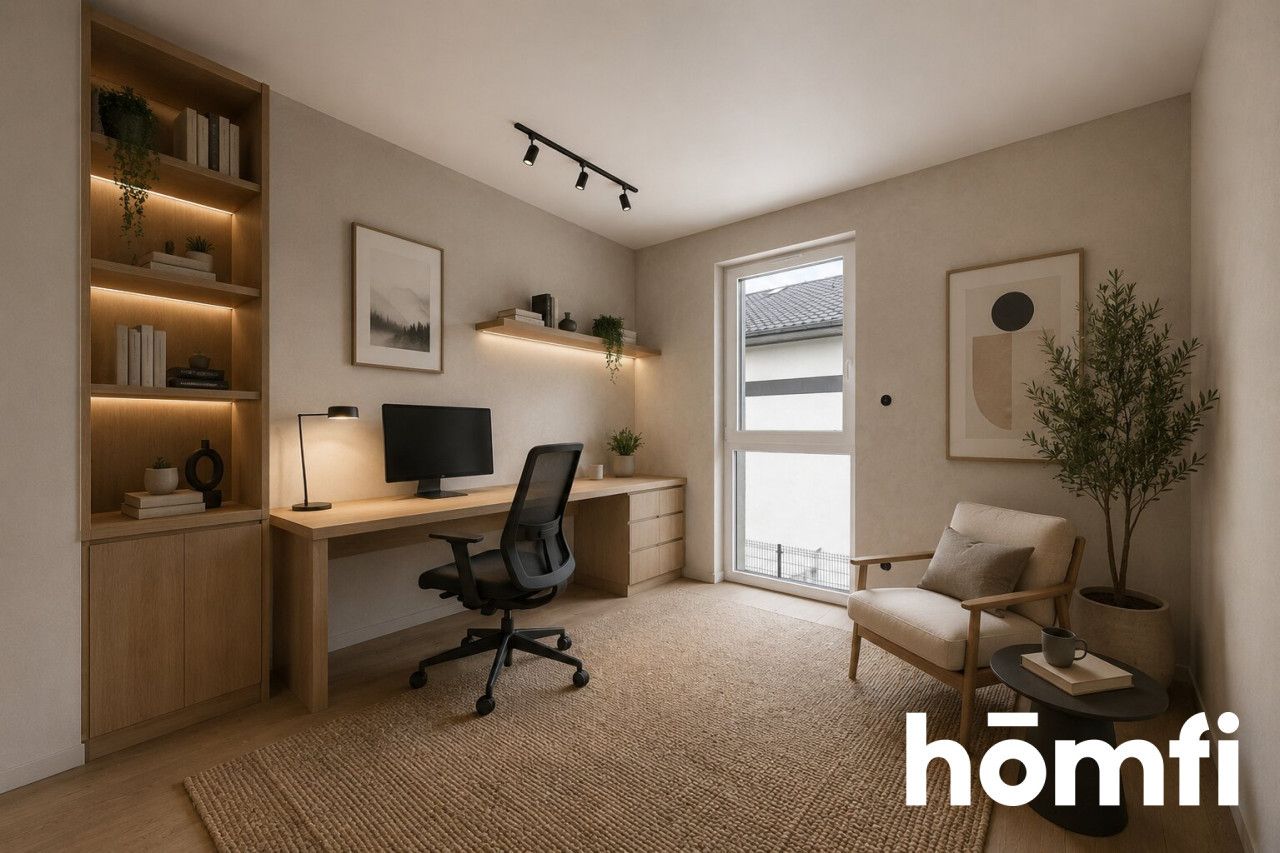
- hallway.
BUILDING:
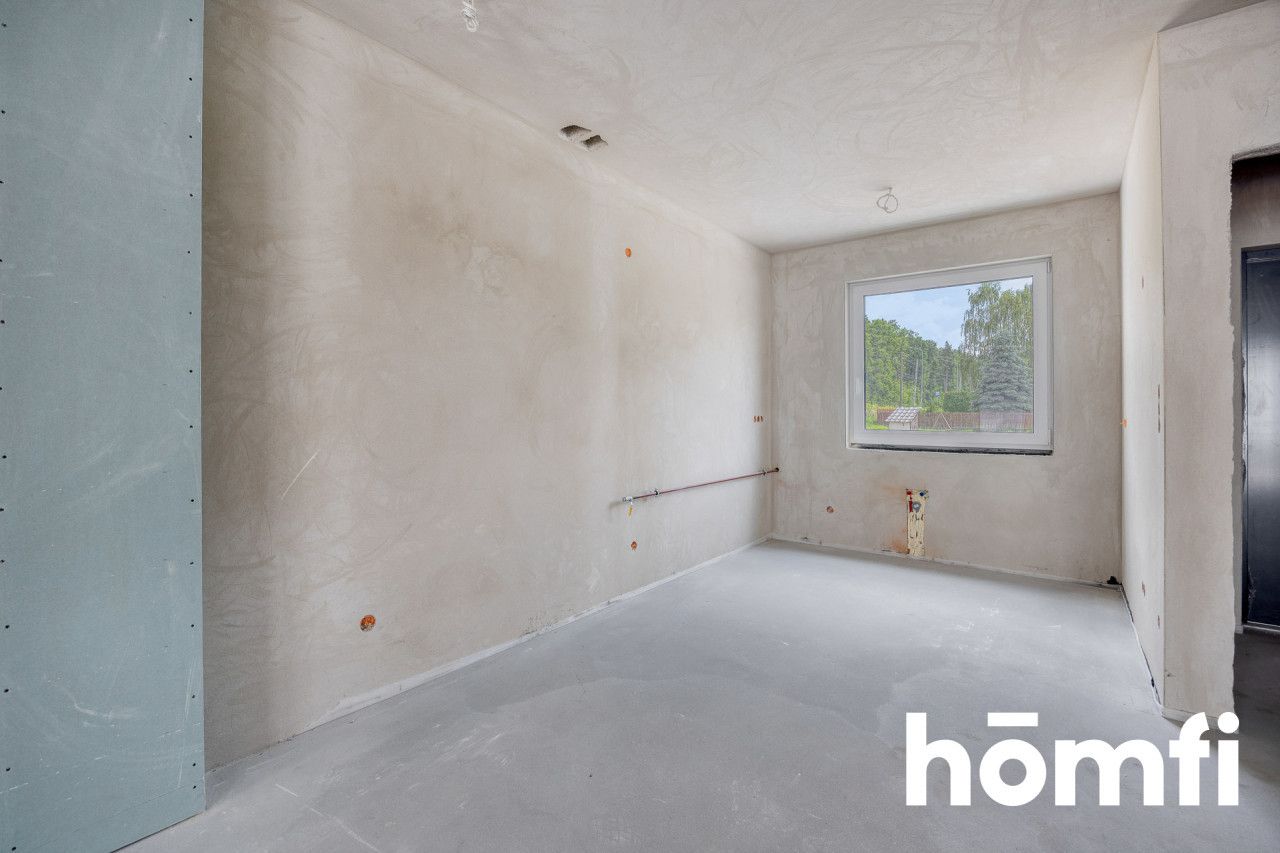
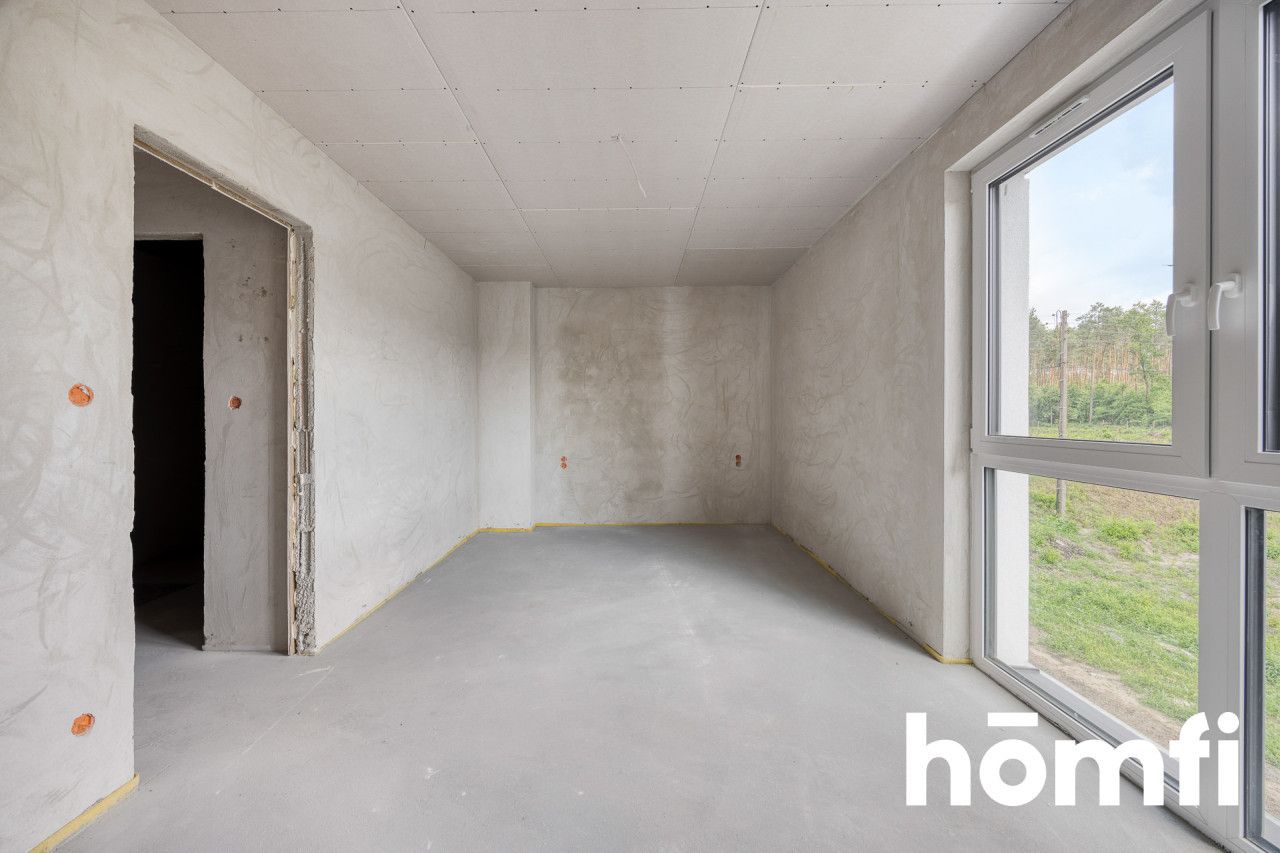
The house was constructed using traditional technology with ceramic blocks and modern technical solutions. The property is offered in developer standard.The standard includes:
- underfloor heating on both floors,
- large triple-glazed windows with warm installation, including HST sliding doors,
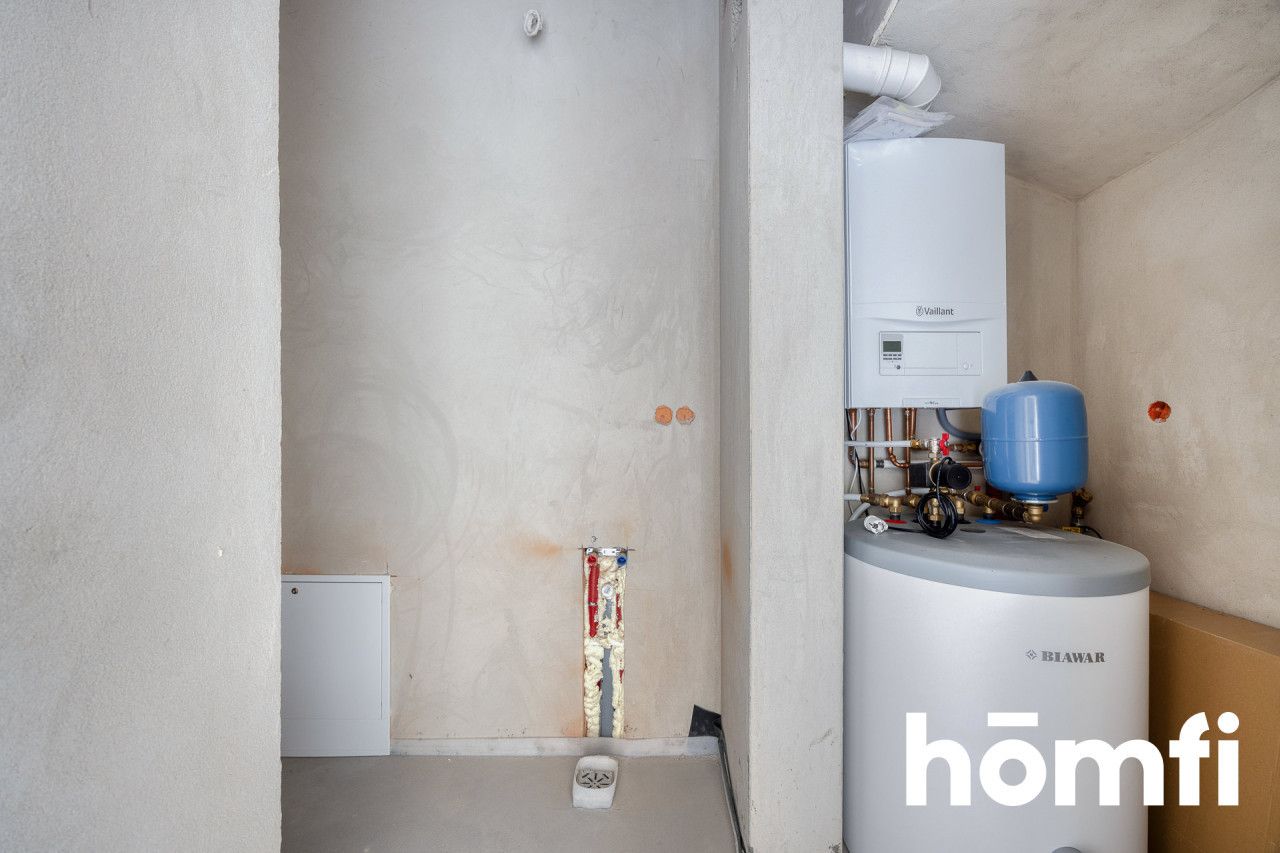
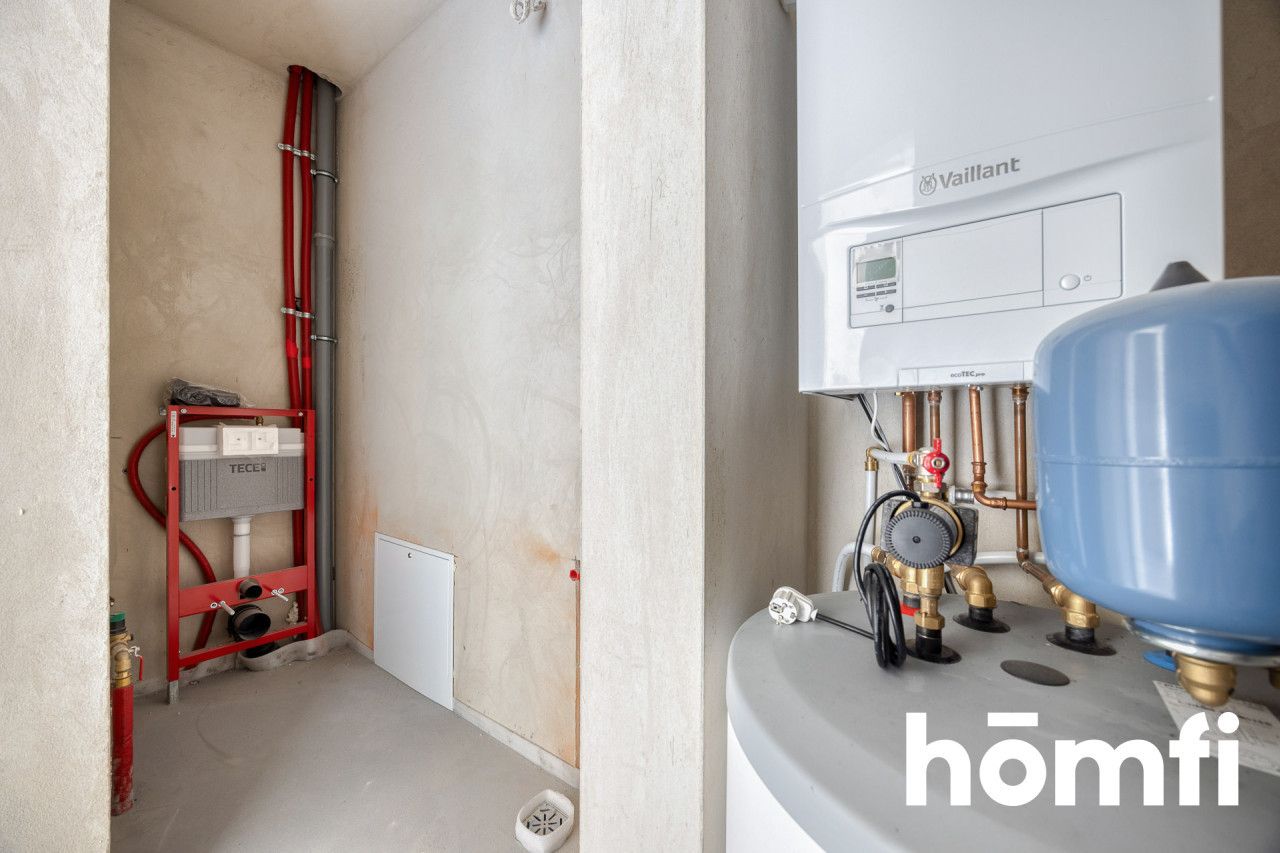
- Vaillant ecoTEC gas boiler with a 120-litre hot water tank,
- conduits prepared for external roller shutters,
- provisions for air conditioning,
- possibility of installing photovoltaic panels on the roof,
- drainage system,
- Czajen fibre-optic internet.
FINANCIAL DETAILS:
PLN 679,000 – property pricePLN 20,000 – 2 parking spaces
The buyer is exempt from PCC tax and agency commission.
Other 92.7 m² units are also available within the development, with different private garden sizes.
Interested? Contact us on +48 884 868 123 or write us an email through the contact form available in the ad.
Did you know that with homfi you can buy real estate comprehensively, arranging everything in one place? In addition to real estate agents assisting in finding and purchasing real estate, we put at your disposal experienced credit experts, talented interior designers and resourceful lease management specialists. Thanks to this, you will find a property with us, finance its purchase, design and finish its interior, and then sell or rent it with the option of lease management.
Interested? Ask the agent for details.
Location
Loan

Do you like this property?
Act fast and secure it for yourself - book online or make an offer!
Do you like this offer?
Subscribe to the newsletter to receive offers of properties similar to this one.