House for sale
House with a mountain view | 186,87 m² | 465 m² plot
Skośna Street, Mikołów, Mikołowski
187 m²
Skośna Street, Mikołów, Mikołowski


Description
House
Market
Primary
Building type
Twin
No. of floors
2
Area
187 m²
Rooms
5
Bathrooms
2
Toilets
2
Bedrooms
4
Basement
NO
Gas
YES
Electricity
YES
Septic tank
NO
Sewerage
YES
Legal status
Ownership
Building condition
Development status
Built in
2026
Heating
Heat pump
Roof
Other
Furnished
NO
Furniture
No
Walk-in closet
YES
Balcony / terrace
YES
Air-conditioning
YES
Elevator
NO
Ground-level parking
YES
Underground parking
YES
Garage
YES
Monitoring
YES
Alarm
YES
Hot water / hot water
Heat pump
Plot
Plot area
465 m²
Fenced area
YES
Plot width
15 mb.
Plot length
43 mb.
Plot shape
Rectangle
Lot shape
Flat
Local plan
Spatial development plan
Fees
Price
1 319 000 zł
Price per m²
7 058 zł/m²
Offer
Offer ID
7273/ODS
House with a mountain view | 186,87 m² | 465 m² plot
For sale: a spacious home with a mezzanine, private terrace and garden.
Location
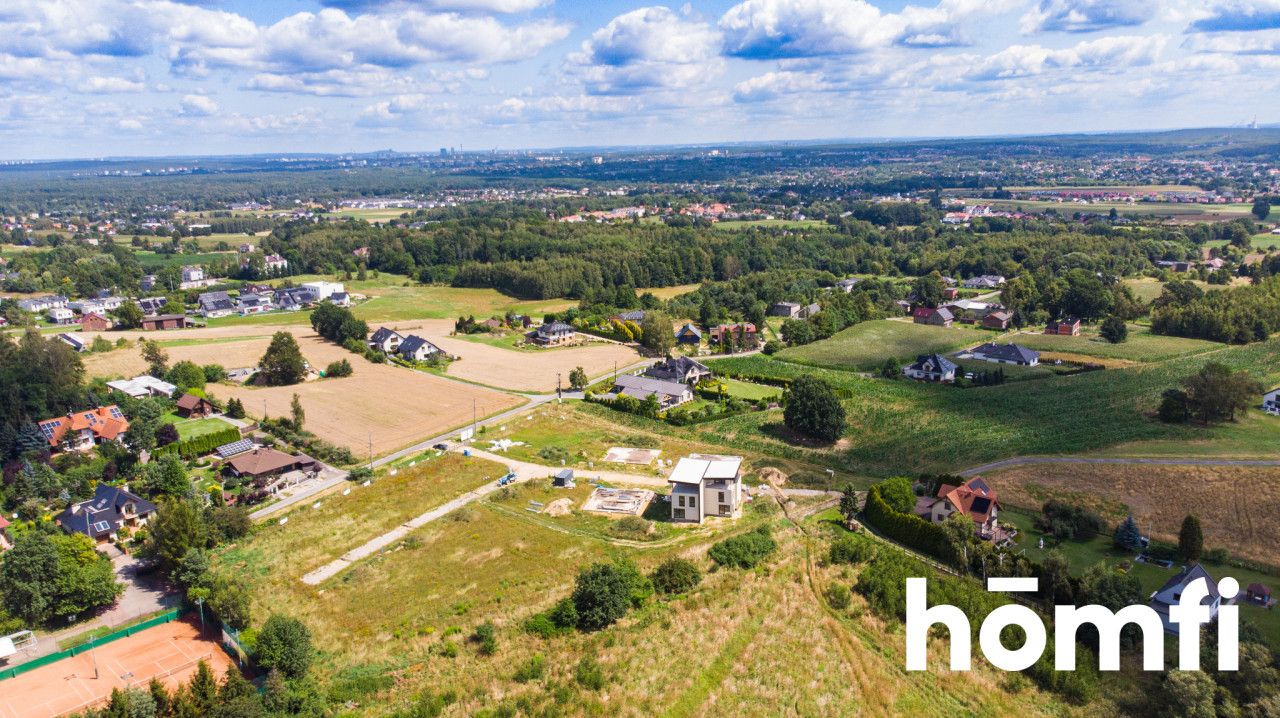
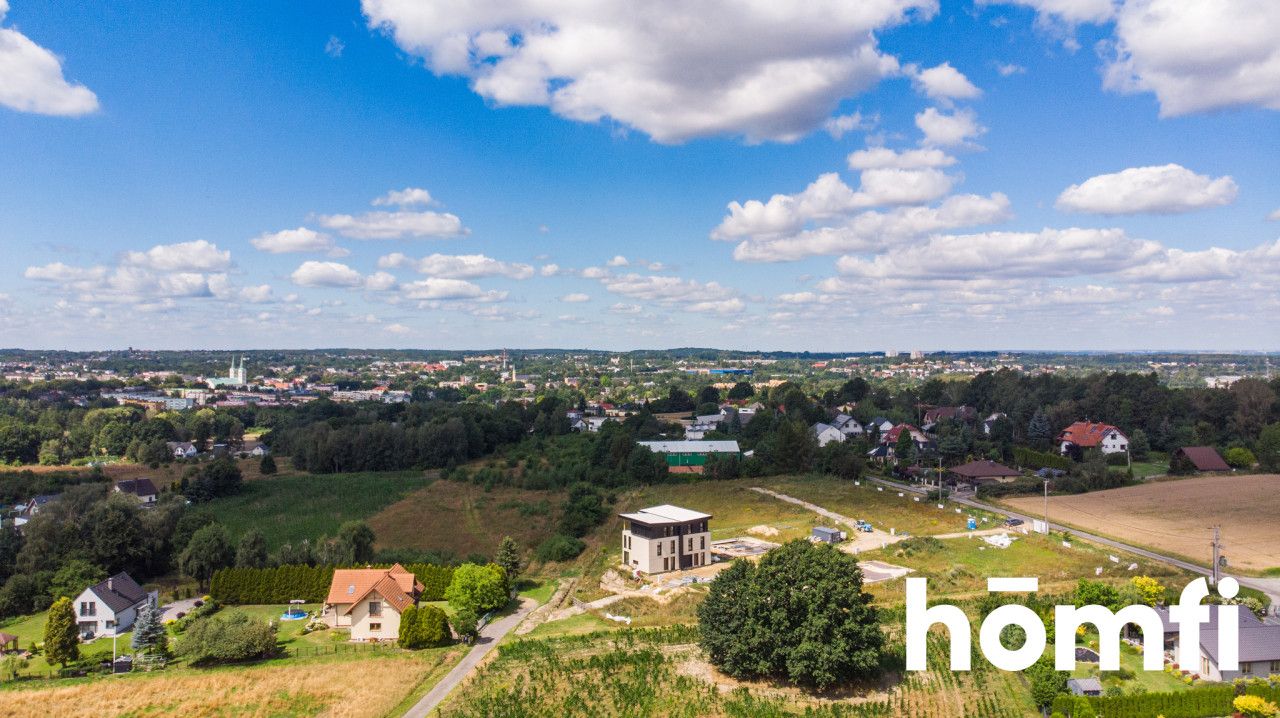
Mountain View is taking shape on Skośna Street in Mikołów. The development is close to Katowice-Podlesie. Here, you gain your own space to live and unwind.
The development
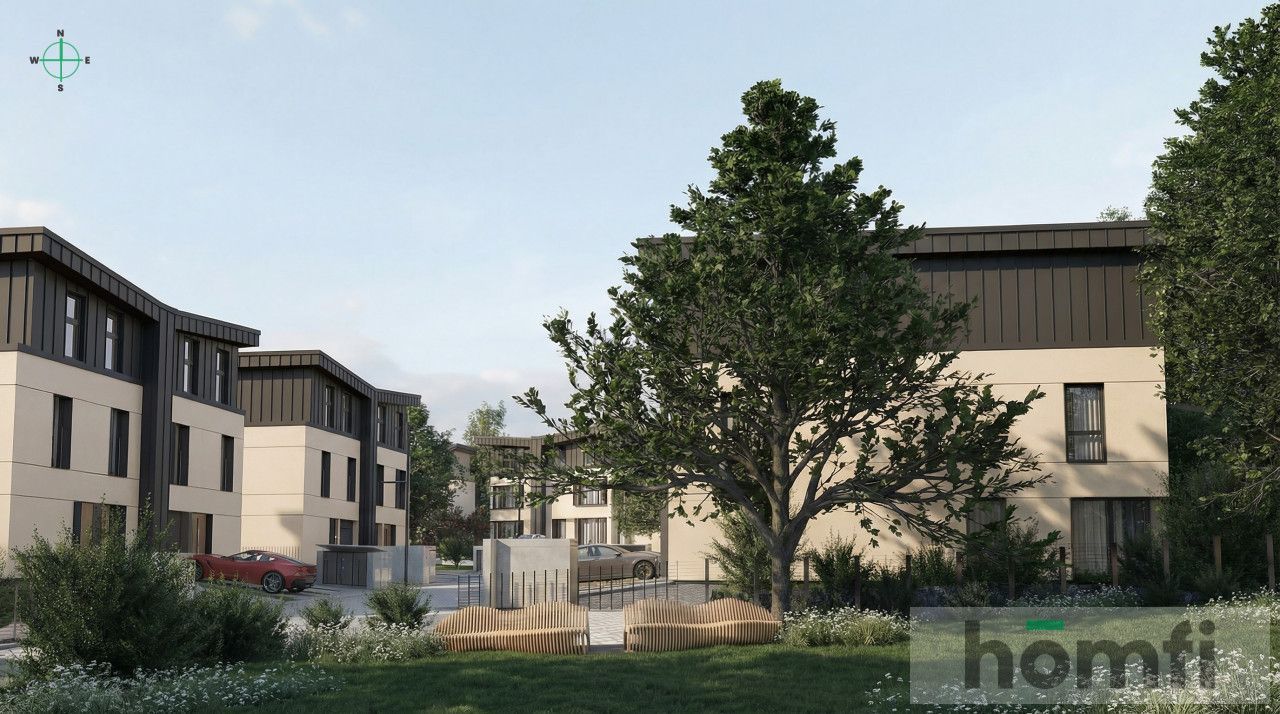
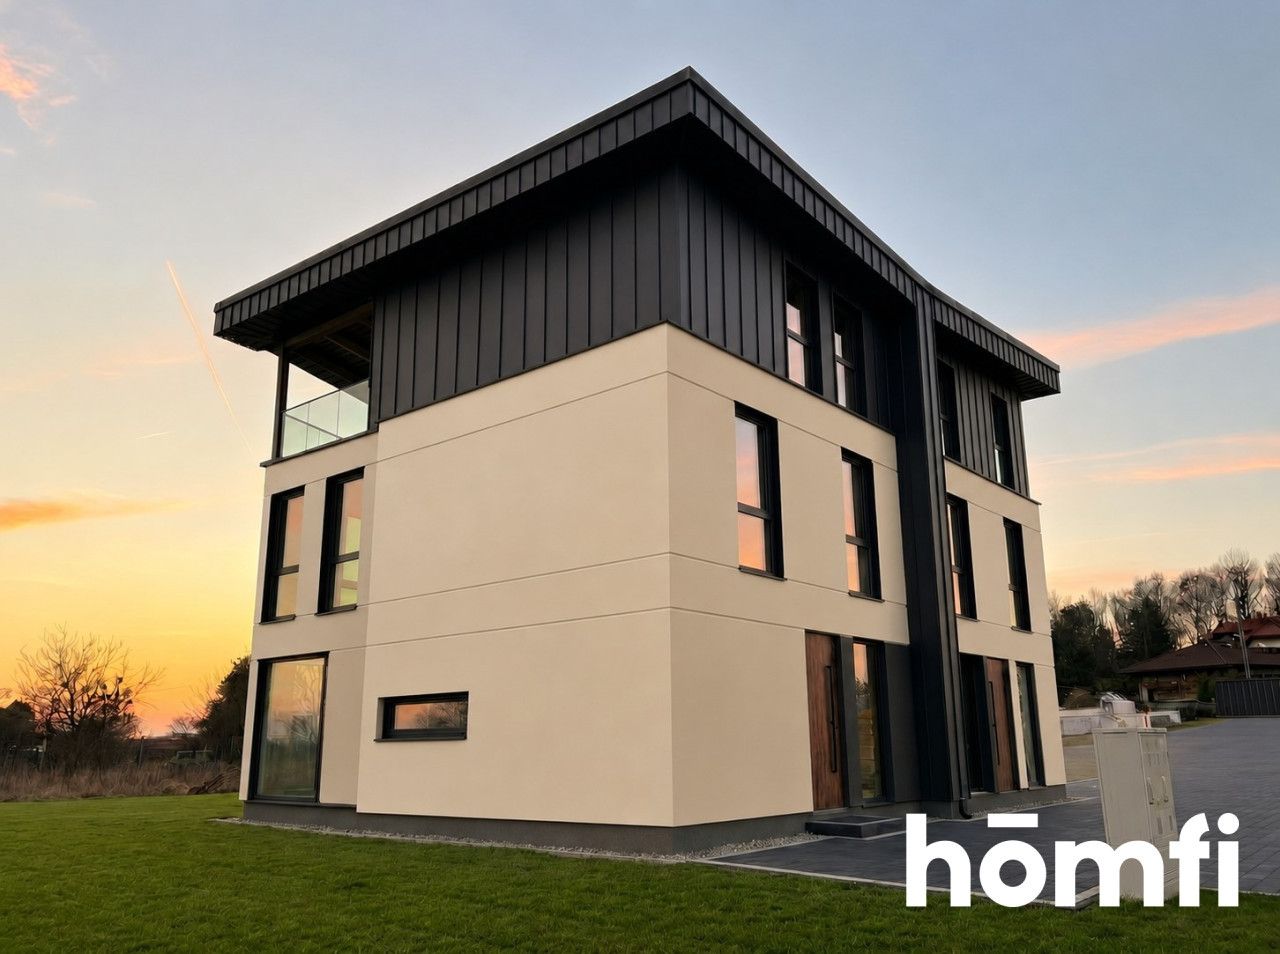
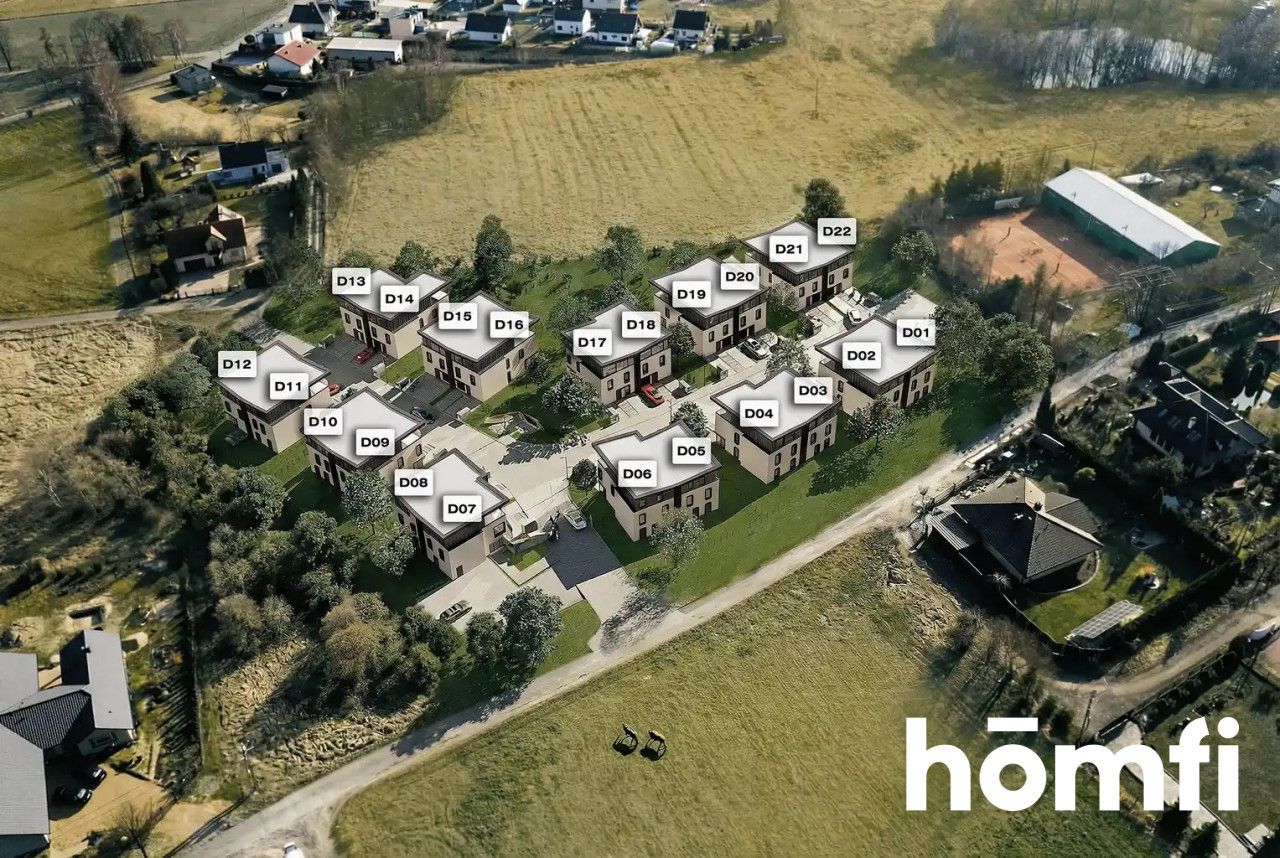
This intimate development will comprise 11 semi-detached buildings. Together, they will provide 22 individual homes. Each features a mezzanine with access to a private terrace. Fencing and paved outdoor areas are also planned.
The general contractor is Ibudhaus System sp. z o.o. The homes are built using timber-frame construction. A heat pump and heat recovery ventilation come as standard. No gas heating is planned.
Looking for a different floor area or larger plot? Explore the other available homes within the development. They vary in size, layout and plot area. We will help you compare and choose the right one.
The home
This listing is for B7, Type F, measuring 186.87 m². The plot measures 465 m². The building is already available to view by appointment.
Key features:
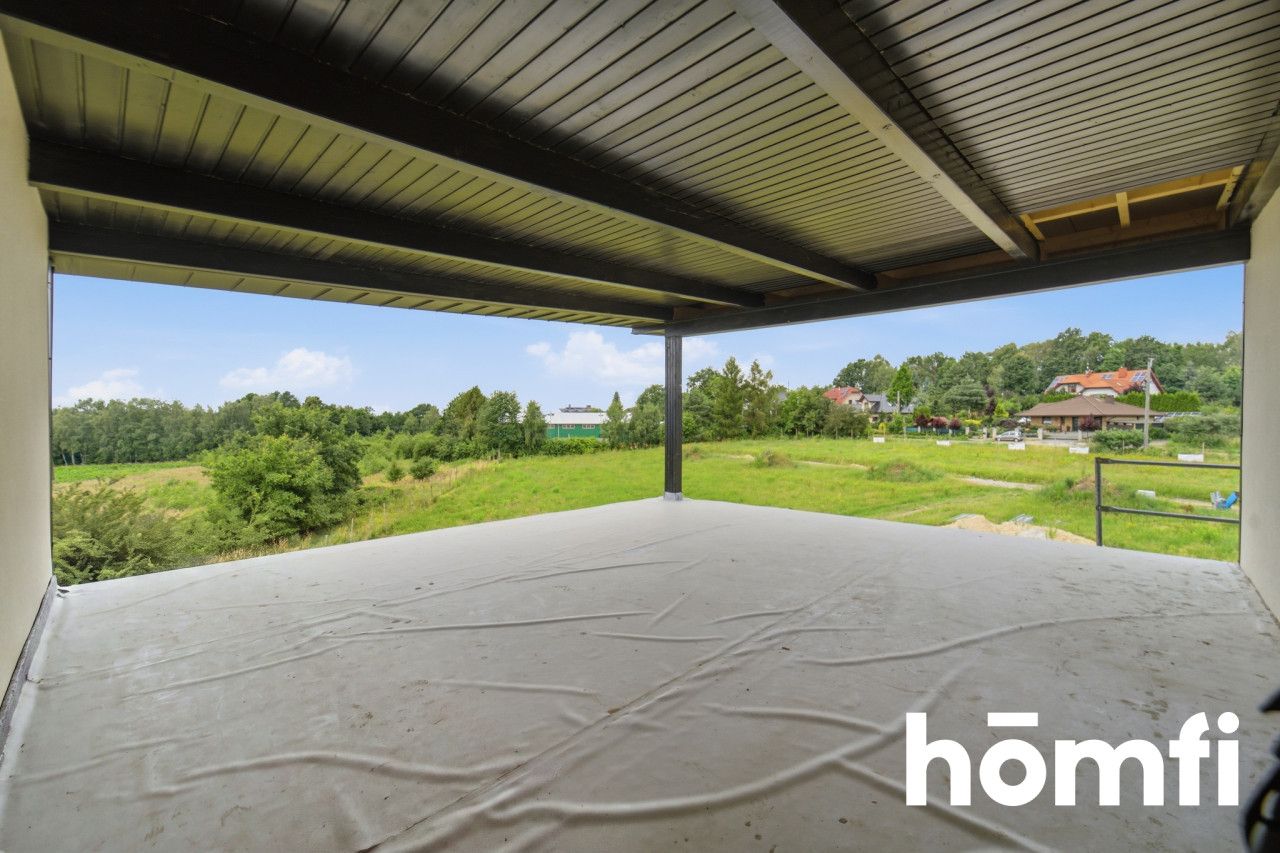
A mezzanine with direct access to a private terrace.
A private garden and an additional ground-level terrace.
Potential to customise internal partition walls, subject to agreement.
A heat pump and heat recovery ventilation as standard.
External roller shutters.
Water, sewerage and electricity connections.
Developer-standard finish, ready for your choice of interior finishes.
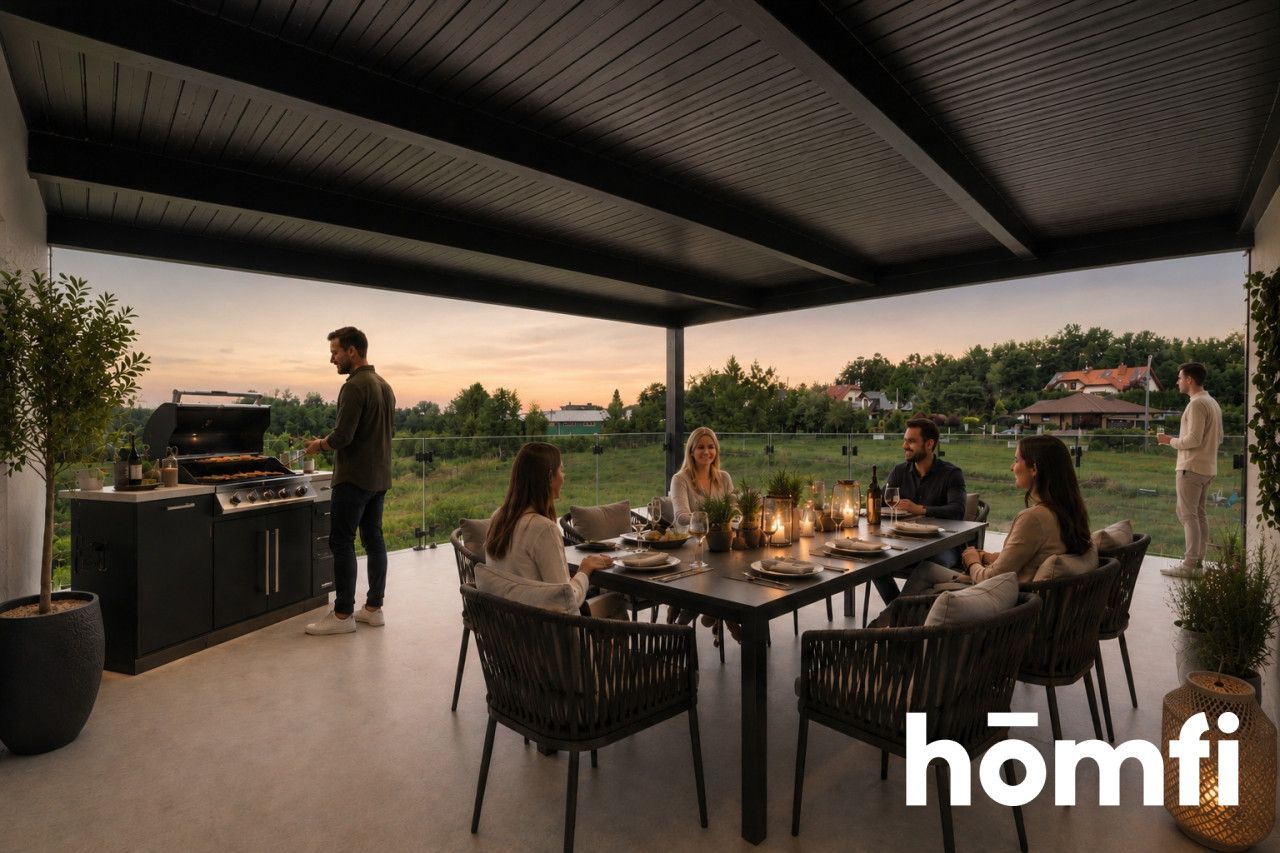
The private terrace adjoining the mezzanine provides extra relaxation space. Picture your morning coffee or a peaceful evening outdoors. The garden brings more of everyday life into the open.
Need a home office or an extra room? Ask about customising the internal partition layout. The scope depends on the design and construction stage. All changes are subject to confirmation of technical feasibility.
Price and inclusions
Asking price: 1,319,000 PLN.
The price includes the home in developer-standard condition. A heat pump, heat recovery ventilation and external roller shutters are included. Water, sewerage and electricity connections are also covered.
The price also covers a block-paved terrace adjoining the garden. A balustrade for the terrace accessed from the mezzanine is included.
Visualisations show the planned appearance and suggested arrangements. The furnishings shown are not included in the developer-standard finish.
Interested? Contact us on +48 734 827 154 or send us an email using the contact form in this listing.
Location
Mountain View is taking shape on Skośna Street in Mikołów. The development is close to Katowice-Podlesie. Here, you gain your own space to live and unwind.
The development
This intimate development will comprise 11 semi-detached buildings. Together, they will provide 22 individual homes. Each features a mezzanine with access to a private terrace. Fencing and paved outdoor areas are also planned.
The general contractor is Ibudhaus System sp. z o.o. The homes are built using timber-frame construction. A heat pump and heat recovery ventilation come as standard. No gas heating is planned.
Looking for a different floor area or larger plot? Explore the other available homes within the development. They vary in size, layout and plot area. We will help you compare and choose the right one.
The home
This listing is for B7, Type F, measuring 186.87 m². The plot measures 465 m². The building is already available to view by appointment.
Key features:
A mezzanine with direct access to a private terrace.
A private garden and an additional ground-level terrace.
Potential to customise internal partition walls, subject to agreement.
A heat pump and heat recovery ventilation as standard.
External roller shutters.
Water, sewerage and electricity connections.
Developer-standard finish, ready for your choice of interior finishes.
The private terrace adjoining the mezzanine provides extra relaxation space. Picture your morning coffee or a peaceful evening outdoors. The garden brings more of everyday life into the open.
Need a home office or an extra room? Ask about customising the internal partition layout. The scope depends on the design and construction stage. All changes are subject to confirmation of technical feasibility.
Price and inclusions
Asking price: 1,319,000 PLN.
The price includes the home in developer-standard condition. A heat pump, heat recovery ventilation and external roller shutters are included. Water, sewerage and electricity connections are also covered.
The price also covers a block-paved terrace adjoining the garden. A balustrade for the terrace accessed from the mezzanine is included.
Visualisations show the planned appearance and suggested arrangements. The furnishings shown are not included in the developer-standard finish.
Interested? Contact us on +48 734 827 154 or send us an email using the contact form in this listing.
Location
Loan

Do you like this property?
Act fast and secure it for yourself - book online or make an offer!
Do you like this offer?
Subscribe to the newsletter to receive offers of properties similar to this one.