Дім на продаж
House with a mountain view | 186,87 m² | 465 m² plot
вул. Skośna, Mikołów, Mikołowski
187 m²
вул. Skośna, Mikołów, Mikołowski


Опис
Дім
Ринок
Первинний
Тип будівлі
Близнюк
Кількість поверхів
2
Площа
187 m²
Кімнати
5
Ванні кімнати
2
Туалети
2
Спальні
4
Підвальне приміщення
НІ
Газ
ТАК
Електроенергія
ТАК
Септик
НІ
Каналізація
ТАК
Правовий статус
Власність
Стан будівлі
Стан девелоперського стандарту
Рік побудови
2026
Опалення
Тепловий насос
Дах
Інше
Мебльована
НІ
Меблювання
Ні
Гардеробна
ТАК
Балкон/тераса
ТАК
Кондиціонер
ТАК
Ліфт
НІ
Наземний паркінг
ТАК
Підземний паркінг
ТАК
Гараж
ТАК
Моніторинг
ТАК
Сигналізація
ТАК
Гаряча вода / тепла вода
Тепловий насос
Ділянка
Площа ділянки
465 m²
Огороджена територія
ТАК
Ширина ділянки
15 mb.
Довжина ділянки
43 mb.
Форма ділянки
Прямокутник
Рельєф ділянки
Плоска
Локальний план
План зонування
Оплати
Ціна
1 319 000 zł
Ціна за м²
7 058 zł/m²
Пропозиція
ID пропозиції
7273/ODS
House with a mountain view | 186,87 m² | 465 m² plot
For sale: a spacious home with a mezzanine, private terrace and garden.
Location
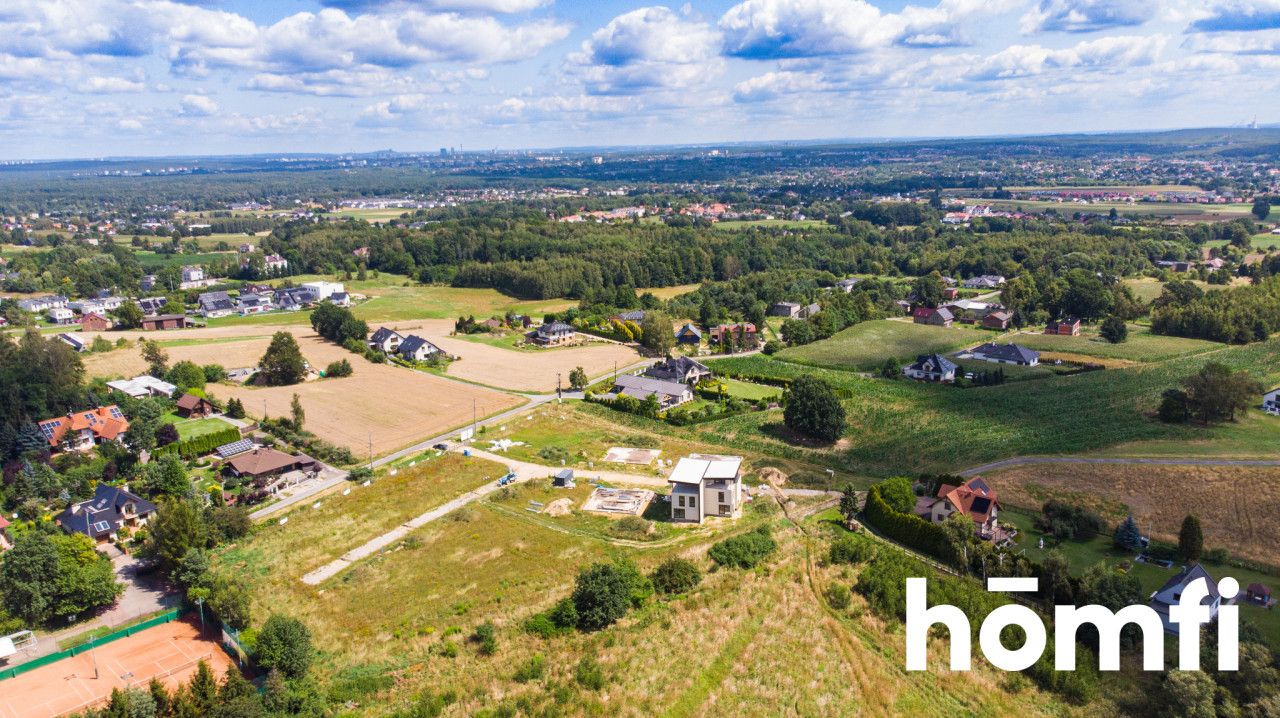
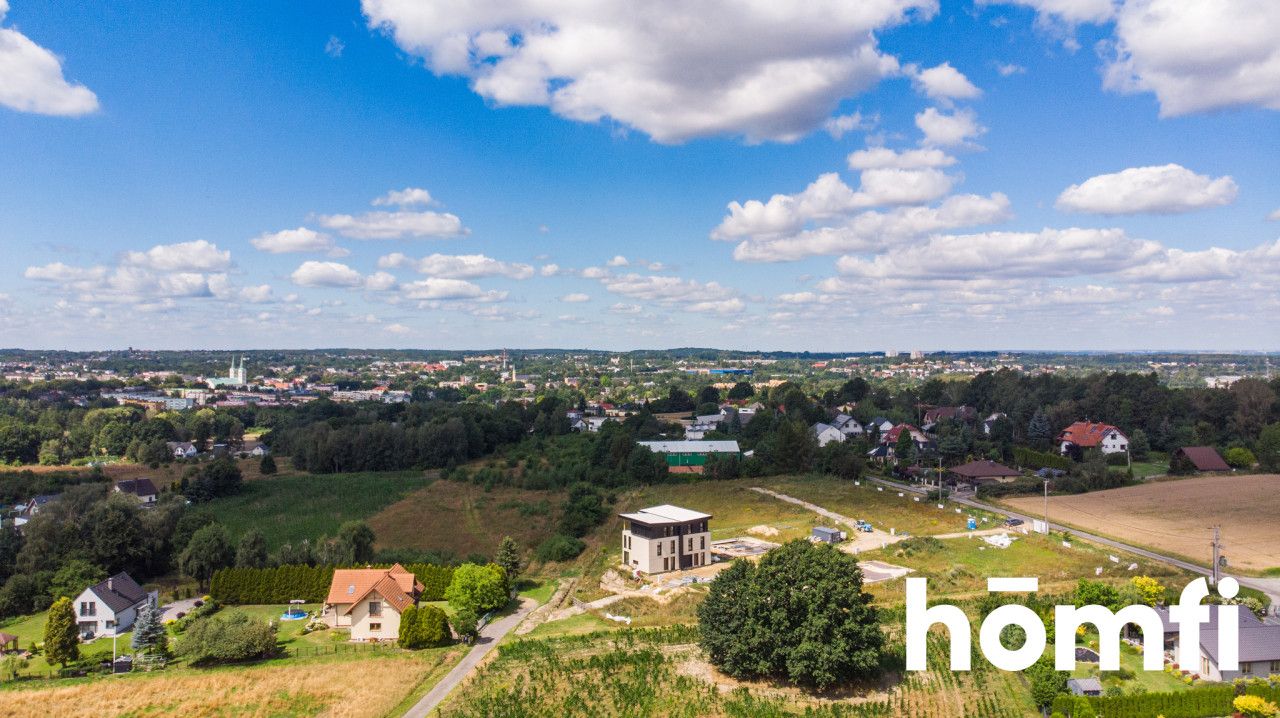
Mountain View is taking shape on Skośna Street in Mikołów. The development is close to Katowice-Podlesie. Here, you gain your own space to live and unwind.
The development
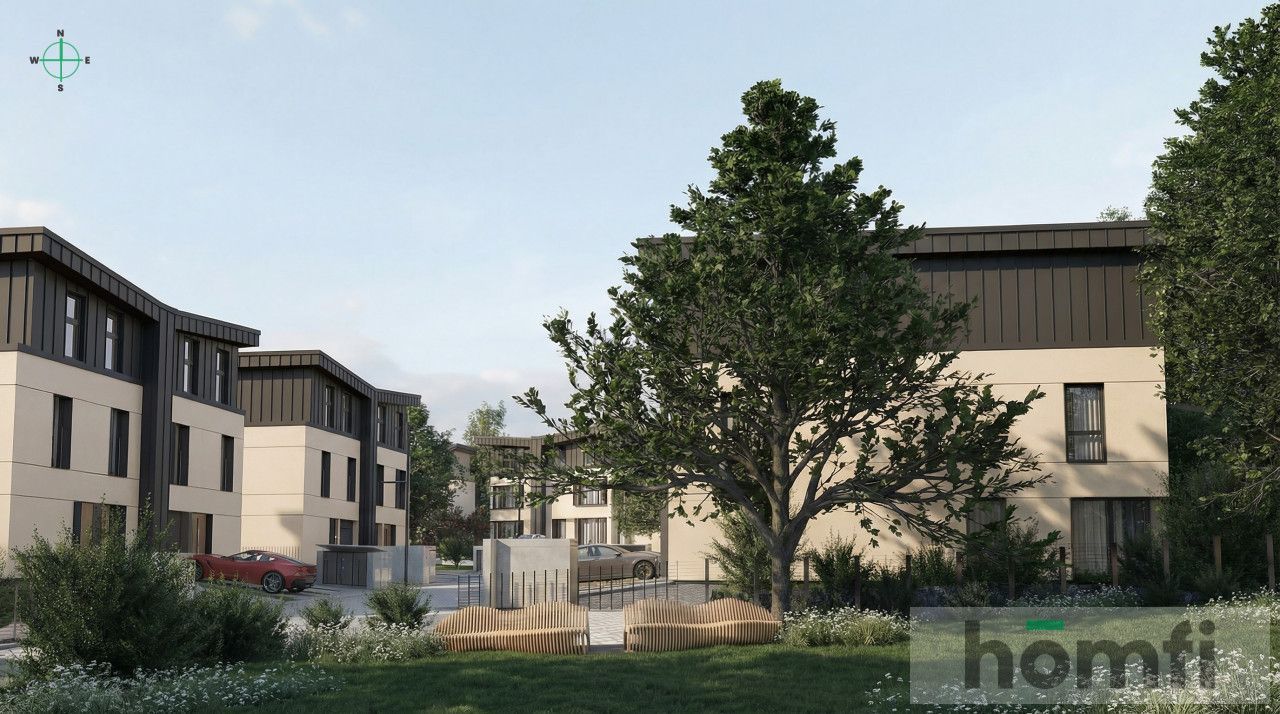
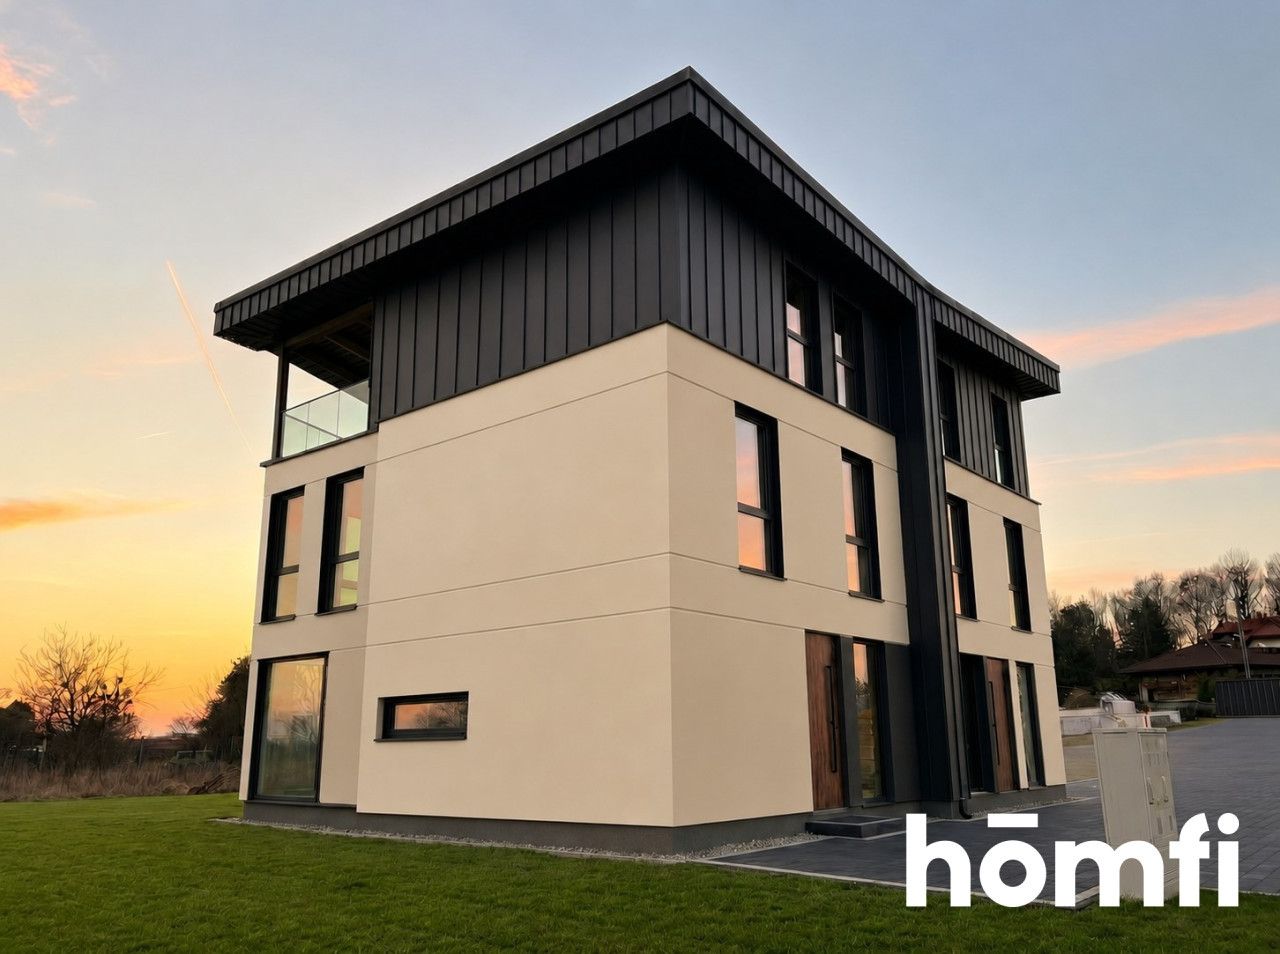
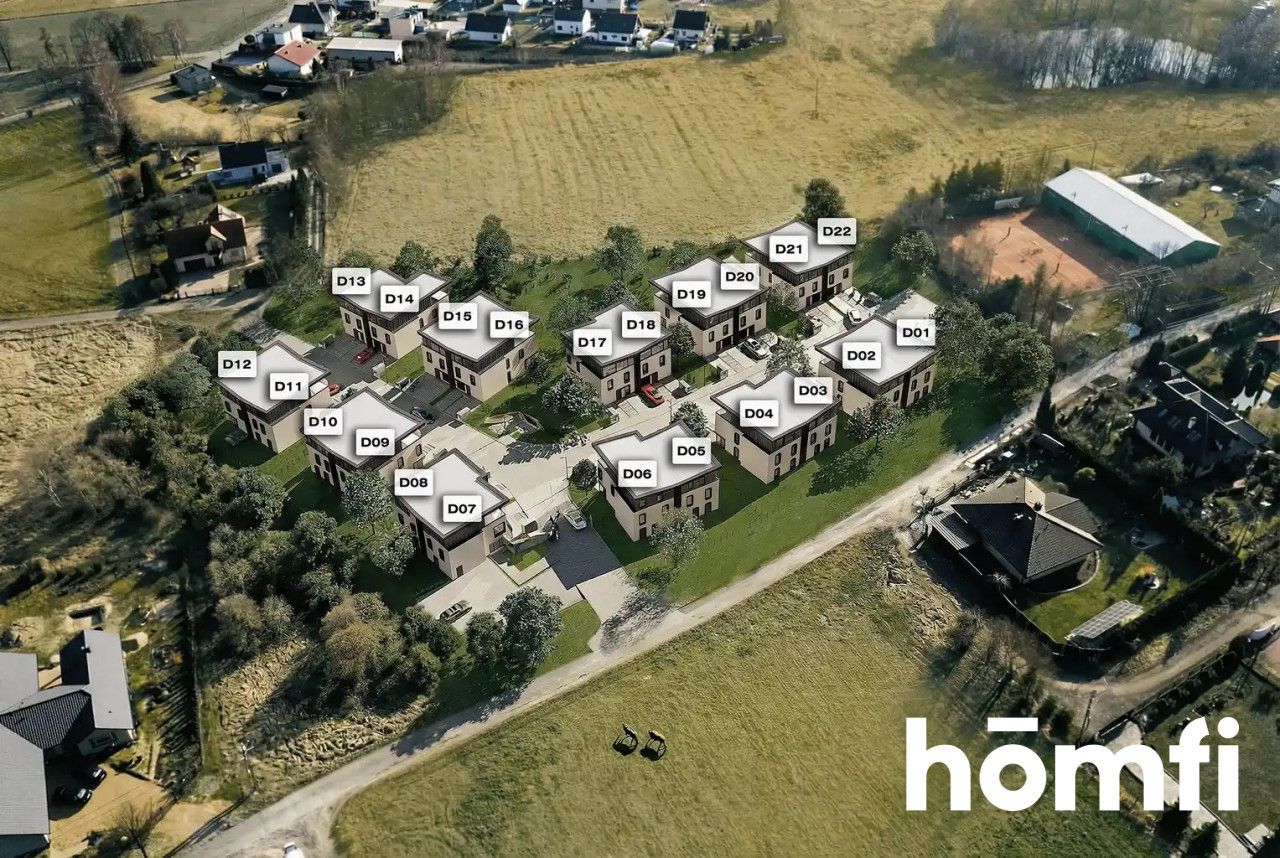
This intimate development will comprise 11 semi-detached buildings. Together, they will provide 22 individual homes. Each features a mezzanine with access to a private terrace. Fencing and paved outdoor areas are also planned.
The general contractor is Ibudhaus System sp. z o.o. The homes are built using timber-frame construction. A heat pump and heat recovery ventilation come as standard. No gas heating is planned.
Looking for a different floor area or larger plot? Explore the other available homes within the development. They vary in size, layout and plot area. We will help you compare and choose the right one.
The home
This listing is for B7, Type F, measuring 186.87 m². The plot measures 465 m². The building is already available to view by appointment.
Key features:
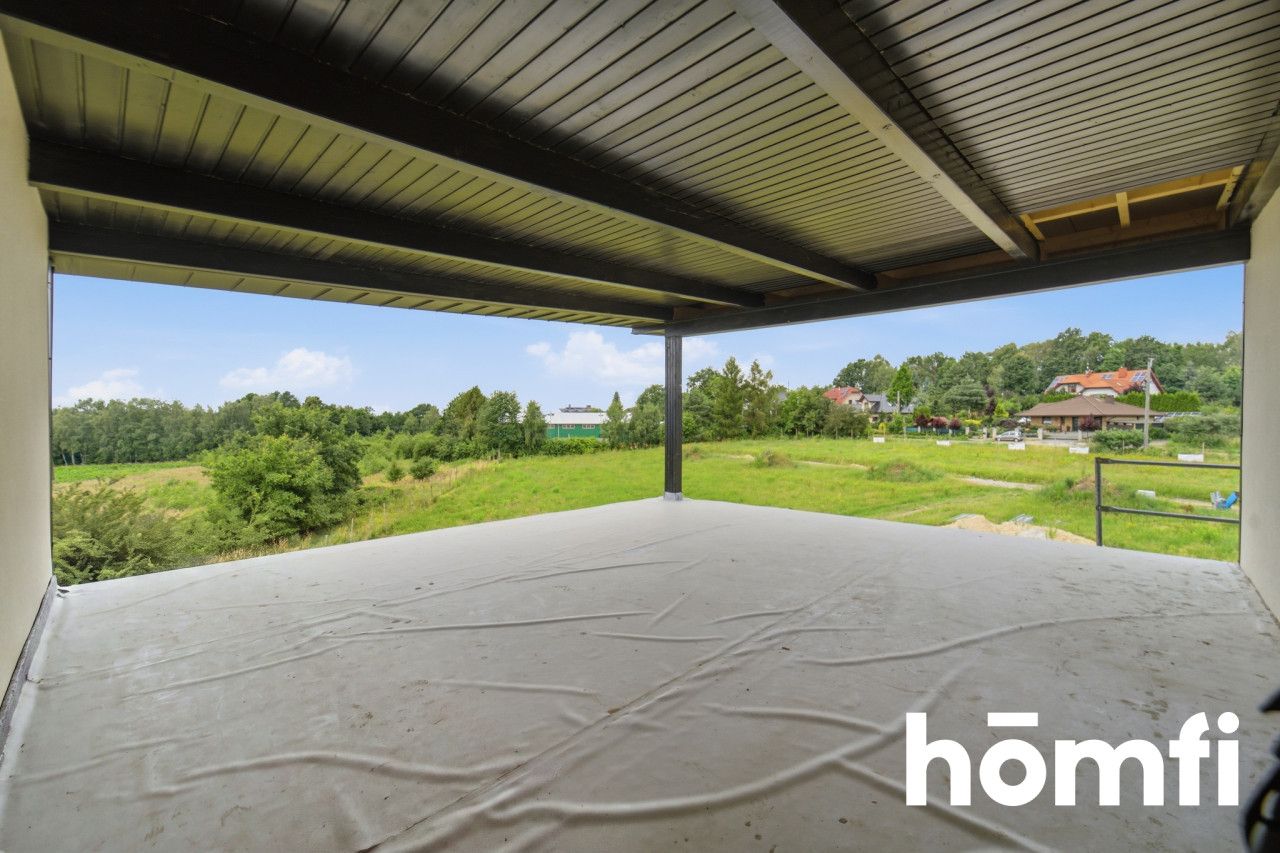
A mezzanine with direct access to a private terrace.
A private garden and an additional ground-level terrace.
Potential to customise internal partition walls, subject to agreement.
A heat pump and heat recovery ventilation as standard.
External roller shutters.
Water, sewerage and electricity connections.
Developer-standard finish, ready for your choice of interior finishes.
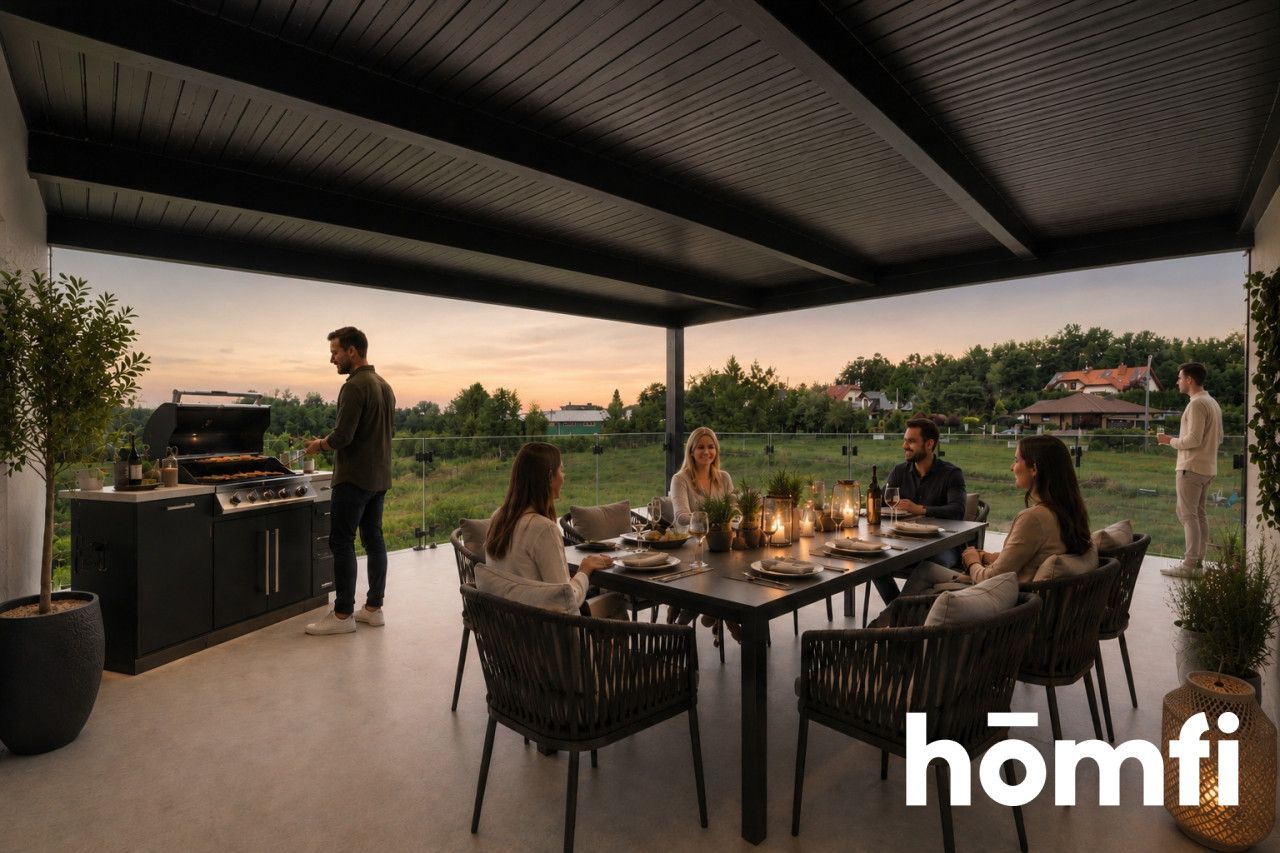
The private terrace adjoining the mezzanine provides extra relaxation space. Picture your morning coffee or a peaceful evening outdoors. The garden brings more of everyday life into the open.
Need a home office or an extra room? Ask about customising the internal partition layout. The scope depends on the design and construction stage. All changes are subject to confirmation of technical feasibility.
Price and inclusions
Asking price: 1,319,000 PLN.
The price includes the home in developer-standard condition. A heat pump, heat recovery ventilation and external roller shutters are included. Water, sewerage and electricity connections are also covered.
The price also covers a block-paved terrace adjoining the garden. A balustrade for the terrace accessed from the mezzanine is included.
Visualisations show the planned appearance and suggested arrangements. The furnishings shown are not included in the developer-standard finish.
Interested? Contact us on +48 734 827 154 or send us an email using the contact form in this listing.
Location
Mountain View is taking shape on Skośna Street in Mikołów. The development is close to Katowice-Podlesie. Here, you gain your own space to live and unwind.
The development
This intimate development will comprise 11 semi-detached buildings. Together, they will provide 22 individual homes. Each features a mezzanine with access to a private terrace. Fencing and paved outdoor areas are also planned.
The general contractor is Ibudhaus System sp. z o.o. The homes are built using timber-frame construction. A heat pump and heat recovery ventilation come as standard. No gas heating is planned.
Looking for a different floor area or larger plot? Explore the other available homes within the development. They vary in size, layout and plot area. We will help you compare and choose the right one.
The home
This listing is for B7, Type F, measuring 186.87 m². The plot measures 465 m². The building is already available to view by appointment.
Key features:
A mezzanine with direct access to a private terrace.
A private garden and an additional ground-level terrace.
Potential to customise internal partition walls, subject to agreement.
A heat pump and heat recovery ventilation as standard.
External roller shutters.
Water, sewerage and electricity connections.
Developer-standard finish, ready for your choice of interior finishes.
The private terrace adjoining the mezzanine provides extra relaxation space. Picture your morning coffee or a peaceful evening outdoors. The garden brings more of everyday life into the open.
Need a home office or an extra room? Ask about customising the internal partition layout. The scope depends on the design and construction stage. All changes are subject to confirmation of technical feasibility.
Price and inclusions
Asking price: 1,319,000 PLN.
The price includes the home in developer-standard condition. A heat pump, heat recovery ventilation and external roller shutters are included. Water, sewerage and electricity connections are also covered.
The price also covers a block-paved terrace adjoining the garden. A balustrade for the terrace accessed from the mezzanine is included.
Visualisations show the planned appearance and suggested arrangements. The furnishings shown are not included in the developer-standard finish.
Interested? Contact us on +48 734 827 154 or send us an email using the contact form in this listing.
Місцезнаходження
Кредит

Вам подобається ця нерухомість?
Не чекайте, поки хтось вас випередить - бронюйте онлайн або запропонуйте власну ціну!
Чи подобається вам ця пропозиція?
Підпишіться на розсилку, щоб отримувати пропозиції нерухомості, схожі на цю.