House for sale
…
Świętobora Street, Chwaszczyno / Żukowo, Kartuski
385 m²
Świętobora Street, Chwaszczyno / Żukowo, Kartuski
Description
House
Market
Secondary
Building type
Villa
No. of floors
1
Area
385 m²
Rooms
6
Bathrooms
2
Toilets
3
Bedrooms
3
Basement
YES
Gas
NO
Electricity
YES
Septic tank
YES
Sewerage
YES
Legal status
Ownership
Building condition
Very good
Built in
2013
Heating
Heat pump
Roof
Ceramic tile
Furnished
NO
Furniture
Partially
Walk-in closet
YES
Balcony / terrace
YES
Air-conditioning
NO
Elevator
NO
Swimming pool
YES
Ground-level parking
YES
Garage
YES
Alarm
YES
Features
For families with children
Kitchen equipment
Microwave
Sink
Hood
Kitchen furniture
Fridge
Hot water / hot water
Heat pump
Plot
Plot area
2 576 m²
Fenced area
YES
Plot shape
Irregular
Lot shape
Flat
Fees
Price
2 990 000 zł
Price per m²
7 766 zł/m²
Offer
Offer ID
7265/ODS
…
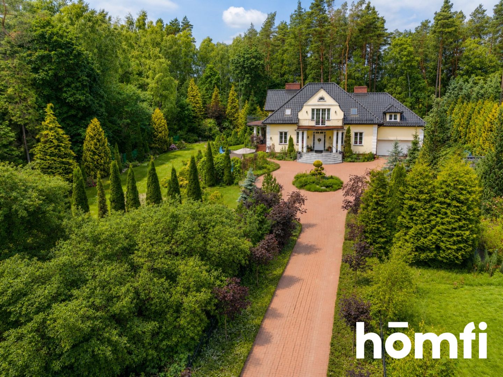
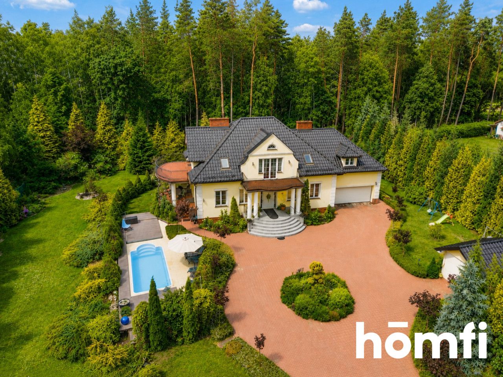
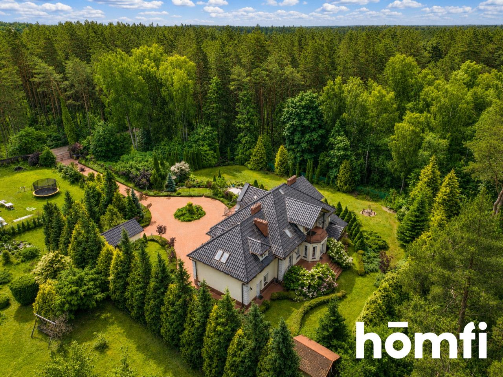
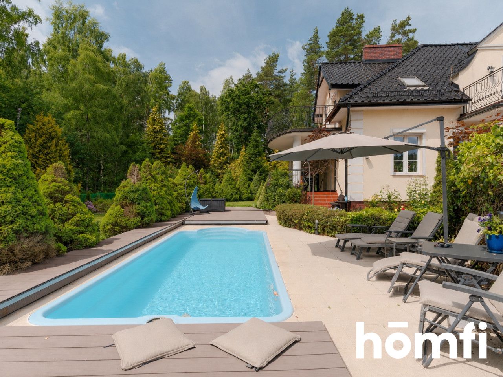
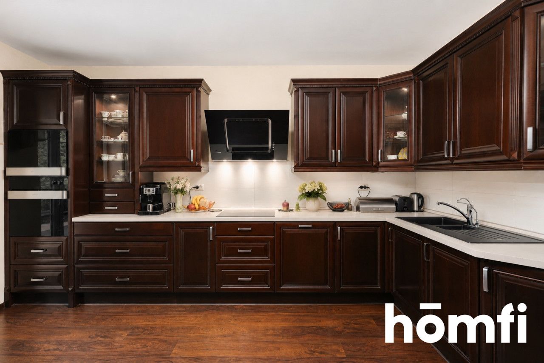
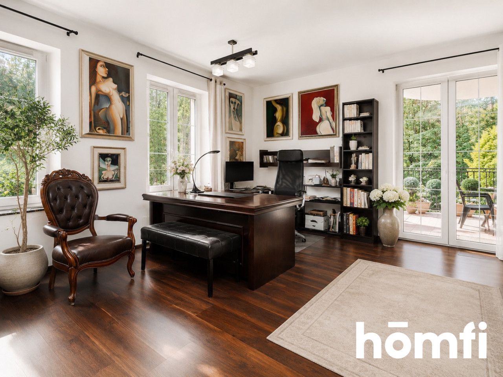
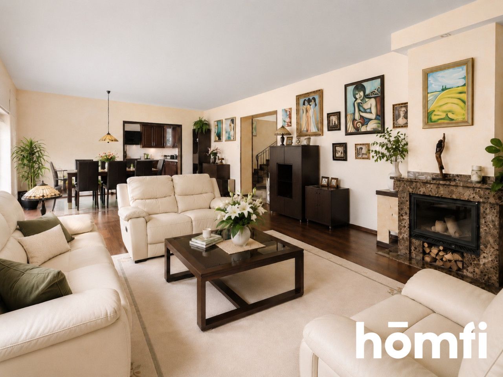
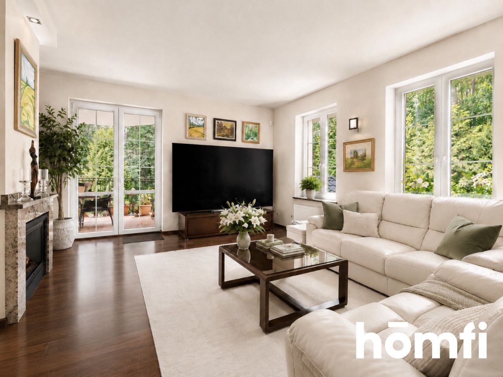
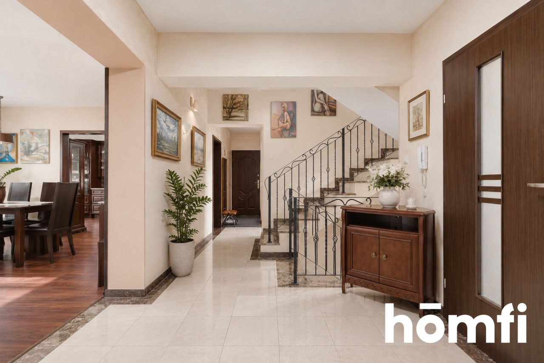
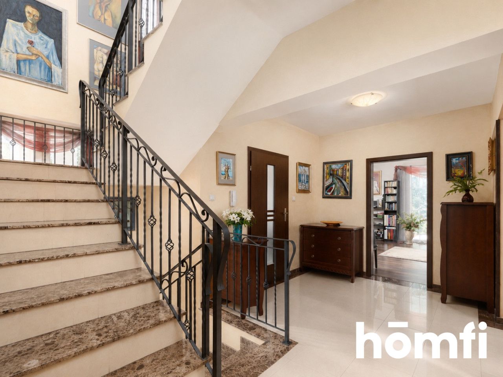
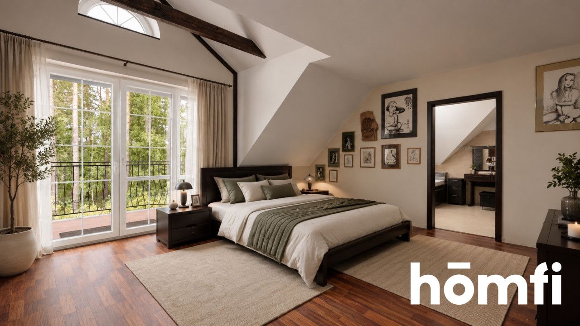
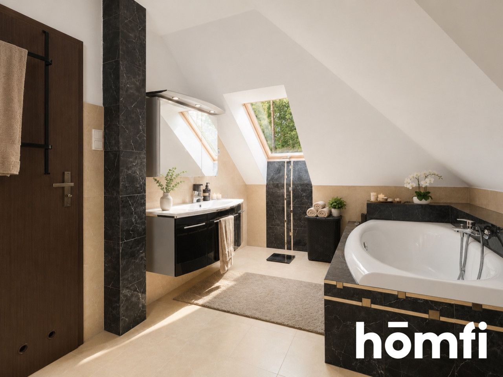
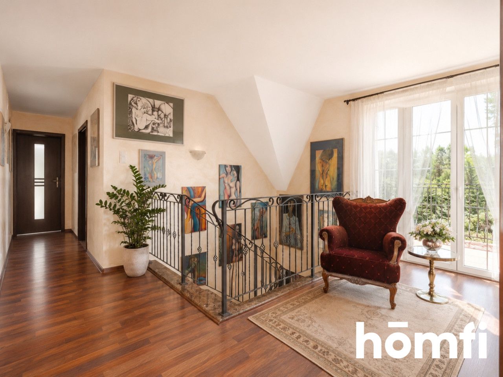
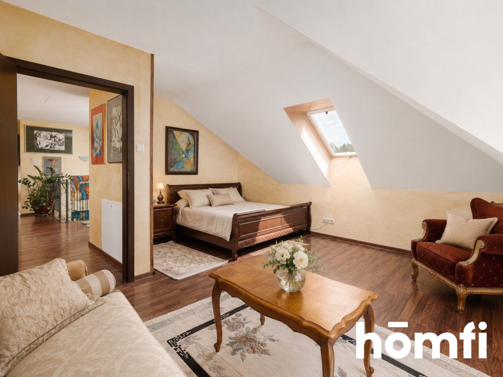
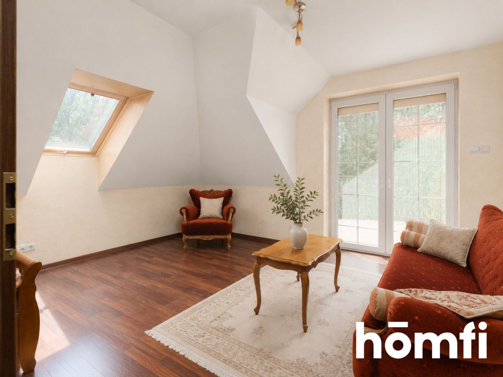
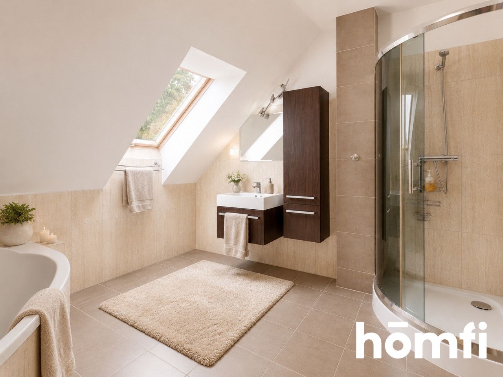
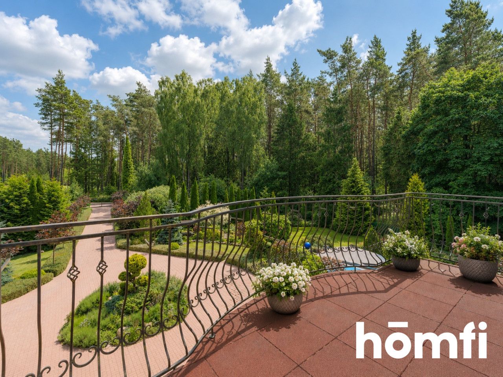
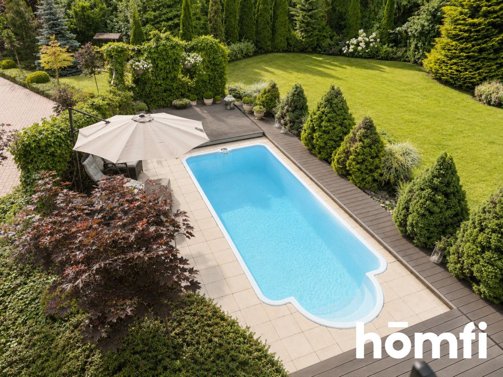
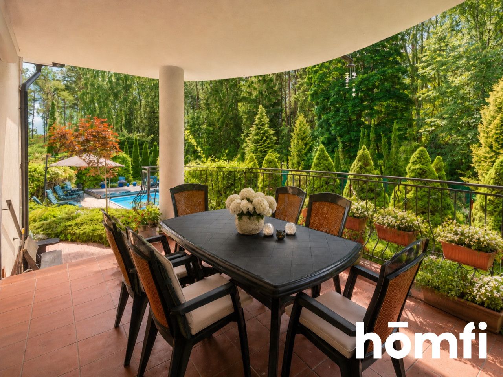
homfi is pleased to present a unique property offering complete privacy and comfort, complete with an outdoor swimming pool nestled in a forest. LOCATION: For sale: This elegant villa-style house is located in a very intimate part of Chwaszczyno, designed for those who value space, privacy, and the highest quality of life. This property harmoniously combines the elegant character of a manor house with the functionality of a modern family home. The property is located just 2.5 km from Oliwska Street, 1.5 km from the beach on Lake Wysockie, and 2.5 km from the Gdańsk Osowa PKM stop, providing a perfect combination of the tranquility of a suburban location with convenient access to Tricity's infrastructure. An additional advantage is the Metropolitan Bypass, which runs approximately 1 km from the property, while the nearest transportation hub is approximately 3 km away. The property's greatest asset is its unique location. The residence borders the forest on two sides, allowing the owners to enjoy peace, privacy, and undisturbed contact with nature. The character of the neighborhood and the existing single-family housing ensure that this place will retain its intimate character for years to come. THE PROPERTY: The residence, situated on a 2,576 m² plot, offers over 385 m² of carefully designed usable space, spread over three floors. It has a full basement and a functional layout. The ground floor is the heart of the house, serving as a representative living area with a spacious living room and fireplace, connected to the dining room and offering open views of the garden. Extensive glazing and terrace access allow for full enjoyment of the surrounding natural beauty. The ground floor, with an area of 160.8 m², consists of: - a representative living room with a fireplace connected to the dining room (52 m²), with south and west exposures and access to two terraces, - a kitchen (13.5 m²), - a study (16 m²), - an office room (5 m²), - a two-car garage (31 m²), - a toilet, - a hallway, - storage rooms. The first floor serves as a comfortable private area of 105.6 m² - a master bedroom (25 m²) with a private bathroom with a bathtub (6 m²) and access to the west-facing terrace, - two spacious bedrooms of 20 m², each with access to the south-facing terrace, - a relaxation room (23 m²), - a bathroom, - a hallway. An additional area is the attic located above the first floor, with a high potential for adaptation for residential purposes. The basement level was designed as a private wellness and activity zone with an area of 118.9 m², a fitness area with its own bathroom and sauna (44 m²), a hobby room (24 m²), a boiler room, utility rooms, and a hallway. The property's standard and finish are additional advantages. The house's design is distinguished by its timeless architecture and extremely functional interior layout, which allows for easy adaptation of the rooms to the individual needs of the future owners, whether as additional bedrooms, recreational space, or a comfortable office. The building was constructed of high-quality materials, with attention to every detail, and remains in very good condition. It is equipped with an alarm system and anti-burglary shutters. A modern heat pump provides heating and hot water, ensuring comfort at low operating costs. The exterior walls are constructed using three-layer technology, while the roof is covered with durable ceramic tiles. The entire property is fenced, and entry is through a representative wrought iron gate with an automatic drive. The carefully landscaped plot boasts a well-maintained garden with numerous trees, hedges, and flowerbeds, creating an ideal space for relaxation and recreation. The property boasts a 22.5 m², 1.5 m deep outdoor swimming pool, perfectly complementing the character of the residence. Residents also have access to a recreational area for children, two garden gazebos, a cozy fireplace, and a private deep well with water for utility purposes. The property has a clean land and mortgage register. Available immediately. FINANCE Price: PLN 2,990,000 gross. Interested? Contact us at +48 734 827 370 or send us an email using the contact form in the ad. Did you know that with homfi, you can buy a property comprehensively, with everything handled by a single company? In addition to real estate agents who help you find and purchase properties, we provide you with experienced mortgage experts, talented interior designers, and resourceful rental management specialists. With us, you can find a property, finance its purchase, design and finish its interior, and then sell or rent it, with the option of transferring the property to us for rental management. Interested? Ask your listing manager for details.
Location
Loan

Do you like this property?
Act fast and secure it for yourself - book online or make an offer!
Do you like this offer?
Subscribe to the newsletter to receive offers of properties similar to this one.