House for sale
Villa in Klecina | 160 m2 | Plot 661 m²
Sezamkowa Street, Klecina / Krzyki, Wrocław
160 m²
Sezamkowa Street, Klecina / Krzyki, Wrocław
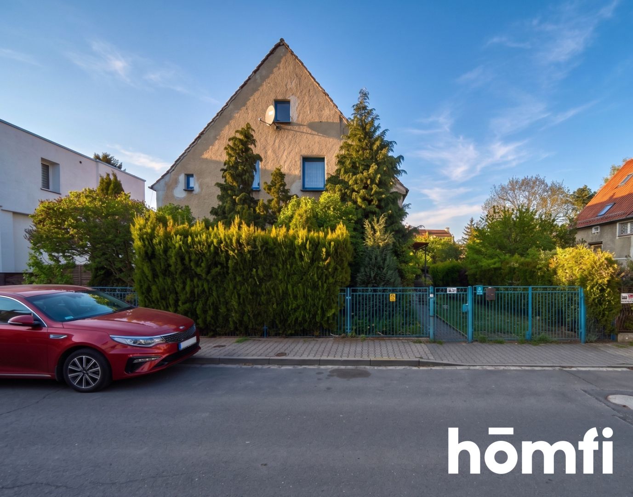
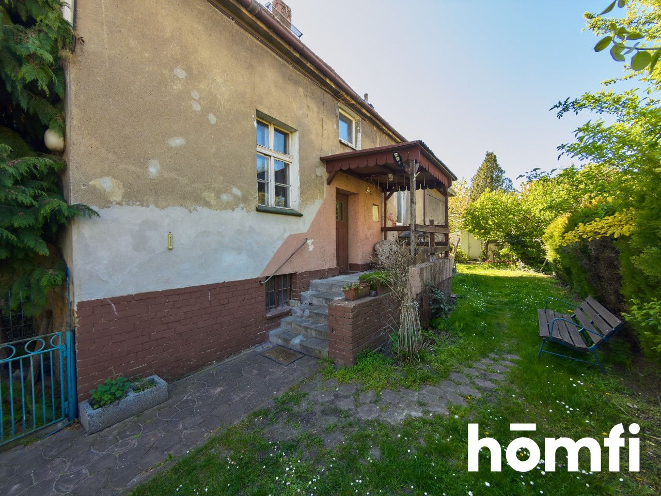
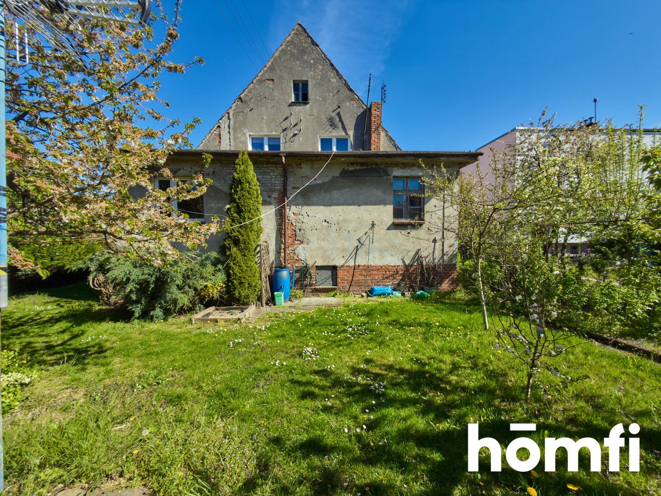
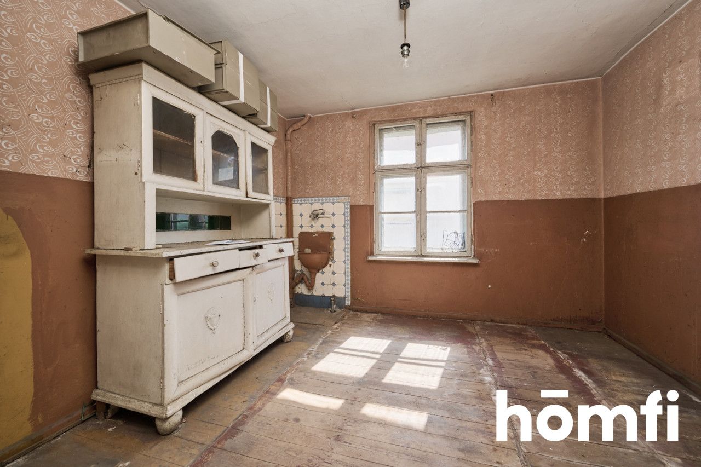
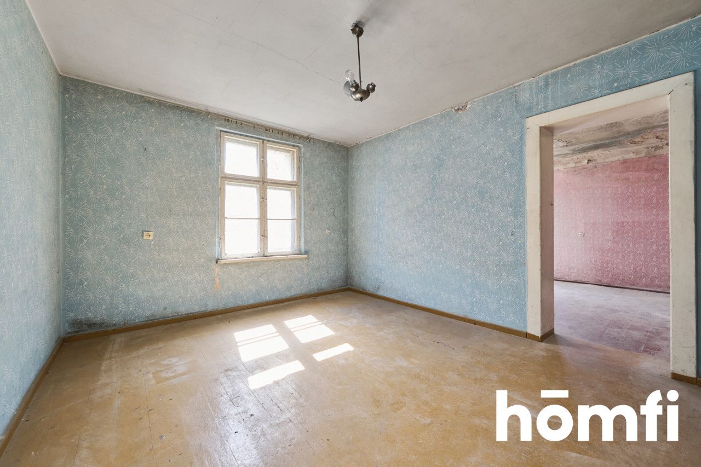
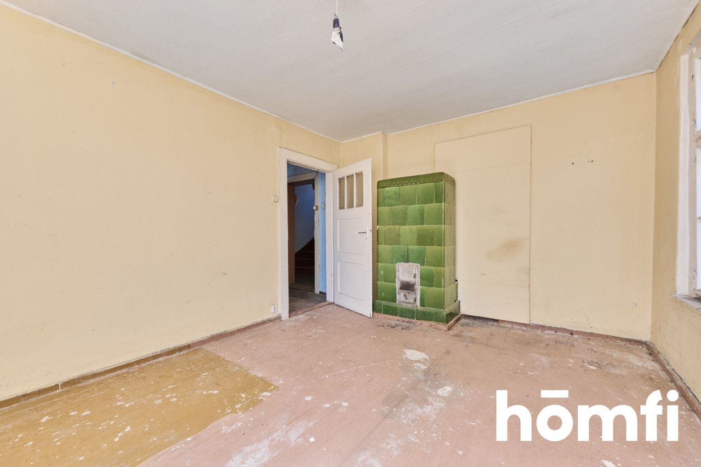
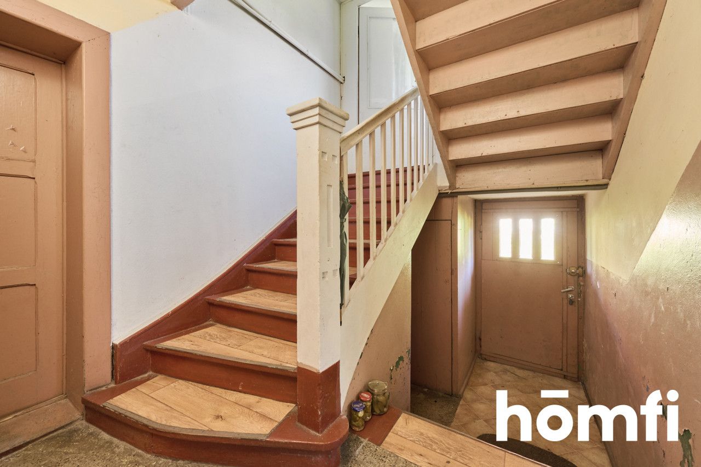
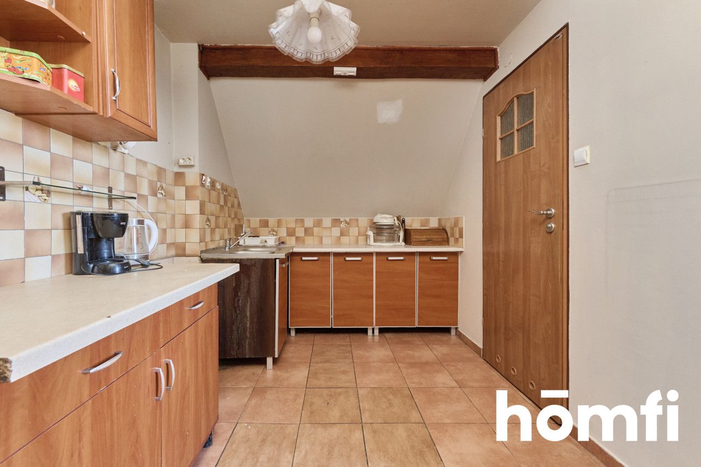
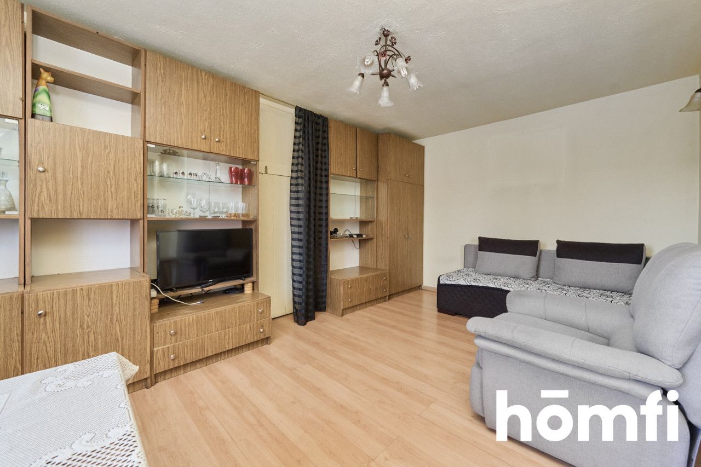
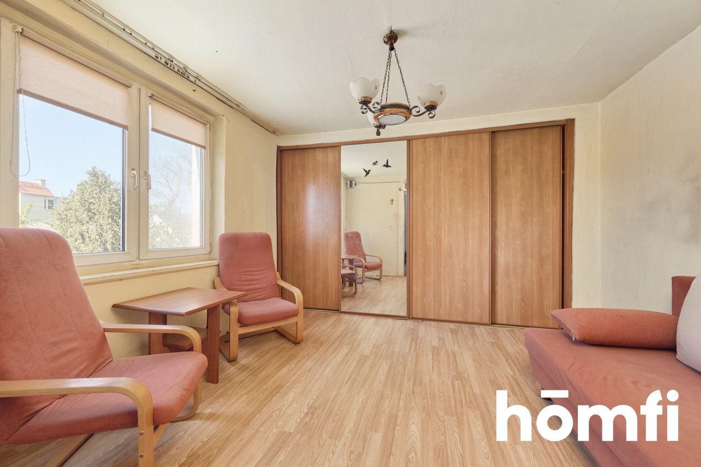
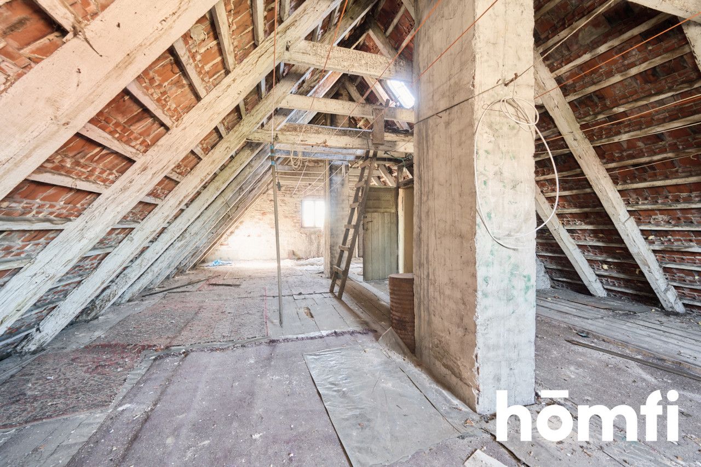
Due to its age and current condition, the house requires a complete renovation, which will require significant financial outlays and extensive construction work. By choosing this property, however, you are investing in what is most important: an excellent location in Klecina, spacious interiors, and access to a large garden.
This offer is aimed at investors or imaginative individuals seeking the ideal base for a comprehensive renovation and the creation of their spacious dream home in a prestigious area.
LOCATION:
Klecina – one of the most desirable districts of Wrocław. It is distinguished by excellent transport links, low-rise buildings, and abundant greenery.BUILDING:
A classic, low-rise building from the early 20th century, slated for a complete renovation.- Utilities: The building is connected to municipal sewerage and gas (internal installation required).
- Technical Condition: In need of a general renovation. The house is located within the historic urban layout of Klecina and is subject to conservation guidelines regarding the external façade.
- Land: A wooded, quiet 661 m² plot, providing a large, green garden for exclusive use.
- Ground floor (104 m²): Very large space with potential for flexible arrangement – ideal for creating an open-plan living area, e.g., a large living room with a dining area and a kitchen with access to the garden.
- First floor (56.6 m²): A 3-room space, perfect for a private sleeping area for the household. Accessible. Additional space: A spacious attic and a large basement are at your disposal. This is a huge space for storage or conversion into additional utility areas (e.g., a gym, laundry room, or study).
ADDITIONAL FEATURE: Potential for a unique TERRACE: The ground floor of the house has been expanded with a functional extension, which not only provides more living space downstairs but also creates incredible opportunities upstairs. The roof of the extension could be arranged as a large, sunny terrace, accessible directly from the upstairs room. It's the perfect spot for morning coffee overlooking the garden.
PRICE: PLN 999,000
CONTACT: Aldona Tokarczyk. Interested? Contact us!
Did you know that with homfi, you can buy a property comprehensively, with everything handled by a single company? In addition to real estate agents who help you find and purchase properties, we provide you with experienced mortgage experts, talented interior designers, and resourceful lease management specialists. This allows you to find a property, finance the purchase, design and finish the interior, and then sell or rent it out, with the option of letting us manage the lease.
Do you like this property?
Act fast and secure it for yourself - book online or make an offer!
Do you like this offer?
Subscribe to the newsletter to receive offers of properties similar to this one.