Apartment for sale
House alternative! 54 sqm + garden VILLA OSIKOWA
Osikowa Street, Kraków
54 m²
Osikowa Street, Kraków
Description
Apartment
Market
Primary
Area
54 m²
Rooms
3
Bathrooms
1
Bedrooms
2
No. of ground-level park. spaces
1
Legal status
Ownership
Heating
Floor
Multi-level apartment
NO
Furnished
NO
Walk-in closet
YES
Apartment with an ancestry
NO
Hot water / hot water
Gas stove
Building
Bulding name
VILLA OSIKOWA
Building type
Multi-apartment house
Built in
2027
No. of floors
1
Elevator
NO
Ground-level parking
YES
Underground parking
NO
Garage
YES
Monitoring
YES
Security
NO
Fenced area
YES
Fees
Price
620 000 zł
Price per m²
11 503 zł/m²
Offer
Offer ID
26336/OMS
House alternative! 54 sqm + garden VILLA OSIKOWA
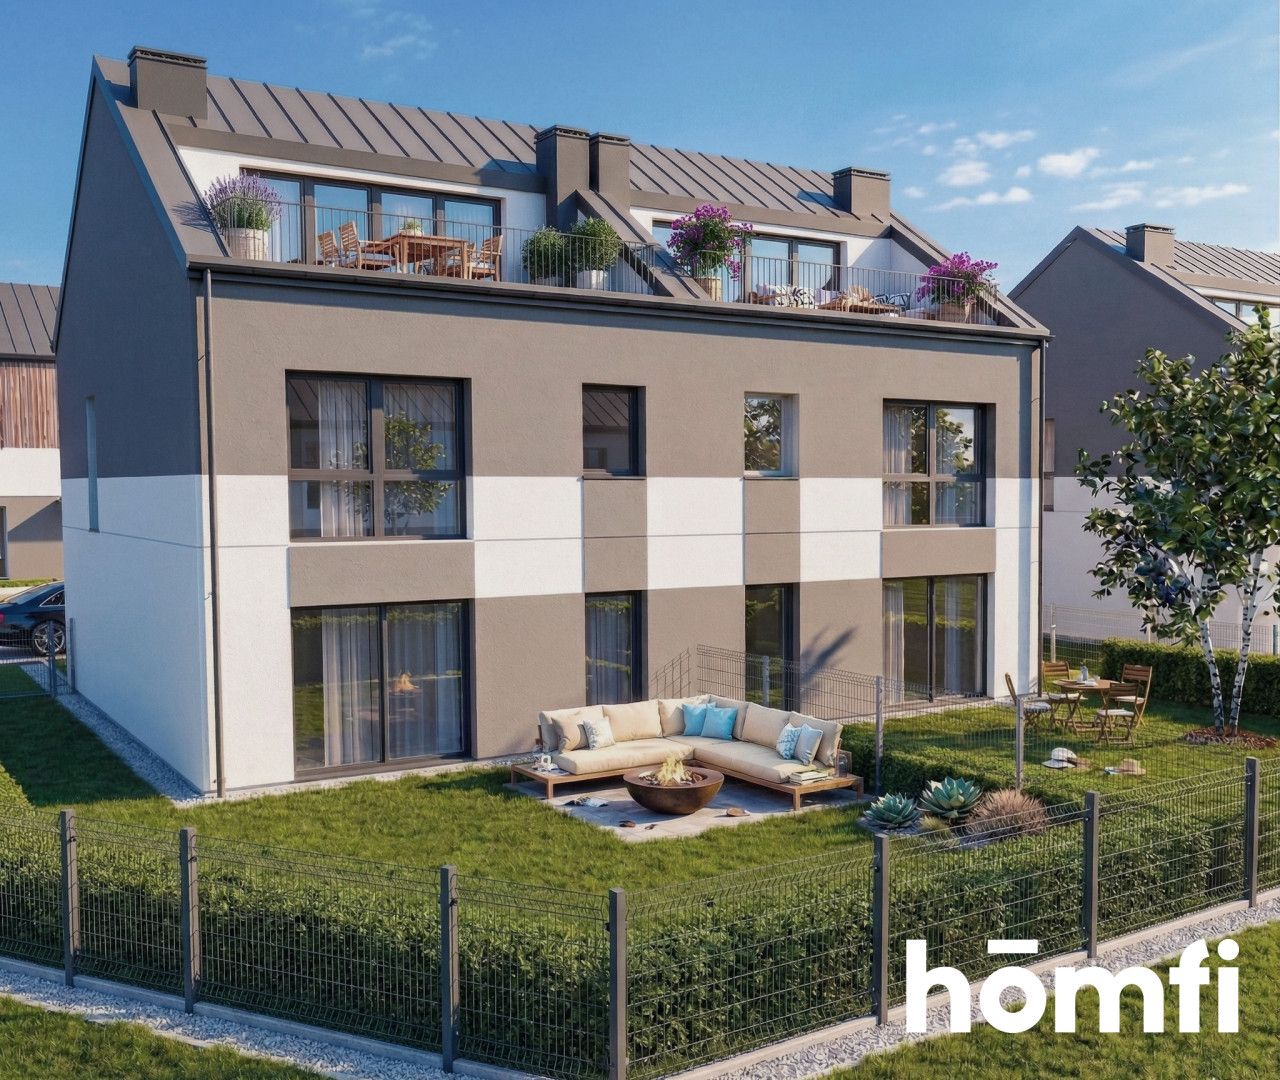
Three ground-floor rooms with a private 127 m² garden.
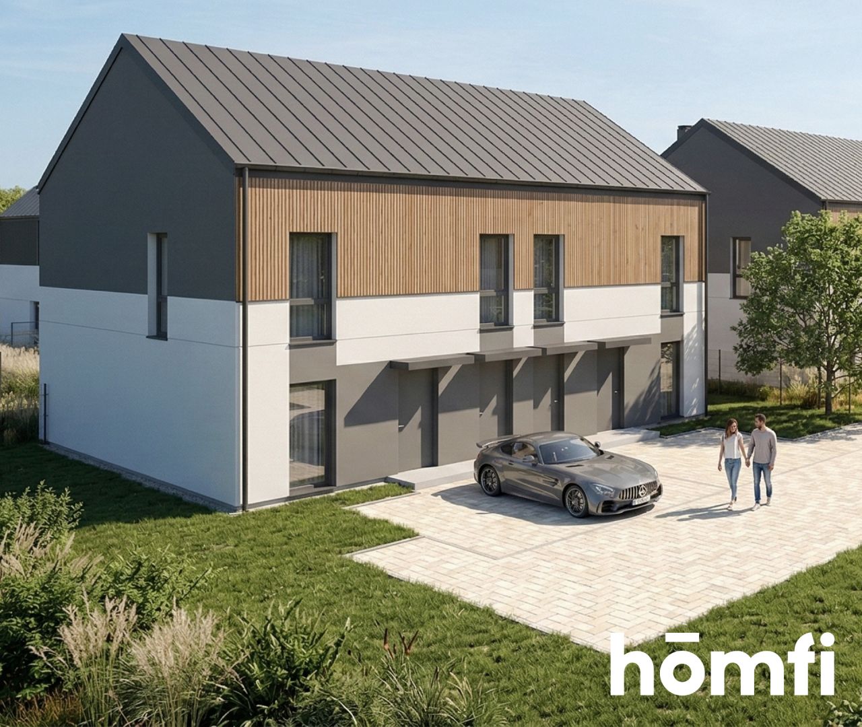
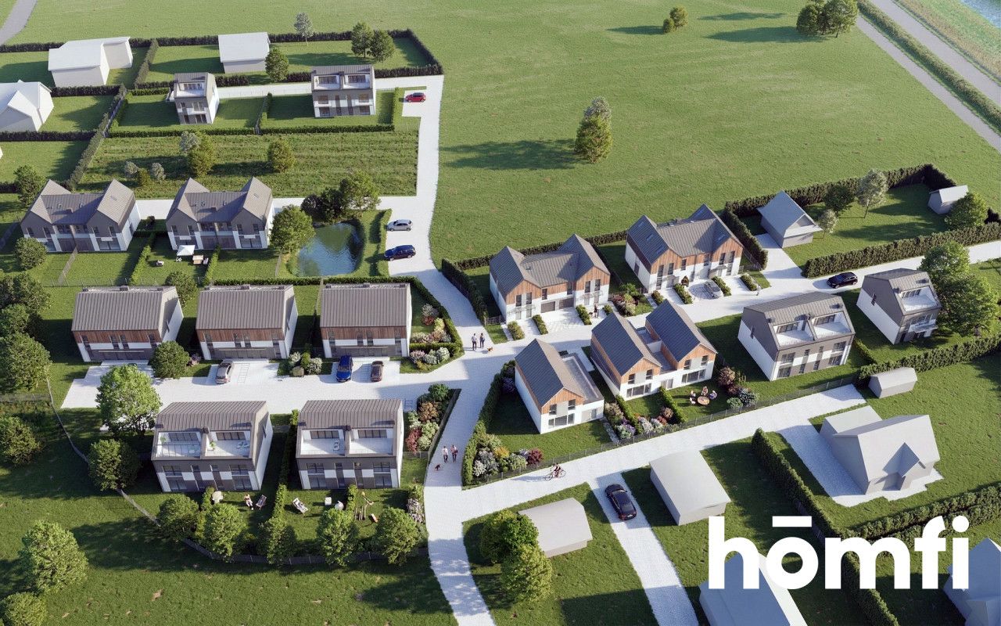
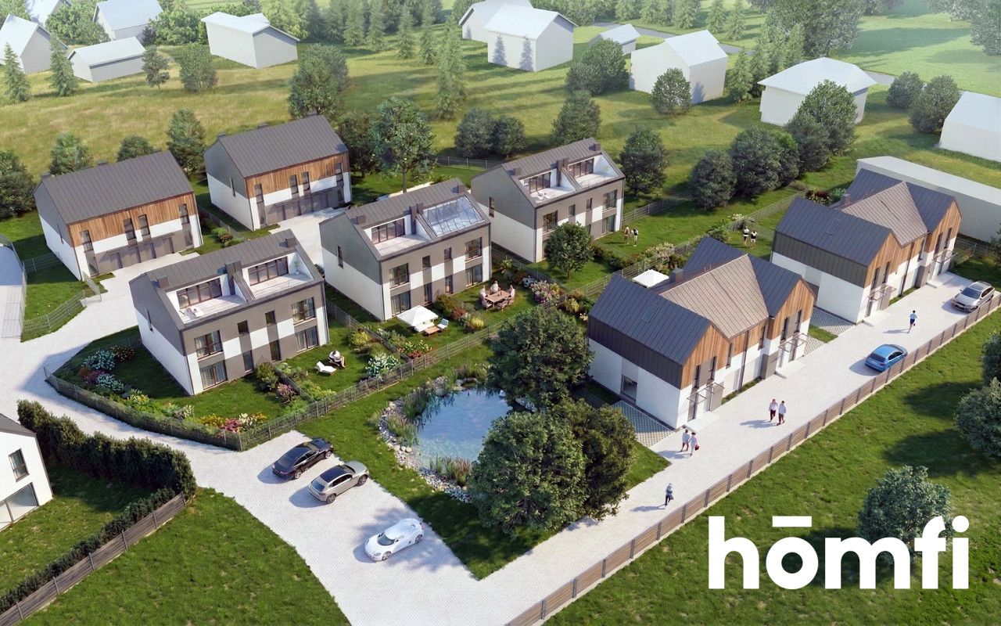
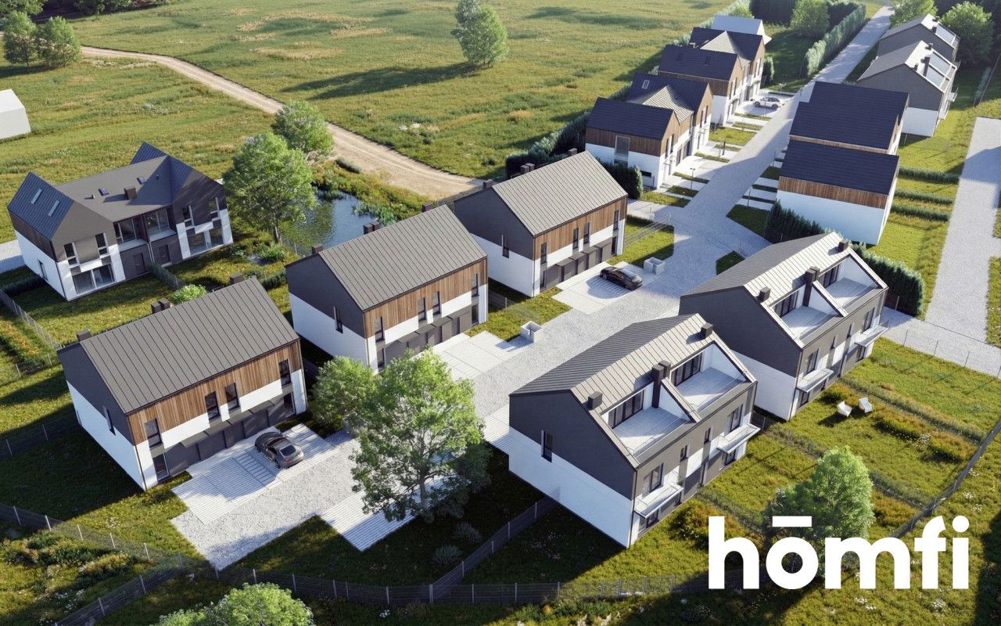
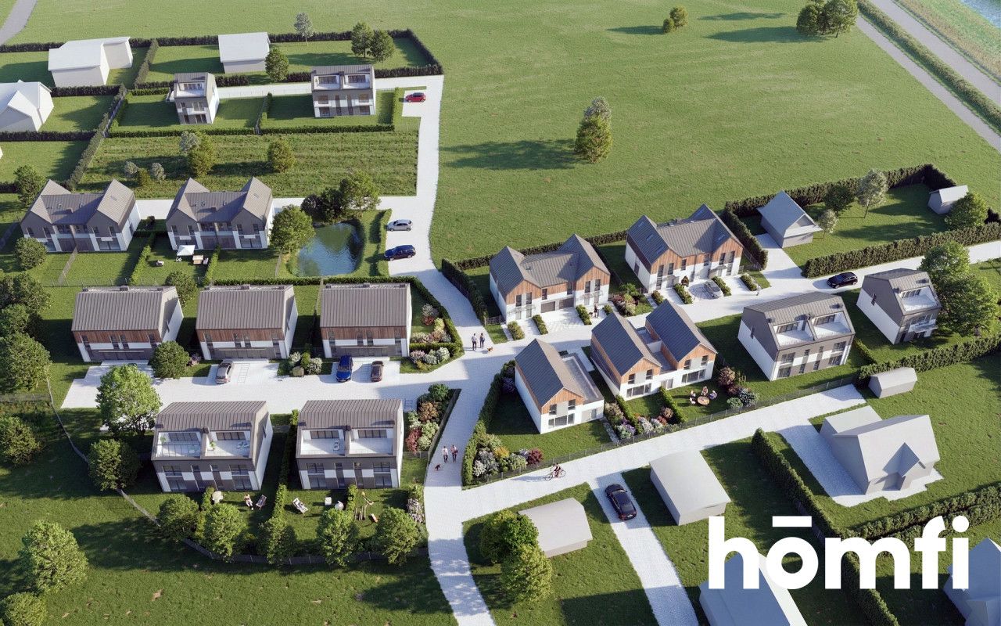
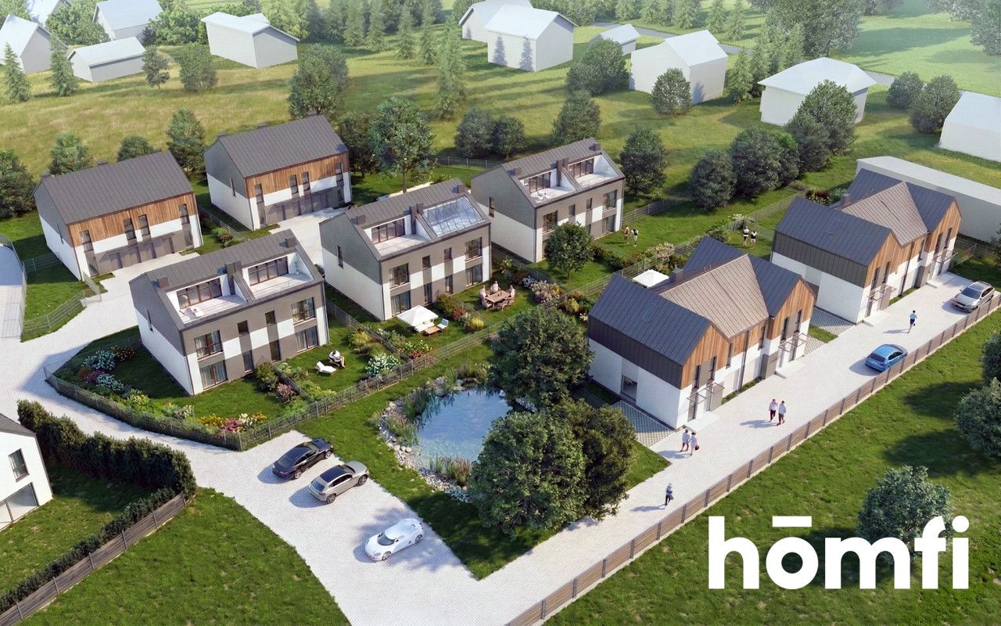
Villa Osikowa is a cozy, semi-detached development on quiet Osikowa Street in Krakow's Rybitwy district. Each building houses several apartments and is surrounded by greenery – a pond is located in the center of the development. This is an address without through traffic, yet just a few minutes from Krakow city center.
FOR WHOM?
This apartment is for a couple or small family who want a garden but don't want a lawnmower on half a hectare and a roof that needs replacing in ten years. It also makes a good investment – the ground floor, with its greenery and separate entrance, rents out faster than a comparable apartment in an apartment building, and Rybitwy and Płaszów are among the fastest-growing areas of Krakow. The lack of stairs will be appreciated by anyone planning to live here for decades to come.
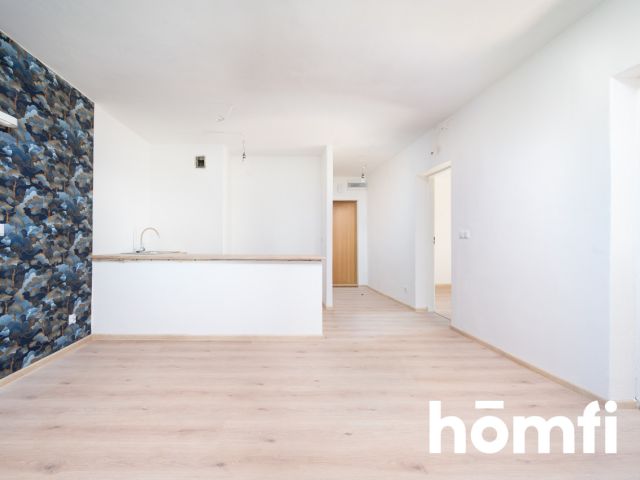
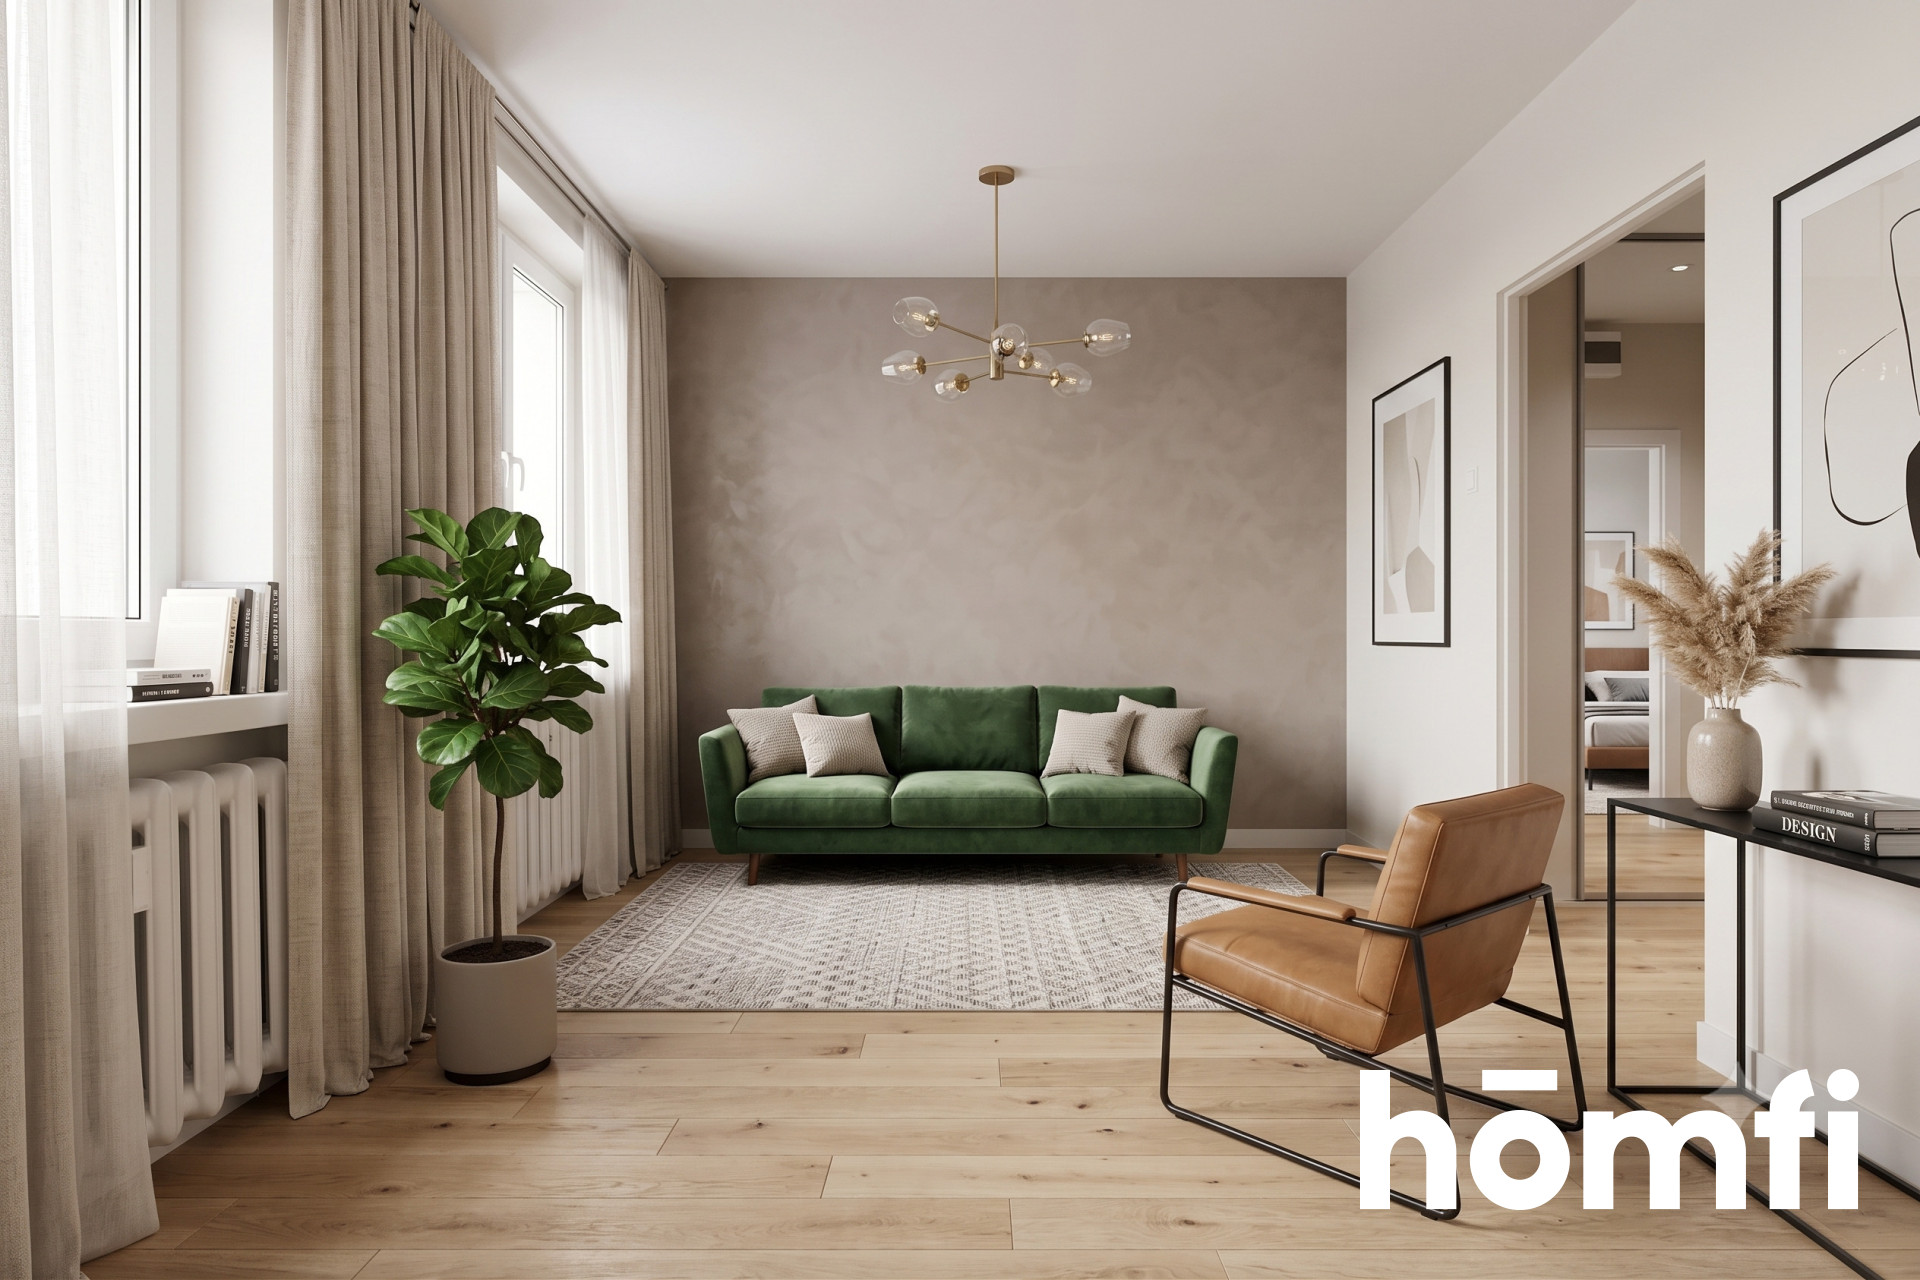
You can pick up the apartment in developer's standard or entrust us with turnkey finishing – we work with designers and proven teams.
PROMOTIONAL PRICE of PLN 620,000 valid until August 31, 2026. I invite you to a viewing – I will show you the floor plans, estate plan, and other available units.
+48 577 765 123
Villa Osikowa is a cozy, semi-detached development on quiet Osikowa Street in Krakow's Rybitwy district. Each building houses several apartments and is surrounded by greenery – a pond is located in the center of the development. This is an address without through traffic, yet just a few minutes from Krakow city center.
LAYOUT:
The apartment occupies the entire ground floor and has direct access to a private 127 m² garden. The three rooms are laid out without unnecessary hallways – every square meter is usable. The apartment includes a parking space in front of the building.FOR WHOM?
This apartment is for a couple or small family who want a garden but don't want a lawnmower on half a hectare and a roof that needs replacing in ten years. It also makes a good investment – the ground floor, with its greenery and separate entrance, rents out faster than a comparable apartment in an apartment building, and Rybitwy and Płaszów are among the fastest-growing areas of Krakow. The lack of stairs will be appreciated by anyone planning to live here for decades to come.
LOCATION:
- The S7 expressway and the A4 motorway are in the immediate vicinity – leaving the city center is a short drive away.
- The Płaszów office zones are a few minutes' drive away.
- A school is 500 m away, a clinic is 1.5 km away, and a supermarket is 2 km away.
- Agricultural market, M1 retail parks, Atut Złocień, and Tandem shopping center are nearby.
- The Brzegi swimming pool, Zalew Bagry, and cycling routes along the Vistula River are nearby.
- Bus stops with access to the tram terminals in Płaszów and Złocień are also nearby.
STANDARDS:
External walls are made of aerated concrete, with an insulated facade, reinforced concrete ceilings, and a sheet metal roof. Triple-glazed PVC windows, and burglar-resistant and insulated entrance doors. Underfloor heating is powered by a gas condensing boiler, with the option of upgrading to a heat pump. Utilities: electrical, water and sewage, central heating, satellite, and ETH. The estate is fenced.You can pick up the apartment in developer's standard or entrust us with turnkey finishing – we work with designers and proven teams.
PURCHASE SECURITY:
The investor is M2M Investments Sp. z o.o. from Krakow. The transaction is subject to the Developer Act – payments are transferred to a housing escrow account and are protected by the Developer Guarantee Fund. We also assist in obtaining financing.PROMOTIONAL PRICE of PLN 620,000 valid until August 31, 2026. I invite you to a viewing – I will show you the floor plans, estate plan, and other available units.
CONTACT:
Aleksandra Oskiera+48 577 765 123
Location
Loan

Do you like this property?
Act fast and secure it for yourself - book online or make an offer!
Do you like this offer?
Subscribe to the newsletter to receive offers of properties similar to this one.