Commercial premises for sale
Service and Production Facility for Sale!!
Przy Torze Street, Baranówka, Rzeszów
750 m²
Przy Torze Street, Baranówka, Rzeszów


Description
Commercial premises
Market
Secondary
Area
750 m²
No. of ground-level park. spaces
50
Available from
05.01.2024
Building
Fenced area
YES
Air-conditioning
YES
Ventilation
YES
Smoke sensors
YES
Fees
Price
5 900 000 zł
Price per m²
7 867 zł/m²
Offer
Offer ID
195/OOS
Service and Production Facility for Sale!!
For sale: a service and production building with a total area of approximately 750 m², located on a 700 m² plot in the industrial part of Rzeszów. The location provides convenient access for both passenger and freight vehicles, as well as on-site parking facilities.
Direct access from the main road! Freehold land ownership!
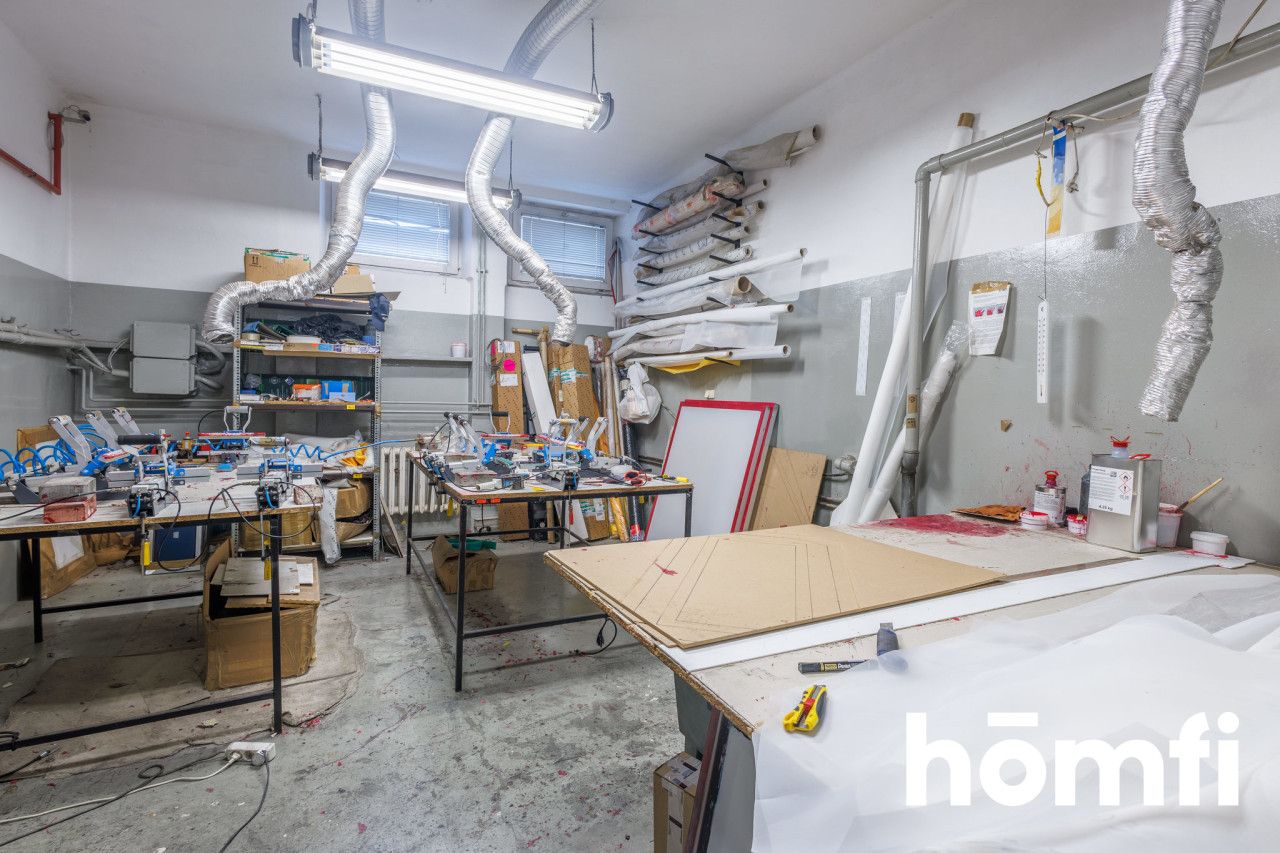
The building is currently operating as a printing house, which means the property is regularly used and maintained in very good technical condition. The property can be utilized by a manufacturing, warehousing, logistics, or service company. It is also suitable as a company headquarters with office space.
Price: PLN 5,900,000
Feel free to contact us and schedule a viewing!
Phone: +48 734 827 135
Interested? Contact us at +48 734 827 135 or send us an email via the contact form available in the listing.
Did you know that with homfi you can purchase a property comprehensively, handling everything within one company? In addition to real estate agents helping you find and purchase a property, we provide experienced mortgage experts, skilled interior architects, and resourceful rental management specialists. With us, you can find a property, finance its purchase, design and finish its interior, and then sell or rent it out, with the option of entrusting us with rental management.
Interested? Ask the listing agent for more details.
Direct access from the main road! Freehold land ownership!
The building is currently operating as a printing house, which means the property is regularly used and maintained in very good technical condition. The property can be utilized by a manufacturing, warehousing, logistics, or service company. It is also suitable as a company headquarters with office space.
THE PROPERTY INCLUDES:
BASEMENT- production hall – 74.55 m²
- vestibule – 2.40 m²
- electrical switchboard room – 16.21 m²
- room – 25.04 m²
- utility room – 7.62 m²
- communication corridor – 36.52 m²
- shower with vestibule – 3.00 m²
- WC vestibule – 1.66 m²
- boiler room – 8.23 m²
- storage room – 8.45 m²
- storage room – 7.20 m²
- darkroom – 19.50 m²
- storage room – 6.21 m²
- production hall – 32.72 m²
- screen washing room – 18.51 m²
- shared WC – 1.35 m²
FIRST FLOOR:
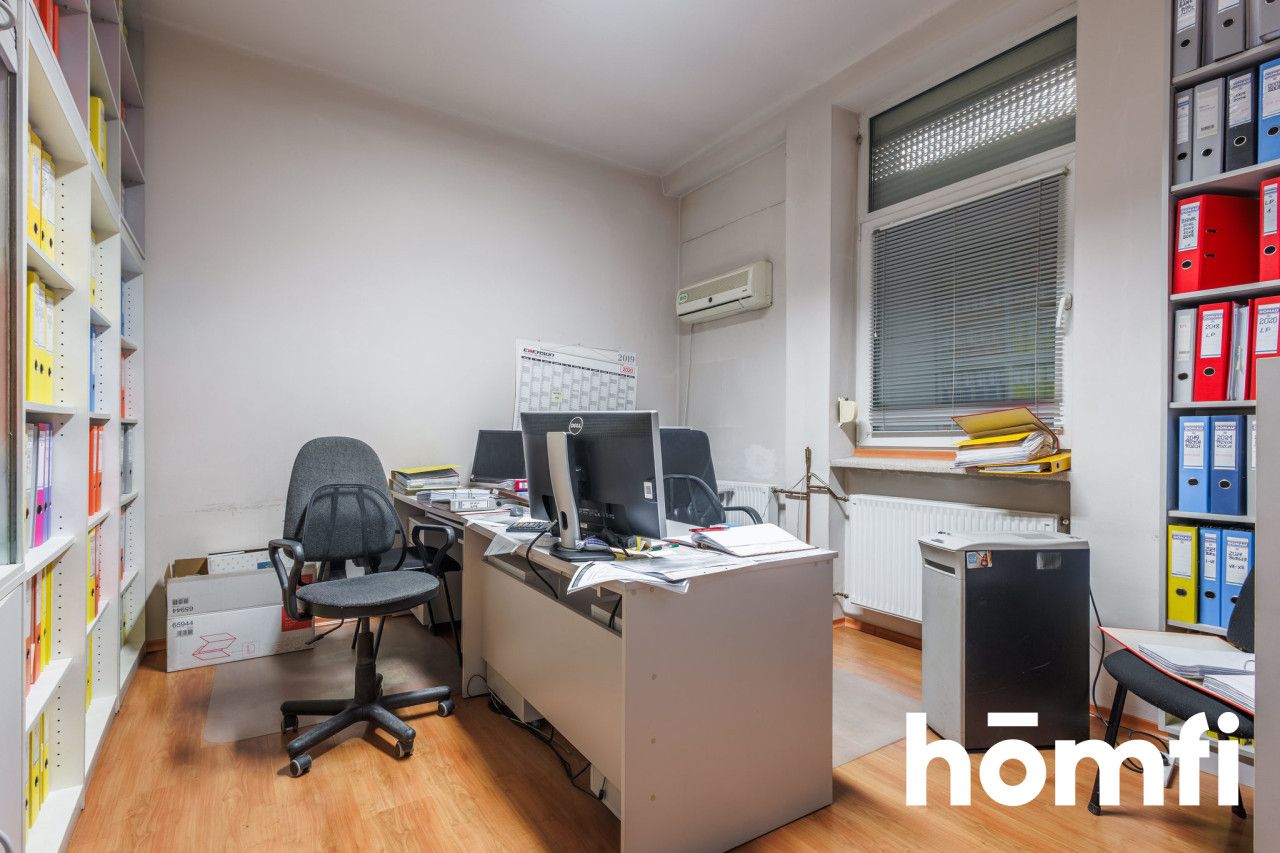
- computer graphics studio – 16.15 m²
- marketing office – 72.18 m²
- entrance vestibule – 1.87 m²
- director's office – 24.30 m²
- hall / staircase – 12.90 m²
- corridor – 11.24 m²
- WC vestibule – 1.77 m²
- corridor – 10.78 m²
- office room – 8.90 m²
- manager's WC – 1.35 m²
- staff WC – 3.83 m²
- accounting department – 15.58 m²
- accounting office – 6.81 m²
- storage room – 16.00 m²
- hall – 13.00 m²
- entrance vestibule – 3.65 m²
- offset printing room – 41.60 m²
SECOND FLOOR:
- bindery – 33.75 m²
- room – 16.33 m²
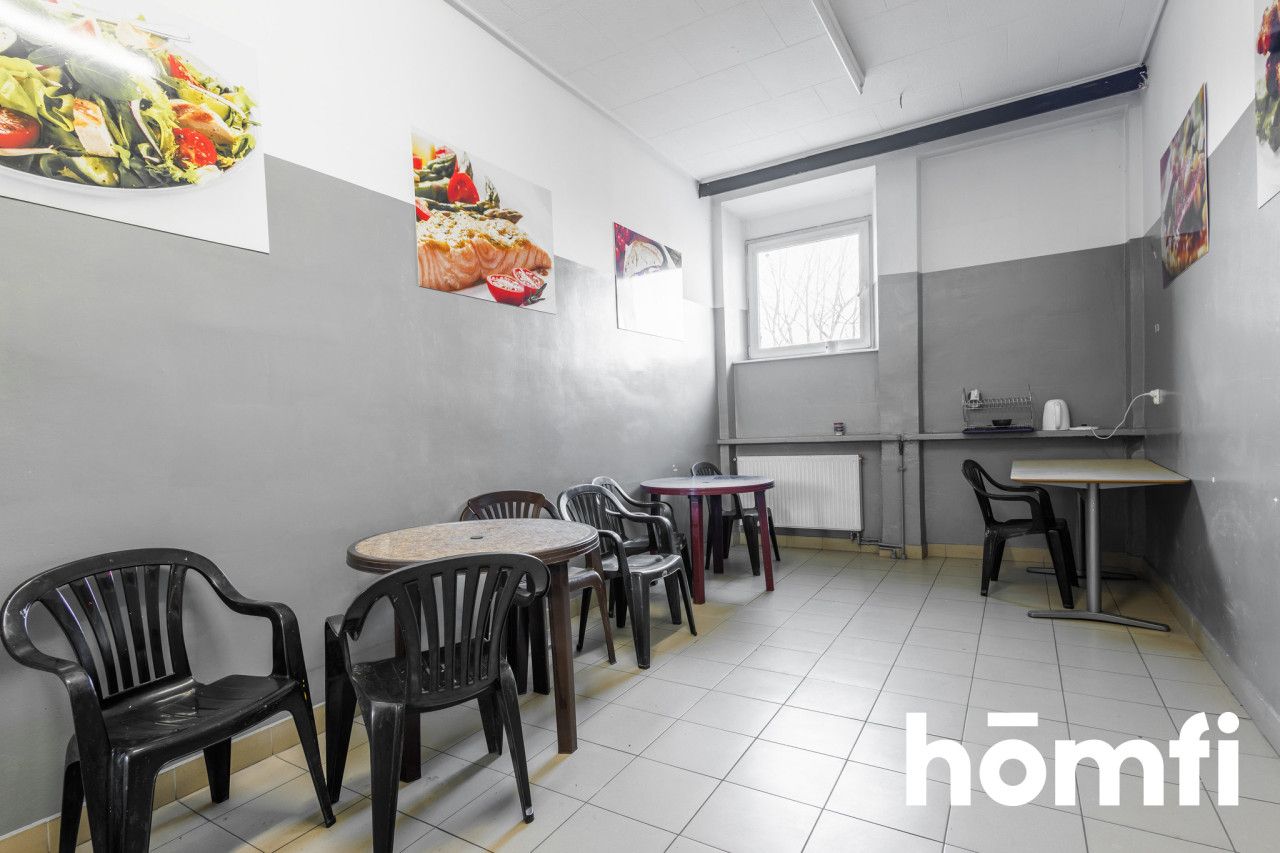
- breakfast room – 16.33 m²
- storage room – 16.33 m²
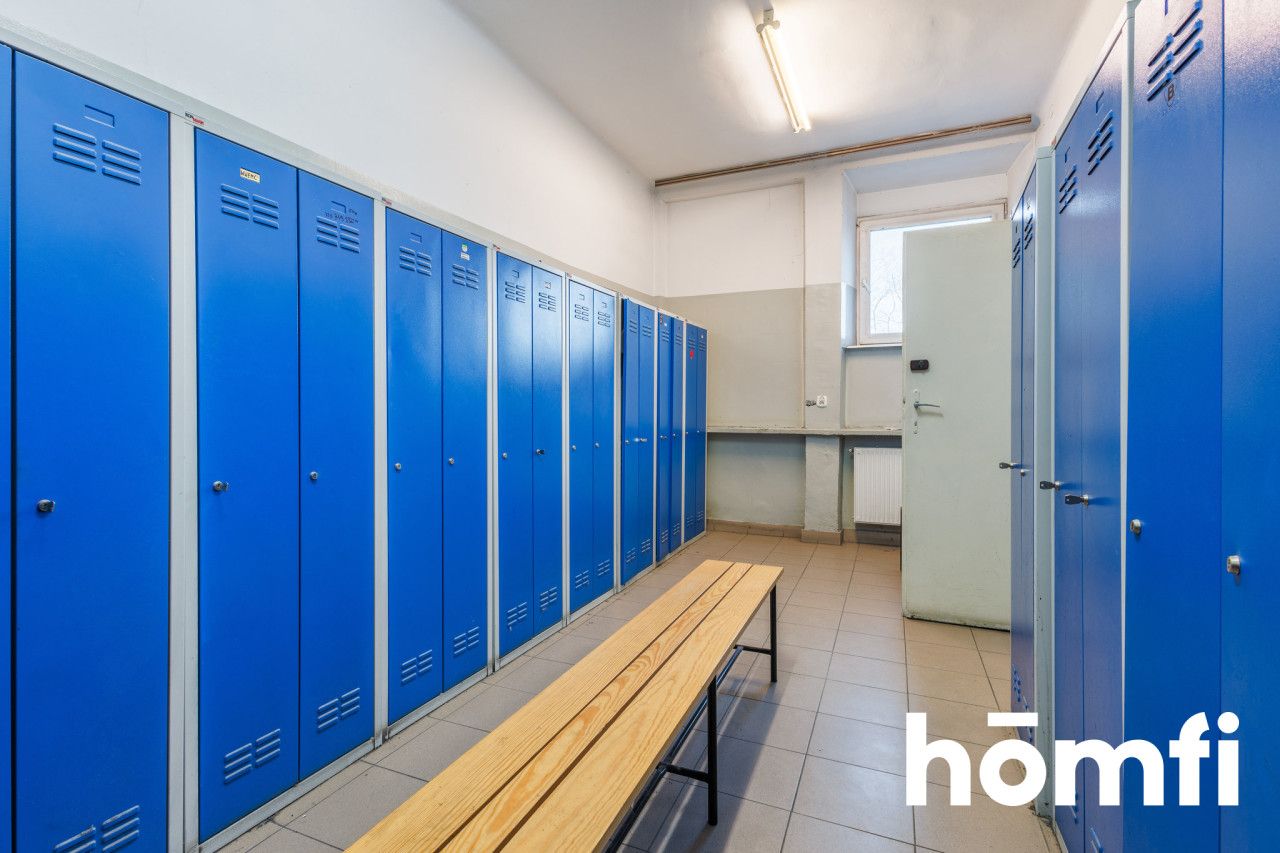
- men's locker room – 10.44 m²
- women's locker room – 16.33 m²
- communication corridor with staircase – 42.11 m²
- men's WC vestibule – 1.70 m²
- print drying room – 15.71 m²
- production hall – 83.90 m²
- women's WC vestibule – 1.10 m²
- women's WC – 1.45 m²
- men's WC – 1.35 m²
PROPERTY ADVANTAGES:
- full production designation – possibility of conducting actual manufacturing operations
- possibility of adding 2 additional floors
- fire protection system
- CCTV monitoring system
- computer network infrastructure
- solid structure, building drained and excavated around foundations
- complete renovation carried out in 2003
- building insulated with polystyrene
- new windows
- currently operating screen-printing facility – active business, not a vacant property
ADDITIONAL INFORMATION:
- service and production facility
- industrial area
- plot size: 700 m²
- building area: 750 m²
- adaptable for: manufacturing, warehousing, printing operations, technical services, light industry, company headquarters
Price: PLN 5,900,000
Feel free to contact us and schedule a viewing!
Phone: +48 734 827 135
Interested? Contact us at +48 734 827 135 or send us an email via the contact form available in the listing.
Did you know that with homfi you can purchase a property comprehensively, handling everything within one company? In addition to real estate agents helping you find and purchase a property, we provide experienced mortgage experts, skilled interior architects, and resourceful rental management specialists. With us, you can find a property, finance its purchase, design and finish its interior, and then sell or rent it out, with the option of entrusting us with rental management.
Interested? Ask the listing agent for more details.
Location
Loan

Do you like this property?
Act fast and secure it for yourself - book online or make an offer!
Do you like this offer?
Subscribe to the newsletter to receive offers of properties similar to this one.