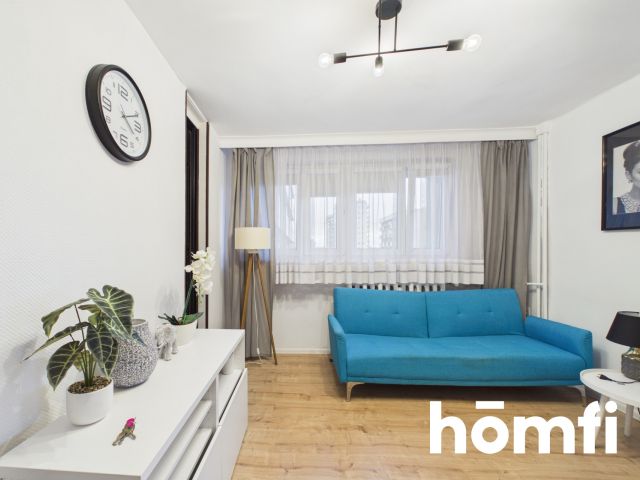
Apartment for sale
Apartment in the Tysiąclecie district, next to Silesian Park, near recreational areas and the zoo; includes a garage.
Piastów Street, Tysiąclecia, Katowice
37 m²
Piastów Street, Tysiąclecia, Katowice
Description
Apartment
Market
Secondary
Floor
3
Area
37 m²
Rooms
2
Bathrooms
1
Bedrooms
1
Basement
NO
Storage area
NO
No. of ground-level park. spaces
1
Legal status
Cooperative ownership right
Heating
Urban
Multi-level apartment
NO
Furnished
YES
Furniture
Yes
Walk-in closet
NO
Balcony / terrace
YES
Air-conditioning
NO
Apartment with an ancestry
NO
Bathroom equipment
The washbasin
Shower
Washing Machine
WC
Building
Bulding name
Piast
Building type
High Block
Built in
1975
No. of floors
13
Elevator
YES
Ground-level parking
YES
Garage
YES
Fees
Price
349 000 zł
Administrative rent
500 zł
Price per m²
9 357 zł/m²
Ground-level parking space price
115 000 zł
Offer
Offer ID
27864/OMS
Apartment in the Tysiąclecie district, next to Silesian Park, near recreational areas and the zoo; includes a garage.
Are you looking for an apartment in one of the most recognizable and highly regarded locations in Katowice? This offer might be just what you need! Situated in the Osiedle Tysiąclecia district at ul. Piastów 10, this property combines a functional layout and a cozy interior with an excellent setting, surrounded by both greenery and urban infrastructure. A spacious living area with a practical kitchen, an additional room, and a bathroom create a comfortable space for everyday life. An added benefit is the option to purchase a 14 m² garage.
Floor area: 37.30 m²
Administrative service charge: 500 PLN (includes contributions to the renovation fund, maintenance of common areas, and advance payments for water and heating).
A 14 m² garage is also available for purchase as an optional extra. The price for the garage is 115,000 PLN.
Don’t wait—get in touch to arrange a viewing and see the potential of this property for yourself!
Interested? Contact us at 734 827 369 or send us an email using the contact form provided in the listing.
LOCATION:
Osiedle Tysiąclecia is one of the most distinctive parts of Katowice, valued primarily for its abundance of green space, well-developed infrastructure, and convenient transport links to the rest of the city. The property is located at ul. Piastów 10, surrounded by residential buildings, retail and service outlets, and recreational areas. One of the location's greatest assets is its proximity to the Silesian Park (Park Śląski) – one of the largest urban parks in Europe. It is an ideal spot for walks, physical activity, cycling, or simply relaxing outdoors. Also nearby are the Silesian Stadium, the Silesian Zoological Garden, and numerous other recreational attractions. The neighborhood offers easy access to shops, restaurants, schools, kindergartens, medical clinics, and other essential daily amenities. Another convenience is the extensive public transport network—numerous bus and tram lines ensure efficient travel both within Katowice and to neighboring cities in the metropolitan area. This location offers the perfect balance between urban amenities and proximity to nature.BUILDING:
The property is situated in a multi-family residential building at 10 Piastów Street, in the Tysiąclecia housing estate in Katowice. The building, which spans thirteen residential floors, is managed by the "Piast" Housing Cooperative. It is part of the iconic architecture of the Tysiąclecia estate—a well-known and highly recognizable area of Katowice. The neighborhood features a full range of local infrastructure, while the nearby green spaces further enhance the quality of daily life.APARTMENT:
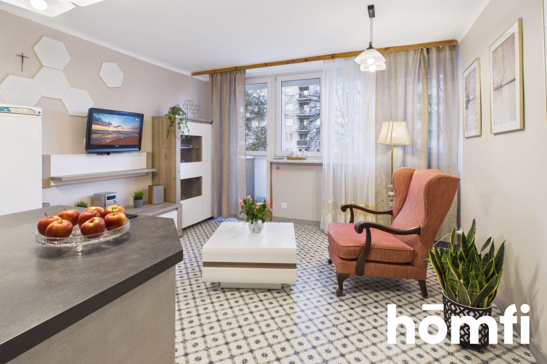
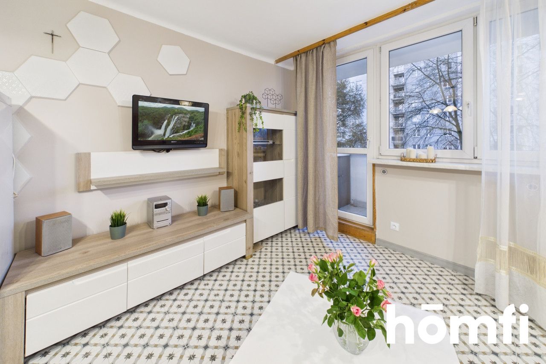
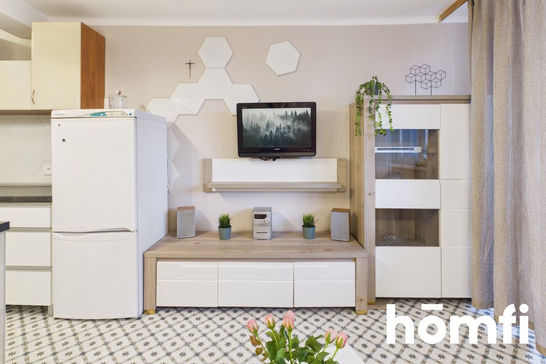
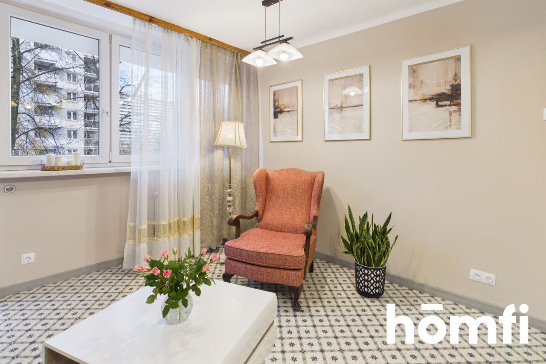
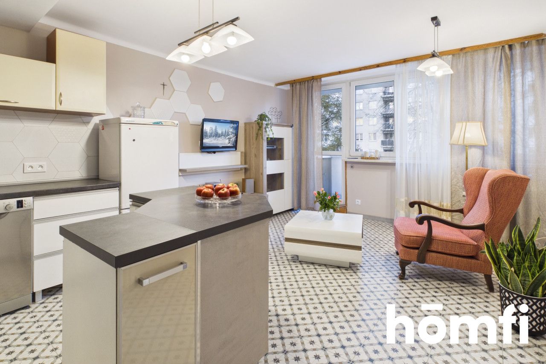
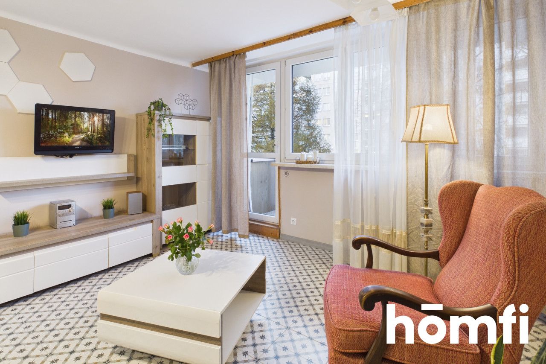
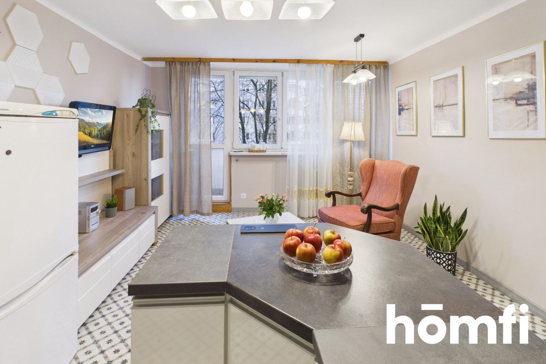
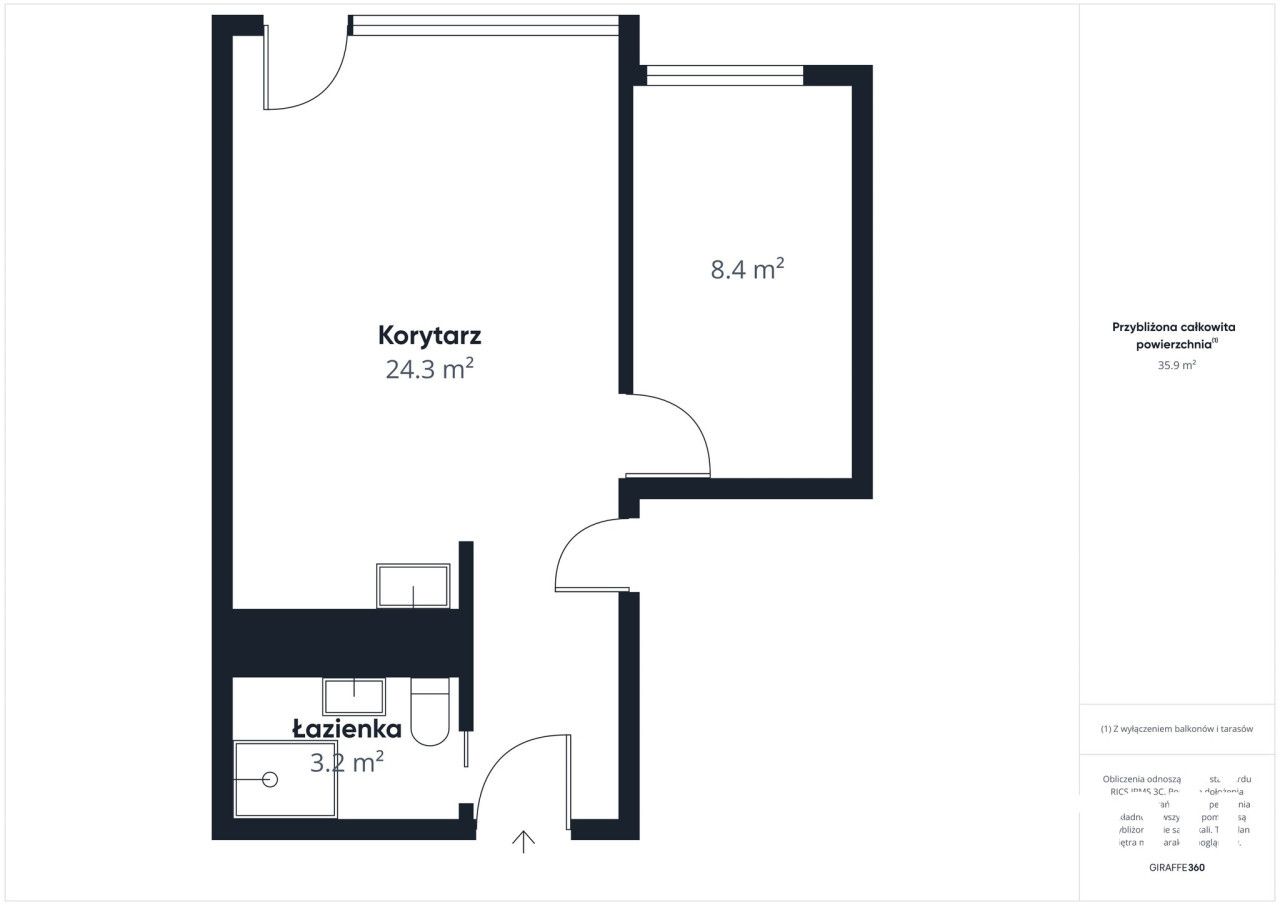
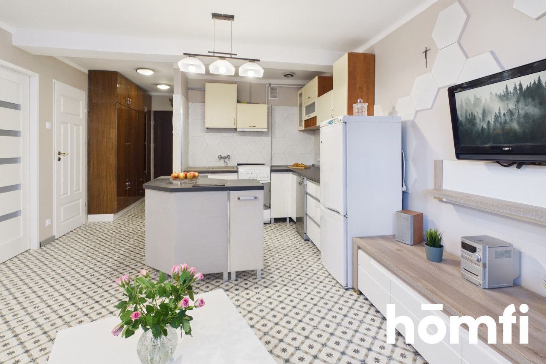
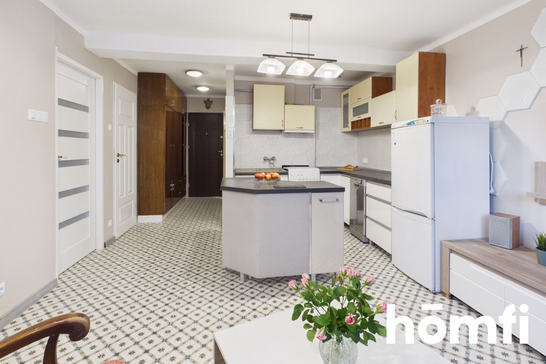
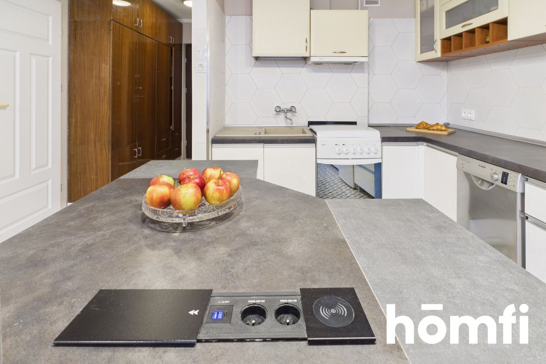
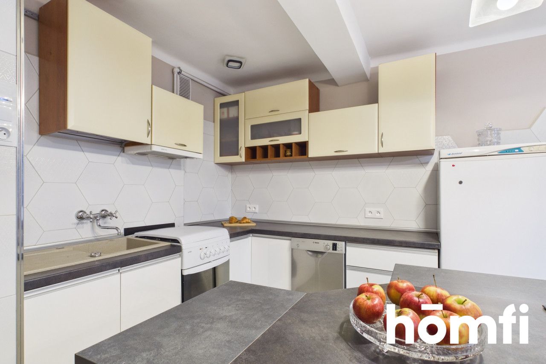
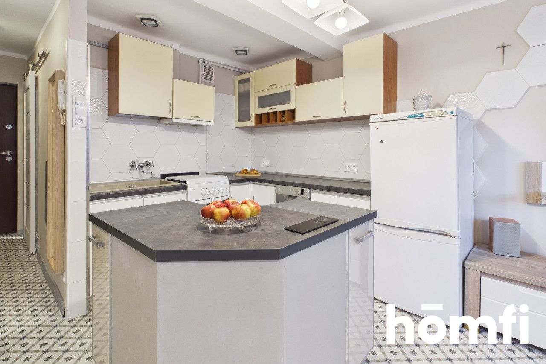
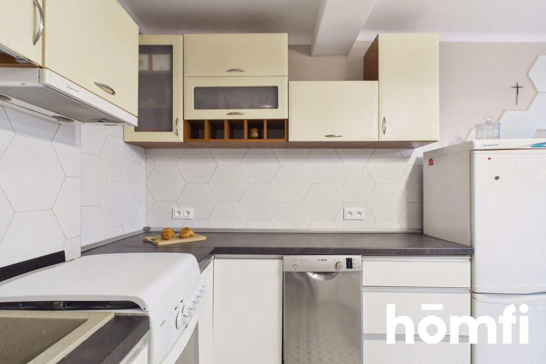
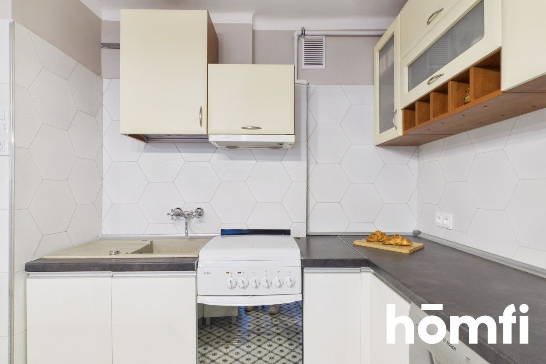
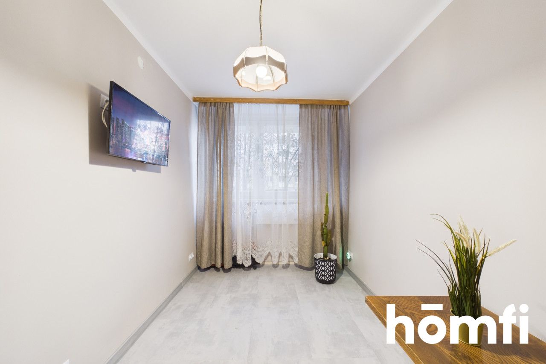
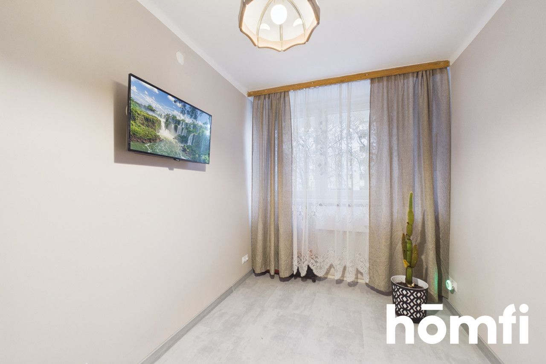
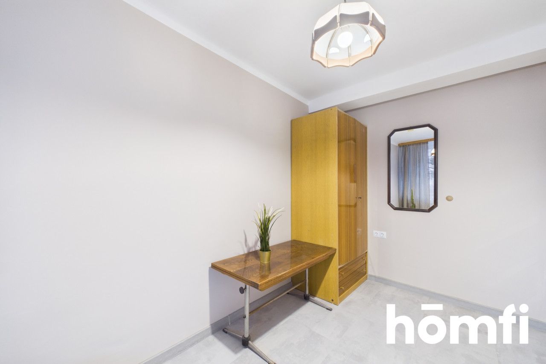
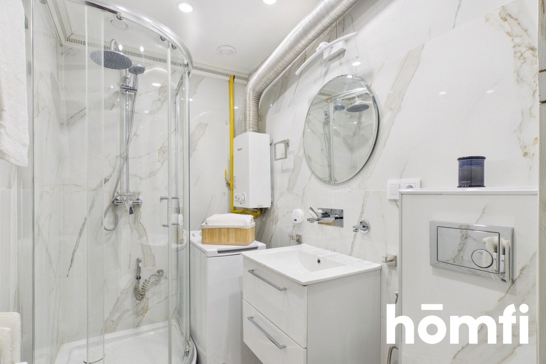
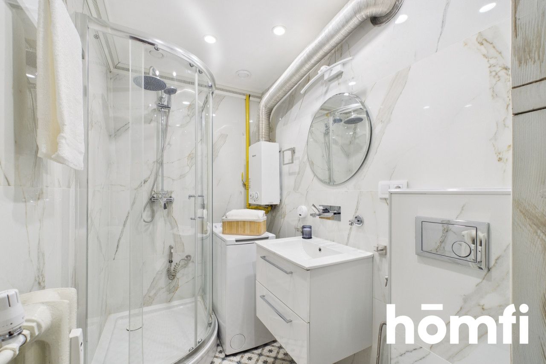
The interior has been designed to make the most of the available space, ensuring a comfortable living experience. A highlight is the spacious living area, which includes a functional kitchen equipped with ample counter space and plenty of storage. A practical kitchen island serves as the centerpiece, offering extra workspace and added convenience for everyday use. The lounge area is thoughtfully arranged for relaxation and rest; a large window with curtains allows for plenty of natural light, while cozy accents give the space a warm, homey feel. An additional room offers flexibility—it could serve as a bedroom, a home office, or a dining room, depending on the future owner's individual needs. The bathroom is finished in a modern style, featuring light-colored, marble-effect tiles. It is equipped with a vanity unit, a mirror, and practical fixtures designed for ease of daily use. The layout is complemented by a functional hallway, which ensures convenient access between the various rooms. The property is move-in ready—requiring no immediate major renovations—while still offering plenty of scope for personal touches and custom interior design.FINANCES:
Asking price: 349,000 PLNFloor area: 37.30 m²
Administrative service charge: 500 PLN (includes contributions to the renovation fund, maintenance of common areas, and advance payments for water and heating).
A 14 m² garage is also available for purchase as an optional extra. The price for the garage is 115,000 PLN.
SUMMARY:
This property is ideal for those seeking a functional home with a well-organized layout and the flexibility to tailor the interior to their own needs. With a spacious living area, a practical kitchen, and an additional room, this apartment has a great deal to offer.Don’t wait—get in touch to arrange a viewing and see the potential of this property for yourself!
Interested? Contact us at 734 827 369 or send us an email using the contact form provided in the listing.
Location
Loan

Do you like this property?
Act fast and secure it for yourself - book online or make an offer!
Do you like this offer?
Subscribe to the newsletter to receive offers of properties similar to this one.