House for sale
Modernist house | Large glazing | Tyniec
Bojanówka Street, Dębniki / Podgórze, Kraków
170 m²
Bojanówka Street, Dębniki / Podgórze, Kraków
Description
House
Market
Primary
Building type
Detached
No. of floors
1
Area
170 m²
Rooms
5
Bathrooms
2
Bedrooms
4
Gas
YES
Electricity
YES
Sewerage
YES
Legal status
Ownership
Building condition
Development status
Built in
2026
Heating
Gas
Roof
Other
Balcony / terrace
YES
Air-conditioning
YES
Ground-level parking
YES
Garage
YES
Monitoring
YES
Hot water / hot water
Gas stove
Plot
Plot area
6 510 m²
Fenced area
YES
Plot shape
Rectangle
Lot shape
Flat
Fees
Price
2 490 000 zł
Price per m²
14 621 zł/m²
Offer
Offer ID
7596/ODS
Modernist house | Large glazing | Tyniec
Exclusively available through us.
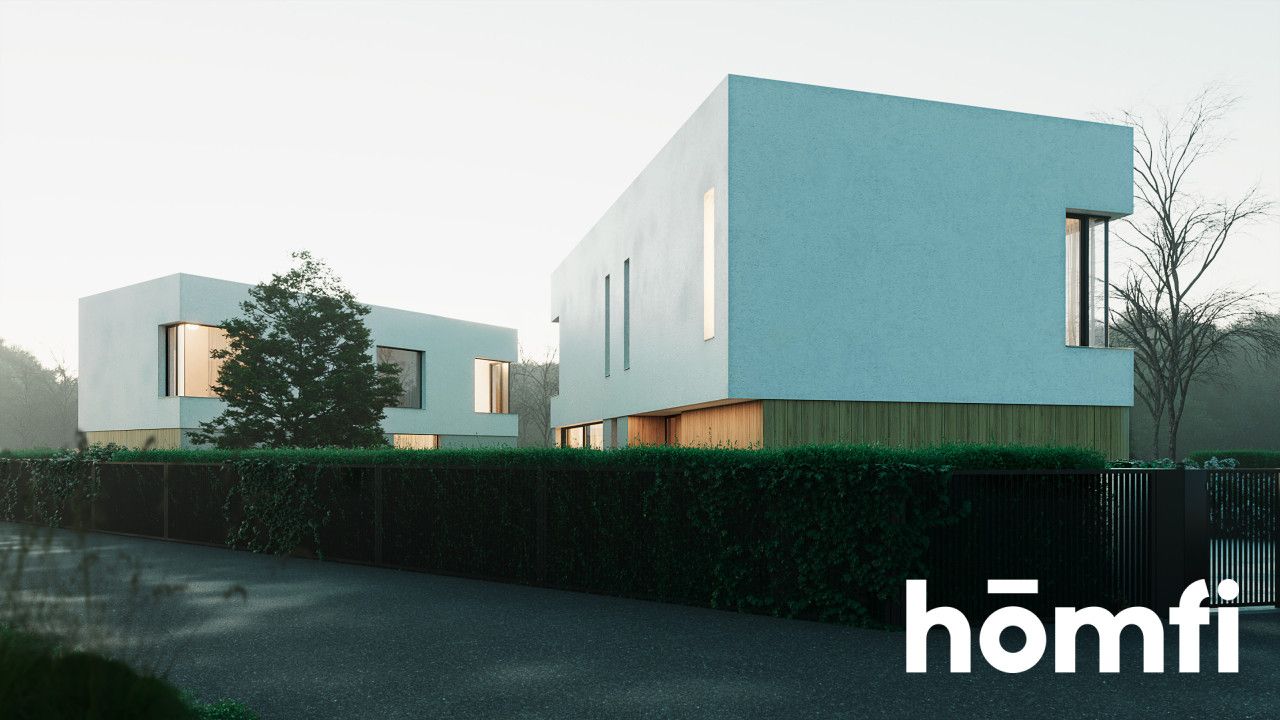
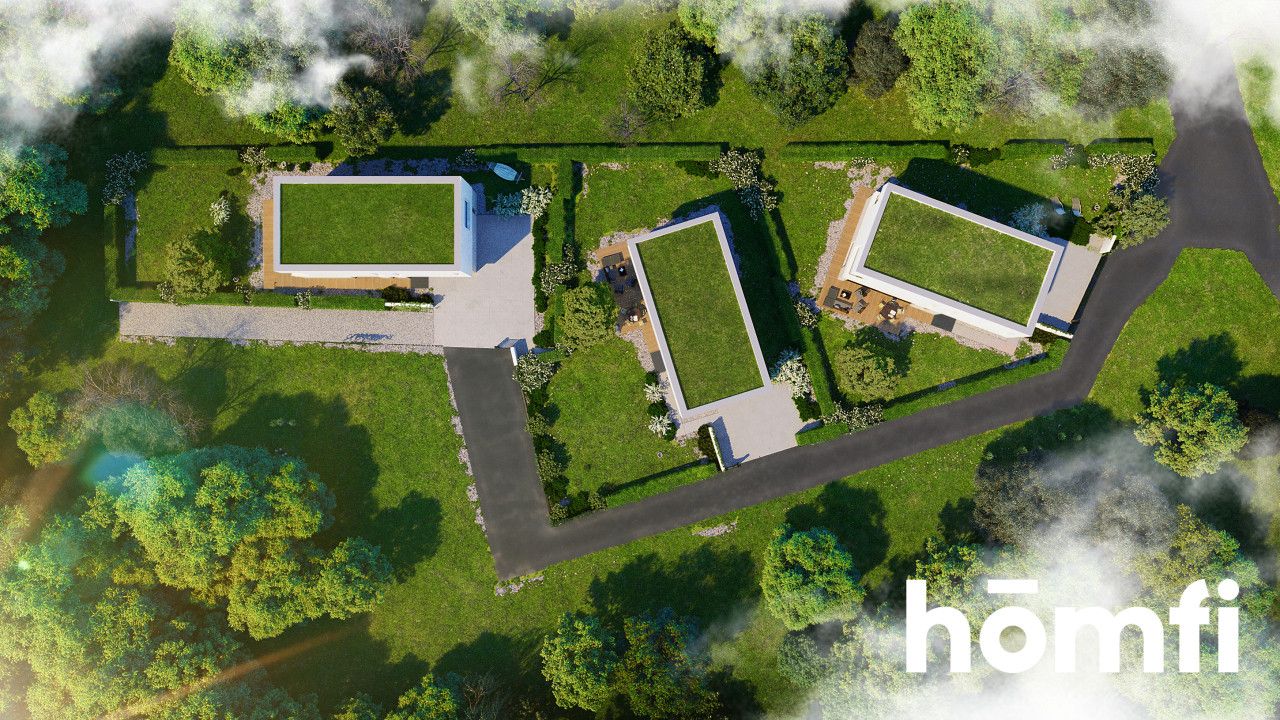
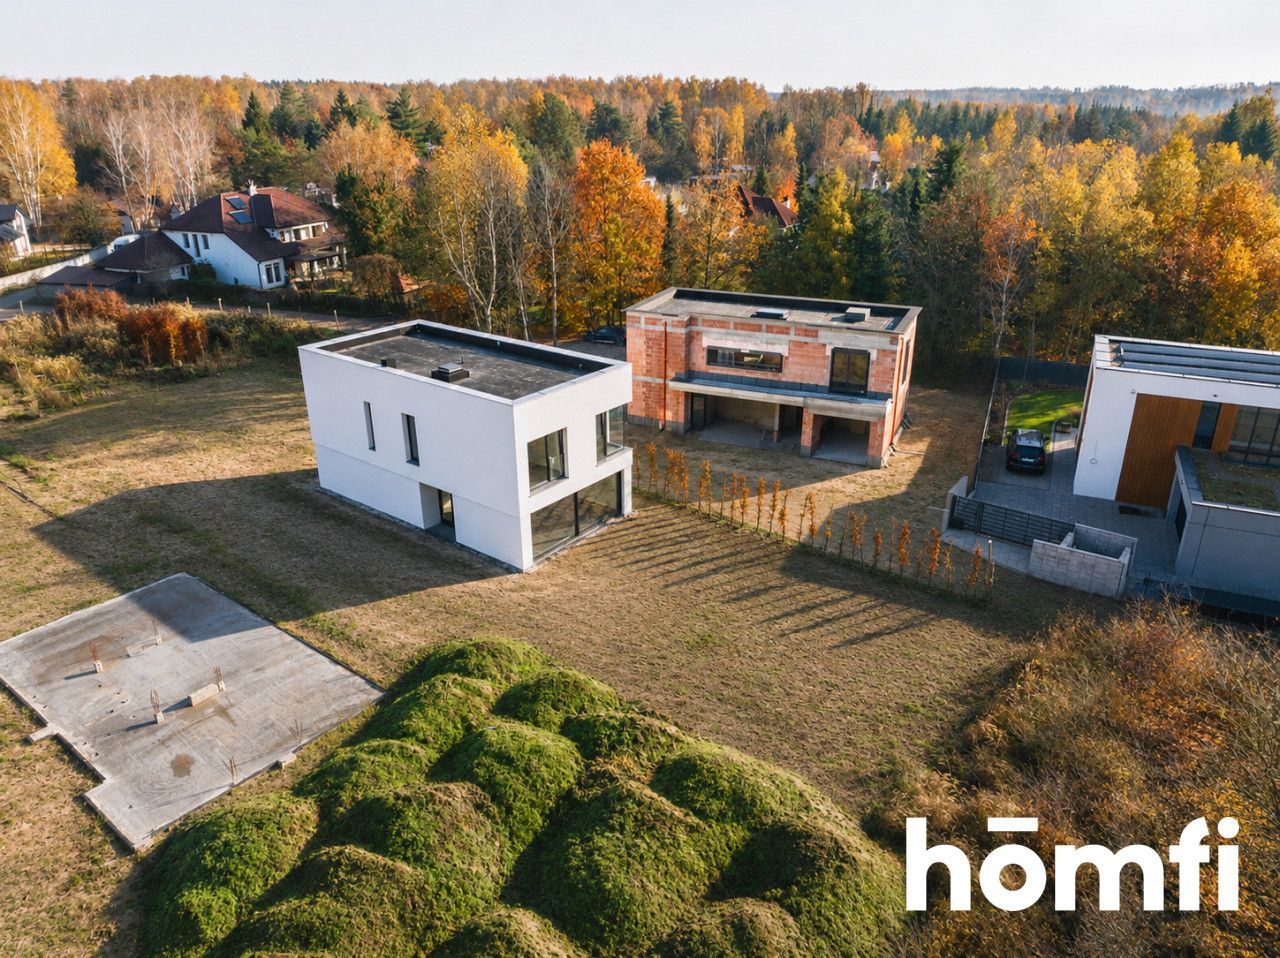
An exceptional detached house with an area of 170.30 m², situated on a 651 m² (6.51-are) plot, located within the intimate "Deep Green Bojanówka" development, which consists of only three independent homes.
This property is designed for those who value contemporary aesthetics, privacy, and proximity to nature, all while maintaining convenient access to the city.
LOCATION:
The property is located on Bojanówka Street in Kraków, in a quiet area characterized by single-family homes, near Tyniec and picturesque green spaces.
The proximity to the Vistula Valley, the Skotniki woodland area (Uroczysko Skotniki), and various walking and cycling paths encourages an active lifestyle and daily connection with nature.
At the same time, the location offers excellent connectivity to the rest of Kraków. Quick access to the ring road allows for efficient travel between districts, while the nearby A4 motorway provides convenient routes toward Katowice and Tarnów.
The immediate vicinity includes shops, schools, service outlets, and public transport stops.
THE PROPERTY:
A two-story detached house with an area of 170.30 m², set on a 651 m² plot.
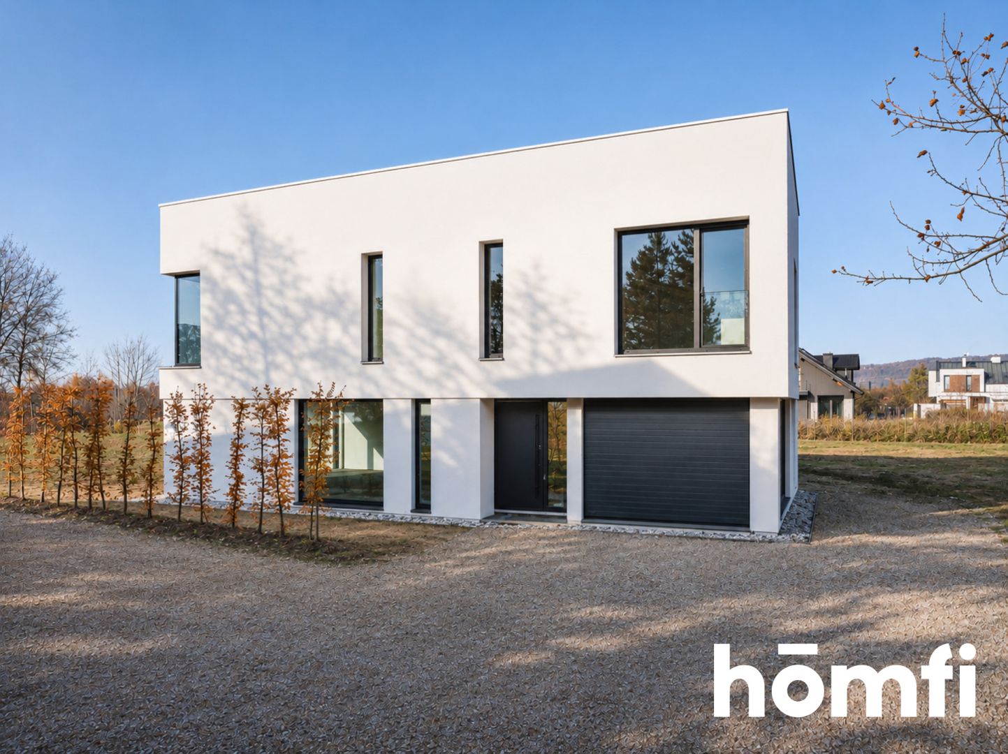
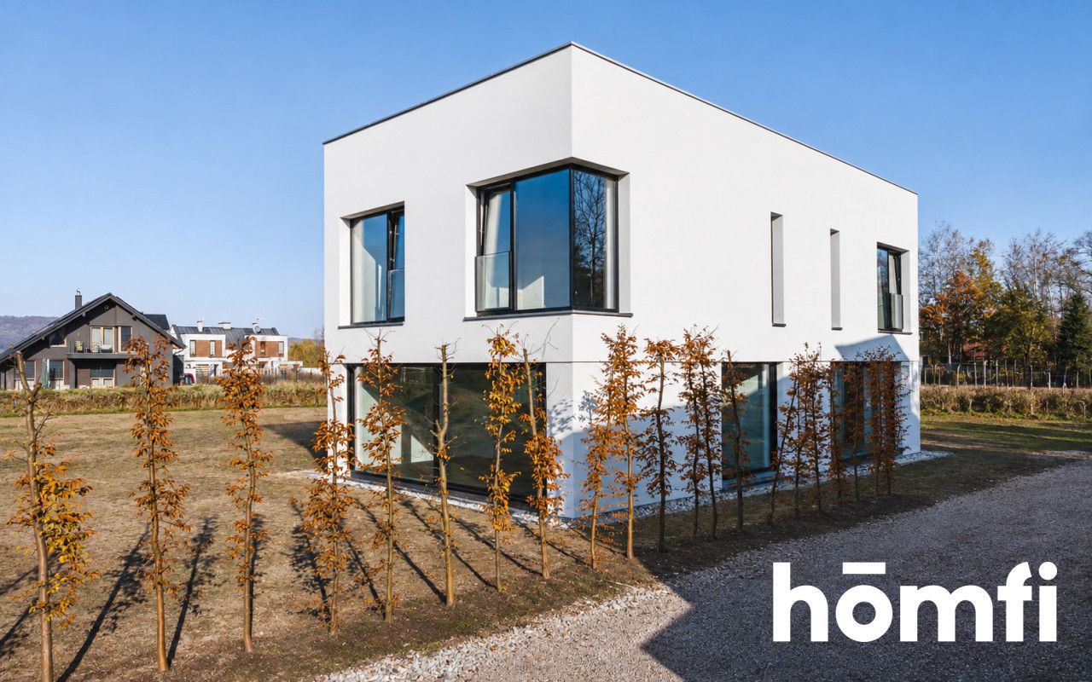
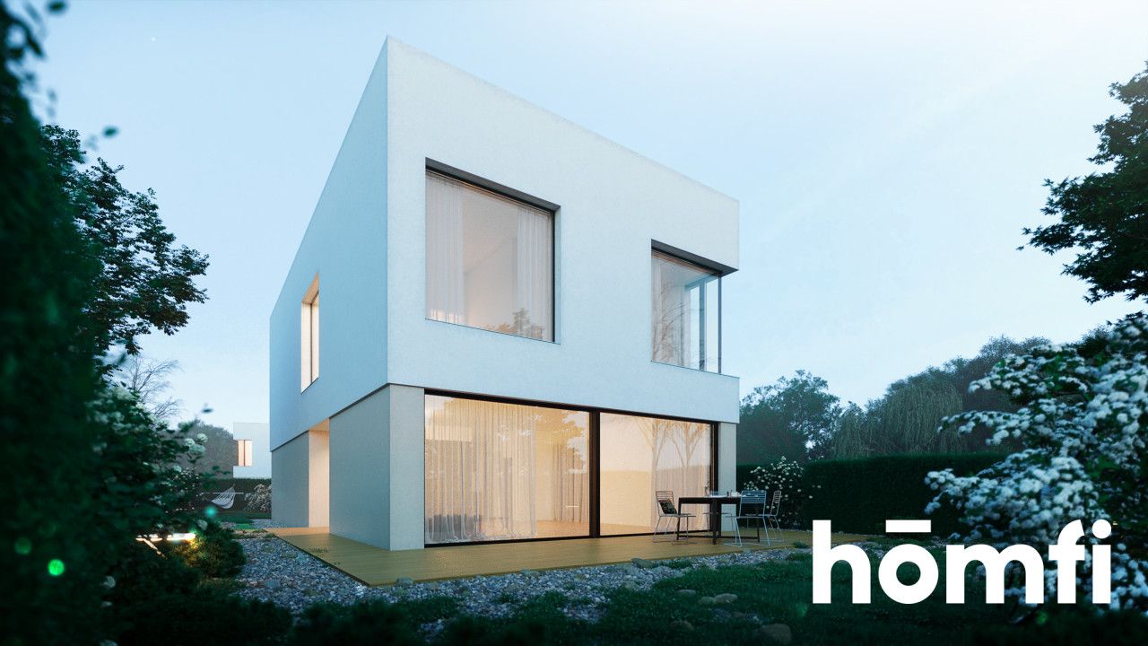
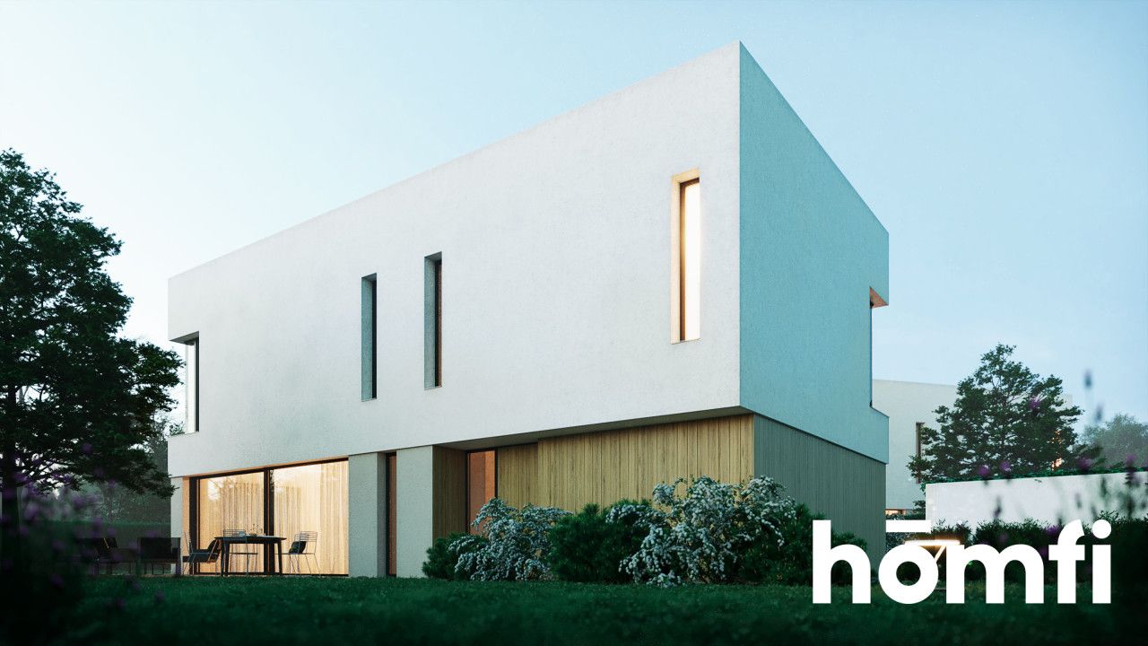
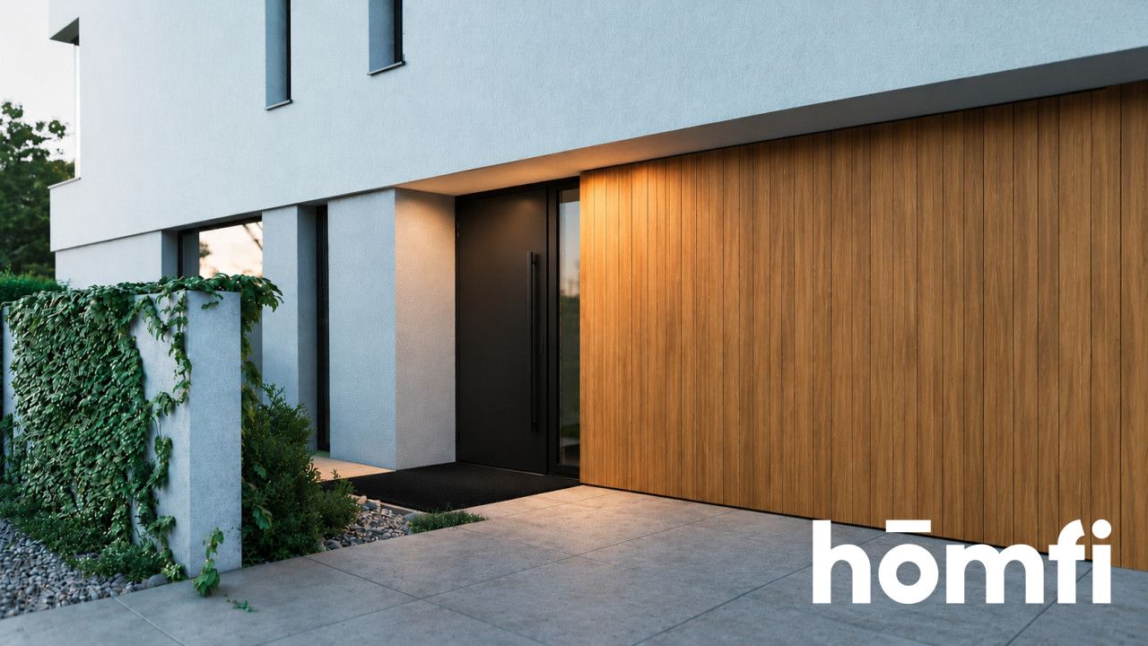
The "Deep Green Bojanówka" project combines striking, modernist architecture with functionality and modern technological solutions. A geometric form, large glass panels, and minimalist details create a cohesive, timeless architectural composition.
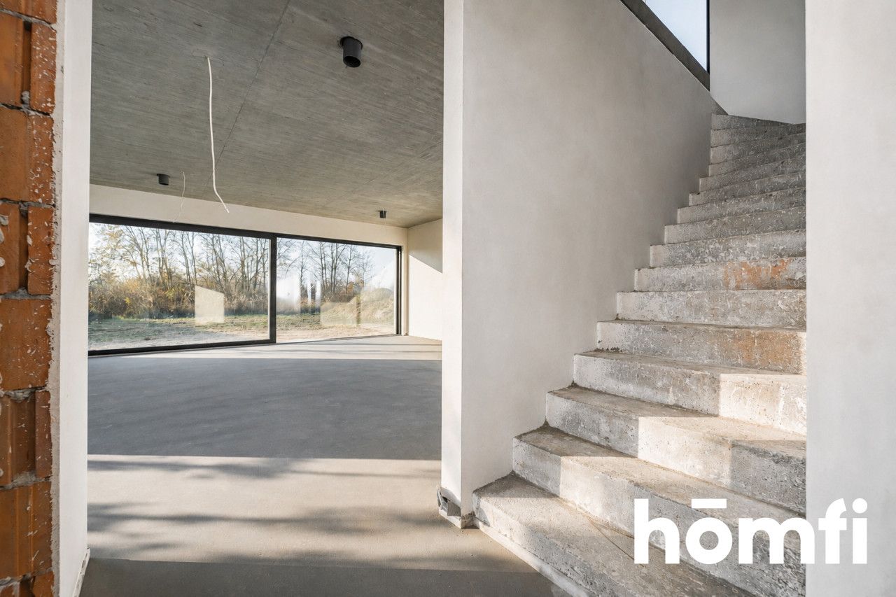
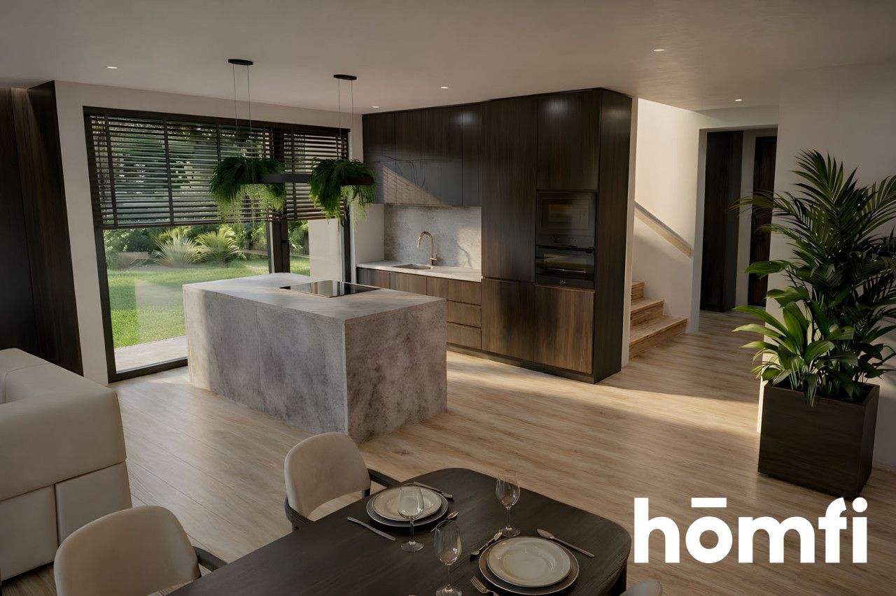
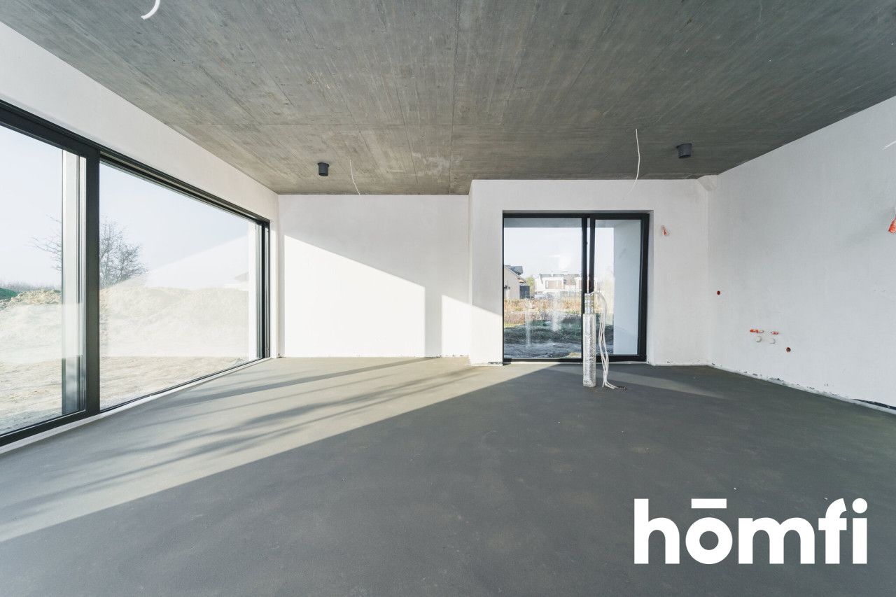
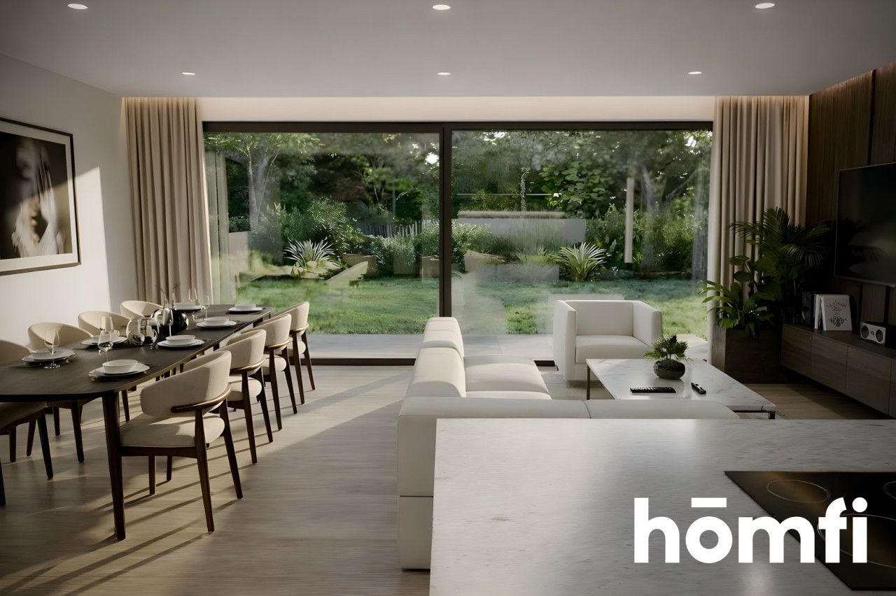
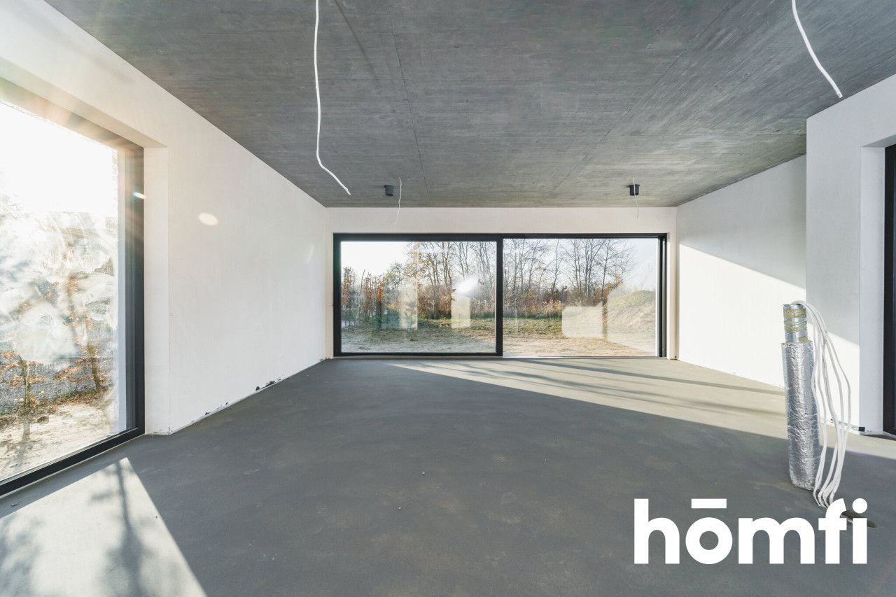
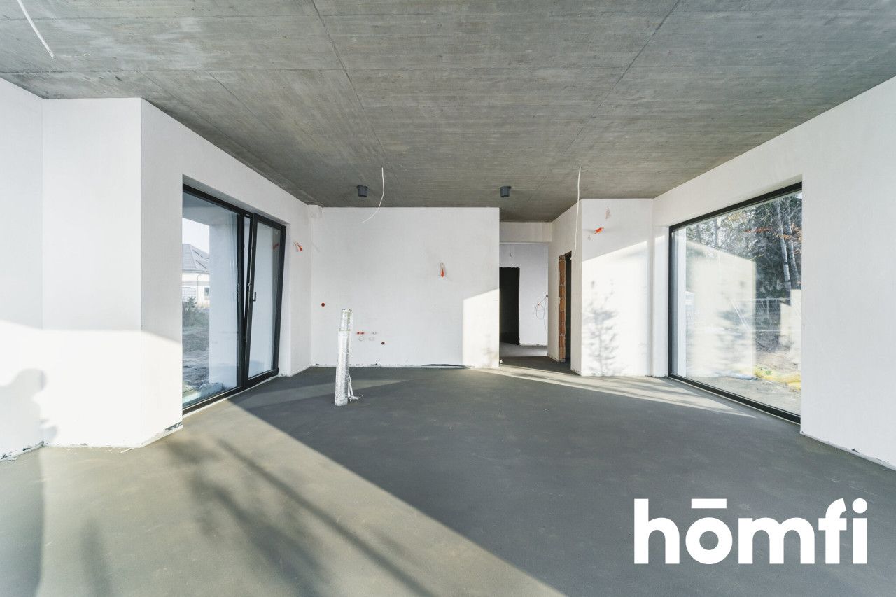
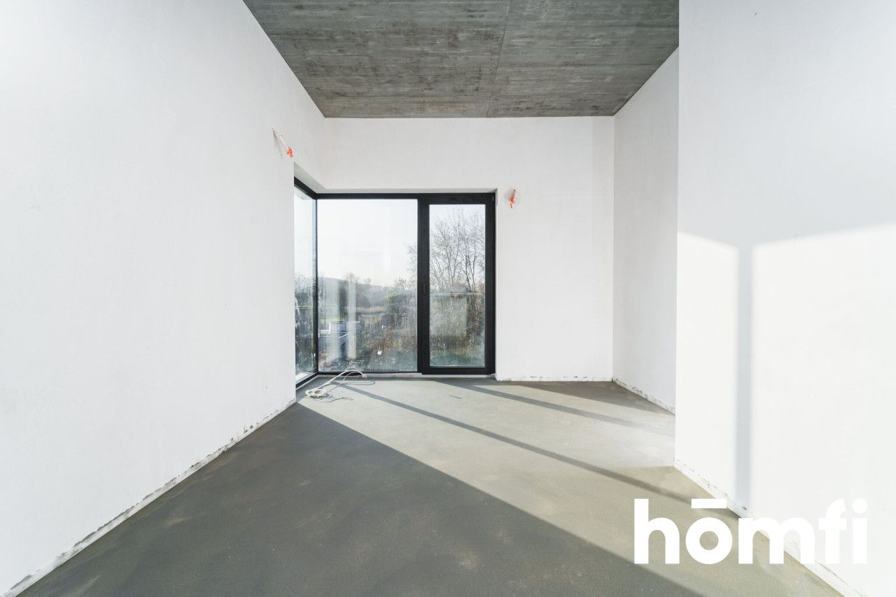
Impressive floor-to-ceiling glazing opens the interiors to the surrounding greenery, ensuring excellent natural light and blurring the boundary between the living space and the garden.
Ceiling heights that exceed standard specifications—2.85 m on the ground floor and an expansive 3.25 m on the upper floor—further enhance the sense of spaciousness.
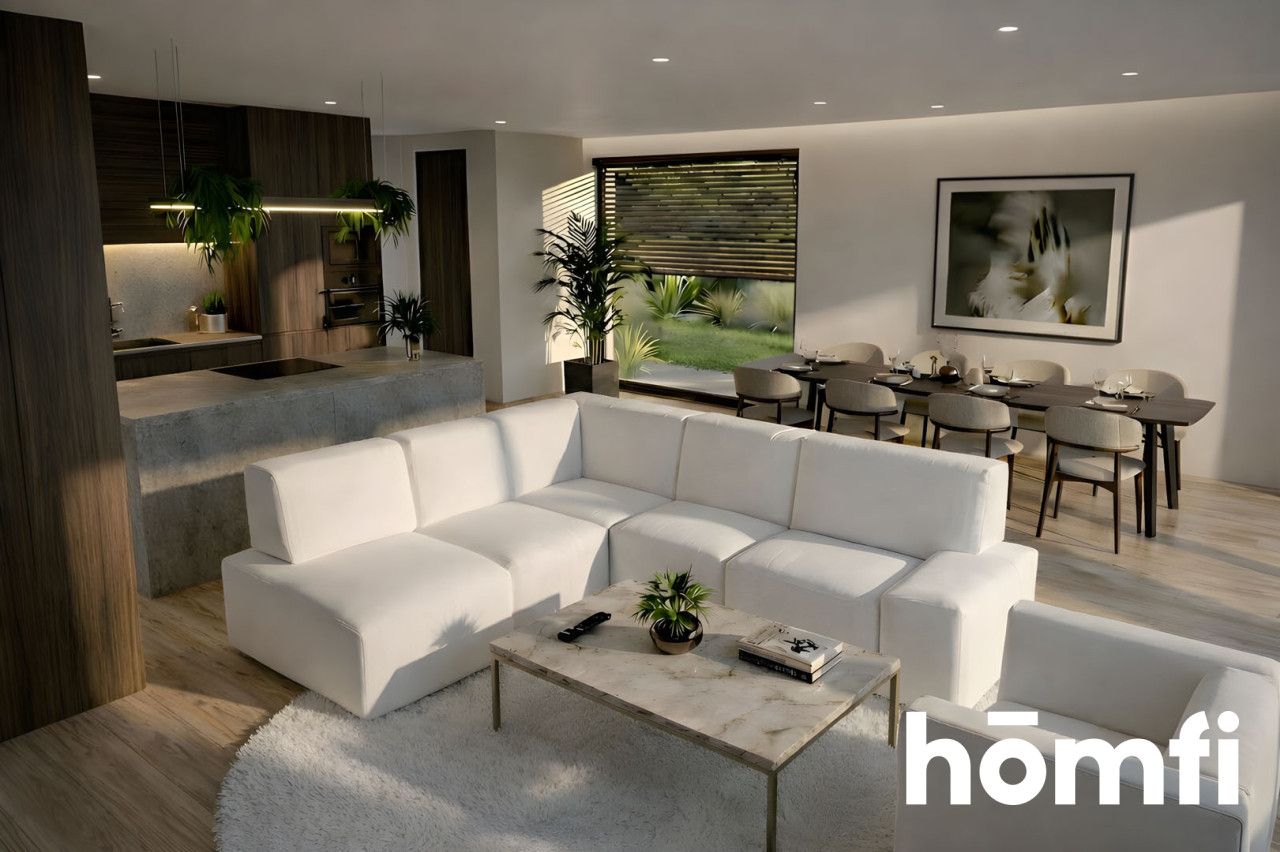
At the heart of the home lies a nearly 45-square-meter living area, combining the living room, dining room, and kitchen. The upper floor serves as the private quarters, featuring spacious bedrooms and bathrooms.
The property is offered in a developer shell condition, allowing for personalized interior design and fit-out.
LAYOUT:
Ground Floor:
FINANCES:
Property price: 2,490,000 PLN
Interested? Contact us at +48 734 827 354 or send an email via the contact form provided in the listing.
Did you know that with homfi, you can handle the entire property purchase process in one place? In addition to real estate agents who will help you find and buy your property, we provide access to experienced mortgage experts, talented interior designers, and skilled rental management specialists. With us, you can find a property, secure financing, design and finish the interior, and eventually sell or rent it out—with the option to entrust the rental management to us.
Interested? Ask the agent in charge for further details.
An exceptional detached house with an area of 170.30 m², situated on a 651 m² (6.51-are) plot, located within the intimate "Deep Green Bojanówka" development, which consists of only three independent homes.
This property is designed for those who value contemporary aesthetics, privacy, and proximity to nature, all while maintaining convenient access to the city.
LOCATION:
The property is located on Bojanówka Street in Kraków, in a quiet area characterized by single-family homes, near Tyniec and picturesque green spaces.
The proximity to the Vistula Valley, the Skotniki woodland area (Uroczysko Skotniki), and various walking and cycling paths encourages an active lifestyle and daily connection with nature.
At the same time, the location offers excellent connectivity to the rest of Kraków. Quick access to the ring road allows for efficient travel between districts, while the nearby A4 motorway provides convenient routes toward Katowice and Tarnów.
The immediate vicinity includes shops, schools, service outlets, and public transport stops.
THE PROPERTY:
A two-story detached house with an area of 170.30 m², set on a 651 m² plot.
The "Deep Green Bojanówka" project combines striking, modernist architecture with functionality and modern technological solutions. A geometric form, large glass panels, and minimalist details create a cohesive, timeless architectural composition.
Impressive floor-to-ceiling glazing opens the interiors to the surrounding greenery, ensuring excellent natural light and blurring the boundary between the living space and the garden.
Ceiling heights that exceed standard specifications—2.85 m on the ground floor and an expansive 3.25 m on the upper floor—further enhance the sense of spaciousness.
At the heart of the home lies a nearly 45-square-meter living area, combining the living room, dining room, and kitchen. The upper floor serves as the private quarters, featuring spacious bedrooms and bathrooms.
The property is offered in a developer shell condition, allowing for personalized interior design and fit-out.
LAYOUT:
Ground Floor:
- Living room with dining area and kitchen – 44.90 m²
- Vestibule – 6.50 m²
- Utility room – 6.50 m²
- Toilet – 1.75 m²
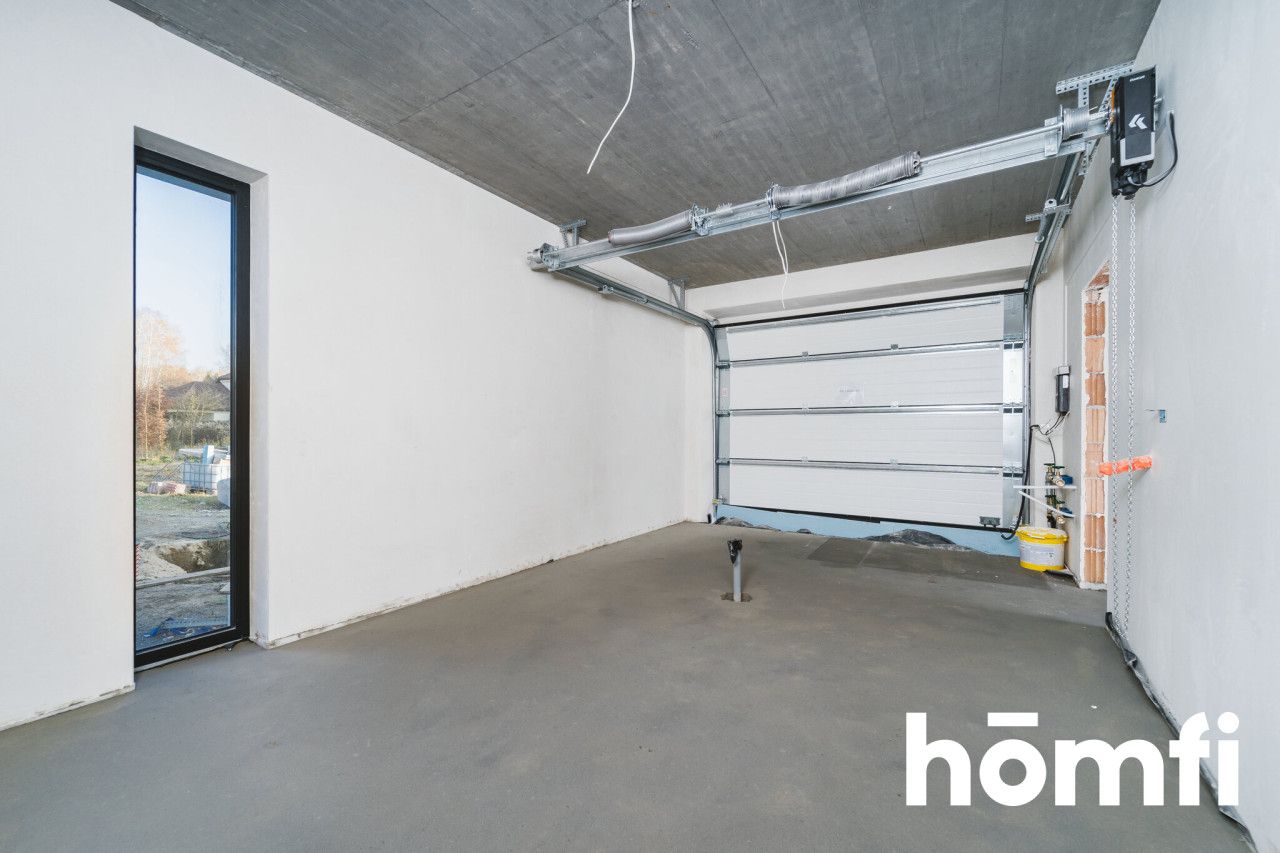
- Single-car garage – 22.15 m²
- Room – 15.15 m²
- Room – 15.15 m²
- Room – 14.00 m²
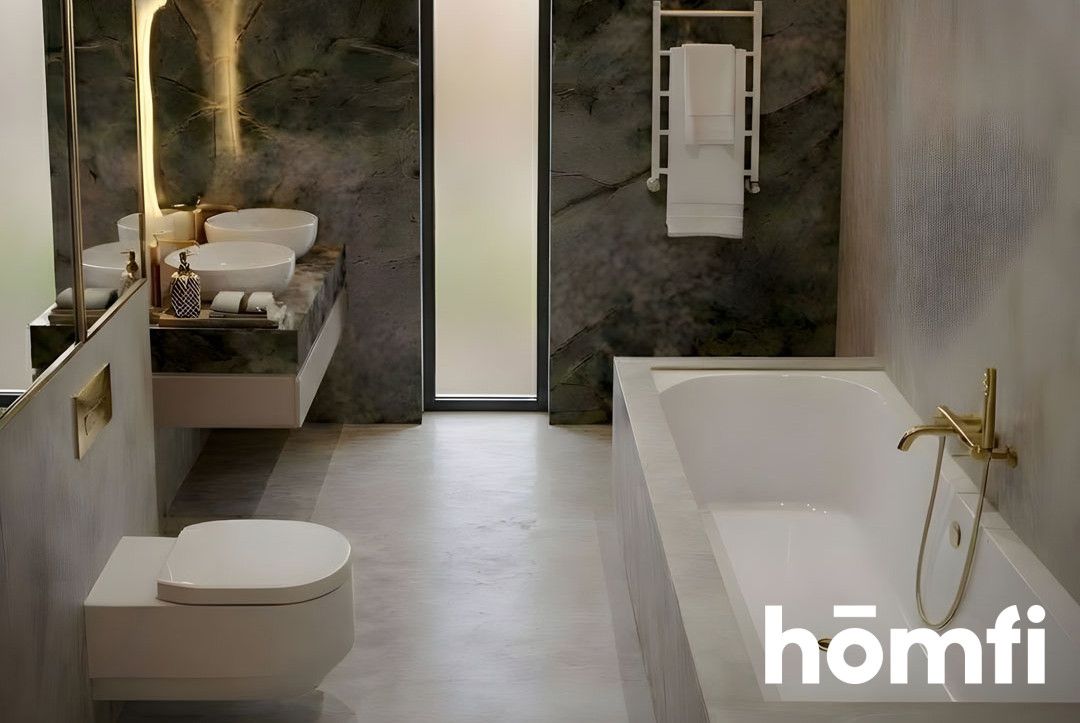
- Bathroom – 3.90 m²
- Bathroom – 4.70 m²
- Utility room – 2.50 m²
- Circulation area (hallway) – 4.80 m²
- Modernist architecture and extensive glazing. - Aluminum window frames and external blinds.
- Higher-than-standard ceiling heights.
- Smart Home system.
- Infrastructure pre-installed for air conditioning, photovoltaic panels, and security monitoring.
- Alarm system and electric gate.
- Gas heating.
- Single-car garage integrated into the building structure.
- Fenced property.
- Municipal utilities: water, electricity, gas, and sewage.
FINANCES:
Property price: 2,490,000 PLN
Interested? Contact us at +48 734 827 354 or send an email via the contact form provided in the listing.
Did you know that with homfi, you can handle the entire property purchase process in one place? In addition to real estate agents who will help you find and buy your property, we provide access to experienced mortgage experts, talented interior designers, and skilled rental management specialists. With us, you can find a property, secure financing, design and finish the interior, and eventually sell or rent it out—with the option to entrust the rental management to us.
Interested? Ask the agent in charge for further details.
Location
Loan

Do you like this property?
Act fast and secure it for yourself - book online or make an offer!
Do you like this offer?
Subscribe to the newsletter to receive offers of properties similar to this one.
