House for sale
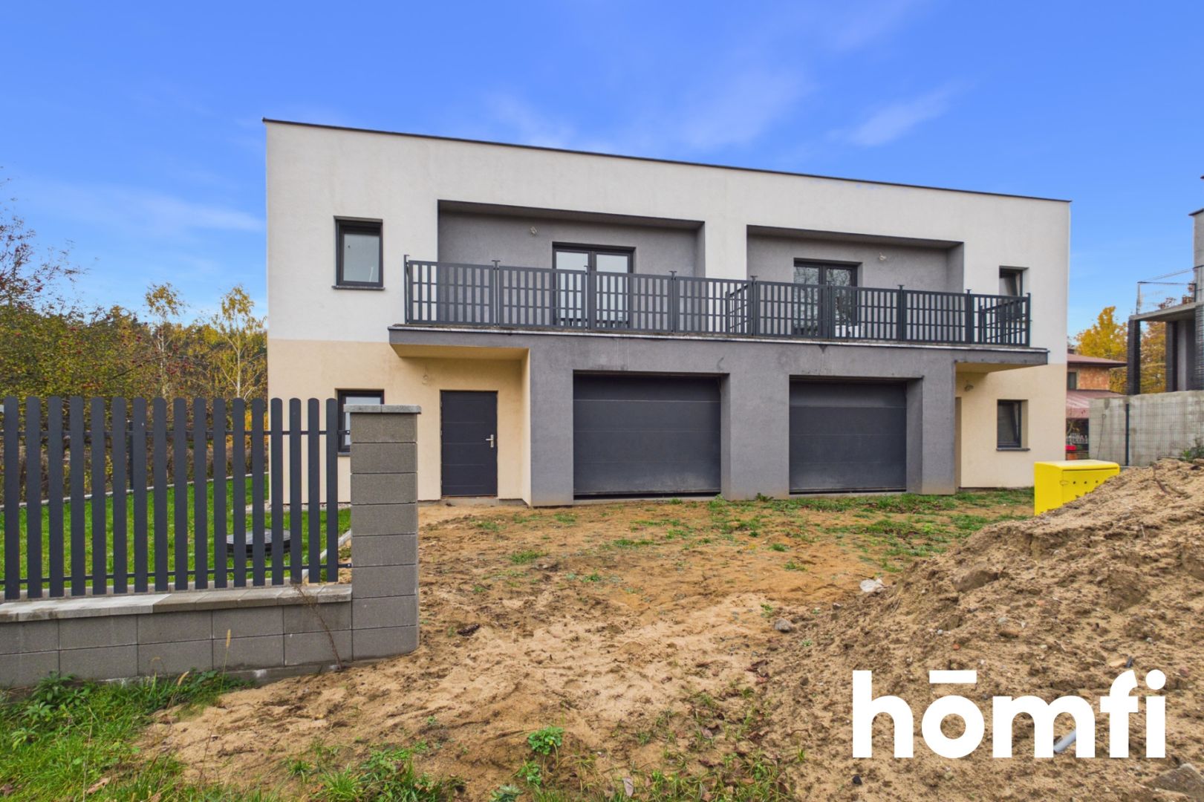
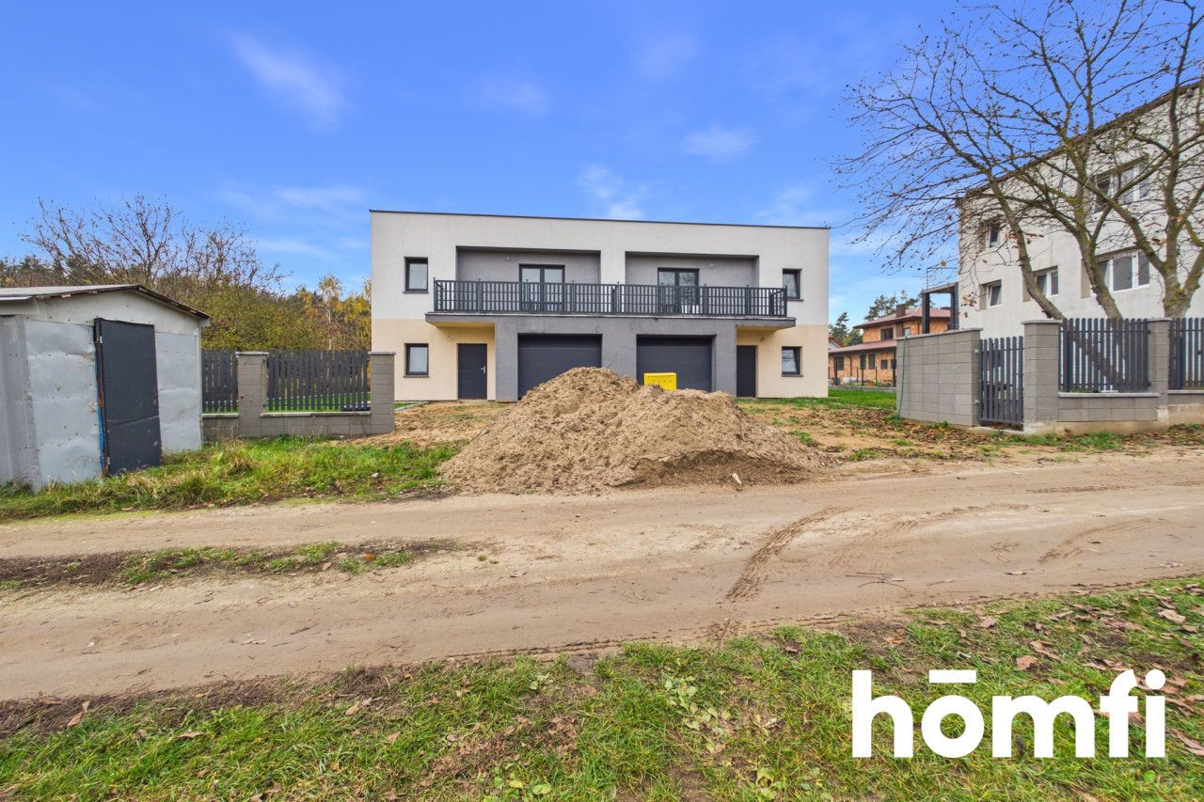
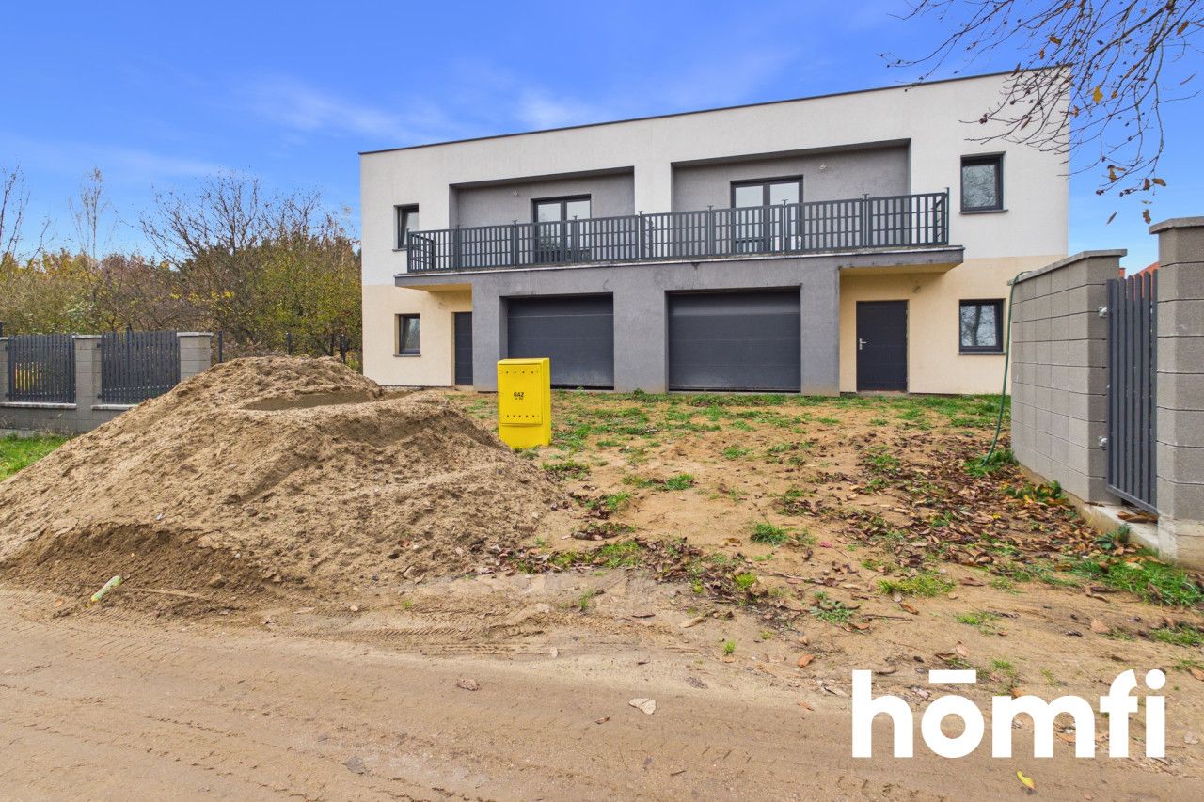
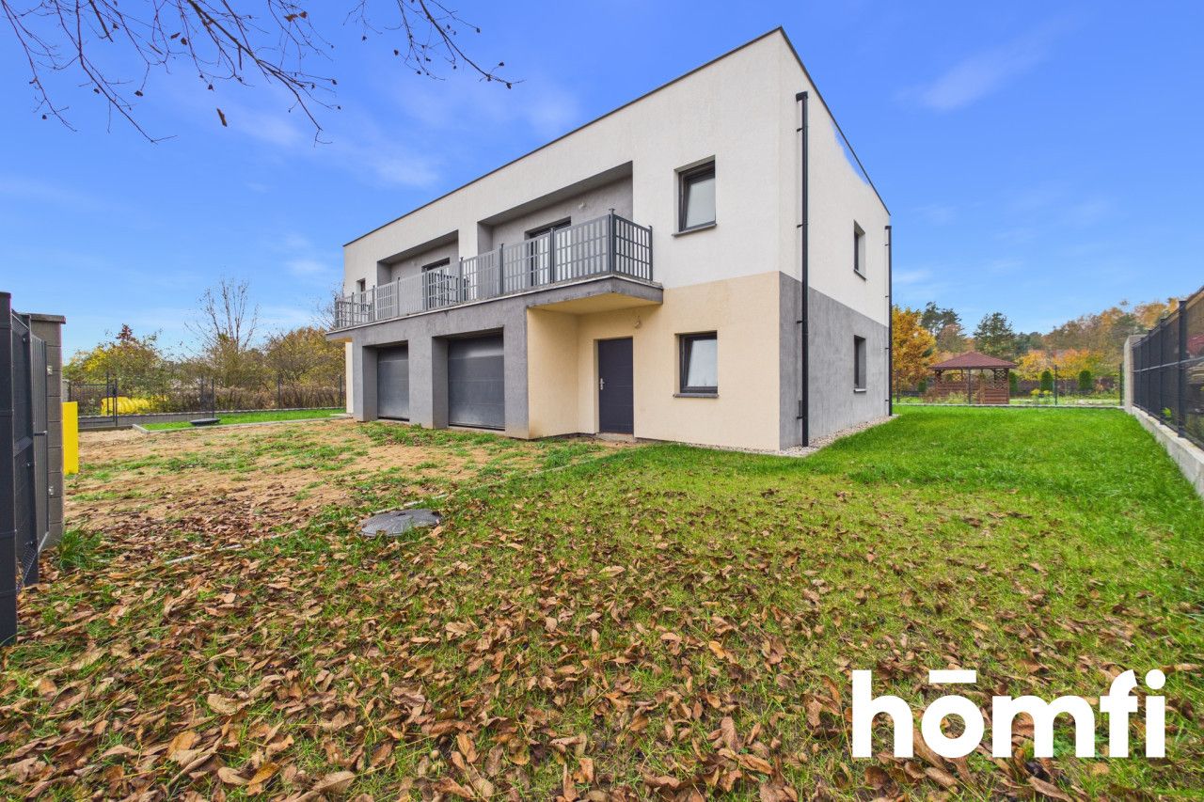
Modern 146 m² semi-detached house with a large garage in Niewodnica Korycka
Tadeusza Kościuszki Street, Niewodnica Korycka / Turośń Kościelna, Białostocki
146 m²
Tadeusza Kościuszki Street, Niewodnica Korycka / Turośń Kościelna, Białostocki
Description
House
Market
Secondary
Building type
Twin
Area
146 m²
Rooms
5
Bedrooms
4
Gas
YES
Electricity
YES
Legal status
Ownership
Building condition
Development status
Plot
Fees
Price
750 000 zł
Price per m²
5 137 zł/m²
Offer
Offer ID
7575/ODS
Modern 146 m² semi-detached house with a large garage in Niewodnica Korycka
Modern design, no sloping ceilings, 5 rooms, developer finish | Your dream home in Niewodnica Korycka.
This property is the perfect option for a family seeking space, comfort, and an escape from the hustle and bustle of the city, without sacrificing quick access to the center of Białystok. The building stands out for its modern, minimalist architecture, lack of sloping ceilings on the first floor, and highly functional room layout.
LOCATION:
Niewodnica Korycka is one of Białystok most desirable bedroom apartments. It combines an intimate atmosphere, proximity to nature and forests with excellent infrastructure:
✓ Quick access by car to the Białystok city limits (just 8-10 minutes).
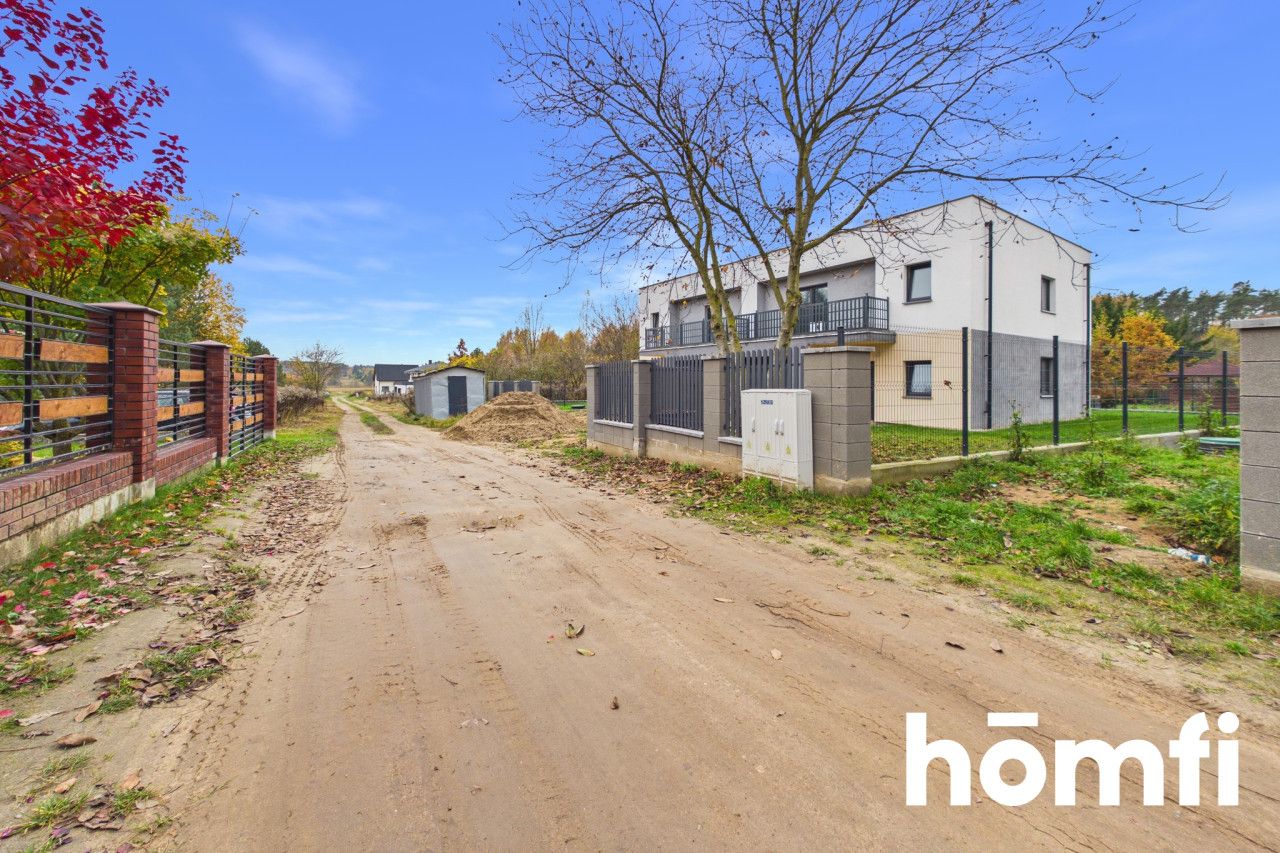
✓ A quiet, green neighborhood surrounded by new single-family housing.
✓ Proximity to the train station and suburban transportation, providing alternative connections to the city.
✓ Clean air, peace, and numerous walking areas right on your doorstep.
ABOUT THE PROPERTY:
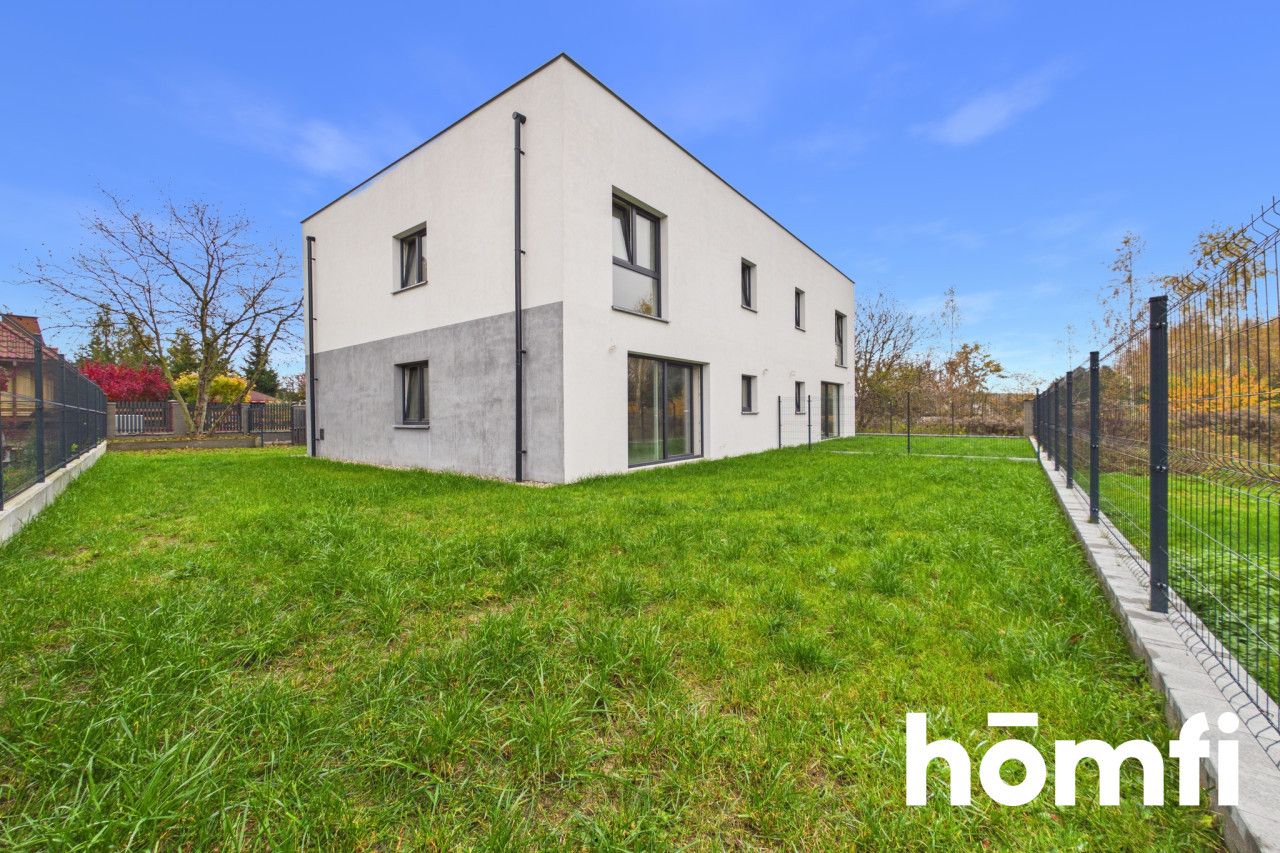
This semi-detached house with a total area of 146.0 m² (ground floor area: 79.3 m², first floor area: 66.7 m²) sits on a plot of 375 m².
Built with maximum comfort and energy efficiency in mind:
✓ A modern design with full-height rooms on both floors – the absence of intrusive slopes on the first floor allows for 100% utilization of the usable space.
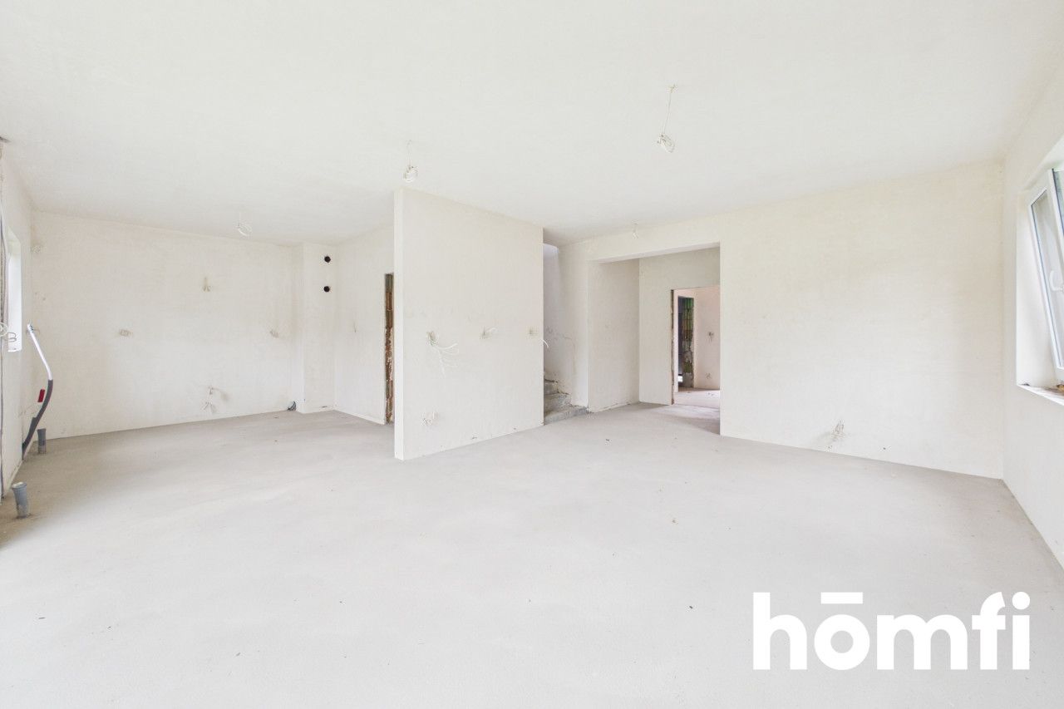
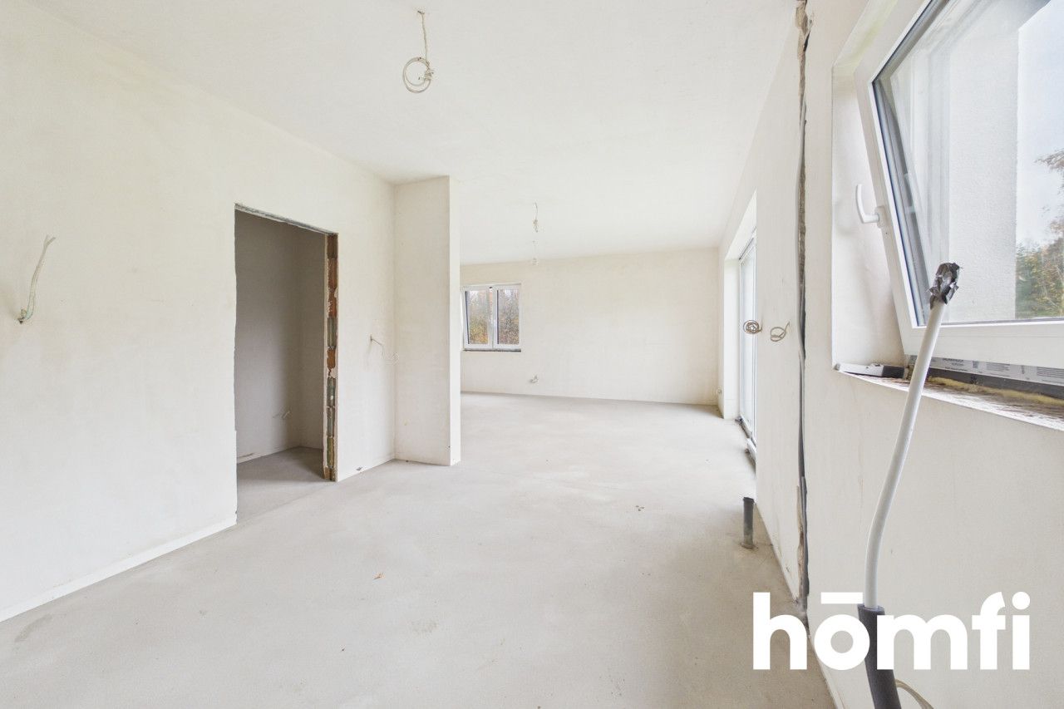
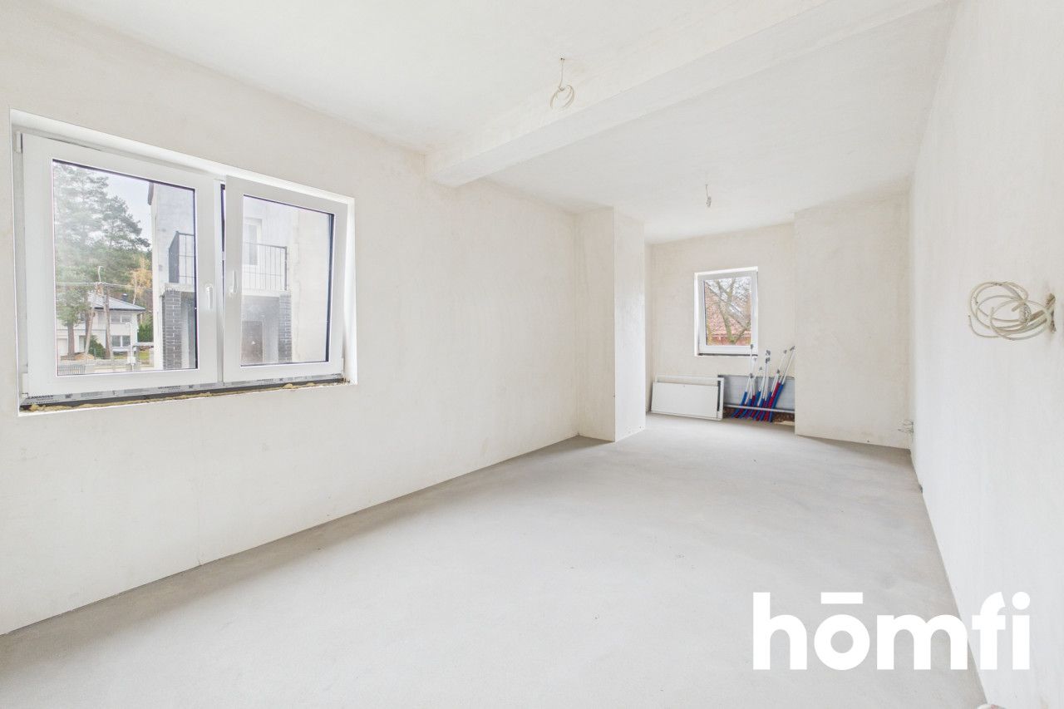
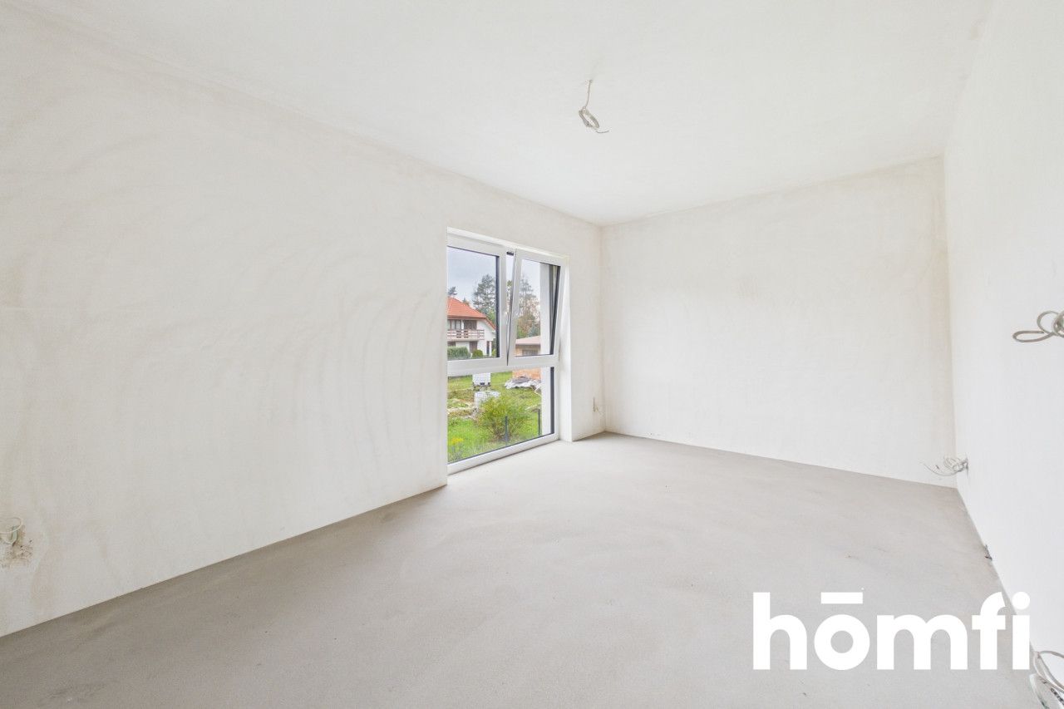
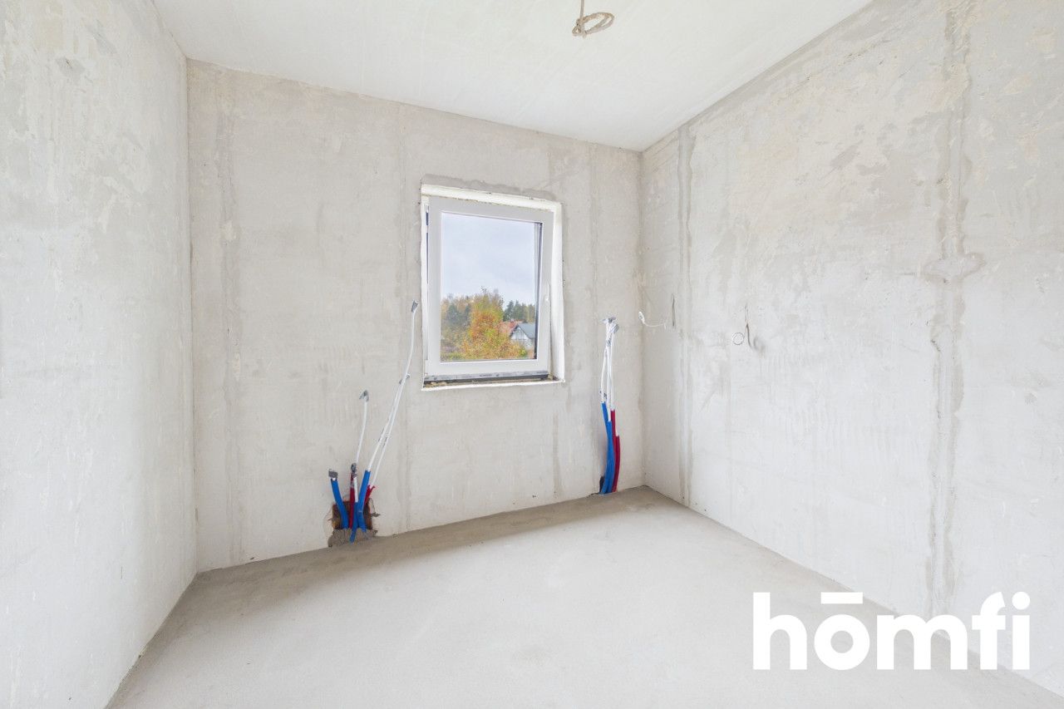
✓ Shell-and-shell standard – the interior features screeded floors, smooth plastered walls, and installed electrical and plumbing installations.
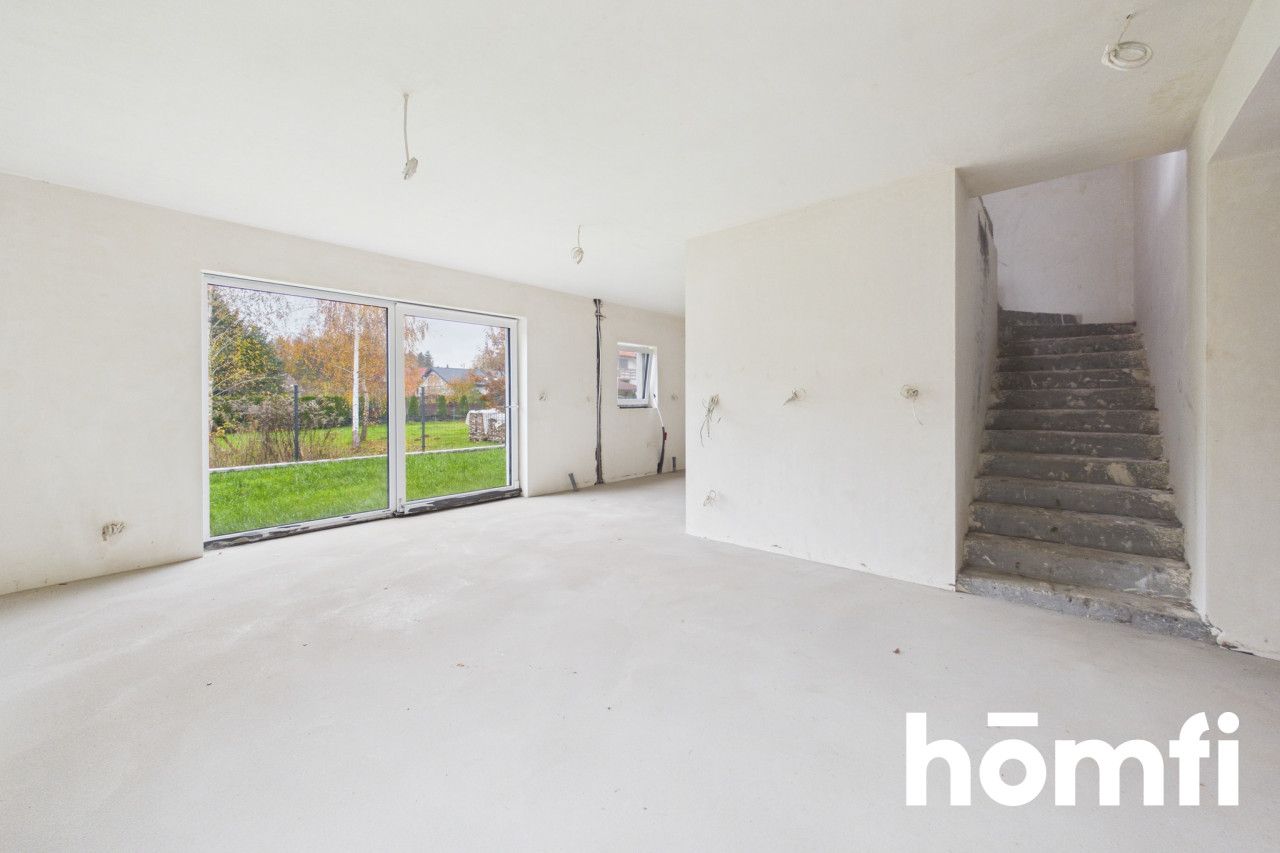
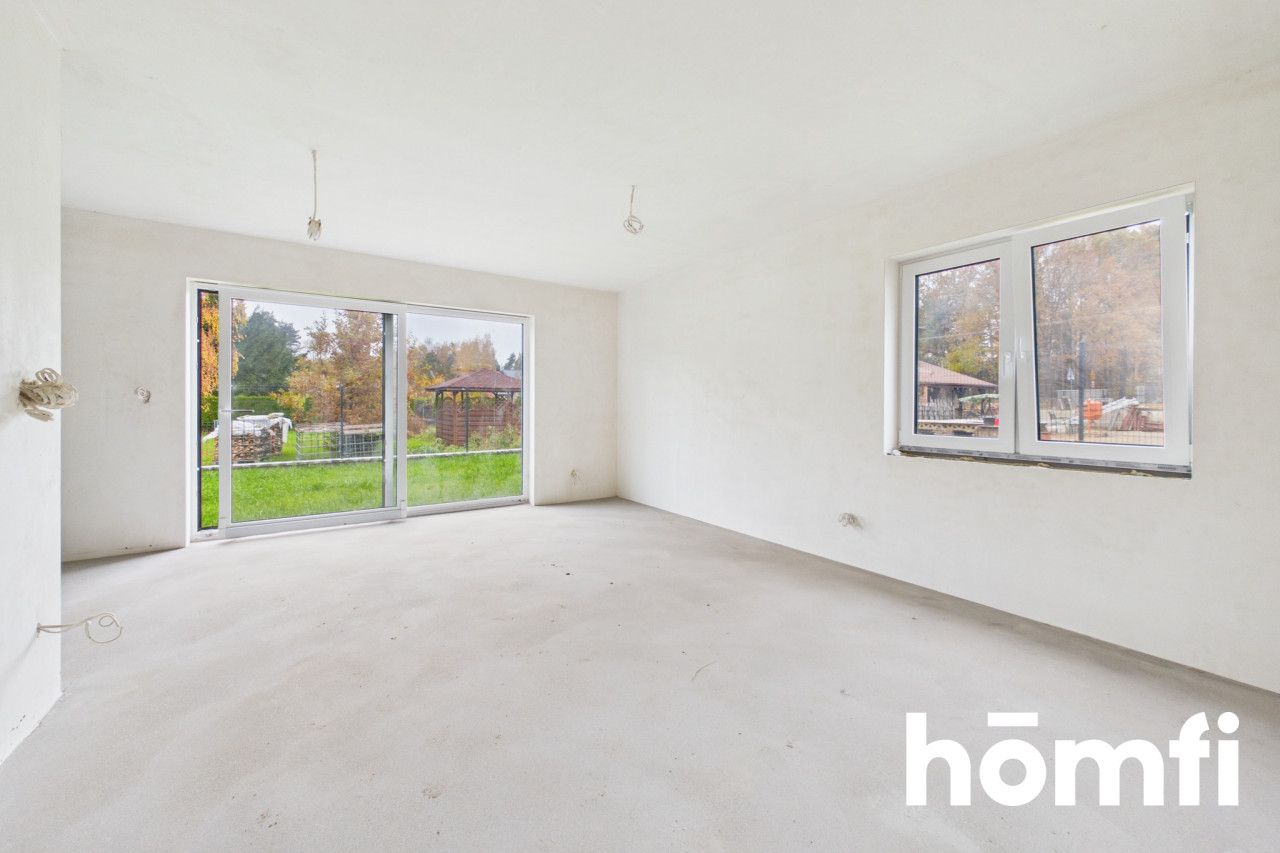
✓ Excellent lighting – the living room features panoramic terrace glazing with direct views and access to the garden.
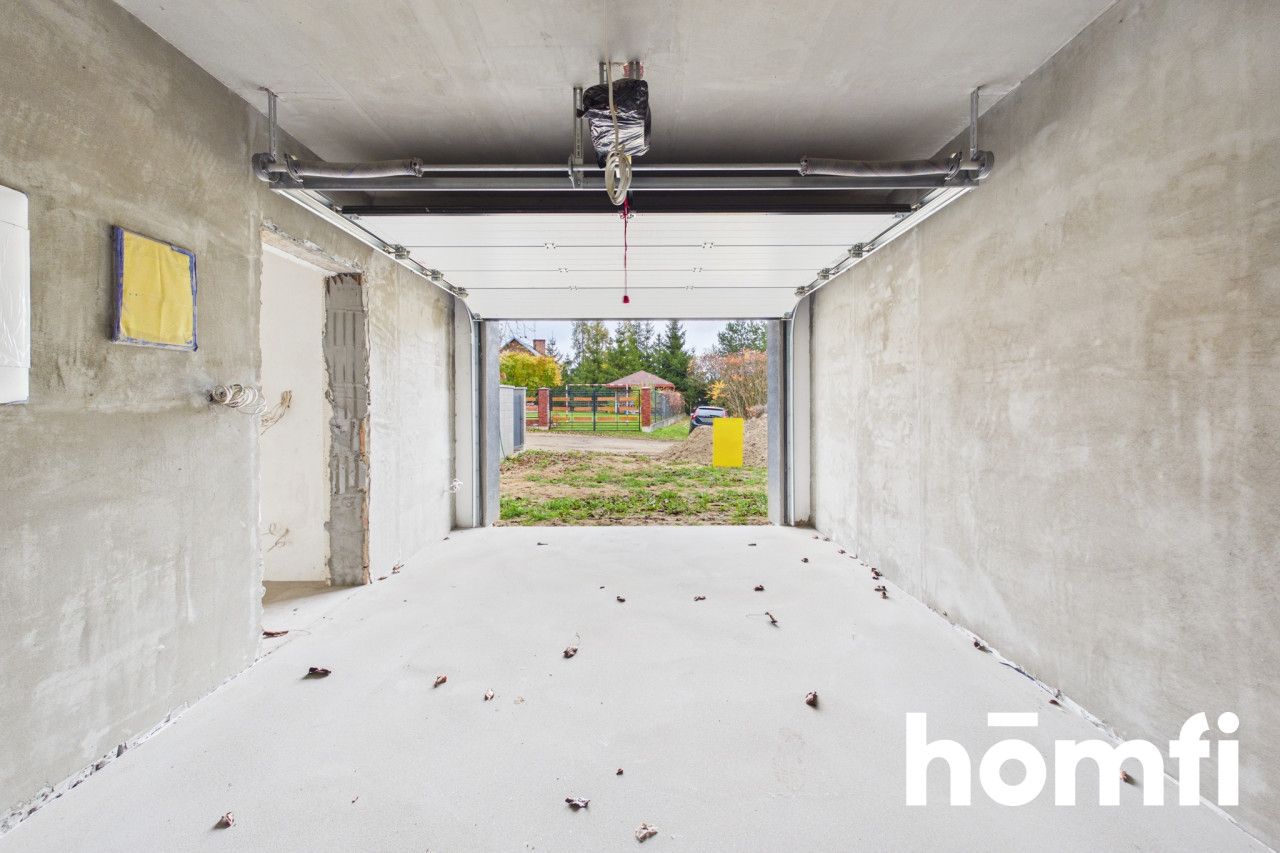
✓ A large, integrated garage (19.5 m²) with an automatic sectional door in an elegant graphite color.
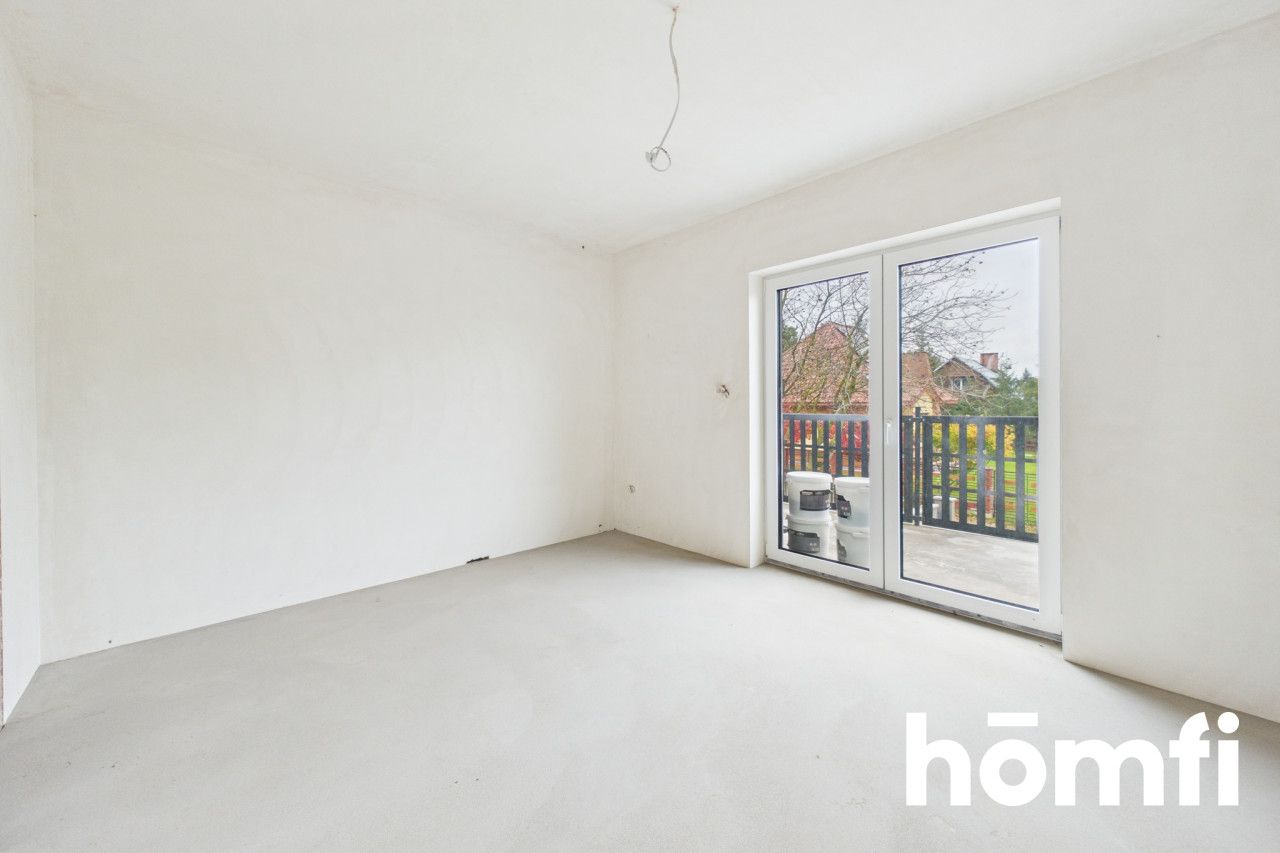
✓ Representative terrace/balcony on the first floor at the front.
✓ Utilities: electricity, gas, water, pumping station/sewer.
ROOM LAYOUT
The house is characterized by a clear division into an open living area on the ground floor and a private bedroom area on the first floor.
GROUND FLOOR (78.3 m²):
✓ Living room with kitchenette (41.6 m²) – the heart of the home; a bright, well-lit living area with space for a kitchen island, dining table, and lounge area with access to the terrace.
✓ Pantry (6.5 m²) – located right next to the kitchen, providing plenty of storage space.
✓ Bathroom (3.9 m²) – with space for a shower and guest toilet.
✓ Boiler room / technical room (4.0 m²).
✓ Vestibule / Entrance hall (4.8 m²).
✓ Single-car garage (19.5 m²).
FIRST FLOOR (65.7 m²):
✓ Master bedroom (18.7 m²) – spacious room with a large window.
✓ Room 2 (16.9 m²) – ideal as a children's bedroom or guest bedroom.
✓ Room 3 (15.6 m²) – with direct access to the front balcony.
✓ Room 4 / Study / Walk-in closet (8.7 m²) – depending on your needs, it can be used as an office, a walk-in closet, or a second large bathroom on the floor.
✓ Staircase and hallway (5.8 m²).
PROPERTY ADVANTAGES
✓ Area of 146 m² guaranteeing full comfort for a family of 4-5.
✓ No sloping ceilings – full-size first floor, easy to arrange to fit.
✓ A large pantry off the kitchen – a unique feature in this class of homes.
✓ A garage within the building with direct access to the interior.
✓ Shell condition, allowing for interior finishing to suit your taste and budget.
✓ Quick key handover.
FINANCE
✓ Property price: PLN 750,000
✓ Price per m²: PLN 5,137/m²
Interested? Contact us at +48 734 827 308 or send us an email using the contact form in the ad.
Did you know that with homfi, you can buy a property comprehensively, i.e., with one company? In addition to real estate agents helping you find and purchase properties, we provide you with experienced mortgage experts, talented interior designers, and resourceful rental management specialists. With us, you can find a property, finance its purchase, design and finish its interior, and then sell or rent it, with the option of transferring the property to us for rental management. Interested? Ask your listing manager for details.
This property is the perfect option for a family seeking space, comfort, and an escape from the hustle and bustle of the city, without sacrificing quick access to the center of Białystok. The building stands out for its modern, minimalist architecture, lack of sloping ceilings on the first floor, and highly functional room layout.
LOCATION:
Niewodnica Korycka is one of Białystok most desirable bedroom apartments. It combines an intimate atmosphere, proximity to nature and forests with excellent infrastructure:
✓ Quick access by car to the Białystok city limits (just 8-10 minutes).
✓ A quiet, green neighborhood surrounded by new single-family housing.
✓ Proximity to the train station and suburban transportation, providing alternative connections to the city.
✓ Clean air, peace, and numerous walking areas right on your doorstep.
ABOUT THE PROPERTY:
This semi-detached house with a total area of 146.0 m² (ground floor area: 79.3 m², first floor area: 66.7 m²) sits on a plot of 375 m².
Built with maximum comfort and energy efficiency in mind:
✓ A modern design with full-height rooms on both floors – the absence of intrusive slopes on the first floor allows for 100% utilization of the usable space.
✓ Shell-and-shell standard – the interior features screeded floors, smooth plastered walls, and installed electrical and plumbing installations.
✓ Excellent lighting – the living room features panoramic terrace glazing with direct views and access to the garden.
✓ A large, integrated garage (19.5 m²) with an automatic sectional door in an elegant graphite color.
✓ Representative terrace/balcony on the first floor at the front.
✓ Utilities: electricity, gas, water, pumping station/sewer.
ROOM LAYOUT
The house is characterized by a clear division into an open living area on the ground floor and a private bedroom area on the first floor.
GROUND FLOOR (78.3 m²):
✓ Living room with kitchenette (41.6 m²) – the heart of the home; a bright, well-lit living area with space for a kitchen island, dining table, and lounge area with access to the terrace.
✓ Pantry (6.5 m²) – located right next to the kitchen, providing plenty of storage space.
✓ Bathroom (3.9 m²) – with space for a shower and guest toilet.
✓ Boiler room / technical room (4.0 m²).
✓ Vestibule / Entrance hall (4.8 m²).
✓ Single-car garage (19.5 m²).
FIRST FLOOR (65.7 m²):
✓ Master bedroom (18.7 m²) – spacious room with a large window.
✓ Room 2 (16.9 m²) – ideal as a children's bedroom or guest bedroom.
✓ Room 3 (15.6 m²) – with direct access to the front balcony.
✓ Room 4 / Study / Walk-in closet (8.7 m²) – depending on your needs, it can be used as an office, a walk-in closet, or a second large bathroom on the floor.
✓ Staircase and hallway (5.8 m²).
PROPERTY ADVANTAGES
✓ Area of 146 m² guaranteeing full comfort for a family of 4-5.
✓ No sloping ceilings – full-size first floor, easy to arrange to fit.
✓ A large pantry off the kitchen – a unique feature in this class of homes.
✓ A garage within the building with direct access to the interior.
✓ Shell condition, allowing for interior finishing to suit your taste and budget.
✓ Quick key handover.
FINANCE
✓ Property price: PLN 750,000
✓ Price per m²: PLN 5,137/m²
Interested? Contact us at +48 734 827 308 or send us an email using the contact form in the ad.
Did you know that with homfi, you can buy a property comprehensively, i.e., with one company? In addition to real estate agents helping you find and purchase properties, we provide you with experienced mortgage experts, talented interior designers, and resourceful rental management specialists. With us, you can find a property, finance its purchase, design and finish its interior, and then sell or rent it, with the option of transferring the property to us for rental management. Interested? Ask your listing manager for details.
Location
Loan

Do you like this property?
Act fast and secure it for yourself - book online or make an offer!
Do you like this offer?
Subscribe to the newsletter to receive offers of properties similar to this one.