House for sale
155 m² HOUSE + BUILDING PLOT | 2,052 m² TOTAL LAND AREA | GARAGE WITH INSPECTION PIT | BEŁCHATÓW – LUDWIKÓW
os. Ludwików, Bełchatów, Bełchatowski
218 m²
os. Ludwików, Bełchatów, Bełchatowski
Description
House
Market
Secondary
Building type
Detached
No. of floors
3
Area
218 m²
Bathrooms
2
Toilets
1
Bedrooms
2
Basement
YES
Electricity
YES
Sewerage
YES
Legal status
Ownership
Building condition
For renovation
Built in
1989
Heating
Coal
Roof
Eternit
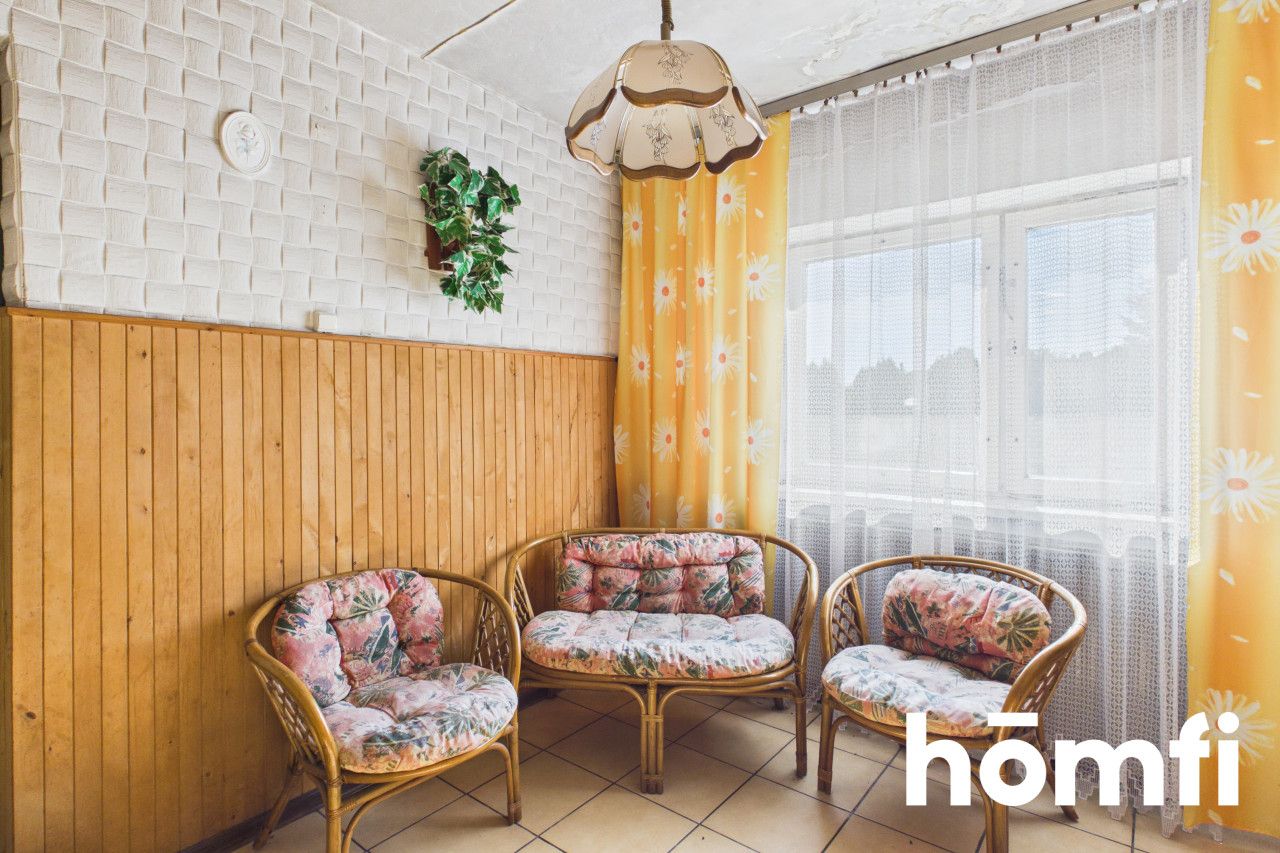
Furnished
NO
Furniture
Partially
Balcony / terrace
YES
Monitoring
YES
Alarm
YES
Features
For families with children
Hot water / hot water
Boiler
Plot
Fenced area
YES
Plot shape
Rectangle
Lot shape
Flat
Construction area
112 m²
Fees
Price
399 000 zł
Price per m²
1 828 zł/m²
Offer
Offer ID
7546/ODS
155 m² HOUSE + BUILDING PLOT | 2,052 m² TOTAL LAND AREA | GARAGE WITH INSPECTION PIT | BEŁCHATÓW – LUDWIKÓW
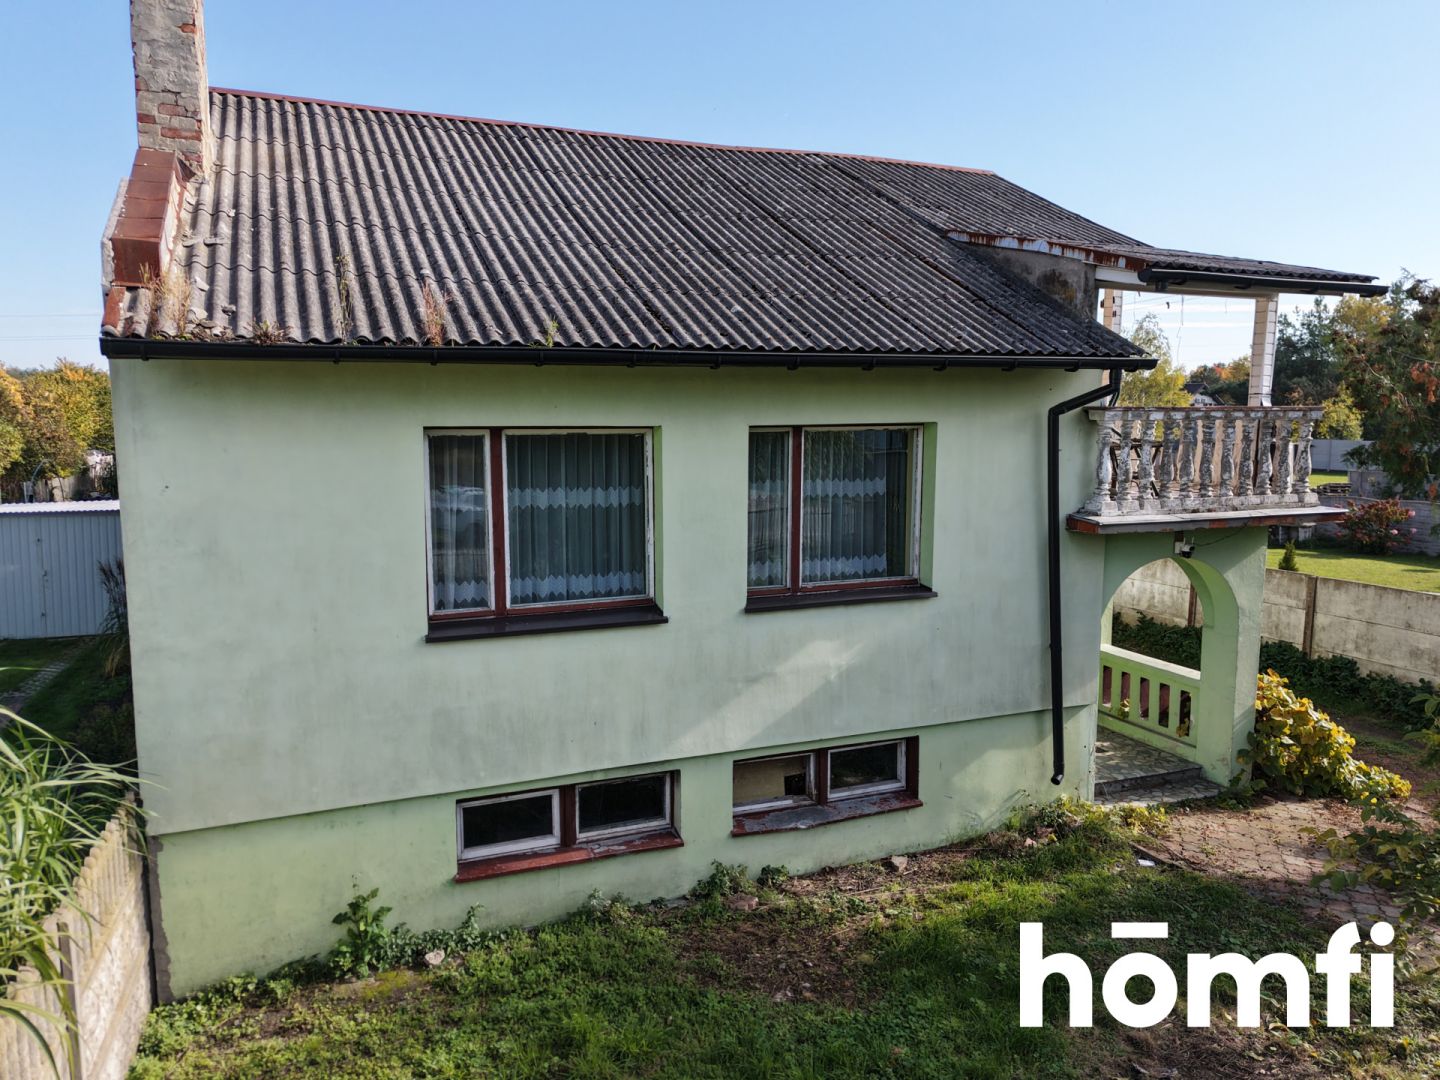
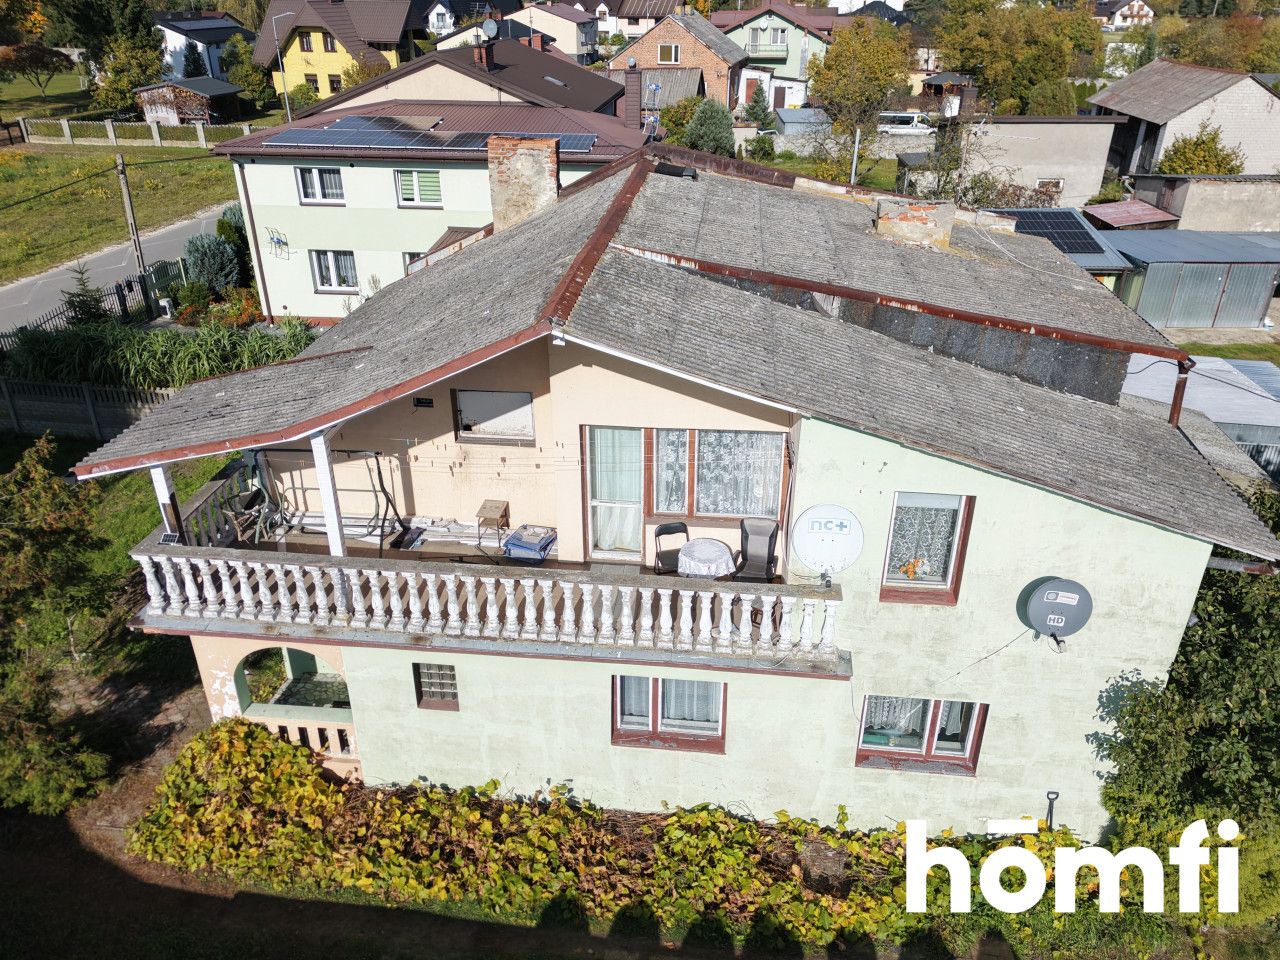
For sale is a property located in Bełchatów, in the Ludwików district. It comprises a house with a usable area of 155.19 m², a plot of 892 m², and an additional building plot of 1,160 m², covered by the local development plan (MPZP). The property also includes a garage with a car pit and a utility room. The total area of both plots is 2,052 m², and the price for the entire package is PLN 399,000.
This offer is for those seeking a spacious home with the potential for customization, additional utility space, and a building plot with potential for future development in accordance with the MPZP.
Ground floor:
892 m² – a plot with a house and a garage with a utility room.
1,160 m² – an additional building plot covered by the local development plan (MPZP). The second plot is a significant asset of the property and allows for future development in accordance with the local development plan. Both plots are sold exclusively together, as a single offer.
Interested? Contact us at 794 020 123 or send us an email using the contact form in the ad.
Did you know that with homfi, you can buy a property comprehensively, meaning you can handle everything with one company? In addition to real estate agents who help you find and purchase properties, we provide you with experienced mortgage experts, talented interior designers, and resourceful rental management specialists. This means you can find a property with us, finance the purchase, design and finish the interior, and then sell or rent it, with the option of transferring the property to us for rental management.
Interested? Ask your listing manager for details.
This offer is for those seeking a spacious home with the potential for customization, additional utility space, and a building plot with potential for future development in accordance with the MPZP.
LOCATION:
The property is located in Bełchatów, in the Ludwików district, in the Łódź Voivodeship. This offer combines residential development with additional building land, providing greater flexibility in planning the property's future use. The house, with a usable area of 155.19 m², features a multi-level layout that allows for the functional separation of living and private areas.Ground floor:
- room,
- kitchen,
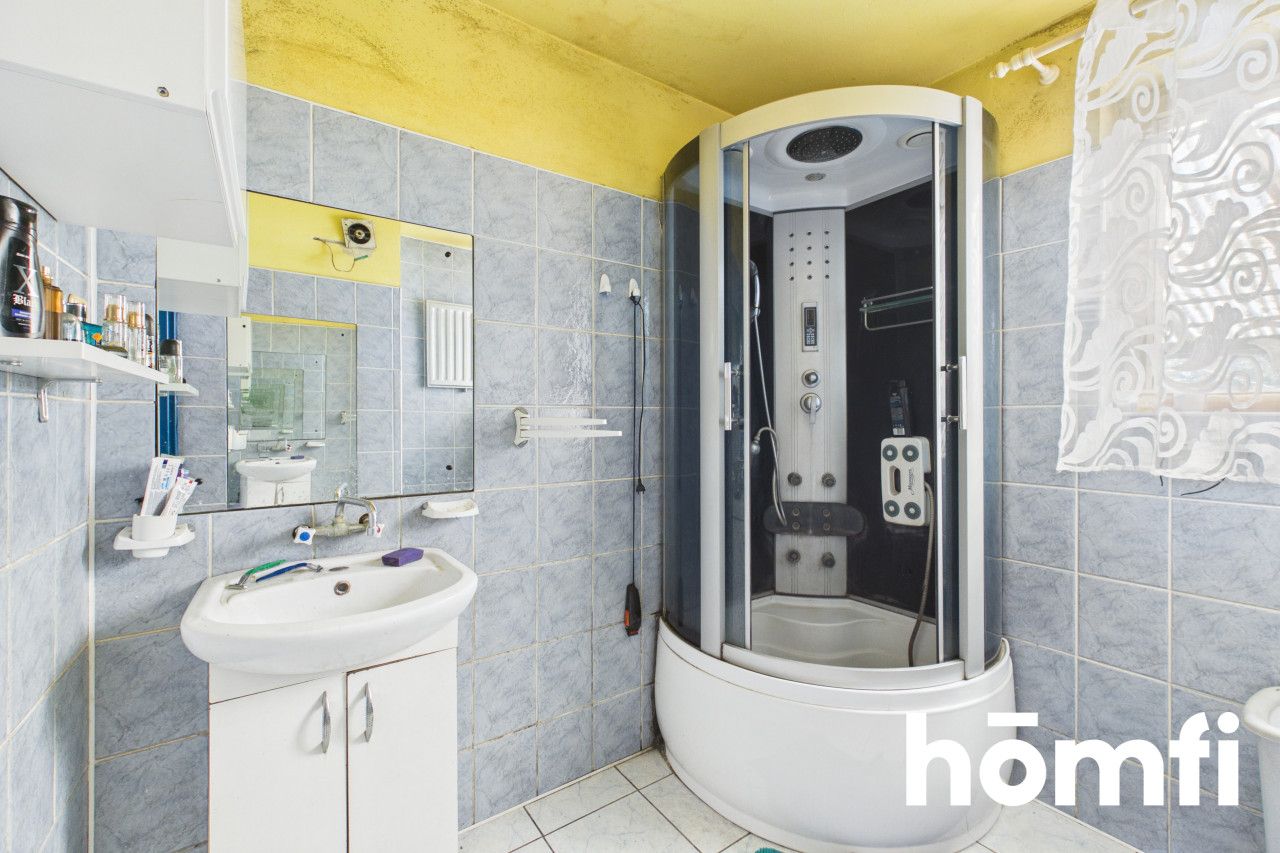
- bathroom,
- separate toilet,
- main entrance,
- access to the terrace,
- basement access.
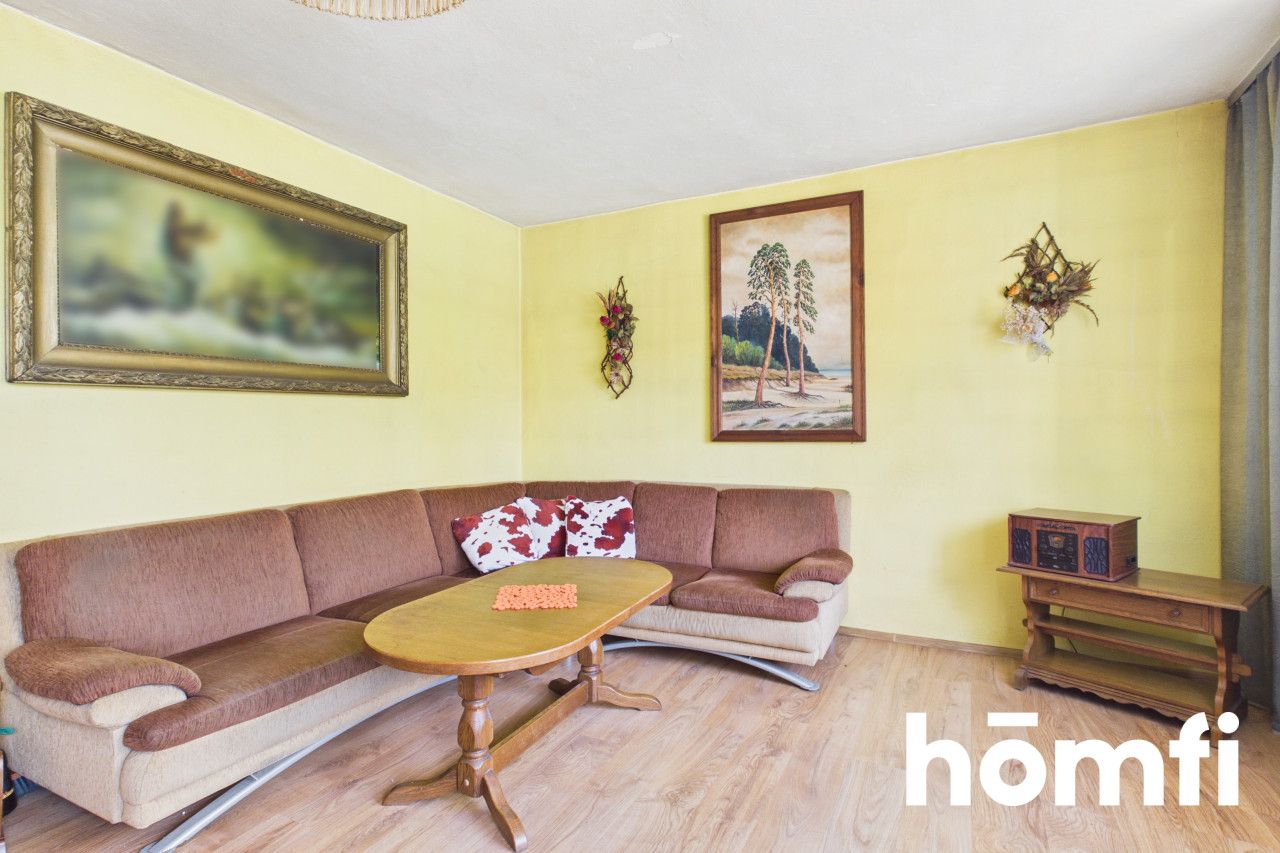
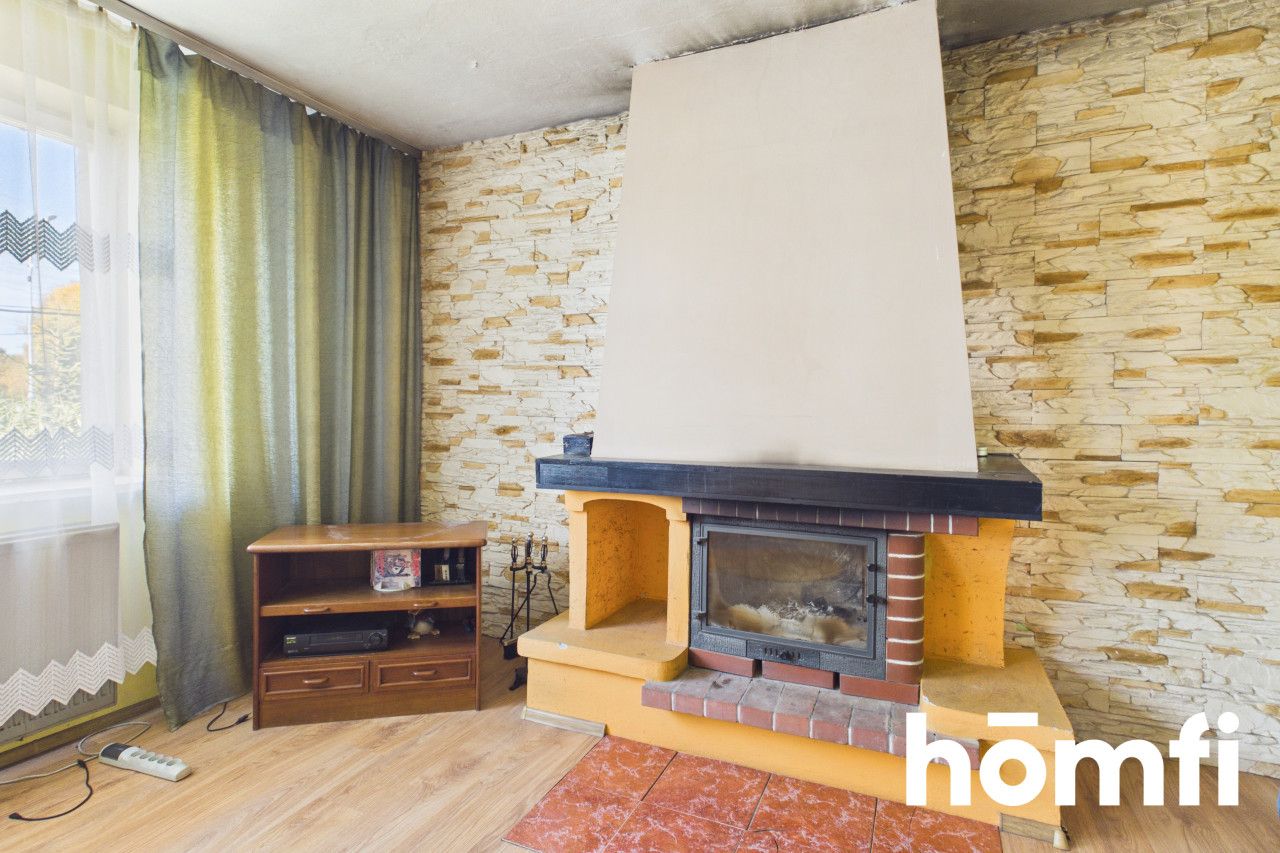
- spacious living room, ideal as a communal relaxation area.
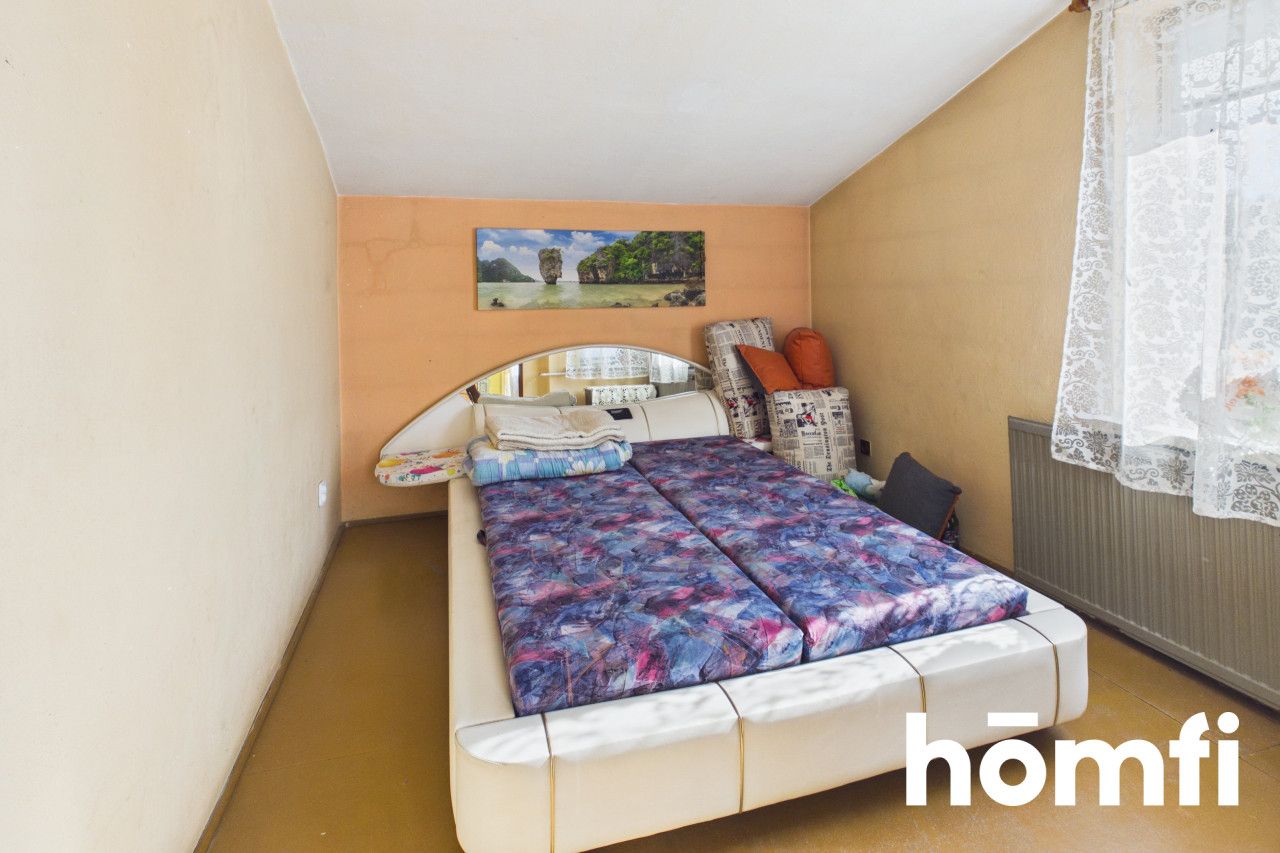
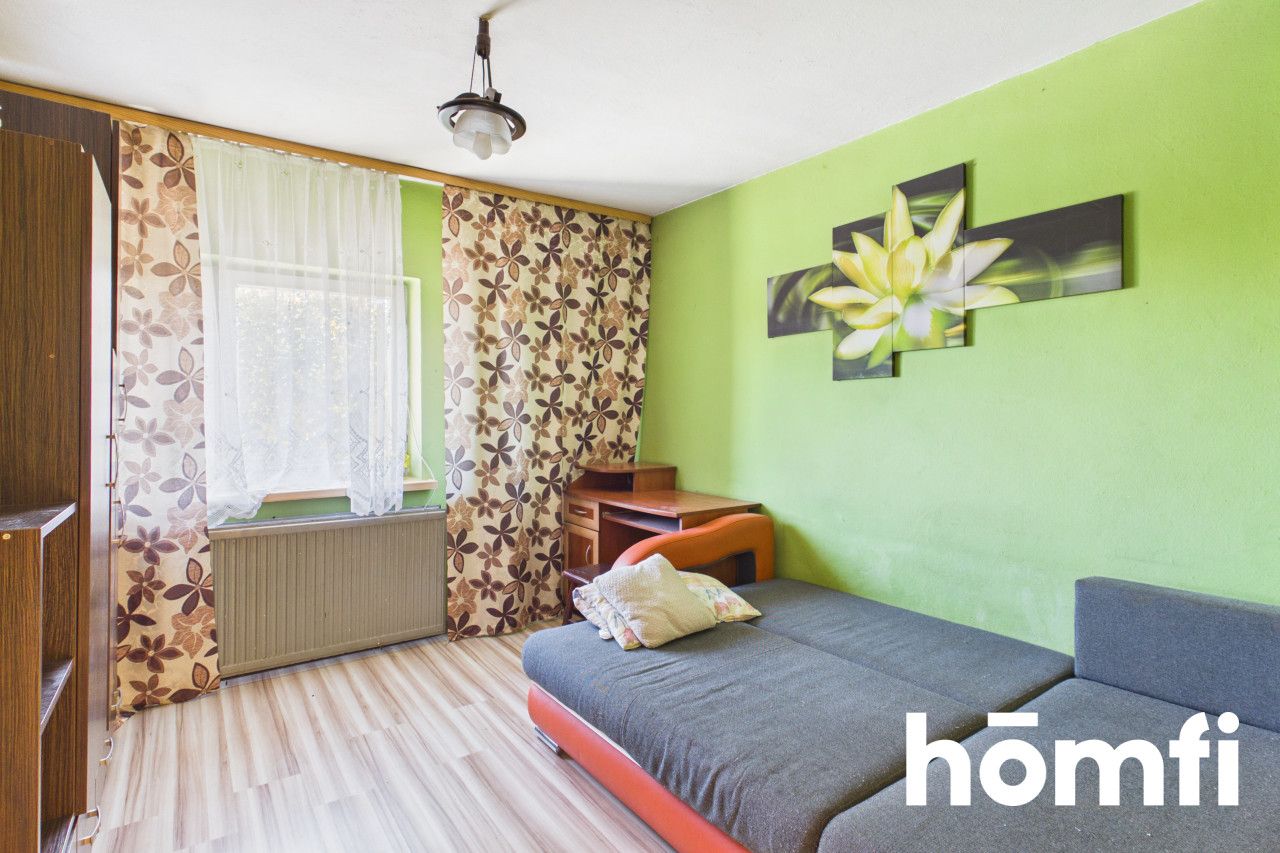
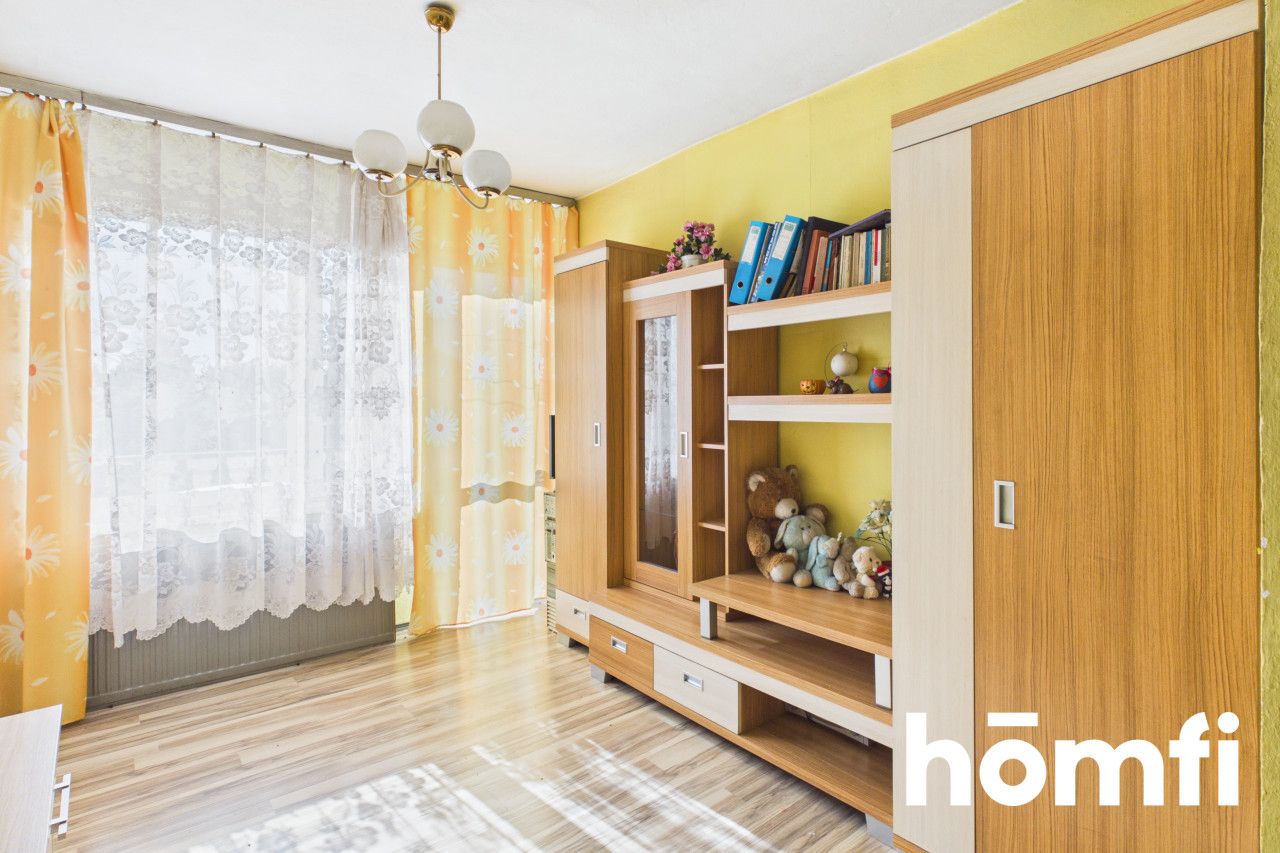
- two rooms, including a bedroom,
- bathroom,
- hallway,
- balcony.
GARAGE AND UTILITY ROOM:
On the plot, there is a garage with a car pit and a utility room. This is a practical solution for those who need a place for DIY, car maintenance, or storage of tools and equipment.PLOTS:
This offer includes two plots with a total area of 2,052 m²:892 m² – a plot with a house and a garage with a utility room.
1,160 m² – an additional building plot covered by the local development plan (MPZP). The second plot is a significant asset of the property and allows for future development in accordance with the local development plan. Both plots are sold exclusively together, as a single offer.
KEY FEATURES:
- a house with a usable area of 155.19 m²,
- two plots with a total area of 2,052 m²,
- an additional building plot covered by the MPZP,
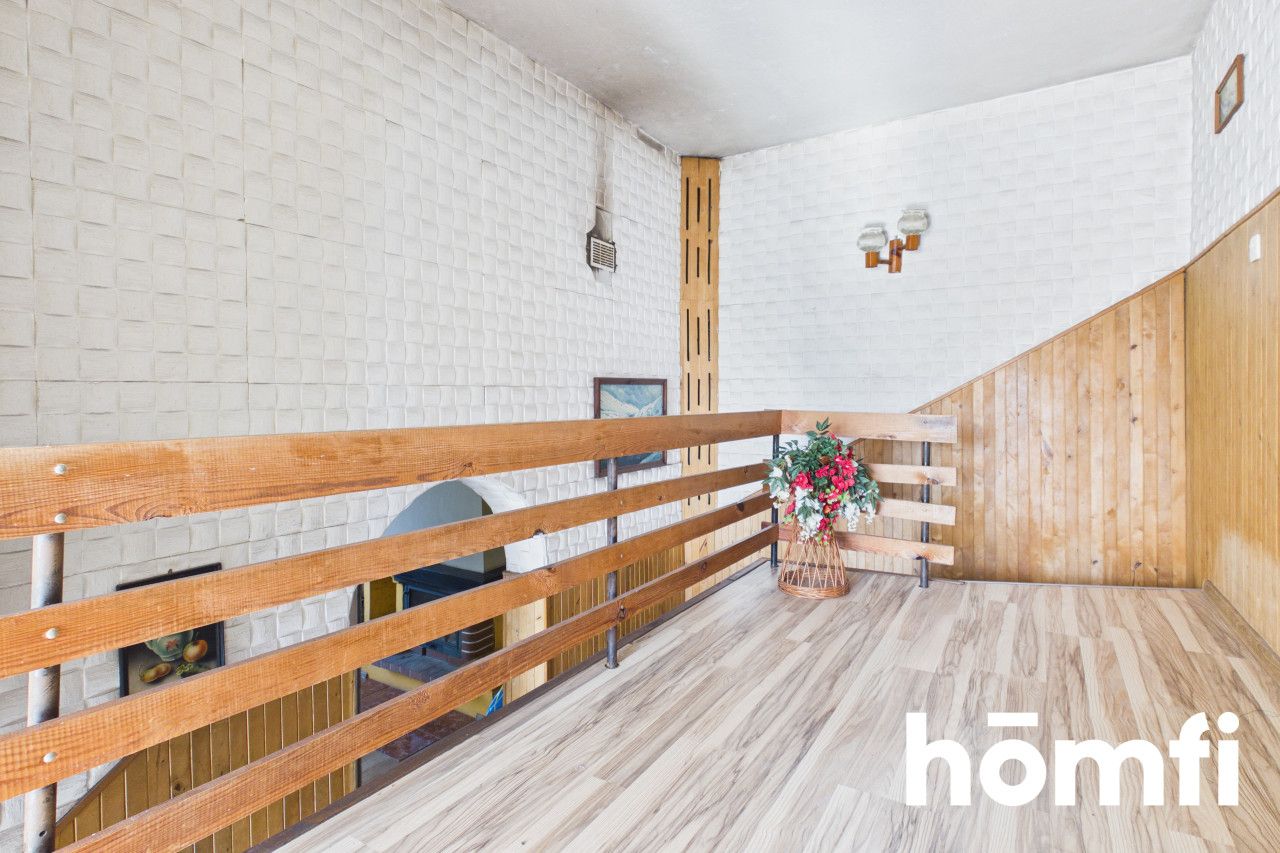
- a spacious living room on the mezzanine,
- a terrace and balcony,
- a basement and attic,
- a garage with a pit,
- a utility room,
- the possibility of customizing the interior design.
FINANCE:
Price for the entire property: PLN 399,000. The price includes the house, an 892 m² plot, an additional 1160 m² building plot, and a garage with a carport and utility room.Interested? Contact us at 794 020 123 or send us an email using the contact form in the ad.
Did you know that with homfi, you can buy a property comprehensively, meaning you can handle everything with one company? In addition to real estate agents who help you find and purchase properties, we provide you with experienced mortgage experts, talented interior designers, and resourceful rental management specialists. This means you can find a property with us, finance the purchase, design and finish the interior, and then sell or rent it, with the option of transferring the property to us for rental management.
Interested? Ask your listing manager for details.
Location
Loan

Do you like this property?
Act fast and secure it for yourself - book online or make an offer!
Do you like this offer?
Subscribe to the newsletter to receive offers of properties similar to this one.