Apartment for sale
Investment ready double apartment Olsztyn Generalow
ks. Roberta Bilitewskiego Street, Generałów, Olsztyn
81 m²
ks. Roberta Bilitewskiego Street, Generałów, Olsztyn
Description
Apartment
Market
Secondary
Floor
3
Area
81 m²
Rooms
2
Bathrooms
2
Bedrooms
2
Basement
NO
Storage area
YES
Storage area size
7 m²
Room height
2.8 m
No. of underground park. spaces
1
Legal status
Ownership
Heating
Urban
Multi-level apartment
NO
Furnished
YES
Furniture
Yes
Walk-in closet
NO
Balcony / terrace
YES
Air-conditioning
NO
Alarm
NO
Apartment with an ancestry
NO
Features
For people with limited mobility
For families with children
Kitchen equipment
Electric hob
Oven
Fridge
Kitchen furniture
Hood
Dishwasher
Sink
Bathroom equipment
The washbasin
WC
Washing Machine
Shower
Ladder radiator
Hot water / hot water
City water supply
Building
Building type
Low Block
Built in
2026
No. of floors
3
Elevator
YES
Reception
NO
Swimming pool
NO
Fitness
NO
Ground-level parking
YES
Underground parking
YES
Garage
YES
Monitoring
NO
Security
NO
Fenced area
NO
Fees
Price
969 000 zł
Administrative rent
850 zł
Price per m²
12 007 zł/m²
Offer
Offer ID
27718/OMS
Investment ready double apartment Olsztyn Generalow
A unique investment-ready building is for sale in the Generałów housing estate in Olsztyn. The apartment has been functionally divided into two independent, fully furnished units, which are already leased and generating a steady income.
ESTATE / INVESTMENT:
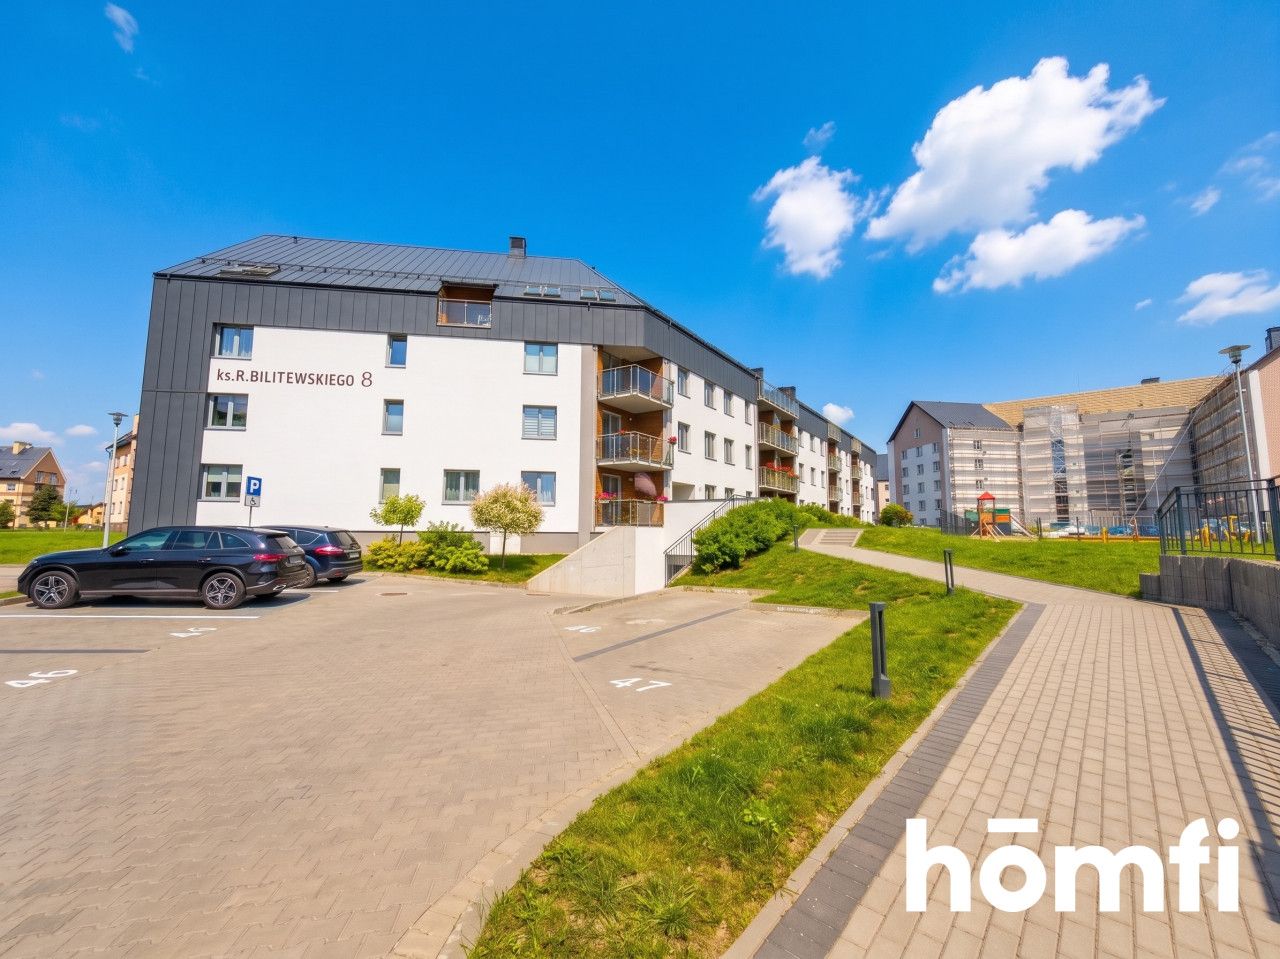
A modern, intimate building from 2026 with a quiet elevator and underground parking. The building is finished to a high standard and features paved access. Residents have access to both above-ground and underground parking spaces.
Advantages of the property:
Administrative fees: approximately PLN 850
Contact us at +48 536 109 123 or send us an email using the contact form in the ad.
Did you know that with homfi, you can buy a property comprehensively, i.e., with one company? In addition to real estate agents who help you find and purchase properties, we provide you with experienced mortgage experts, talented interior designers, and resourceful rental management specialists. With us, you can find a property, finance its purchase, design and finish its interior, and then sell or rent it, with the option of transferring the property to us for rental management.
Interested? Ask your listing manager for details.
LOCATION:
The property is located on ks. Roberta Bilitewskiego Street in the Generałów housing estate. The immediate vicinity offers a full range of retail and service infrastructure, including shops, medical facilities, and public transport stops. Proximity to green spaces and convenient access to the city center and the Kortowo university campus make this location extremely attractive to tenants.ESTATE / INVESTMENT:
A modern, intimate building from 2026 with a quiet elevator and underground parking. The building is finished to a high standard and features paved access. Residents have access to both above-ground and underground parking spaces.
APARTMENT:
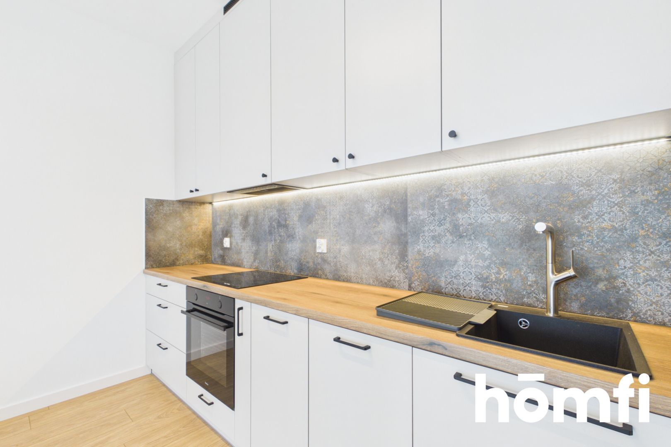
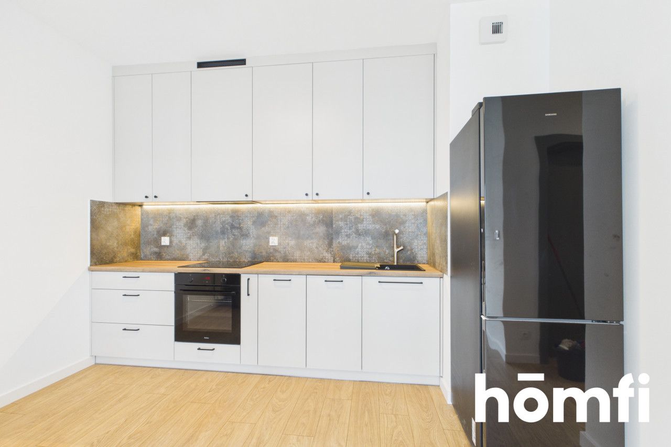
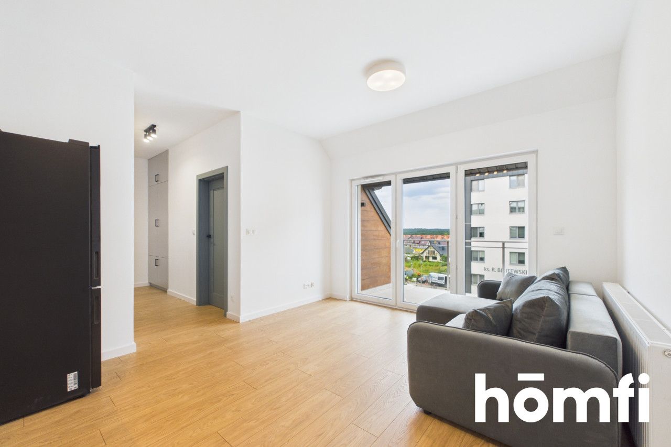
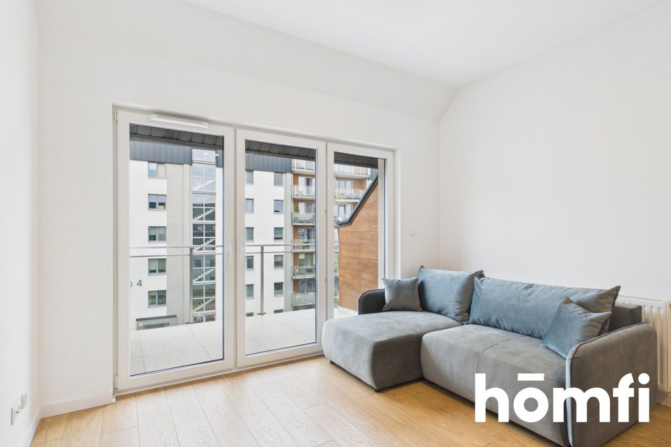
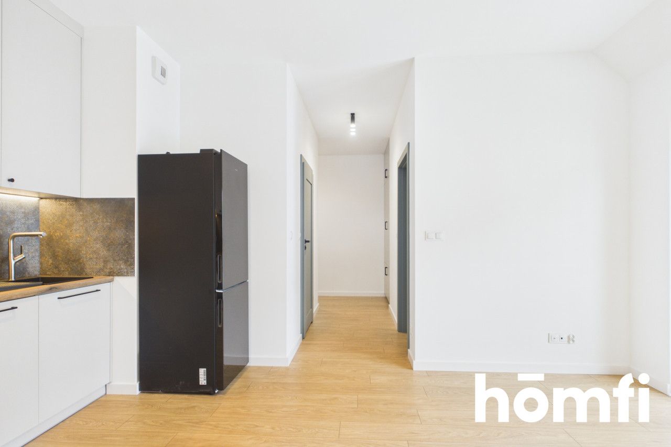
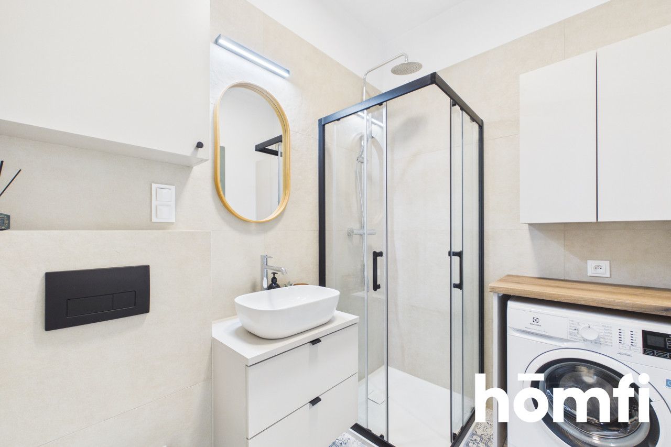
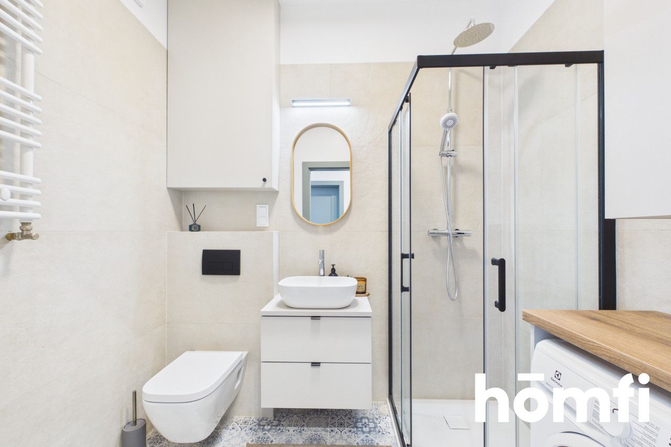
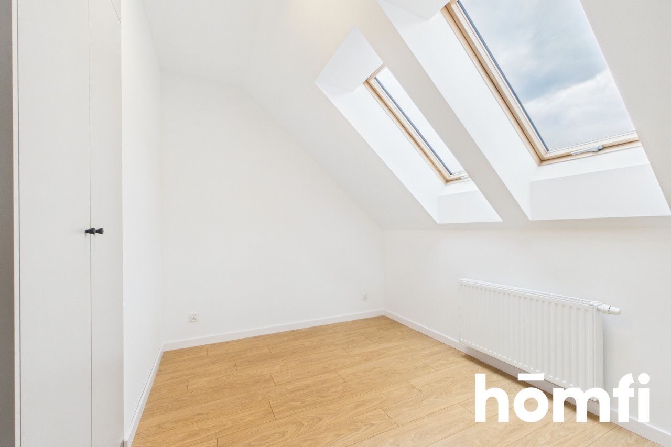
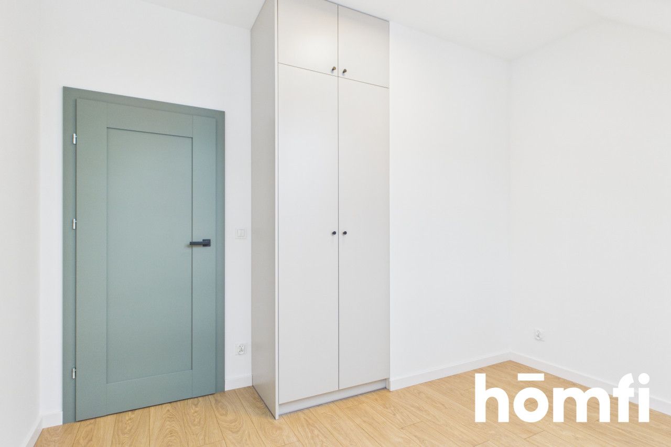
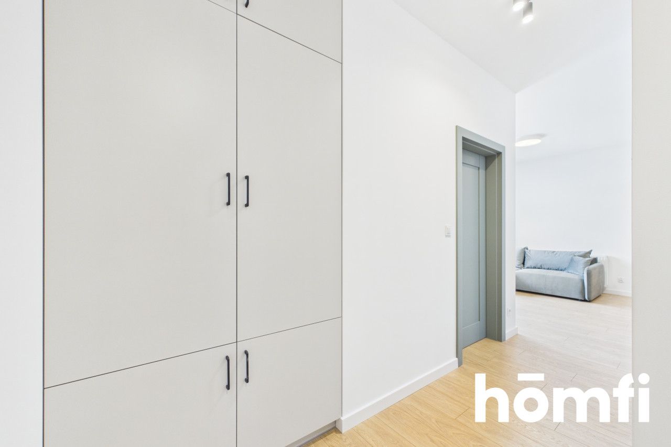
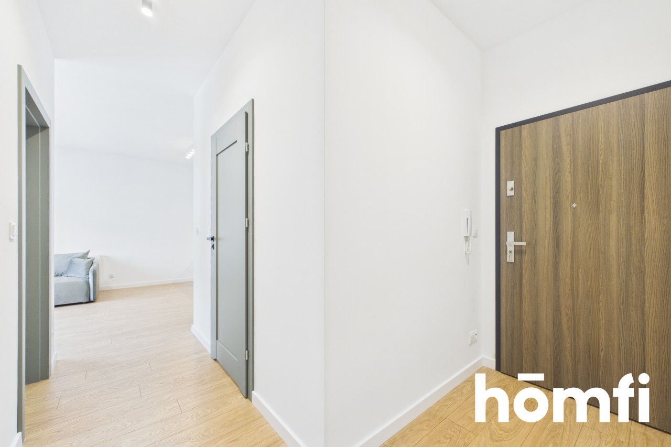
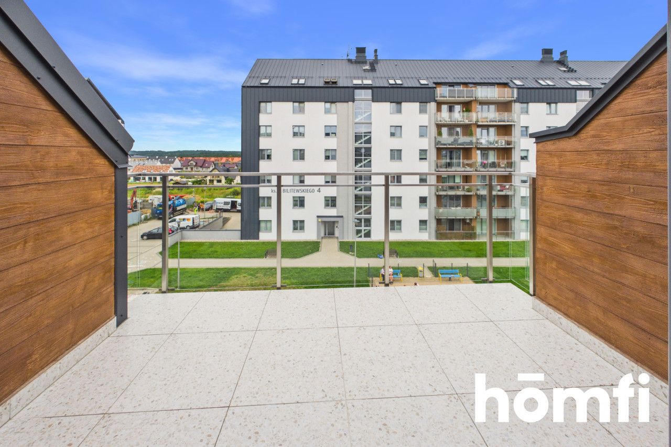
The 80,7 m² unit is located on the third floor of a three-story building. The layout was designed as a two-pack, with a shared vestibule leading to two separate, independent apartments. Each unit has its own bedroom, kitchenette with appliances (dishwasher, refrigerator, oven, and stove), bathroom with shower and washing machine, and private balcony. The apartments are fully furnished and equipped with, among other things, a bed or sofa, a TV stand, a table with two chairs, and a work desk. The property also includes a garage space and two storage units.Advantages of the property:
- A ready-made business generating income from day one
- Divided into two independent, fully equipped units
- Both units are currently occupied by tenants
- Possibility of transferring lease management to homfi
- New construction from 2026 with an elevator
- The apartment includes two balconies and two storage units
- Underground garage space included in the price.
FINANCE:
Total price: PLN 969,000 (includes underground garage space and storage unit)Administrative fees: approximately PLN 850
Contact us at +48 536 109 123 or send us an email using the contact form in the ad.
Did you know that with homfi, you can buy a property comprehensively, i.e., with one company? In addition to real estate agents who help you find and purchase properties, we provide you with experienced mortgage experts, talented interior designers, and resourceful rental management specialists. With us, you can find a property, finance its purchase, design and finish its interior, and then sell or rent it, with the option of transferring the property to us for rental management.
Interested? Ask your listing manager for details.
Location
Loan

Do you like this property?
Act fast and secure it for yourself - book online or make an offer!
Do you like this offer?
Subscribe to the newsletter to receive offers of properties similar to this one.