House for sale
A House with Character and a Beautiful Garden | RUDNIK
Henryka Sienkiewicza Street, Rudnik Nad Sanem, Niżański
Henryka Sienkiewicza Street, Rudnik Nad Sanem, Niżański
700 000 zł
Description
House
Market
Secondary
Building type
Detached
No. of floors
3
Rooms
7
Bathrooms
3
Basement
YES
Basement size
40 m²
Gas
YES
Electricity
YES
Sewerage
YES
Legal status
Ownership
Heating
Gas
Roof
Blacha
Furnished
YES
Balcony / terrace
YES
Garage
YES
Plot
Plot area
444 m²
Fenced area
YES
Fees
Price
700 000 zł
Offer
Offer ID
7532/ODS
A House with Character and a Beautiful Garden | RUDNIK
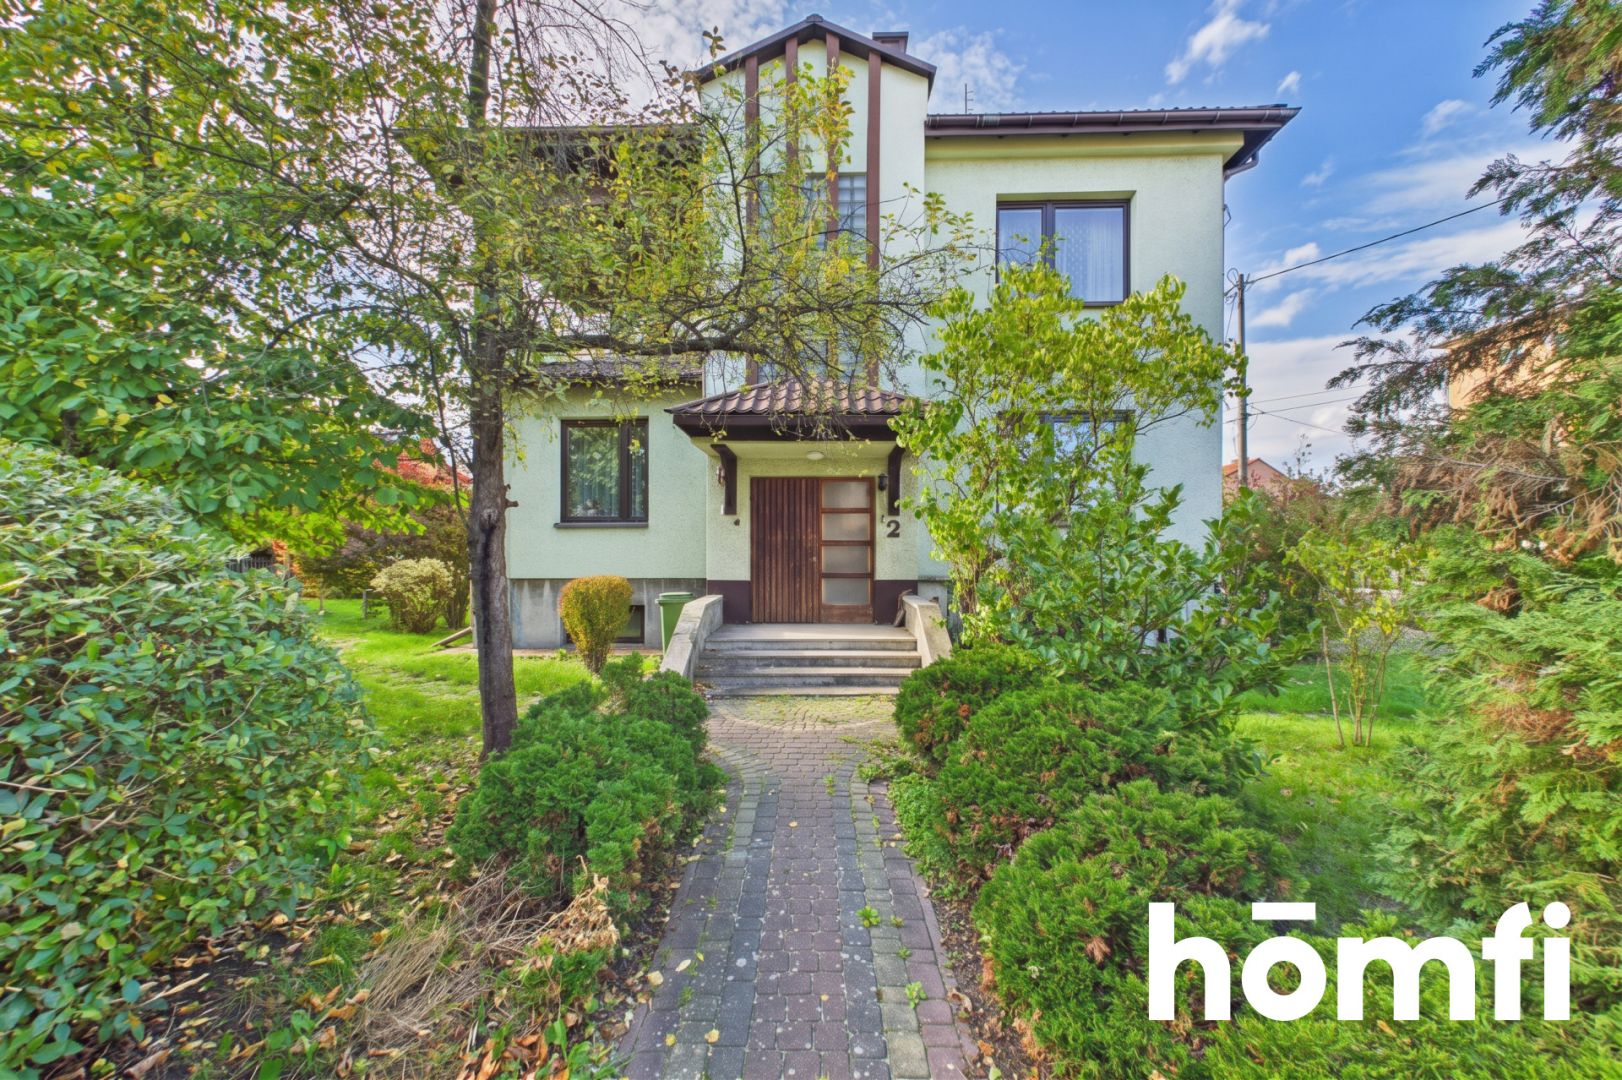
For sale: a spacious, detached family home featuring a charming garden, a large terrace, and an integrated garage.
LOCATION
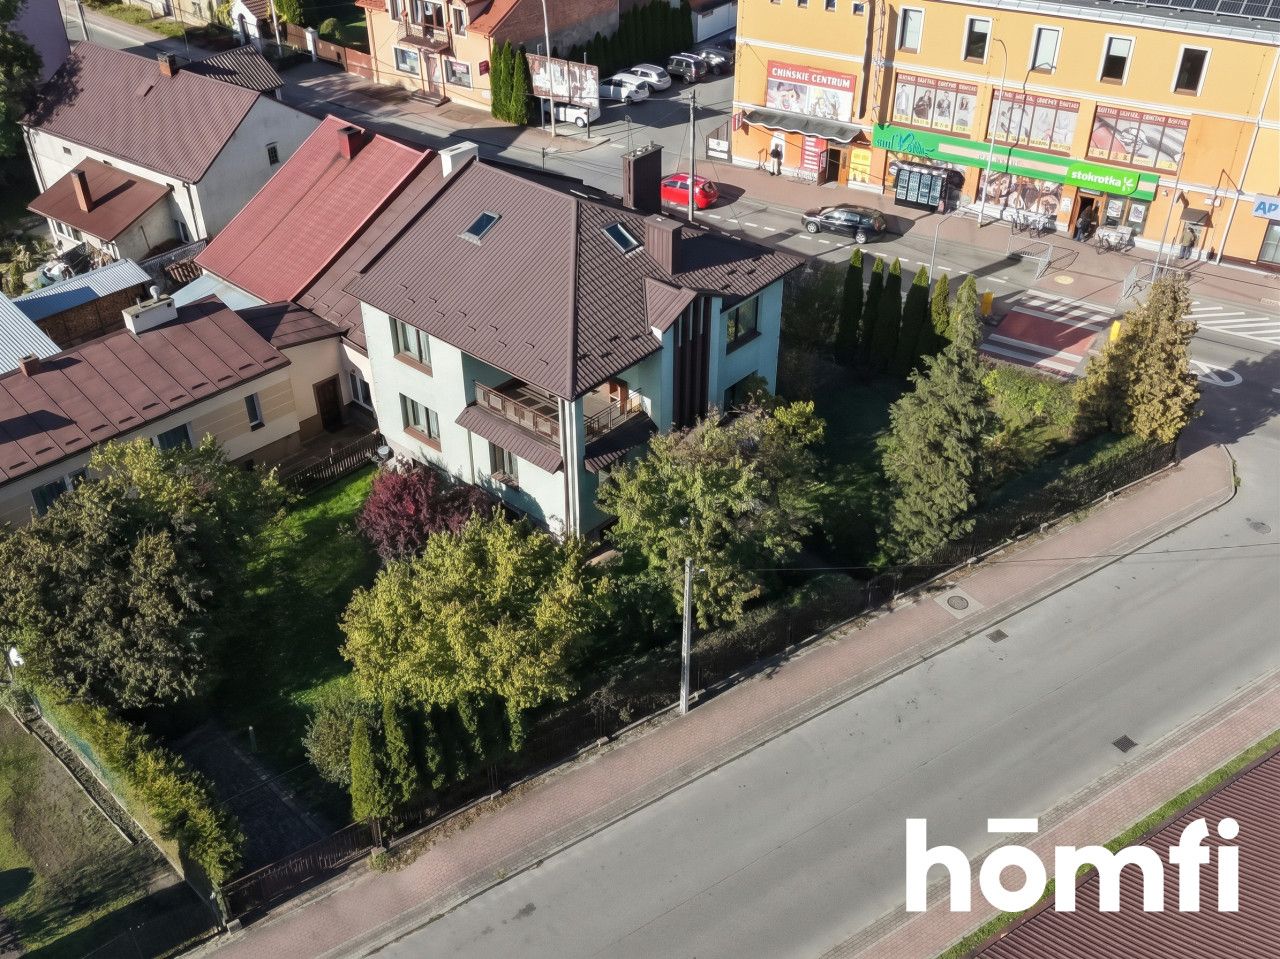
The property is situated in a quiet, green neighborhood characterized by low-density single-family housing.
This location offers the perfect balance between peace, privacy, and convenient access to city infrastructure.
Nearby amenities include shops, service outlets, schools, and public transport stops ensuring easy access to the city center.
Surrounding mature greenery and parks provide ideal conditions for daily relaxation and outdoor activities.
BUILDING
A solid, two-story detached house with a full basement, set on a well-maintained and fenced plot.
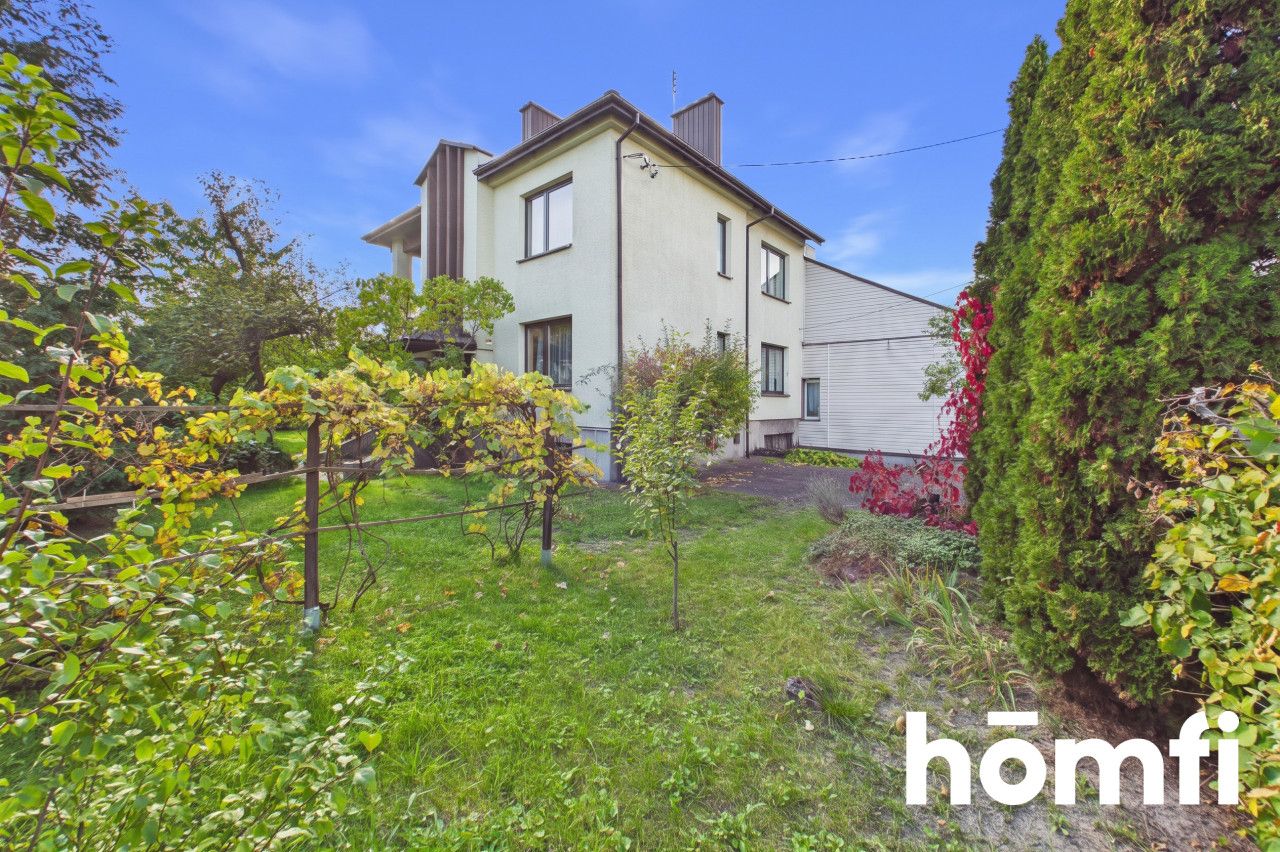
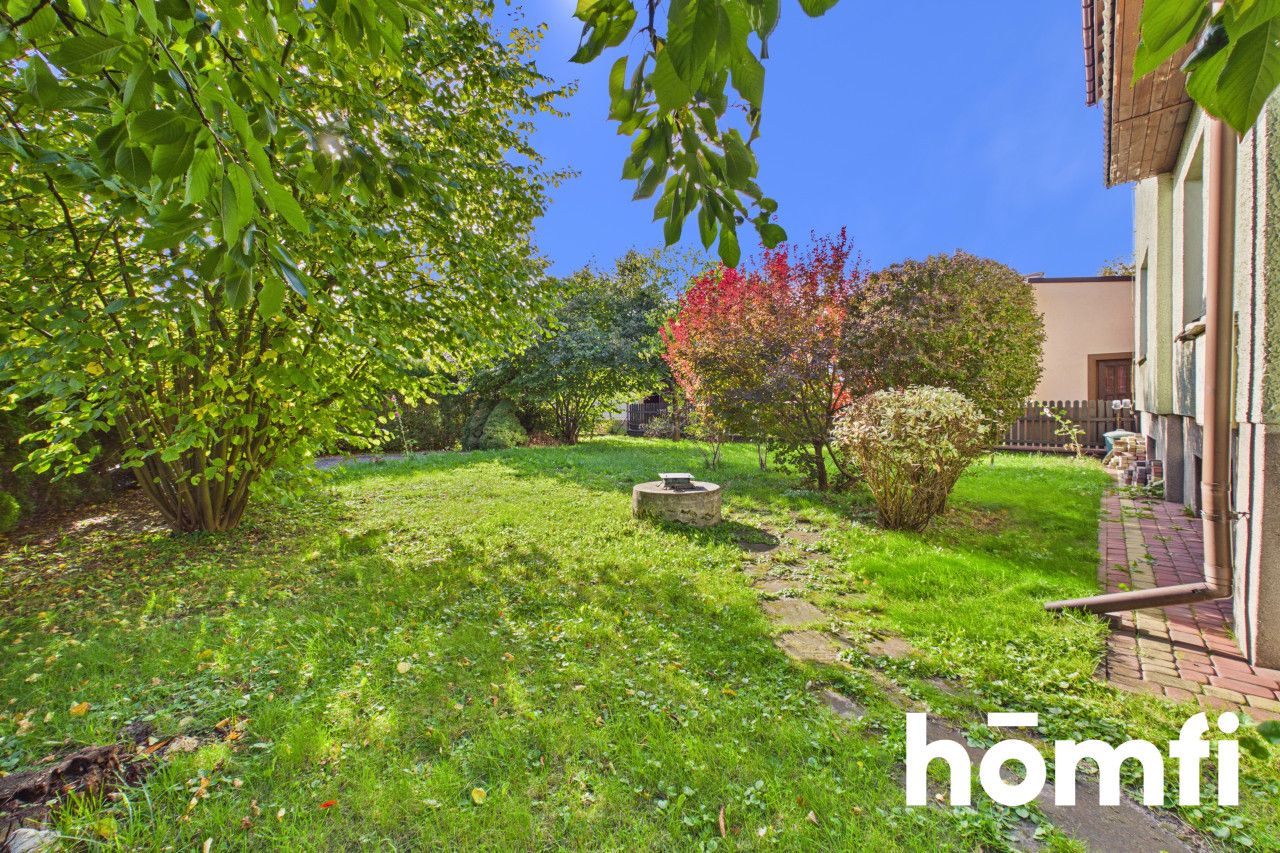
The property boasts a private, beautifully landscaped garden with numerous plants and trees.
The ground-level basement houses a spacious single-car garage and utility rooms.
The fully fenced perimeter ensures safety and comfort for all residents.
HOUSE
A well-thought-out and functional layout spread across two living floors plus a basement level:
Basement: Single-car garage and two large utility rooms, ideal for a pantry, workshop, or laundry room.
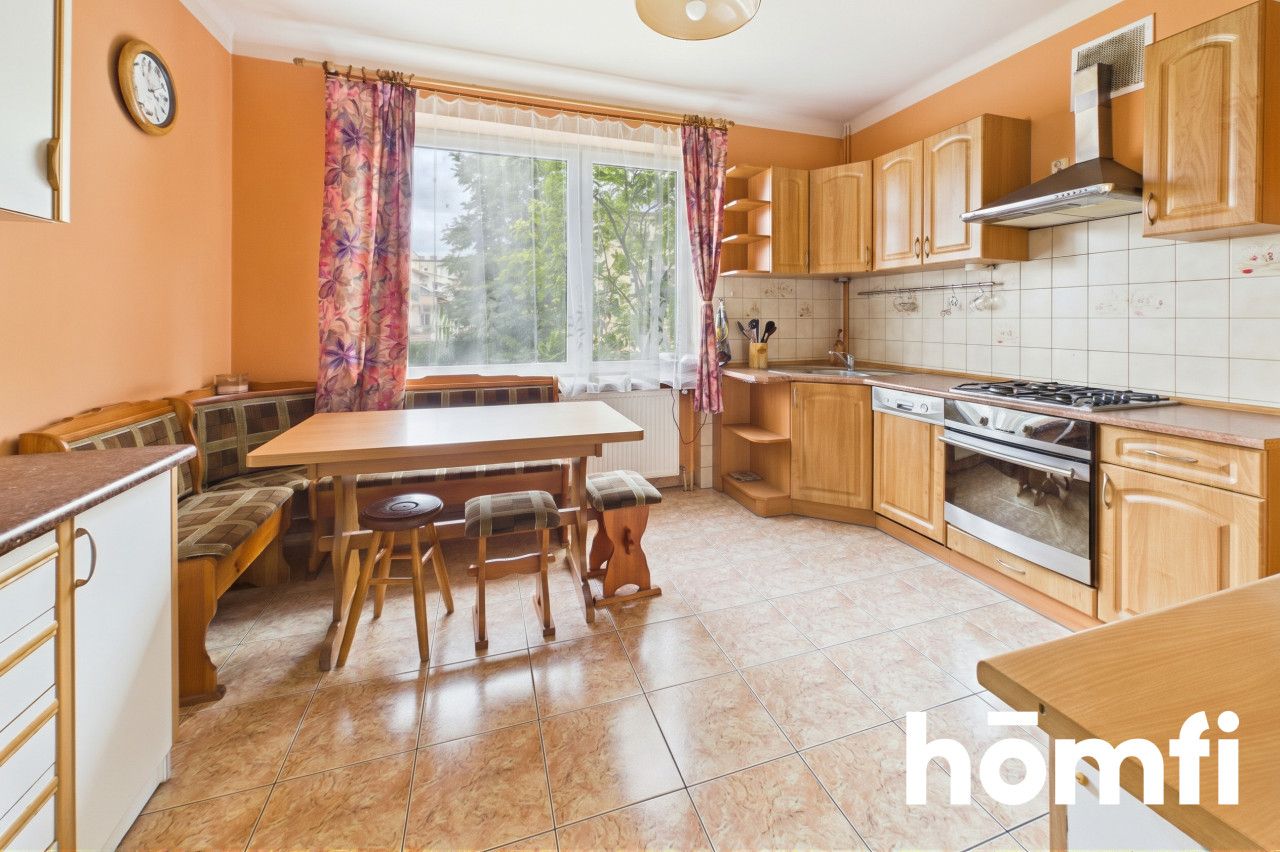
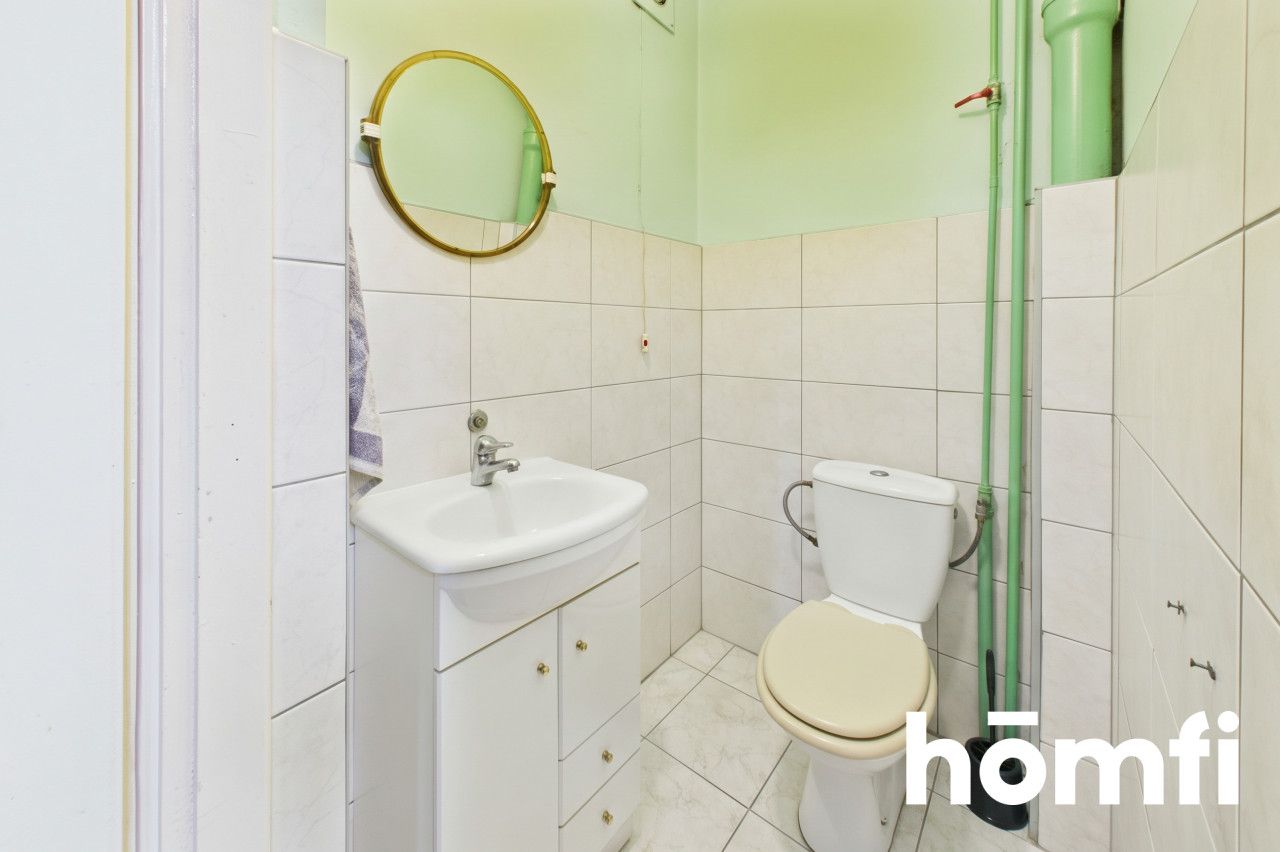
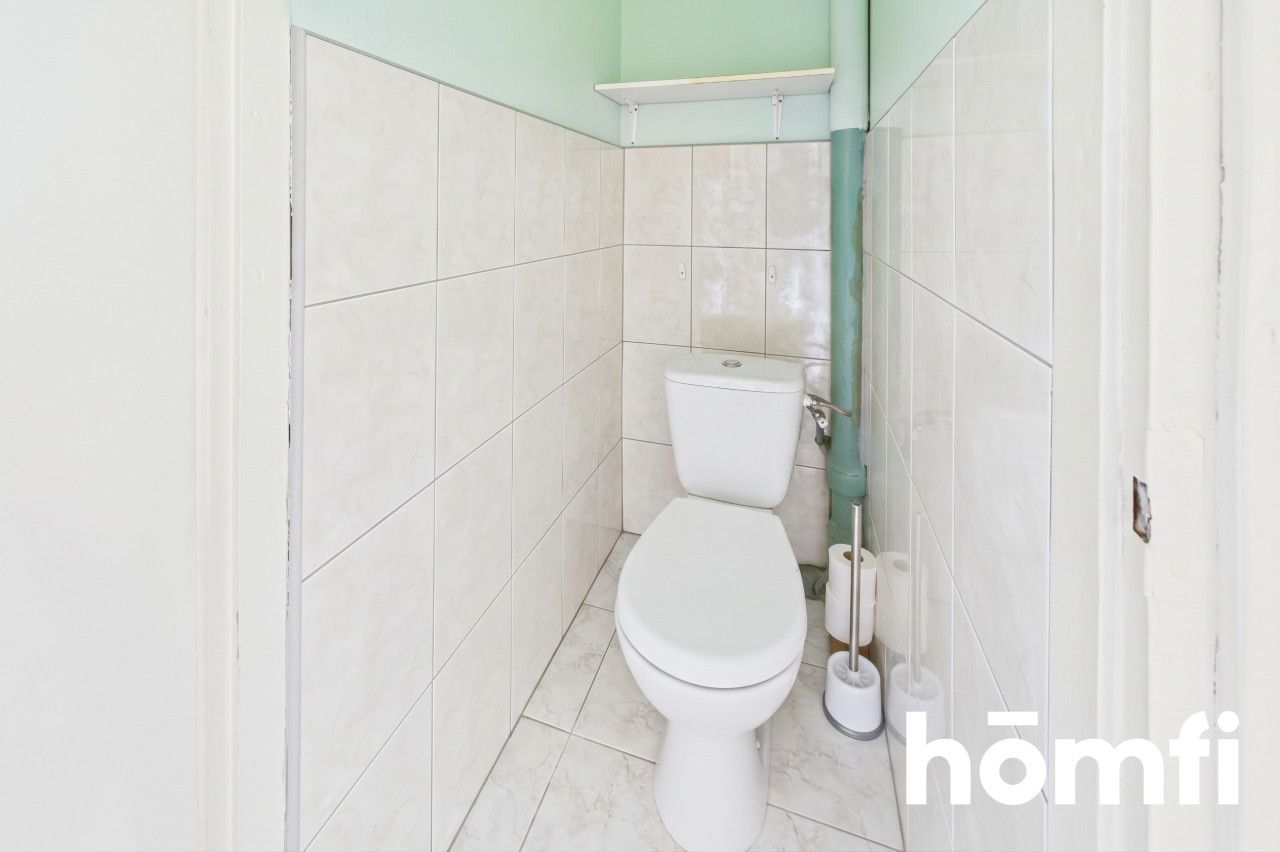
Ground Floor (Level 0): Vestibule, hallway, separate bright kitchen with a pantry, spacious living room, two additional rooms, and a bathroom.
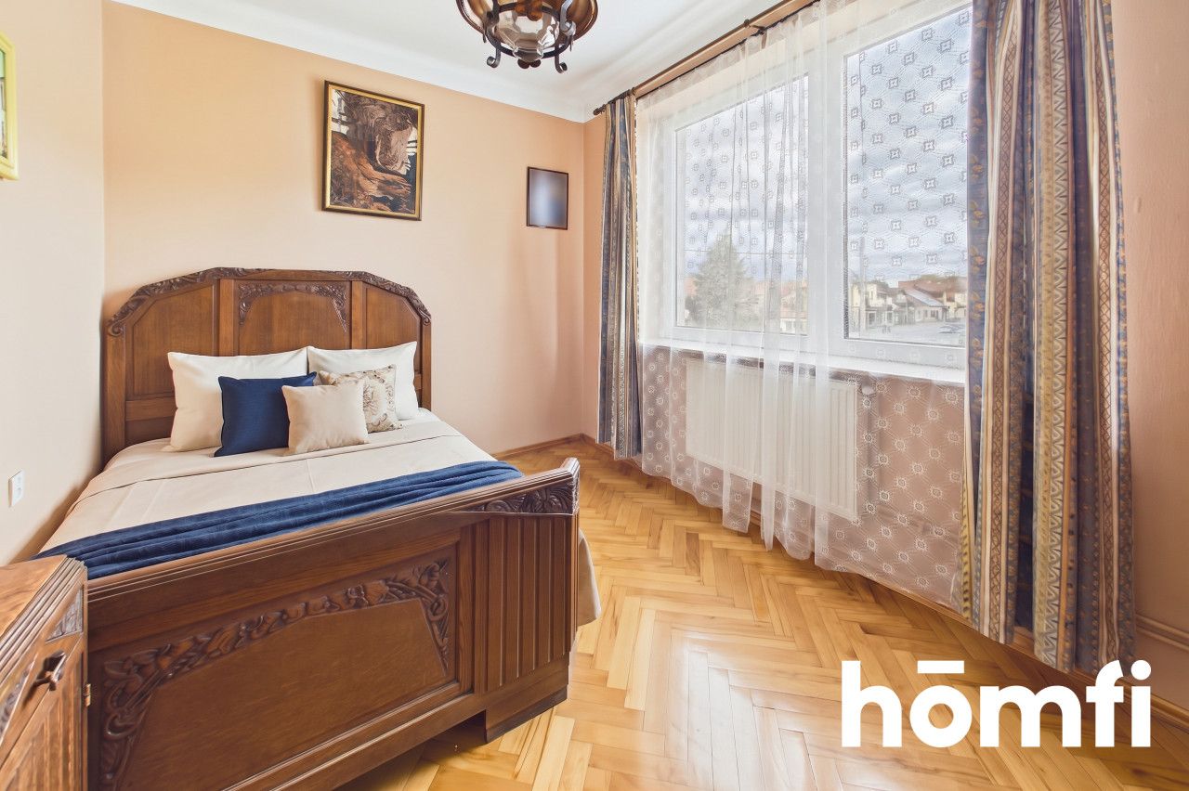
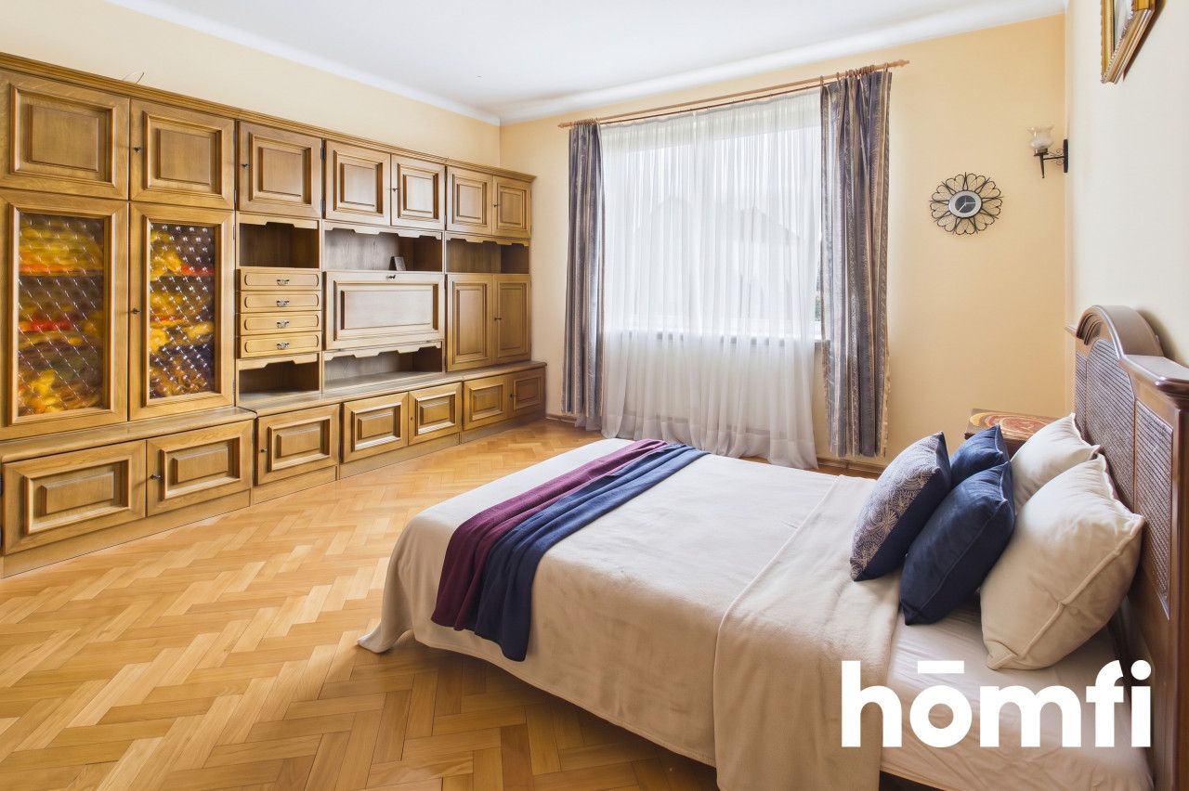
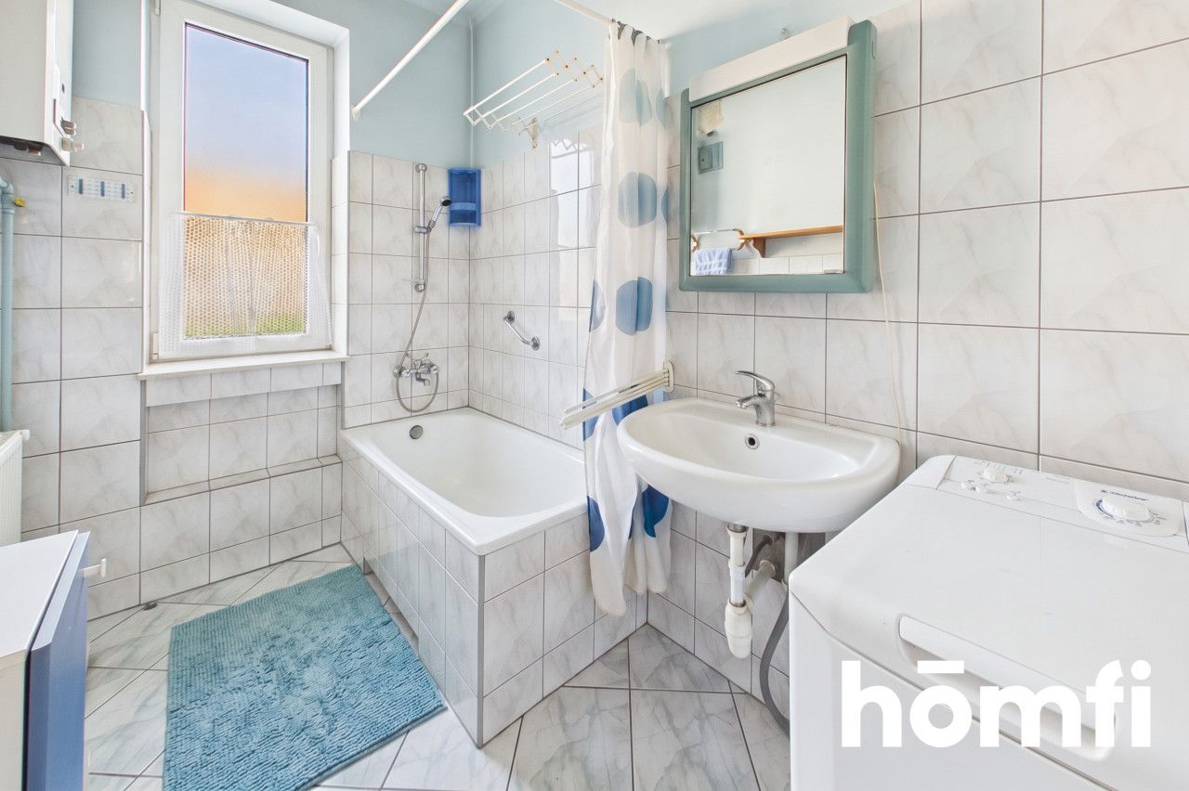
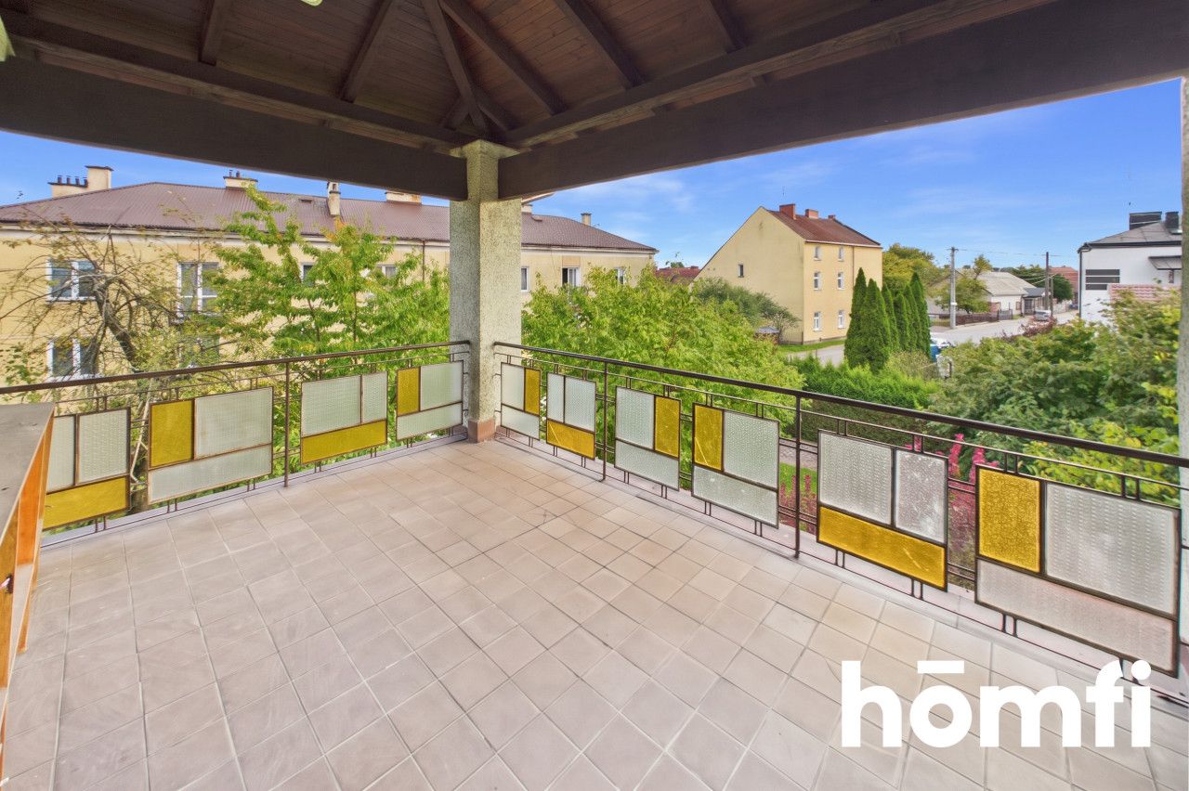
First Floor (Level 1): Mezzanine with access to a large covered balcony/terrace, three well-proportioned bedrooms, and a second bathroom.
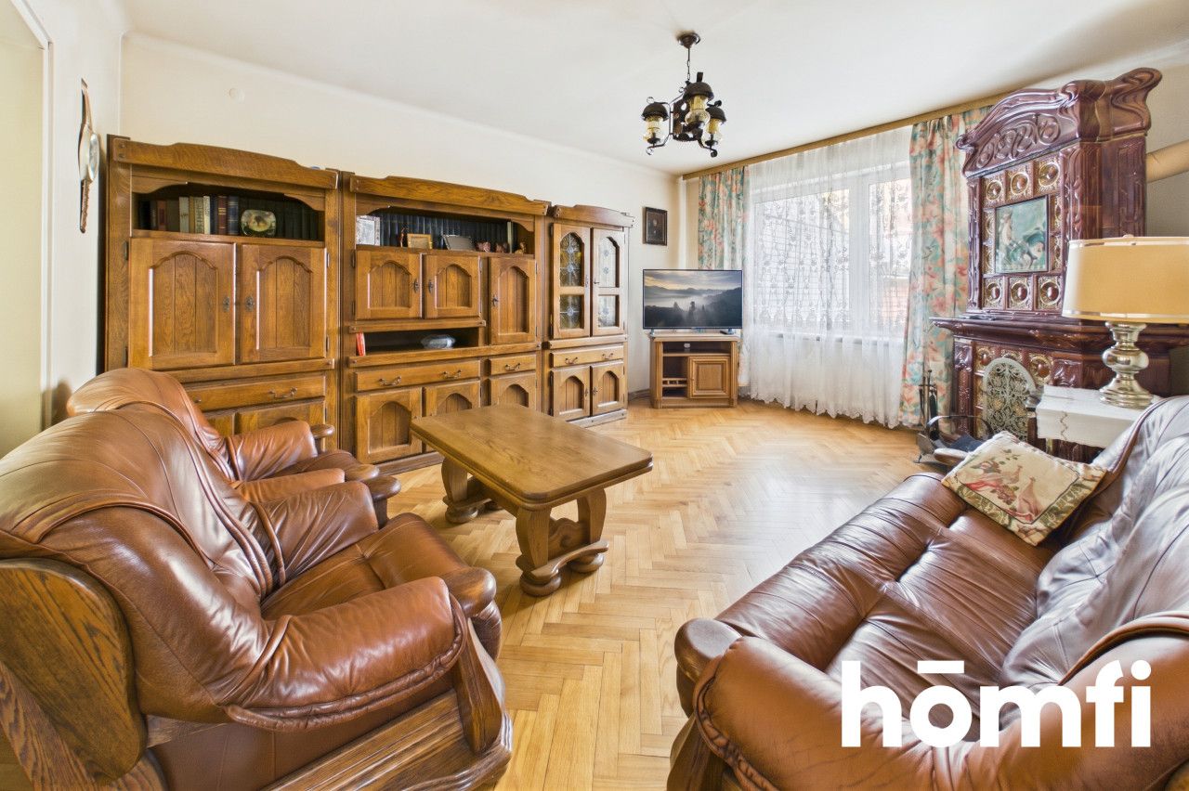
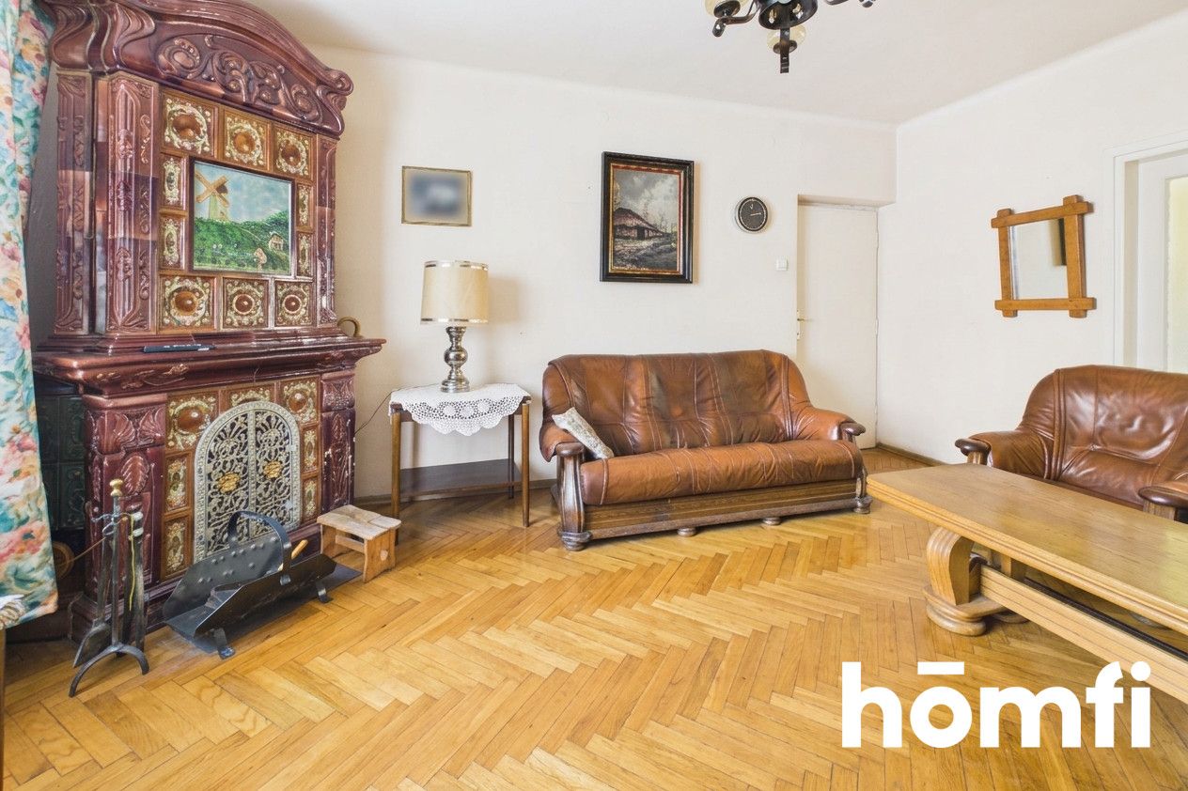
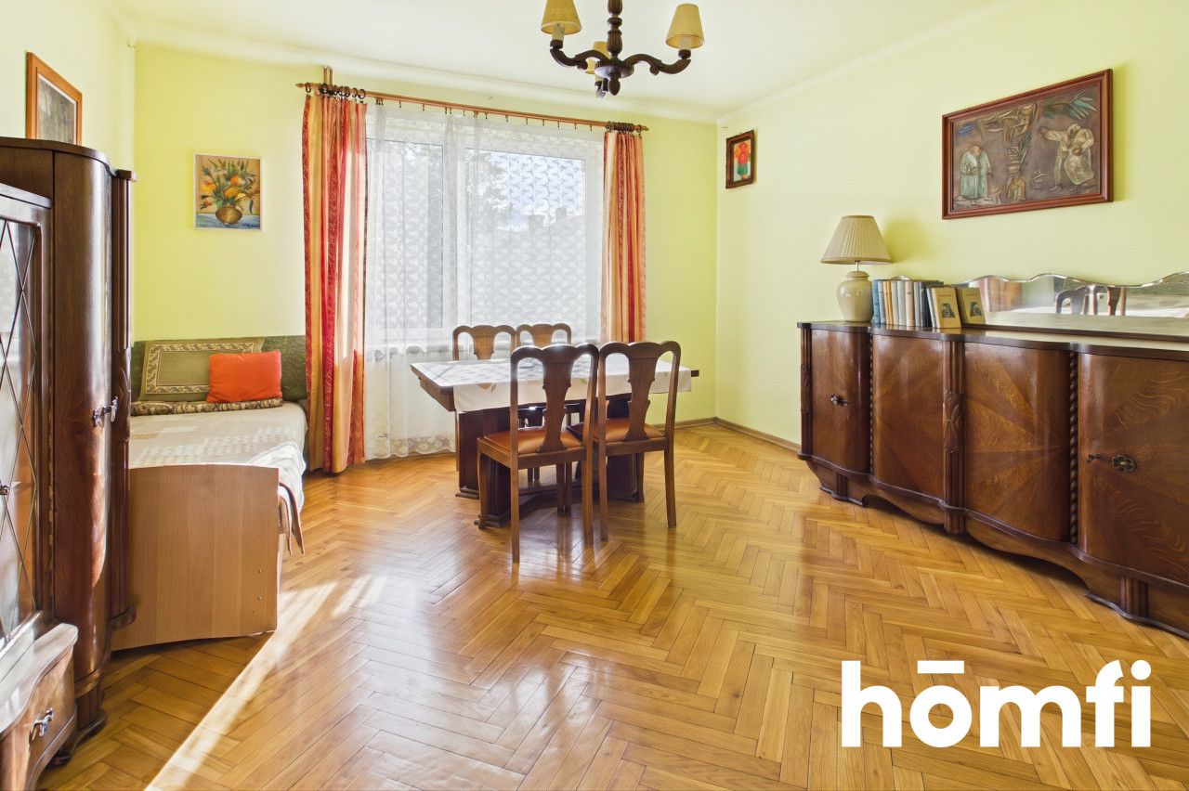
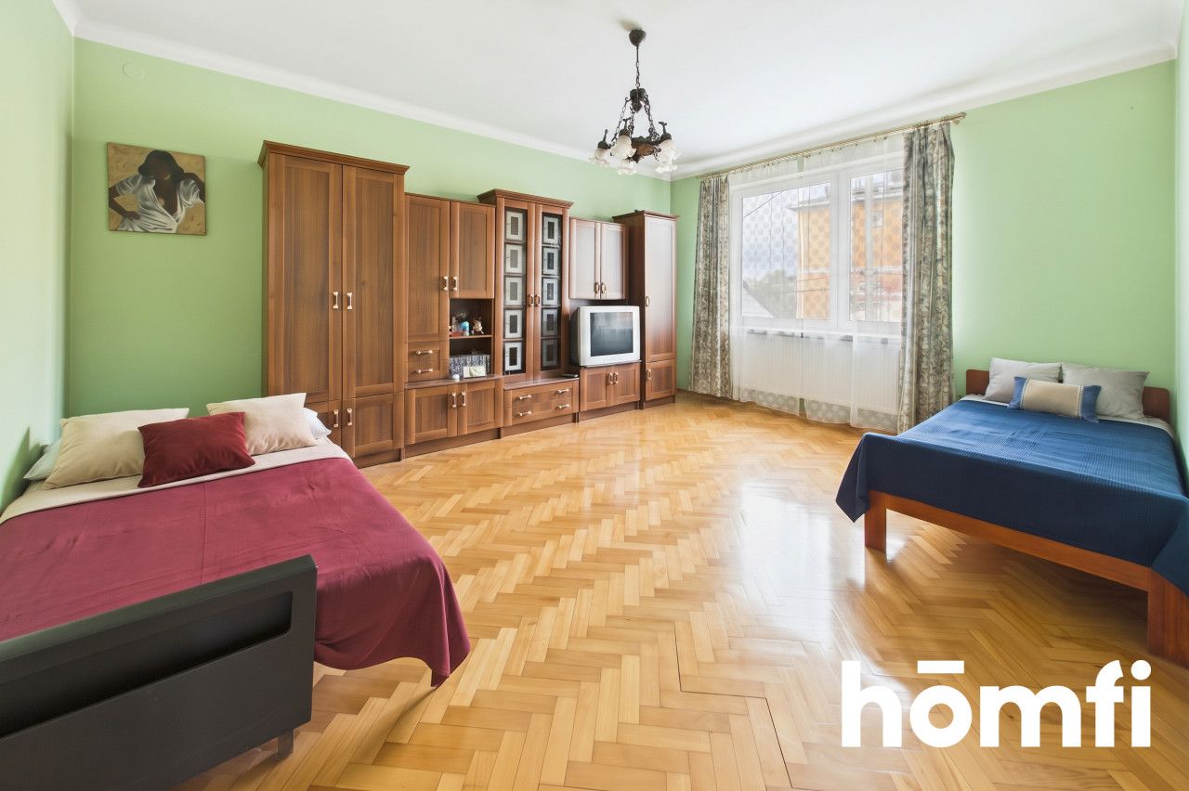
The main highlight of the living area is the impressive living room, featured by an antique, richly decorated tiled stove that adds a unique, refined character to the interior. The elegance of the room is complemented by classic oak herringbone parquet flooring and a set of exquisite solid wood and genuine leather furniture. The remaining interiors charm with cozy atmosphere, cohesive style, and excellent natural light, while the covered upper-level terrace provides an ideal spot for outdoor relaxation.
Property price: PLN 700,000 .
Interested?
Contact us at +48 734 827 349 or send us a message using the contact form available in the listing.
Did you know that with homfi you can buy a property comprehensively, handling everything under one roof? In addition to real estate agents helping you find and purchase a property, we provide access to experienced mortgage experts, talented interior designers, and resourceful rental management specialists. This means that with us, you can find a property, finance its purchase, design and finish its interior, and subsequently sell it or rent it out with an option to delegate property management to us.
Interested? Ask the listing agent for details.
LOCATION
The property is situated in a quiet, green neighborhood characterized by low-density single-family housing.
This location offers the perfect balance between peace, privacy, and convenient access to city infrastructure.
Nearby amenities include shops, service outlets, schools, and public transport stops ensuring easy access to the city center.
Surrounding mature greenery and parks provide ideal conditions for daily relaxation and outdoor activities.
BUILDING
A solid, two-story detached house with a full basement, set on a well-maintained and fenced plot.
The property boasts a private, beautifully landscaped garden with numerous plants and trees.
The ground-level basement houses a spacious single-car garage and utility rooms.
The fully fenced perimeter ensures safety and comfort for all residents.
HOUSE
A well-thought-out and functional layout spread across two living floors plus a basement level:
Basement: Single-car garage and two large utility rooms, ideal for a pantry, workshop, or laundry room.
Ground Floor (Level 0): Vestibule, hallway, separate bright kitchen with a pantry, spacious living room, two additional rooms, and a bathroom.
First Floor (Level 1): Mezzanine with access to a large covered balcony/terrace, three well-proportioned bedrooms, and a second bathroom.
The main highlight of the living area is the impressive living room, featured by an antique, richly decorated tiled stove that adds a unique, refined character to the interior. The elegance of the room is complemented by classic oak herringbone parquet flooring and a set of exquisite solid wood and genuine leather furniture. The remaining interiors charm with cozy atmosphere, cohesive style, and excellent natural light, while the covered upper-level terrace provides an ideal spot for outdoor relaxation.
Property price: PLN 700,000 .
Interested?
Contact us at +48 734 827 349 or send us a message using the contact form available in the listing.
Did you know that with homfi you can buy a property comprehensively, handling everything under one roof? In addition to real estate agents helping you find and purchase a property, we provide access to experienced mortgage experts, talented interior designers, and resourceful rental management specialists. This means that with us, you can find a property, finance its purchase, design and finish its interior, and subsequently sell it or rent it out with an option to delegate property management to us.
Interested? Ask the listing agent for details.
Location
Loan
Contact

Do you like this property?
Act fast and secure it for yourself - book online or make an offer!
Do you like this offer?
Subscribe to the newsletter to receive offers of properties similar to this one.