Apartment for sale
Your sanctuary in Poręba. 81 sqm + huge terrace!
Przemysłowa Street, Poręba, Zawierciański
81 m²
Przemysłowa Street, Poręba, Zawierciański
Description
Apartment
Market
Secondary
Floor
4
Area
81 m²
Rooms
4
Bedrooms
2
Basement
YES
Basement size
5 m²
Legal status
Cooperative ownership right
Heating
Urban
Multi-level apartment
NO
Furnished
YES
Furniture
Yes
Balcony / terrace
YES
Air-conditioning
NO
Alarm
NO
Apartment with an ancestry
NO
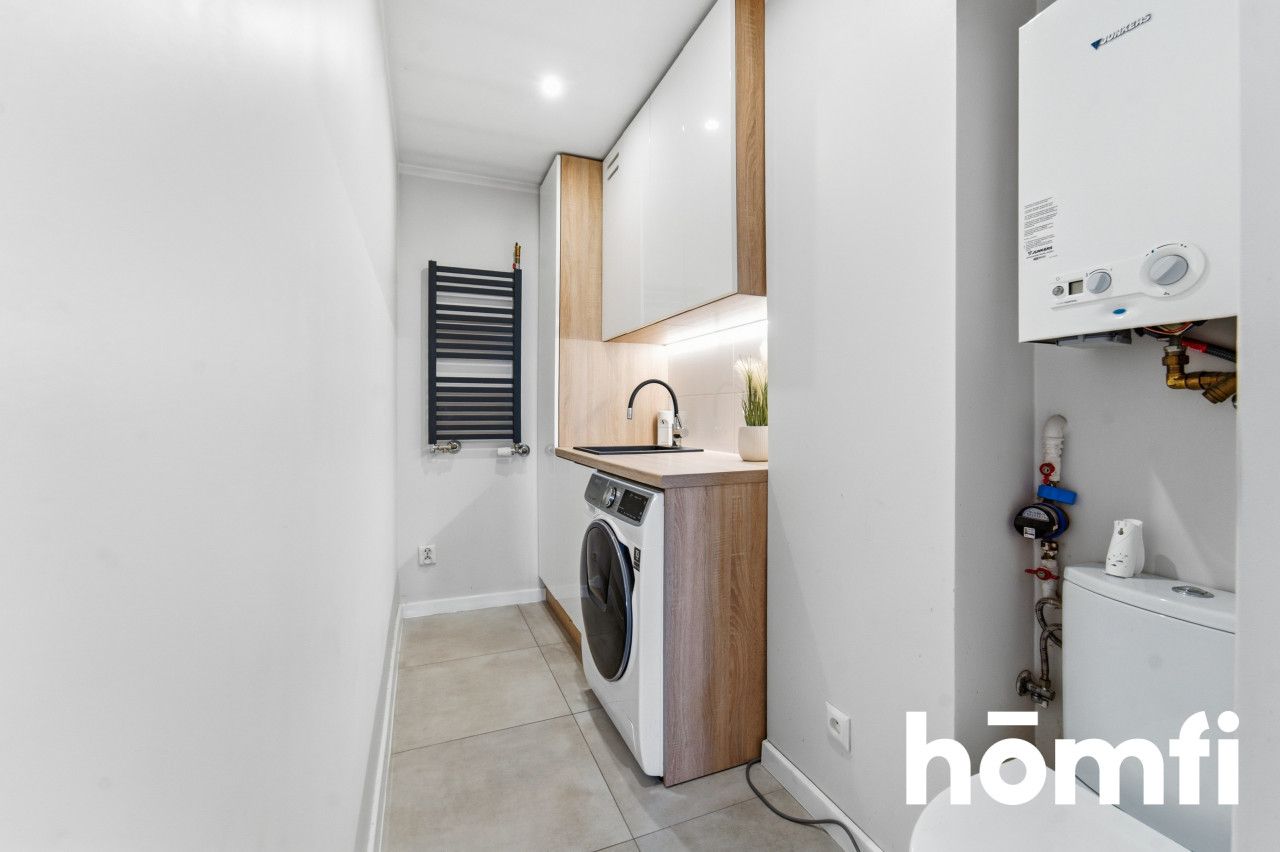
Hot water / hot water
Gas stove
Building
Building type
Low Block
Elevator
NO
Reception
NO
Swimming pool
NO
Fitness
NO
Ground-level parking
YES
Underground parking
NO
Garage
NO
Monitoring
NO
Security
NO
Fenced area
NO
Fees
Price
529 000 zł
Administrative rent
1 500 zł
Price per m²
6 505 zł/m²
Offer
Offer ID
27664/OMS
Your sanctuary in Poręba. 81 sqm + huge terrace!
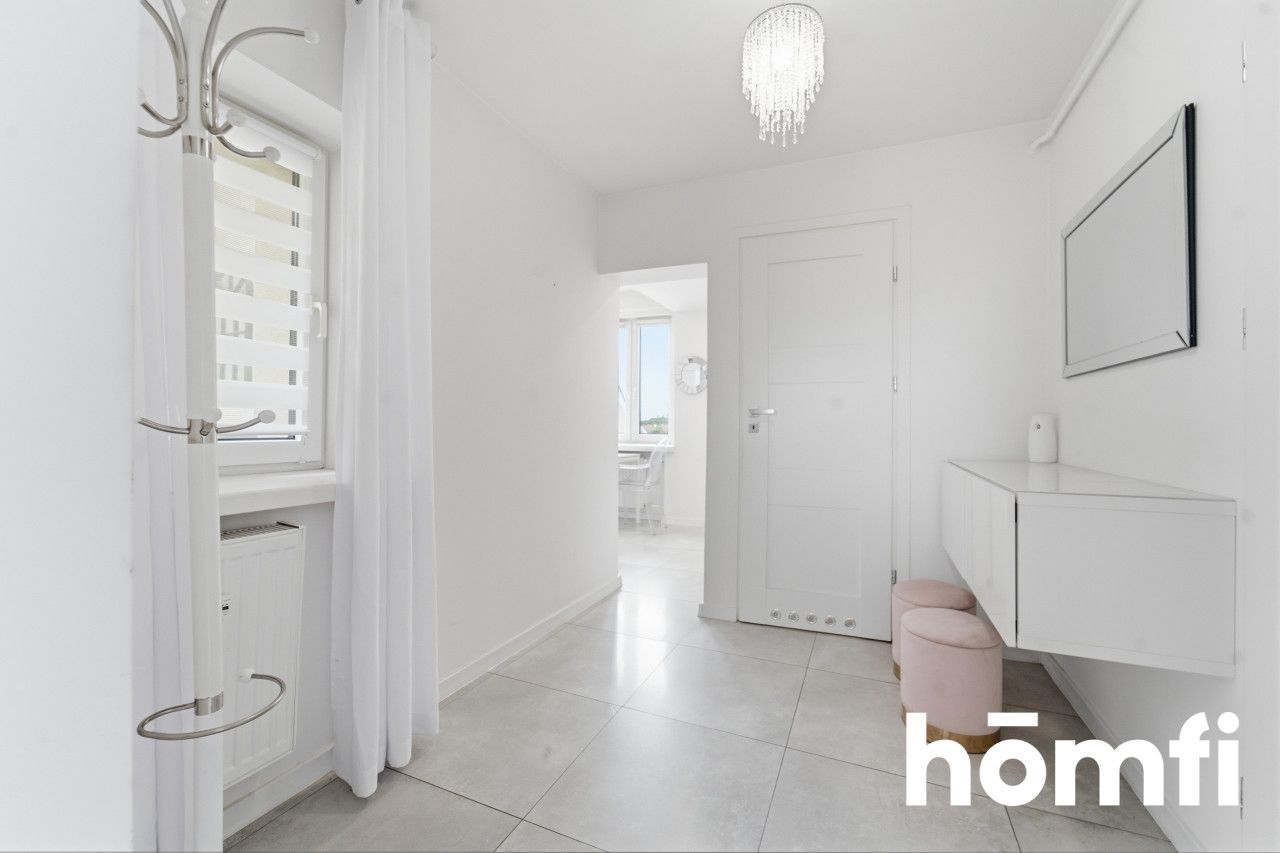
Are you looking for extraordinary space with a huge terrace where you can feel as free as in a single-family home? This unique 4-room apartment (81.3 m²) in Poręba, created from a masterful combination of two units, is an absolute rarity on the market. Windows facing all four cardinal directions and move-in readiness make this offer a true gem!
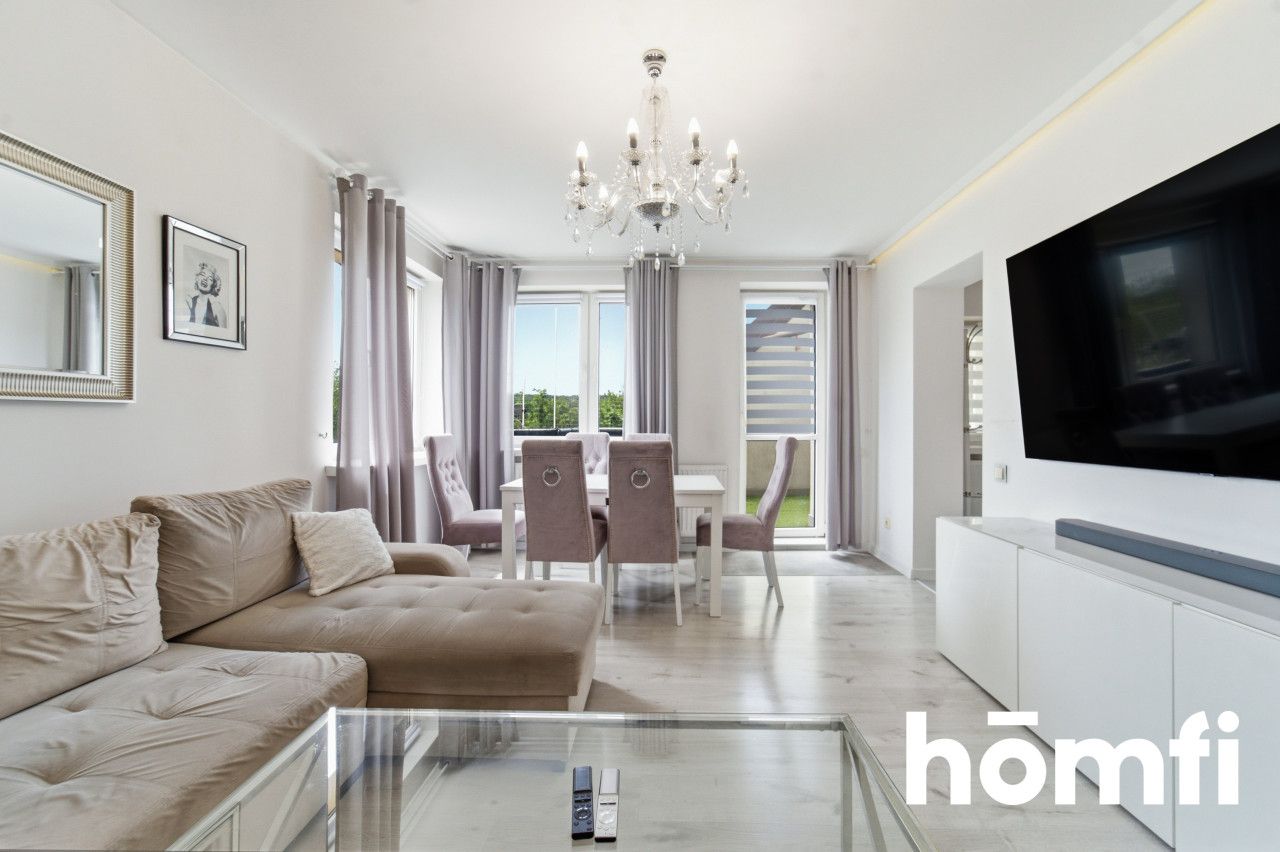
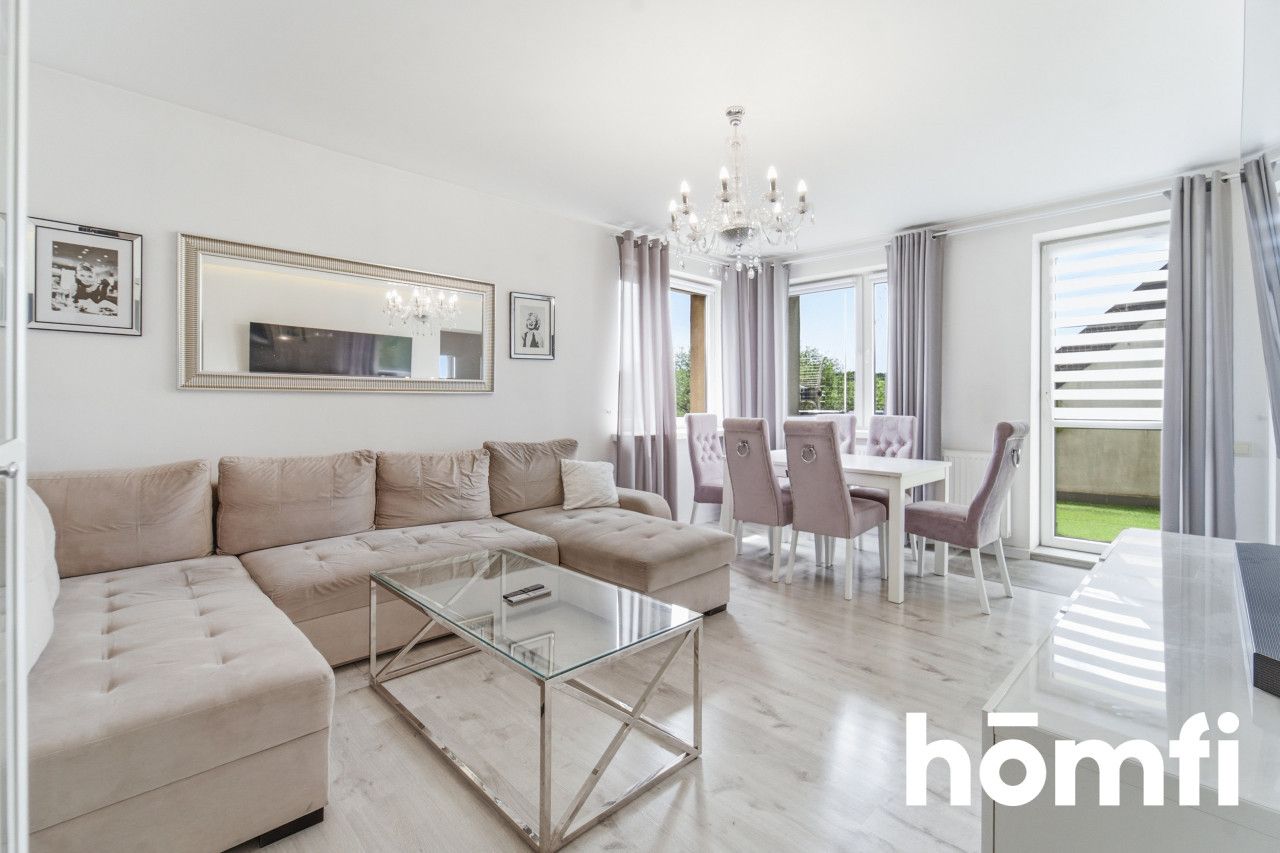
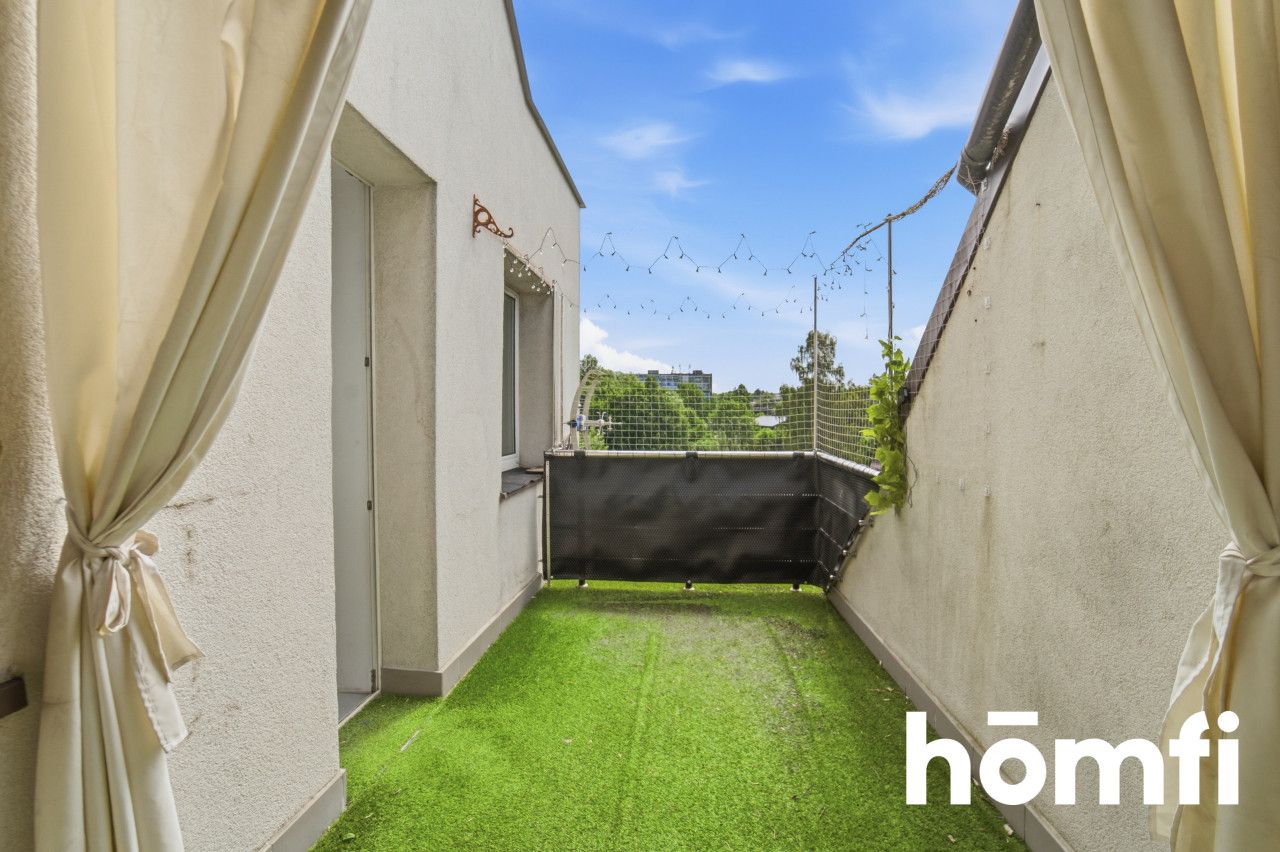
Living area: A spacious living room with direct access to a large terrace.
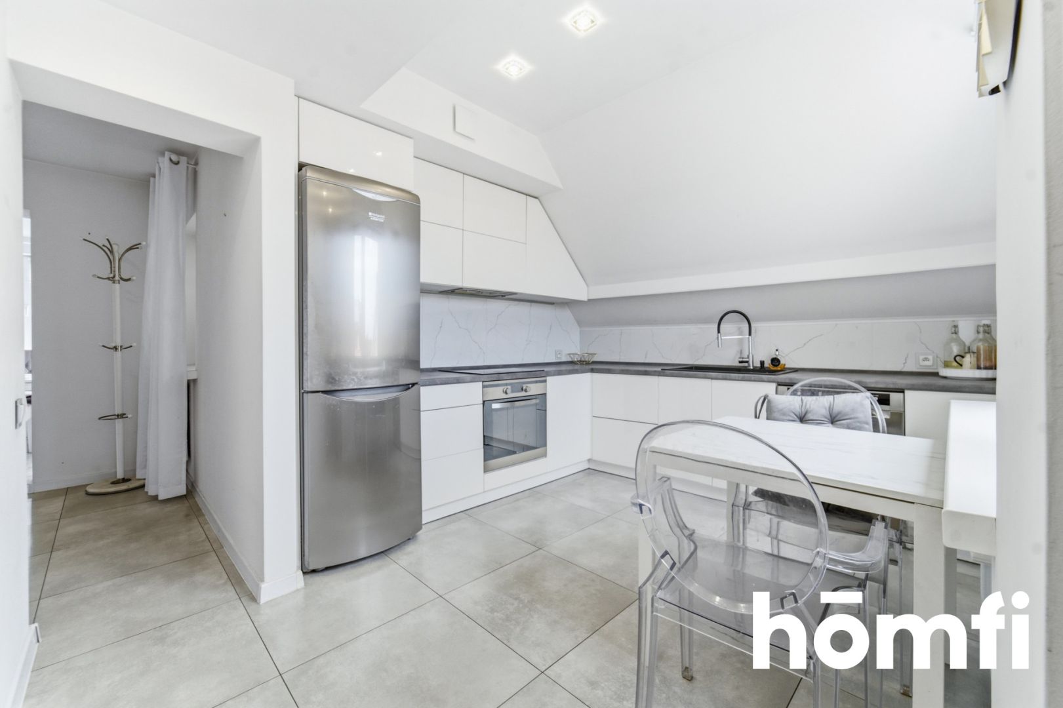
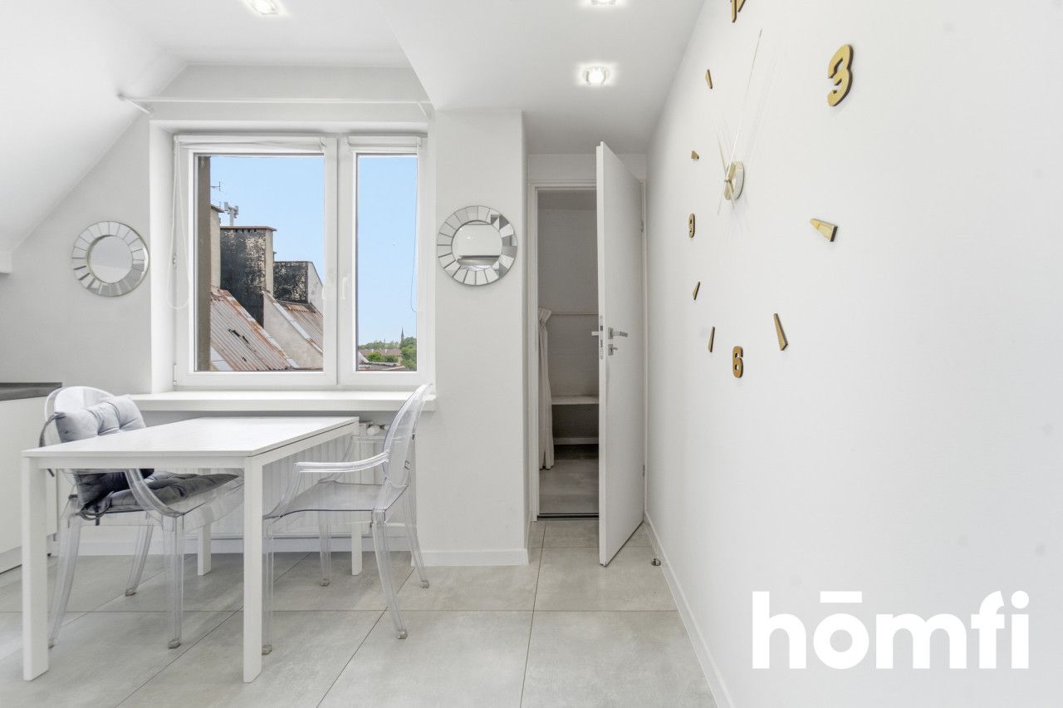
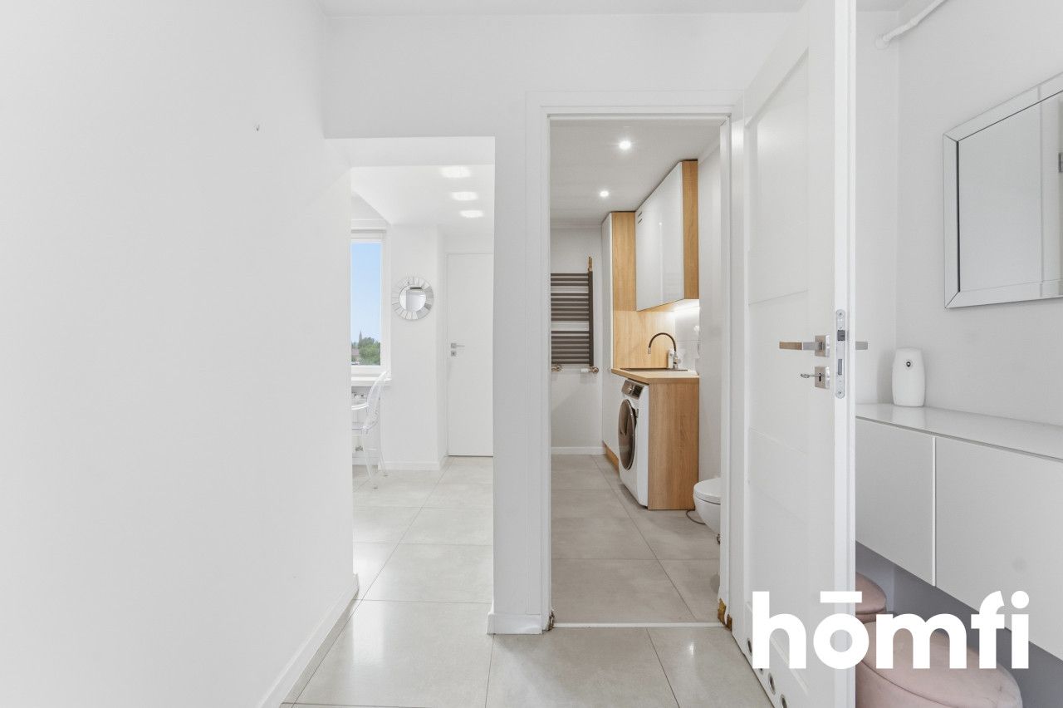
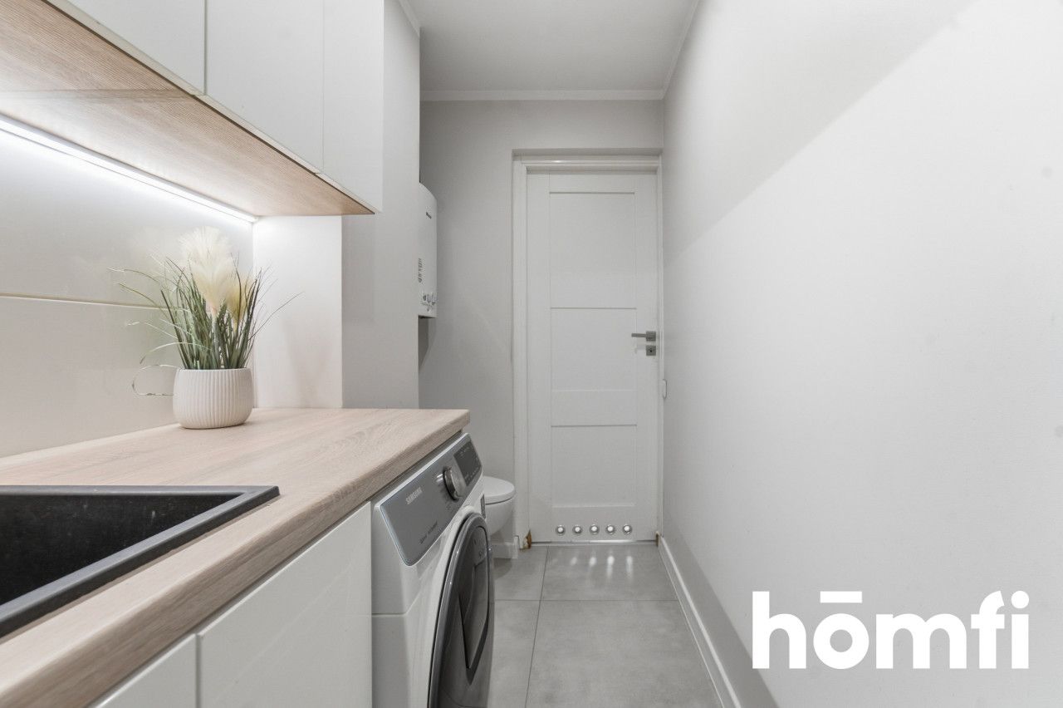
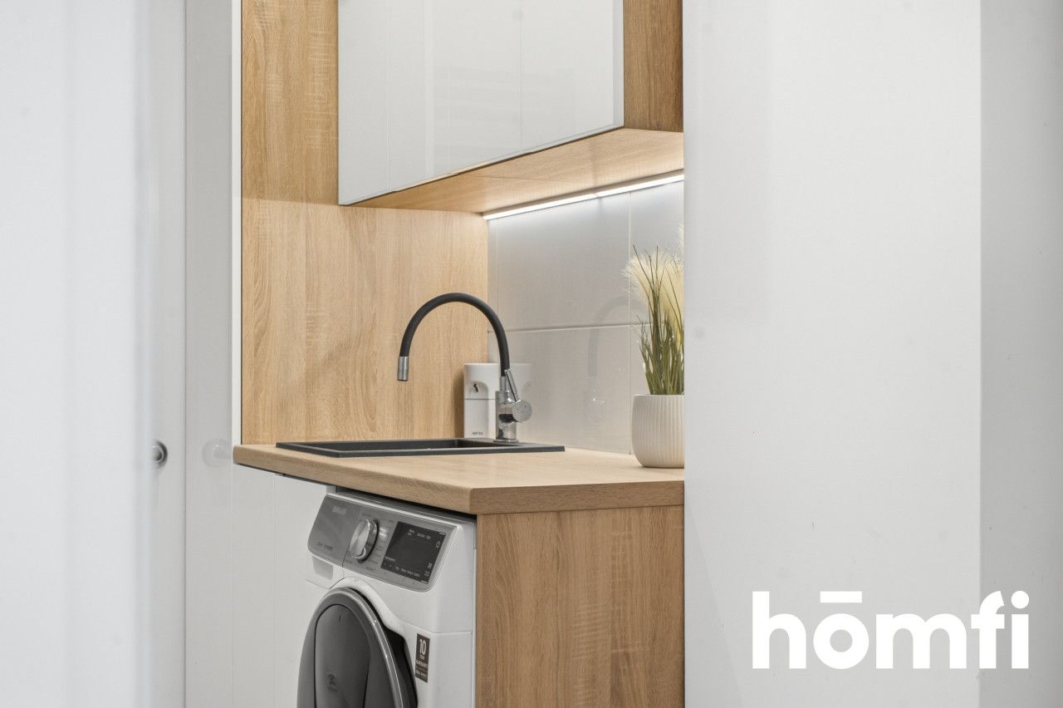
Kitchen: A separate kitchen equipped with custom cabinetry and a hidden walk-in pantry.
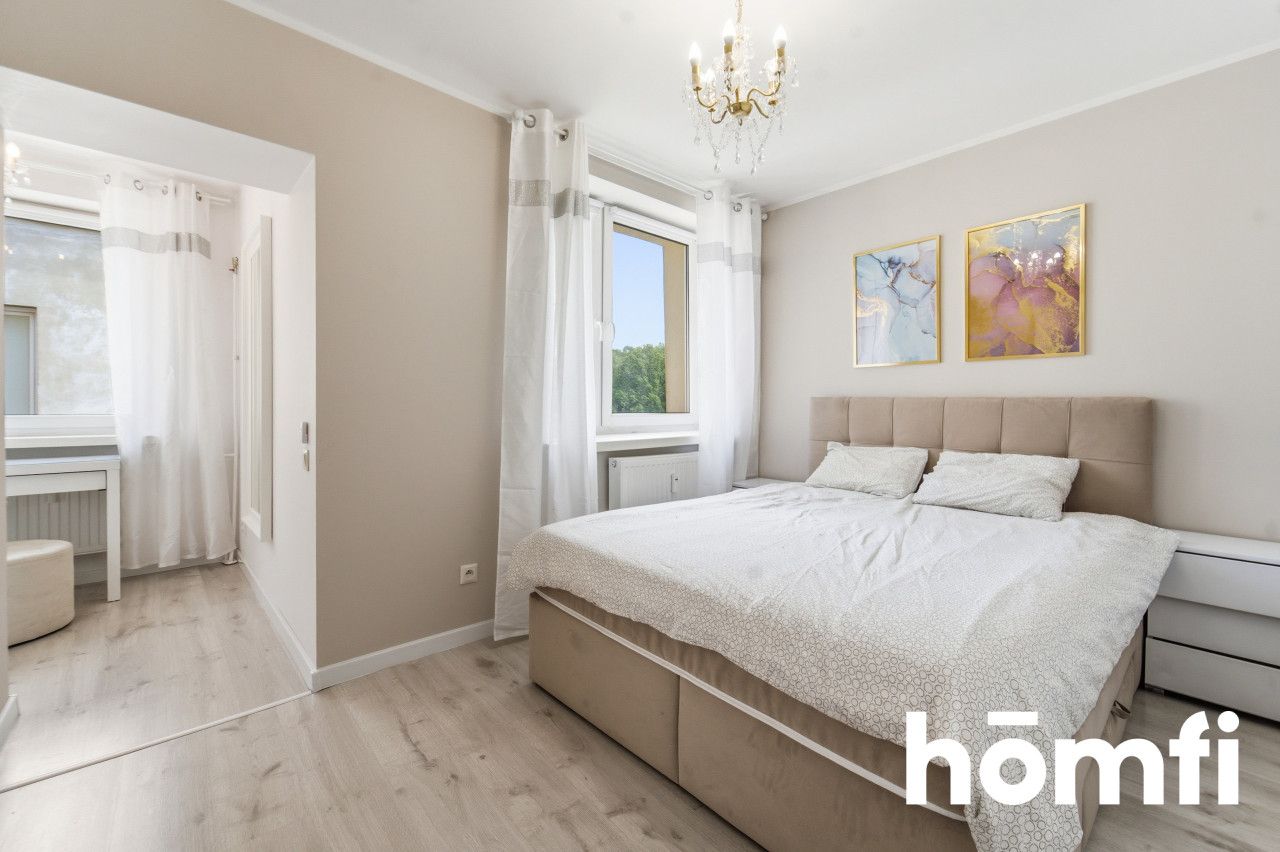
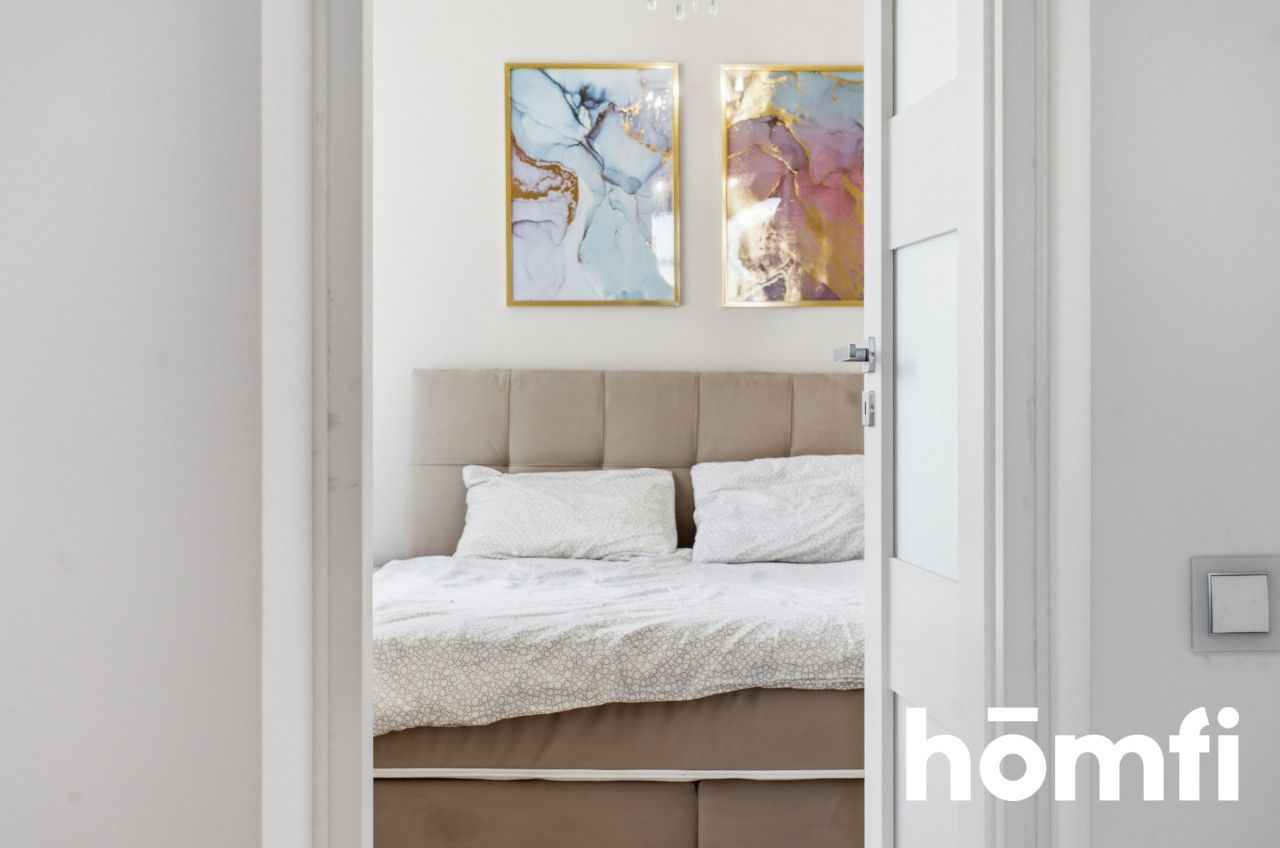
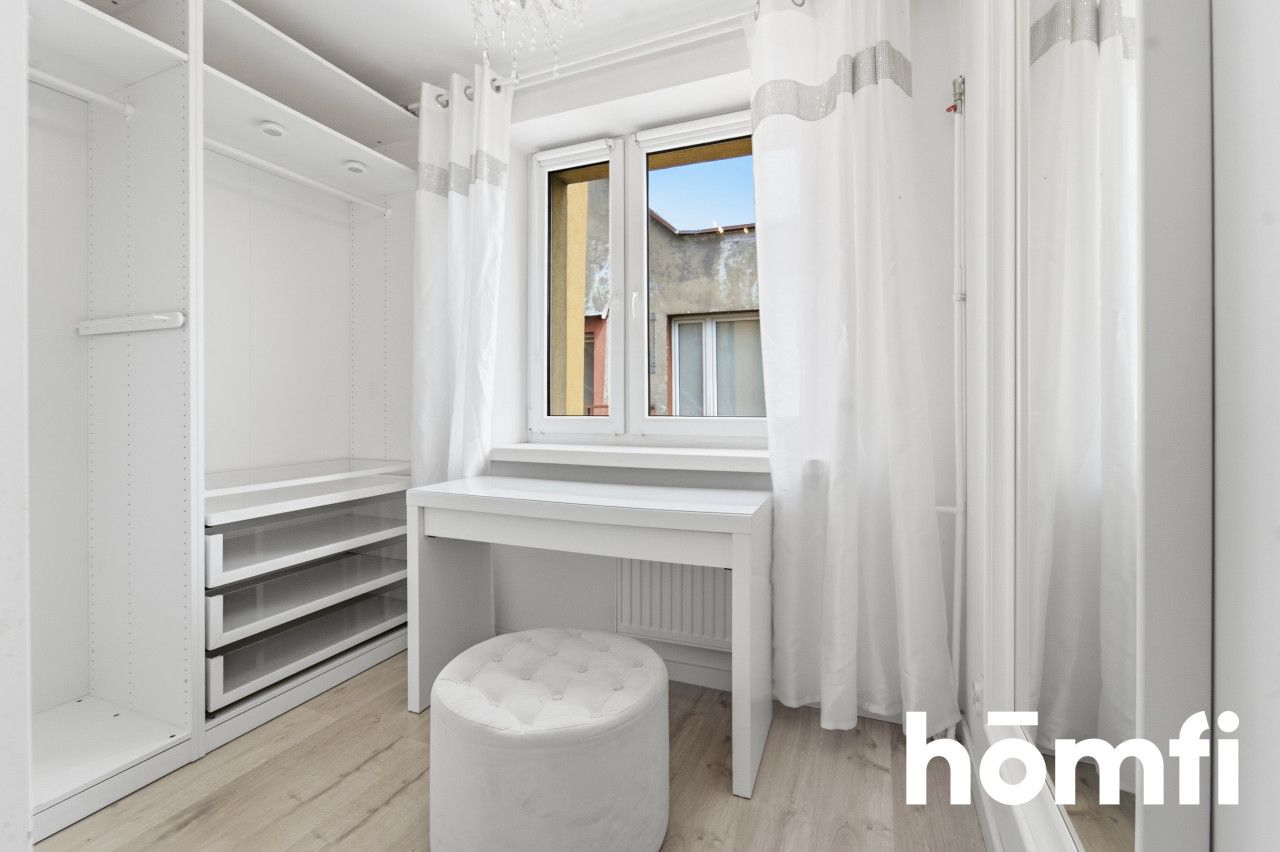
Bedrooms: Two large bedrooms (including one with a spacious private walk-in wardrobe).
Fourth room: Ideal for a home office or a child’s room.
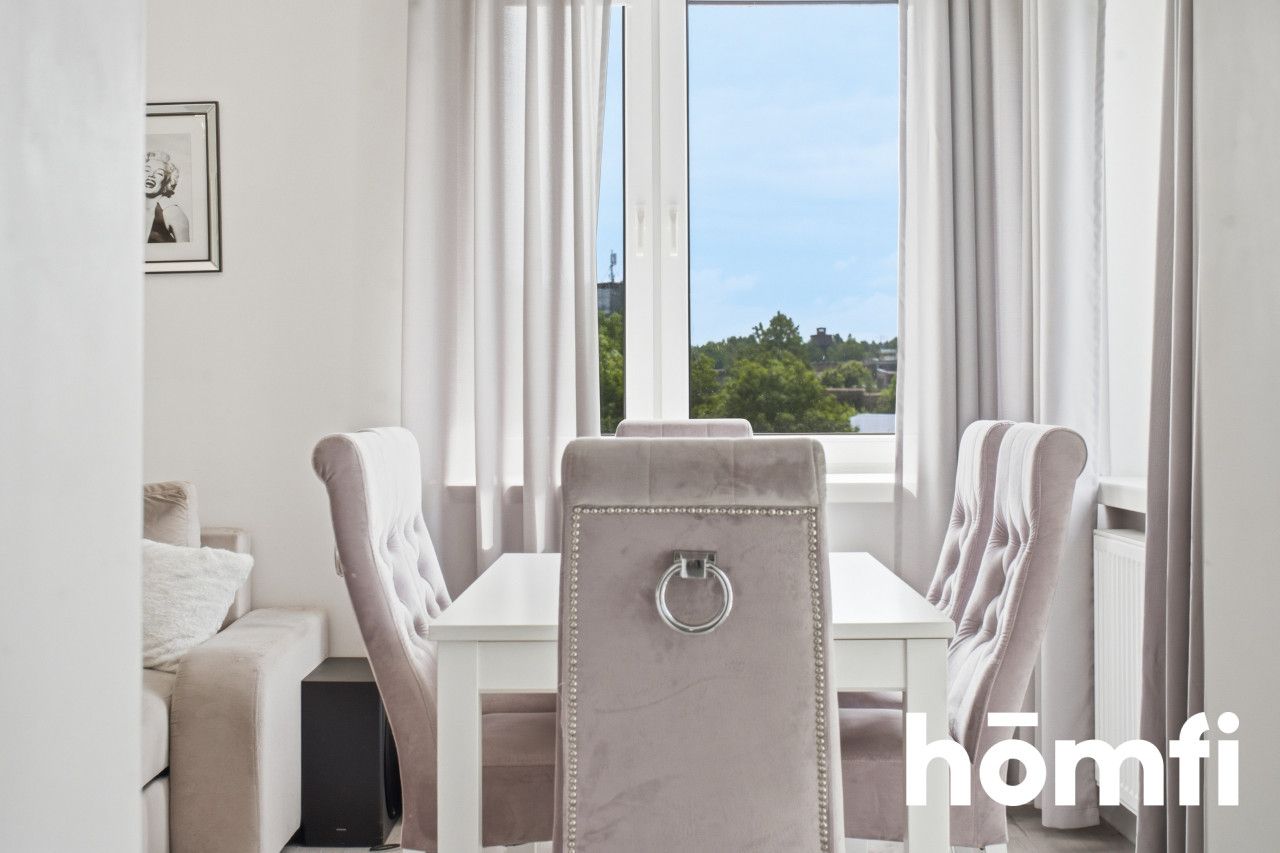
Lighting: Windows facing all four sides of the building (north, south, east, west) ensure excellent light and natural air circulation. The interior requires zero renovation outlay.
4-sided exposure & terrace: Exceptional sunlight and a large outdoor living area.
Practical storage: A hidden pantry, a private walk-in closet, and a large 5 m² basement storage unit.
Turnkey condition: Sold fully furnished and available immediately.
Legal Status: Full ownership with a clean Land and Mortgage Register (KW), free of any encumbrances.
Interested? Contact us at +48 734 827 169 or send us a message via the contact form in the listing.
Did you know that with homfi you can buy a property comprehensively, handling everything under one roof? In addition to real estate agents helping you find and purchase your property, we offer experienced mortgage advisors, interior architects, and property management specialists. Ask the agent for details!
LOCATION:
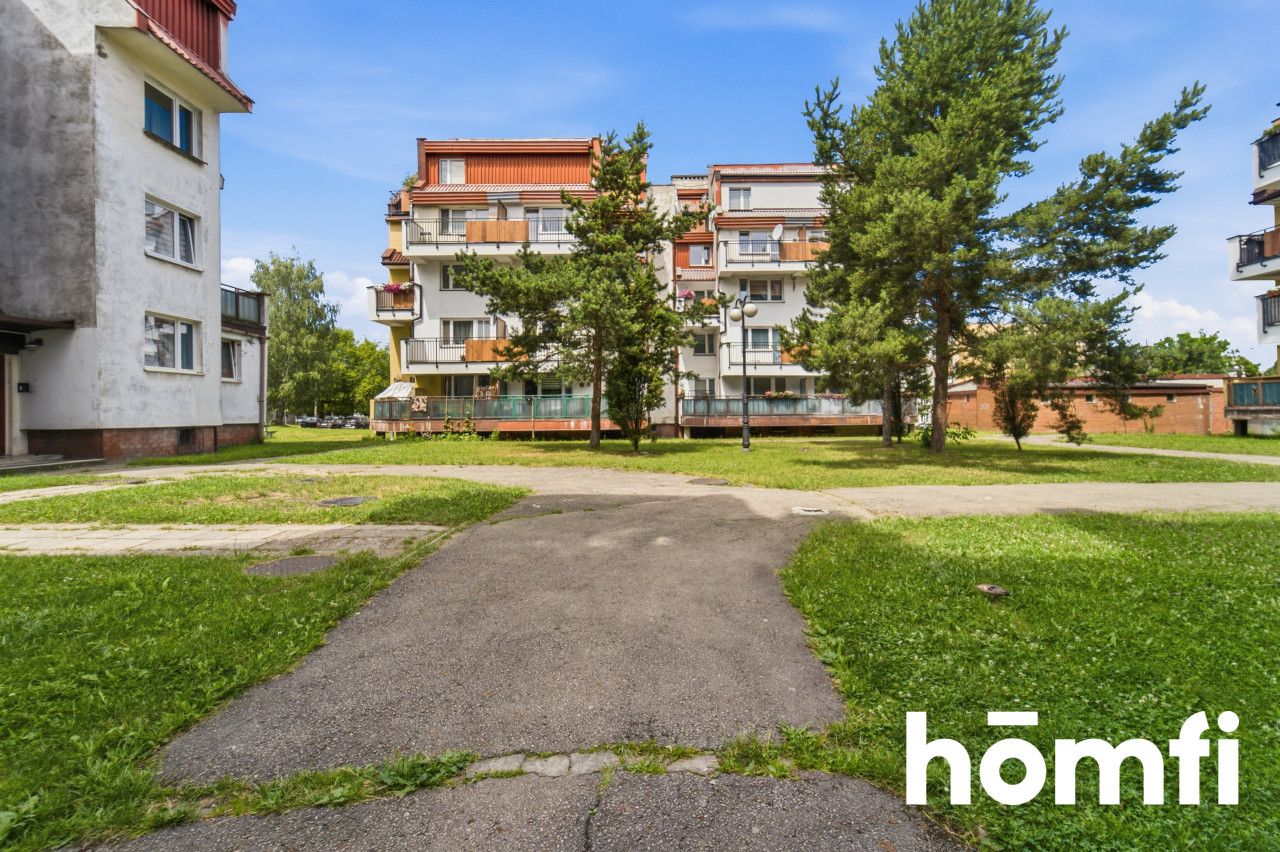
The property is situated in a quiet, green part of Poręba on Przemysłowa Street. The location provides convenient access to Zawiercie, Siewierz, and a direct exit to the DK78 road (fast connection towards Katowice and Katowice Airport in Pyrzowice). Grocery stores, service points, a primary school, kindergarten, and public transport stops are all within a few minutes' walk. The nearby Polish Jura (Jura Krakowsko-Częstochowska) offers excellent conditions for outdoor activities and recreation.BUILDING:
The apartment is located on the 4th floor of an insulated, well-maintained building from the 1990s. The top-floor position guarantees peace, no neighbors above, and abundant natural light throughout the whole day. Right under the building, there is a large, well-lit public parking lot where you can easily find a spot at any time.APARTMENT:
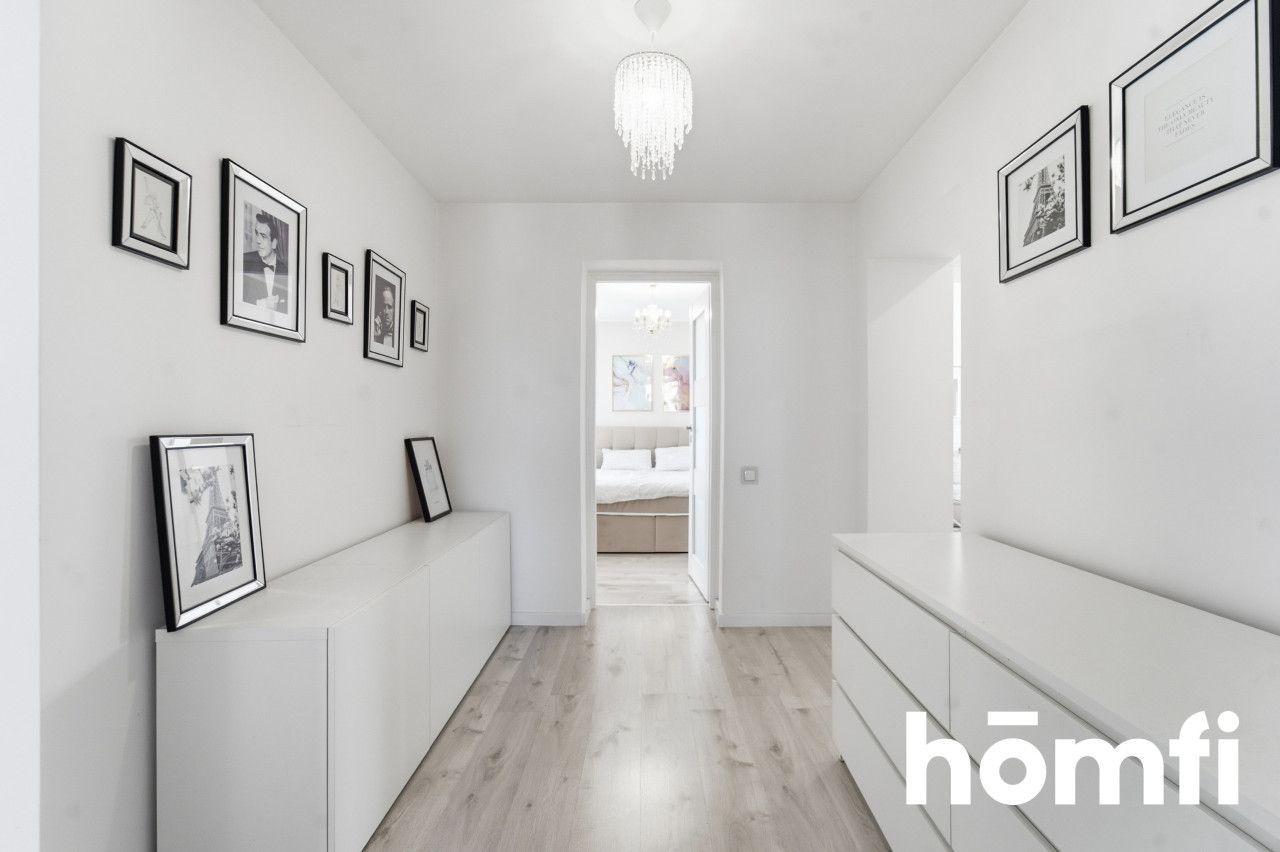
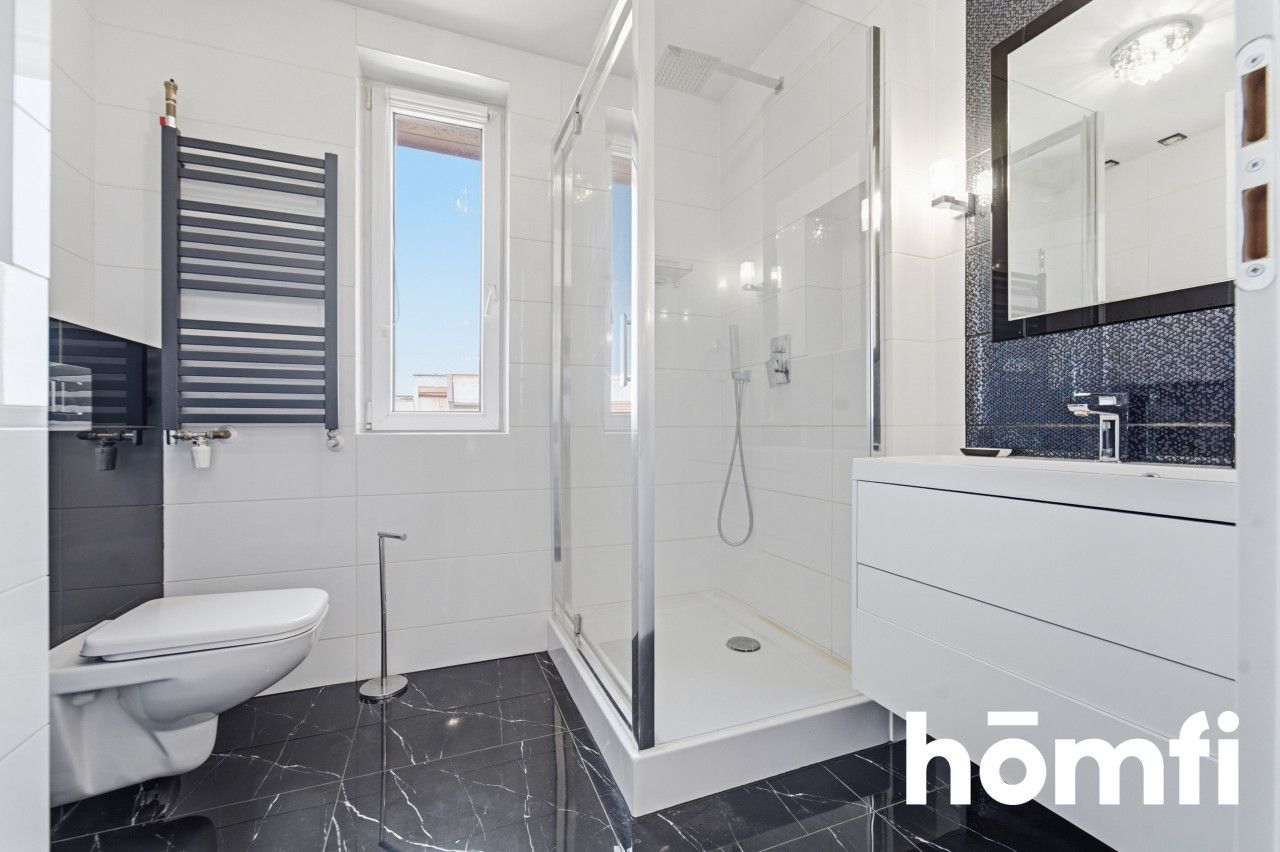
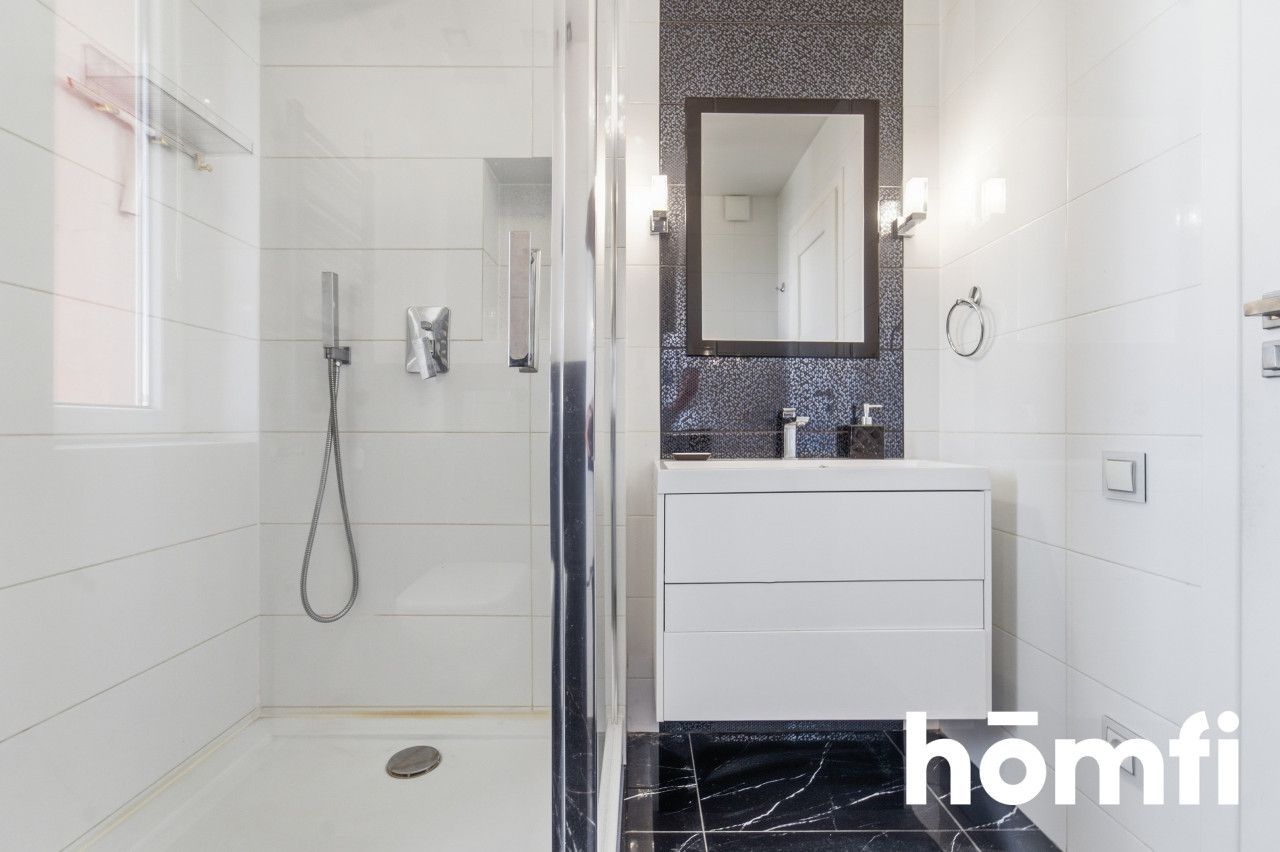
A unique, move-in-ready unit with a floor area of 81.3 m², formed by joining two separate apartments (formally registered as one single property with a clean Land and Mortgage Register). The layout incurs no double administrative fees and is exceptionally functional:Living area: A spacious living room with direct access to a large terrace.
Kitchen: A separate kitchen equipped with custom cabinetry and a hidden walk-in pantry.
Bedrooms: Two large bedrooms (including one with a spacious private walk-in wardrobe).
Fourth room: Ideal for a home office or a child’s room.
Lighting: Windows facing all four sides of the building (north, south, east, west) ensure excellent light and natural air circulation. The interior requires zero renovation outlay.
KEY HIGHLIGHTS:
House-like feel: Generous layout providing the comfort of a single-family house at the price of a standard apartment.4-sided exposure & terrace: Exceptional sunlight and a large outdoor living area.
Practical storage: A hidden pantry, a private walk-in closet, and a large 5 m² basement storage unit.
Turnkey condition: Sold fully furnished and available immediately.
FINANCIALS:
Asking Price: 529,000 PLNLegal Status: Full ownership with a clean Land and Mortgage Register (KW), free of any encumbrances.
Interested? Contact us at +48 734 827 169 or send us a message via the contact form in the listing.
Did you know that with homfi you can buy a property comprehensively, handling everything under one roof? In addition to real estate agents helping you find and purchase your property, we offer experienced mortgage advisors, interior architects, and property management specialists. Ask the agent for details!
Location
Loan

Do you like this property?
Act fast and secure it for yourself - book online or make an offer!
Do you like this offer?
Subscribe to the newsletter to receive offers of properties similar to this one.