House for sale
For sale - House 213sqm - Lednica Górna/Wieliczka)
Lednica Górna / Wieliczka, Wielicki
213 m²
Lednica Górna / Wieliczka, Wielicki
Description
House
Market
Secondary
Building type
Twin
No. of floors
3
Area
213 m²
Rooms
6
Basement
YES
Gas
YES
Electricity
YES
Sewerage
YES
Legal status
Ownership
Building condition
Perfect
Built in
2024
Roof
Tile
Balcony / terrace
YES
Plot
Plot area
520 m²
Fees
Price
1 114 000 zł
Price per m²
5 230 zł/m²
Offer
Offer ID
7521/ODS
For sale - House 213sqm - Lednica Górna/Wieliczka)
I am pleased to present to you this 213 m2 semi-detached house (with the option to purchase the entire 398 m² property)
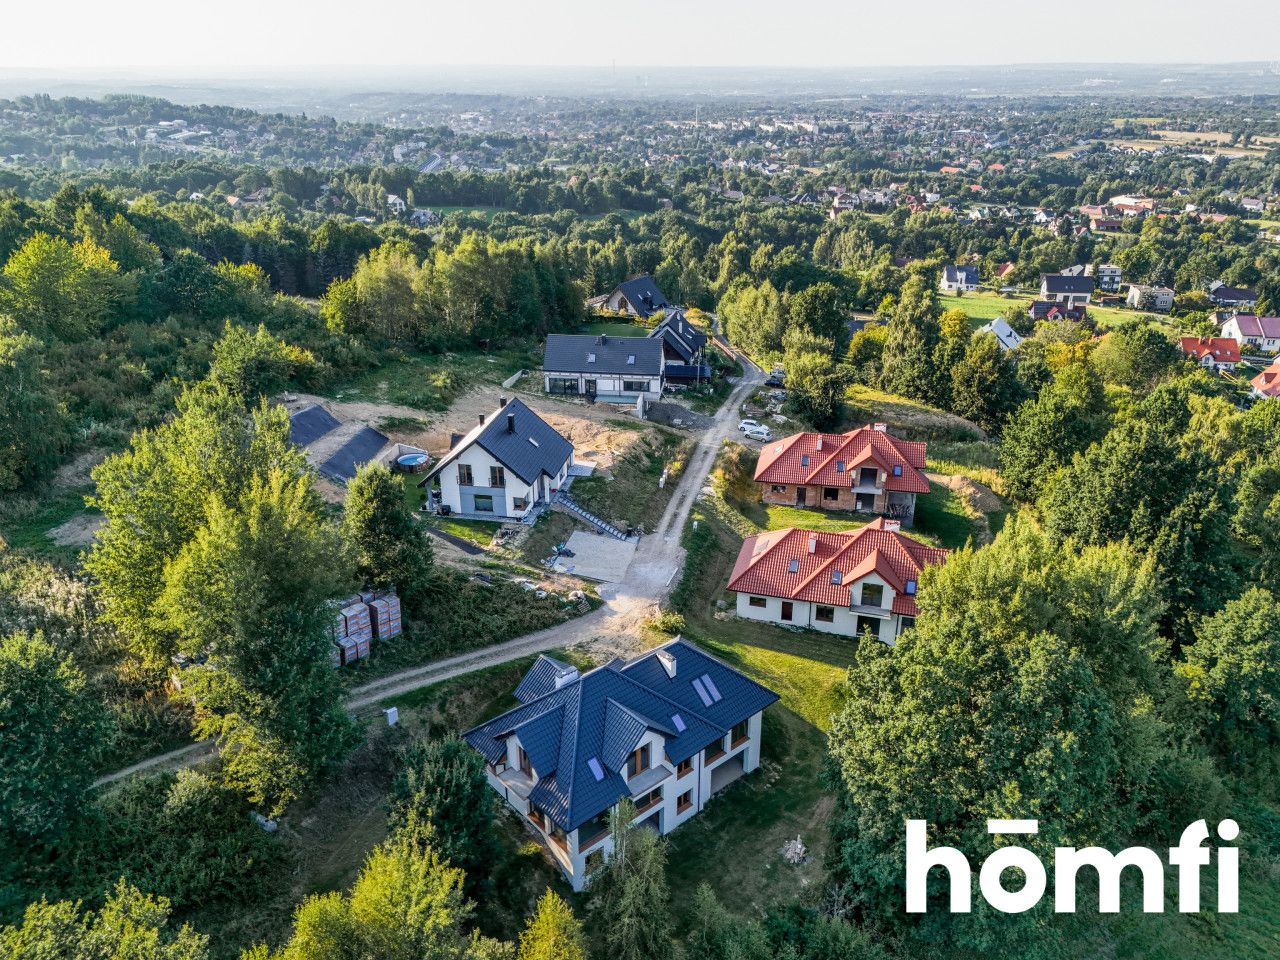
Close access to Wieliczka’s urban infrastructure (bus stops, schools, grocery stores, restaurants, and much more).
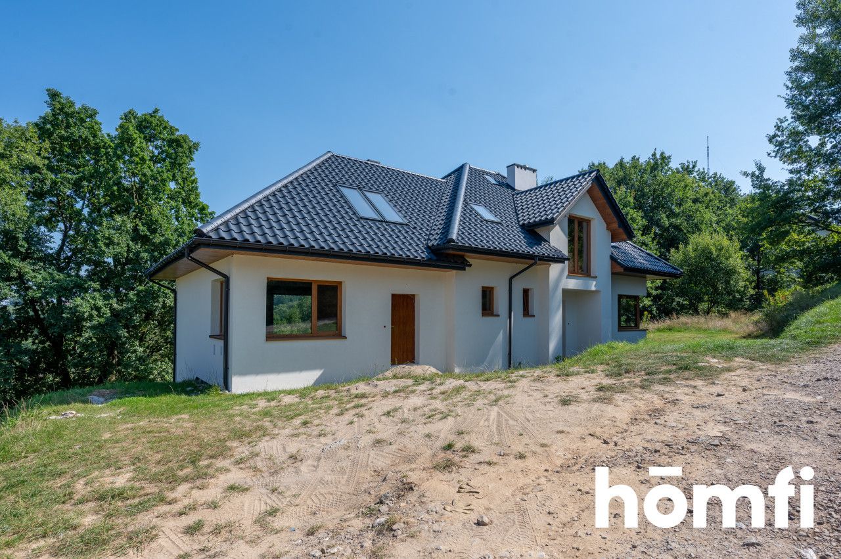
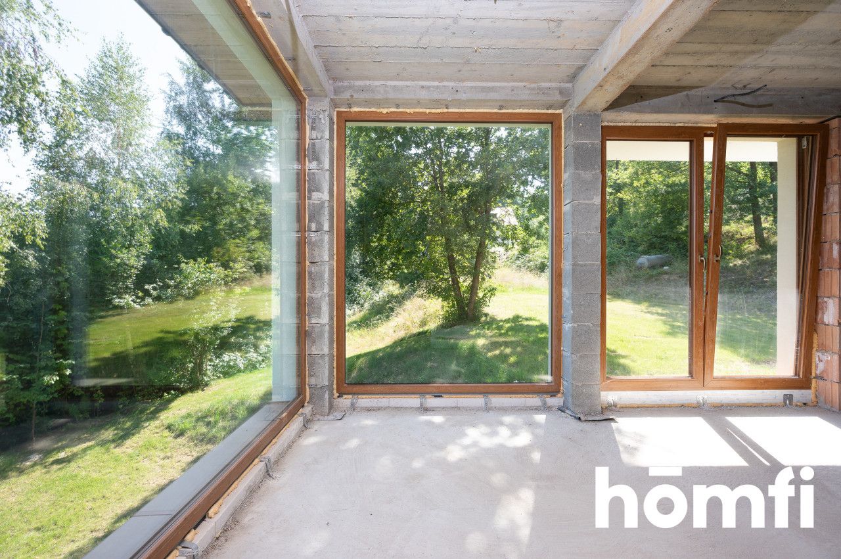
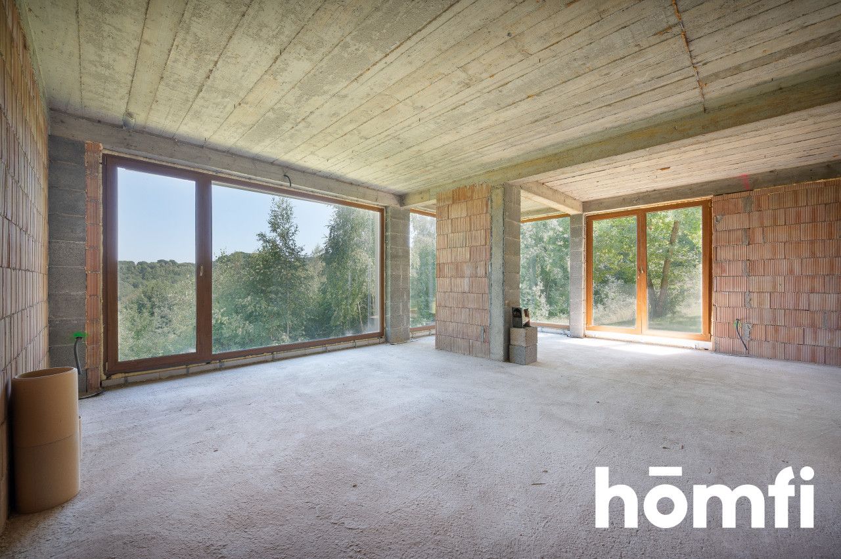
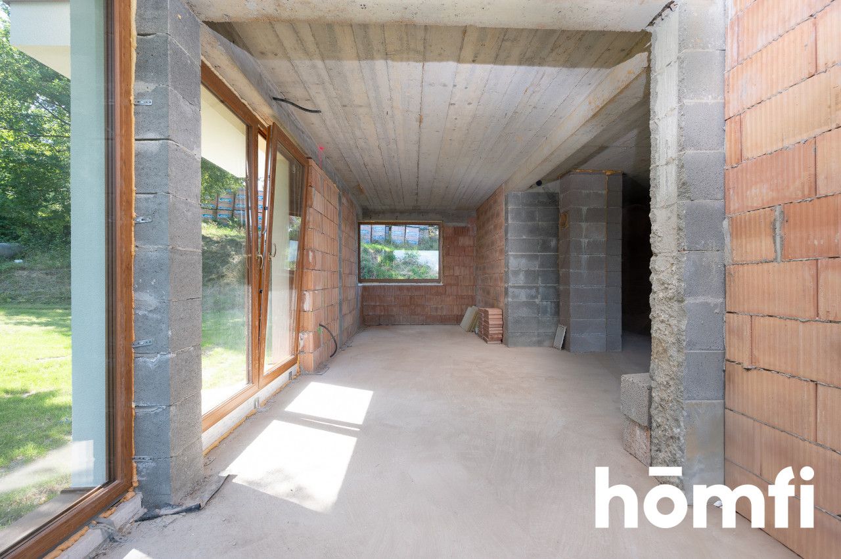
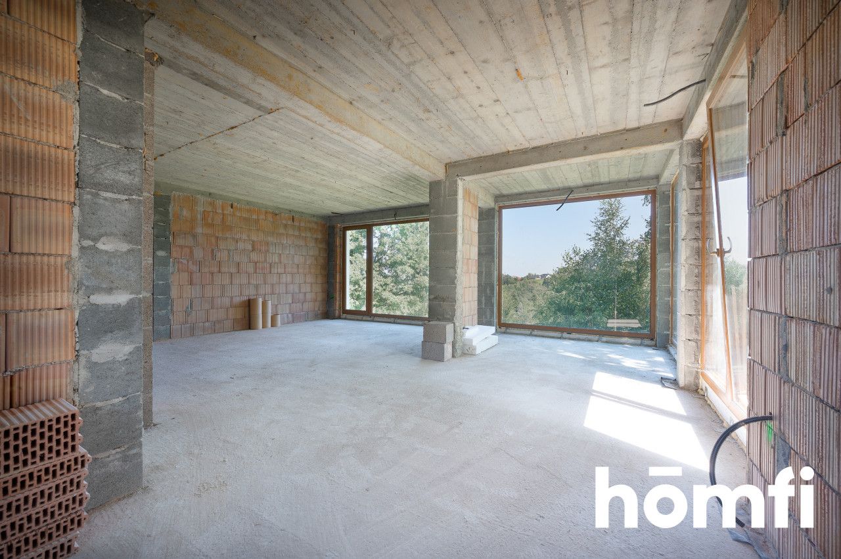
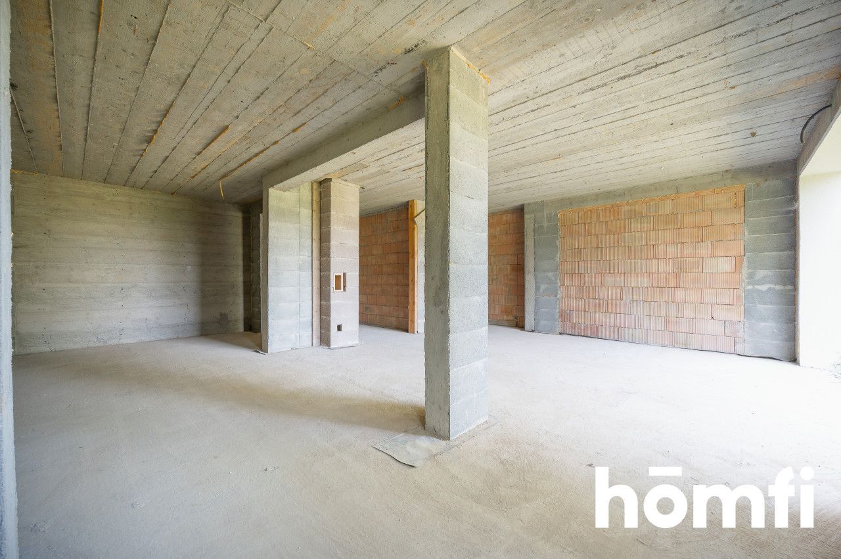
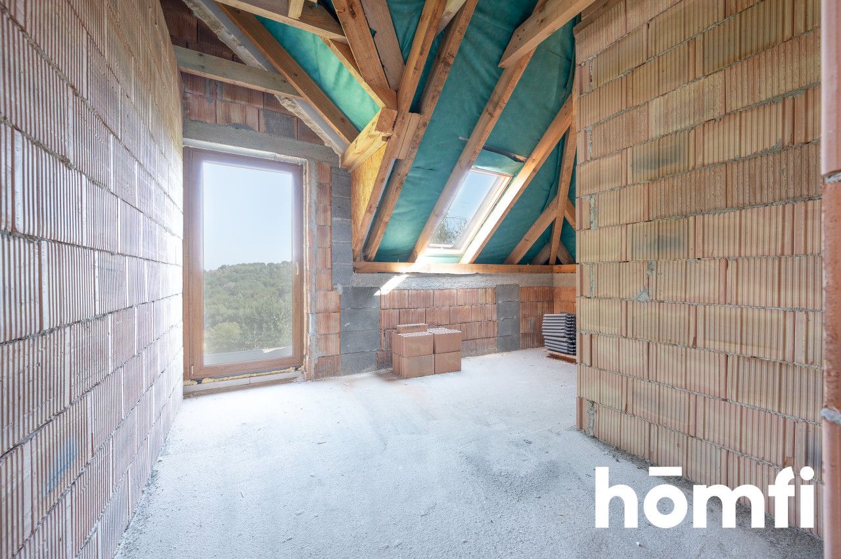
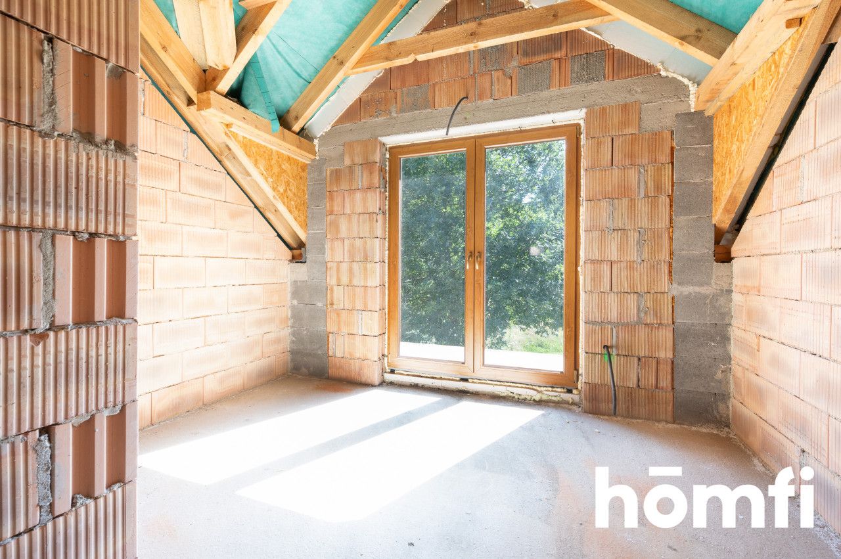
The property is currently in a developer’s finish state.
The total area is 213 m², comprising:
GROUND FLOOR
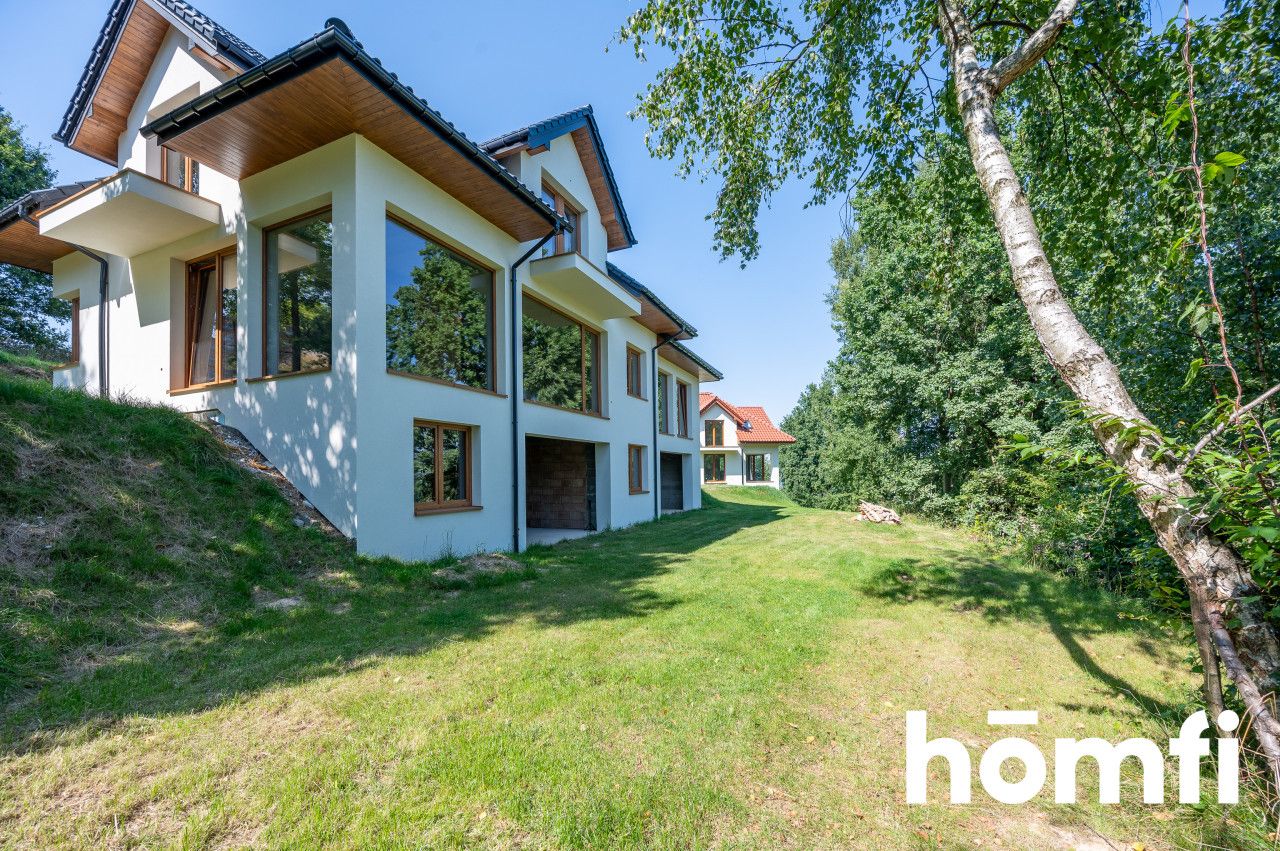
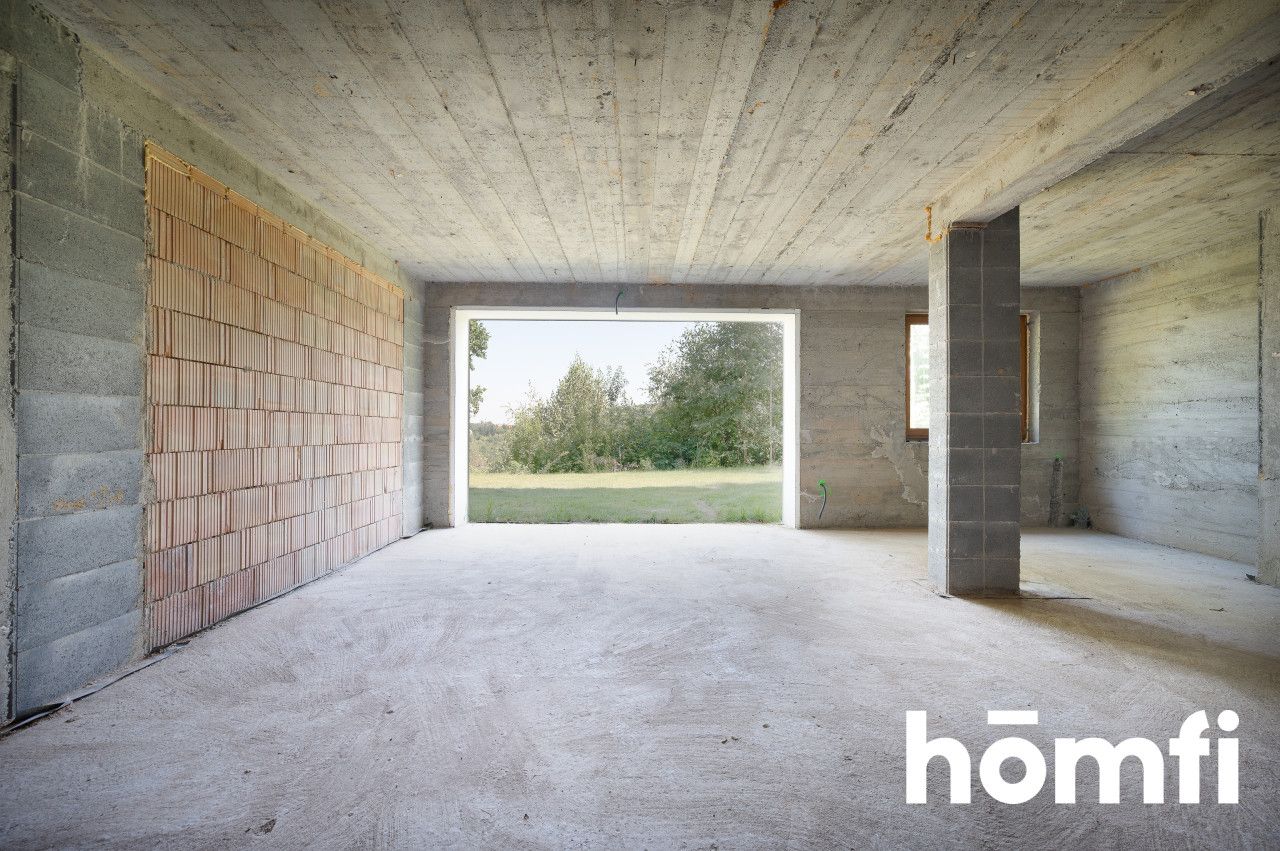
A large space that can be used, for example, as a living room or a terrace opening onto the garden, utility rooms, a garage, a spa area, or an entertainment area.
I invite you to a private tour of the property.
Call us to schedule a meeting and see for yourself just how unique this place can be.
Interested? Contact us at +48 570 347 113 or send us an email using the contact form available in the listing.
Did you know that with homfi, you can handle the entire real estate purchase process—that is, take care of everything through a single company? In addition to real estate agents who help you find and purchase a property, we provide you with experienced mortgage experts, talented interior designers, and resourceful rental management specialists.
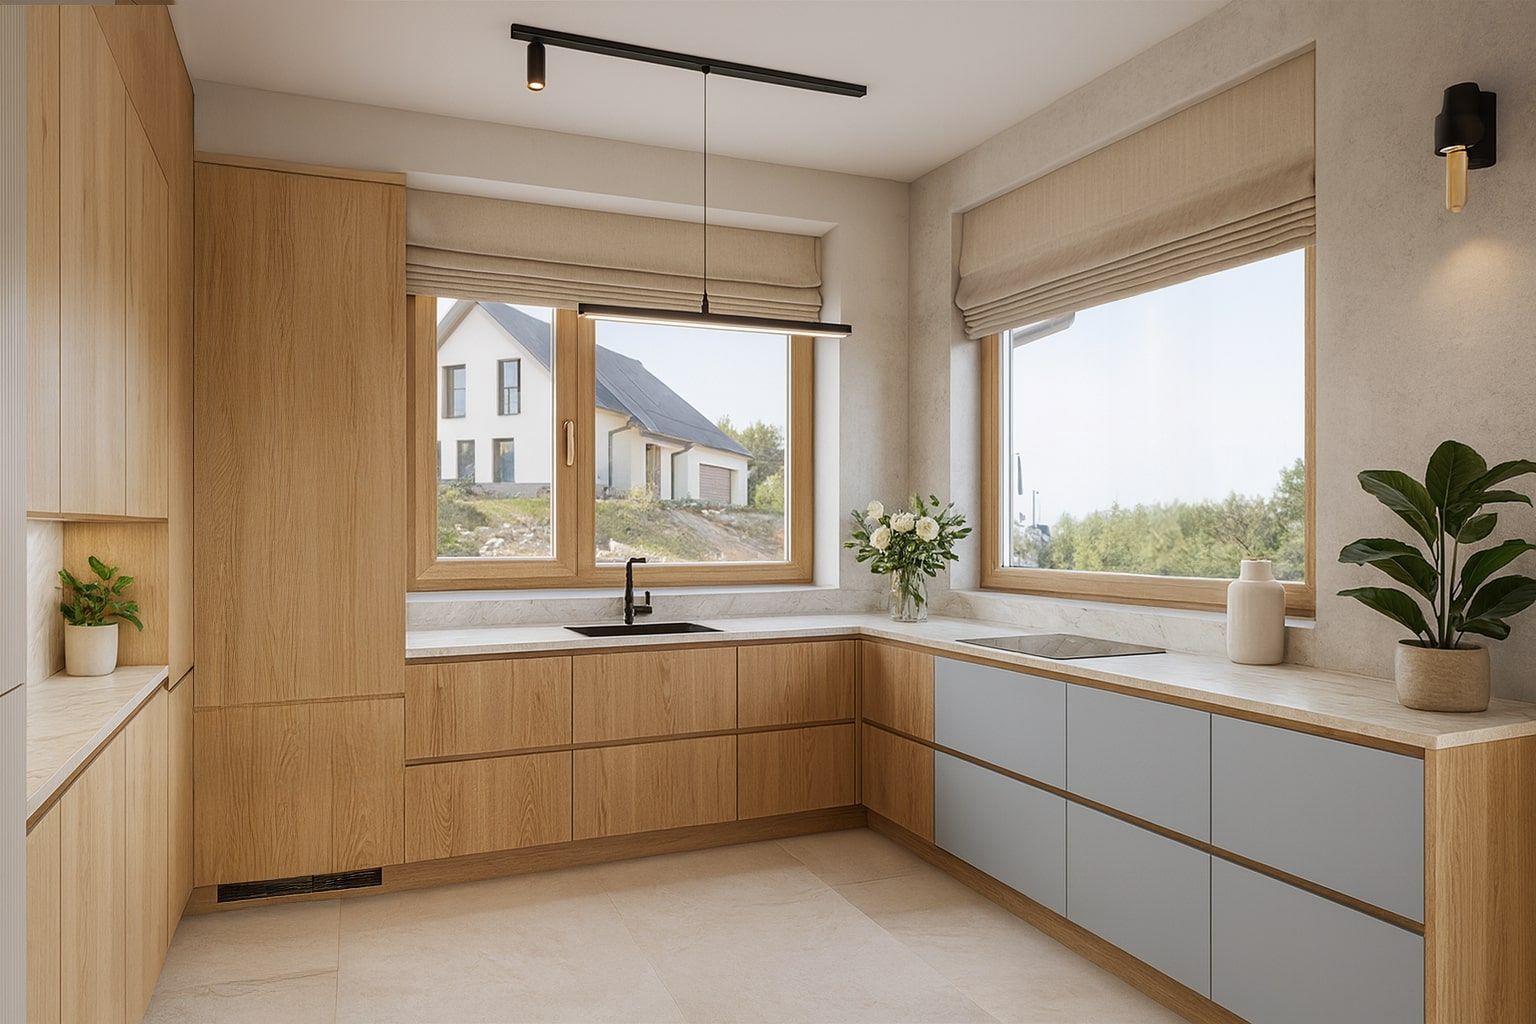
This means that with us, you can find a property, finance its purchase, design and finish its interior, and then sell or rent it out—with the option of entrusting us with its rental management.
LOCATION:
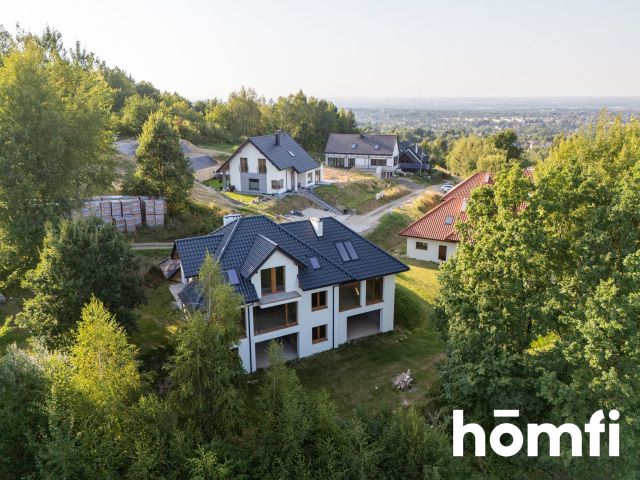
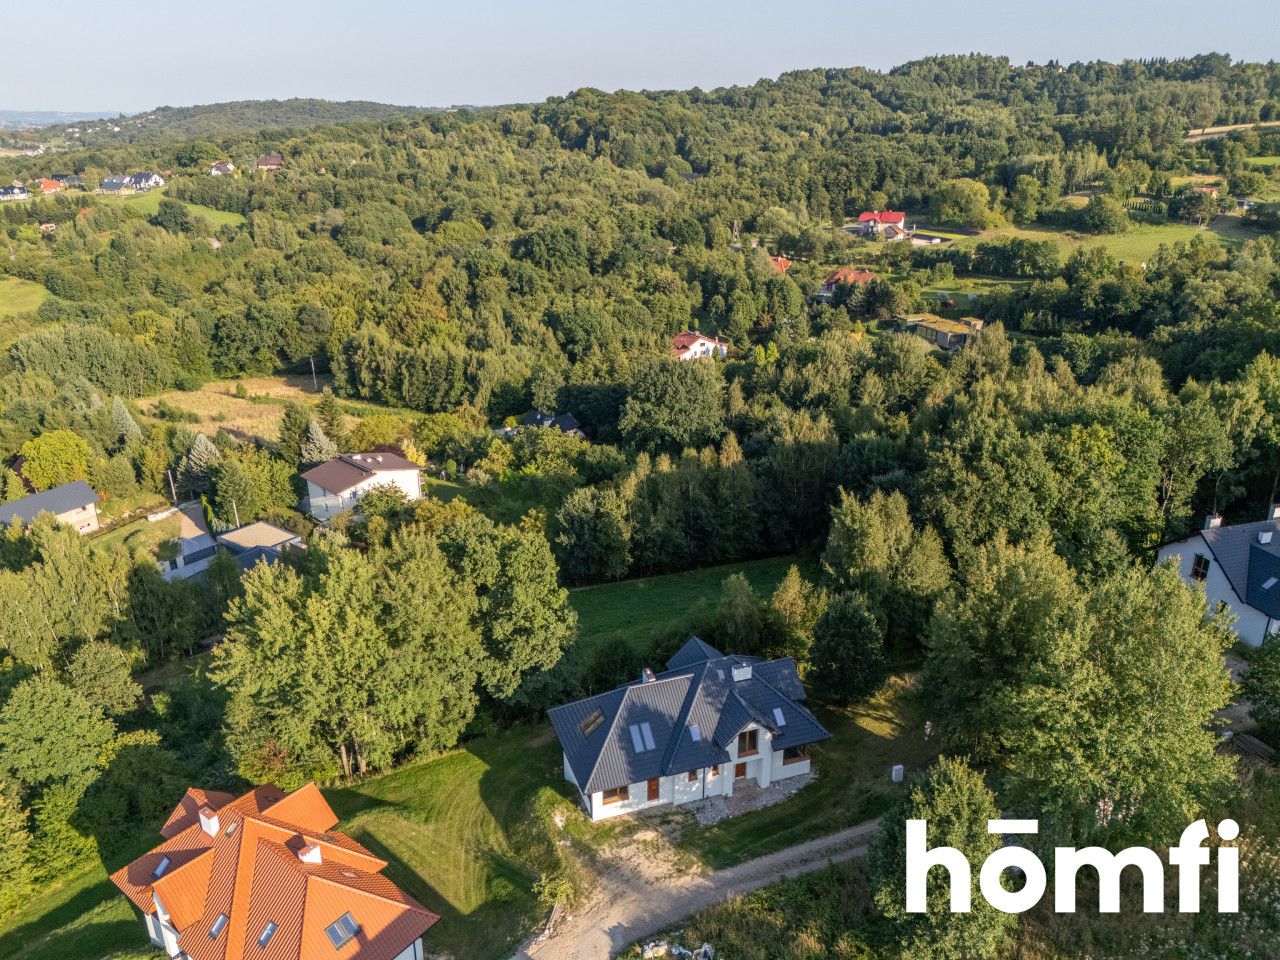
The house is located just 17 km from the center of Kraków and 3 km from Wieliczka, in the scenic village of Lednica Górna, surrounded by views of the entire city of Kraków and the Biskupicki State Forest—ensuring a beautiful view for years to come.Close access to Wieliczka’s urban infrastructure (bus stops, schools, grocery stores, restaurants, and much more).
HOUSE:
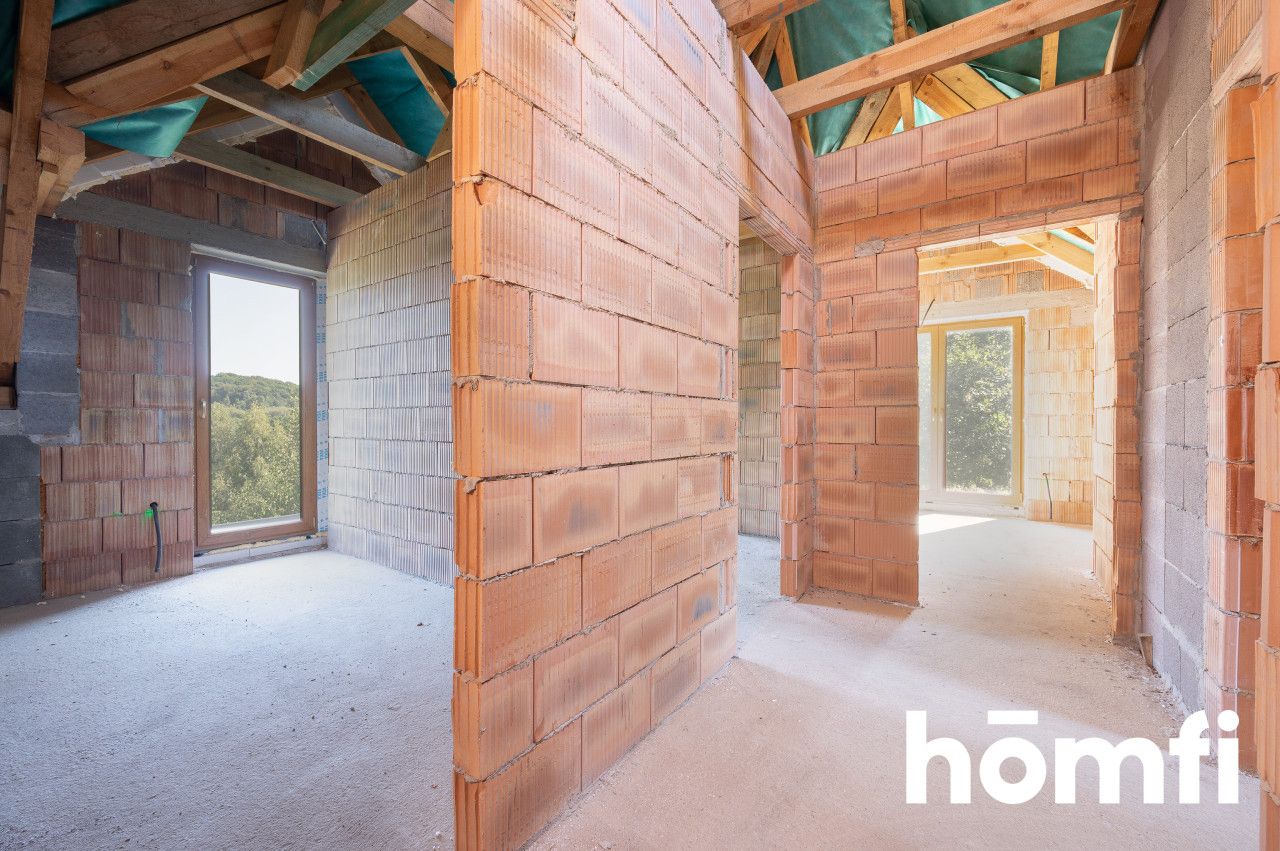
The house has 3 floors: a ground floor with a garden, a first floor (main floor), and an attic.The property is currently in a developer’s finish state.
The total area is 213 m², comprising:
GROUND FLOOR
A large space that can be used, for example, as a living room or a terrace opening onto the garden, utility rooms, a garage, a spa area, or an entertainment area.
MAIN FLOOR:
- Lockable entryway (vestibule)
- Walk-in closet
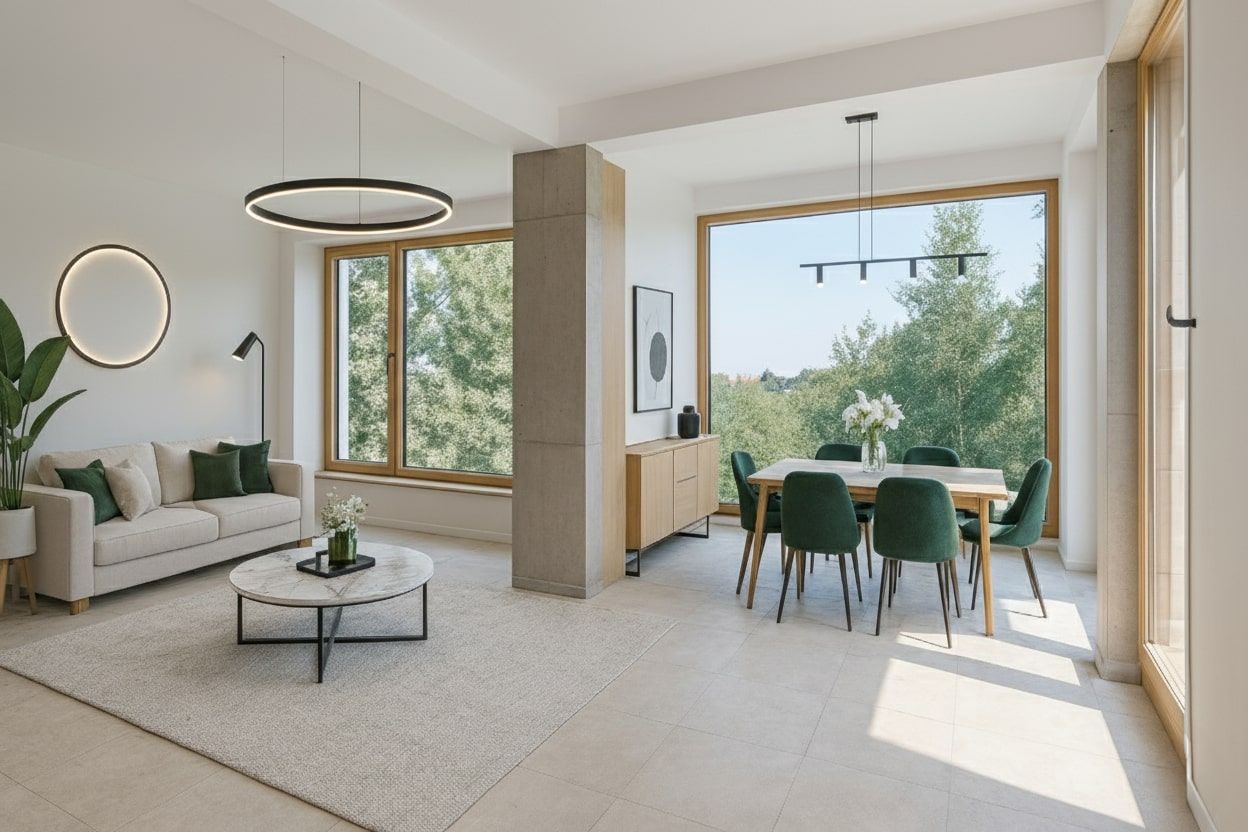
- Glass-enclosed living room with a kitchenette and access to the garden.
ATTIC:
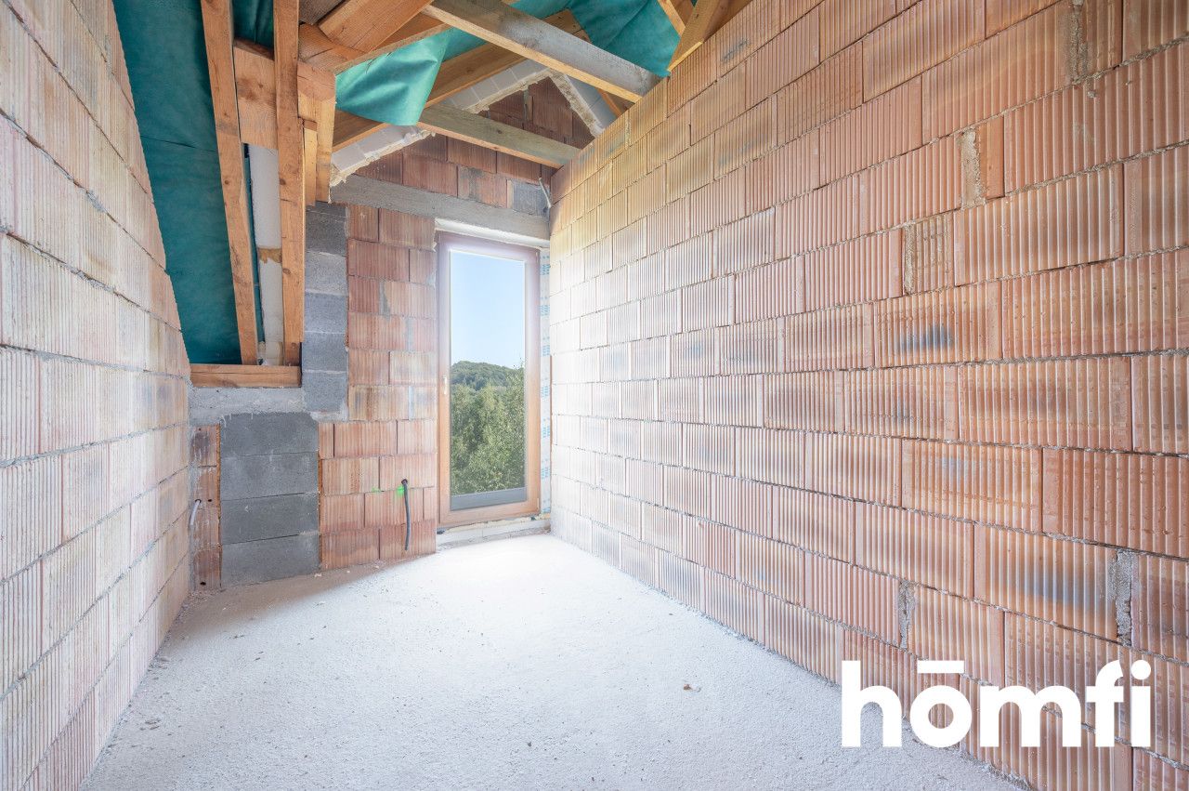
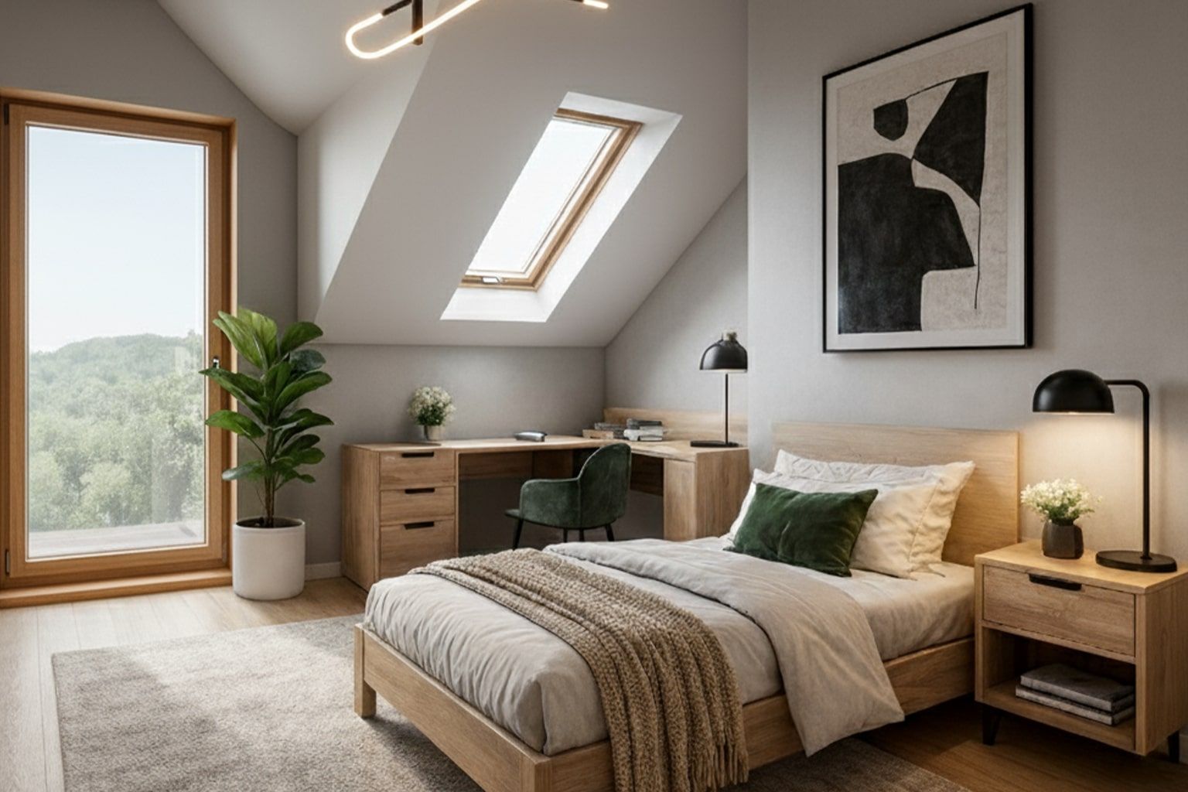
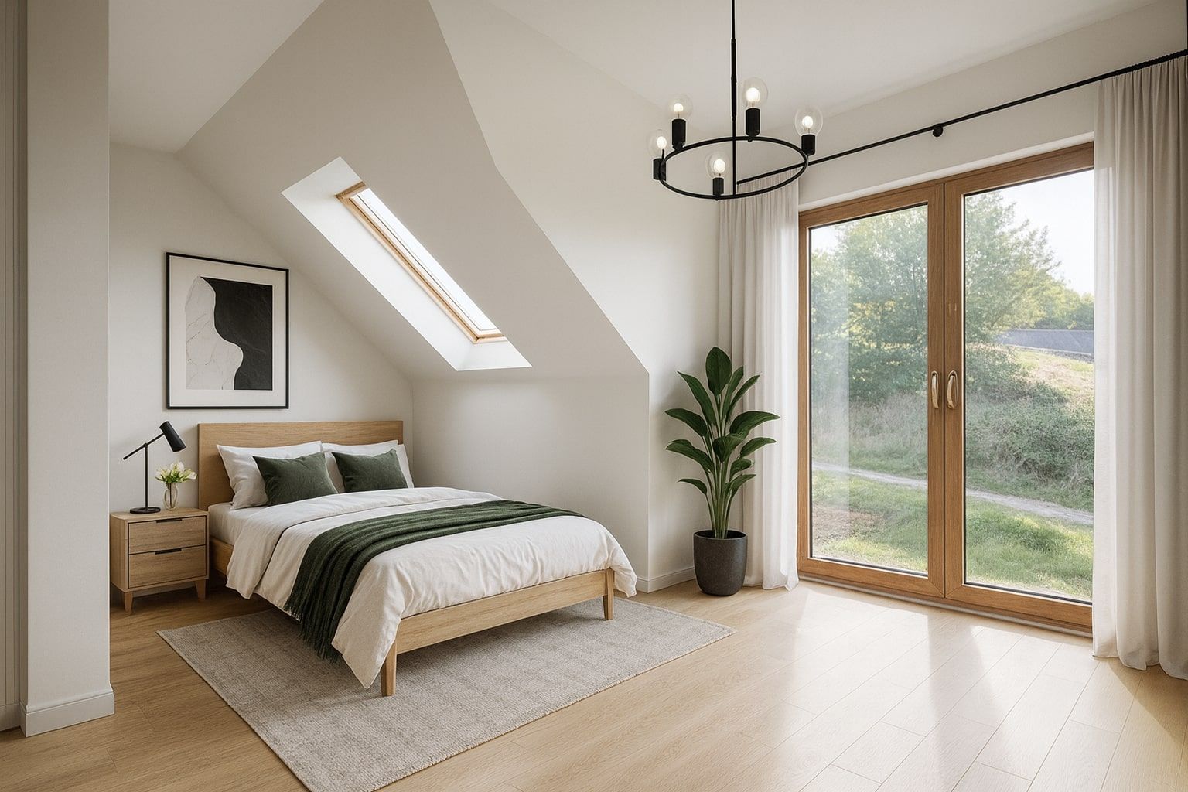
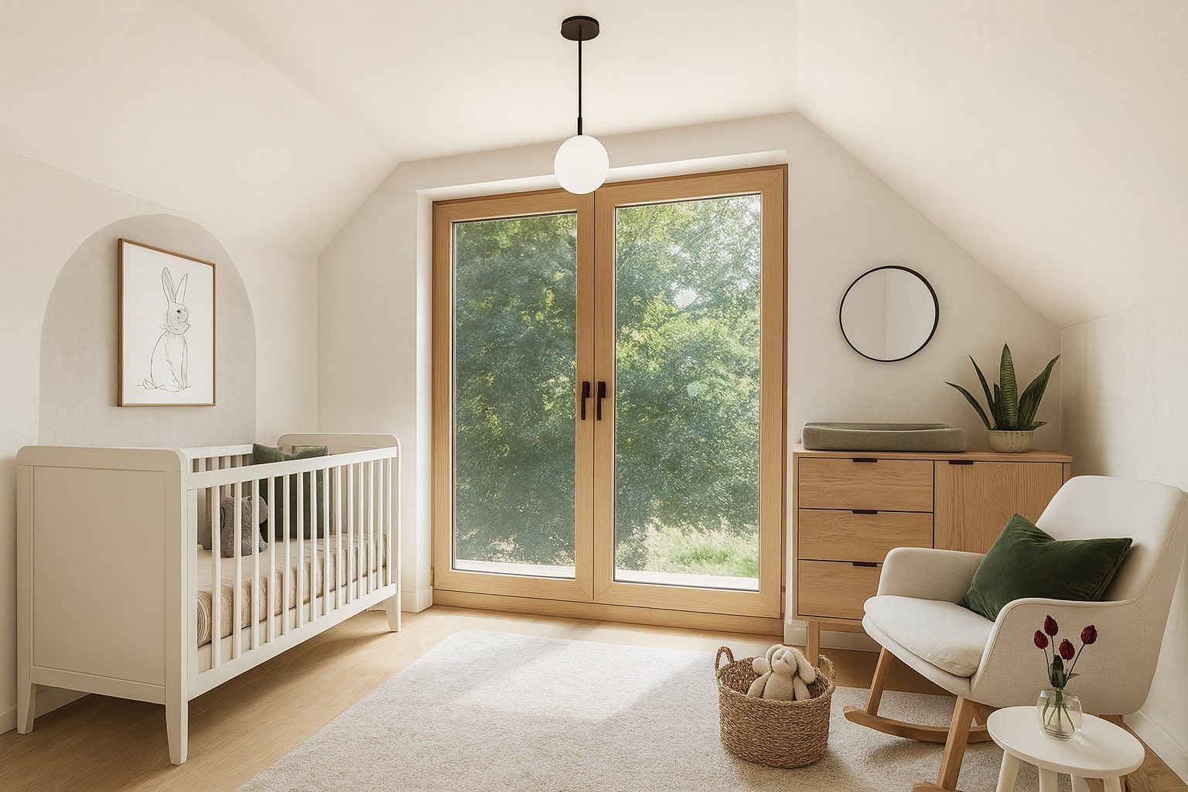
- 3 separate rooms that can be used as bedrooms, a child’s room, and a home office.
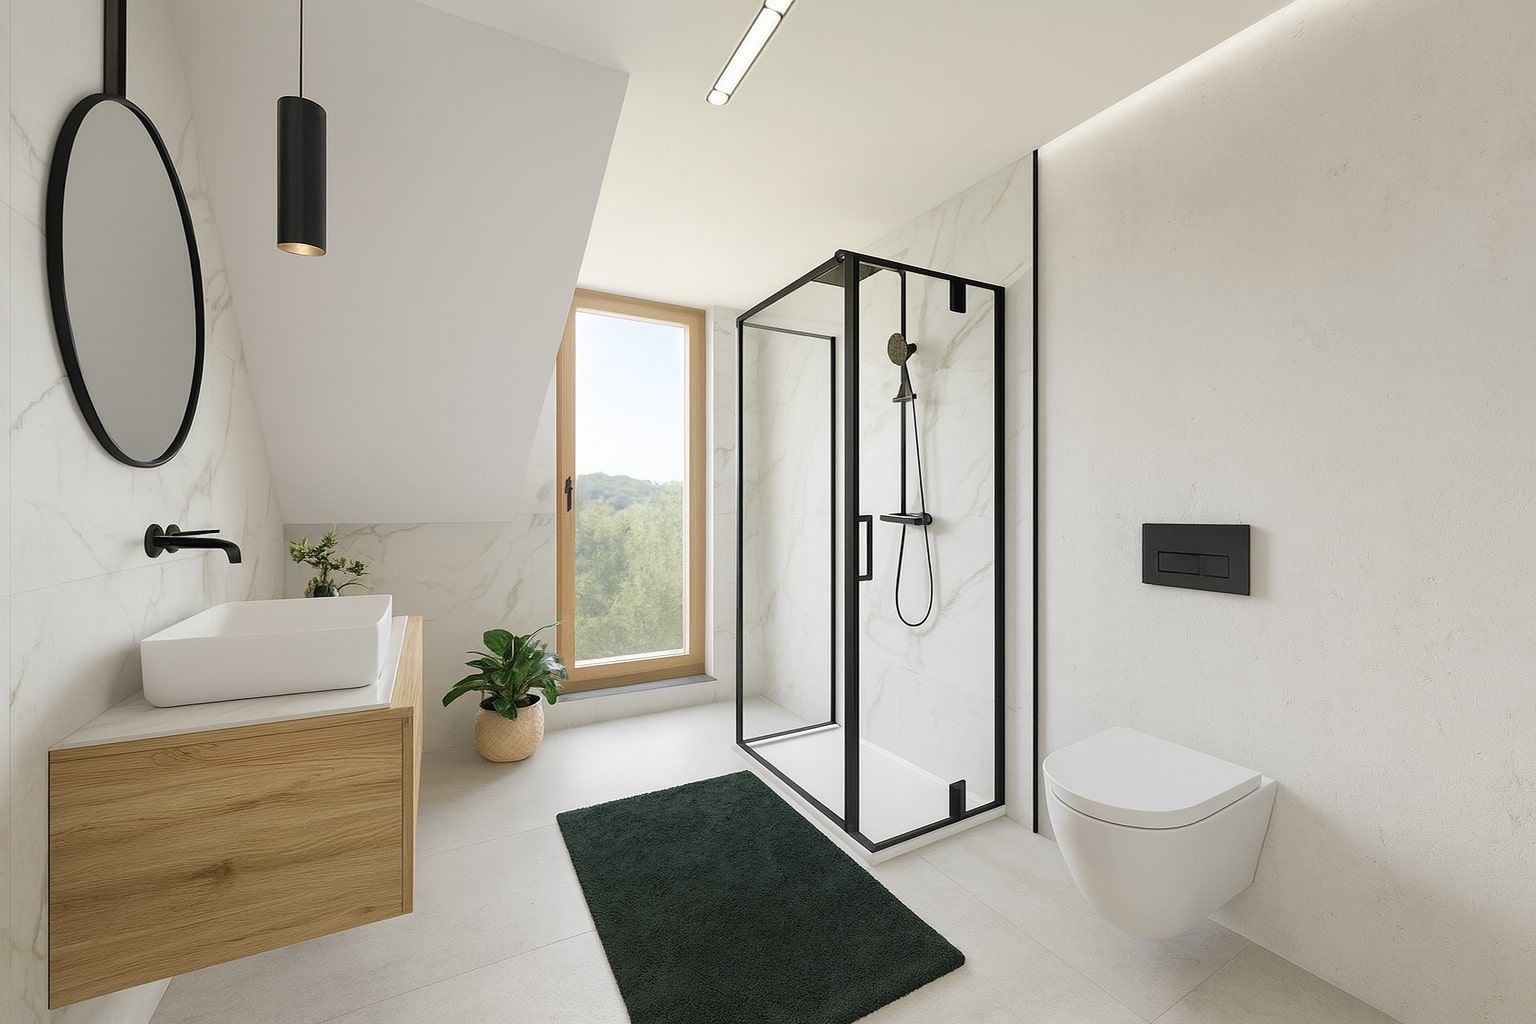
- Bathroom
- Hallway
- 3 balconies
UTILITIES:
- Sewer
- Water
- Electricity
- Gas
- Plumbing is pre-wired for a fireplace and a gas stove.
- The property has underfloor heating.
PRICE:
1,114,000 PLNI invite you to a private tour of the property.
Call us to schedule a meeting and see for yourself just how unique this place can be.
CONTACT:
Natalia Zielonka +48 570 347 113Interested? Contact us at +48 570 347 113 or send us an email using the contact form available in the listing.
Did you know that with homfi, you can handle the entire real estate purchase process—that is, take care of everything through a single company? In addition to real estate agents who help you find and purchase a property, we provide you with experienced mortgage experts, talented interior designers, and resourceful rental management specialists.
This means that with us, you can find a property, finance its purchase, design and finish its interior, and then sell or rent it out—with the option of entrusting us with its rental management.
Location
Loan

Do you like this property?
Act fast and secure it for yourself - book online or make an offer!
Do you like this offer?
Subscribe to the newsletter to receive offers of properties similar to this one.