House for sale
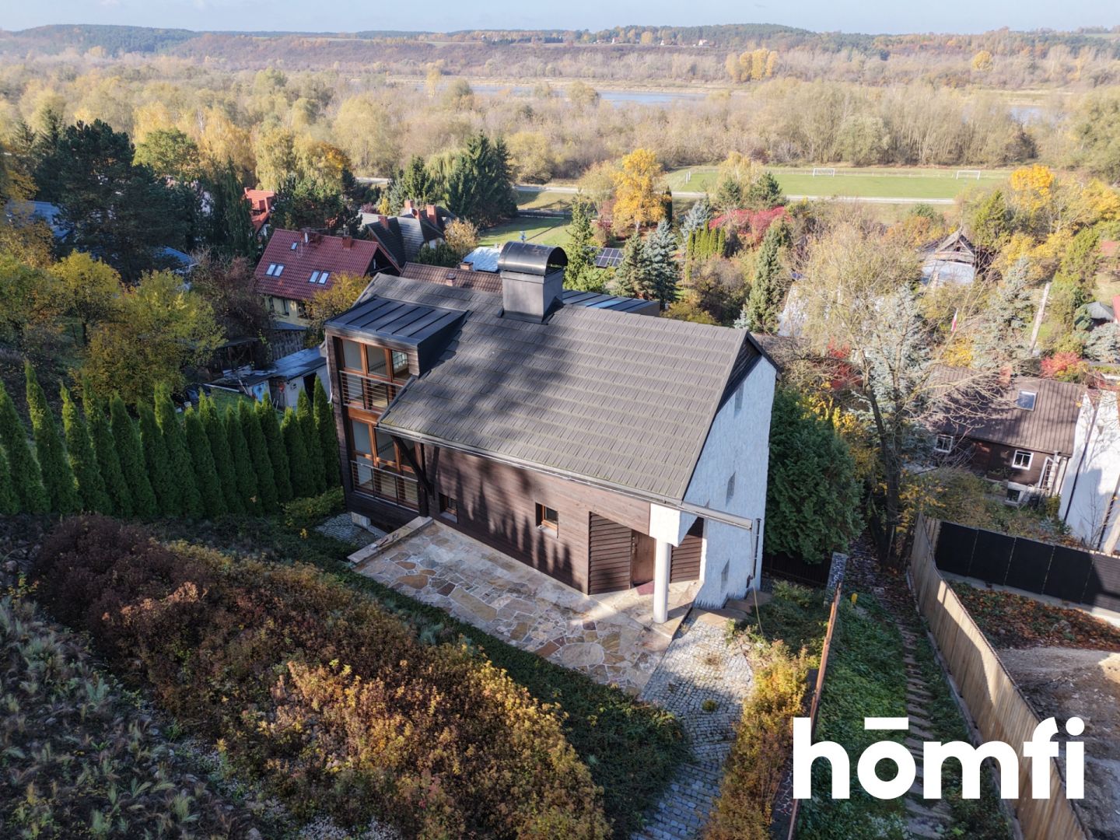
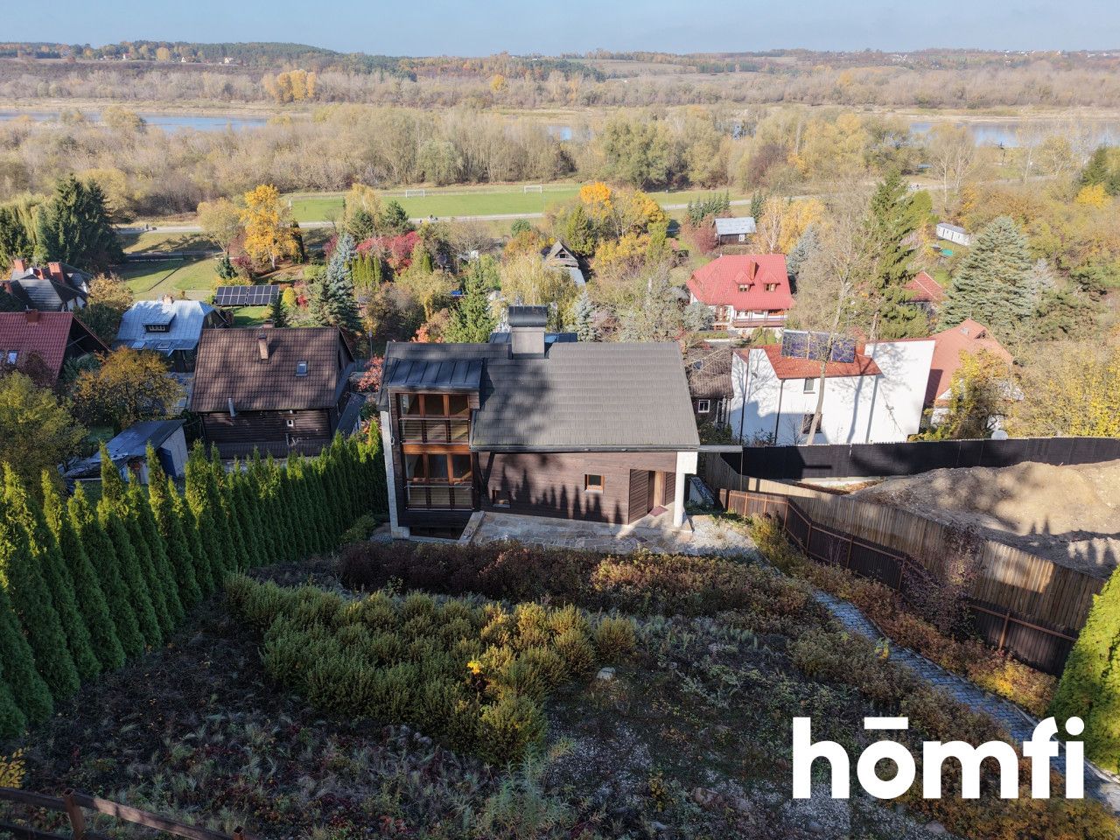
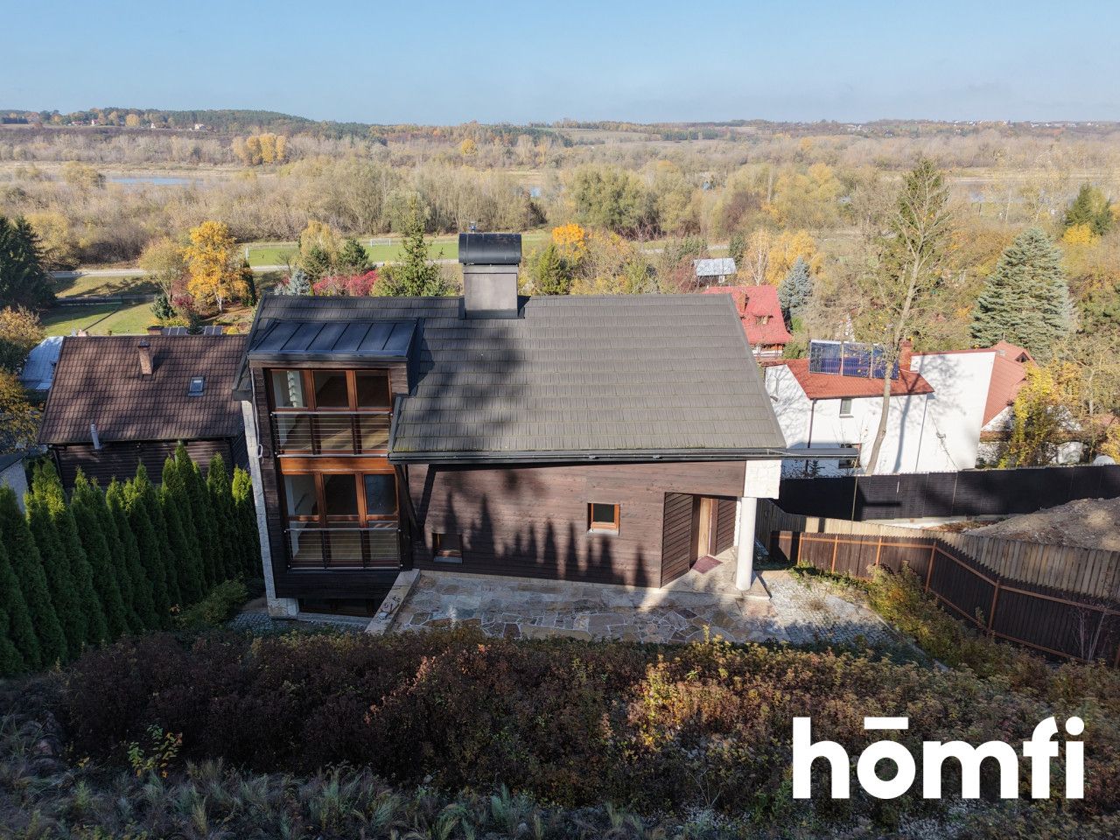
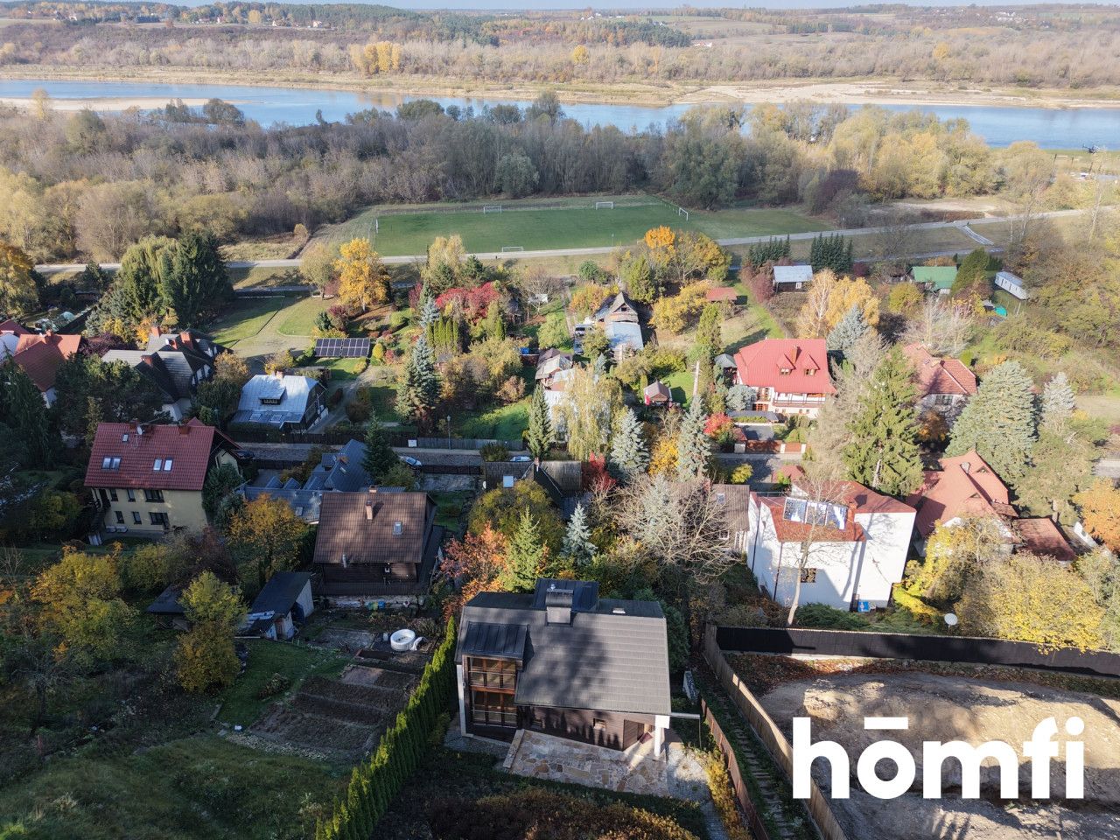
Unique house with panoramic Wisla River and town views
Krakowska Street, Kazimierz Dolny, Puławski
200 m²
Krakowska Street, Kazimierz Dolny, Puławski
Description
House
Market
Primary
Building type
Detached
No. of floors
5
Area
200 m²
Basement
YES
Gas
YES
Electricity
YES
Sewerage
YES
Legal status
Ownership
Building condition
To be finished
Built in
2026
Roof
Metal roofing tile
Ground-level parking
YES
Plot
Plot area
804 m²
Fenced area
YES
Local plan
Spatial development plan
Fees
Price
2 750 000 zł
Price per m²
13 750 zł/m²
Offer
Offer ID
7515/ODS
Unique house with panoramic Wisla River and town views
Are you looking for a spacious home with unique character, a spectacular view of the Vistula River, and the opportunity to design the interior to your own taste?
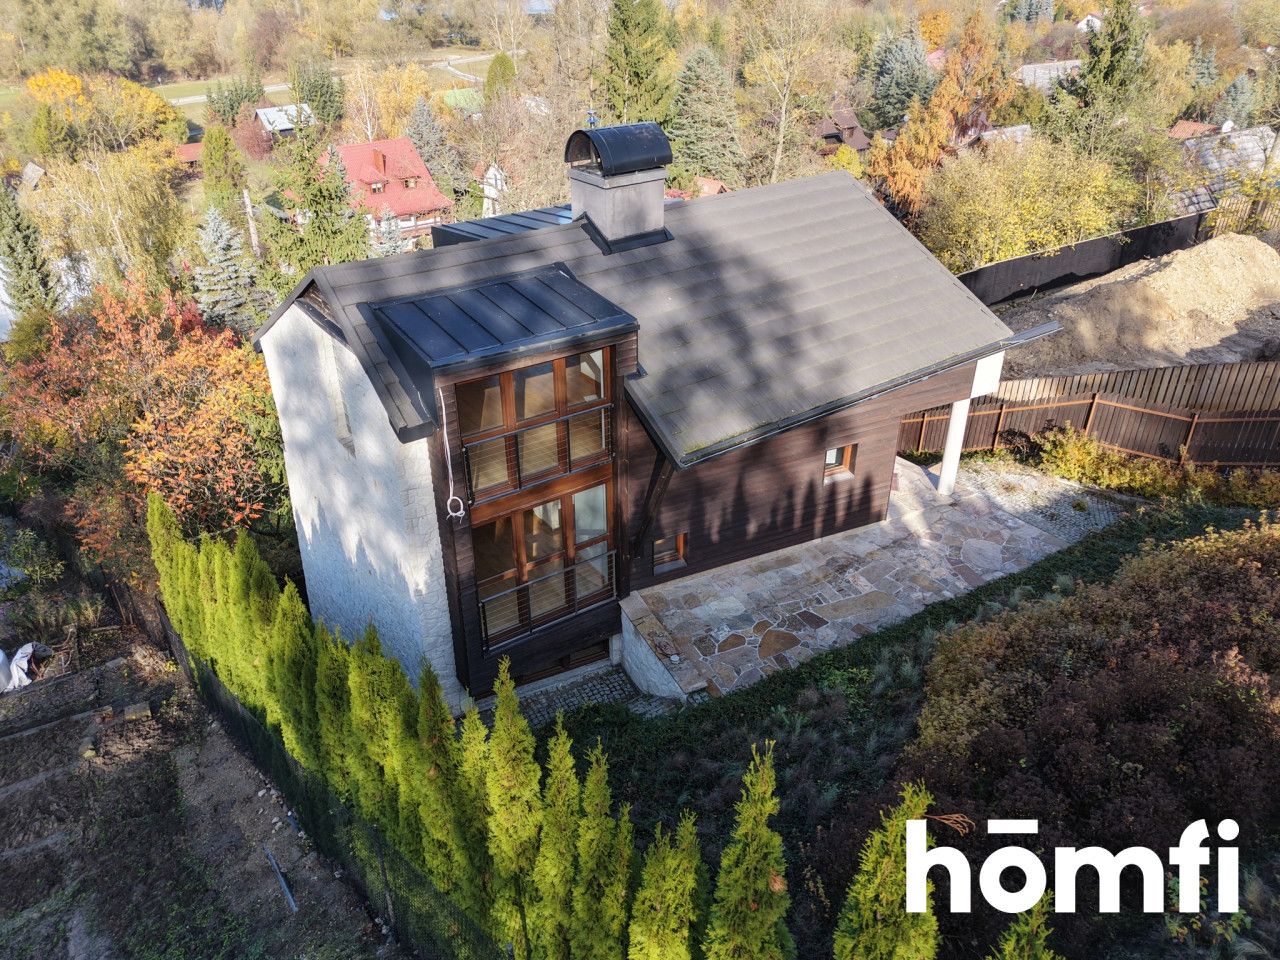
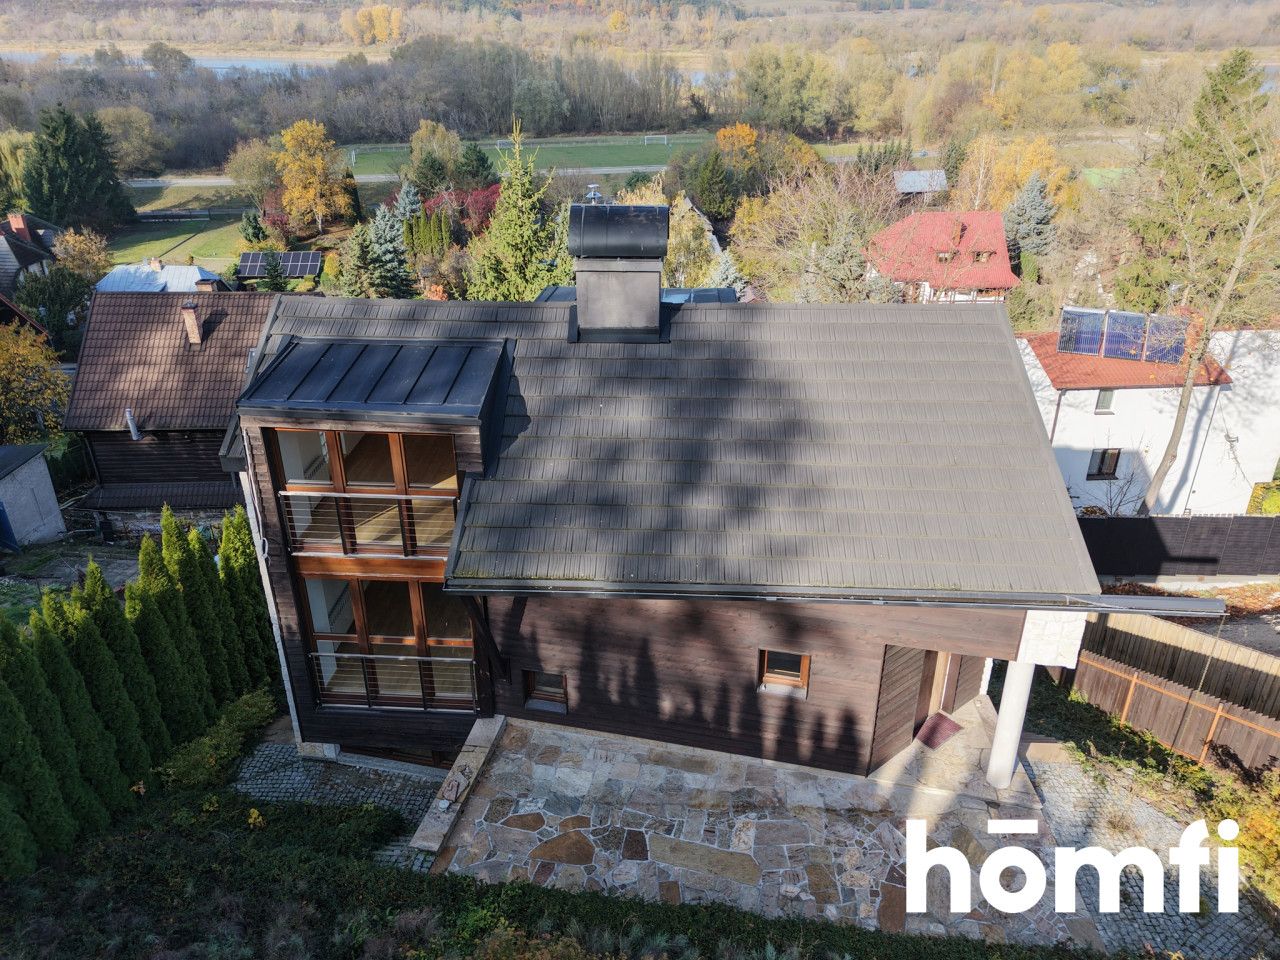
I am pleased to present an exceptional offering: a detached house situated on a picturesque hill in Kazimierz Dolny. The property is in an upgraded builder's finish with most key renovation stages already completed, allowing for a swift move-in with minimal turnaround time. It is an ideal property for year-round living, a luxury holiday retreat, or a high-end investment for premium vacation rentals.
Key Features & Specifications:
Maintenance costs: Based on utility consumption
Interested? Contact us at +48 734 827 103 or send an inquiry via the listing contact form.
Did you know that you can complete the entire property transaction with us from start to finish? Beyond comprehensive real estate brokerage, we provide access to qualified mortgage advisors, experienced interior designers, and trusted contractors ready to finalize your kitchen and bathroom fit-outs to your exact specifications.
Interested? Schedule a viewing today to experience this view in person!
I am pleased to present an exceptional offering: a detached house situated on a picturesque hill in Kazimierz Dolny. The property is in an upgraded builder's finish with most key renovation stages already completed, allowing for a swift move-in with minimal turnaround time. It is an ideal property for year-round living, a luxury holiday retreat, or a high-end investment for premium vacation rentals.
LOCATION:
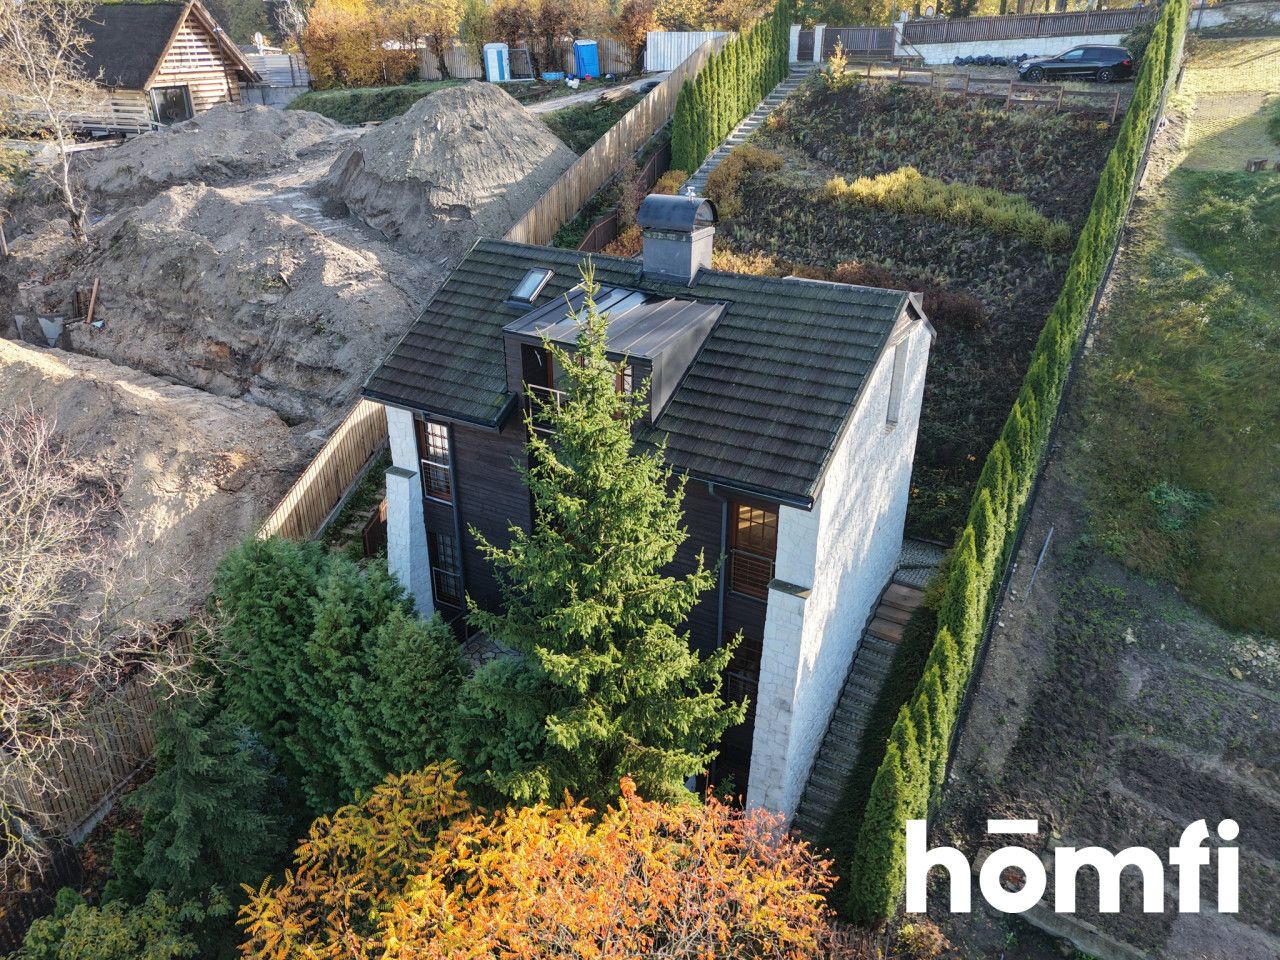
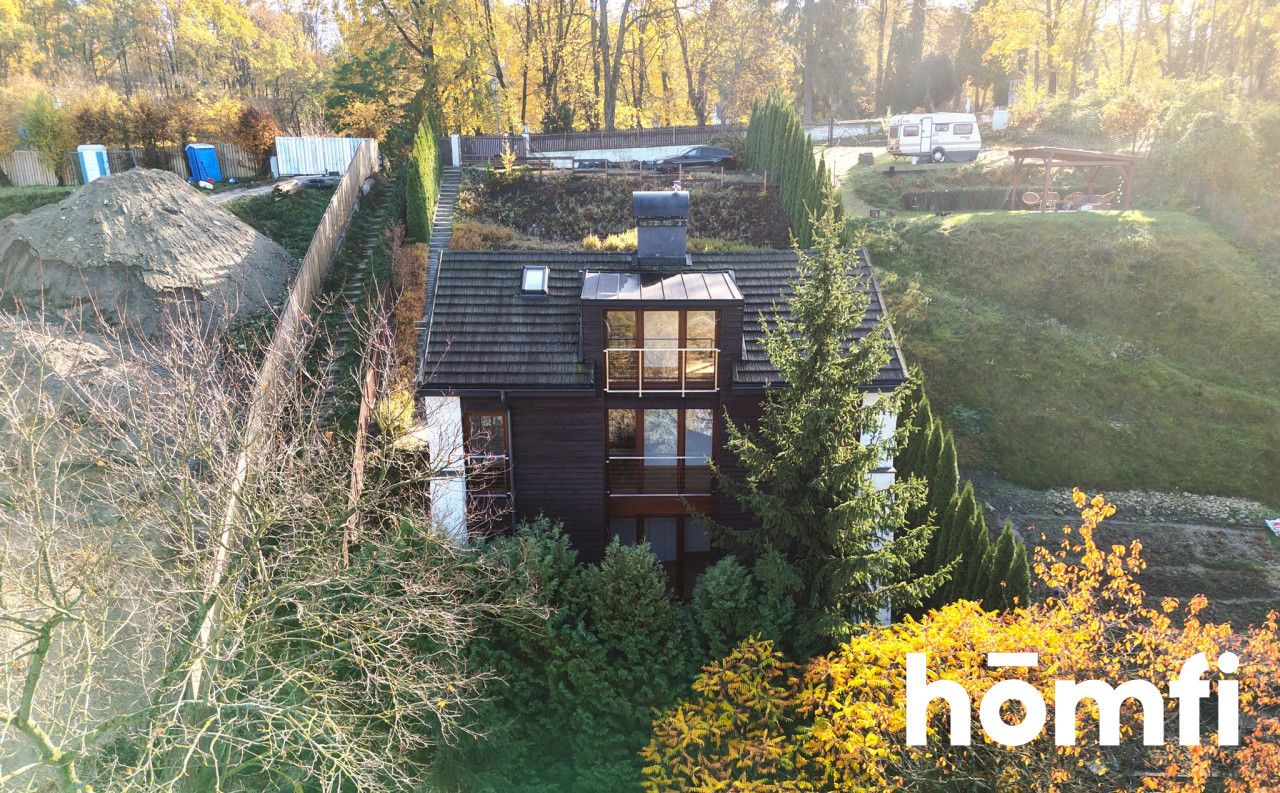
The property is perched on an elevation in Kazimierz Dolny, offering an unobstructed, one-of-a-kind panoramic view over the historic town and the meandering Vistula River. You can admire breathtaking daily sunsets over the water right from the property grounds and scenic viewing terrace. The house sits on two plots (no. 1088 and 1087/2) totaling 804 m² of fully landscaped grounds featuring mature shrubs and an automatic irrigation system. A notable highlight of the estate is the paved driveway accommodating up to 5 vehicles—a true rarity in Kazimierz Dolny.PROPERTY DETAILS:
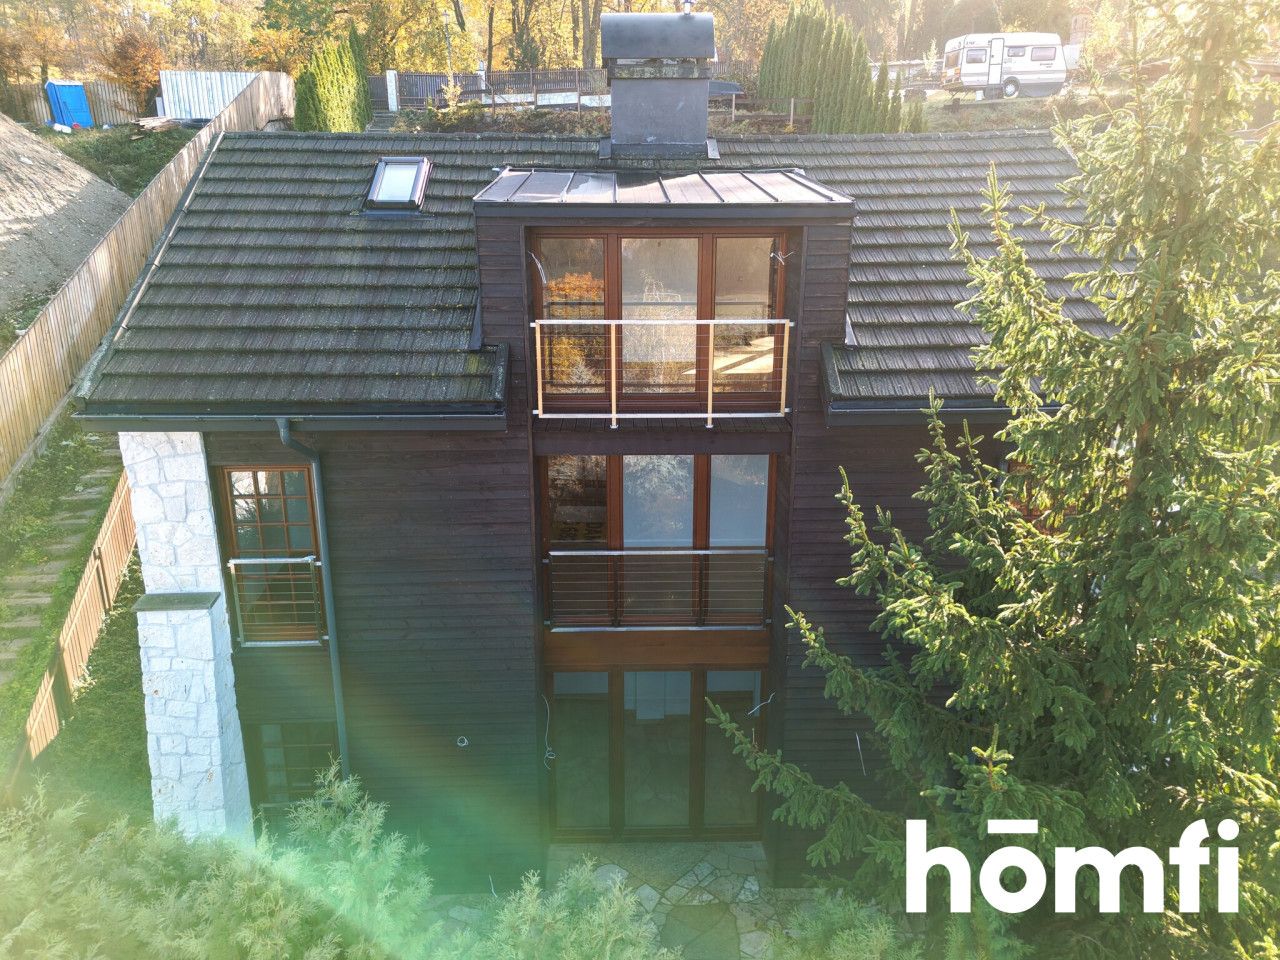
Offering 220 m² of total floor area (188 m² of usable floor space), the home was designed to respect regional vernacular architecture while delivering modern functional living. The interiors feature top-tier finishes: premium solid oak floorboards, custom oak stairs, and exposed wooden ceiling beams that lend authentic regional warmth. The walls have been smoothed and painted in a classic white coat. All that remains for the incoming owner is customizing the kitchen cabinetry, fitting bathroom fixtures, and tiling according to personal taste.Key Features & Specifications:
- 188.00 m² usable floor area (220 m² total gross area)
- 804 m² landscaped plot with automated garden irrigation
- Expansive open-plan living area with large-format windows and preparation for a fireplace
- Bedrooms featuring natural wood detailing and panoramic views
- Scenic observation terrace facing the Vistula River
- Kitchen and sanitary spaces prepared for appliance installation and custom cabinetry
- Private driveway parking for up to 5 cars
- High-efficiency heating: Viessmann gas boiler paired with a 200 L hot water tank, underfloor heating in planned tiled zones, and radiators in bedrooms
- Complete utility connections: municipal water, gas, sewage system, power, and high-speed fiber-optic internet
FINANCIALS:
Price: 2,750,000 PLNMaintenance costs: Based on utility consumption
Interested? Contact us at +48 734 827 103 or send an inquiry via the listing contact form.
Did you know that you can complete the entire property transaction with us from start to finish? Beyond comprehensive real estate brokerage, we provide access to qualified mortgage advisors, experienced interior designers, and trusted contractors ready to finalize your kitchen and bathroom fit-outs to your exact specifications.
Interested? Schedule a viewing today to experience this view in person!
Location
Loan

Do you like this property?
Act fast and secure it for yourself - book online or make an offer!
Do you like this offer?
Subscribe to the newsletter to receive offers of properties similar to this one.