House for sale
House with a Garden in Paniówki Large Plot
Zabrska Street, Paniówki / Gierałtowice, Gliwicki
1 936 m²
Zabrska Street, Paniówki / Gierałtowice, Gliwicki
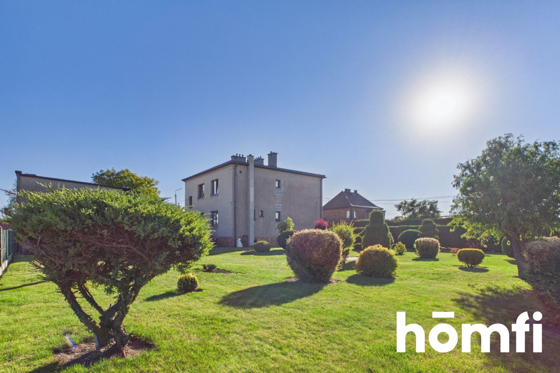
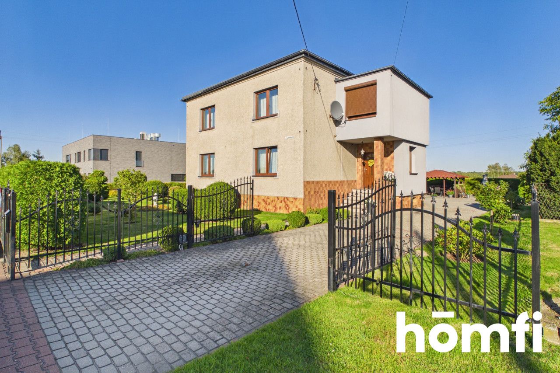
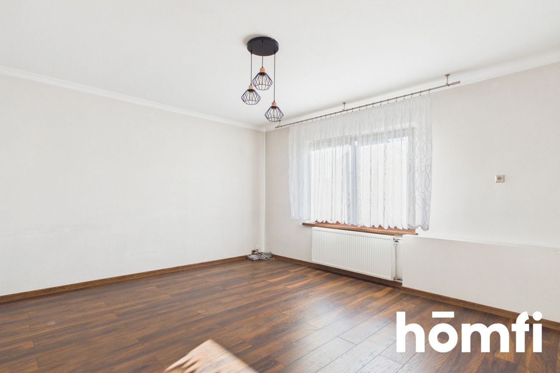
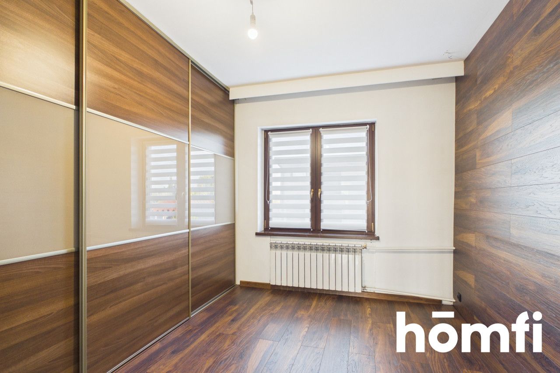
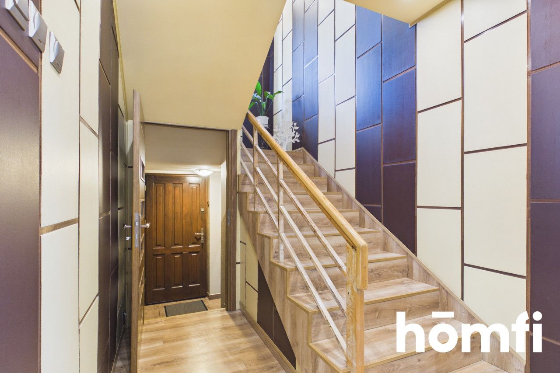
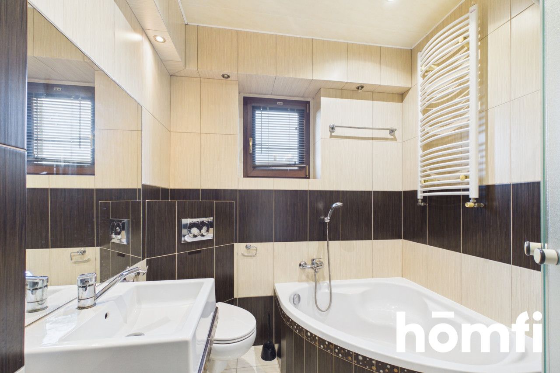
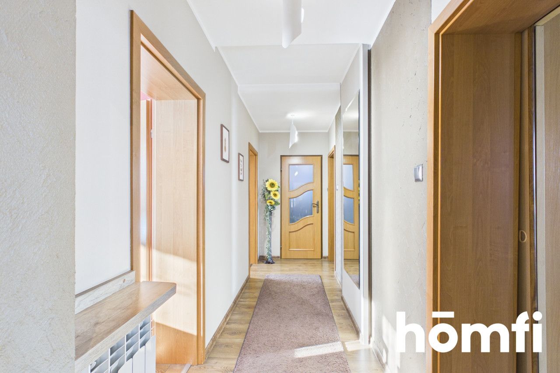
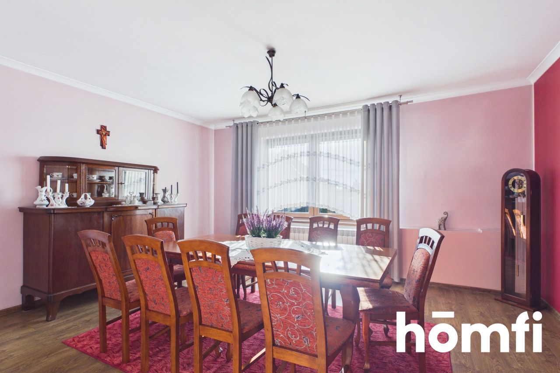
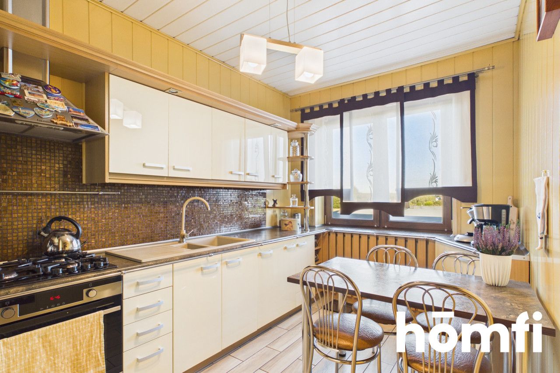
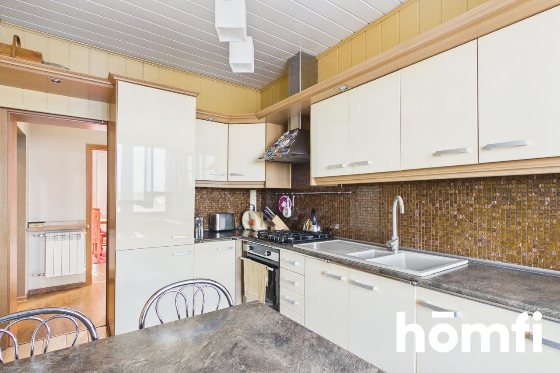
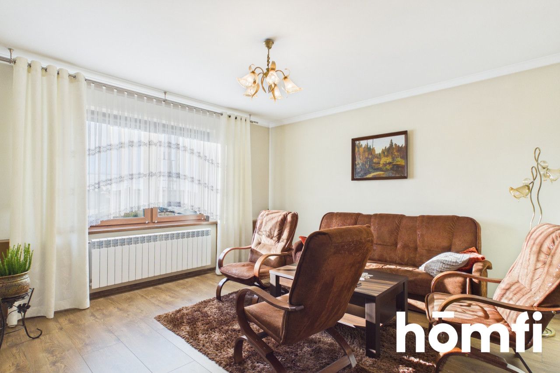
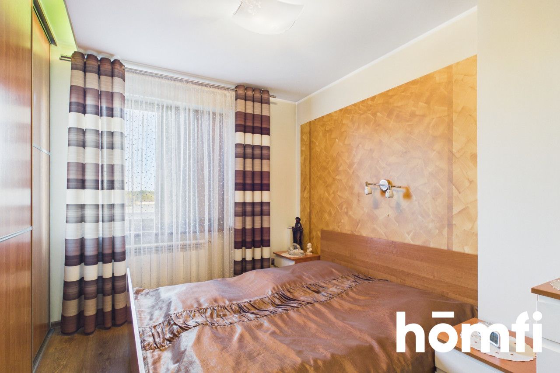
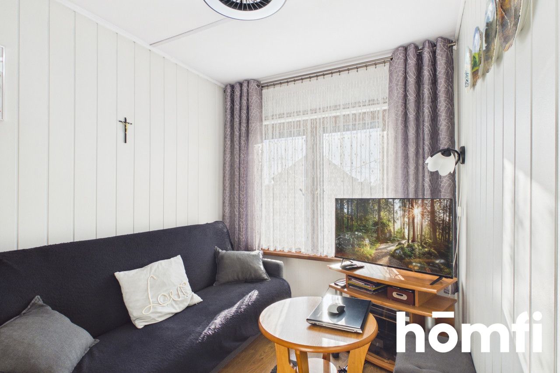
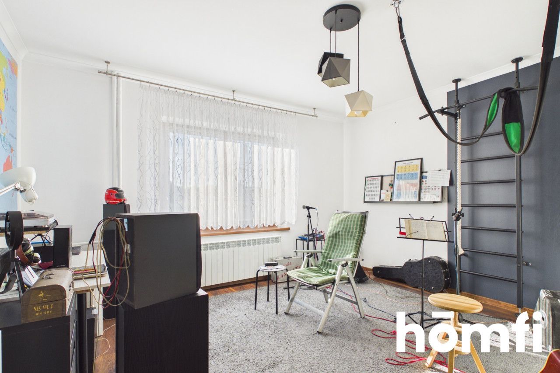
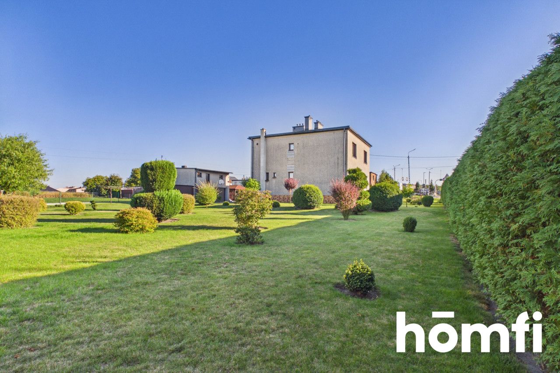
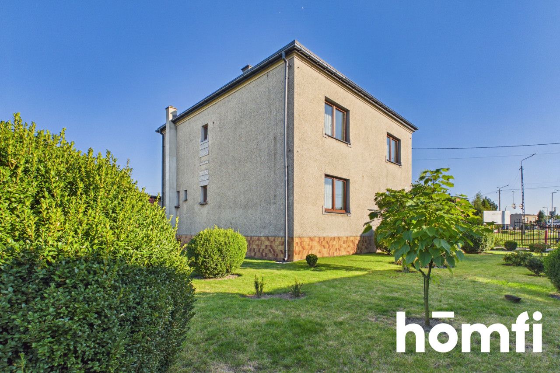
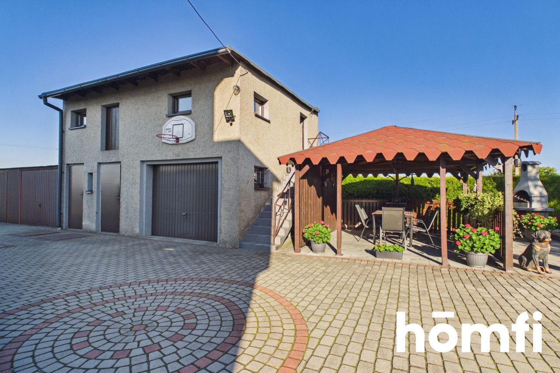
We are pleased to present a functional and spacious detached house with an area of approximately 180 m², situated on a spacious 1,936 m² plot on Zabrska Street in Paniówki, close to Chudów Castle.
LOCATION: The property is located on Zabrska Street in Paniówki – in a picturesque and peaceful setting that harmoniously combines an intimate atmosphere with proximity to recreational areas. Excellent transport links: The location provides quick and convenient access to the A4 and A1 motorways, guaranteeing efficient transfers to Gliwice, Katowice, and other cities in the Upper Silesian-Zagłębie Metropolis. Everything at your fingertips: Convenient access to local service and educational infrastructure and immediate proximity to green areas conducive to active recreation.
BUILDING AND SURROUNDINGS: The property is a detached, three-story residential building maintained in very good technical and visual condition. Technical condition and modernization: In 2025, the building received a completely new roof, guaranteeing peace and security for years to come; the electrical and water installations are in very good condition. Additional development: The property includes a detached garage with an area of approximately 24 m² and a brick utility room located behind the house. Plot and relaxation area: The extensive area consisting of two plots with a total area of 1,936 m² provides complete privacy, freedom of development, and space for a dream family garden or recreation area.
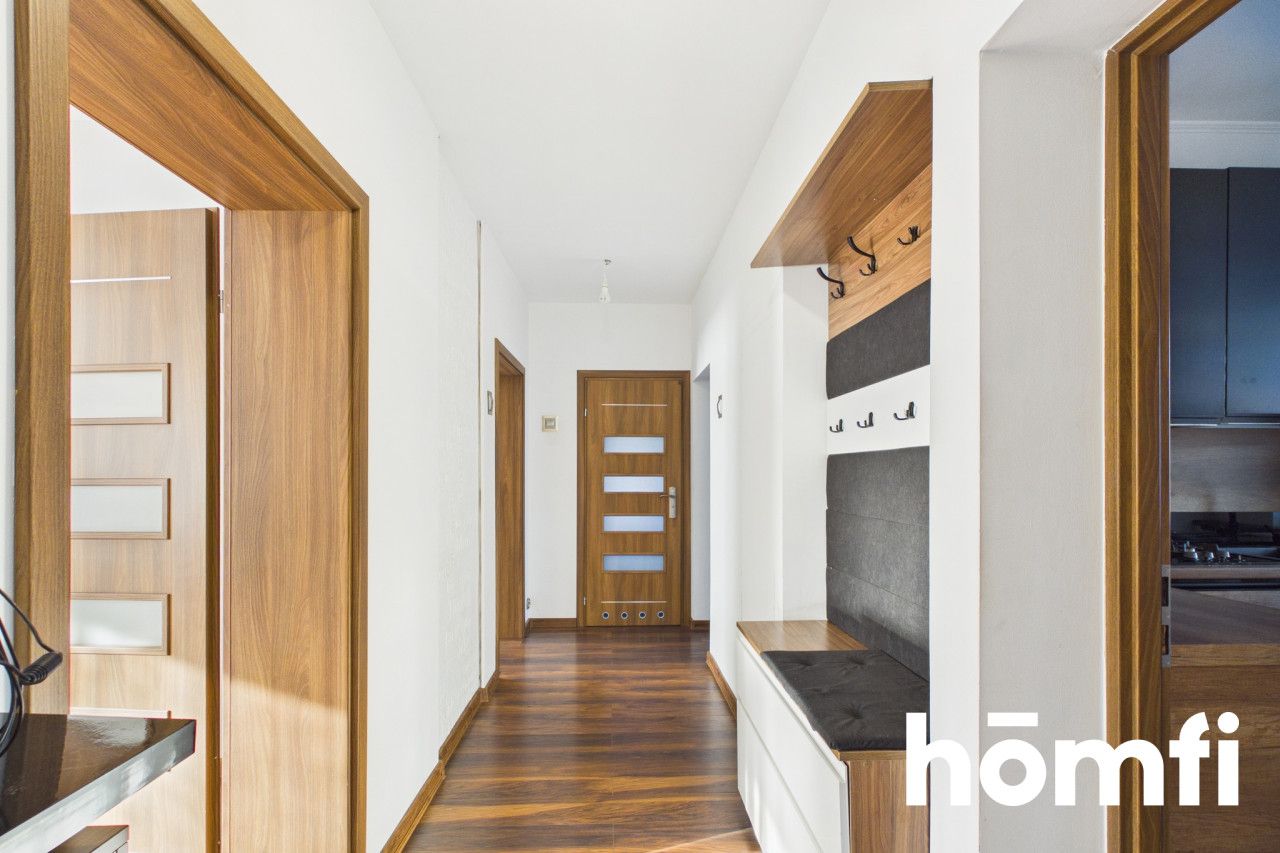
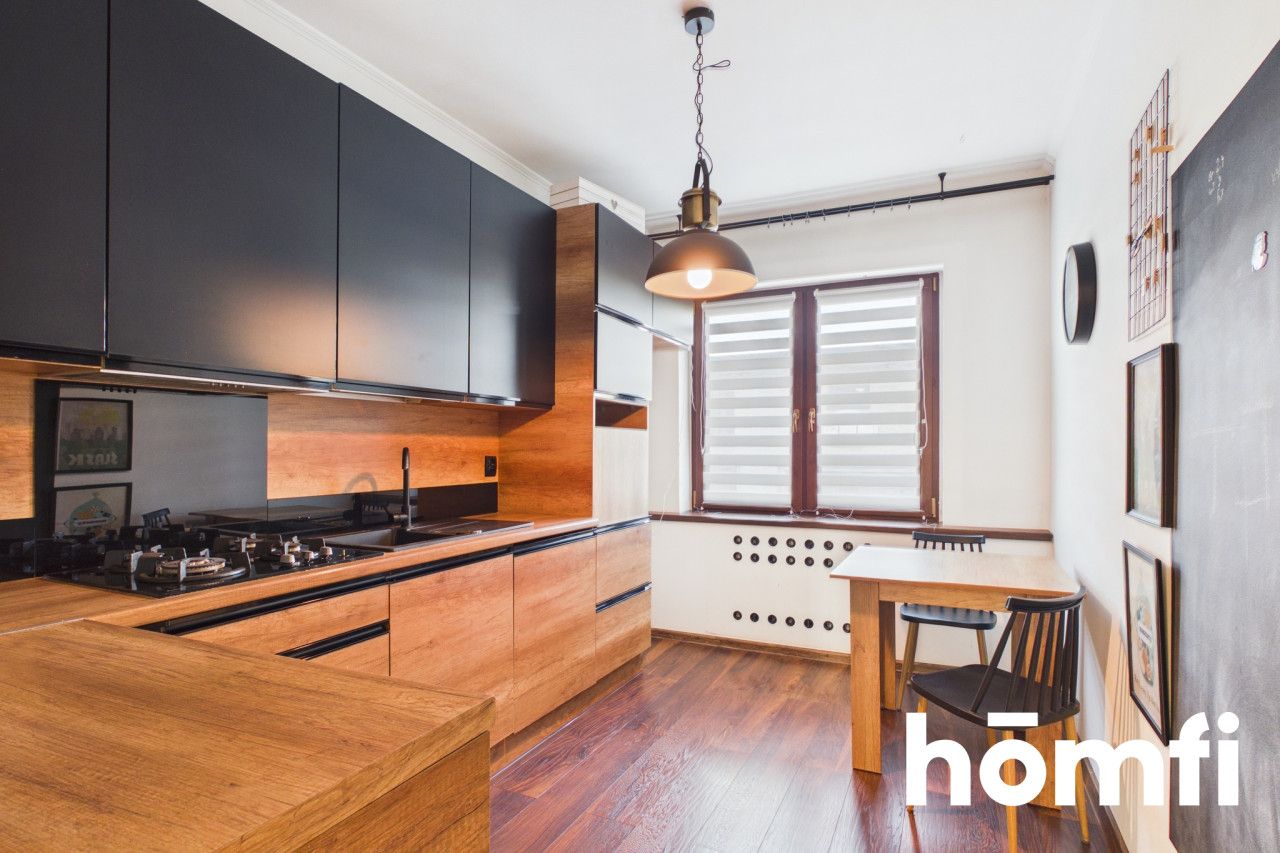
HOUSE: The 208 m² house offers a functional and very flexible layout, ideal for a large family, a two-generational home, or a combination of a private area and a study. Floor plan: The building comprises a basement (3 rooms), ground floor, and first floor. Rooms: A total of 7 well-arranged rooms, 2 independent kitchens, 2 bathrooms, a laundry room, and additional utility spaces. Standard and Readiness: The interiors are in very good condition, allowing immediate occupancy without the need for major renovations.
FINANCE: Property Price: PLN 1,100,000. Garage and outbuildings: included in the price. Plot of land 1,936 m²: included in the price.
Interested? Contact us on 734827104 or write us an email through the contact form available in the ad.Did you know that with homfi you can buy real estate comprehensively, arranging everything in one place? In addition to real estate agents assisting in finding and purchasing real estate, we put at your disposal experienced credit experts, talented interior designers and resourceful lease management specialists. Thanks to this, you will find a property with us, finance its purchase, design and finish its interior, and then sell or rent it with the option of lease management.
Interested? Ask the agent for details.

Do you like this property?
Act fast and secure it for yourself - book online or make an offer!
Do you like this offer?
Subscribe to the newsletter to receive offers of properties similar to this one.