House for sale
House 240m² | spacious layout | garage with pit
Wiejska Street, Mętków / Babice, Chrzanowski
268 m²
Wiejska Street, Mętków / Babice, Chrzanowski
Description
House
Market
Secondary
Building type
Detached
No. of floors
3
Area
268 m²
Rooms
9
Bathrooms
3
Gas
YES
Electricity
YES
Septic tank
YES
Legal status
Ownership
Building condition
Very good
Built in
1960
Heating
Coal
Roof
Metal roofing tile
Furnished
YES
Walk-in closet
YES
Balcony / terrace
YES
Ground-level parking
YES
Garage
YES
Kitchen equipment
Microwave
Gas hob
Kitchen furniture
Dishwasher
Oven
Fridge
Hood
Sink
Electric hob
Plot
Plot area
768 m²
Fenced area
YES
Plot shape
Rectangle
Fees
Price
1 100 000 zł
Price per m²
4 104 zł/m²
Offer
Offer ID
7506/ODS
House 240m² | spacious layout | garage with pit
For sale: a comfortable, high-standard finished house with a usable area of approx. 240 m², located in the quiet village of Mętków. Located between Kraków and Katowice – just 56 km from the center of Kraków.
LOCATION
The property is located in the picturesque and quiet village of Mętków in the Babice commune, Chrzanów County. The surrounding area is characterized by an intimate, low-rise single-family housing, which guarantees privacy and peace after a day of work. Nearby there are picturesque green and recreational areas, ideal for hiking and outdoor activities. The location provides convenient access to neighboring towns, including Chrzanów and Oświęcim, combining the advantages of living close to nature with quick access to urban infrastructure.
BUILDING
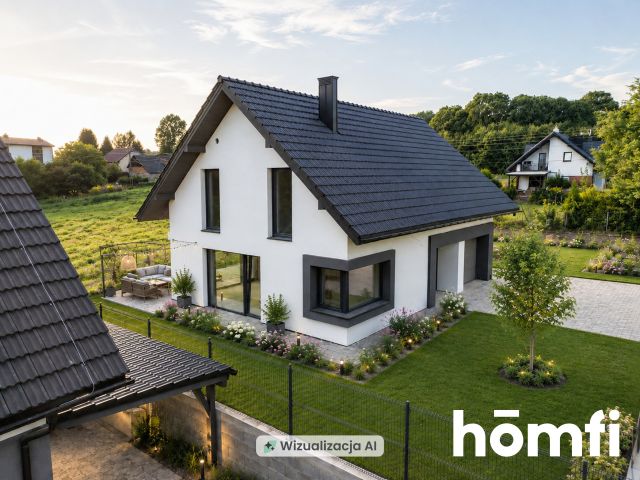
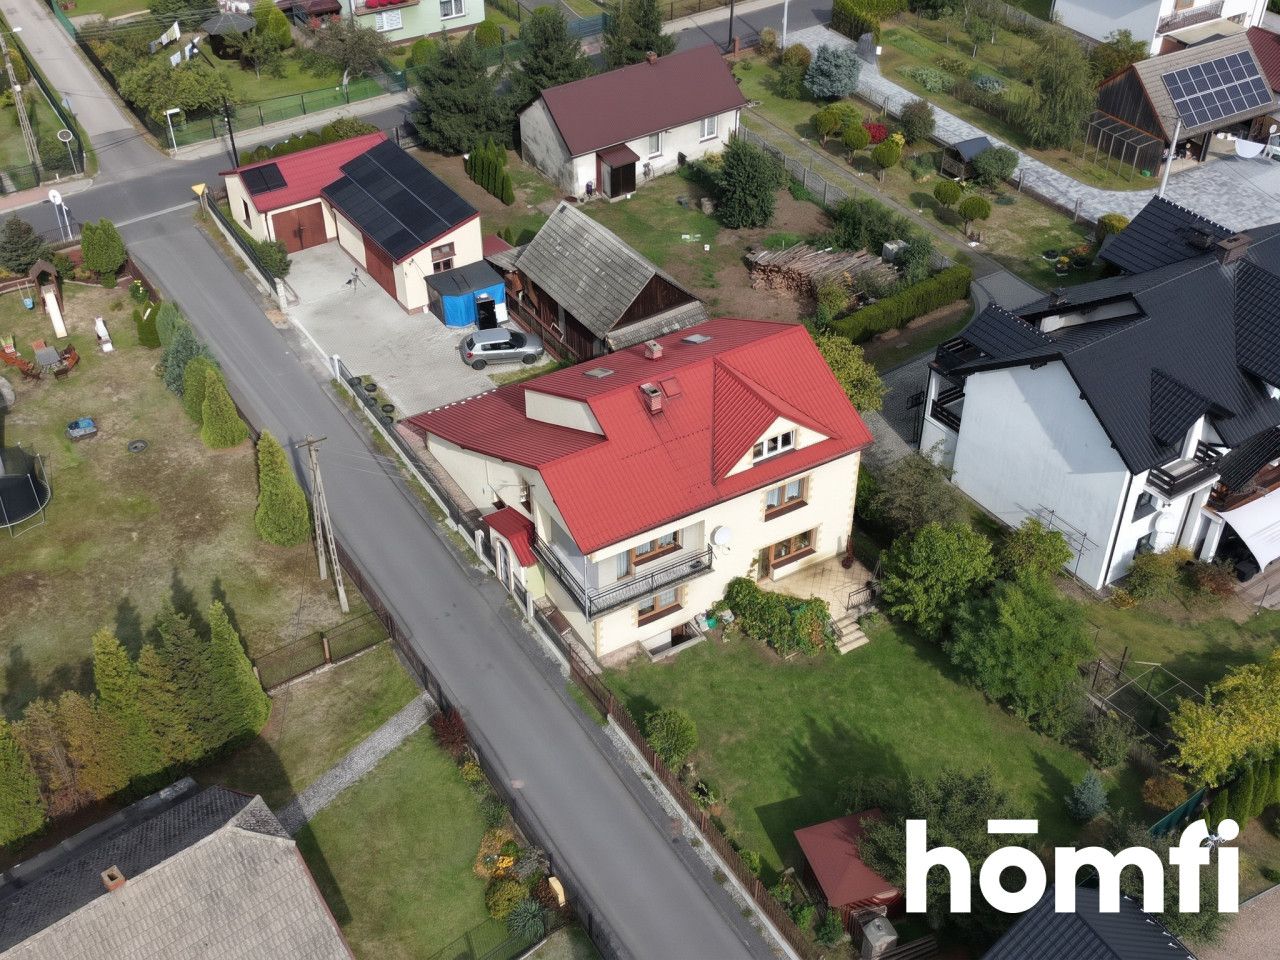
A solid, three-story single-family house situated on a well-kept plot with a private garden. The building is equipped with modern and ecological solutions, such as a photovoltaic installation, an eco-pea coal boiler, and an eco-septic tank, which translates into low operating costs.
The property is fenced, and on the premises there is also a separate outbuilding with an area of 75 m² featuring an inspection pit. It is an ideal solution for running a home workshop, warehouse, or storing vehicles.
HOUSE
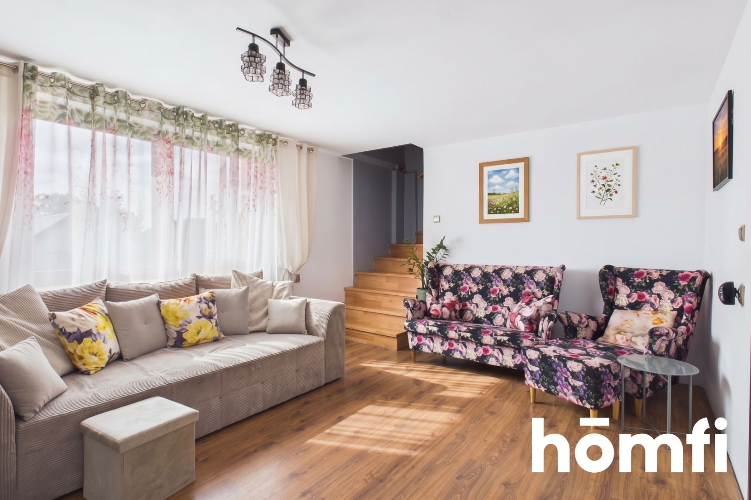
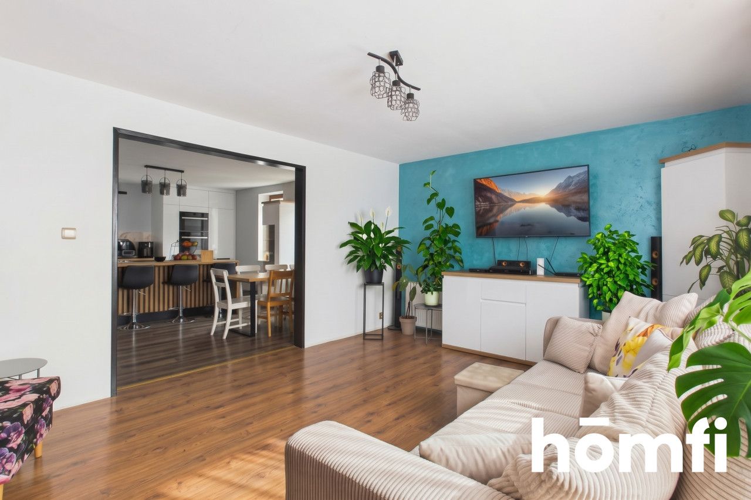
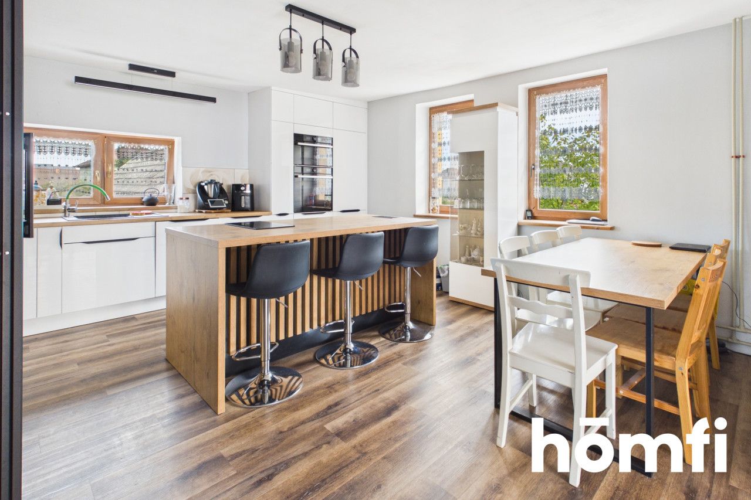
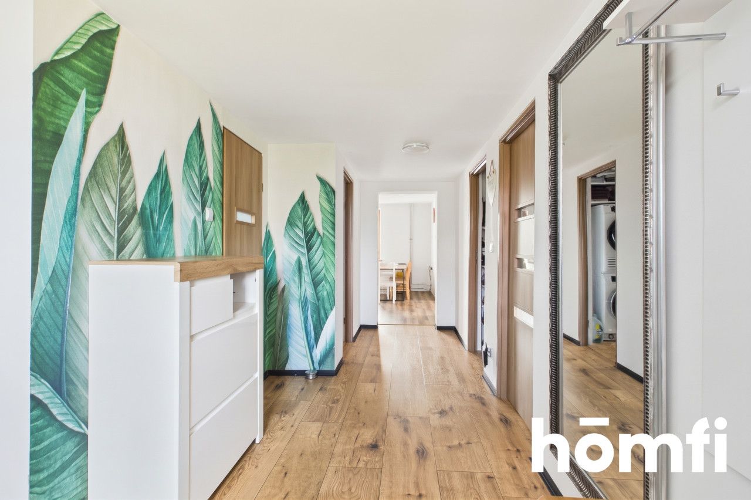
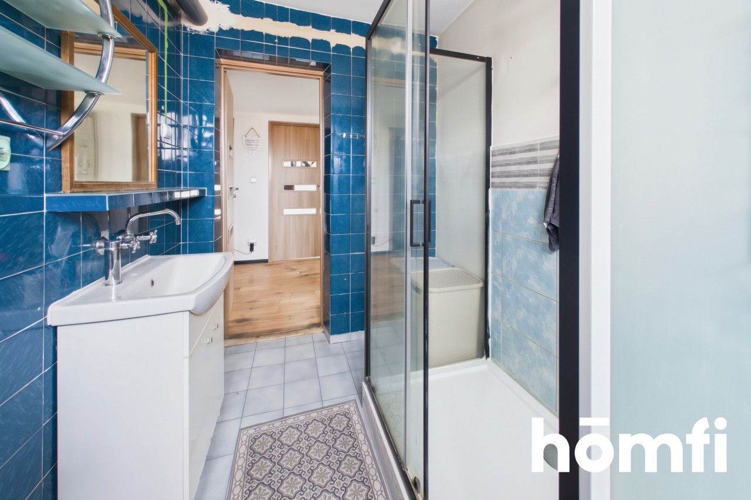
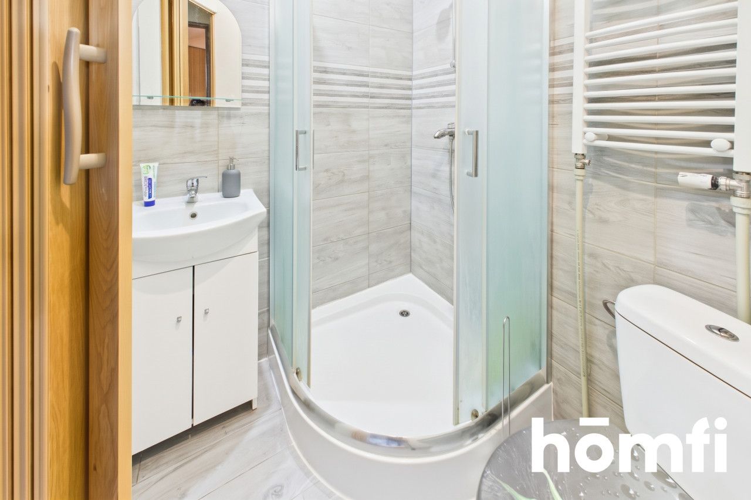
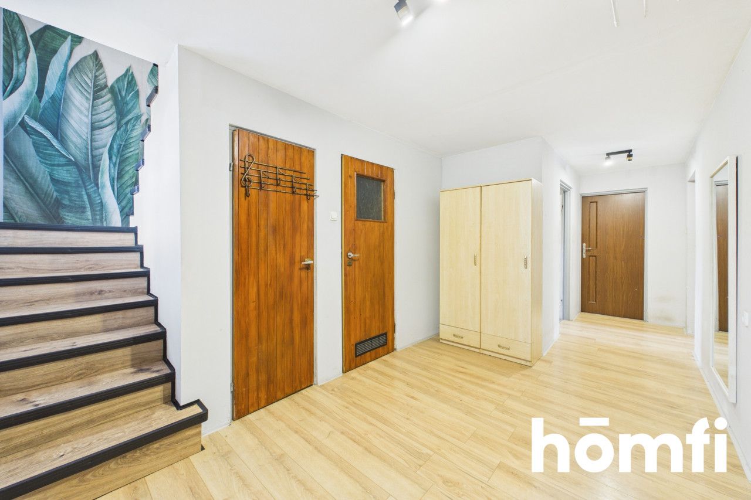
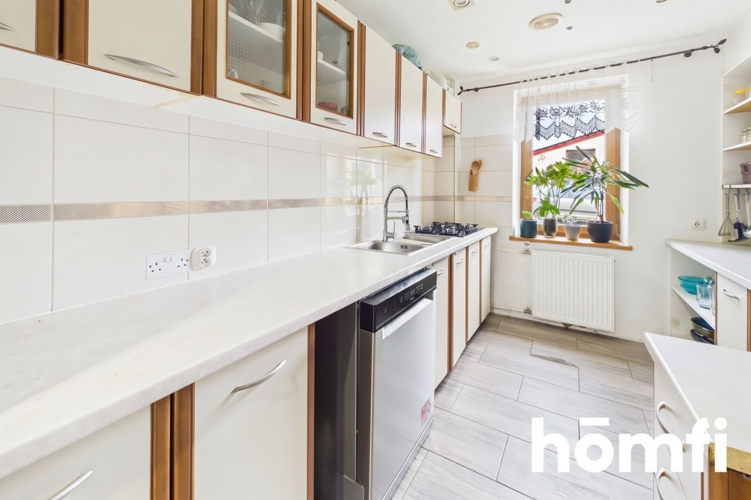
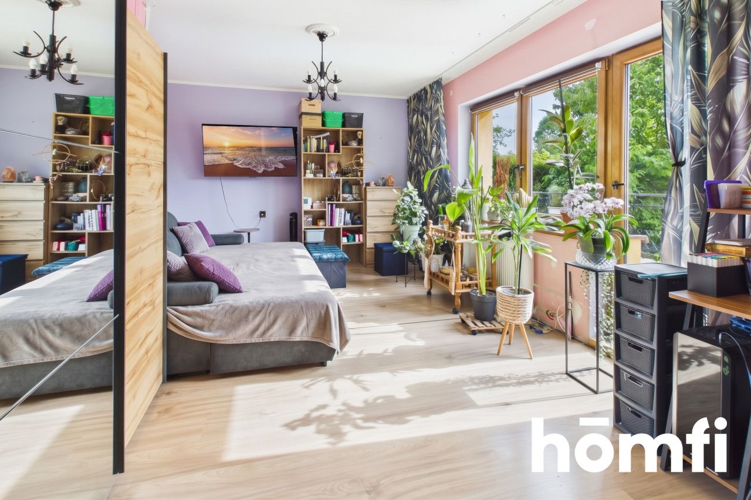
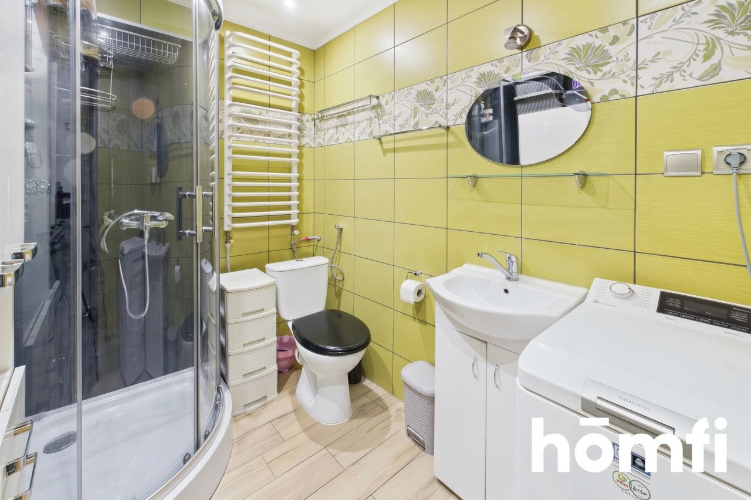
A fully finished and move-in ready house with an area of approx. 240 m², distinguished by an extremely functional layout across three floors: Ground Floor / Lower Level: The living area includes a spacious living room with direct access to a sunny terrace and garden, a separate dining room, a modern bright kitchen, an additional room, and a bathroom with a shower. A garage is also accessible from this level.
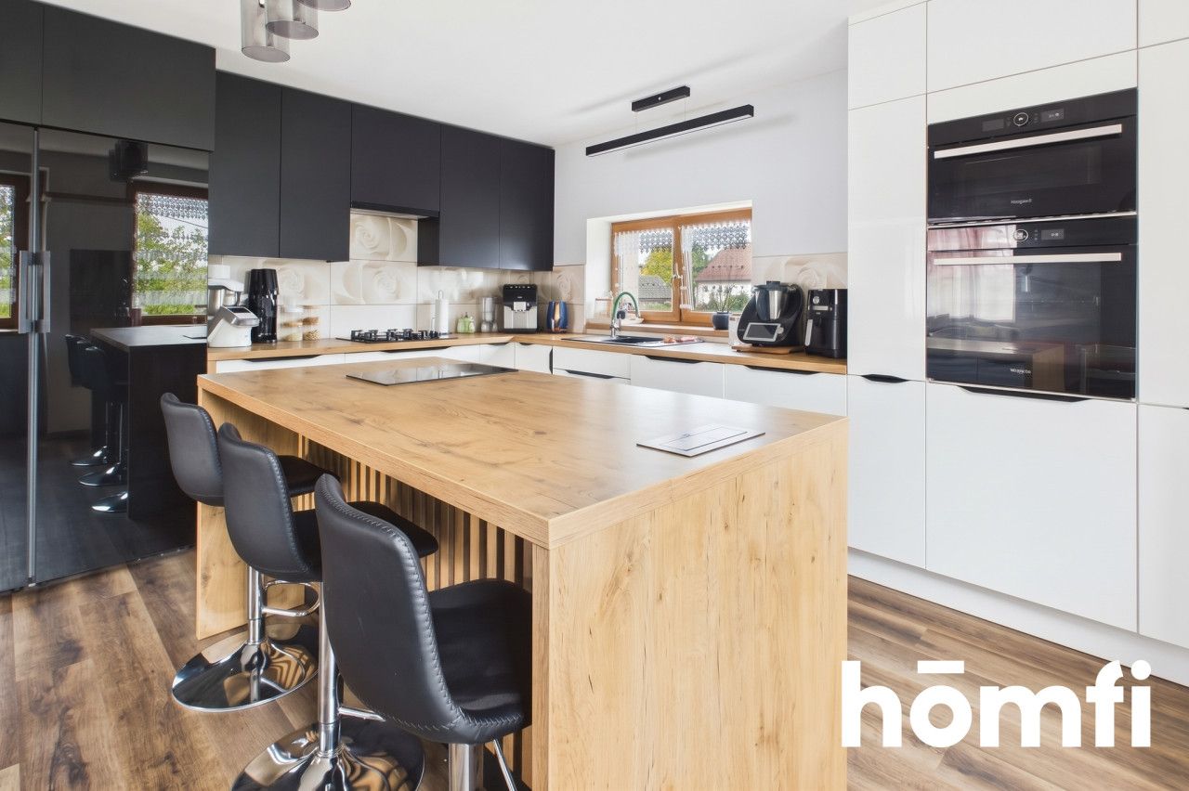
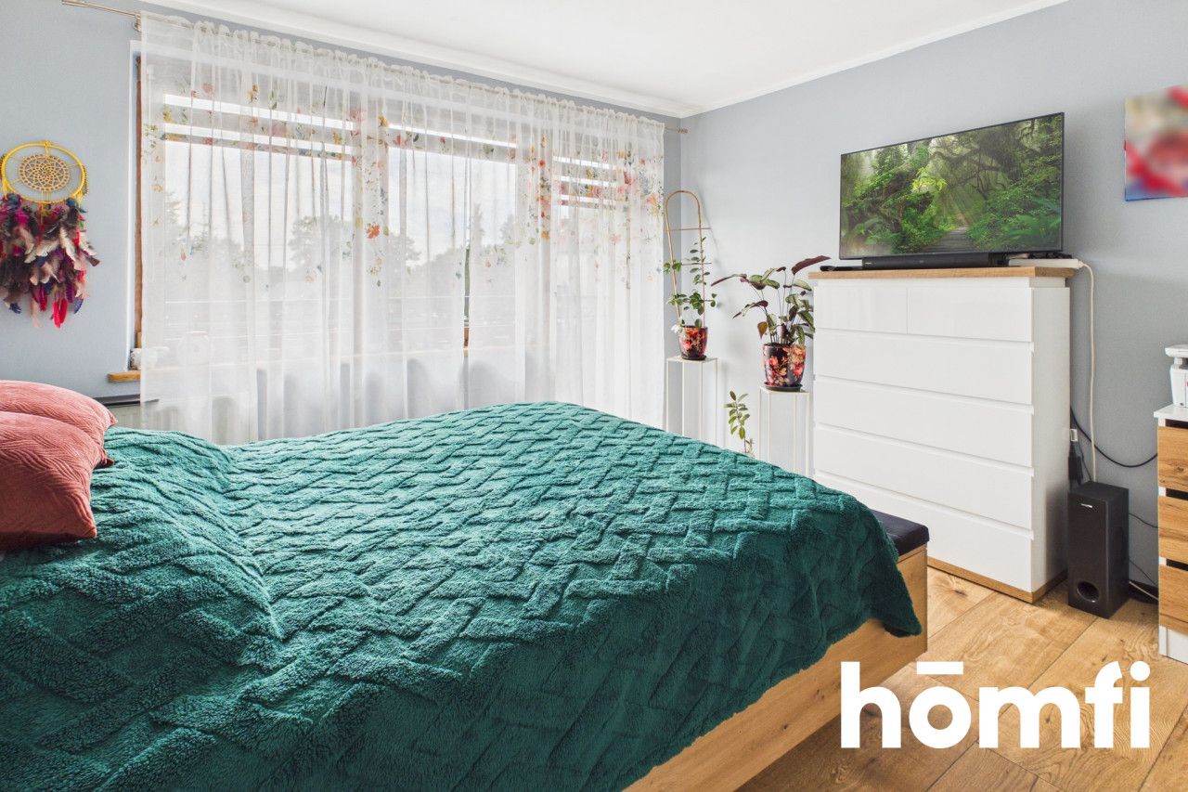
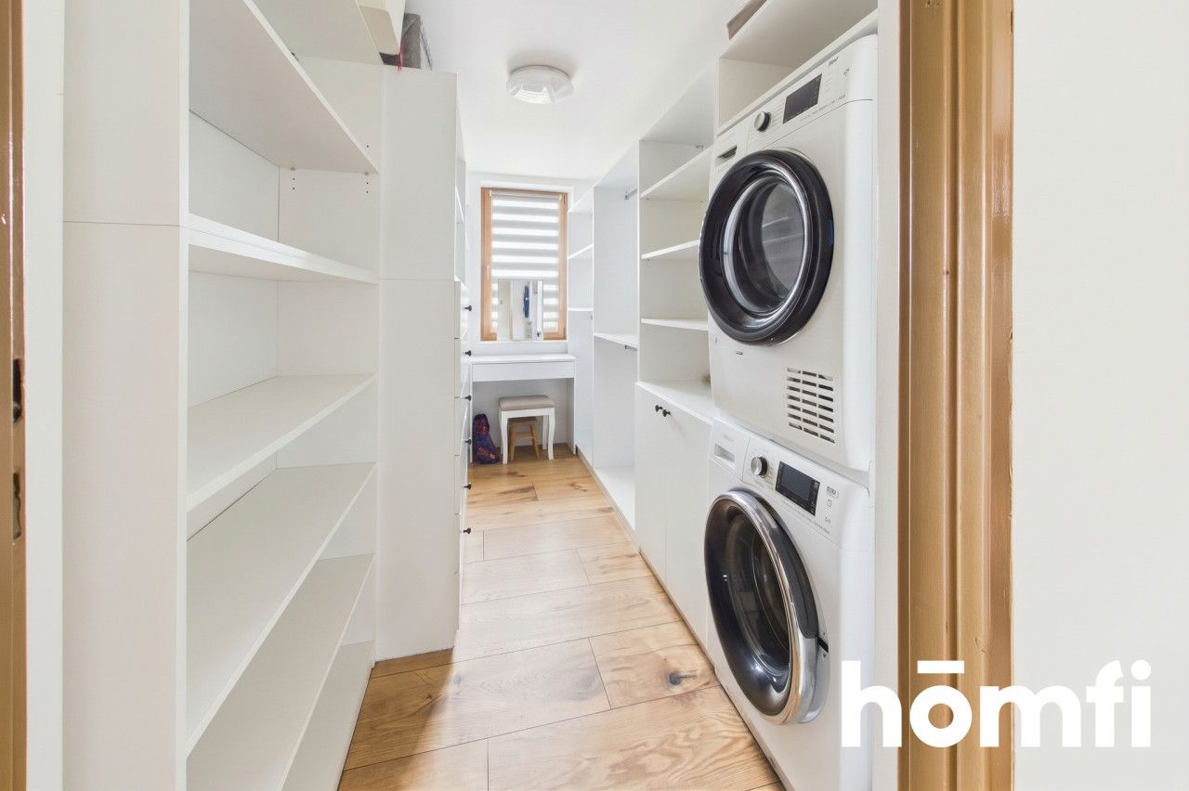
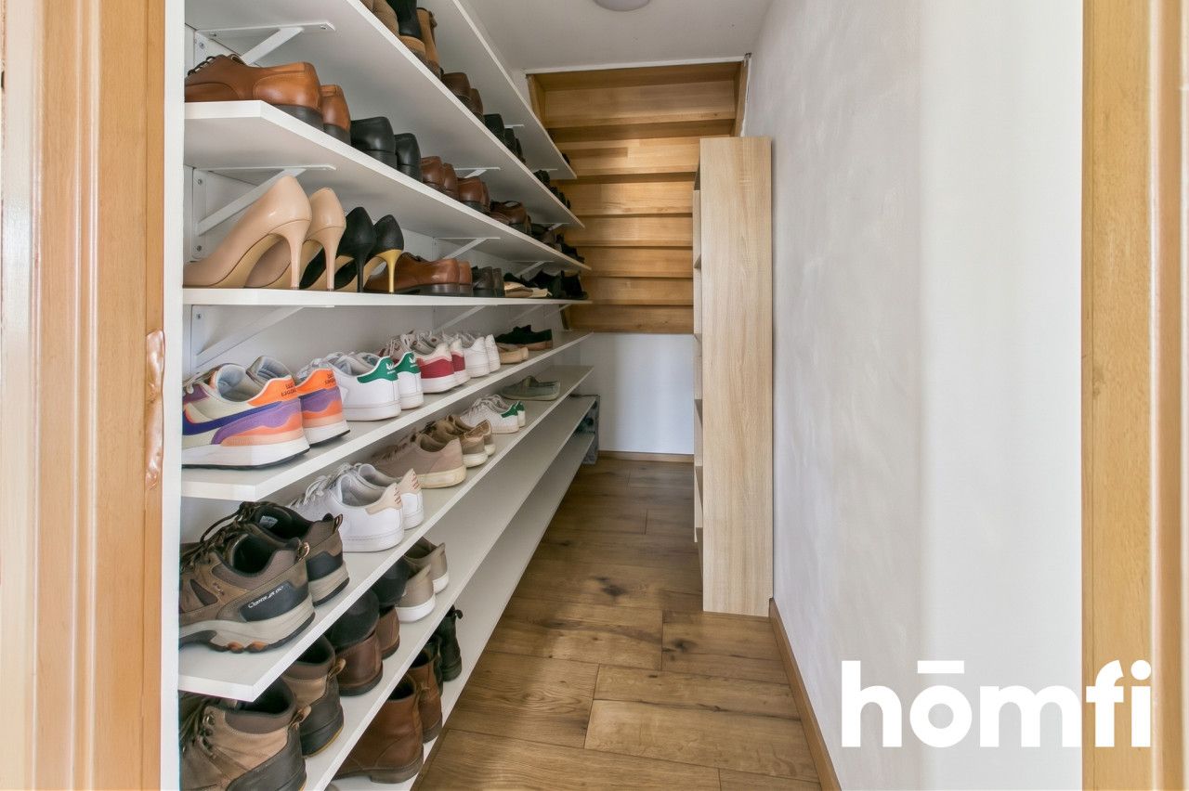
First Floor: A second lounge area featuring a representative living room connected to a kitchen with an island. Here you will also find a bedroom with access to a balcony, a bathroom, and two spacious walk-in closets, one of which serves as a functional laundry room with space for a washing machine and dryer.
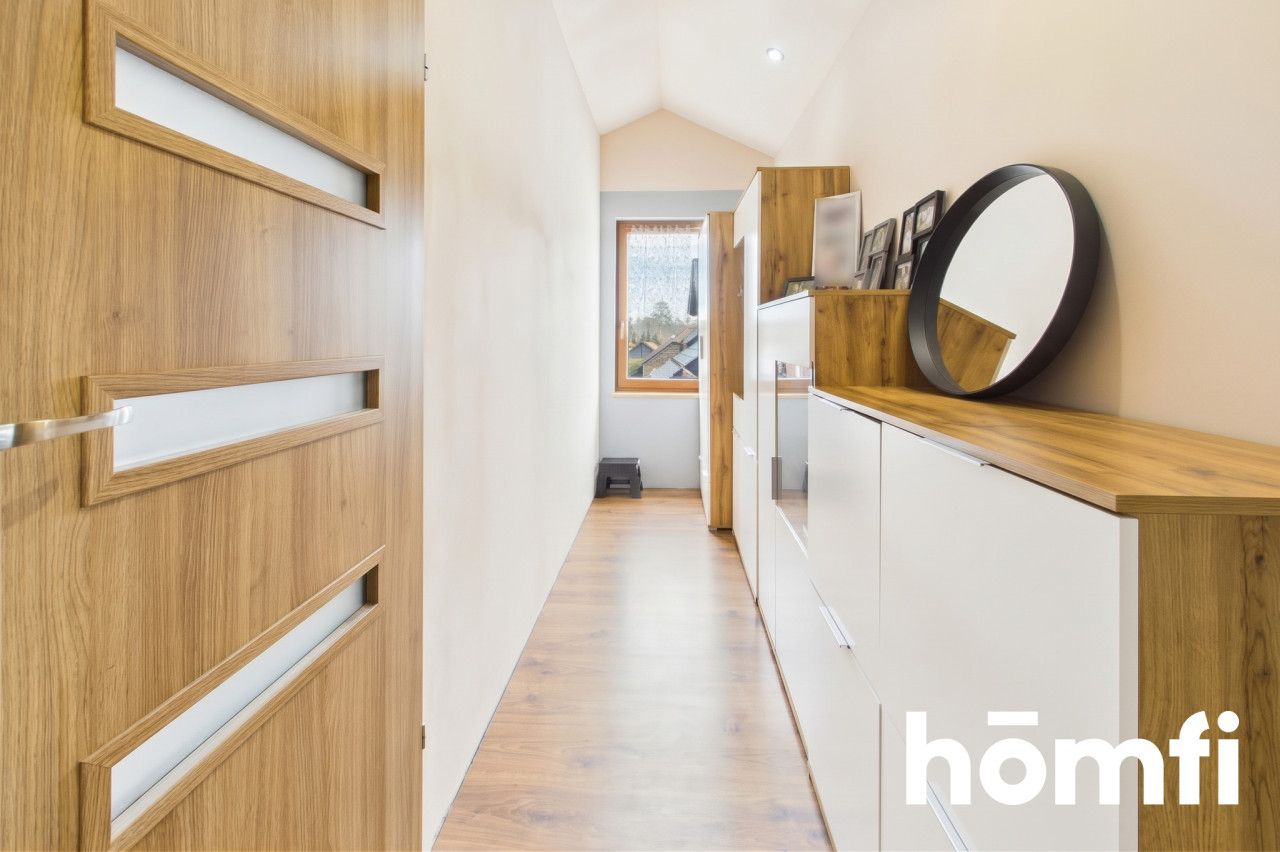
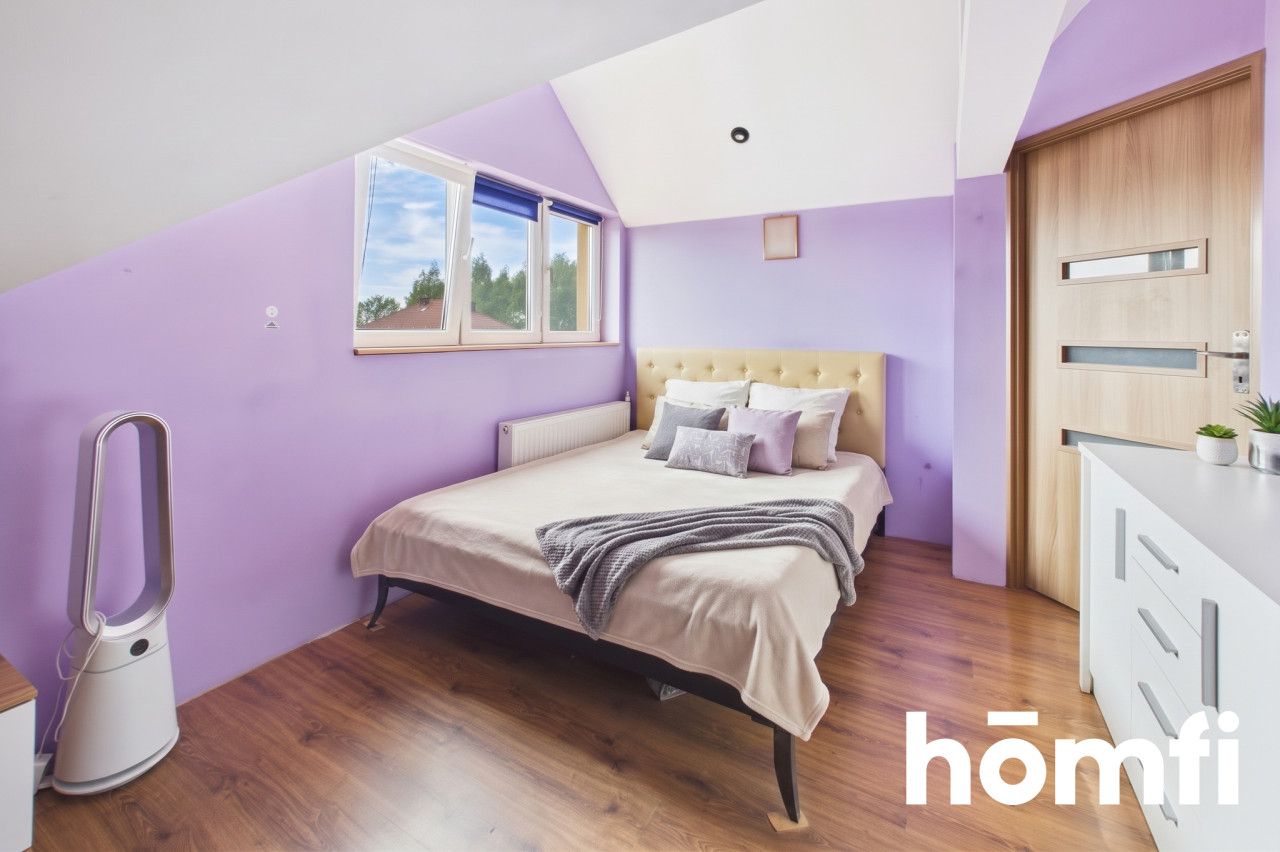
Attic: A private family zone with as many as four separate rooms/bedrooms and a third bathroom. The property offers well-thought-out space and plenty of storage room, ensuring excellent comfort for all residents.
FINANCES
The price of the property is 1,100,000 PLN.
Interested?
Contact us at 734 827 349 or send us an email via the contact form available in the ad. Did you know that with homfi you can buy real estate comprehensively, arranging everything in one place? In addition to real estate agents assisting in finding and purchasing real estate, we put at your disposal experienced credit experts, talented interior designers, and resourceful lease management specialists. Thanks to this, you will find a property with us, finance its purchase, design and finish its interior, and then sell or rent it with the option of lease management. Interested? Ask the listing agent for details.
LOCATION
The property is located in the picturesque and quiet village of Mętków in the Babice commune, Chrzanów County. The surrounding area is characterized by an intimate, low-rise single-family housing, which guarantees privacy and peace after a day of work. Nearby there are picturesque green and recreational areas, ideal for hiking and outdoor activities. The location provides convenient access to neighboring towns, including Chrzanów and Oświęcim, combining the advantages of living close to nature with quick access to urban infrastructure.
BUILDING
A solid, three-story single-family house situated on a well-kept plot with a private garden. The building is equipped with modern and ecological solutions, such as a photovoltaic installation, an eco-pea coal boiler, and an eco-septic tank, which translates into low operating costs.
The property is fenced, and on the premises there is also a separate outbuilding with an area of 75 m² featuring an inspection pit. It is an ideal solution for running a home workshop, warehouse, or storing vehicles.
HOUSE
A fully finished and move-in ready house with an area of approx. 240 m², distinguished by an extremely functional layout across three floors: Ground Floor / Lower Level: The living area includes a spacious living room with direct access to a sunny terrace and garden, a separate dining room, a modern bright kitchen, an additional room, and a bathroom with a shower. A garage is also accessible from this level.
First Floor: A second lounge area featuring a representative living room connected to a kitchen with an island. Here you will also find a bedroom with access to a balcony, a bathroom, and two spacious walk-in closets, one of which serves as a functional laundry room with space for a washing machine and dryer.
Attic: A private family zone with as many as four separate rooms/bedrooms and a third bathroom. The property offers well-thought-out space and plenty of storage room, ensuring excellent comfort for all residents.
FINANCES
The price of the property is 1,100,000 PLN.
Interested?
Contact us at 734 827 349 or send us an email via the contact form available in the ad. Did you know that with homfi you can buy real estate comprehensively, arranging everything in one place? In addition to real estate agents assisting in finding and purchasing real estate, we put at your disposal experienced credit experts, talented interior designers, and resourceful lease management specialists. Thanks to this, you will find a property with us, finance its purchase, design and finish its interior, and then sell or rent it with the option of lease management. Interested? Ask the listing agent for details.
Location
Loan
Contact

Do you like this property?
Act fast and secure it for yourself - book online or make an offer!
Do you like this offer?
Subscribe to the newsletter to receive offers of properties similar to this one.