House for sale
280 m² house with panoramic Tatra views - Bukowina Tatrzańska
Wierch Głodowski Street, Bukowina Tatrzańska, Tatrzański
280 m²
Wierch Głodowski Street, Bukowina Tatrzańska, Tatrzański
Description
House
Market
Secondary
Building type
Detached
No. of floors
2
Area
280 m²
Rooms
5
Bathrooms
3
Toilets
2
Bedrooms
4
Basement
YES
Electricity
YES
Septic tank
NO
Sewerage
YES
Building condition
To be finished
Built in
2024
Heating
Heat pump
Furniture
No
Balcony / terrace
YES
Elevator
NO
Ground-level parking
YES
Underground parking
NO
Garage
YES
Monitoring
YES
Hot water / hot water
City water supply
Plot
Plot area
771 m²
Fenced area
YES
Plot shape
Rectangle
Lot shape
Slightly Sloping
Fees
Price
2 500 000 zł
Price per m²
8 929 zł/m²
Offer
Offer ID
7502/ODS
280 m² house with panoramic Tatra views - Bukowina Tatrzańska
Imagine a morning with coffee and a panoramic view of the Tatra Mountains, a day spent on mountain trails, and an evening in a private spa area.
This is exactly what this exceptional property in Bukowina Tatrzańska, located on Wierch Głodowski Street, offers.
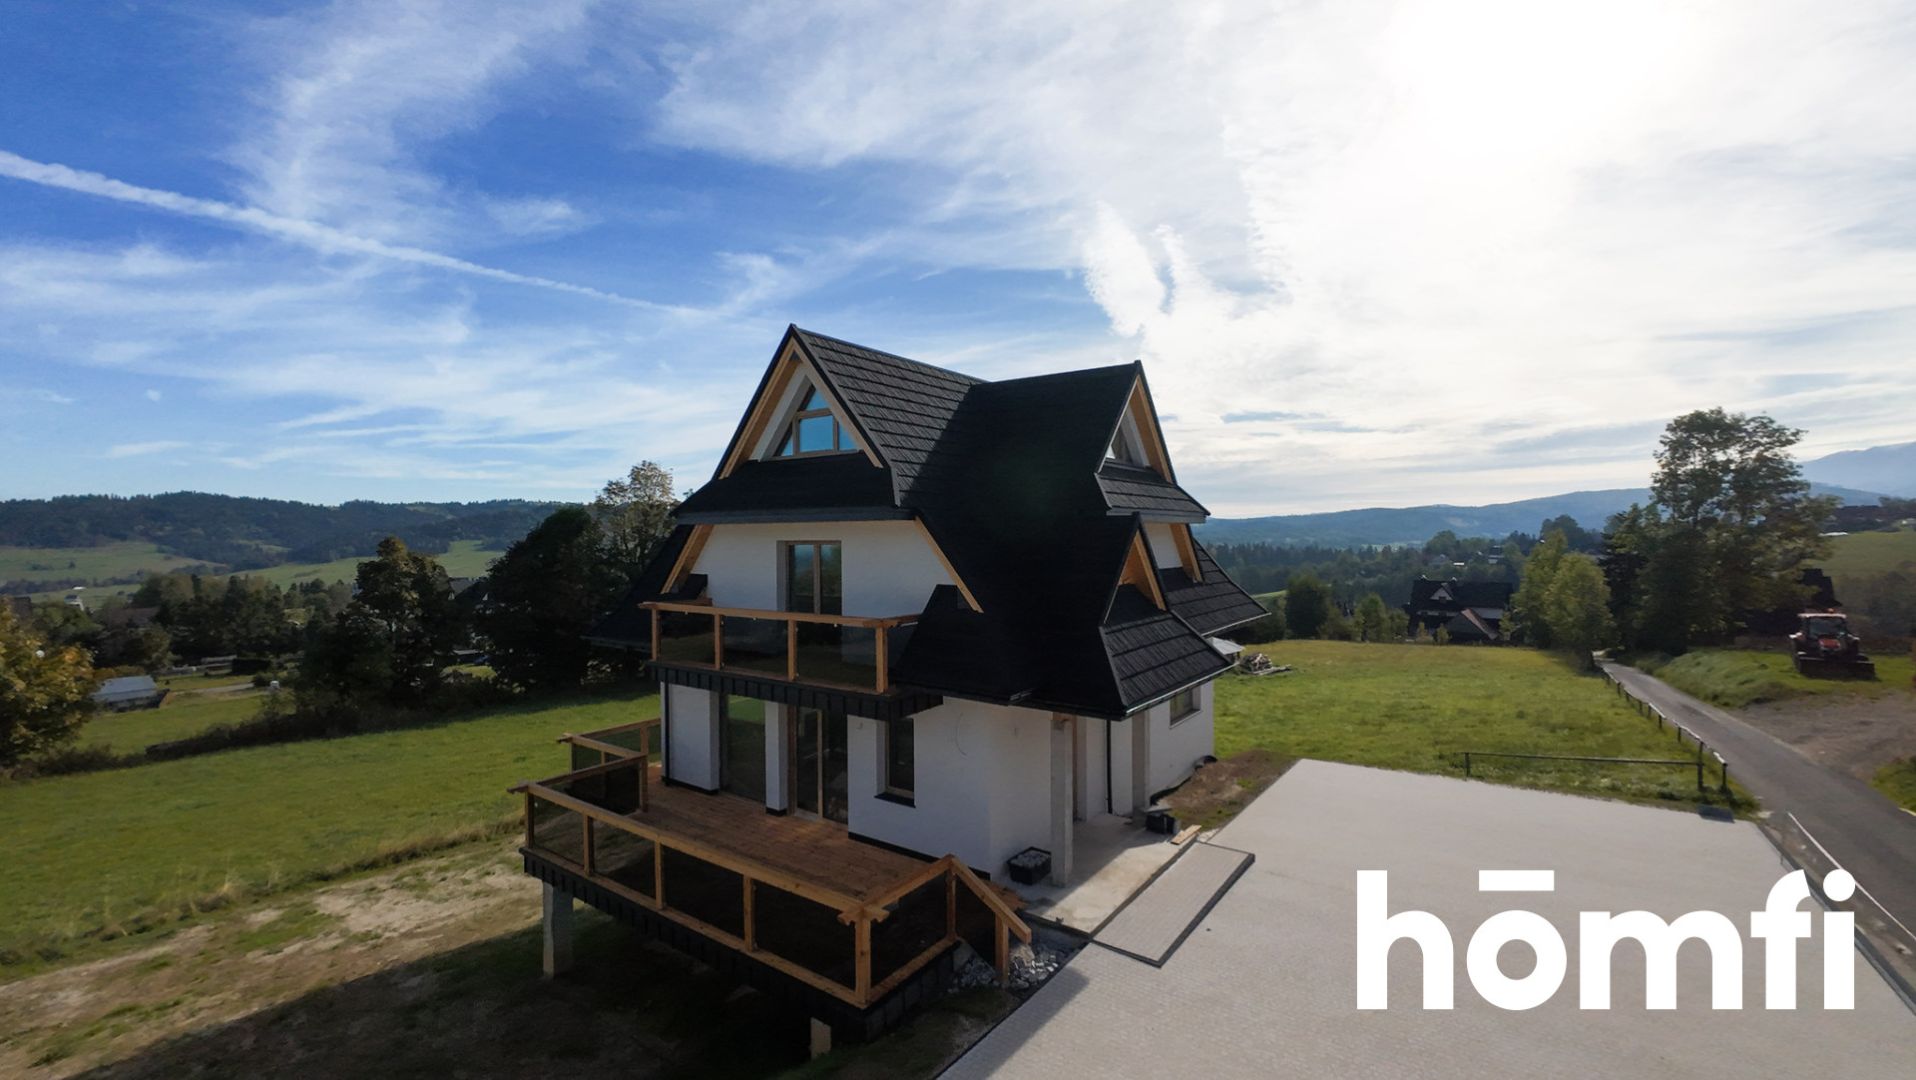
For sale: a new, detached house with a total area of 280 m² (approx. 240 m² of usable area), situated on a 771 m² plot.
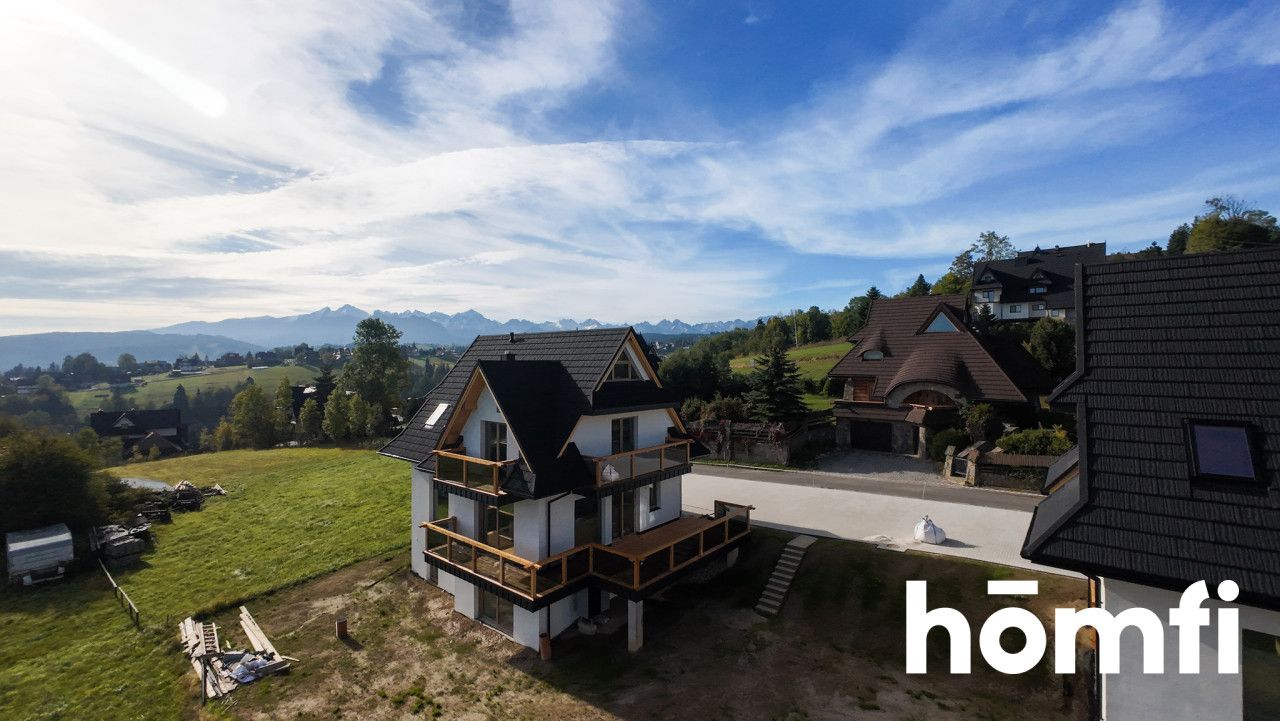
The property stands out thanks to its panoramic Tatra views, a spacious four-level layout, and flexible interior design possibilities. It is an ideal proposition both for those dreaming of a home in the mountains and for investors seeking a property with potential for short-term rentals.
SPACE DESIGNED FOR COMFORT
The house is offered in developer standard condition. The planned interior layout divides the space into four functional levels, ensuring comfortable use for both residents and larger groups of guests.
Level -1 | Private relaxation zone
The lower level is designed as a recreation and leisure area. The plan includes a sauna, a relaxation zone, space for a billiard table, and utility rooms.
An additional advantage is the exit to a spacious terrace, designed to accommodate an outdoor relaxation area featuring a hot tub. This space can become one of the property's standout features, especially if the house is intended for vacation rentals.
Ground Floor | The Heart of the Home
The ground floor comprises a spacious living area designed for spending time together.
An open-plan kitchen, a dining area with a large table, and a comfortable living room with a fireplace create a space perfect for both daily life and entertaining larger groups.
Expansive glazing allows residents to enjoy natural light and the surrounding landscape.
First Floor | Comfortable Sleeping Area
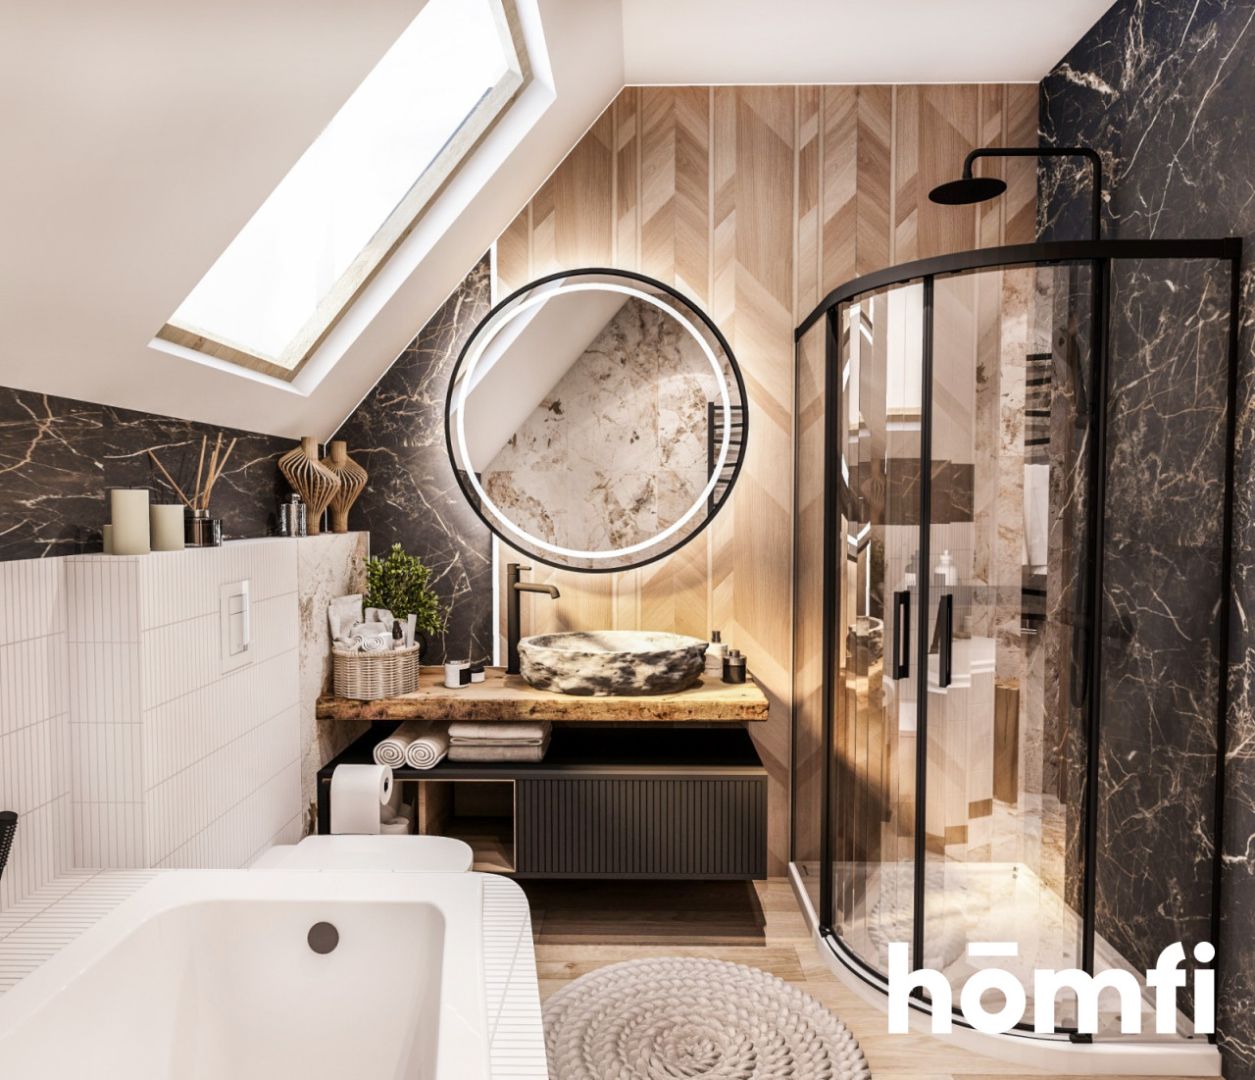
The first floor features three bedrooms and two bathrooms.
This layout ensures privacy for residents and guests while comfortably accommodating several couples or families.
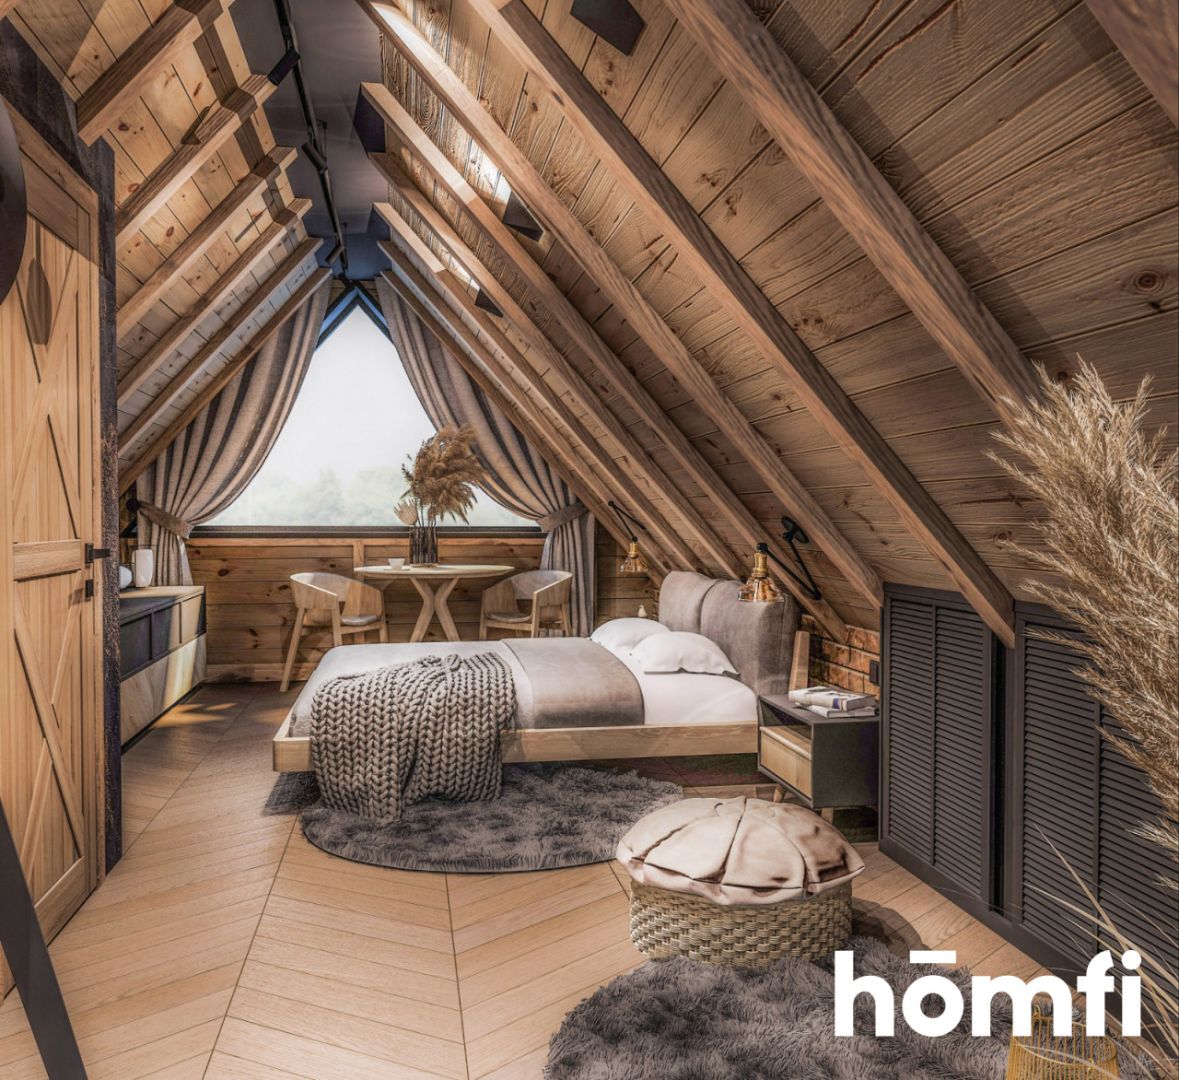
Attic | Private Suite
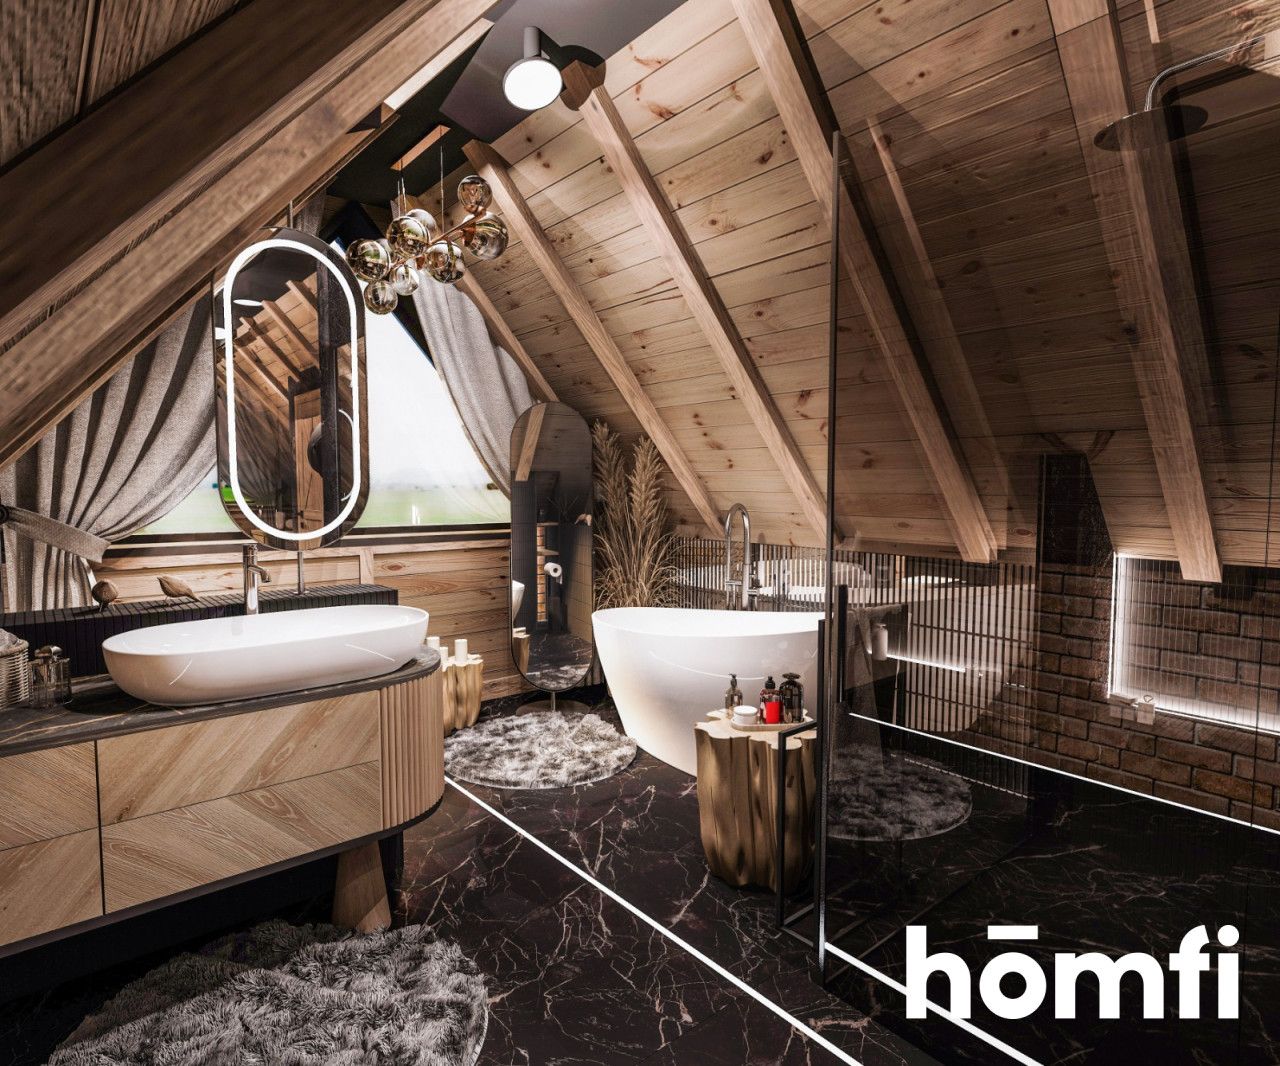
The top floor offers the potential to create a spacious master suite with a private bathroom.
It can serve as a private owner’s retreat or an exceptional guest bedroom.
In total, the proposed design includes four bedrooms alongside extensive shared living and recreational areas.
Modern Solutions and Turnkey Finish Option
The building is equipped with a heat pump, an air-conditioning and heat recovery ventilation (HRV) system, and a fireplace installation.
The property is offered in a developer standard, allowing the future owner to tailor the interior design and functionality to their individual needs.
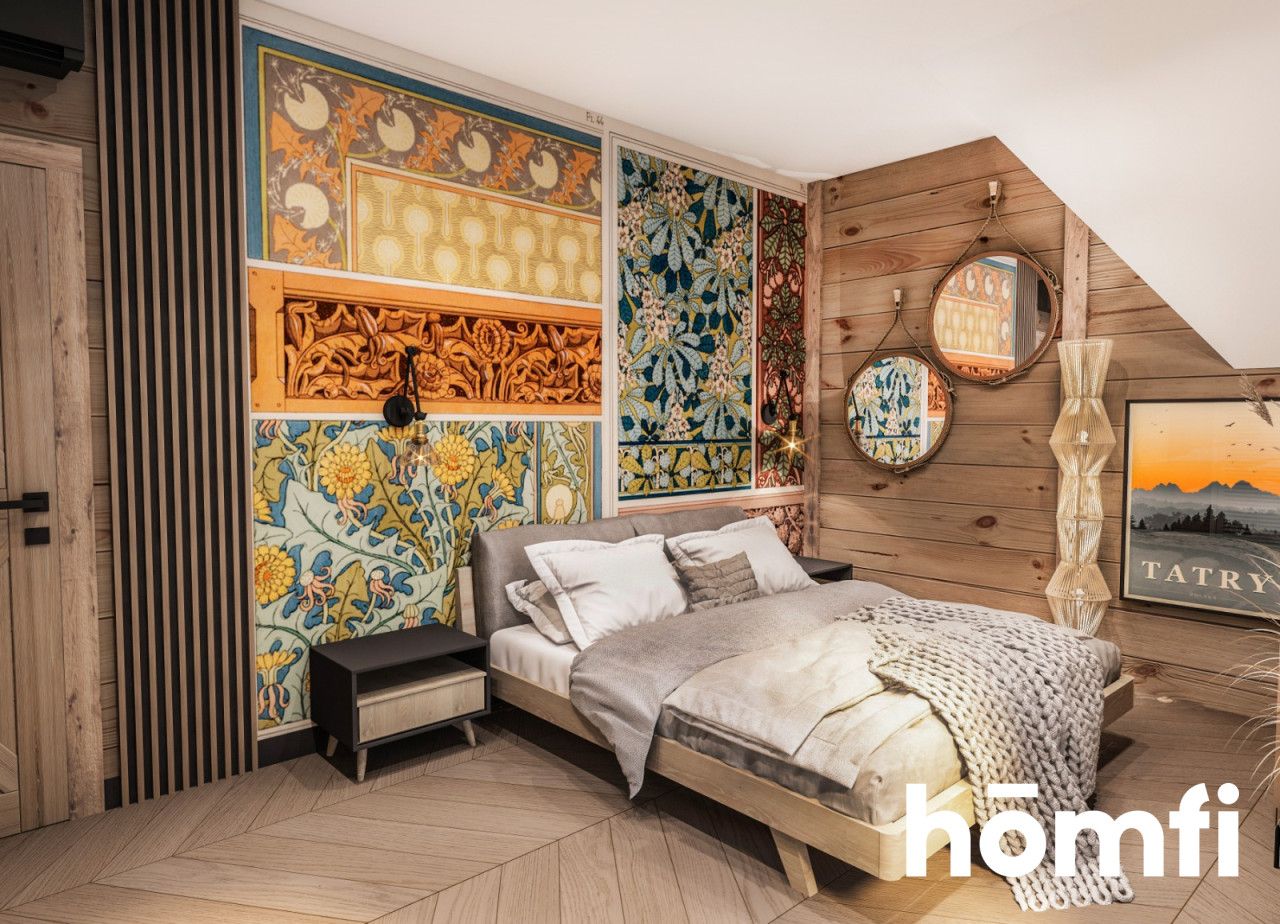
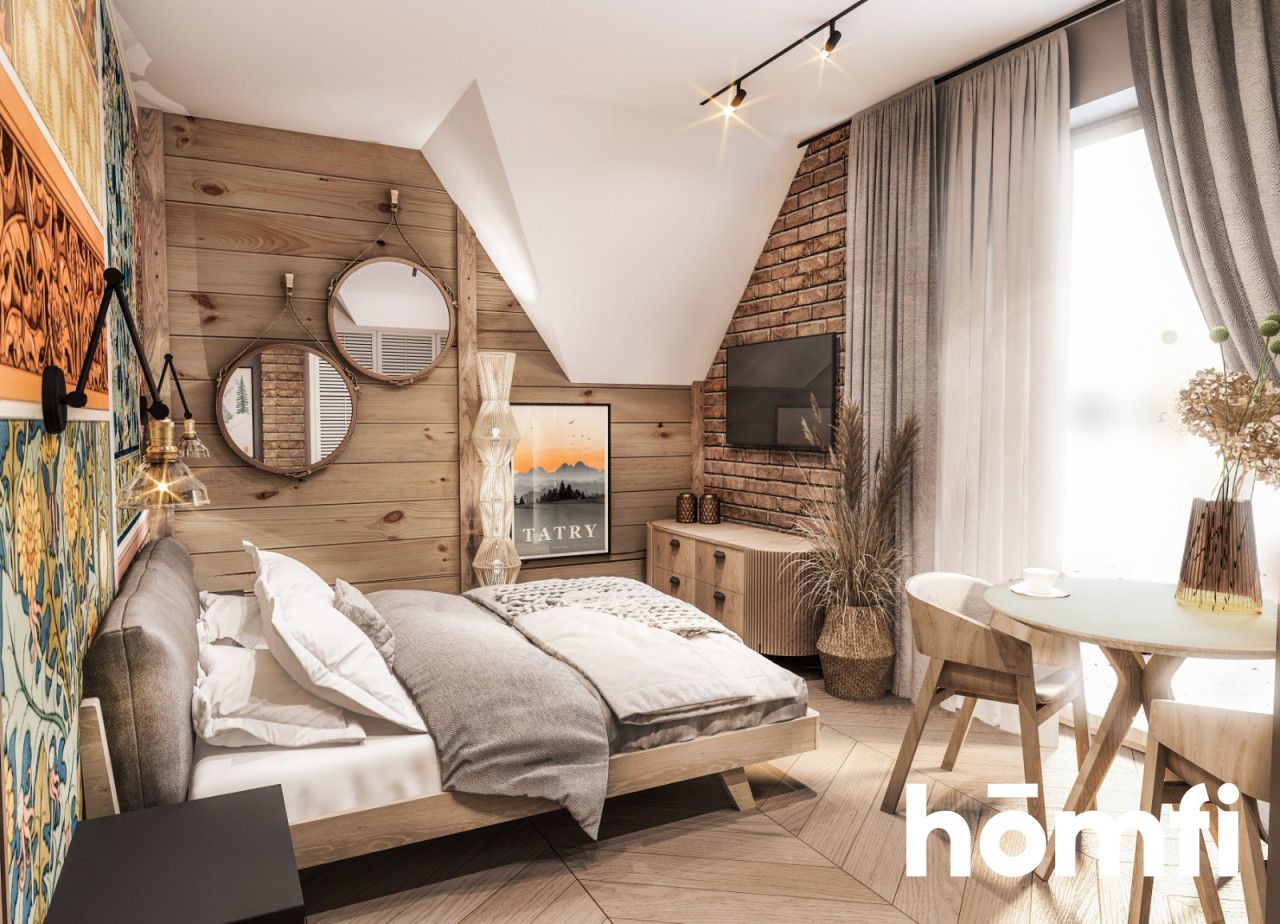
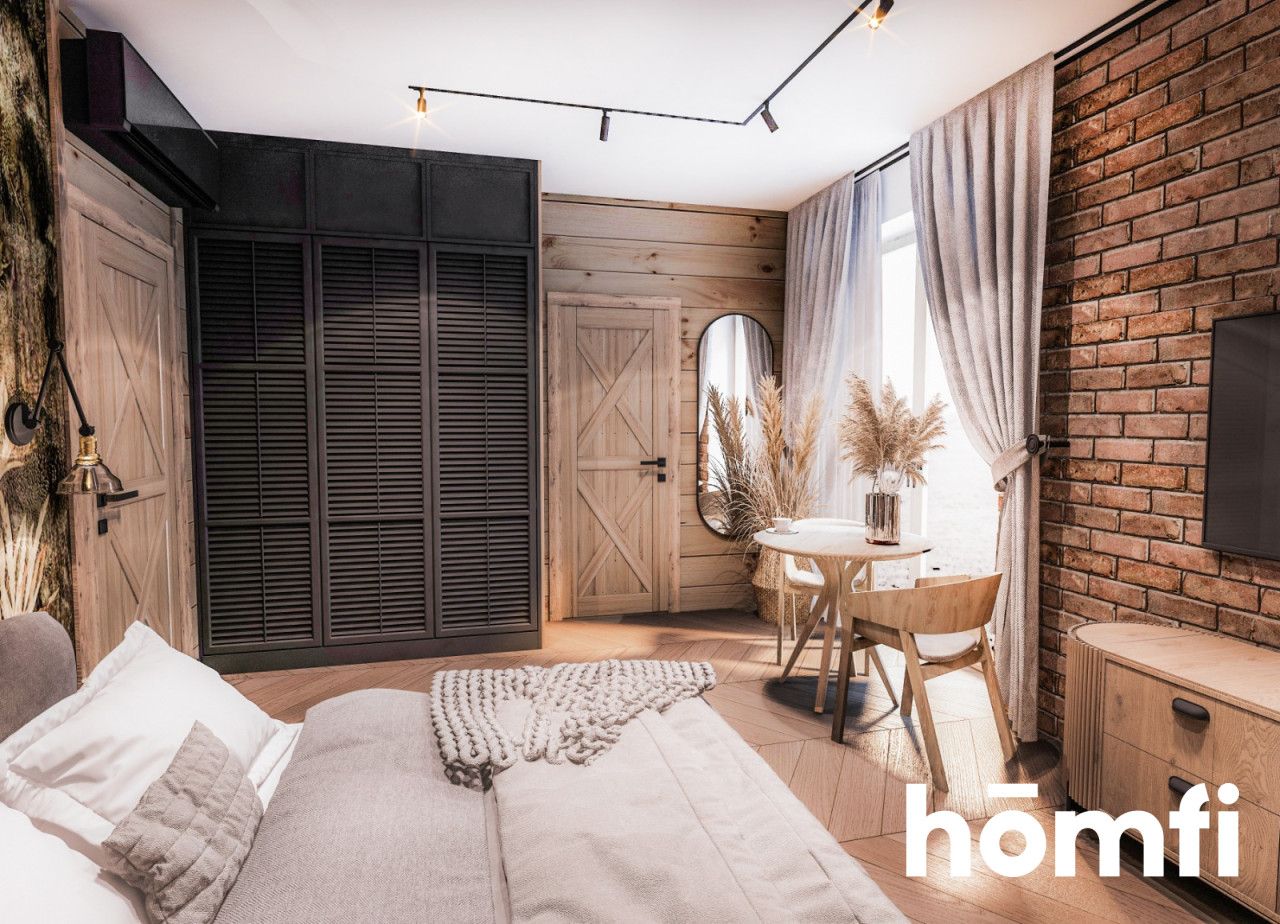
There is also an option for a comprehensive turnkey finish based on the prepared interior design plan. The visualizations show the proposed interior design and layout of the recreational area. They do not represent furnishings included in the property price.
LOCATION | BUKOWINA TATRZAŃSKA
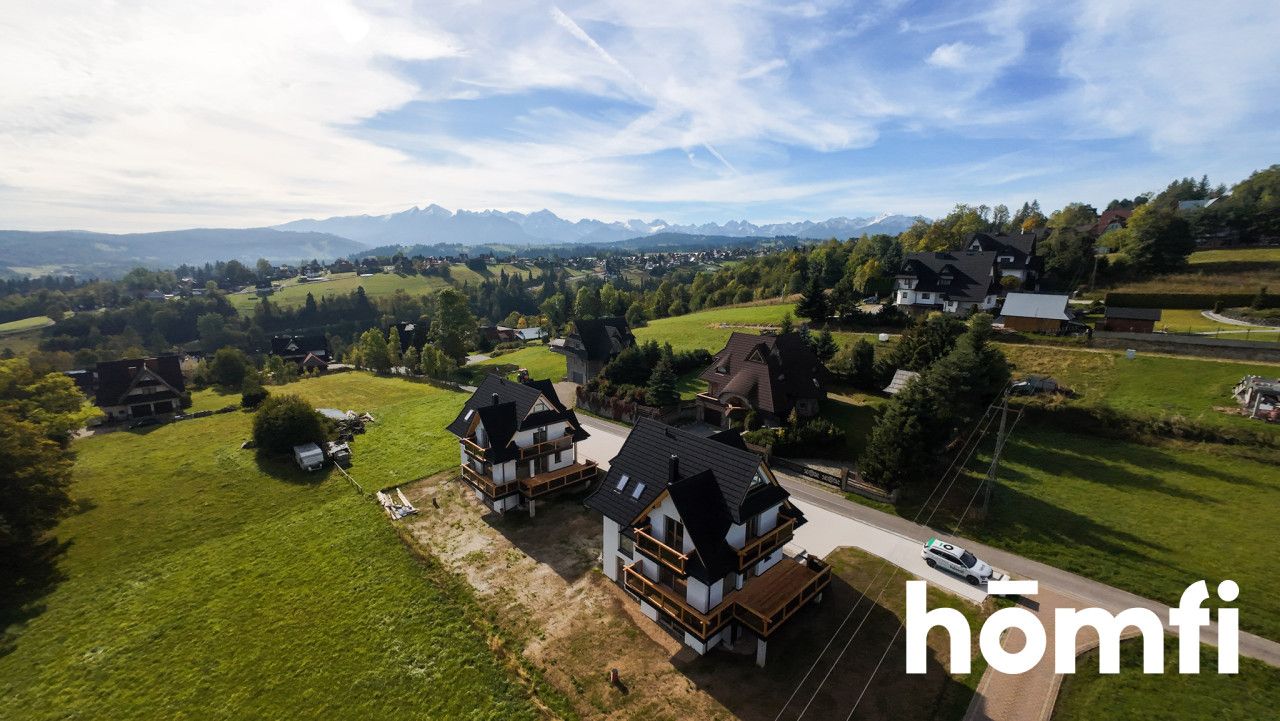
Wierch Głodowski is a location distinguished by its mountain setting and panoramic views of the Tatra Mountains.
Bukowina Tatrzańska serves as an excellent base for outdoor enthusiasts. The area offers ski slopes, thermal bath complexes, walking trails, and numerous attractions typical of the Podhale region.
The property's location allows for the enjoyment of tourist attractions during both the winter and summer seasons.
THREE WAYS TO UTILIZE THE PROPERTY
Year-round residence: comfortable living space for those wishing to settle permanently amidst the Tatra Mountains.
Second home: a private holiday home to return to at any time of year, enjoying mountain views and a personal leisure space.
Investment property: an opportunity to create a short-term rental property for families, groups of friends, and those seeking a comfortable getaway in a larger group.
With four planned bedrooms, a spacious common area, and the option to install a private spa zone, the property offers great potential for creating an attractive rental offering.
ADDITIONAL INVESTMENT OPPORTUNITY
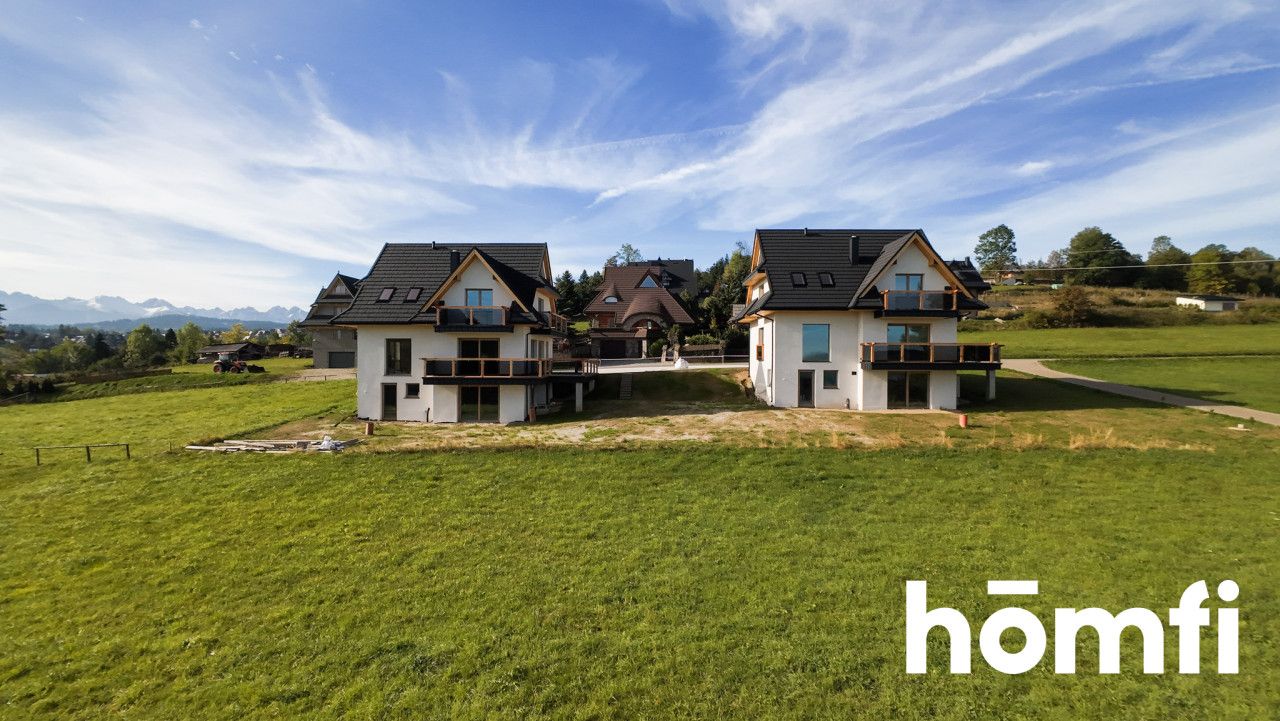
A second house with similar specifications is also available in the immediate vicinity.
There is an option to purchase both properties—an attractive solution for an investor planning to create an intimate rental villa complex. Price: PLN 2,490,000
Please feel free to contact me for detailed information, to view the interior design plans, and to arrange a viewing of the property.
This is exactly what this exceptional property in Bukowina Tatrzańska, located on Wierch Głodowski Street, offers.
For sale: a new, detached house with a total area of 280 m² (approx. 240 m² of usable area), situated on a 771 m² plot.
The property stands out thanks to its panoramic Tatra views, a spacious four-level layout, and flexible interior design possibilities. It is an ideal proposition both for those dreaming of a home in the mountains and for investors seeking a property with potential for short-term rentals.
SPACE DESIGNED FOR COMFORT
The house is offered in developer standard condition. The planned interior layout divides the space into four functional levels, ensuring comfortable use for both residents and larger groups of guests.
Level -1 | Private relaxation zone
The lower level is designed as a recreation and leisure area. The plan includes a sauna, a relaxation zone, space for a billiard table, and utility rooms.
An additional advantage is the exit to a spacious terrace, designed to accommodate an outdoor relaxation area featuring a hot tub. This space can become one of the property's standout features, especially if the house is intended for vacation rentals.
Ground Floor | The Heart of the Home
The ground floor comprises a spacious living area designed for spending time together.
An open-plan kitchen, a dining area with a large table, and a comfortable living room with a fireplace create a space perfect for both daily life and entertaining larger groups.
Expansive glazing allows residents to enjoy natural light and the surrounding landscape.
First Floor | Comfortable Sleeping Area
The first floor features three bedrooms and two bathrooms.
This layout ensures privacy for residents and guests while comfortably accommodating several couples or families.
Attic | Private Suite
The top floor offers the potential to create a spacious master suite with a private bathroom.
It can serve as a private owner’s retreat or an exceptional guest bedroom.
In total, the proposed design includes four bedrooms alongside extensive shared living and recreational areas.
Modern Solutions and Turnkey Finish Option
The building is equipped with a heat pump, an air-conditioning and heat recovery ventilation (HRV) system, and a fireplace installation.
The property is offered in a developer standard, allowing the future owner to tailor the interior design and functionality to their individual needs.
There is also an option for a comprehensive turnkey finish based on the prepared interior design plan. The visualizations show the proposed interior design and layout of the recreational area. They do not represent furnishings included in the property price.
LOCATION | BUKOWINA TATRZAŃSKA
Wierch Głodowski is a location distinguished by its mountain setting and panoramic views of the Tatra Mountains.
Bukowina Tatrzańska serves as an excellent base for outdoor enthusiasts. The area offers ski slopes, thermal bath complexes, walking trails, and numerous attractions typical of the Podhale region.
The property's location allows for the enjoyment of tourist attractions during both the winter and summer seasons.
THREE WAYS TO UTILIZE THE PROPERTY
Year-round residence: comfortable living space for those wishing to settle permanently amidst the Tatra Mountains.
Second home: a private holiday home to return to at any time of year, enjoying mountain views and a personal leisure space.
Investment property: an opportunity to create a short-term rental property for families, groups of friends, and those seeking a comfortable getaway in a larger group.
With four planned bedrooms, a spacious common area, and the option to install a private spa zone, the property offers great potential for creating an attractive rental offering.
ADDITIONAL INVESTMENT OPPORTUNITY
A second house with similar specifications is also available in the immediate vicinity.
There is an option to purchase both properties—an attractive solution for an investor planning to create an intimate rental villa complex. Price: PLN 2,490,000
Please feel free to contact me for detailed information, to view the interior design plans, and to arrange a viewing of the property.
Location
Loan

Do you like this property?
Act fast and secure it for yourself - book online or make an offer!
Do you like this offer?
Subscribe to the newsletter to receive offers of properties similar to this one.