House for sale
A UNIQUE RESIDENCE BY A LAKE AND RIVER
Gryżyce / Żagań, Żagański
270 m²
Gryżyce / Żagań, Żagański
Description
House
Market
Secondary
Building type
Detached
No. of floors
1
Area
270 m²
Rooms
6
Bathrooms
5
Toilets
2
Bedrooms
4
Basement
NO
Gas
YES
Electricity
YES
Septic tank
YES
Sewerage
NO
Legal status
Ownership
Building condition
Very good
Built in
2015
Heating
Floor
Roof
Thatch
Furnished
YES
Furniture
Yes
Walk-in closet
YES
Balcony / terrace
YES
Air-conditioning
NO
Elevator
NO
Swimming pool
NO
Ground-level parking
YES
Underground parking
NO
Garage
YES
Monitoring
YES
Alarm
YES
Kitchen equipment
Electric hob
Microwave
Kitchen furniture
Pantry
Oven
Electric cooker
Sink
Freezer
Dishwasher
Fridge
Hood
Furniture in the kitchen
Bathroom equipment
Ladder radiator
Heated floors
Washing Machine
WC
Window
Shower
The washbasin
Bathtub
Hot water / hot water
Boiler
Gas stove
Plot
Plot area
61.5 a
Fenced area
YES
Plot shape
Irregular
Lot shape
Slightly Sloping
Local plan
No local plan
Fees
Price
3 700 000 zł
Price per m²
13 711 zł/m²
Offer
Offer ID
7501/ODS
A UNIQUE RESIDENCE BY A LAKE AND RIVER
A UNIQUE RESIDENCE BY A LAKE AND RIVER
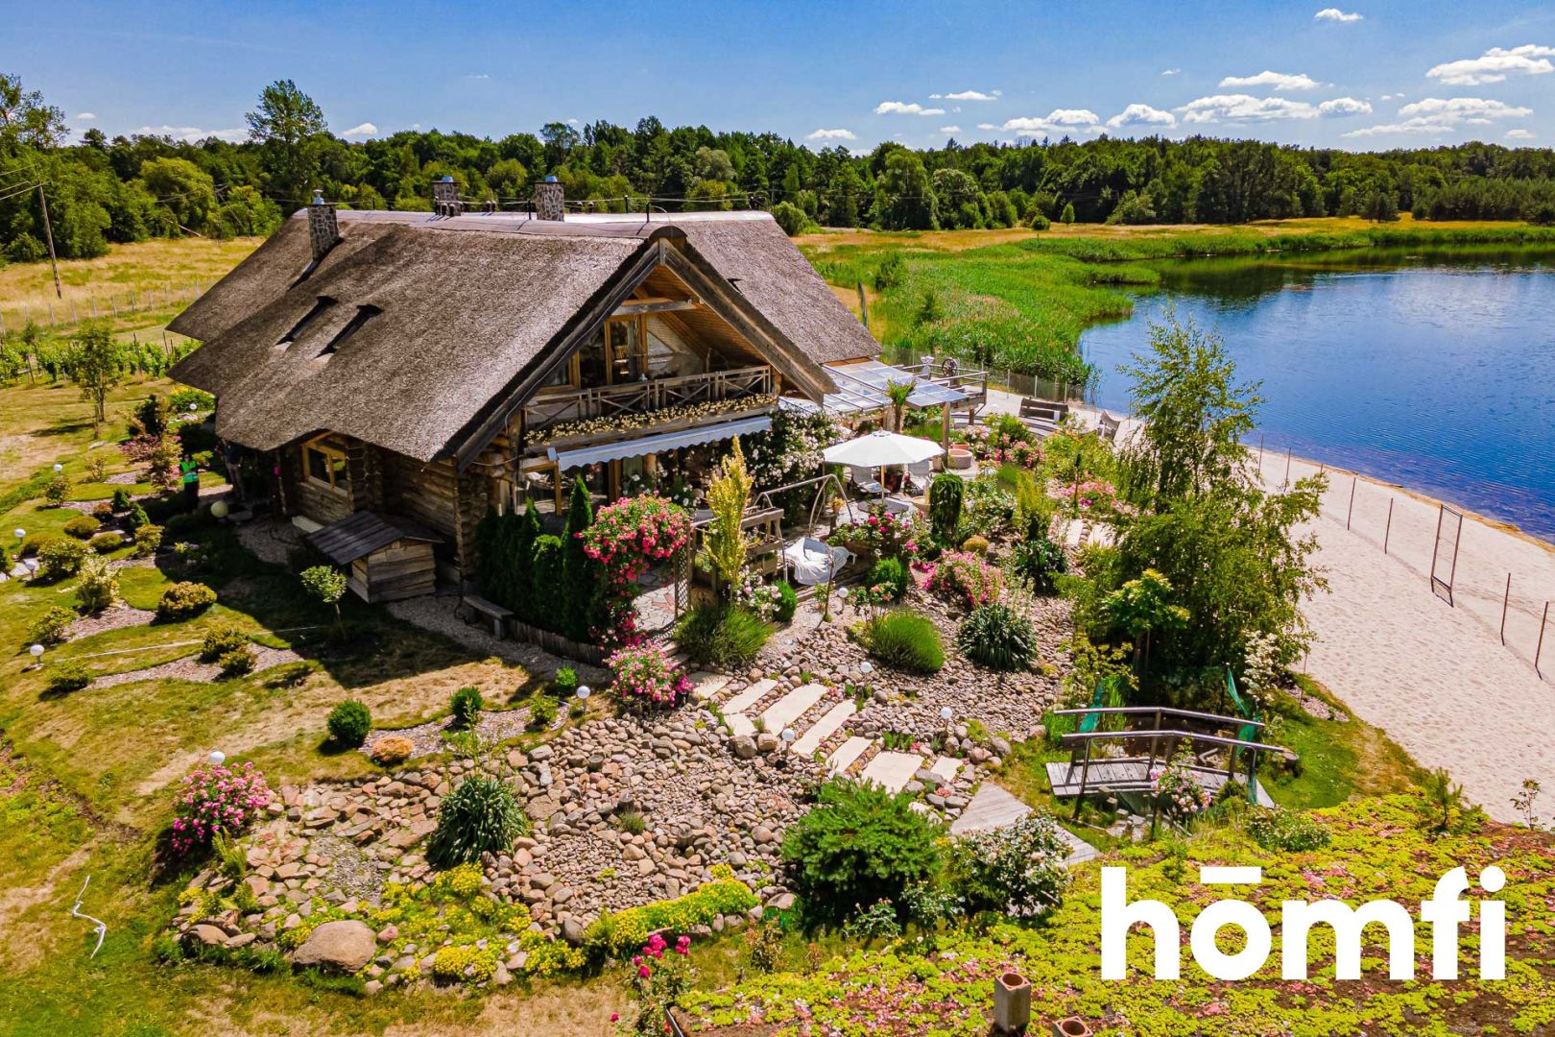
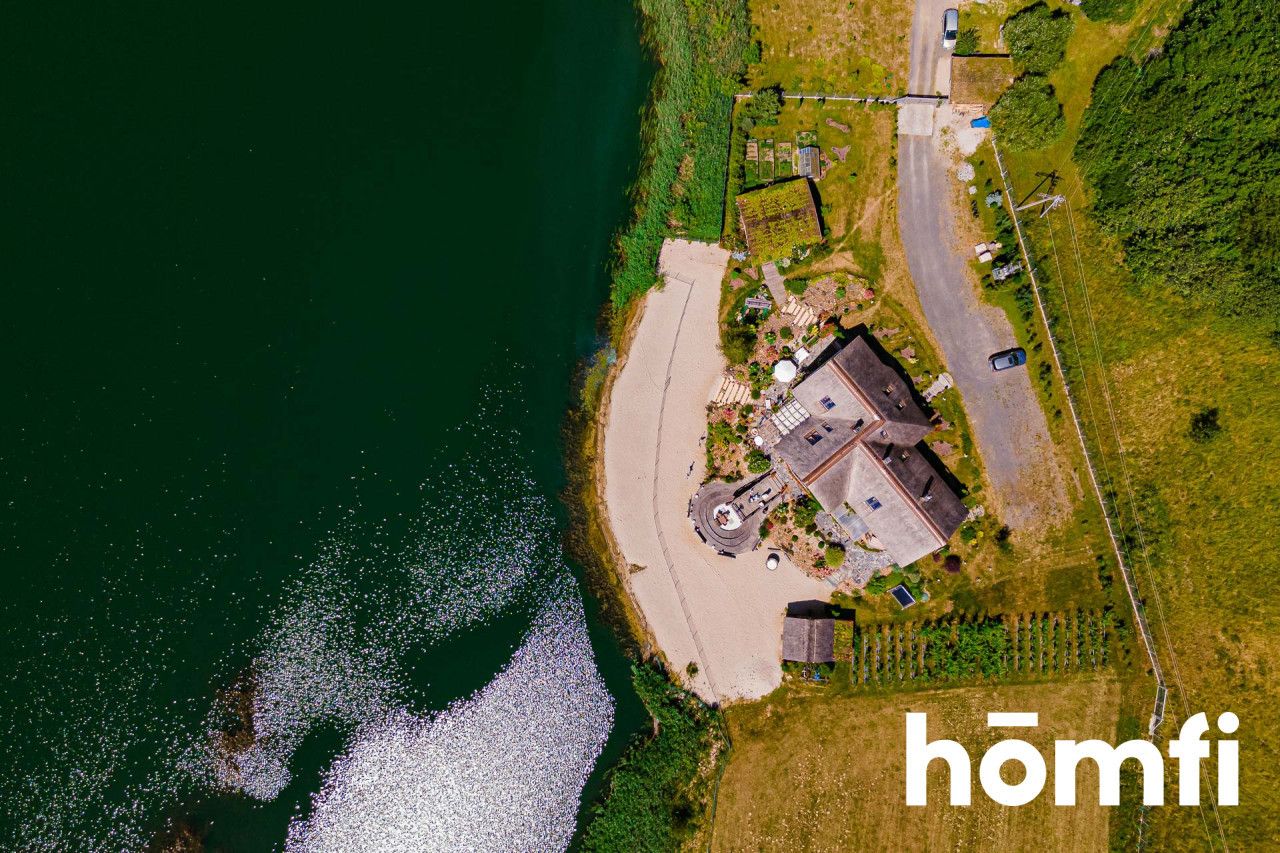
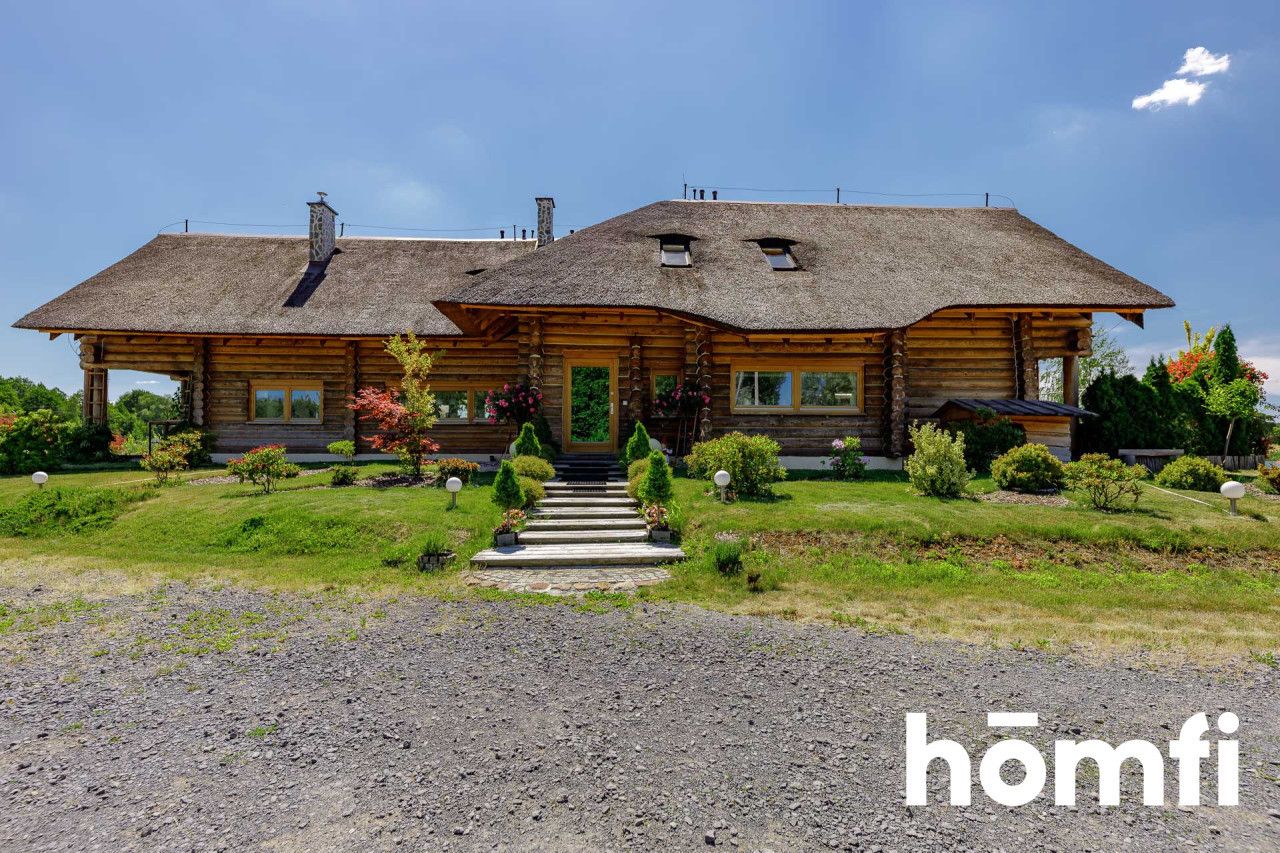
We are pleased to offer a unique single-family residence built using cylindrical log construction technology. The property comprises a residential house with a usable floor area of nearly 270 m², together with additional outbuildings totaling 69.13 m², situated on an impressive 6,150 m² plot.
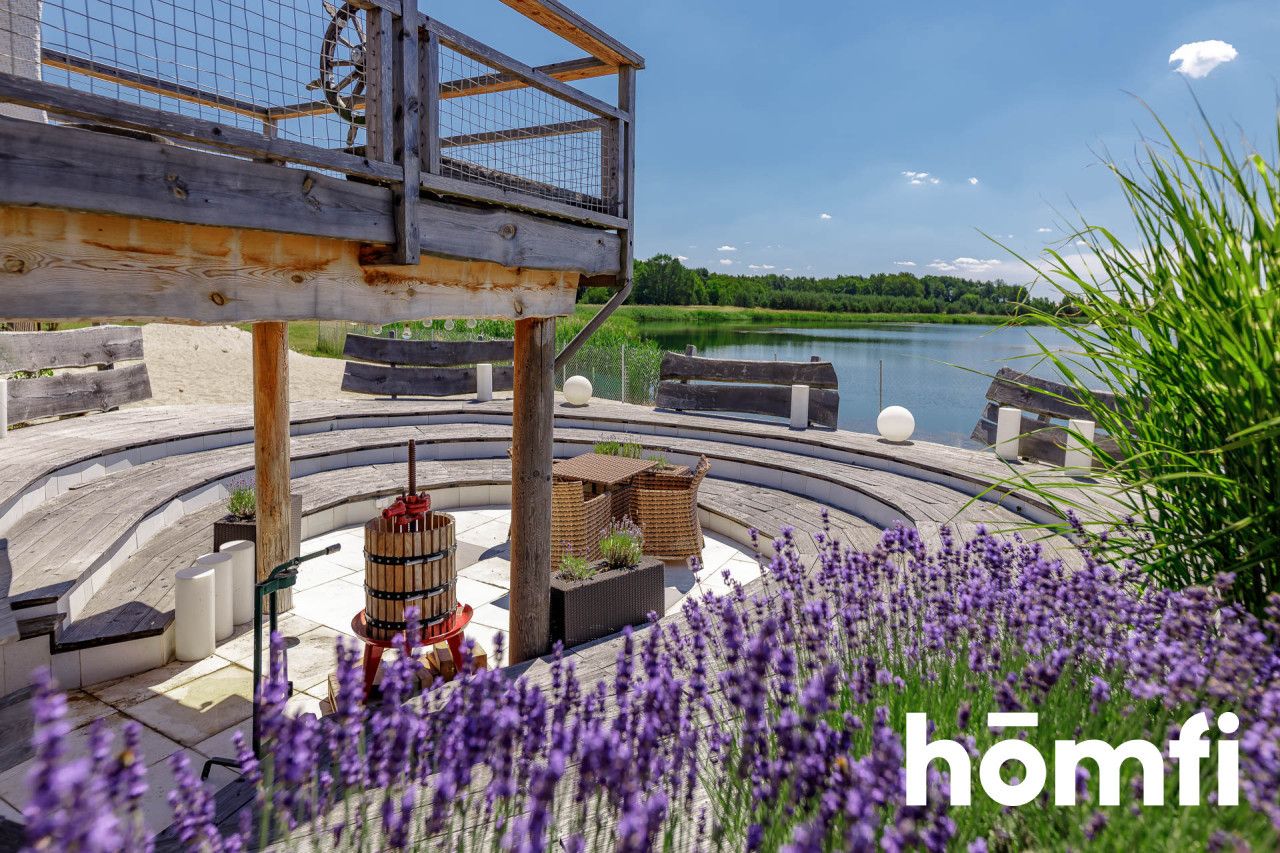
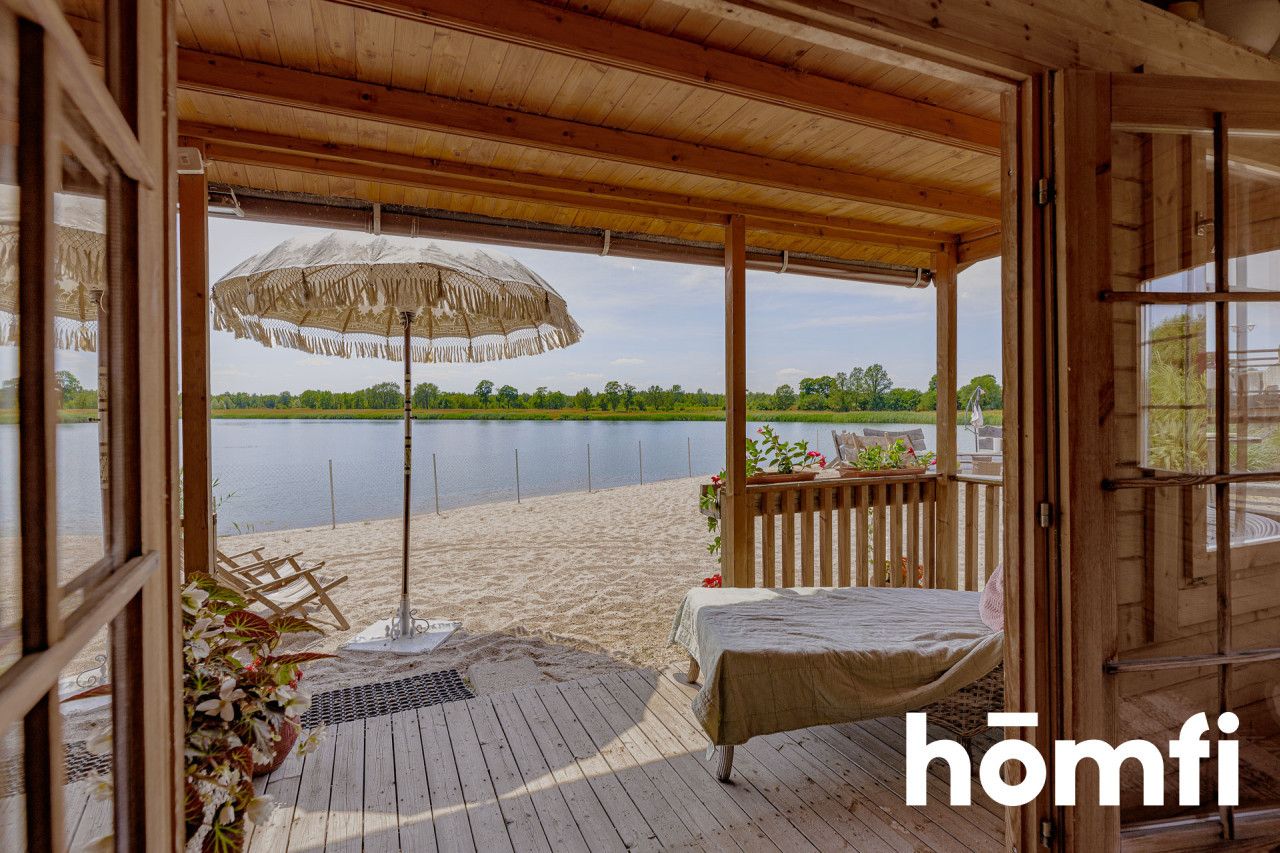
The owner and guests have exclusive access to a private beach along the lake shoreline. The Bóbr River, visible from the residence, also flows nearby. The surrounding area consists of green landscapes, partially wooded terrain, and abundant natural amenities.
Access to the property is provided by a basalt aggregate road, ensuring convenient and secure year-round access.
General Specifications:
LANDSCAPING AND OUTDOOR AMENITIES
In addition to the main residence, the estate includes numerous structures dedicated to recreation, relaxation, and practical use.
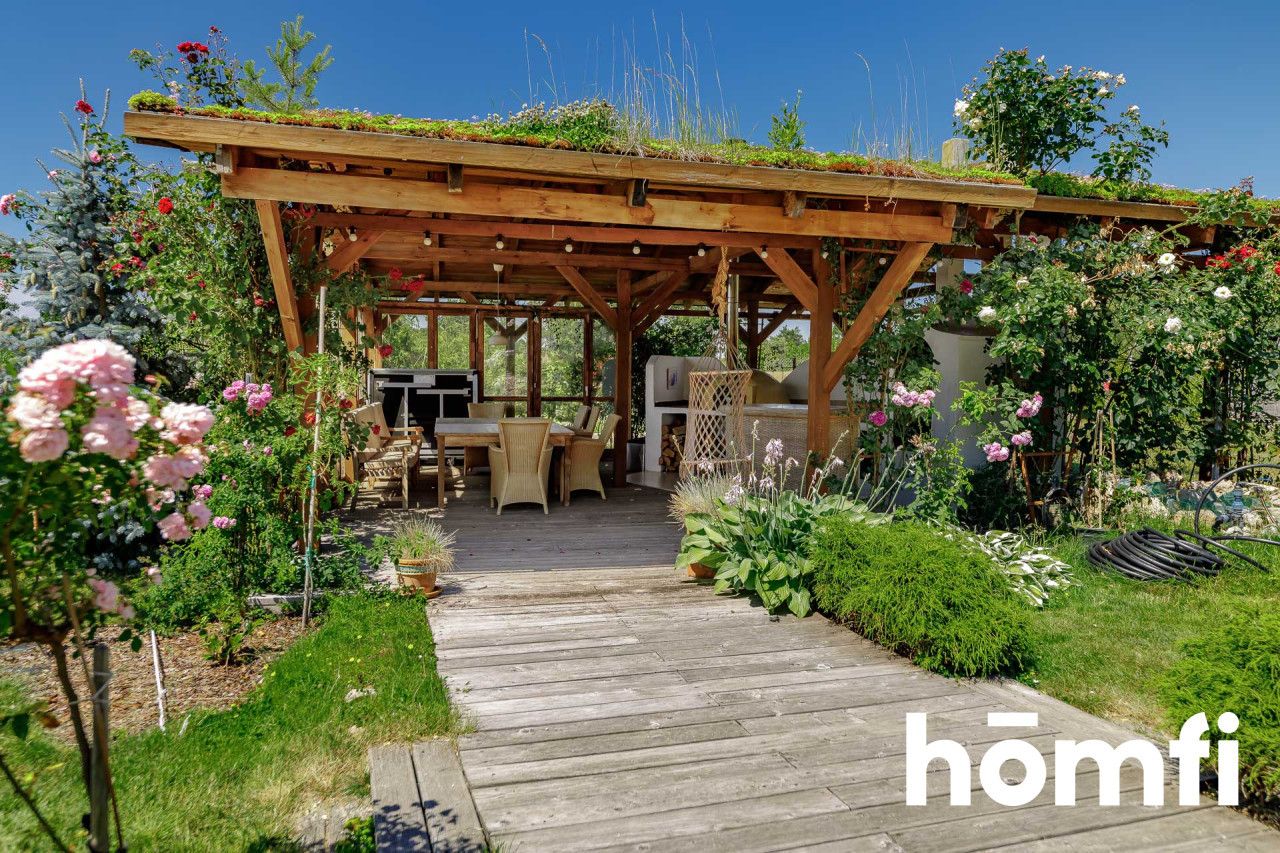
Particular attention has been given to the landscaping, vegetation, and small architectural features, all maintained to an exceptional standard. The lawn and most plants are irrigated through an automatic watering system (currently being finalized) supplied by well water.
The terrace and garden areas feature nearly 50 species of trees, shrubs, perennials, herbs, and ornamental plants. A raised vegetable garden and a dedicated herb garden have also been created.
Outdoor Facilities Include:
It is worth emphasizing that, thanks to the architectural design of the upper floor and the unique character of the surrounding environment, the property offers excellent potential as a high-end guesthouse or agritourism retreat.
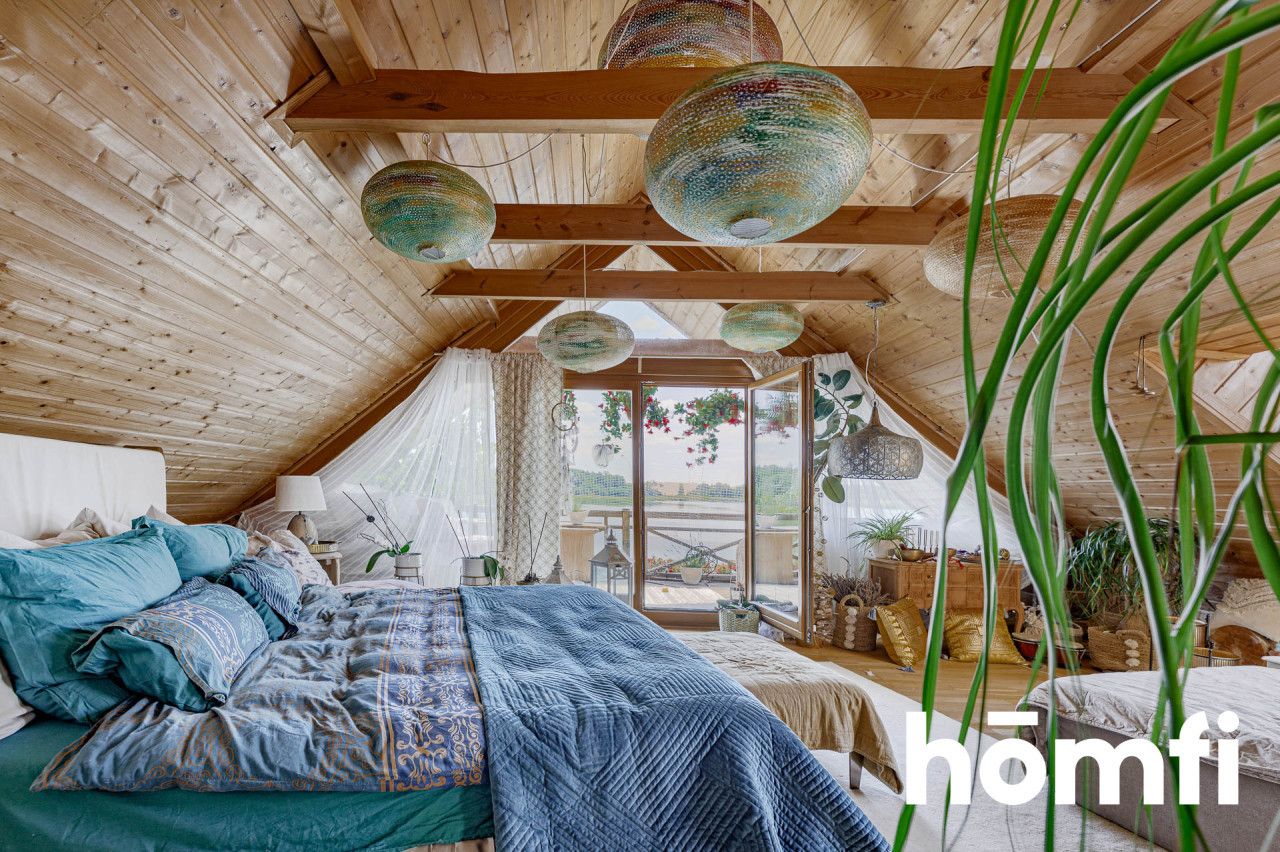
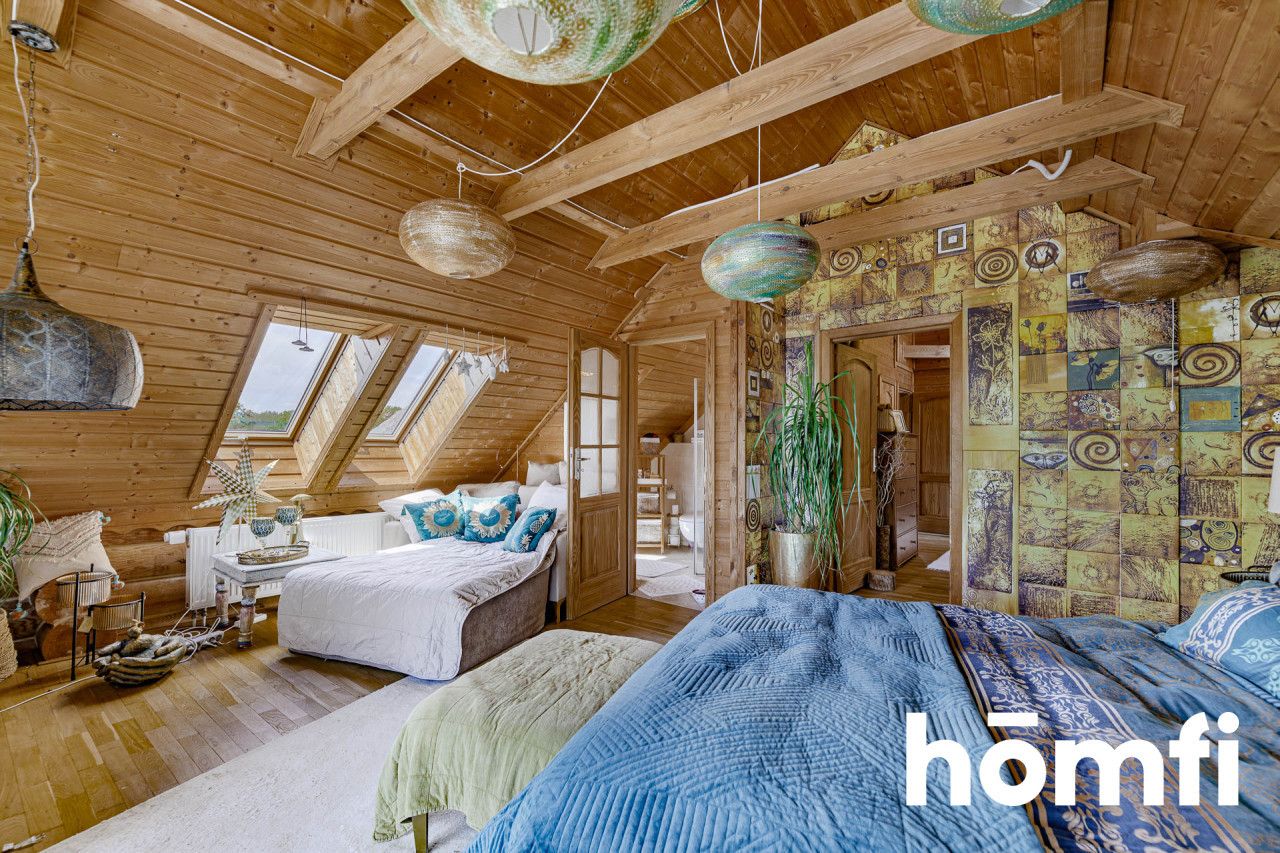
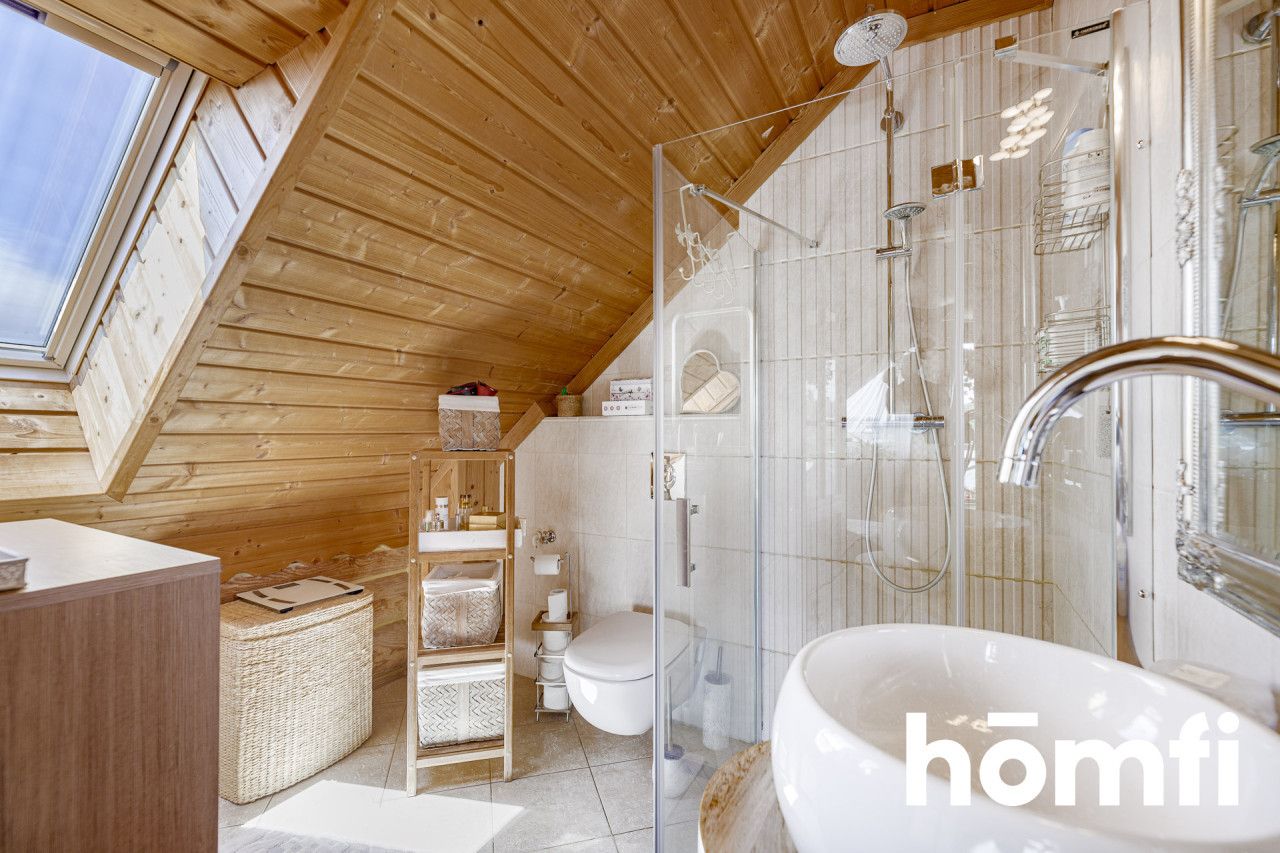
The upper floor contains the three bedrooms described above. Each room benefits from a private fully equipped bathroom and designated spaces prepared for kitchenette installations, including all necessary utility connections.
Additionally, the current gatehouse building can easily be adapted into an independent residential cottage. The building is insulated, equipped with a bathroom, and can be fitted with a kitchenette.
In recent years, the location has attracted growing interest due to its outstanding recreational and tourism value. The left-bank region of the Bóbr River, with its reservoirs and surrounding greenery, represents one of the most attractive natural areas in the Lubusz region.
Interested? Contact us at +48 575 272 123 or send us a message via the contact form available in the listing.
Did you know that with homfi you can purchase real estate through a comprehensive, all-in-one service? In addition to experienced real estate agents who assist in finding and purchasing properties, we provide access to mortgage advisors, talented interior designers, and professional property management specialists.
With homfi, you can find your ideal property, secure financing, design and complete the interior, and later sell or rent it out—with the option of entrusting us with full rental management services.
We are pleased to offer a unique single-family residence built using cylindrical log construction technology. The property comprises a residential house with a usable floor area of nearly 270 m², together with additional outbuildings totaling 69.13 m², situated on an impressive 6,150 m² plot.
LOCATION:
The property is located in the Żagań Municipality, within the Lubusz Voivodeship. This exceptional estate offers a true private retreat, with no residential or commercial developments on the neighboring plots. The entire area is fenced and monitored.The owner and guests have exclusive access to a private beach along the lake shoreline. The Bóbr River, visible from the residence, also flows nearby. The surrounding area consists of green landscapes, partially wooded terrain, and abundant natural amenities.
Access to the property is provided by a basalt aggregate road, ensuring convenient and secure year-round access.
PROPERTY:
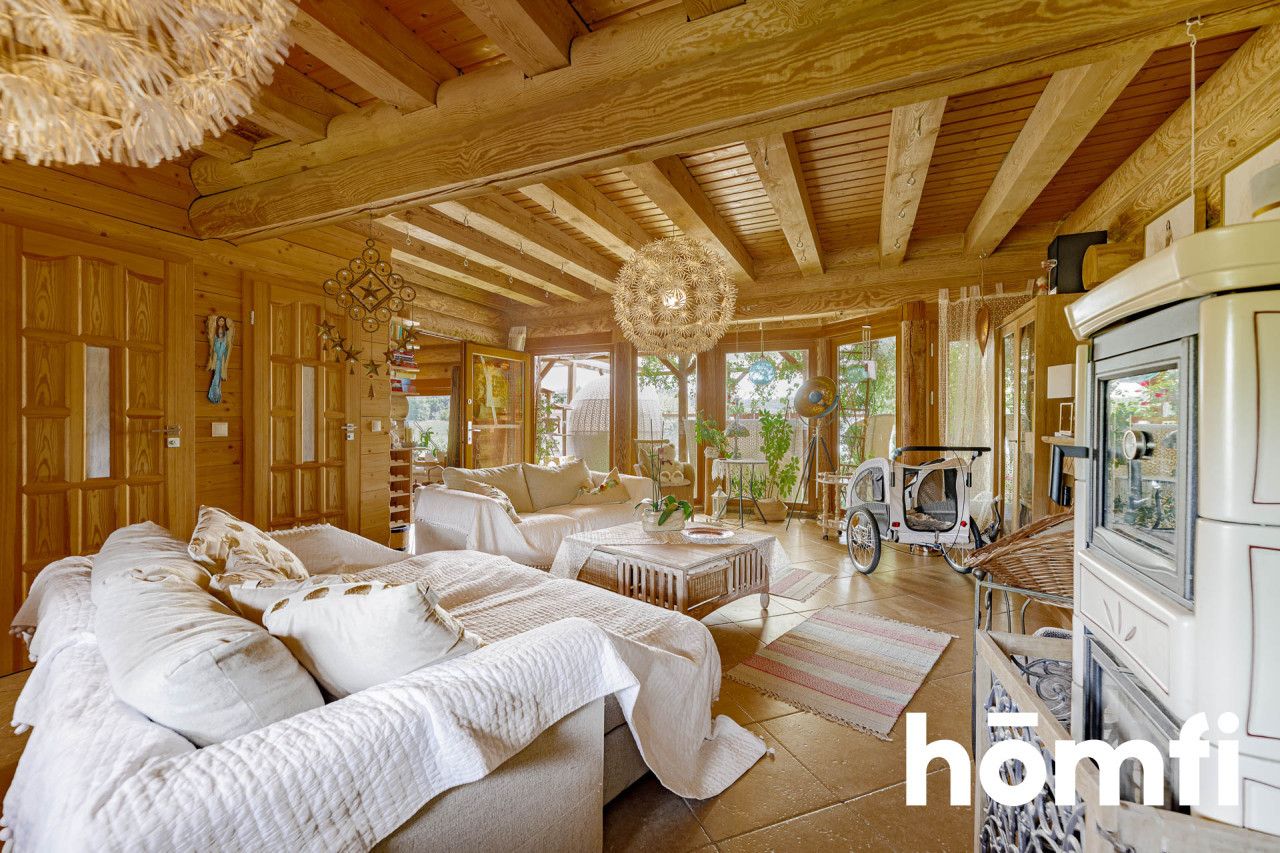
A detached, single-storey residential building with a usable attic, constructed in traditional cylindrical log technology.General Specifications:
- Usable floor area: 269.85 m²
- Ground floor usable area: 152.20 m²
- Attic usable area: 112.60 m²
- Building footprint: 237.00 m²
- Cubic volume: 989 m³
- Year of construction: 2015
- Gas heating system (Brotje Heizung boiler)
- Underfloor heating on the ground floor; radiators on the upper level
- Wood-burning fireplace with water jacket
- Traditional wood-fired tiled stove with oven
- Natural gravity ventilation
- Electrical installation with a private transformer located on the property
- Private water supply from an individual well
- Two-person infrared sauna
- Automatic irrigation system (currently being completed)
- Room Layout
- Ground Floor (m²)
- Entrance hall – 9.80
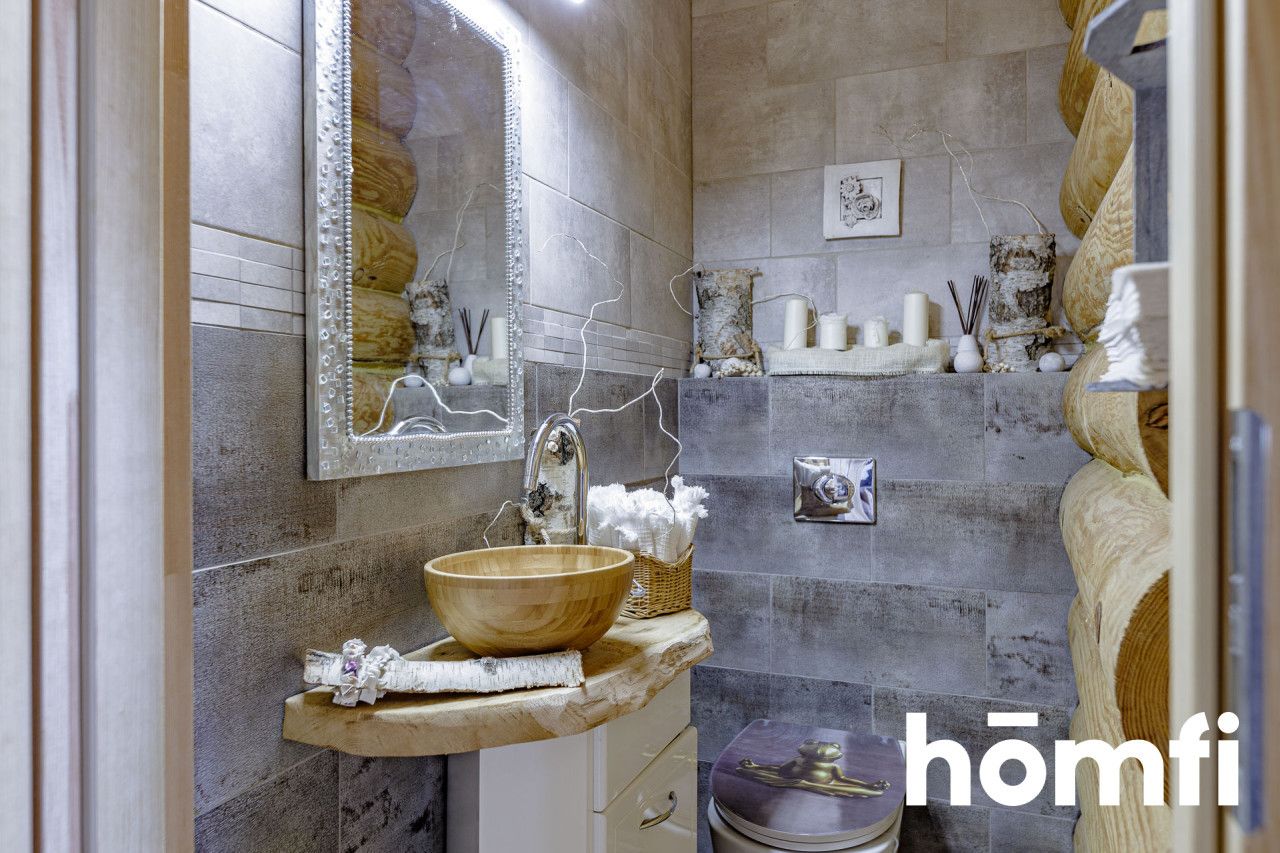
- Toilet – 1.55
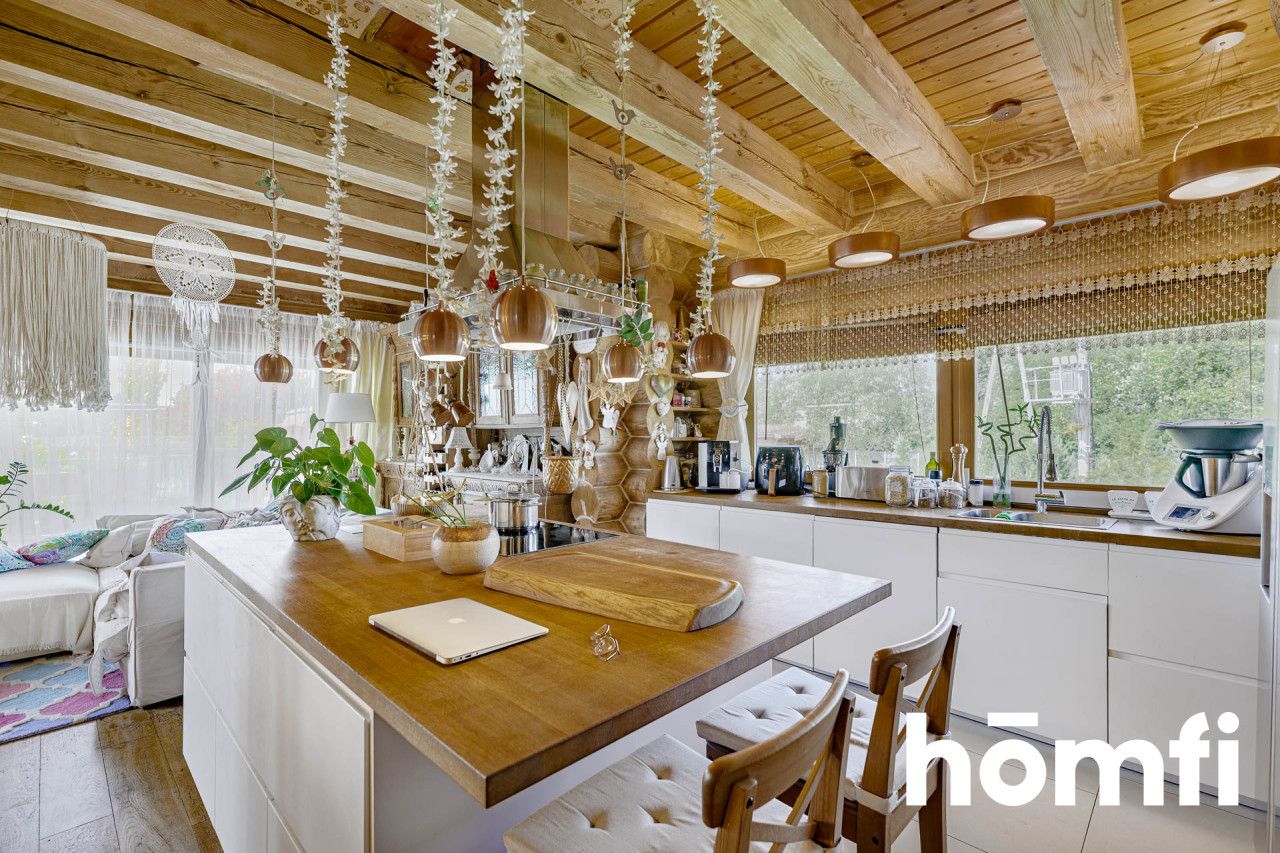
- Kitchen – 10.60
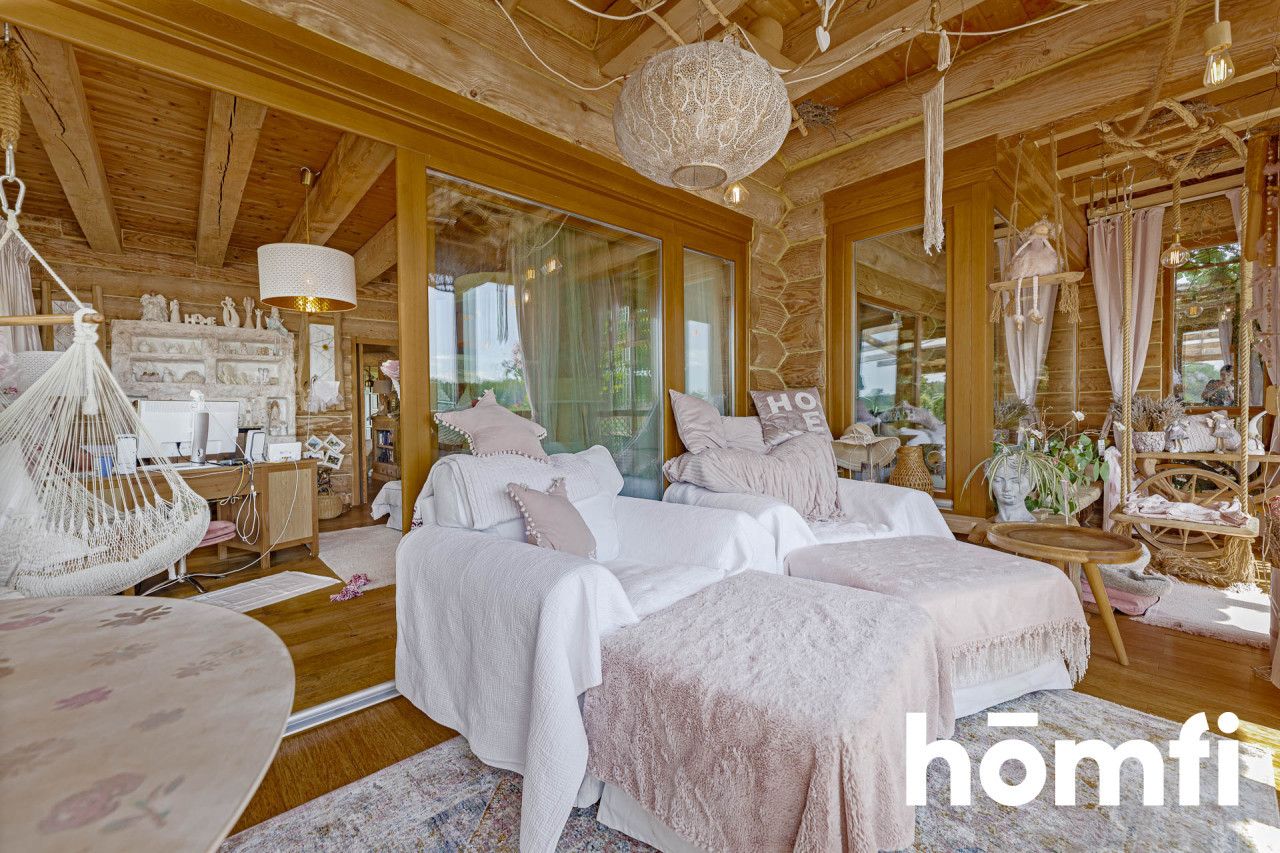
- Living room with dining area – 40.00
- Bedroom – 15.60
- Walk-in wardrobe – 4.60
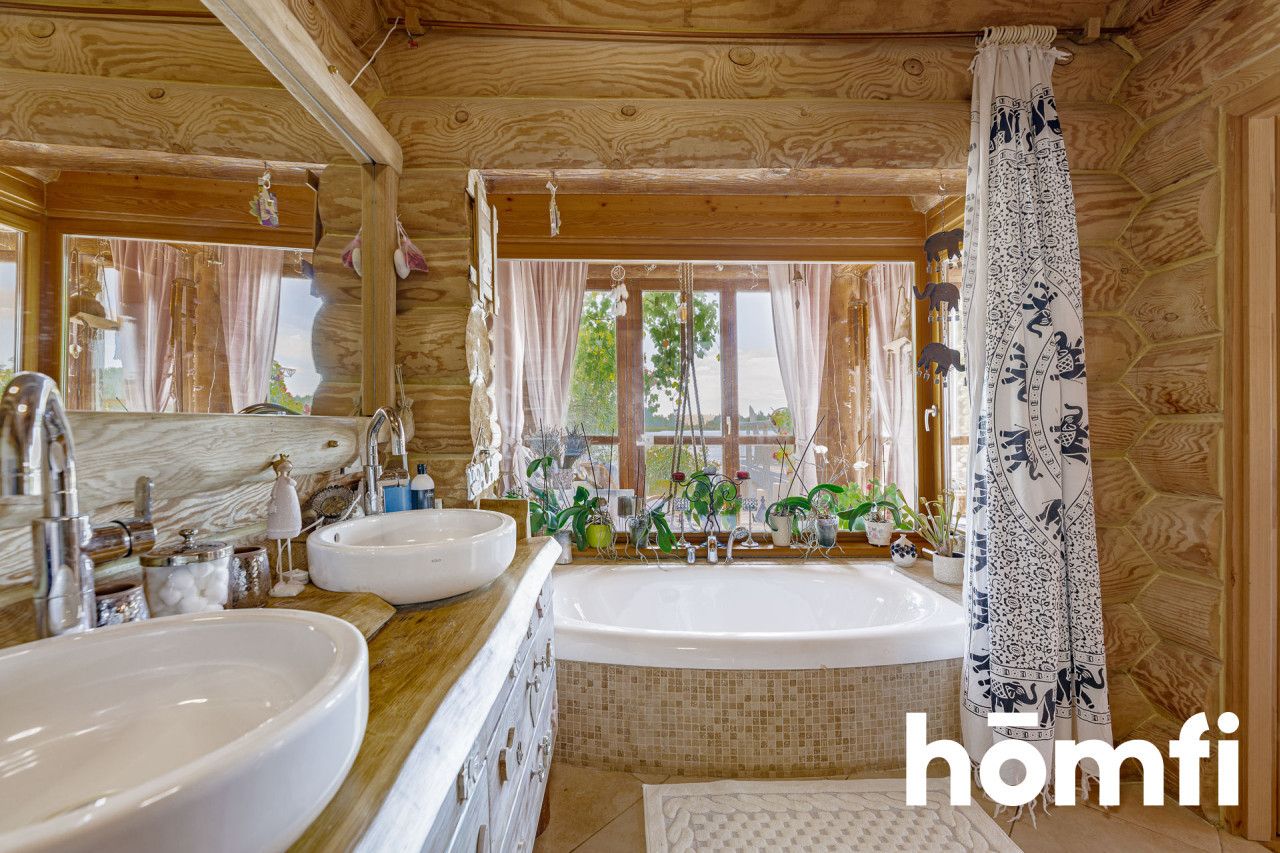
- Bathroom – 9.60
- Utility room – 2.00
- Corridor – 5.88
- Toilet with shower – 1.81
- Laundry room – 6.78
- Boiler room – 4.55
- Sauna – 6.75
- Recreation room – 32.70
- Attic (m²)
- Hall – 11.60
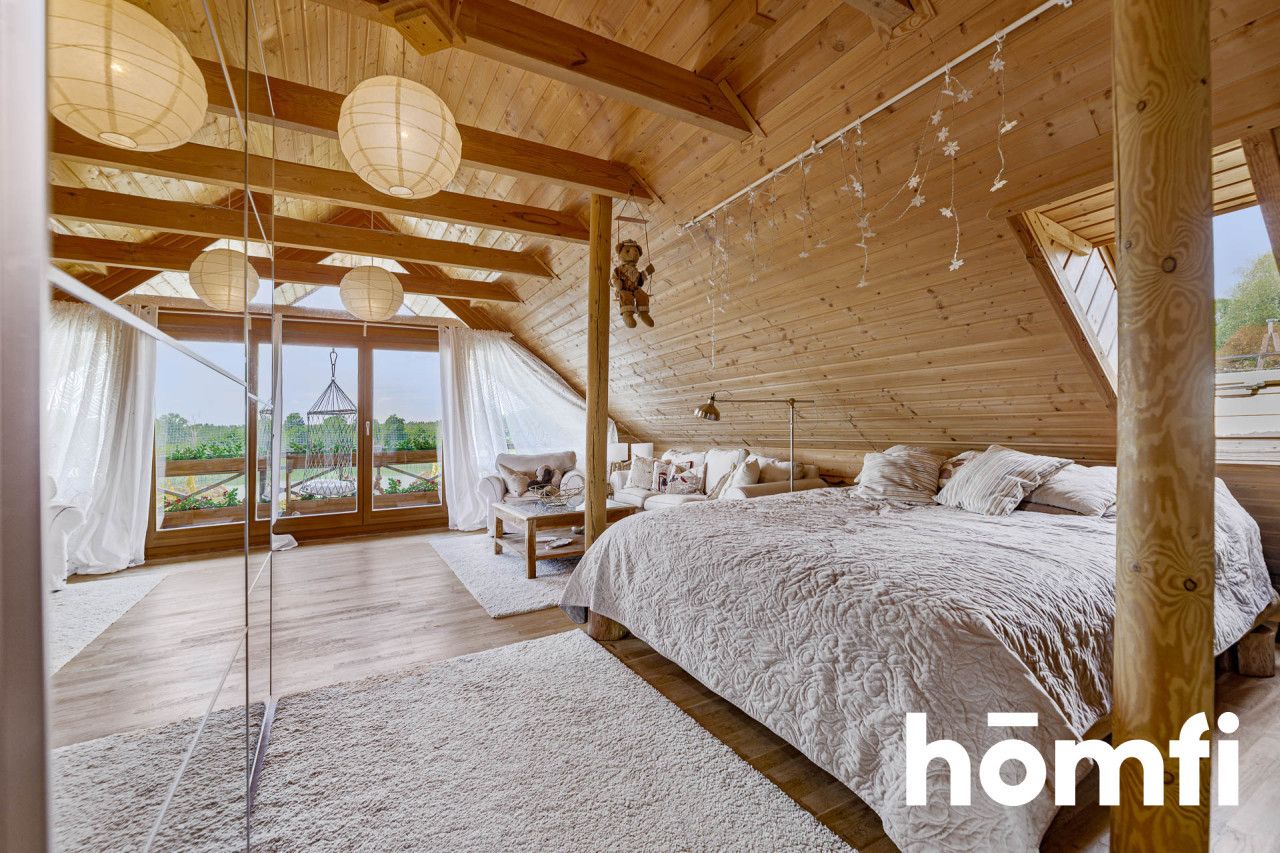
- Bedroom – 26.60 + balcony
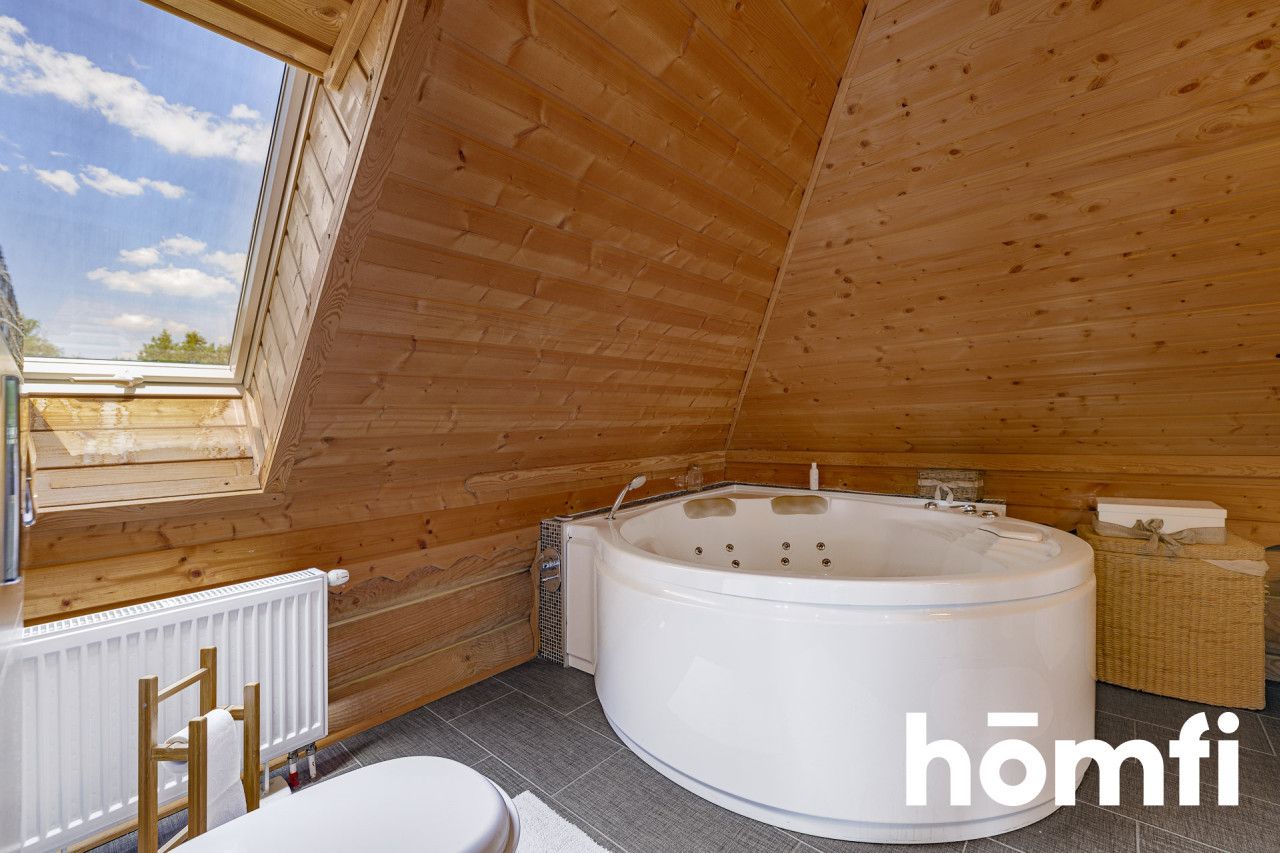
- Bathroom – 5.40
- Bedroom – 18.90 + balcony
- Bathroom – 3.10
- Bedroom – 43.50 + balcony
- Bathroom – 3.50
- Storage room
LANDSCAPING AND OUTDOOR AMENITIES
In addition to the main residence, the estate includes numerous structures dedicated to recreation, relaxation, and practical use.
Particular attention has been given to the landscaping, vegetation, and small architectural features, all maintained to an exceptional standard. The lawn and most plants are irrigated through an automatic watering system (currently being finalized) supplied by well water.
The terrace and garden areas feature nearly 50 species of trees, shrubs, perennials, herbs, and ornamental plants. A raised vegetable garden and a dedicated herb garden have also been created.
Outdoor Facilities Include:
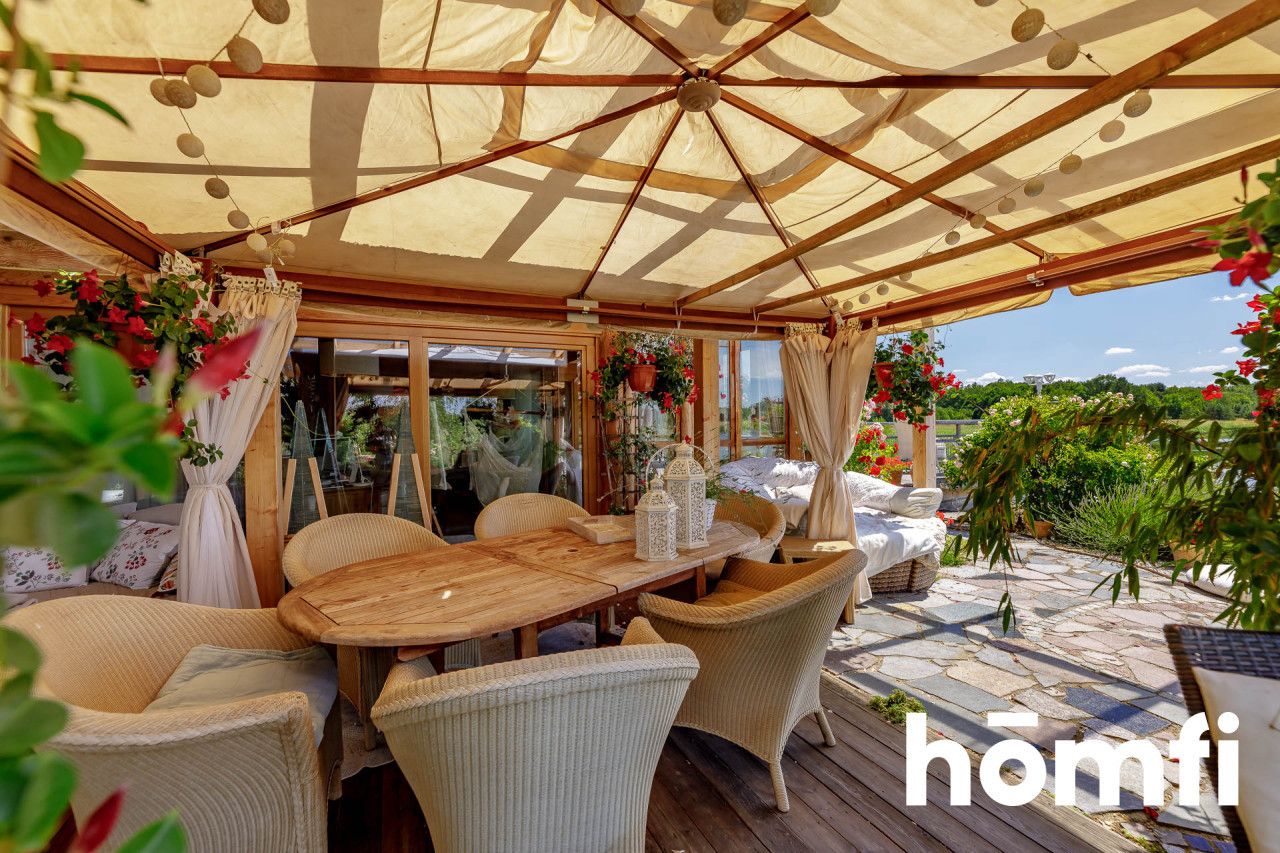
- 3 outdoor terraces
- Summer kitchen with a stone pizza oven, brick barbecue, and smokehouse
- Summer cottage (17.65 m²)
- Private beach (650 m²)
- Garden greenhouse (12 m²)
- Amphitheater
- Wooden pier
- Brick wine cellar
- Vineyard
- Gatehouse / concierge building
It is worth emphasizing that, thanks to the architectural design of the upper floor and the unique character of the surrounding environment, the property offers excellent potential as a high-end guesthouse or agritourism retreat.
The upper floor contains the three bedrooms described above. Each room benefits from a private fully equipped bathroom and designated spaces prepared for kitchenette installations, including all necessary utility connections.
Additionally, the current gatehouse building can easily be adapted into an independent residential cottage. The building is insulated, equipped with a bathroom, and can be fitted with a kitchenette.
In recent years, the location has attracted growing interest due to its outstanding recreational and tourism value. The left-bank region of the Bóbr River, with its reservoirs and surrounding greenery, represents one of the most attractive natural areas in the Lubusz region.
EXPANSION OPPORTUNITY:
There is an option to purchase additional land located on the eastern side of the water reservoir, significantly increasing the overall size and privacy of the estate.PRICE:
PLN 3,700,000Interested? Contact us at +48 575 272 123 or send us a message via the contact form available in the listing.
Did you know that with homfi you can purchase real estate through a comprehensive, all-in-one service? In addition to experienced real estate agents who assist in finding and purchasing properties, we provide access to mortgage advisors, talented interior designers, and professional property management specialists.
With homfi, you can find your ideal property, secure financing, design and complete the interior, and later sell or rent it out—with the option of entrusting us with full rental management services.
Location
Loan

Do you like this property?
Act fast and secure it for yourself - book online or make an offer!
Do you like this offer?
Subscribe to the newsletter to receive offers of properties similar to this one.