House for sale
HOUSE READY FOR YOUR OWN DESIGN | NEAR KRAKÓW | 204 m²
St Jakuba Street, Więcławice Dworskie / Michałowice, Krakowski
204 m²
St Jakuba Street, Więcławice Dworskie / Michałowice, Krakowski
Description
House
Market
Secondary
Building type
Detached
No. of floors
2
Area
204 m²
Rooms
7
Bathrooms
3
Bedrooms
6
Electricity
YES
Septic tank
YES
Legal status
Ownership
Building condition
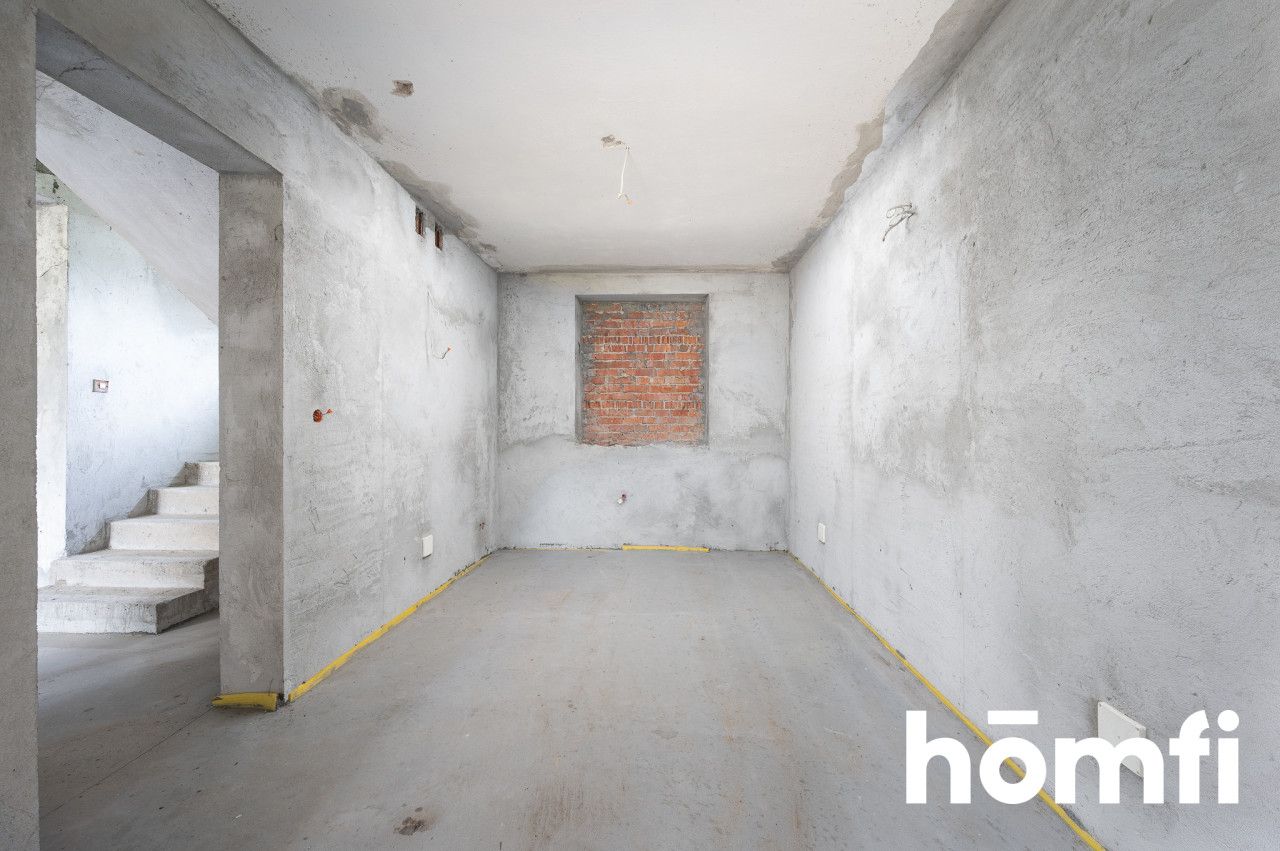
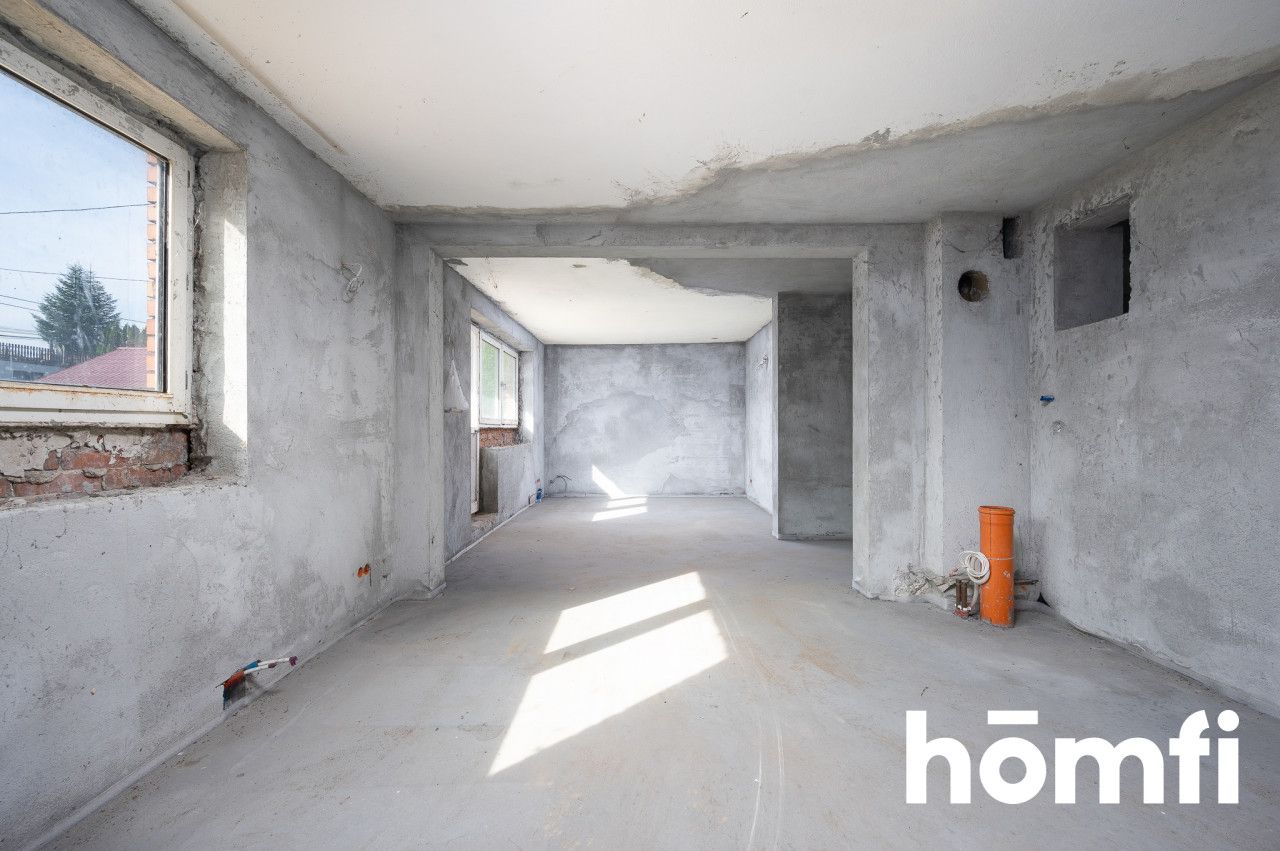
To be finished
Heating
Gas
Roof
Tile
Walk-in closet
YES
Balcony / terrace
YES
Hot water / hot water
Gas stove
Plot
Plot area
834 m²
Plot shape
Rectangle
Lot shape
Flat
Construction area
93 m²
Local plan
Spatial development plan
Fees
Price
790 000 zł
Price per m²
3 873 zł/m²
Offer
Offer ID
7497/ODS
HOUSE READY FOR YOUR OWN DESIGN | NEAR KRAKÓW | 204 m²
SPACIOUS HOUSE WITH GREAT POTENTIAL | WIĘCŁAWICE DWORSKIE | NEAR KRAKÓW
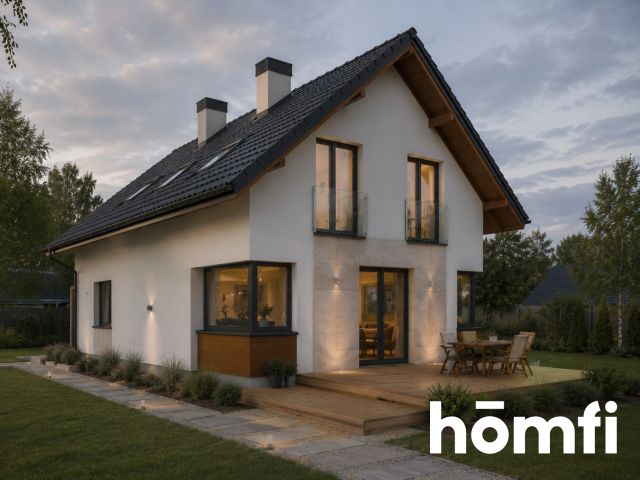
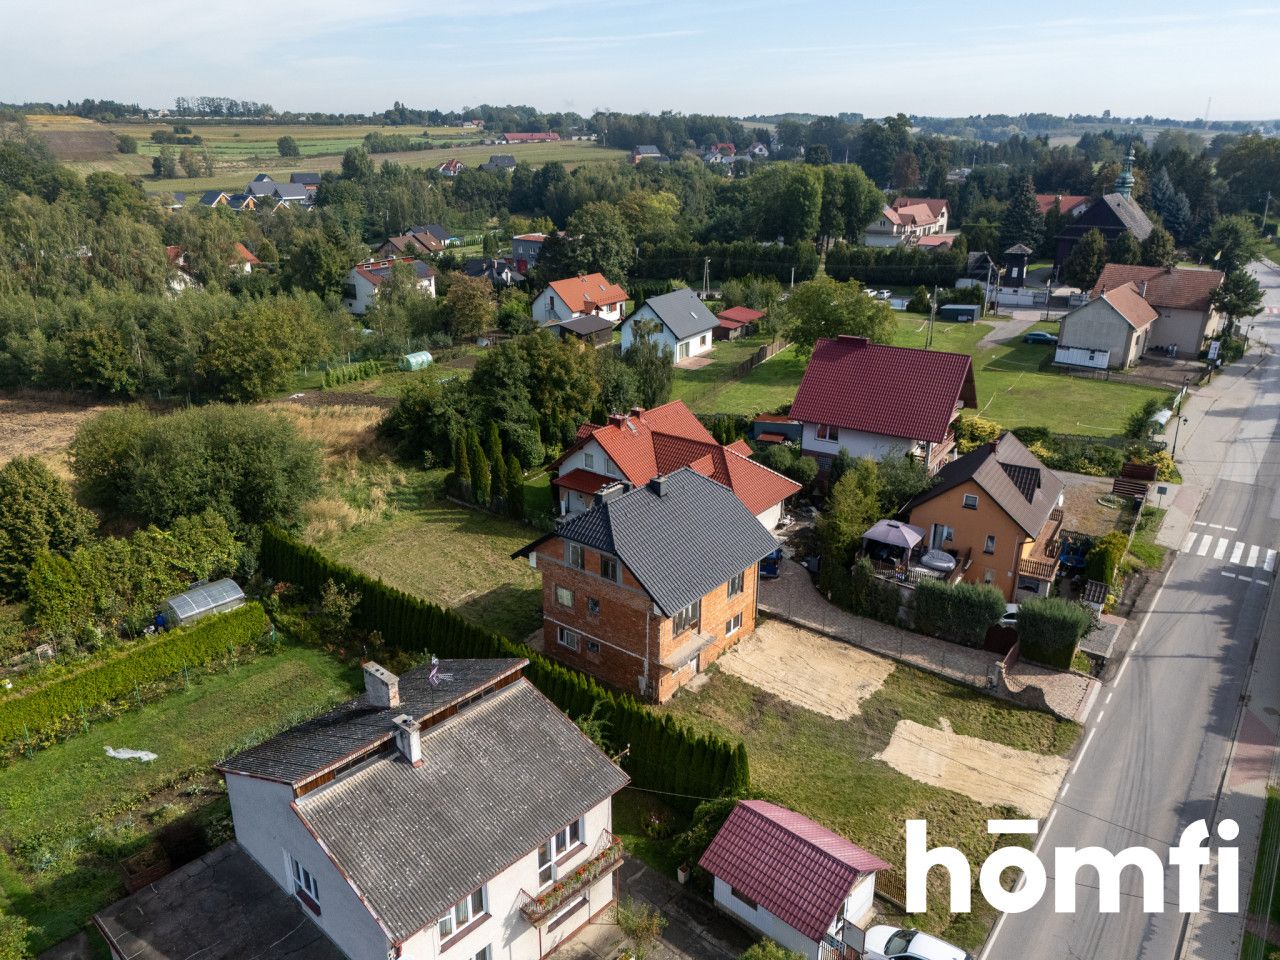
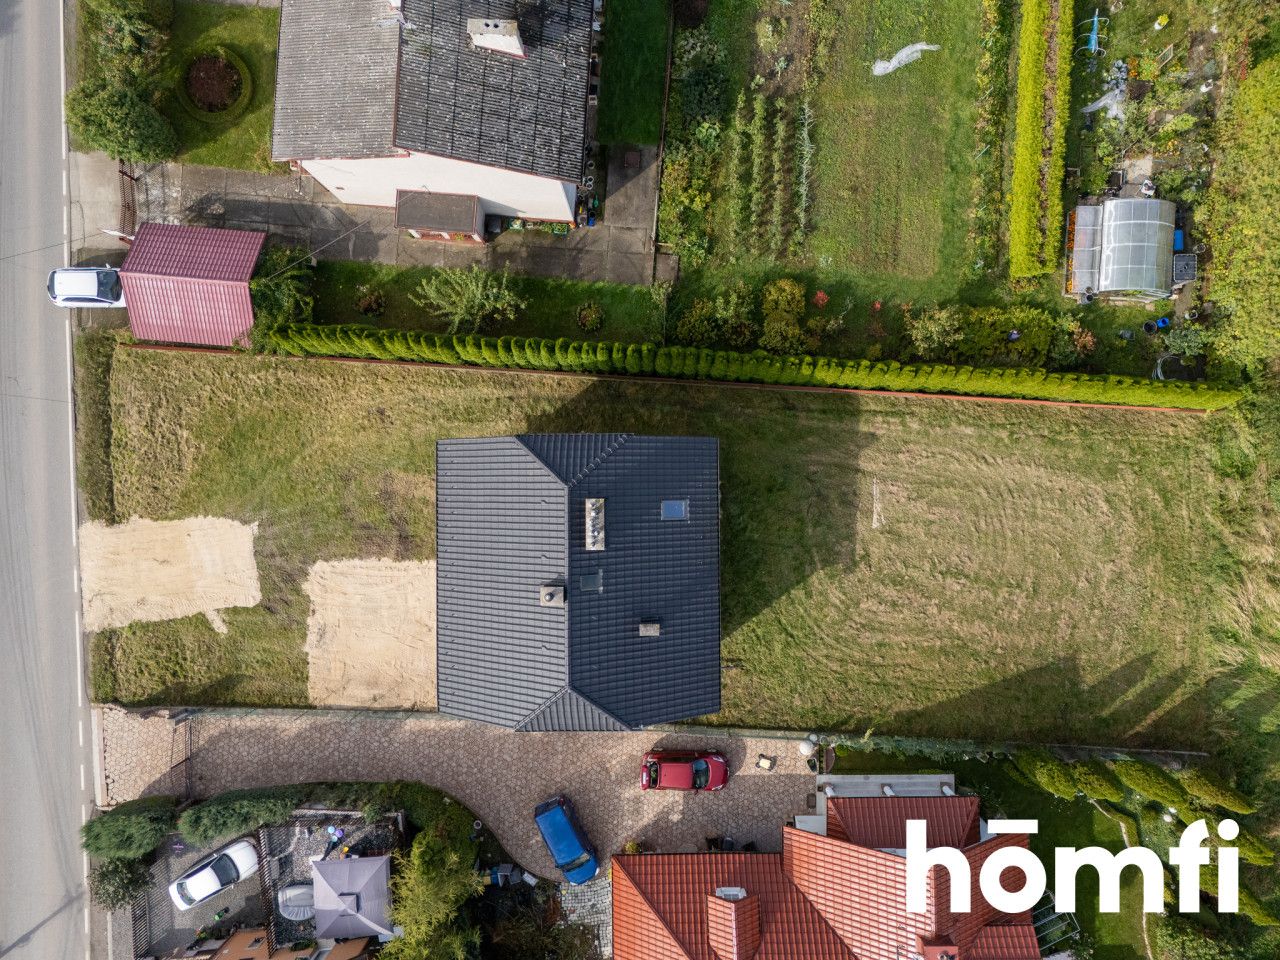
For sale: a house with a usable area of 204 m², situated on an 835 m² plot in Więcławicach Dworskie (Michałowice municipality).
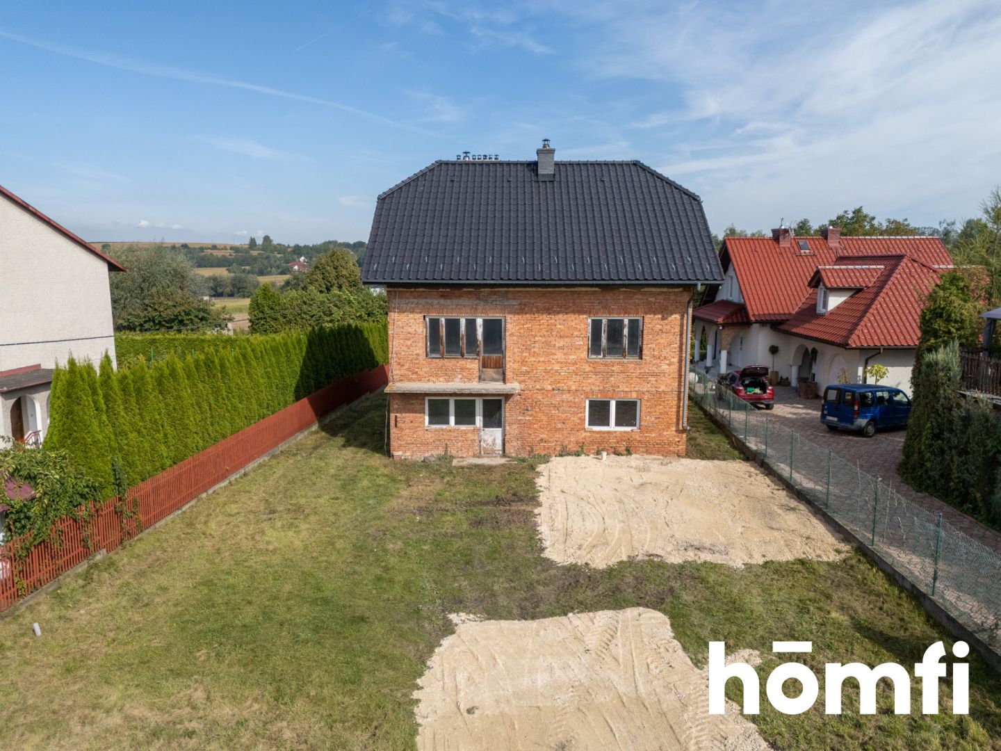
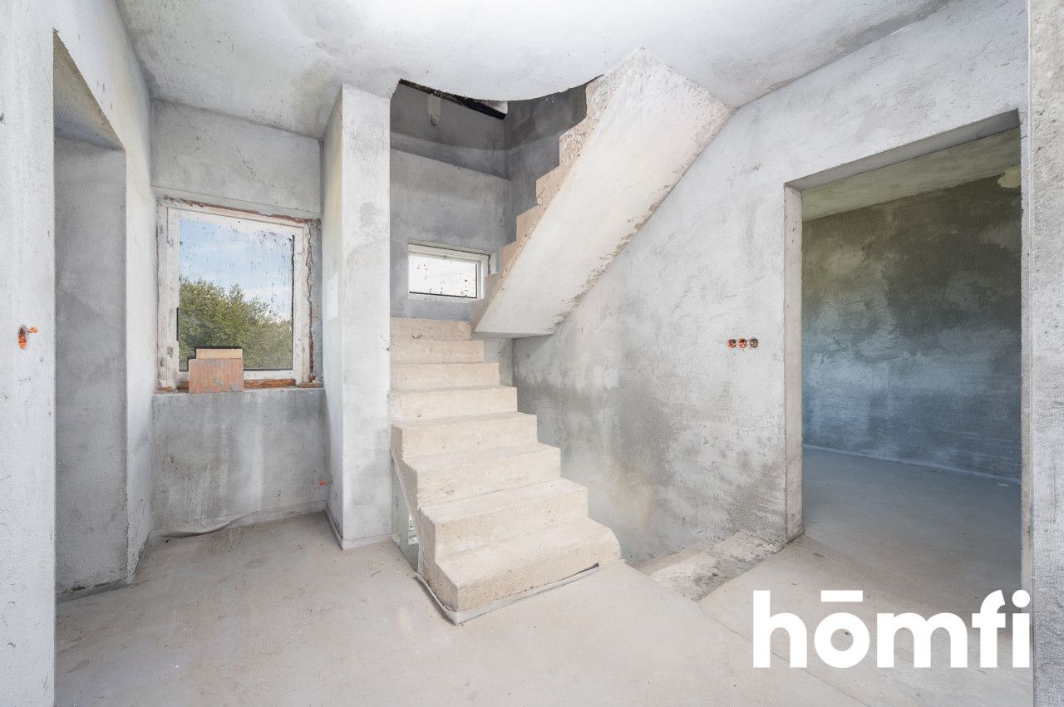
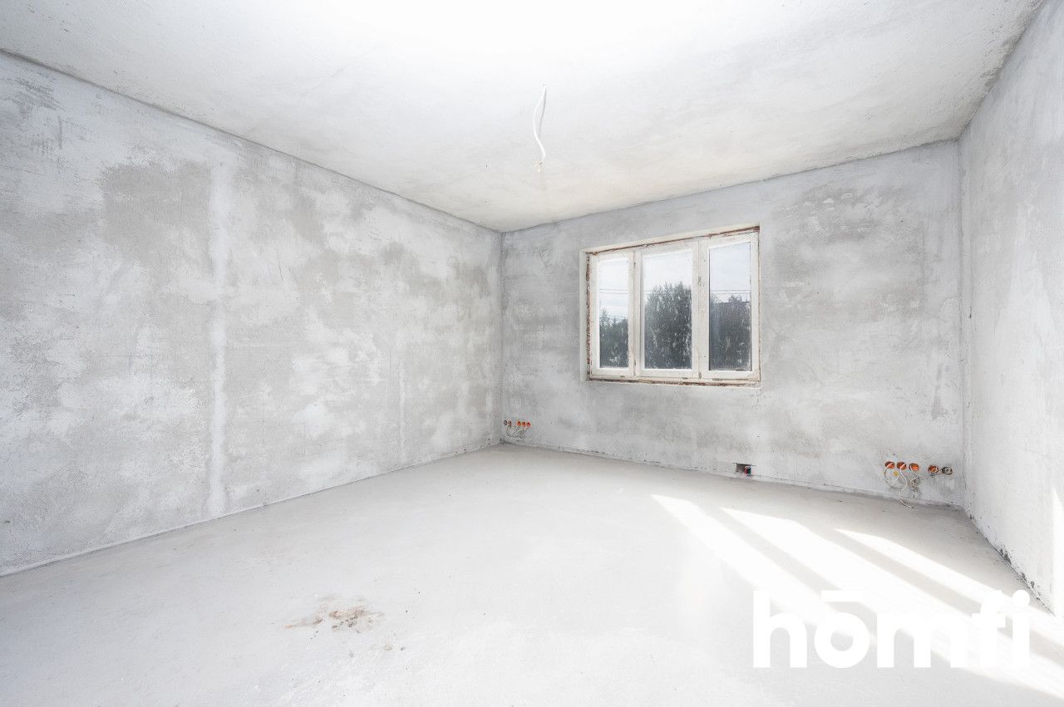
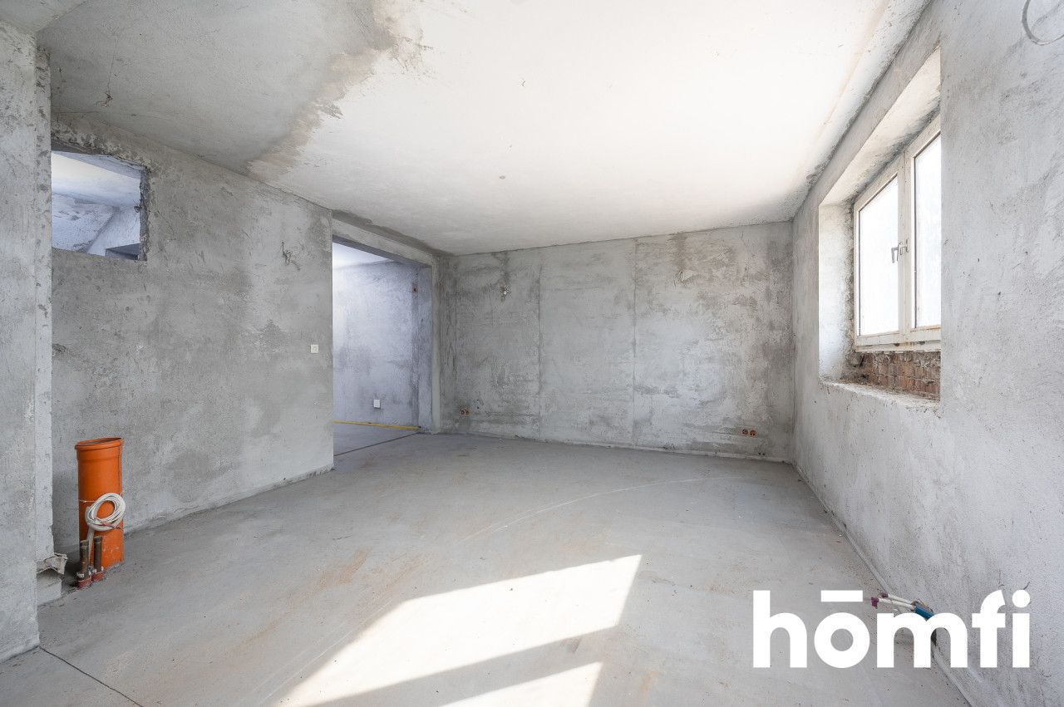
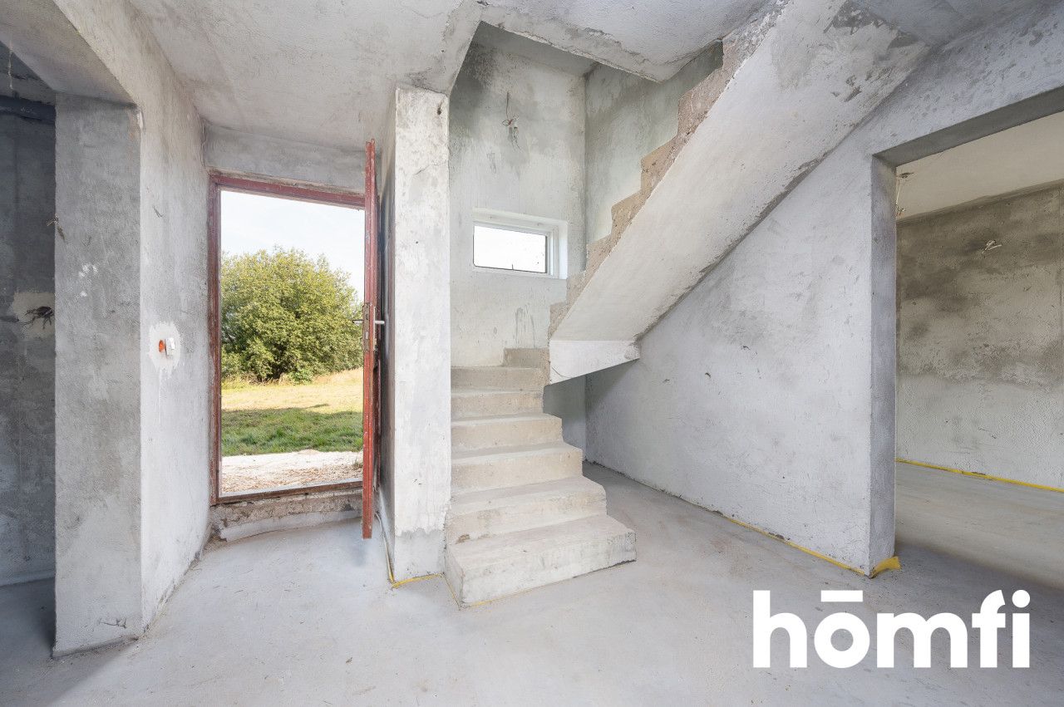
The property is in an advanced stage of construction, with a significant scope of structural and installation work already completed.
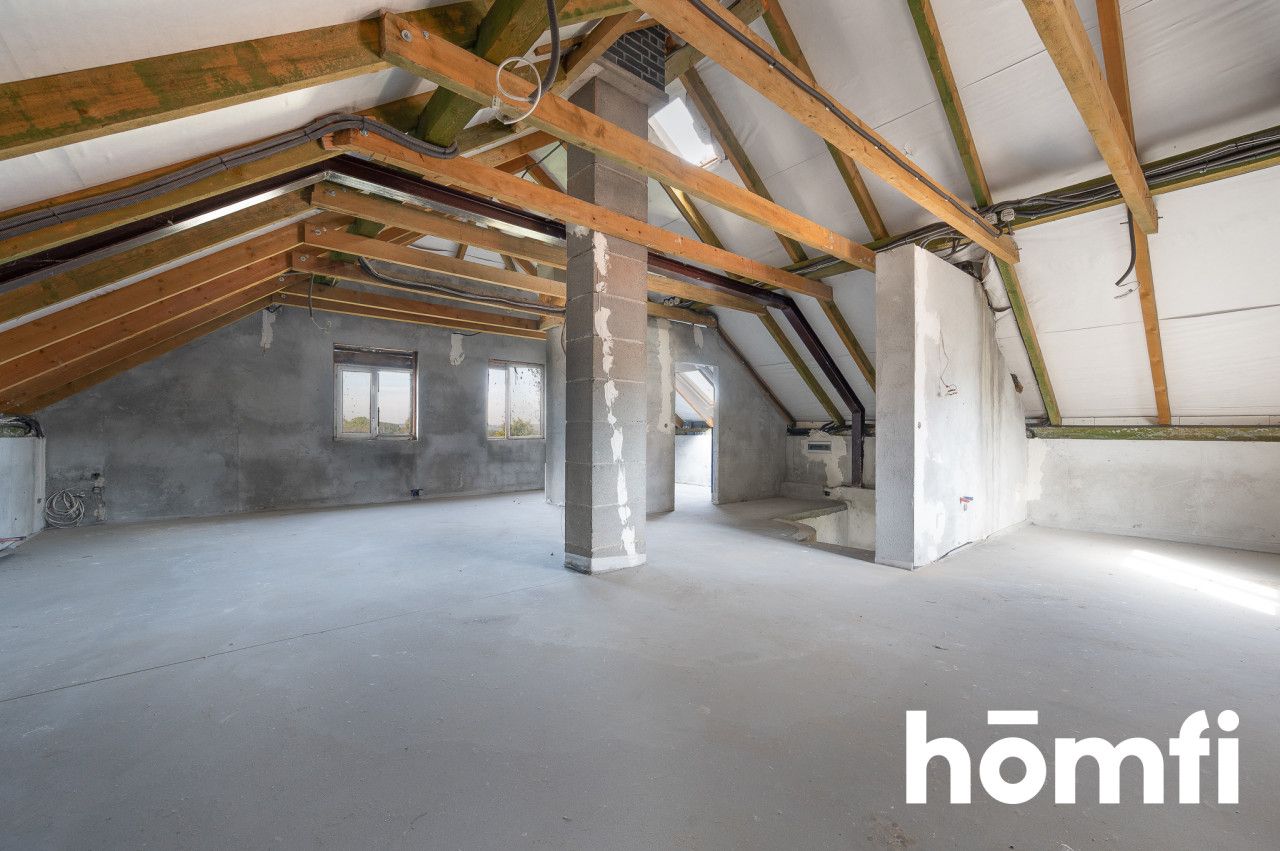
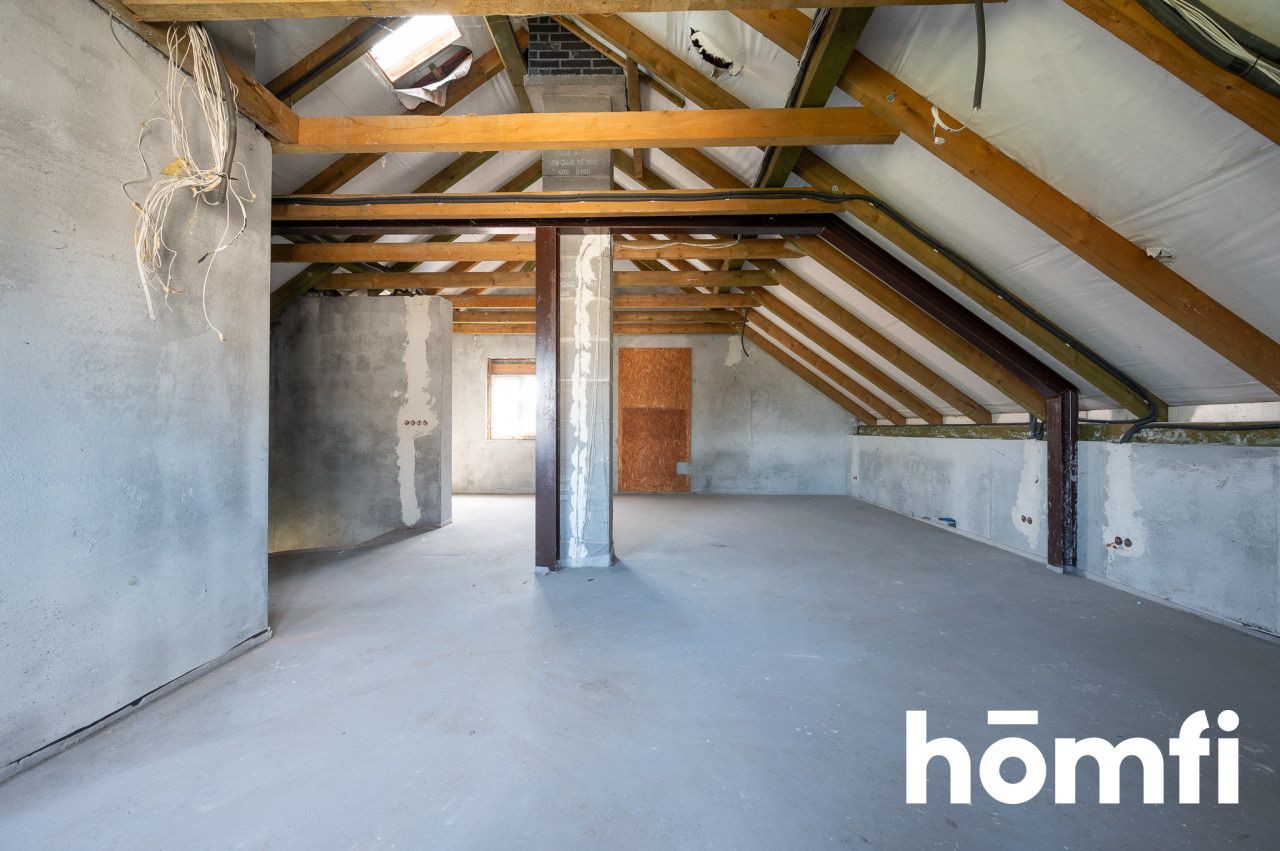
Its large size, three levels, an additional attic ready for custom finishing, and a zoning designation allowing for both residential and commercial use offer a wide range of possibilities for the property. FUNCTIONAL LAYOUT:
GROUND FLOOR
• Spacious living room with dining area and garden access: 26.82 m²
• Well-proportioned, bright kitchen: 11.66 m²
• Hall with space for a wardrobe: 11.90 m²
• Utility room: 7.46 m²
• Bathroom: 4.6 m²
• Bedroom 2: 17.88 m²
• Bedroom 3: 11.66 m²
• Walk-in closet: 4.6 m²
• Bathroom: 7.46 m²
• Hall: 11.9 m²
SECOND FLOOR / ATTIC:
• Open space for custom arrangement: 55 m²
• Bathroom: 4.6 m²
The large attic area allows for the creation of up to 3 additional rooms, meaning the house can ultimately offer an even greater number of functional spaces.
WHAT HAS ALREADY BEEN COMPLETED?
Work carried out so far includes, among other things:
• Roof structure and ceramic tile roofing
• Ceiling construction and reinforcement
• Partition walls
• Electrical installation
• Plumbing and sewage systems
• Water supply connection
• Interior plastering
• Sub-flooring and finished flooring
• Window opening works
The scope of work performed is documented in the construction log.
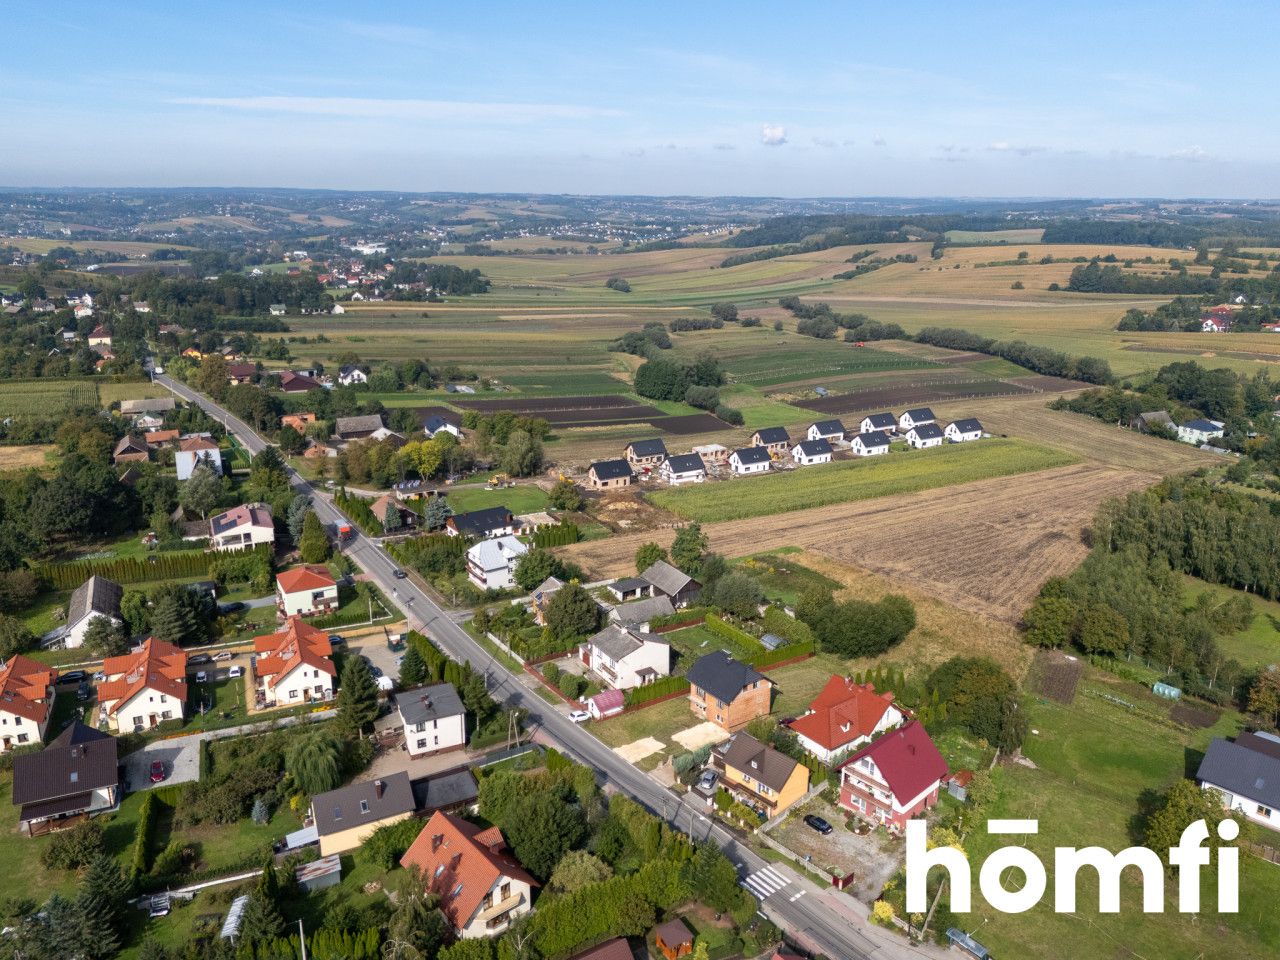
WIĘCŁAWICE DWORSKIE | KRAKÓW | S7 | S52
A quiet location in the Michałowice municipality, with access to local amenities.
Nearby, you will find a primary school, a kindergarten, grocery stores, public transport stops, and a parcel locker.
A major advantage is the excellent access to key transport routes:
S7 – towards Kraków and Warsaw
S52 – Kraków Northern Bypass
WHO IS THIS FOR?
For a family – spacious layout with the potential to create multiple rooms.
For an entrepreneur – includes a home office space and is zoned for mixed residential/commercial use.
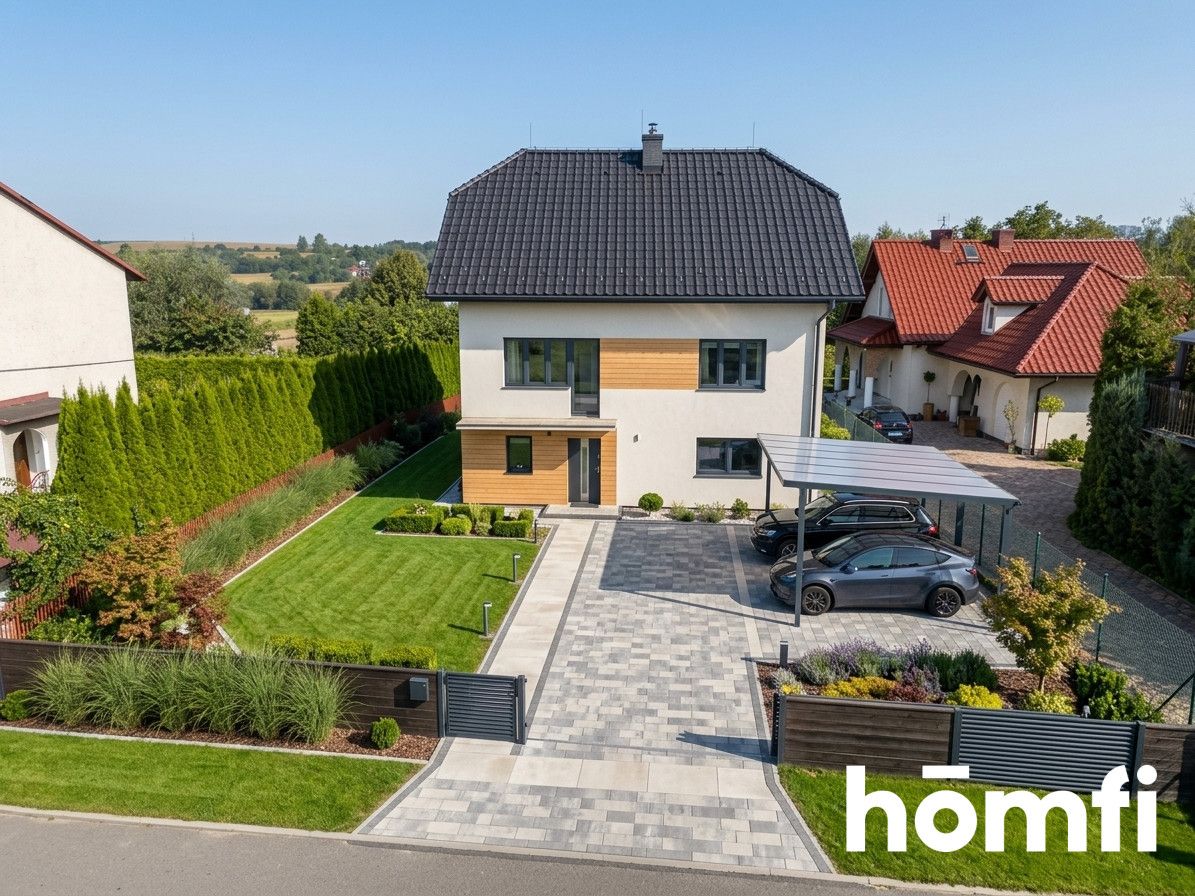
For those who want to customize their home – the "closed shell" state allows you to plan the final finishes to your own standards.
Please feel free to contact us to arrange a viewing of the property.
Did you know that with homfi, you can handle the entire property purchase process under one roof? In addition to real estate agents who help you find and buy a property, we provide access to experienced mortgage experts, talented interior designers, and resourceful rental management specialists. This means that with us, you can find a property, finance the purchase, design and finish the interior, and then sell or rent it out—including the option of handing the property over to us for rental management.
For sale: a house with a usable area of 204 m², situated on an 835 m² plot in Więcławicach Dworskie (Michałowice municipality).
The property is in an advanced stage of construction, with a significant scope of structural and installation work already completed.
Its large size, three levels, an additional attic ready for custom finishing, and a zoning designation allowing for both residential and commercial use offer a wide range of possibilities for the property. FUNCTIONAL LAYOUT:
GROUND FLOOR
• Spacious living room with dining area and garden access: 26.82 m²
• Well-proportioned, bright kitchen: 11.66 m²
• Hall with space for a wardrobe: 11.90 m²
• Utility room: 7.46 m²
• Bathroom: 4.6 m²
FIRST FLOOR:
• Bedroom 1: 17.86 m²• Bedroom 2: 17.88 m²
• Bedroom 3: 11.66 m²
• Walk-in closet: 4.6 m²
• Bathroom: 7.46 m²
• Hall: 11.9 m²
SECOND FLOOR / ATTIC:
• Open space for custom arrangement: 55 m²
• Bathroom: 4.6 m²
The large attic area allows for the creation of up to 3 additional rooms, meaning the house can ultimately offer an even greater number of functional spaces.
WHAT HAS ALREADY BEEN COMPLETED?
Work carried out so far includes, among other things:
• Roof structure and ceramic tile roofing
• Ceiling construction and reinforcement
• Partition walls
• Electrical installation
• Plumbing and sewage systems
• Water supply connection
• Interior plastering
• Sub-flooring and finished flooring
• Window opening works
The scope of work performed is documented in the construction log.
WIĘCŁAWICE DWORSKIE | KRAKÓW | S7 | S52
A quiet location in the Michałowice municipality, with access to local amenities.
Nearby, you will find a primary school, a kindergarten, grocery stores, public transport stops, and a parcel locker.
A major advantage is the excellent access to key transport routes:
S7 – towards Kraków and Warsaw
S52 – Kraków Northern Bypass
WHO IS THIS FOR?
For a family – spacious layout with the potential to create multiple rooms.
For an entrepreneur – includes a home office space and is zoned for mixed residential/commercial use.
For those who want to customize their home – the "closed shell" state allows you to plan the final finishes to your own standards.
Please feel free to contact us to arrange a viewing of the property.
CONTACT:
Interested? Contact us at +48 734 827 352 or send an email via the contact form available in the listing.Did you know that with homfi, you can handle the entire property purchase process under one roof? In addition to real estate agents who help you find and buy a property, we provide access to experienced mortgage experts, talented interior designers, and resourceful rental management specialists. This means that with us, you can find a property, finance the purchase, design and finish the interior, and then sell or rent it out—including the option of handing the property over to us for rental management.
Location
Loan

Do you like this property?
Act fast and secure it for yourself - book online or make an offer!
Do you like this offer?
Subscribe to the newsletter to receive offers of properties similar to this one.