House for sale
Detached house 15 minutes from Katowice with a large garden and garage
Dębowa Street, Wirek, Ruda Śląska
159 m²
Dębowa Street, Wirek, Ruda Śląska
Description
House
Market
Secondary
Building type
Detached
No. of floors
1
Area
159 m²
Rooms
5
Bathrooms
2
Bedrooms
4
Basement
NO
Gas
YES
Electricity
YES
Septic tank
NO
Sewerage
YES
Legal status
Ownership
Building condition
Very good
Built in
2006
Heating
Gas
Roof
Tile
Furniture
Yes
Balcony / terrace
YES
Garage
YES
Kitchen equipment
Oven
Hood
Kitchen furniture
Fridge
Sink
Electric hob
Bathroom equipment
Shower
Ladder radiator
WC
The washbasin
Washing Machine
Window
Bathtub
Hot water / hot water
Solar
Gas stove
Plot
Plot area
850 m²
Fenced area
YES
Plot shape
Irregular
Lot shape
Flat
Construction area
145 m²
Local plan
Spatial development plan
Fees
Price
1 079 000 zł
Price per m²
6 780 zł/m²
Offer
Offer ID
7493/ODS
Detached house 15 minutes from Katowice with a large garden and garage
homfi presents a detached family home in Ruda Śląska.
The house is available for immediate handover to the new owners.
Interested? Contact us at 734 827 169 or send an email via the contact form available in the listing.
Did you know that with homfi, you can handle the entire property purchase process with a single company? In addition to real estate agents who assist in finding and buying the property, we provide access to experienced mortgage experts, talented interior designers, and resourceful rental management specialists. This allows you to find a property, finance the purchase, design and finish the interior, and subsequently sell or rent it out—with the option of handing over rental management to us.
Interested? Ask the listing agent for details.
LOCATION:
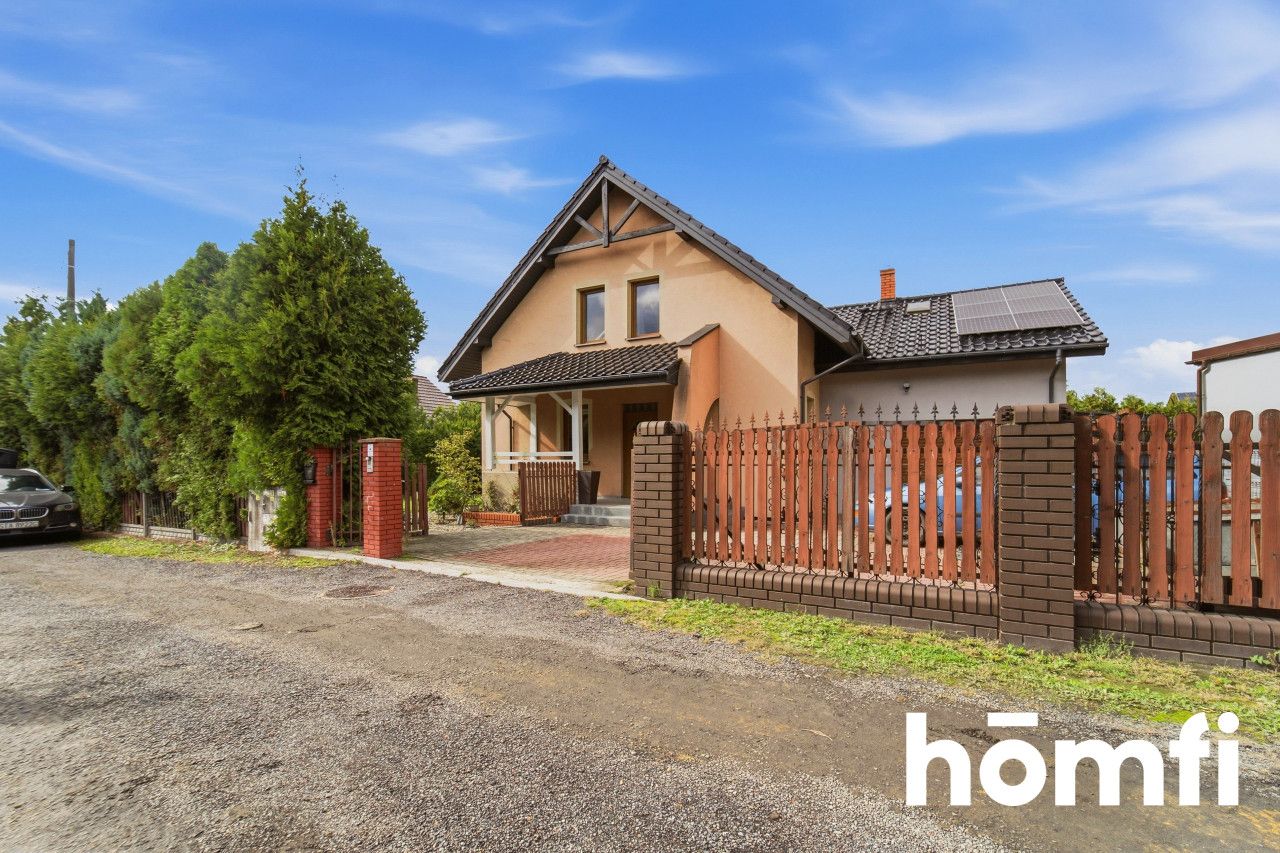
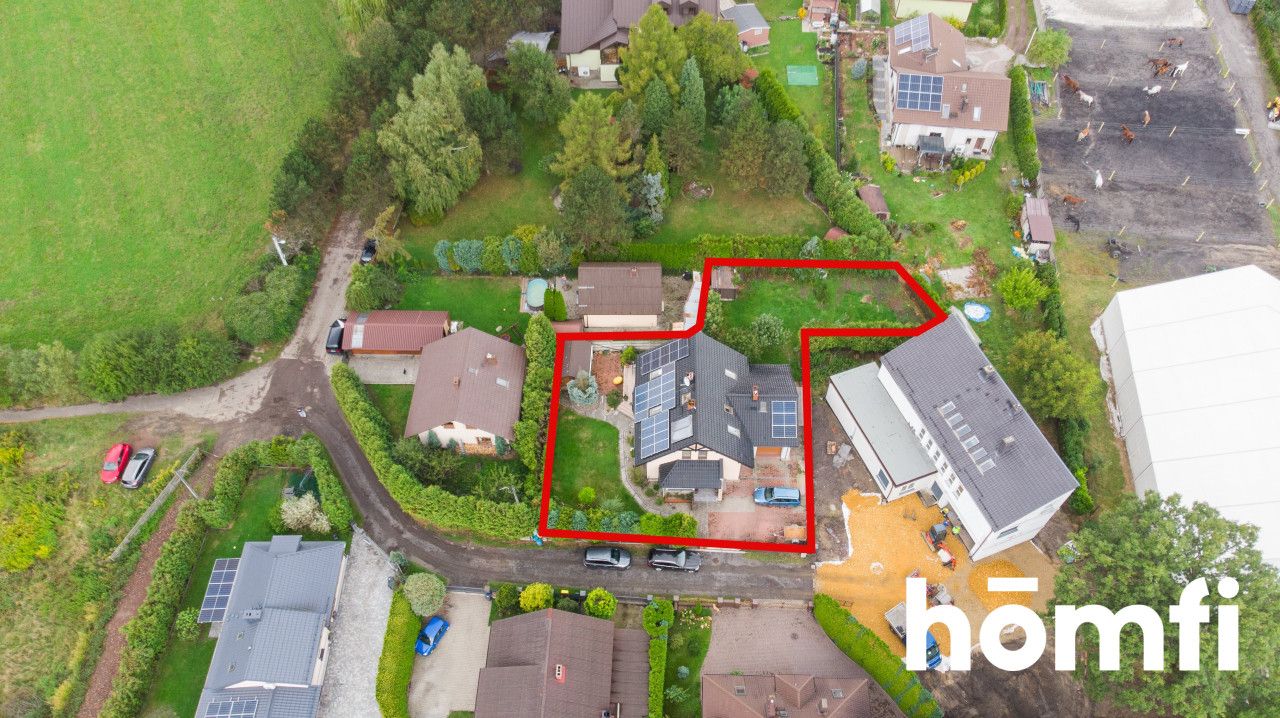
The property is situated in a quiet area of Ruda Śląska at 10a Dębowa Street, accessible via a quiet, paved private road. The entire 850 m² plot is fenced, ensuring privacy and security for the residents. Access to the property is provided through a convenient, automatic electric gate.BUILDING:
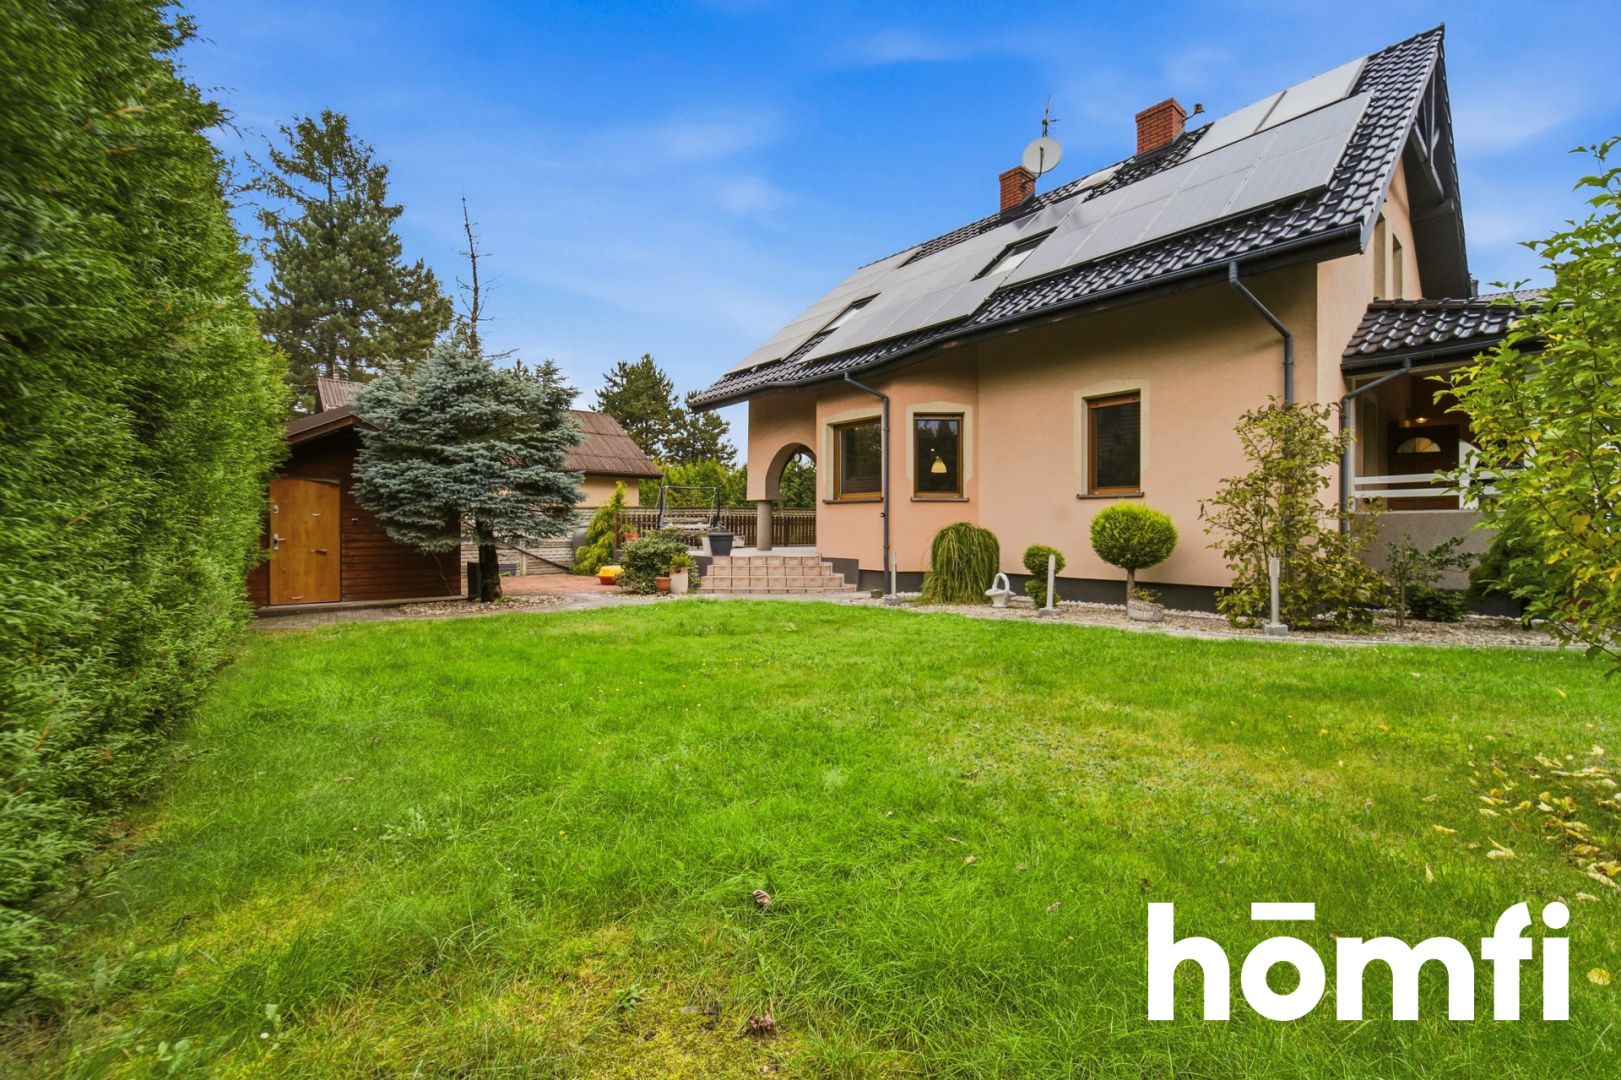
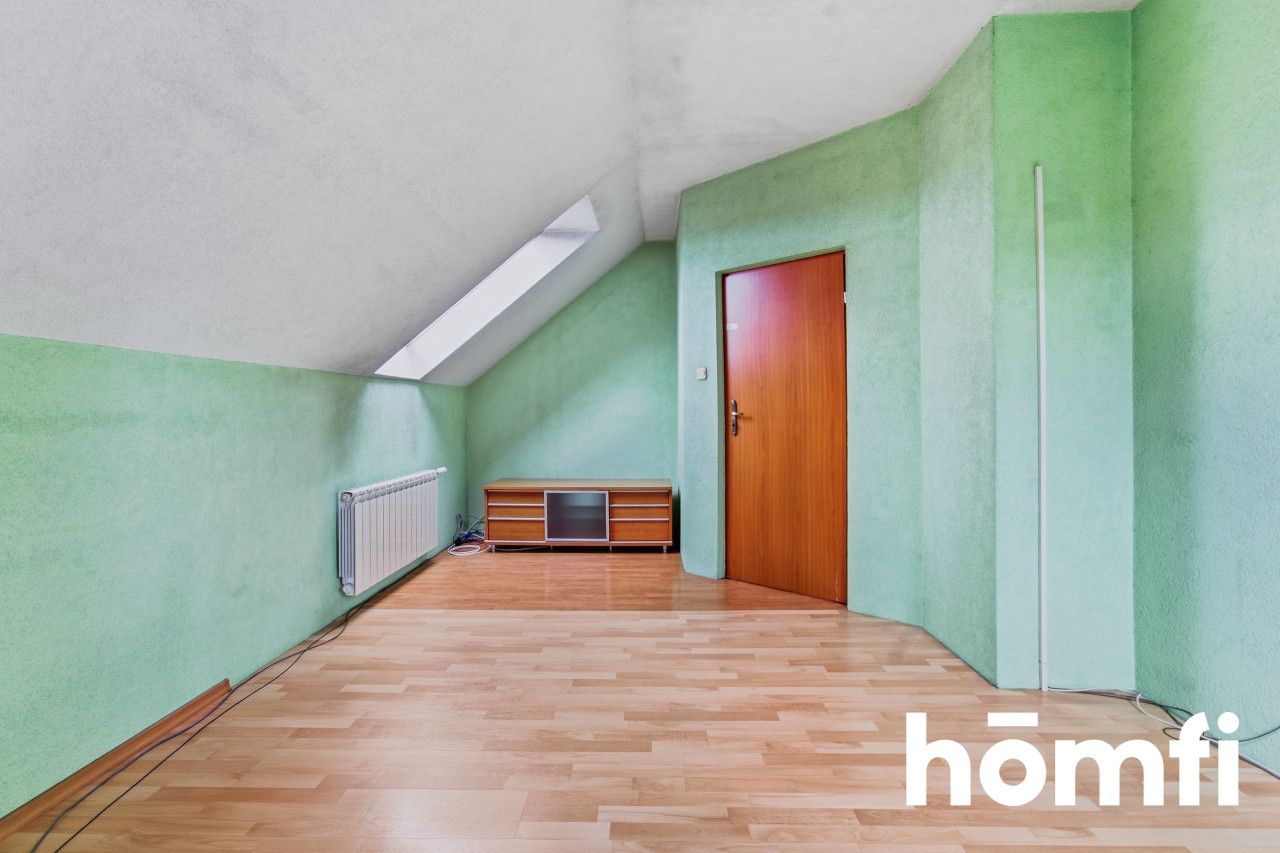
This is a detached house built in 2006 with a usable area of 159.15 m². The solid structure features a ceramic tile roof. A single-car garage (35 m²) is integrated into the building's structure, while a paved driveway on the premises offers convenient parking space for two additional cars. The property has no basement; however, residents have access to an unfinished attic that serves as storage space. A wooden shed is located in the garden, useful for storing gardening tools or offering potential for other uses.FINISH:
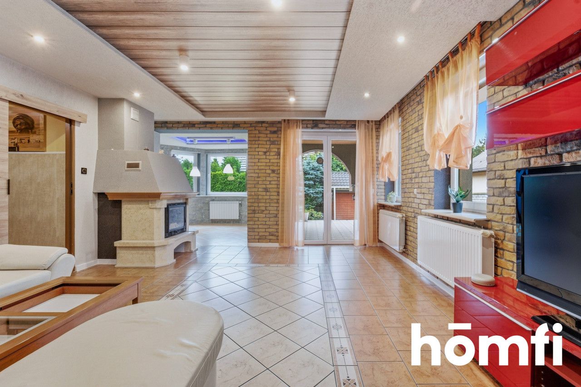
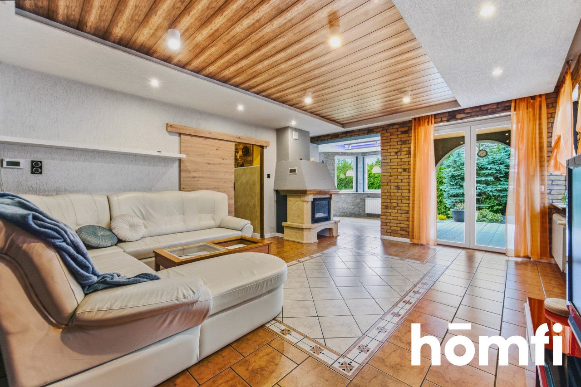
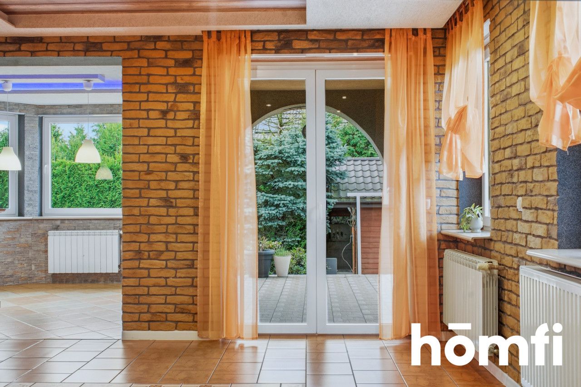
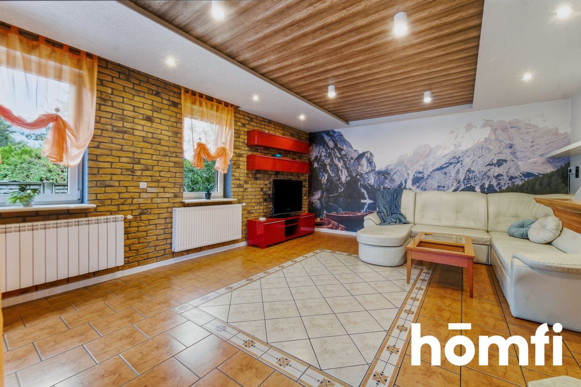
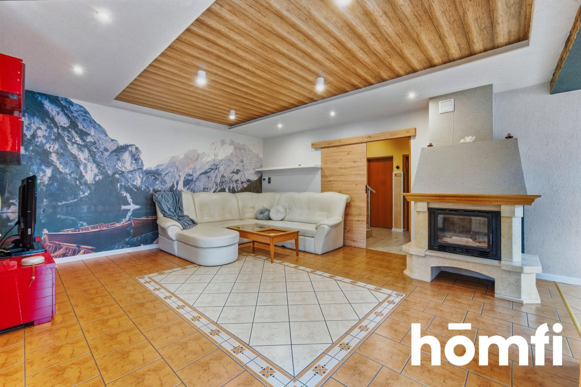
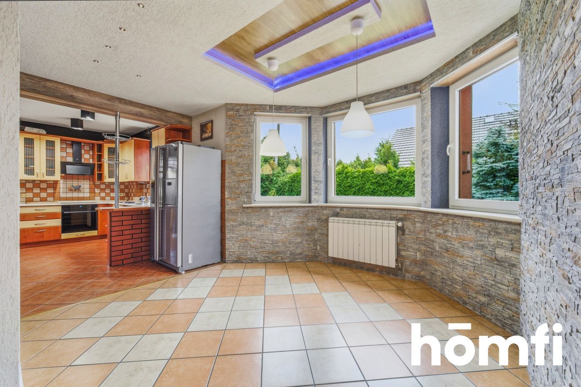
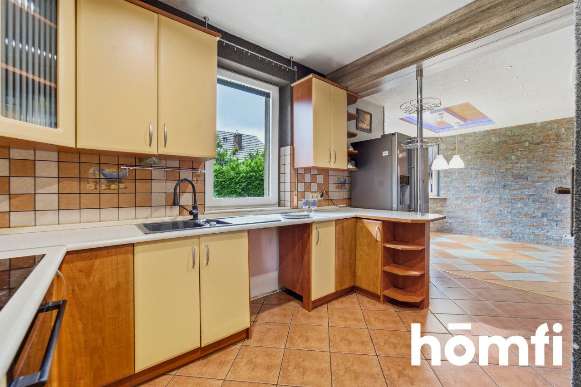
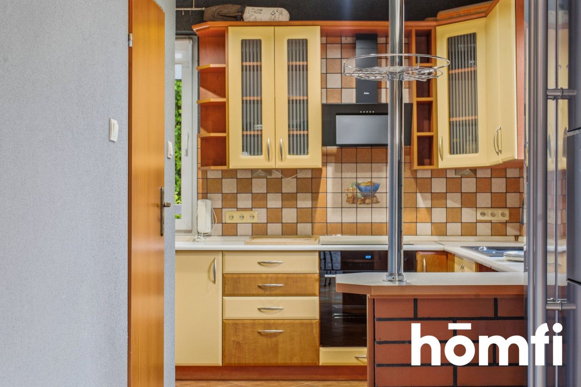
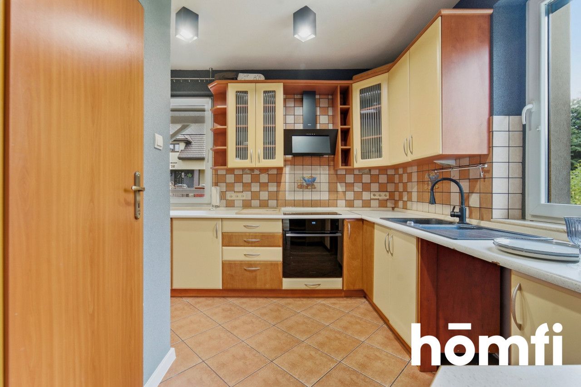
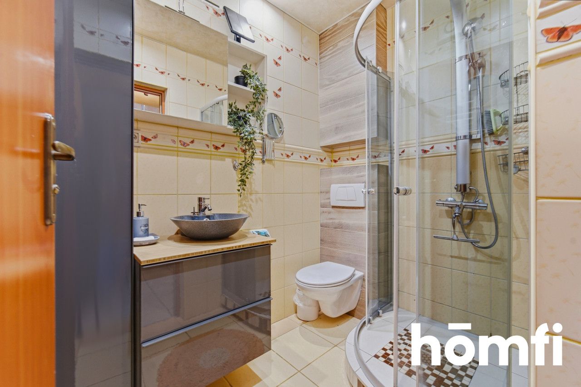
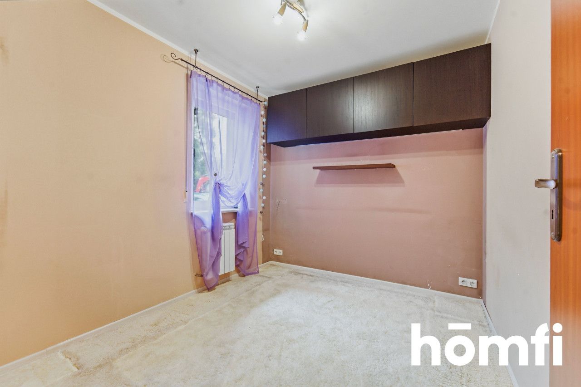
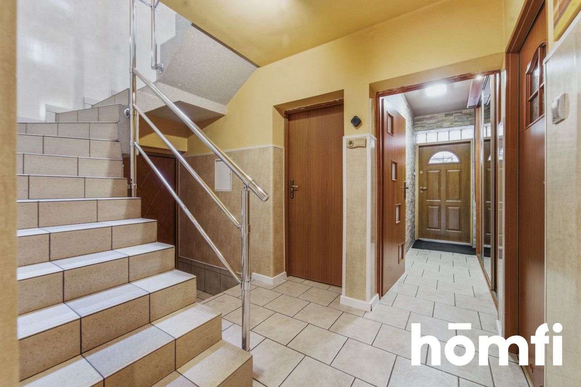
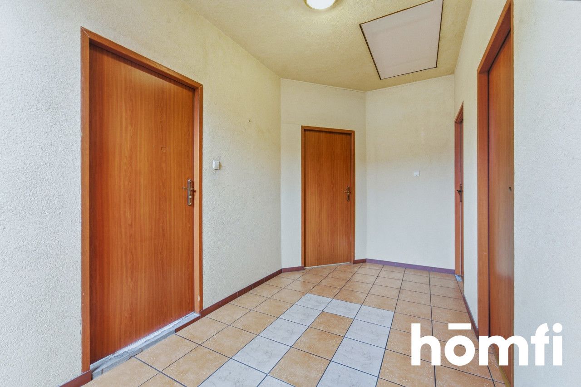
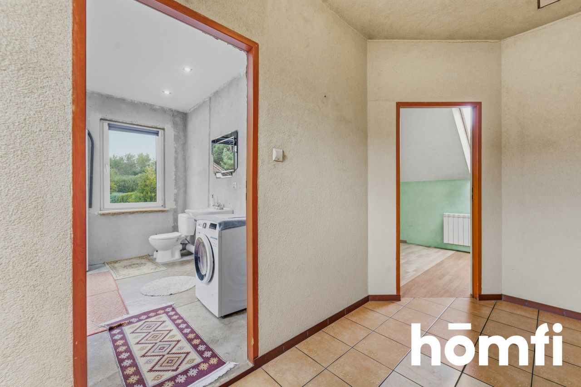
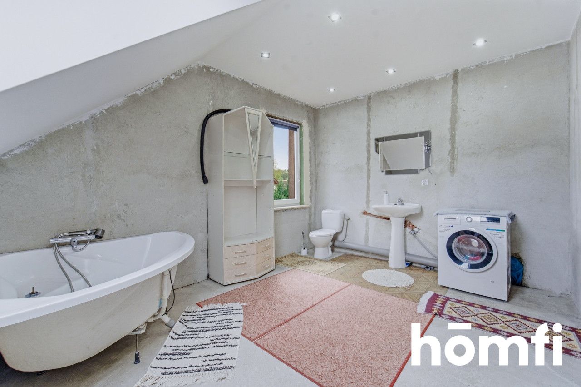
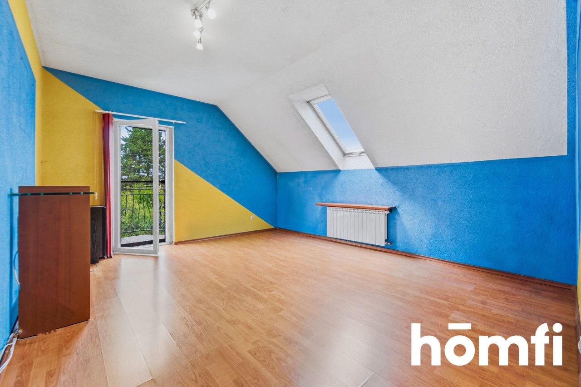
The interior is functionally divided into living and private zones. The ground floor—renovated about two years ago (including updated electrical wiring and refreshed interiors)—comprises an entrance hall with a spacious built-in wardrobe, a bathroom with a shower, and a bright, spacious living room featuring a fireplace and an open-plan kitchenette. The living room offers direct access to the terrace and garden, and there is an internal passageway connecting the ground floor to the garage. The upper floor features three well-laid-out bedrooms and a second bathroom that requires finishing work on the walls and floors. The building is fitted with PVC windows equipped with external roller shutters.UTILITIES:
The house is connected to municipal water, sewage, gas, and electricity networks. Heating is provided by a gas boiler, supplemented by a fireplace in the living room. A photovoltaic system has been installed on the roof, significantly reducing ongoing electricity bills.PRICE:
The property is priced at PLN 1,079,000.The house is available for immediate handover to the new owners.
Interested? Contact us at 734 827 169 or send an email via the contact form available in the listing.
Did you know that with homfi, you can handle the entire property purchase process with a single company? In addition to real estate agents who assist in finding and buying the property, we provide access to experienced mortgage experts, talented interior designers, and resourceful rental management specialists. This allows you to find a property, finance the purchase, design and finish the interior, and subsequently sell or rent it out—with the option of handing over rental management to us.
Interested? Ask the listing agent for details.
Location
Loan

Do you like this property?
Act fast and secure it for yourself - book online or make an offer!
Do you like this offer?
Subscribe to the newsletter to receive offers of properties similar to this one.