House for sale
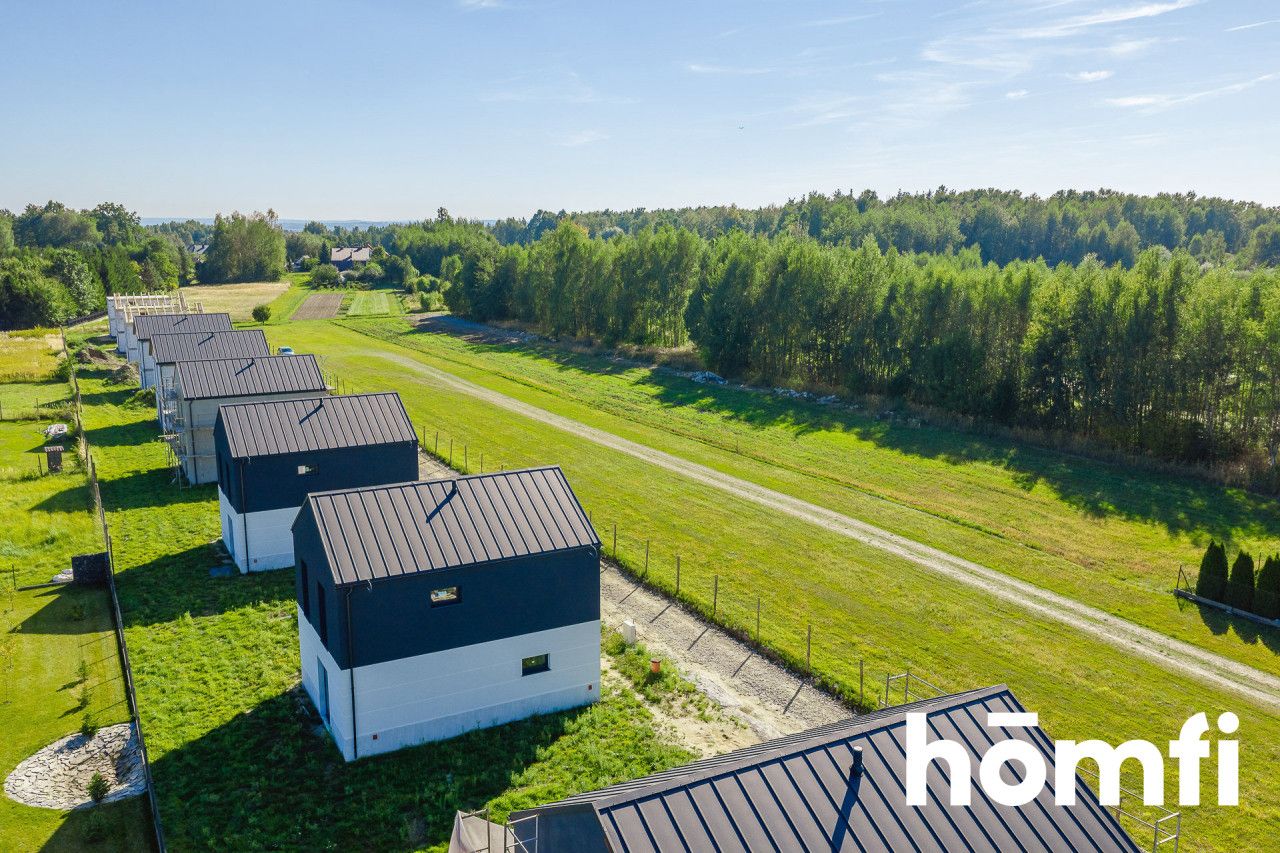
Modern detached house with a mezzanine, area 96.7 m² | 5 rooms | 467 m² plot | Głogów Małopolski
Zagajnikowa Street, Głogów Małopolski, Rzeszowski
97 m²
Zagajnikowa Street, Głogów Małopolski, Rzeszowski
Description
House
Market
Primary
Building type
Detached
No. of floors
1
Area
97 m²
Rooms
5
Legal status
Ownership
Building condition
Raw Close
Built in
2026
Roof
Blacha
Walk-in closet
YES
Ground-level parking
YES
Plot
Plot area
467 m²
Fees
Price
629 000 zł
Price per m²
6 505 zł/m²
Offer
Offer ID
7468/ODS
Modern detached house with a mezzanine, area 96.7 m² | 5 rooms | 467 m² plot | Głogów Małopolski
Modern detached house with a mezzanine, 96.7 m² | 5 rooms | 467 m² plot | Głogów Małopolski
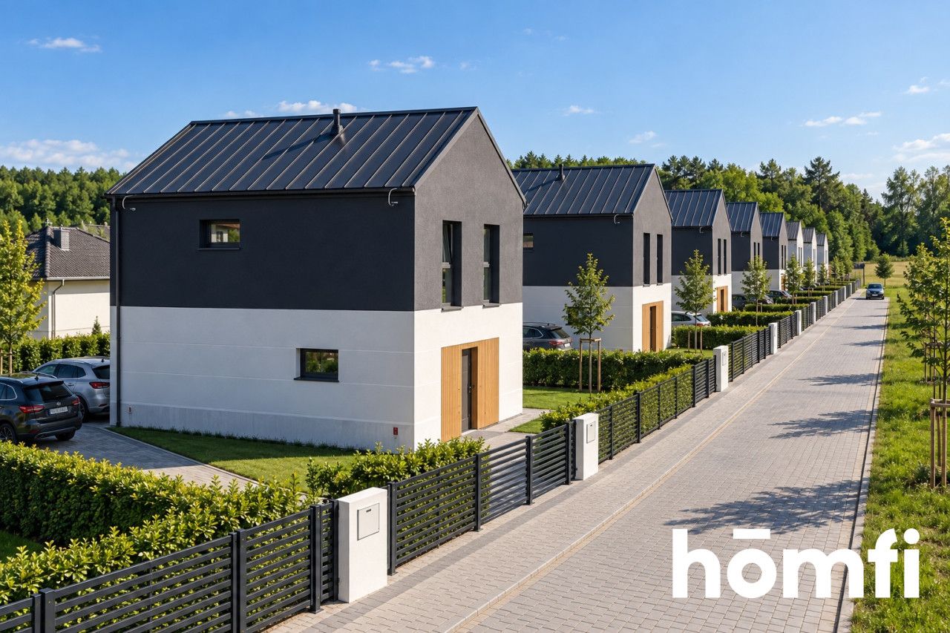
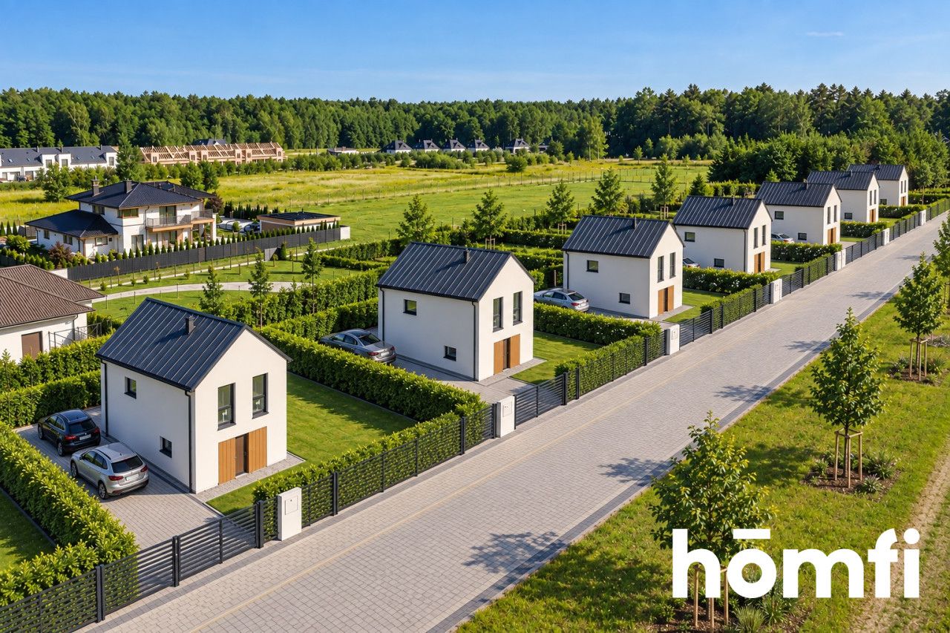
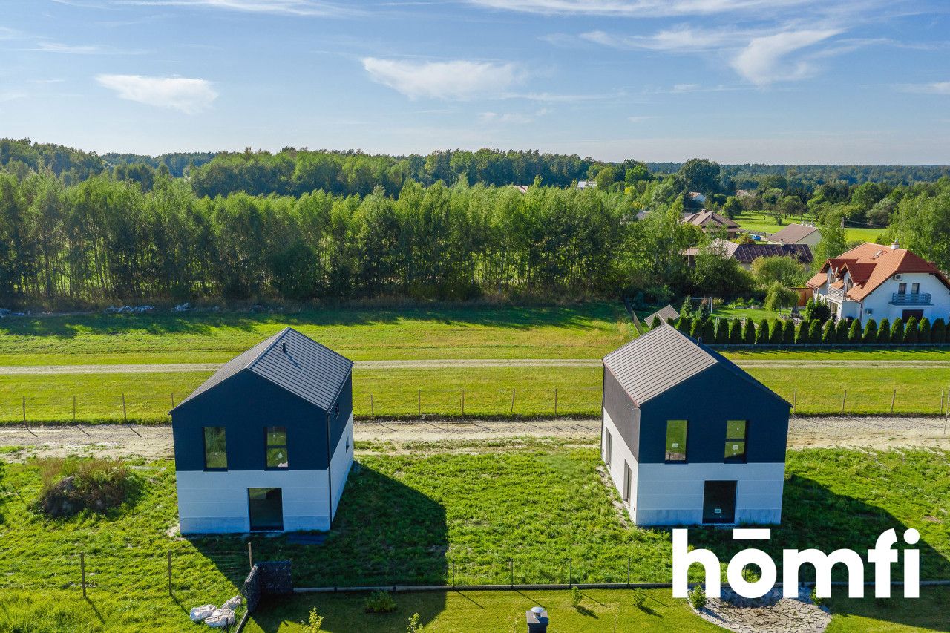
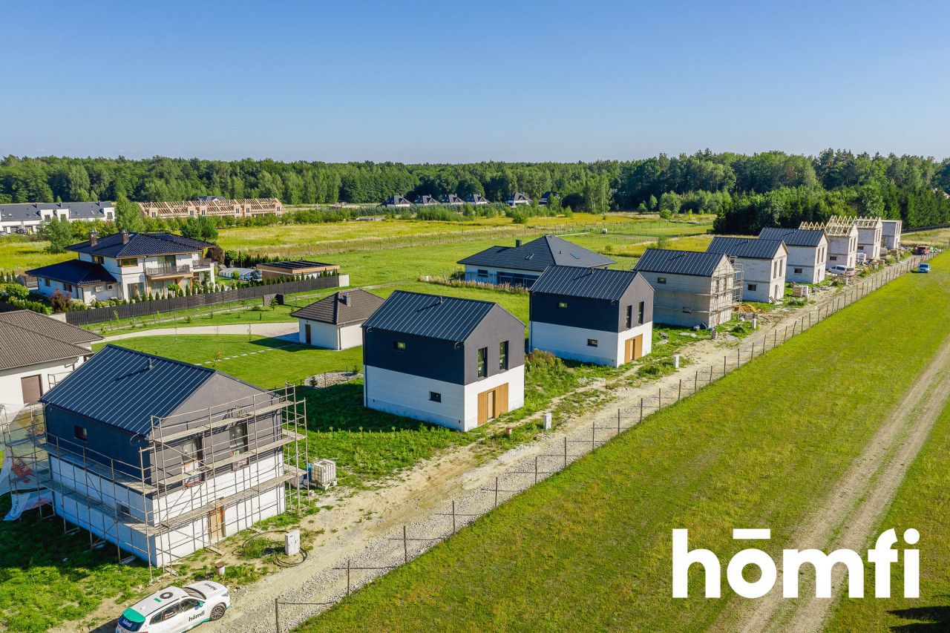
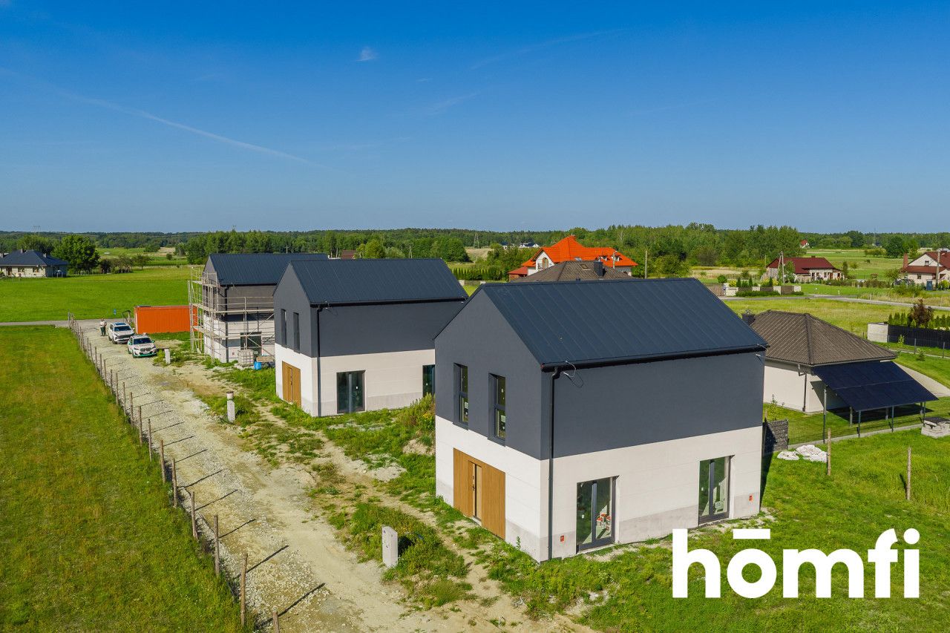
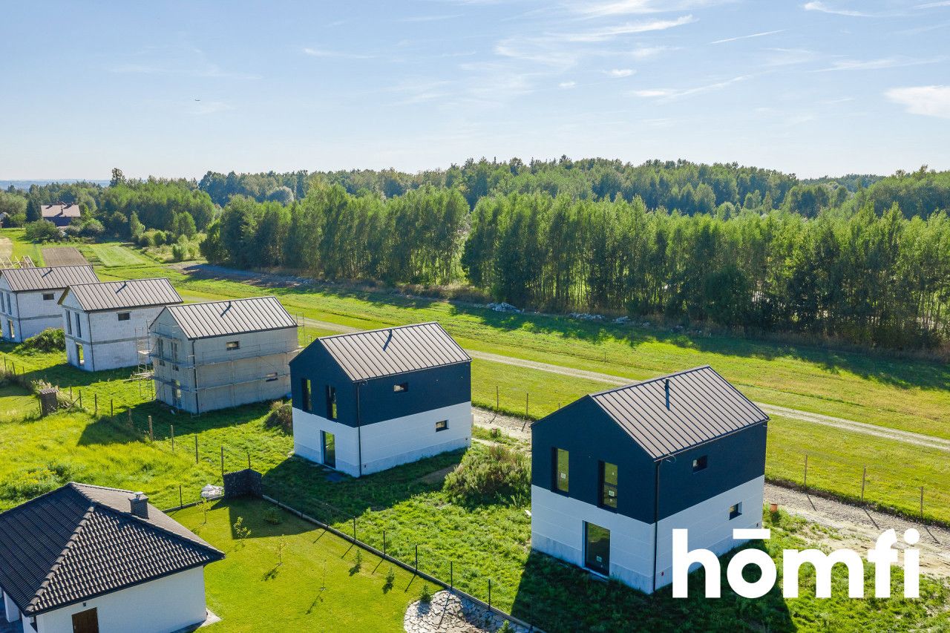
For sale: a modern, detached single-family house on Zagajnikowa Street in Głogów Małopolski, situated in a quiet, intimate neighborhood of single-family homes, close to green areas and forests.
The location combines the comfort of daily life close to nature with convenient access to key amenities such as shops, schools, and a swimming pool. Its strategic position also ensures a quick commute to Rzeszów and the Jasionka airport.
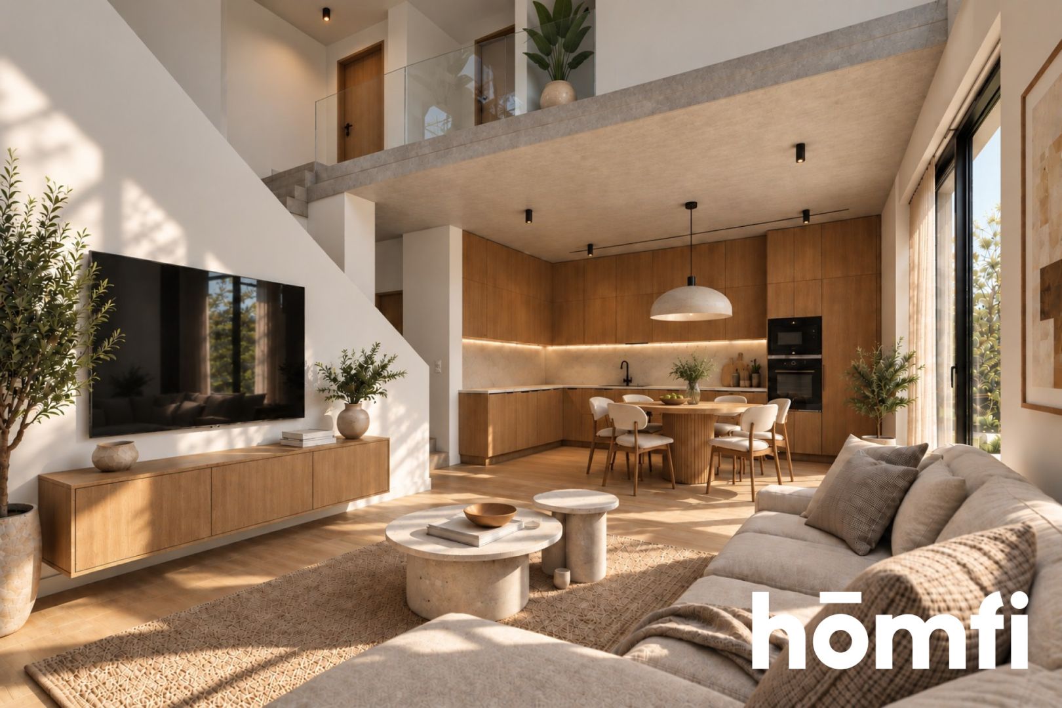
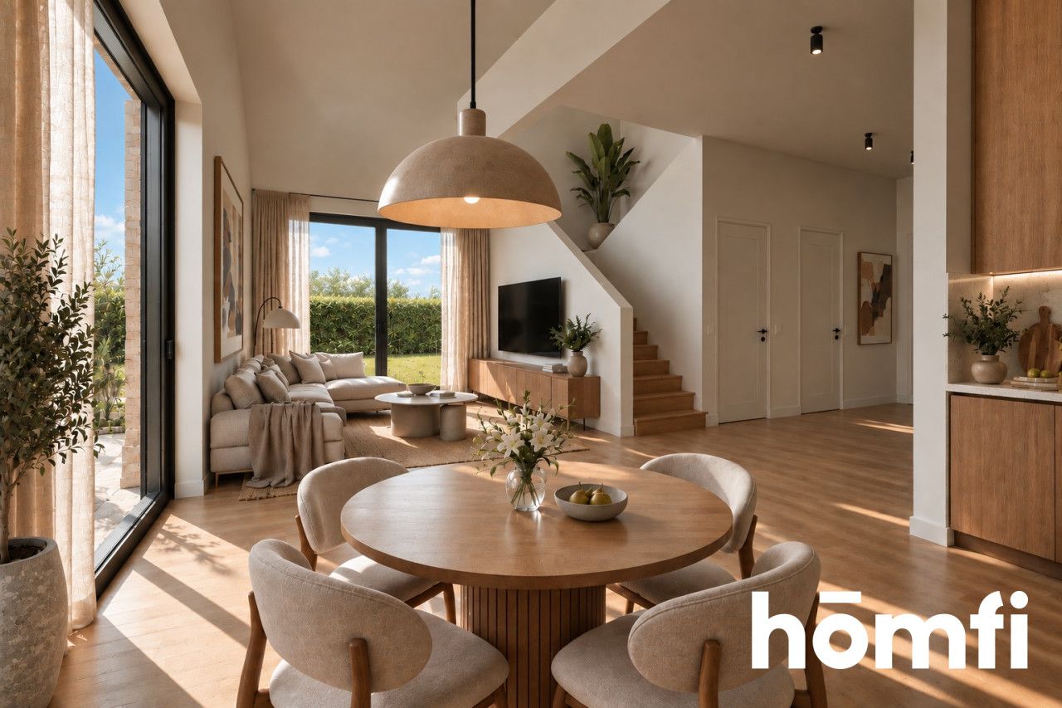
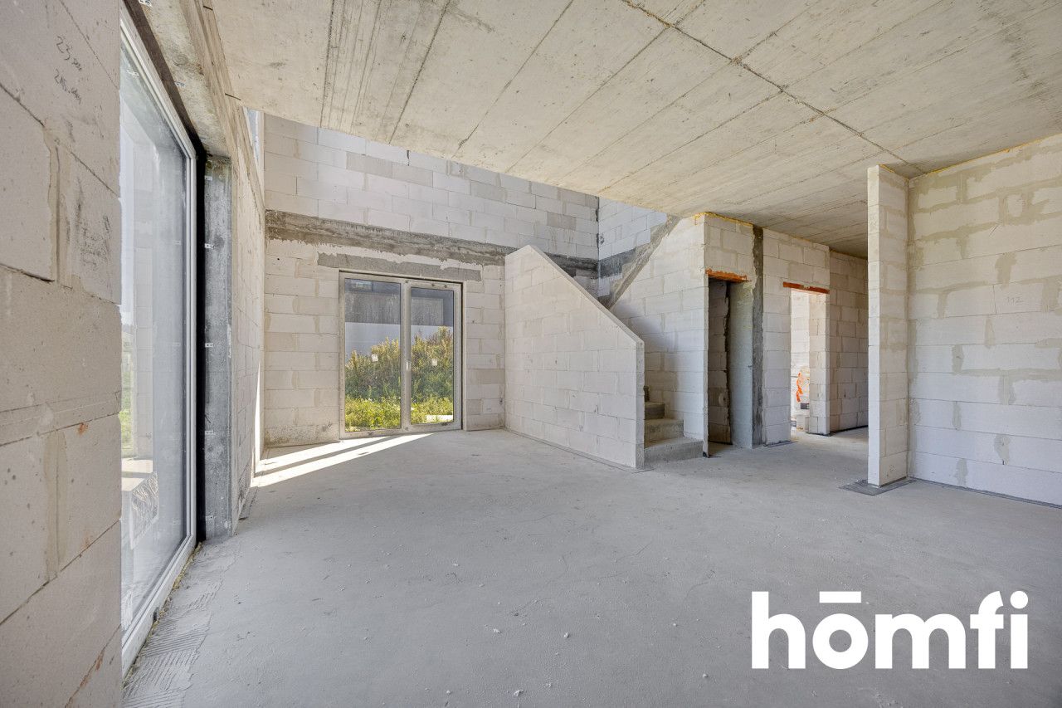
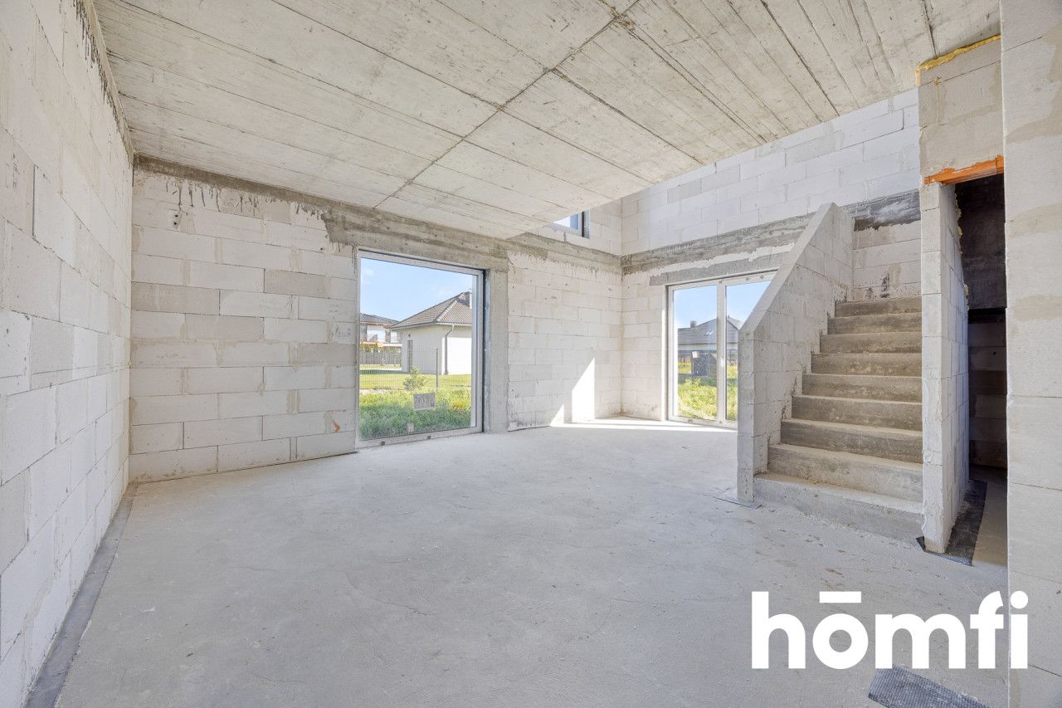
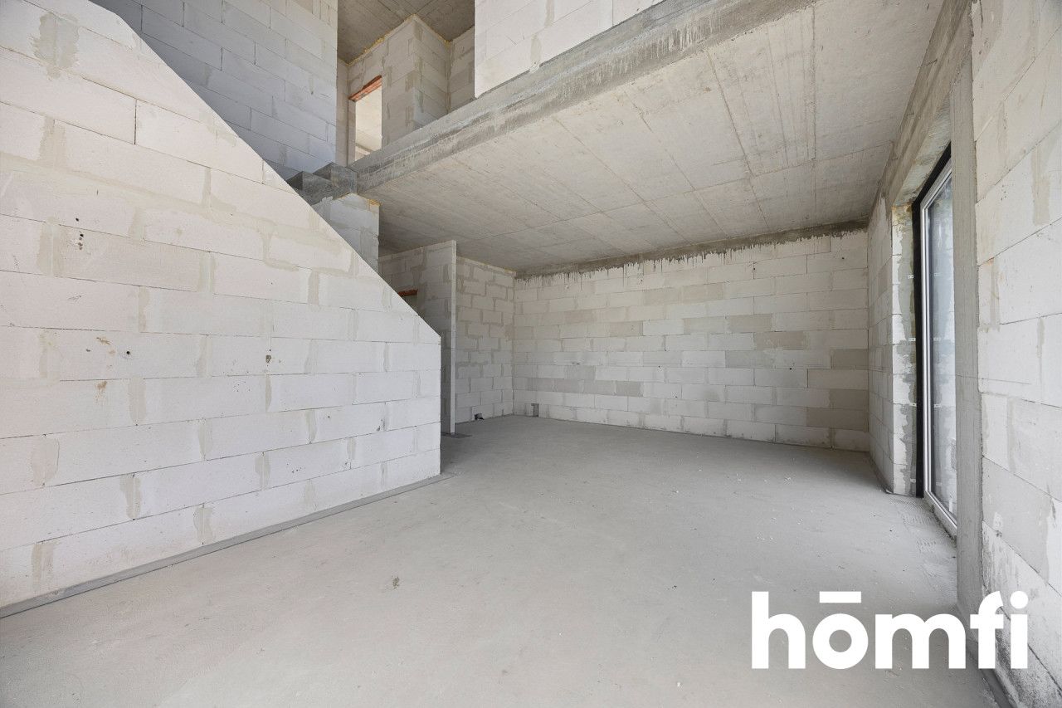
The house features a functional layout across two levels, comprising 5 rooms and a full-height upper floor (no sloped ceilings), which offers greater flexibility in interior design and everyday comfort.
Key details:
COMFORT – 629,000 PLN
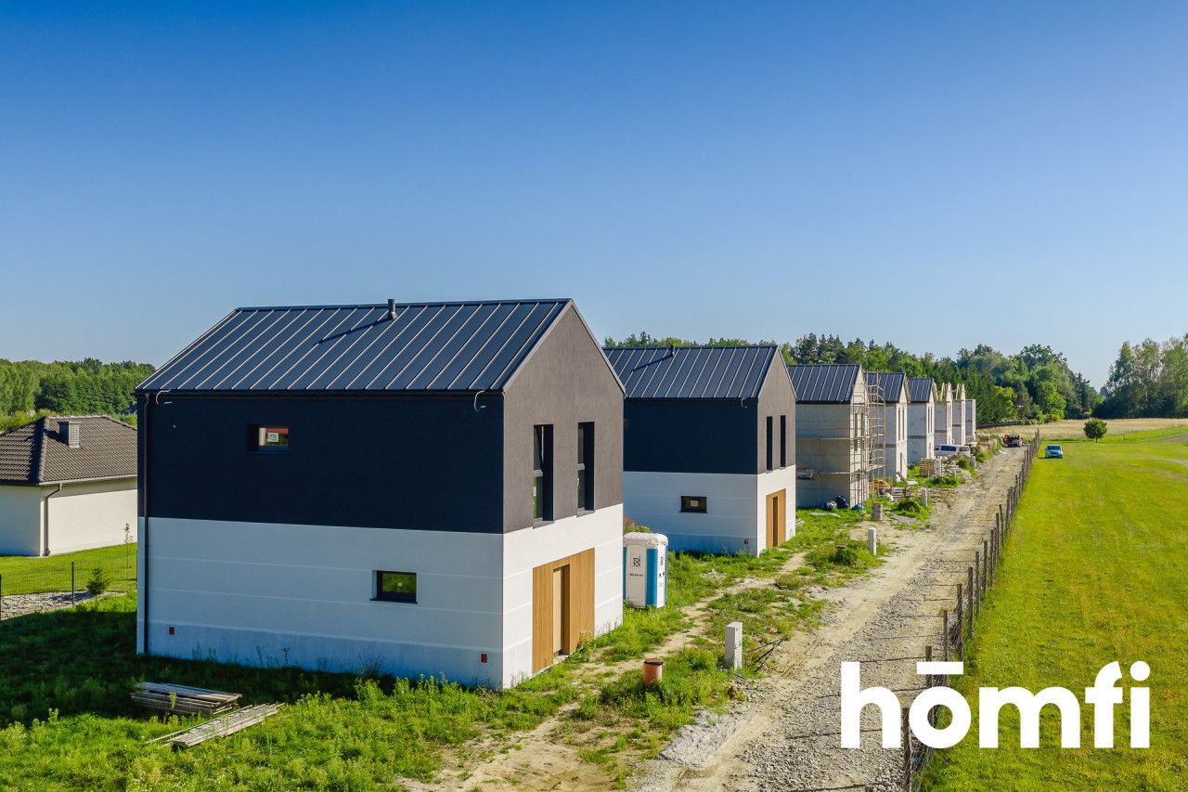
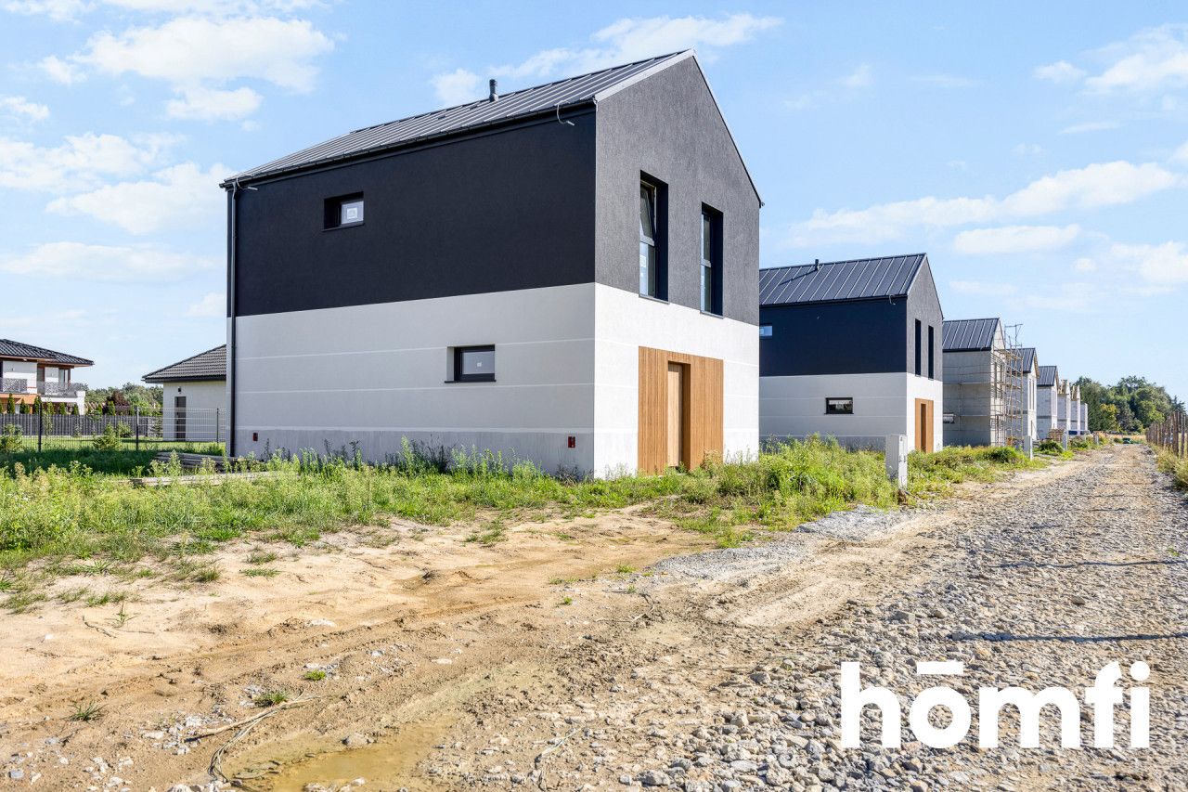
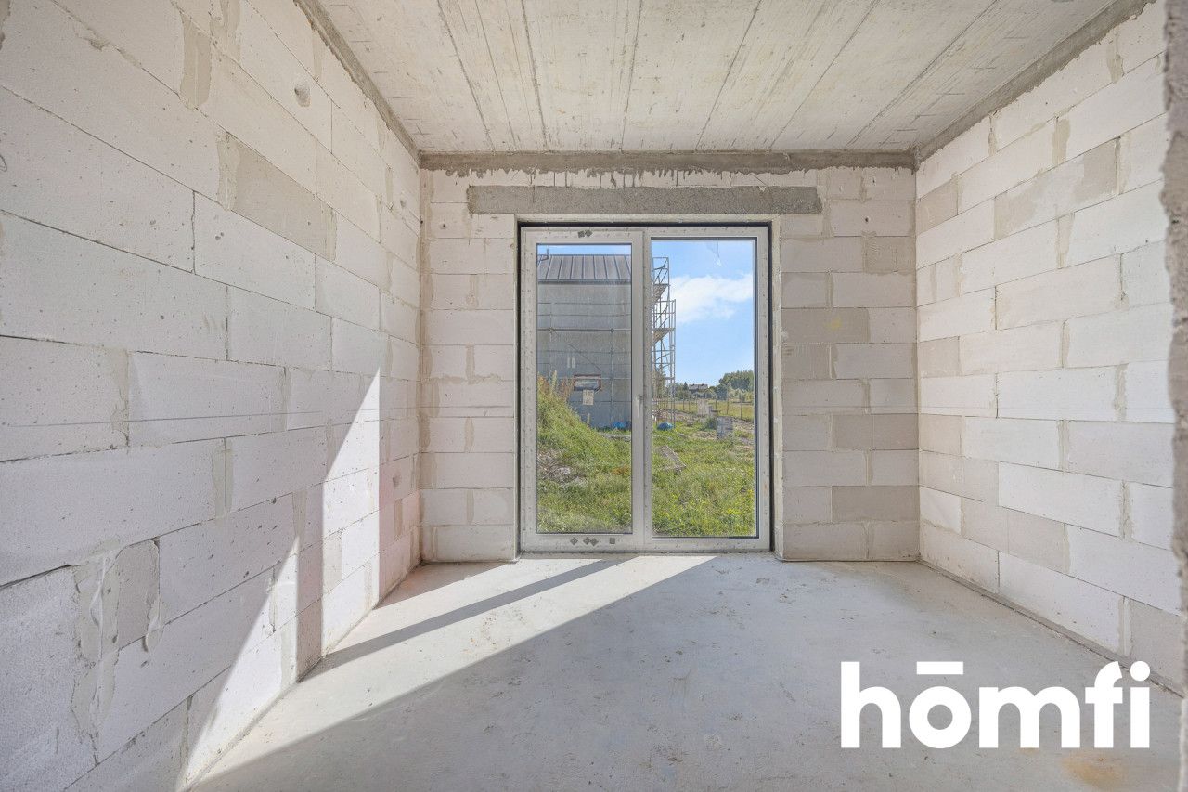
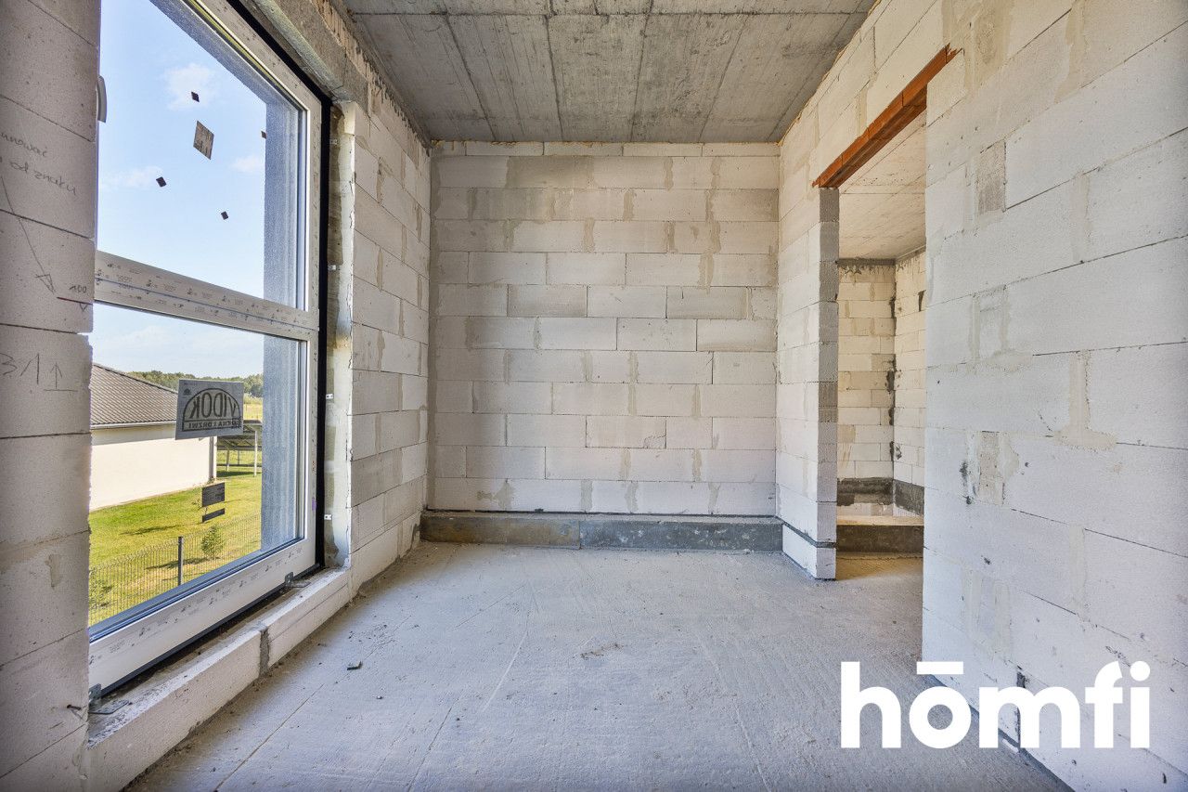
Enclosed shell state with finished façade. Includes, among others: VIDOK windows, WIKĘD doors, façade (20 cm polystyrene insulation + silicone plaster), external window sills, and a lightning protection system.
PREMIUM – 769,000 PLN
Developer standard including, among others: electrical and plumbing installations, underfloor heating, an air-to-water heat pump, mechanical ventilation, interior plastering, and pre-installation for a photovoltaic system.
PREMIUM PLUS – 849,000 PLN
Extended developer standard including site development; features include, among others: a paved driveway and terrace, fencing on three sides, outdoor lighting, power supply preparation for the gate and intercom, and a heat recovery ventilation system (recuperation).
Developer standard works are carried out under separate agreements. The detailed scope of work is to be determined based on the chosen variant.
Location and amenities:
Did you know that with homfi you can buy real estate comprehensively, arranging everything in one place? In addition to real estate agents assisting in finding and purchasing real estate, we put at your disposal experienced credit experts, talented interior designers and resourceful lease management specialists. Thanks to this, you will find a property with us, finance its purchase, design and finish its interior, and then sell or rent it with the option of lease management.
Interested? Ask the agent for details.
For sale: a modern, detached single-family house on Zagajnikowa Street in Głogów Małopolski, situated in a quiet, intimate neighborhood of single-family homes, close to green areas and forests.
The location combines the comfort of daily life close to nature with convenient access to key amenities such as shops, schools, and a swimming pool. Its strategic position also ensures a quick commute to Rzeszów and the Jasionka airport.
The house features a functional layout across two levels, comprising 5 rooms and a full-height upper floor (no sloped ceilings), which offers greater flexibility in interior design and everyday comfort.
Key details:
- Usable area: 96.7 m²
- Plot size: 467 m²
- 5 rooms
- Upper floor with full-height walls (no sloped ceilings)
- Private garden
- Option to create 2 to 4 parking spaces on the plot, depending on site layout
- Intimate housing development near green areas and forests
- Living room with kitchen and dining area
- Pantry
- Study / bedroom
- Bathroom
- Vestibule
- Utility room
- Hallway/circulation area
- 3 rooms (including one with a walk-in closet)
- Walk-in closet
- Bathroom
- Hallway/circulation area
COMFORT – 629,000 PLN
Enclosed shell state with finished façade. Includes, among others: VIDOK windows, WIKĘD doors, façade (20 cm polystyrene insulation + silicone plaster), external window sills, and a lightning protection system.
PREMIUM – 769,000 PLN
Developer standard including, among others: electrical and plumbing installations, underfloor heating, an air-to-water heat pump, mechanical ventilation, interior plastering, and pre-installation for a photovoltaic system.
PREMIUM PLUS – 849,000 PLN
Extended developer standard including site development; features include, among others: a paved driveway and terrace, fencing on three sides, outdoor lighting, power supply preparation for the gate and intercom, and a heat recovery ventilation system (recuperation).
Developer standard works are carried out under separate agreements. The detailed scope of work is to be determined based on the chosen variant.
Location and amenities:
- Bus stop – approx. 1 min
- Shop – approx. 2 min
- Primary School No. 2 – approx. 3 min
- Primary school – approx. 5 min
- Swimming pool – approx. 6 min
- Rzeszów city limits – approx. 12 min
- Jasionka Airport – approx. 14 min
Did you know that with homfi you can buy real estate comprehensively, arranging everything in one place? In addition to real estate agents assisting in finding and purchasing real estate, we put at your disposal experienced credit experts, talented interior designers and resourceful lease management specialists. Thanks to this, you will find a property with us, finance its purchase, design and finish its interior, and then sell or rent it with the option of lease management.
Interested? Ask the agent for details.
Location
Loan
Contact

Do you like this property?
Act fast and secure it for yourself - book online or make an offer!
Do you like this offer?
Subscribe to the newsletter to receive offers of properties similar to this one.