House for sale
Single-Story House | Spacious 120 m² | Terrace | Garden
Gdańska Street, Bielawy, Toruń
Gdańska Street, Bielawy, Toruń
1 390 000 zł
Description
House
Market
Secondary
Building type
Detached
No. of floors
2
Rooms
4
Bathrooms
1
Bedrooms
3
Gas
YES
Electricity
YES
Sewerage
YES
Legal status
Ownership
Building condition
Very good
Built in
2004
Heating
Gas
Roof
Ceramic tile
Furnished
YES
Furniture
Yes
Balcony / terrace
YES
Ground-level parking
YES
Garage
YES
Features
For people with disabilities
For people with limited mobility
For families with children
Kitchen equipment
Electric hob
Fridge
Sink
Oven
Kitchen furniture
Bathroom equipment
Shower
WC
Washing Machine
Window
Bathtub
The washbasin
Ladder radiator
Hot water / hot water
Gas stove
Plot
Plot area
535 m²
Fenced area
YES
Plot width
28 mb.
Plot length
23.2 mb.
Plot shape
Square
Lot shape
Flat
Construction area
121 m²
Fees
Price
1 390 000 zł
Offer
Offer ID
7451/ODS
Single-Story House | Spacious 120 m² | Terrace | Garden
LOCATION:
Imagine a home that combines a peaceful retreat with immediate access to the vibrant city of Toruń. This is exactly what you get when you choose a property at Gdańska Street. It's a unique landmark on the city map, nestled between the atmospheric Jakubskie Przedmieście and the dynamic Mokre districts – areas that are gaining in prestige and comfort with each passing year. Despite its proximity to key city arteries, Gdańska Street retains a cozy atmosphere. If you appreciate morning jogs or afternoon strolls, you'll appreciate the proximity of green spaces and the nearby park. It's the perfect place to relax among the trees, escape the hustle and bustle of the city, and spend time outdoors without having to deal with traffic jams on the outskirts of Toruń. Forget about long car journeys for daily shopping or dropping off the kids. The surrounding area of Gdańska Street offers a complete, mature urban infrastructure. In the immediate vicinity, you'll find discount stores, local bakeries, greengrocers, and service outlets, allowing you to run your daily errands in the comfort of your own home. The proximity of schools, preschools, and medical clinics guarantees peace of mind for the entire family.BUILDING:
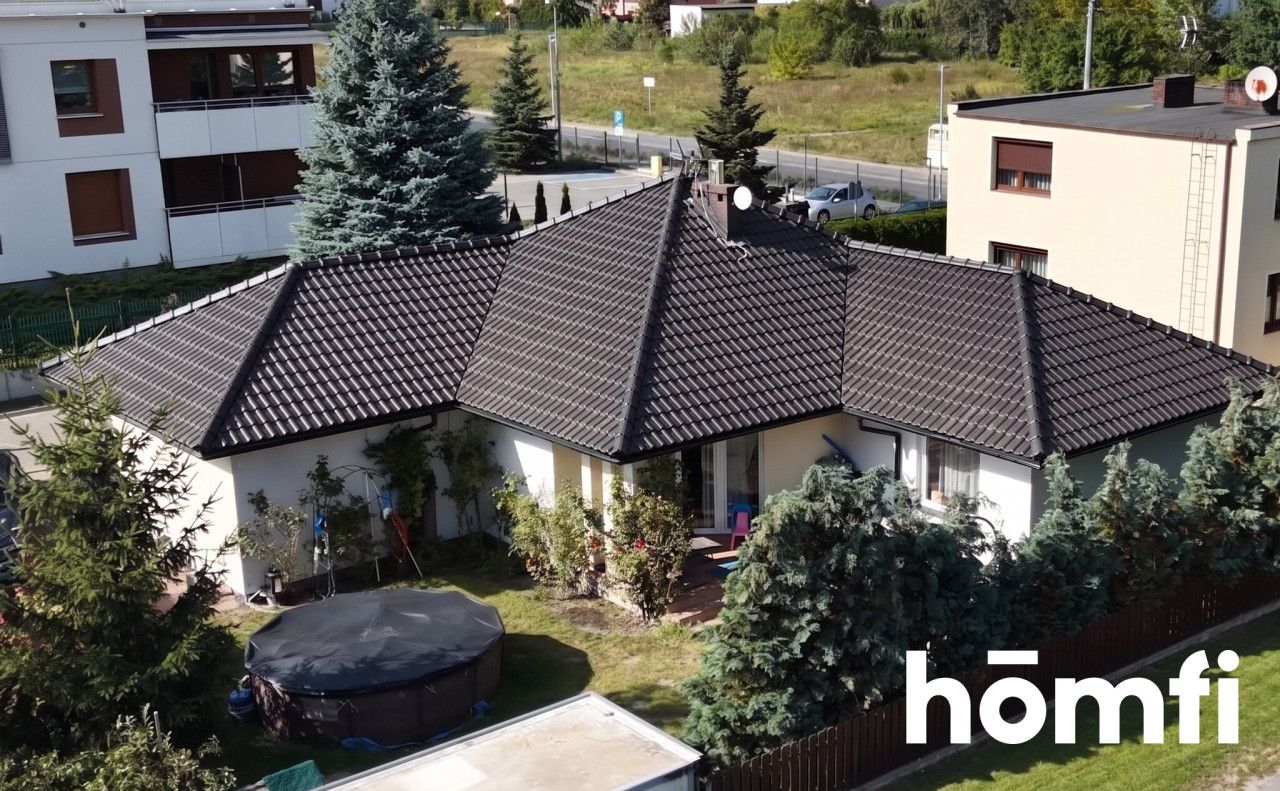
Looking for the perfect balance between city life and a private oasis of peace? This unique 100 m² single-story house at 14A Gdańska Street in Toruń combines solid construction with a unique atmosphere. Built in 2004, it captivates with its functionality and well-designed garden, providing a ready-to-live-in space. A barrier-free space – all family life unfolds on one level. No more tedious running up and down stairs! The heart of the living area is a classic fireplace in the living room. Perfect for long autumn evenings with a cup of hot tea. From the living room, you can seamlessly access the cozy terrace, which leads to the beautifully landscaped garden. Mature plantings and lush vegetation create a natural screen, guaranteeing 100% privacy. The spacious living room and three additional bedrooms offer complete design flexibility – you can create children's rooms, a comfortable study for remote work, or a dressing room. This house was built with generations in mind, using the highest quality materials. The silicate construction – a healthy, natural material with excellent acoustic and thermal insulation (it keeps you warm in winter and pleasantly cool in summer). The ceramic tile roof – classic elegance, synonymous with maximum durability and weather resistance. Convenient heating: a maintenance-free gas furnace ensures year-round thermal comfort. The garage is integrated into the building – forget about scraping windows in winter.HOUSE:
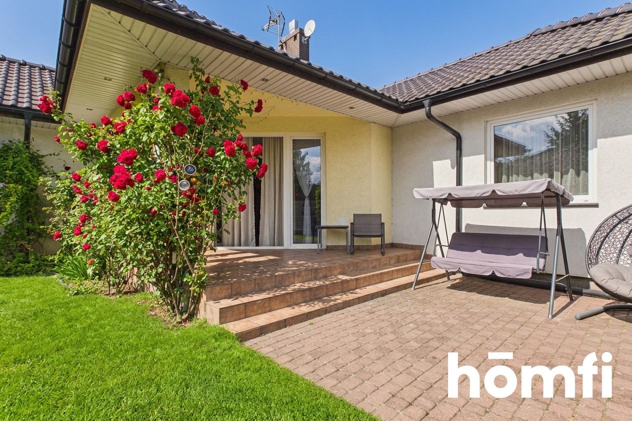
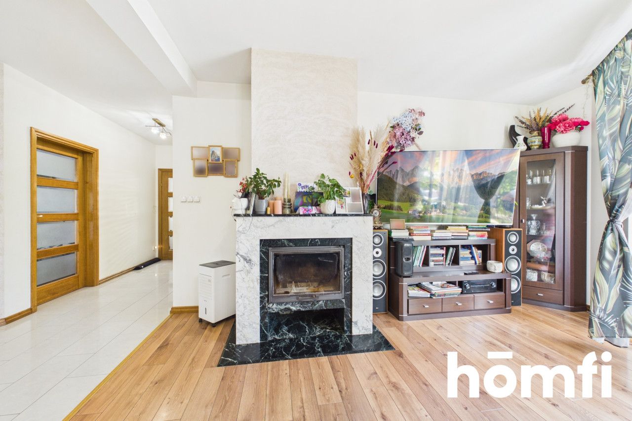
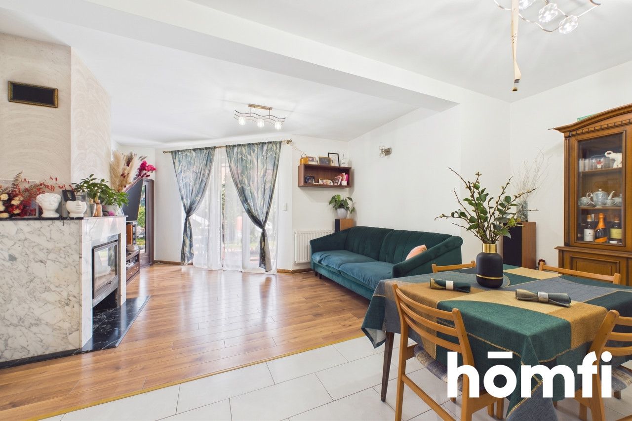
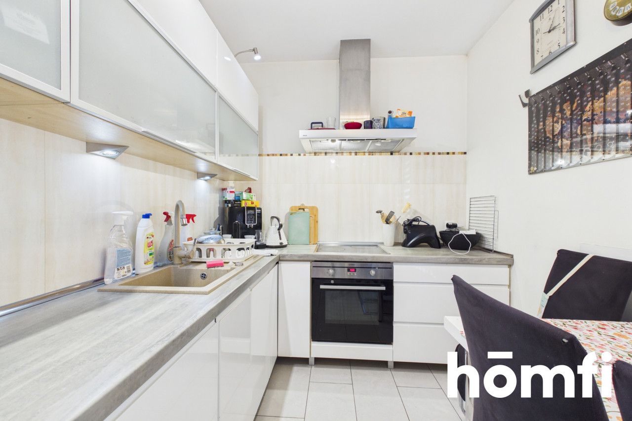
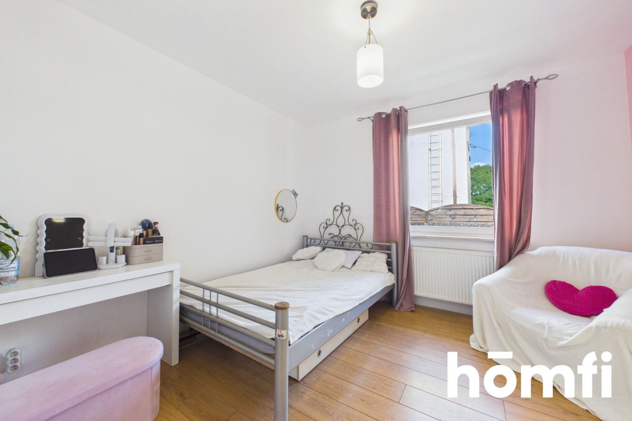
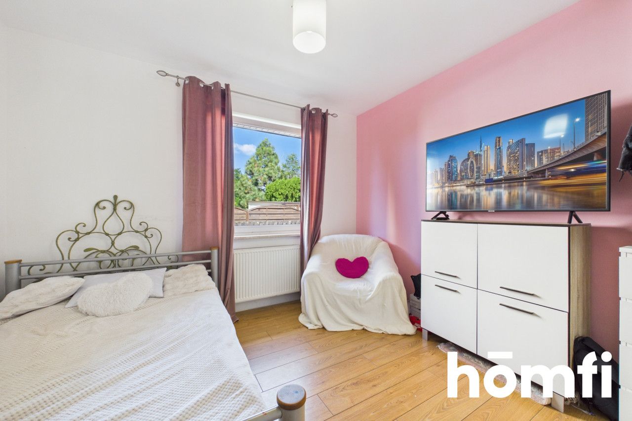
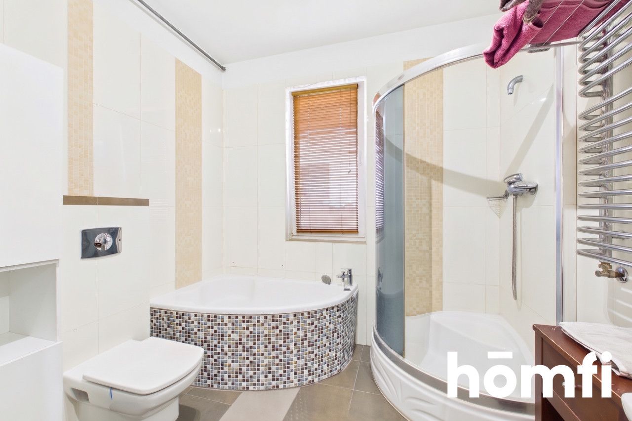
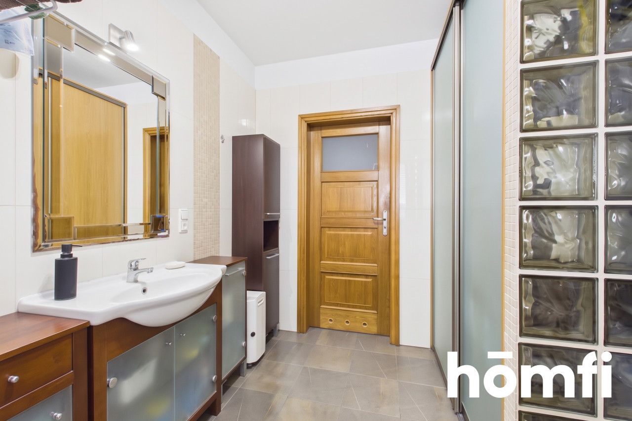
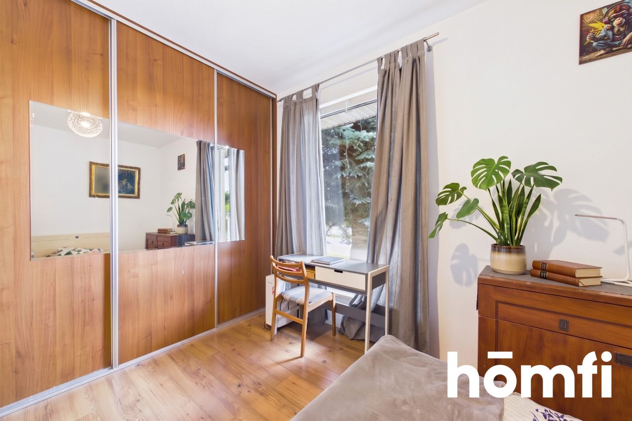
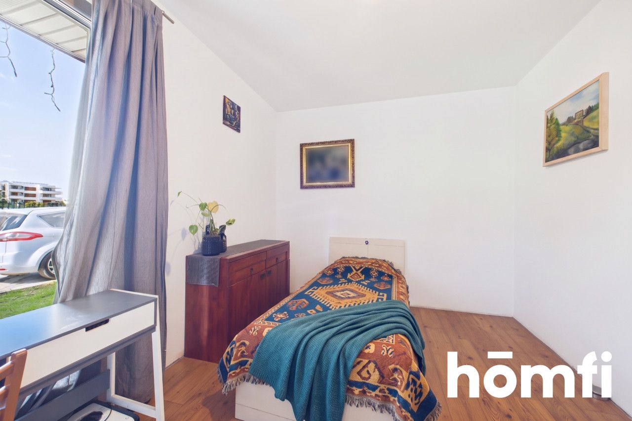
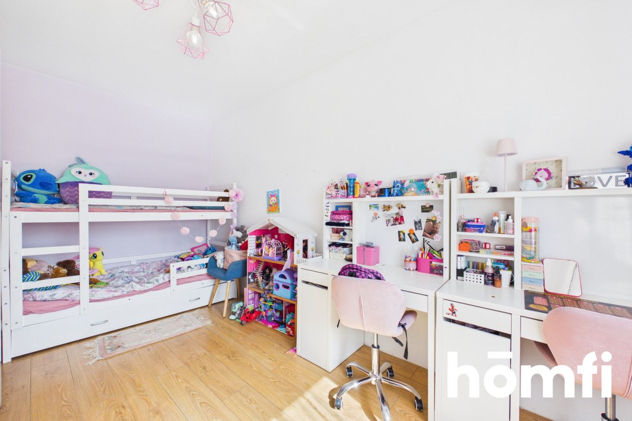
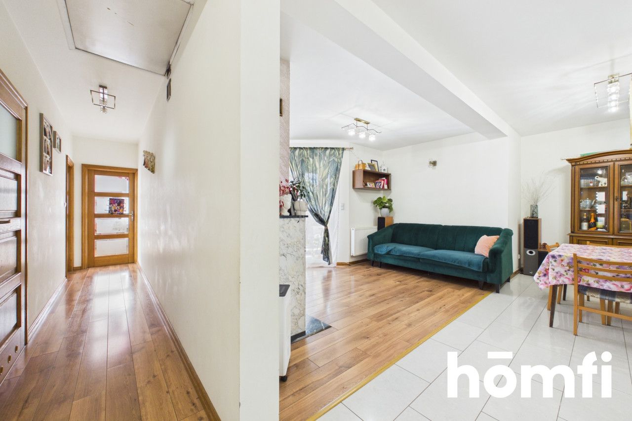
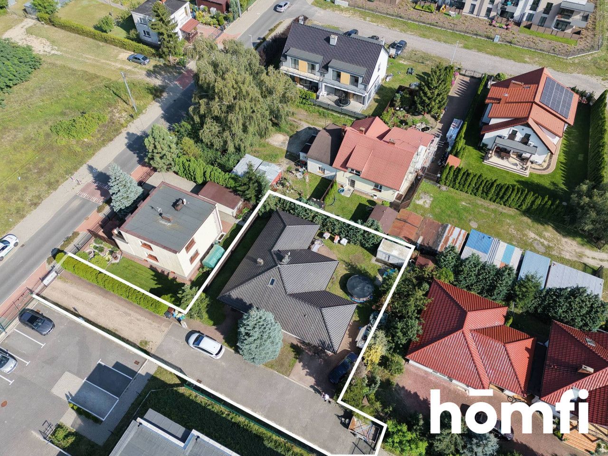
The property comprises: a 31 m² living room with a fireplace and a large dining area, separated from the beautiful garden by glass doors; a 6.13 m² kitchen with modern kitchen units and branded fittings; a 6.14 m² bathroom with a toilet equipped with a modern shower, bathtub, and a commander-style enclosure; an 11.97 m² bedroom; a 13.82 m² room; a 11.49 m² study with a commander-style enclosure; a 10.04 m² hallway; a 3.1 m² attic; and a finished room with skylights. GARDEN: The flat, rectangular 379 m² plot has been carefully landscaped and prepared to be visually appealing and at the same time convenient for daily maintenance. A dedicated water source for irrigation reduces both the time and costs associated with garden maintenance. The covered terrace creates a comfortable connection between the house and the garden – perfect for family gatherings and summer relaxation.STANDARDS AND EQUIPMENT:
The house was built in 2004 using high-quality materials: walls – silicate, roof covering – ceramic tiles, and an insulated facade covered with high-quality facade plaster.Future owners will have access to:
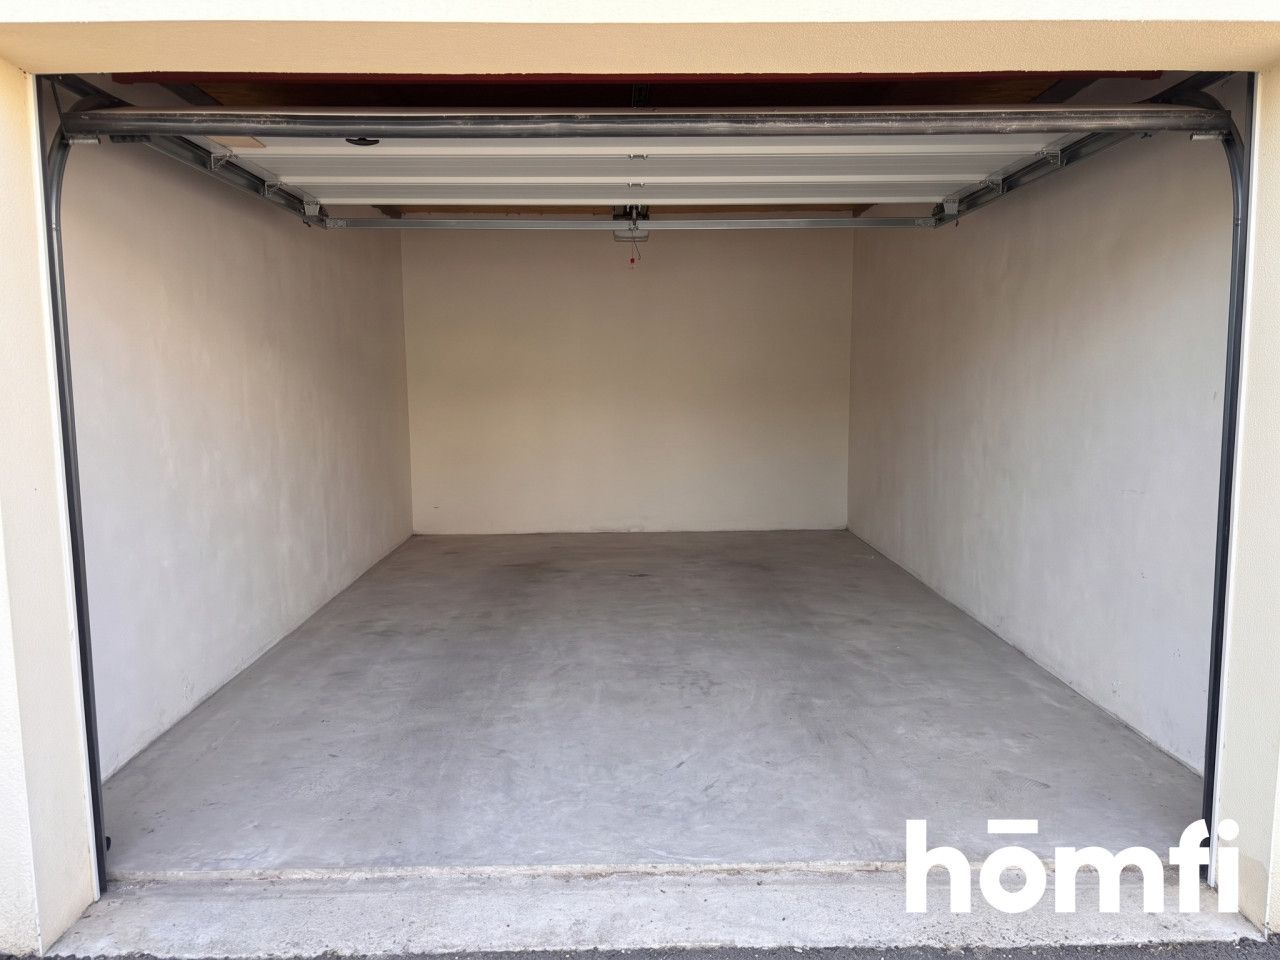
a garage with a high-quality entrance gate,
a living room with large glazing leading to the terrace and garden,
a covered terrace is the perfect place for morning coffee,
relaxing after work, or quiet evenings outdoors,
an atmospheric fireplace with a stone finish,
high-quality wooden door joinery,
a spacious interior: a large living room with a dining area, a practical,
finished attic room with skylights, a custom-made kitchen with complete appliances,
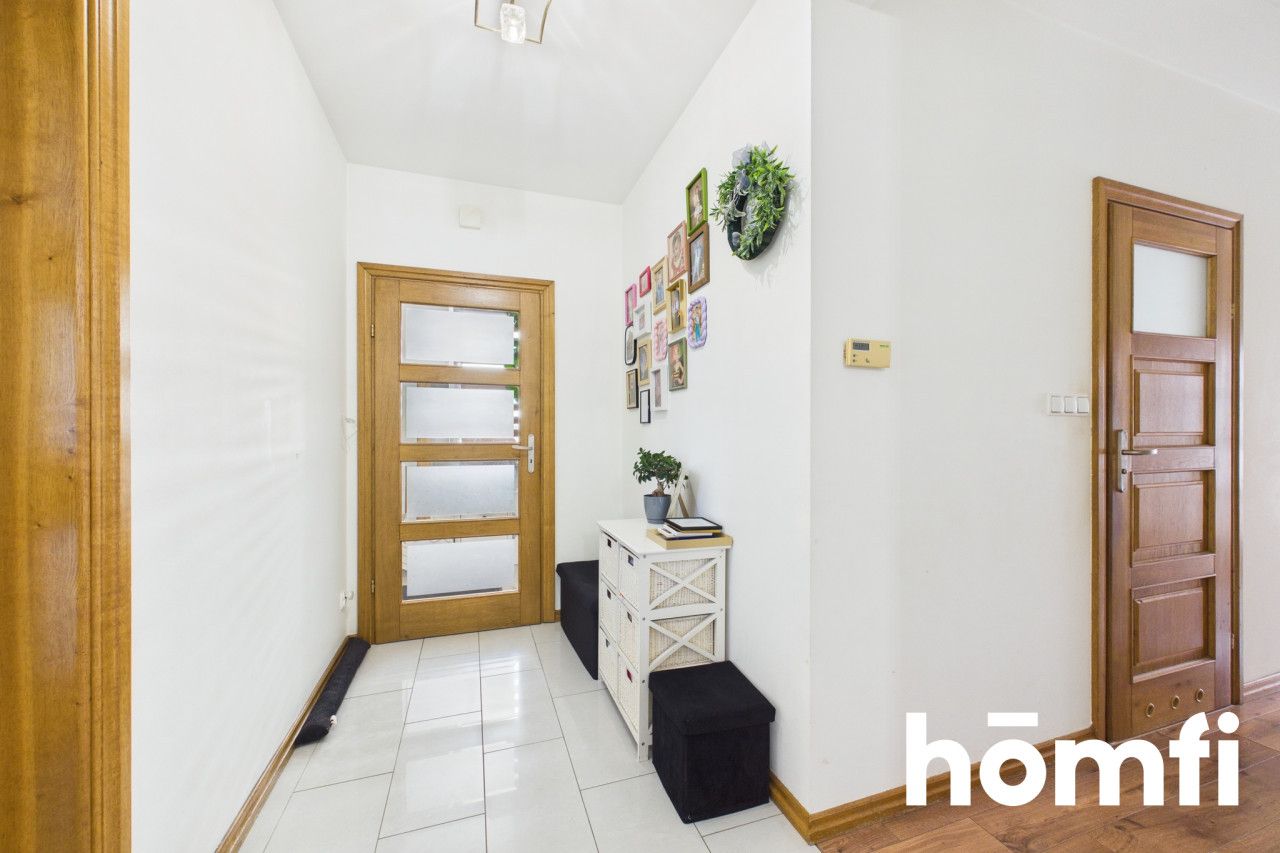
a comfortable vestibule with a window and built-ins.
TECHNICAL INFORMATION:
House area including garage: 120.9 m²,usable area: approx. 100 m²,
terrace area: 10.9 m², plot area: 540 m²,
year of construction: 2004,
gas heating - a dual-function boiler powered by gas from the network,
two independent heating systems: underfloor heating, fireplace, connection to the municipal sewer system, and power.
WHO IS IT FOR?
Are you looking for more than just four walls? This unique single-storey house is ideal for those seeking a home with character and a close connection to the garden.
Life in this home unfolds entirely on a single, perfectly planned level.
It’s ideal for those seeking a spacious and comfortable home in peaceful surroundings, whilst still wanting to be close to the city.
Come along to the viewing and feel the energy of a place that’s just waiting to become the setting for your new story.
FINANCES:
Price: PLN 1,390,000CONTACT:
Interested? Contact us on +48 577 636 123 or send us an email via the contact form available in the listing.Did you know that with homfi you can buy a property as a complete package, i.e. by handling everything through a single company? As well as estate agents to help you find and purchase a property, we provide you with experienced mortgage experts, talented interior designers and resourceful letting management specialists. This means that with us, you can find a property, finance its purchase, design and fit out the interior, and then sell or let it – with the option of entrusting us with its rental management.
Interested? Ask the listing manager for details.
Location
Loan
Contact

Do you like this property?
Act fast and secure it for yourself - book online or make an offer!
Do you like this offer?
Subscribe to the newsletter to receive offers of properties similar to this one.