House for sale
SEMI-DETACHED HOUSE | 113 SQM | APPROX. 225 SQM GARDEN | 33 SQM USABLE ATTIC | POTENTIAL FOR 5–6 ROOMS | MARKI |
Długa Street, Marki, Wołomiński
126 m²
Długa Street, Marki, Wołomiński
Description
House
Market
Primary
Building type
Twin
No. of floors
3
Area
126 m²
Rooms
5
Bathrooms
3
Bedrooms
4
Gas
YES
Electricity
YES
Sewerage
YES
Legal status
Ownership
Building condition
Development status
Built in
2026
Heating
Gas
Garage
YES
Plot
Plot area
281 m²
Plot shape
Rectangle
Construction area
59 m²
Fees
Price
925 000 zł
Price per m²
7 344 zł/m²
Offer
Offer ID
7388/ODS
SEMI-DETACHED HOUSE | 113 SQM | APPROX. 225 SQM GARDEN | 33 SQM USABLE ATTIC | POTENTIAL FOR 5–6 ROOMS | MARKI |
SEMI-DETACHED HOUSE | 113 SQM | APPROX. 225 SQM GARDEN | 33 SQM USABLE ATTIC | POTENTIAL FOR 5–6 ROOMS | MARKI | PLN 925,000
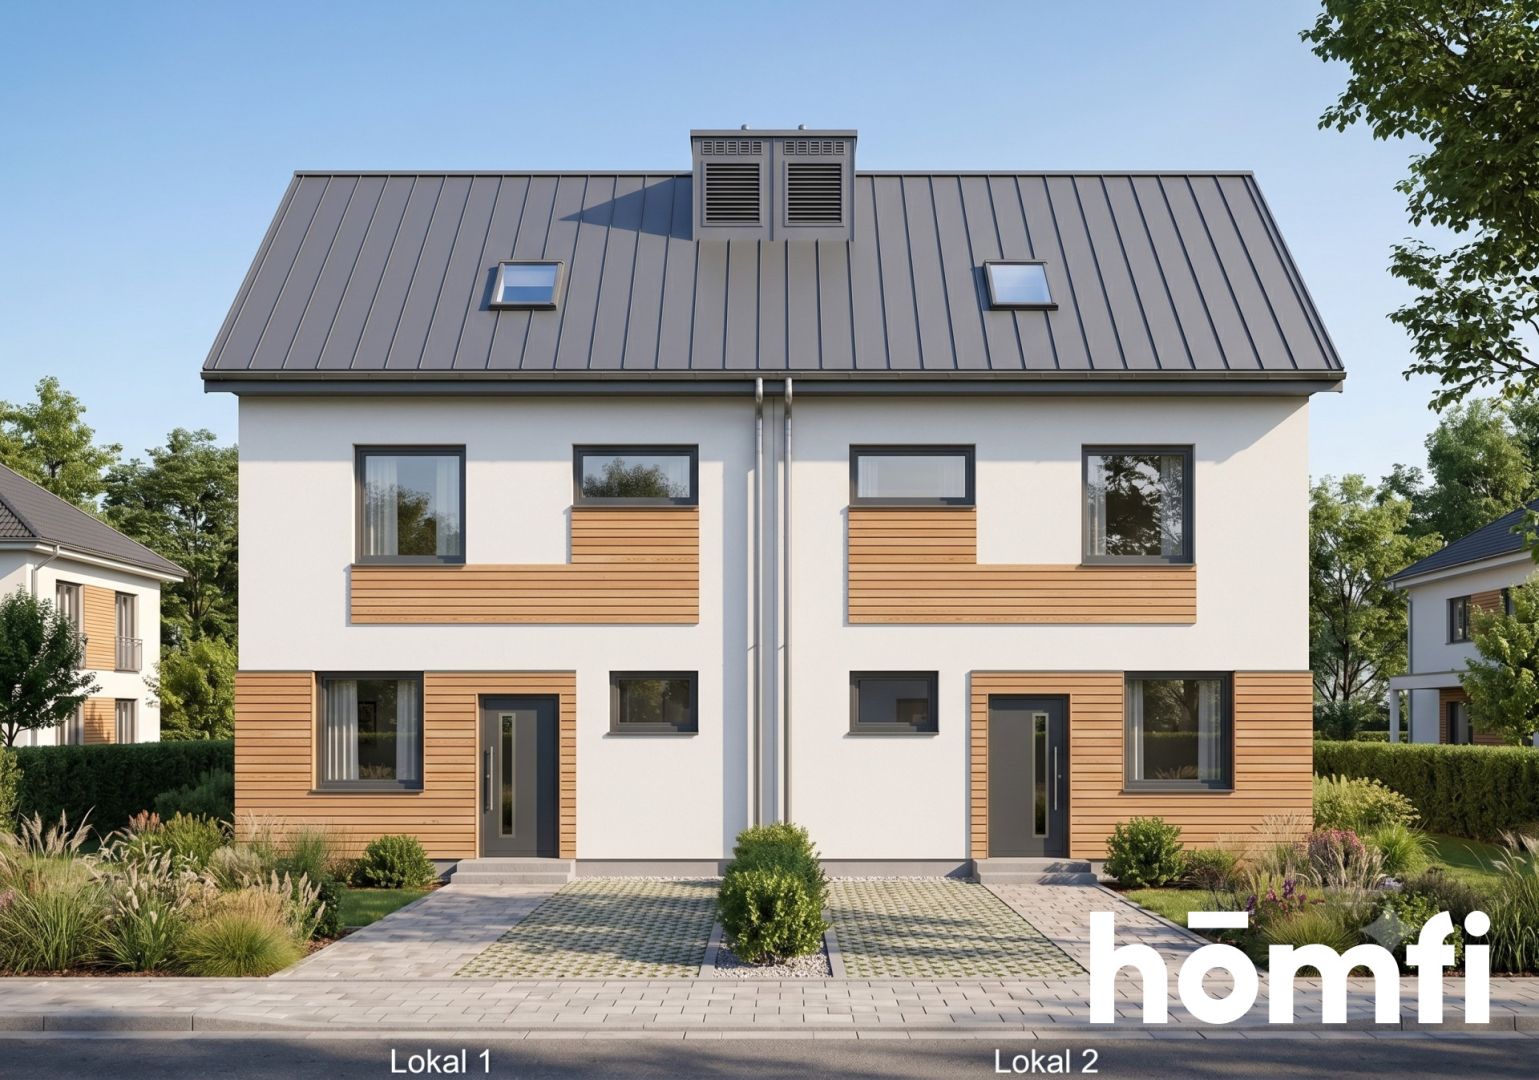
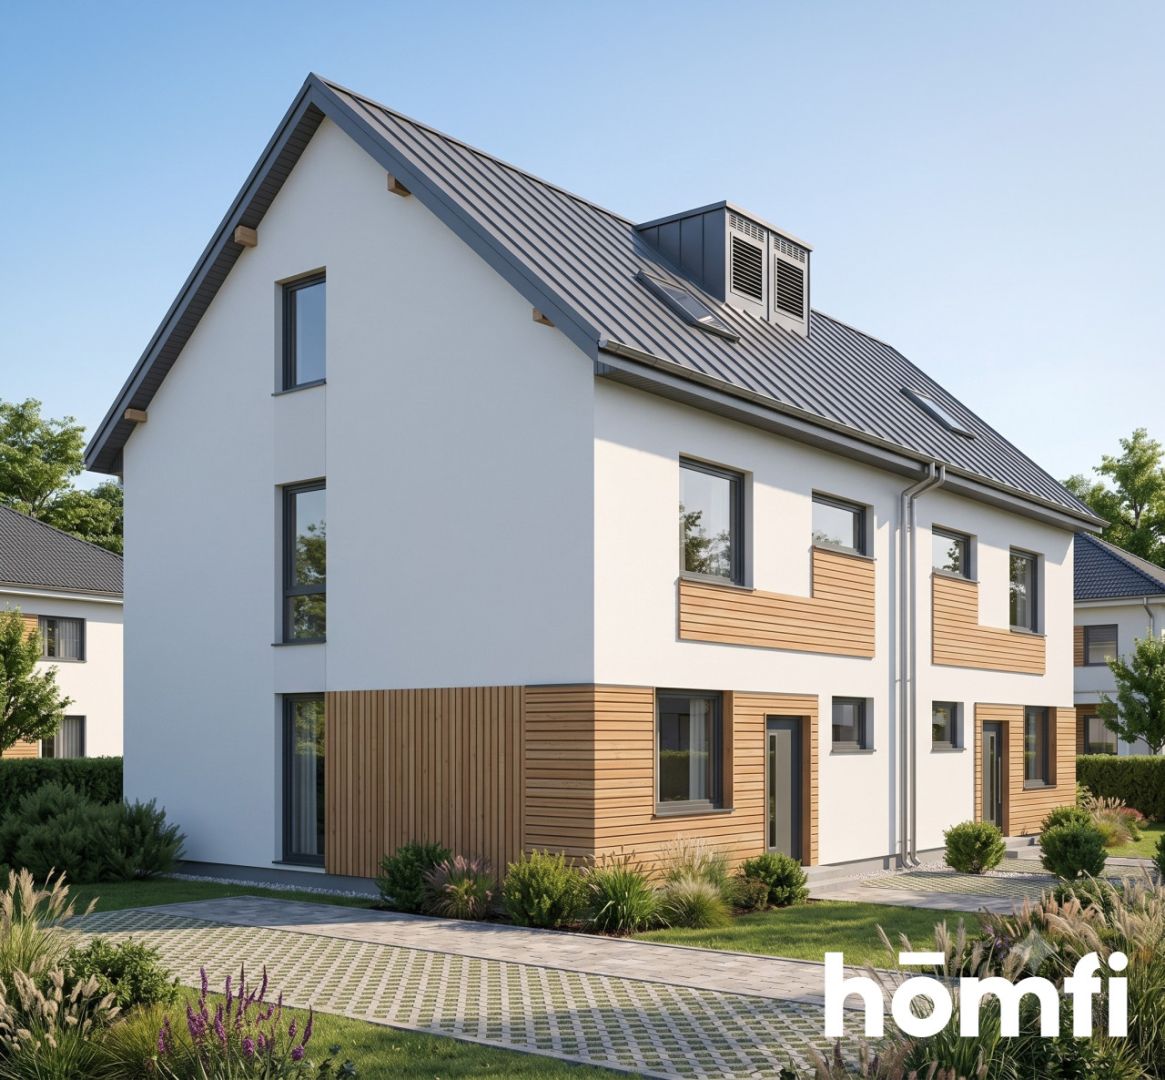
Most newly built semi-detached houses come with only a small garden. This property offers approximately 225 sqm of private green space surrounding the house, providing plenty of room for a large terrace, children's playground, trampoline, swimming pool, barbecue area, vegetable garden, or even a beach volleyball court. Gardens of this size are becoming increasingly rare in new residential developments.
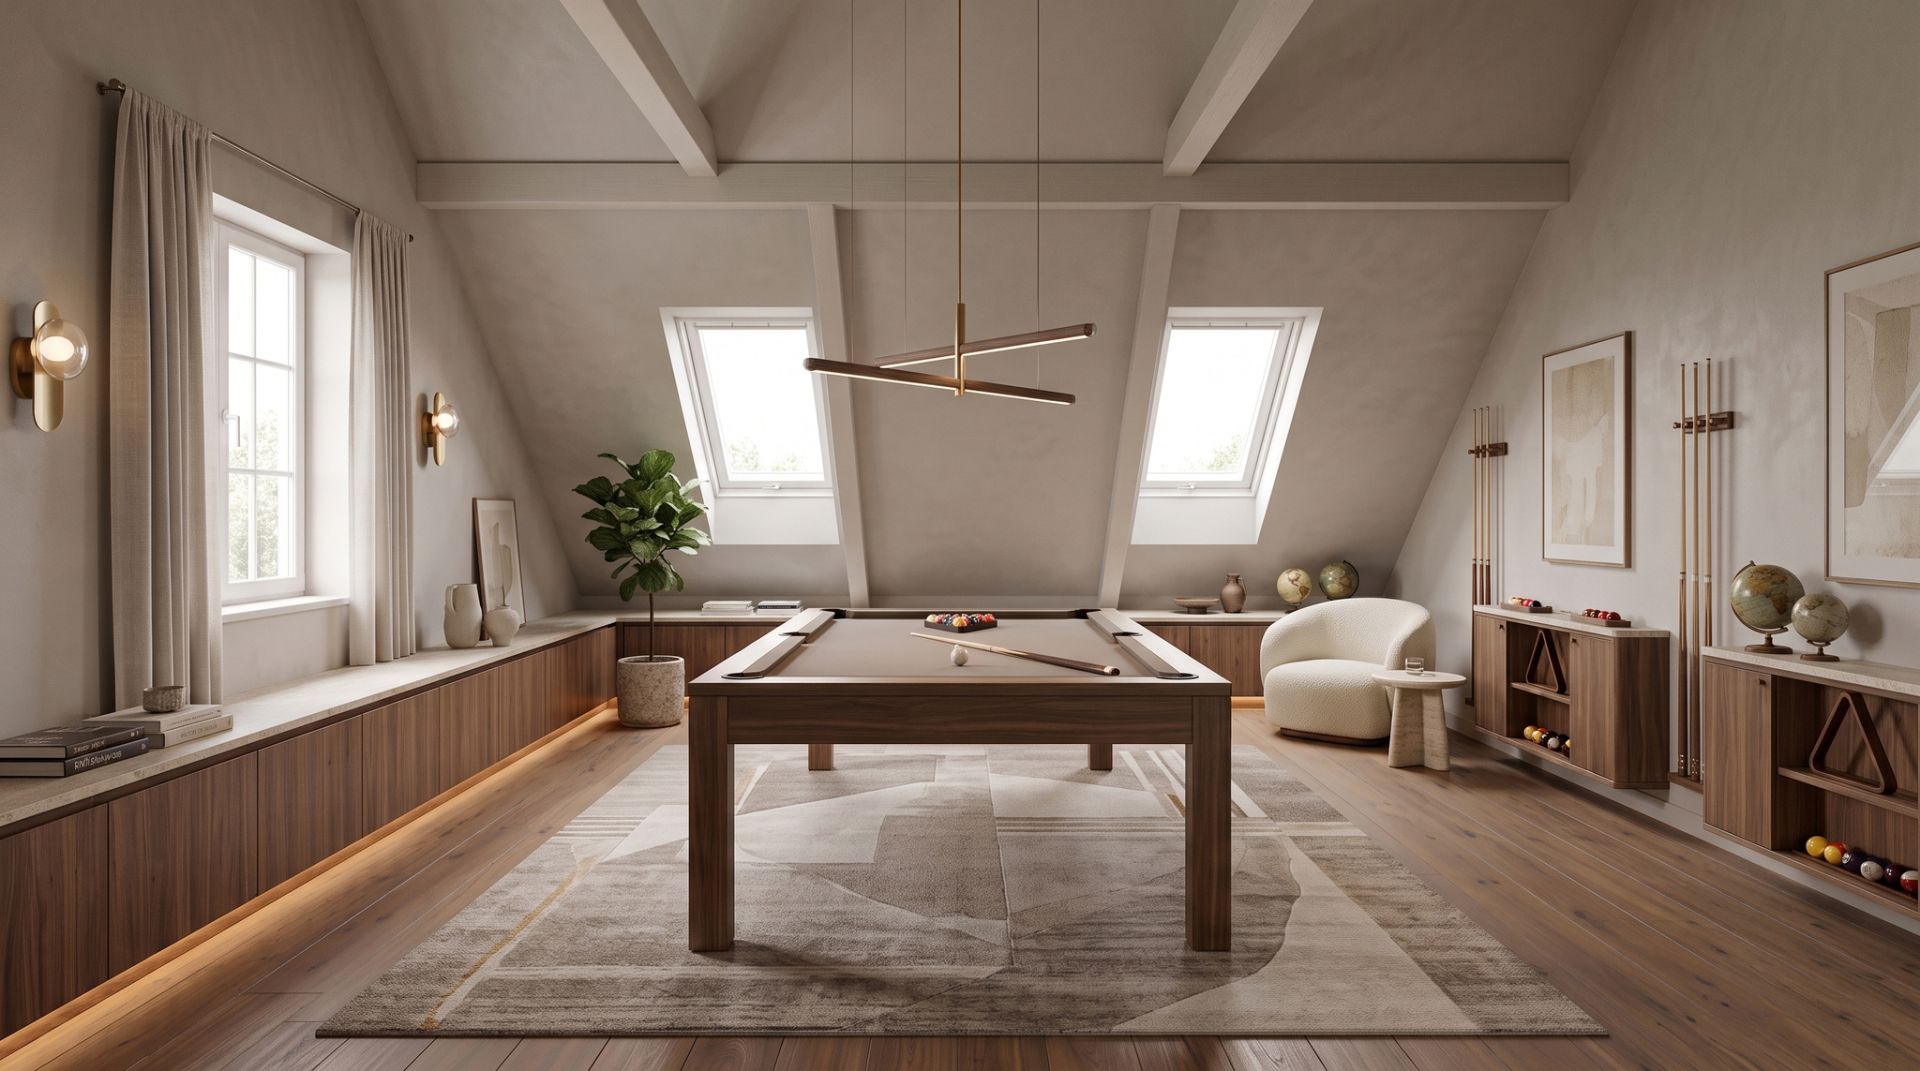
The house features 113 sqm of usable living space plus an additional 33 sqm usable attic, ready to be arranged according to your individual needs. It can easily be transformed into additional bedrooms, a home office, gym, games room, home cinema, or any other space that suits your lifestyle. This is a home that can adapt to your family's needs today and in the years to come.
The property is located on Długa Street in Marki, within an intimate residential development consisting of only six semi-detached houses.
Key distances:
Warsaw city centre – approx. 16 km (around 25–35 minutes by car)
S8 Expressway – approx. 5 minutes by car
Public bus stop – approx. 350 m
Kondratowicza Metro Station – approx. 10 minutes by car or bus
Zielonka railway station – approx. 3.5 km
Forest – approx. 300 m
Local grocery store – approx. 500 m
Primary school – approx. 1 km
Kindergarten – approx. 800 m
M1 Marki Shopping Centre – approx. 10 minutes by car
Ground Floor
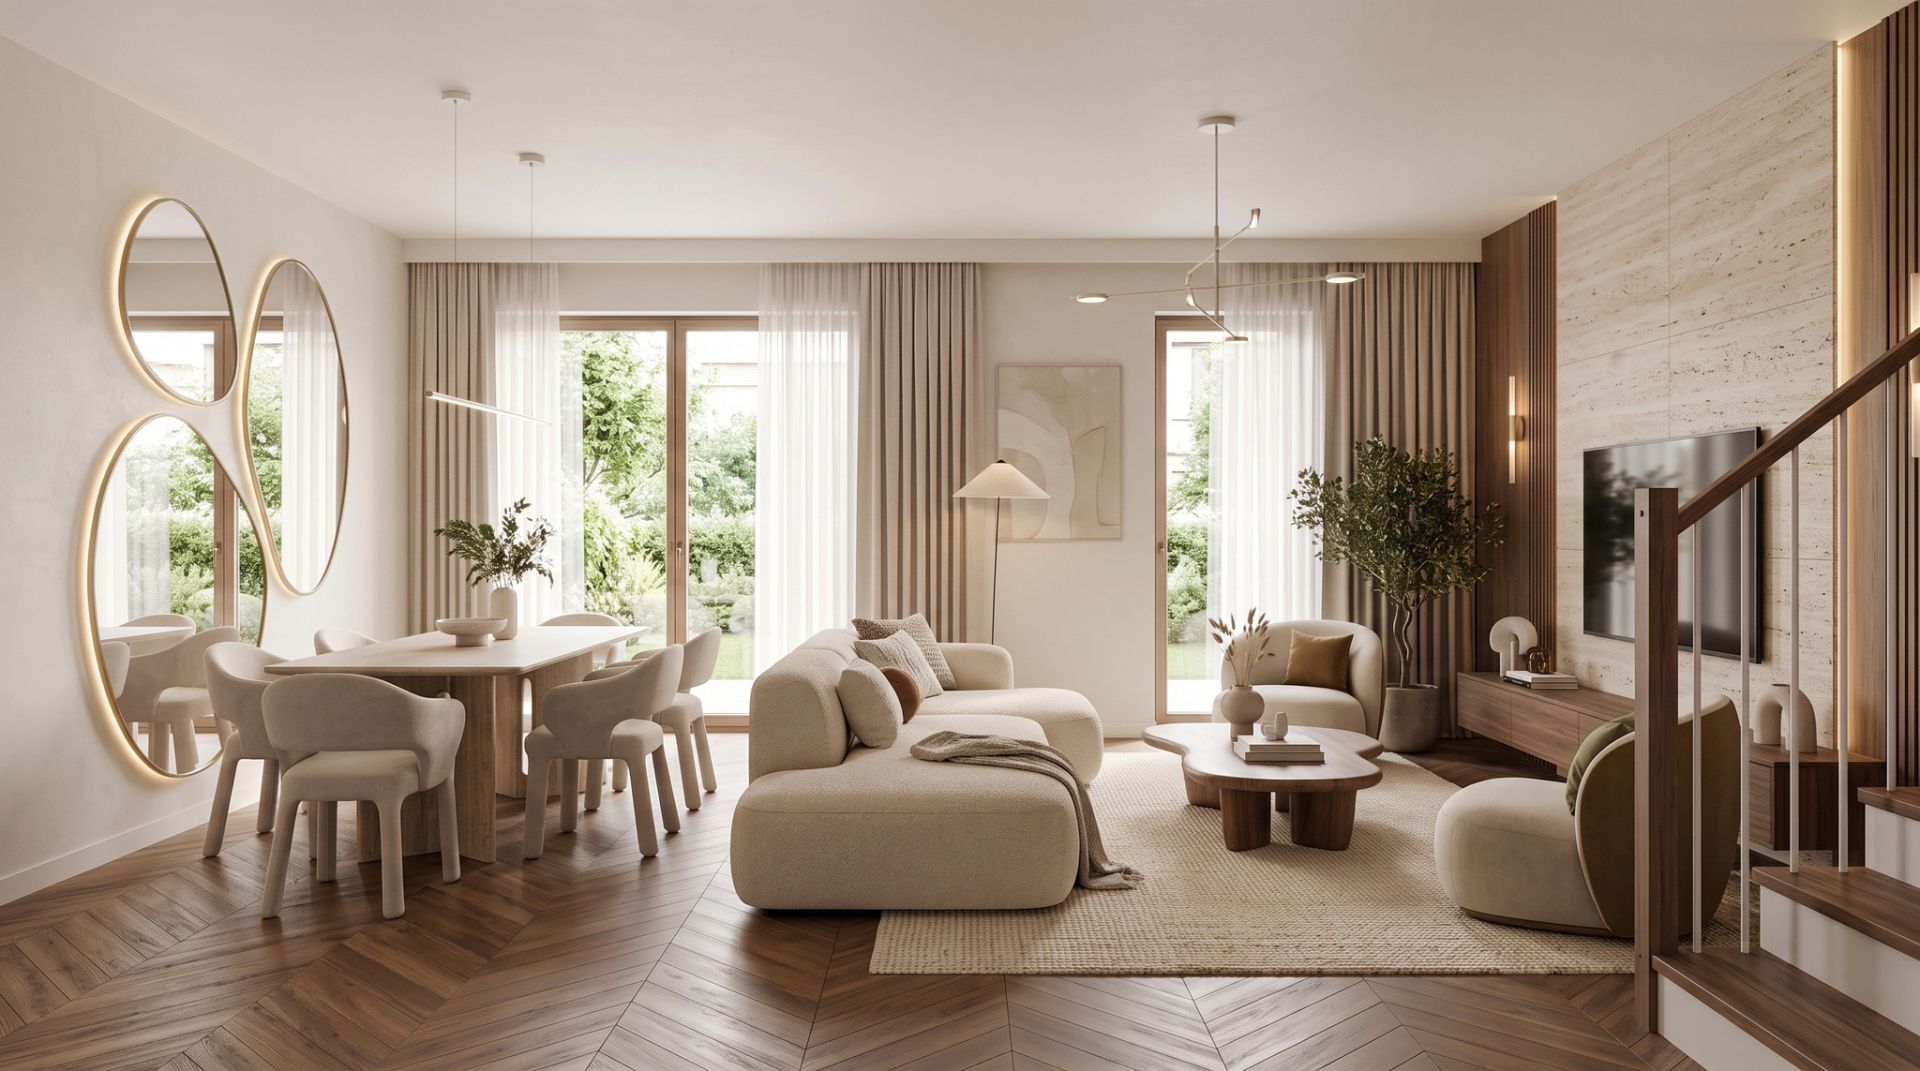
Open-plan living room with kitchenette – 31 sqm
Bathroom – 6 sqm
Direct access to the garden
First Floor
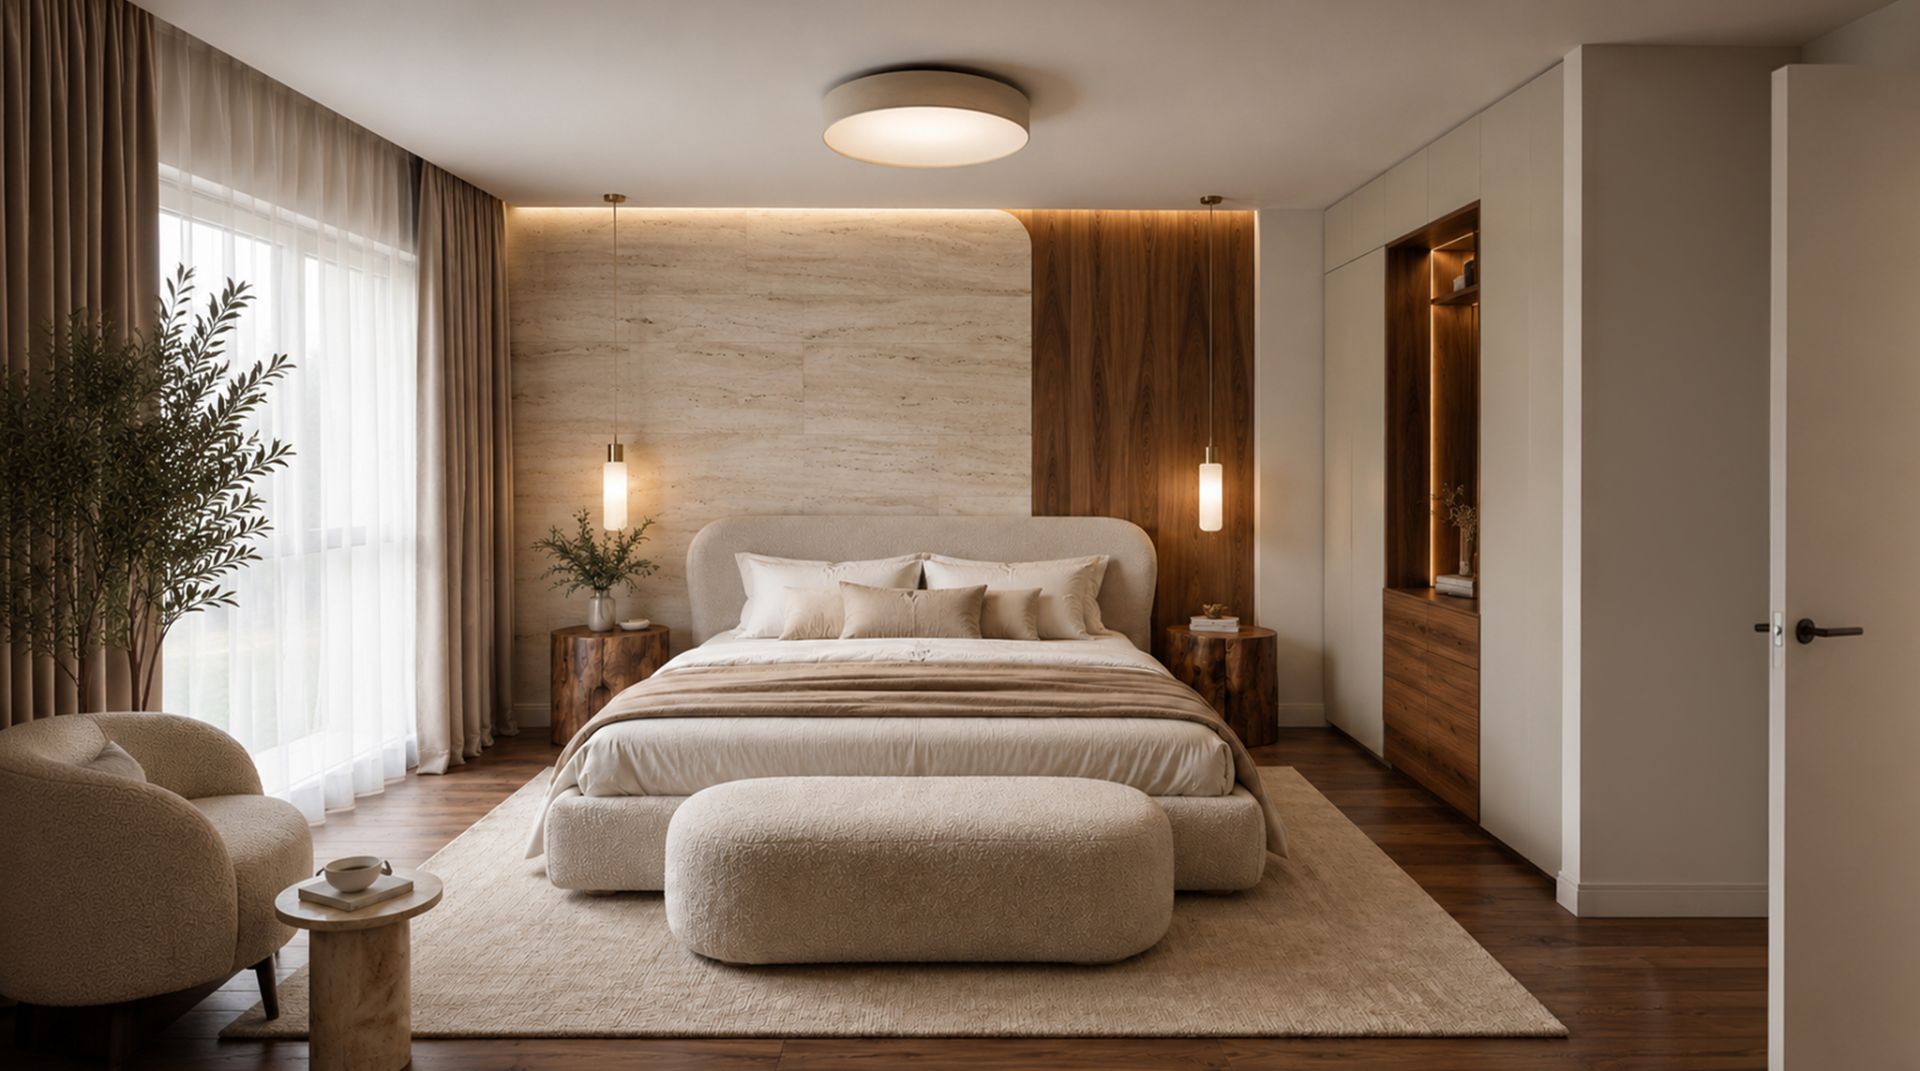
Master bedroom – 11 sqm
Two additional bedrooms – 10 sqm each
Bathroom – 7 sqm
Usable Attic – 33 sqm
The additional attic space offers numerous possibilities and can be arranged as:
two extra bedrooms,
home office,
children's playroom,
gym,
billiard room,
home cinema or relaxation area.
Approximately 240 sqm private garden – a rare feature in modern developments
33 sqm usable attic with the potential to create a total of 5–6 rooms
Two private parking spaces with the option to build a carport
Intimate development of only 6 homes
Gas heating
Underfloor heating can be installed
High-quality construction materials
Quiet residential neighbourhood
Forest within a few minutes' walk
Fast and convenient access to Warsaw
For more information or to arrange a viewing, please feel free to contact us.
Most newly built semi-detached houses come with only a small garden. This property offers approximately 225 sqm of private green space surrounding the house, providing plenty of room for a large terrace, children's playground, trampoline, swimming pool, barbecue area, vegetable garden, or even a beach volleyball court. Gardens of this size are becoming increasingly rare in new residential developments.
The house features 113 sqm of usable living space plus an additional 33 sqm usable attic, ready to be arranged according to your individual needs. It can easily be transformed into additional bedrooms, a home office, gym, games room, home cinema, or any other space that suits your lifestyle. This is a home that can adapt to your family's needs today and in the years to come.
The property is located on Długa Street in Marki, within an intimate residential development consisting of only six semi-detached houses.
LOCATION:
The location combines quick access to Warsaw with the comfort of a peaceful residential neighbourhood.Key distances:
Warsaw city centre – approx. 16 km (around 25–35 minutes by car)
S8 Expressway – approx. 5 minutes by car
Public bus stop – approx. 350 m
Kondratowicza Metro Station – approx. 10 minutes by car or bus
Zielonka railway station – approx. 3.5 km
Forest – approx. 300 m
Local grocery store – approx. 500 m
Primary school – approx. 1 km
Kindergarten – approx. 800 m
M1 Marki Shopping Centre – approx. 10 minutes by car
THE HOUSE:
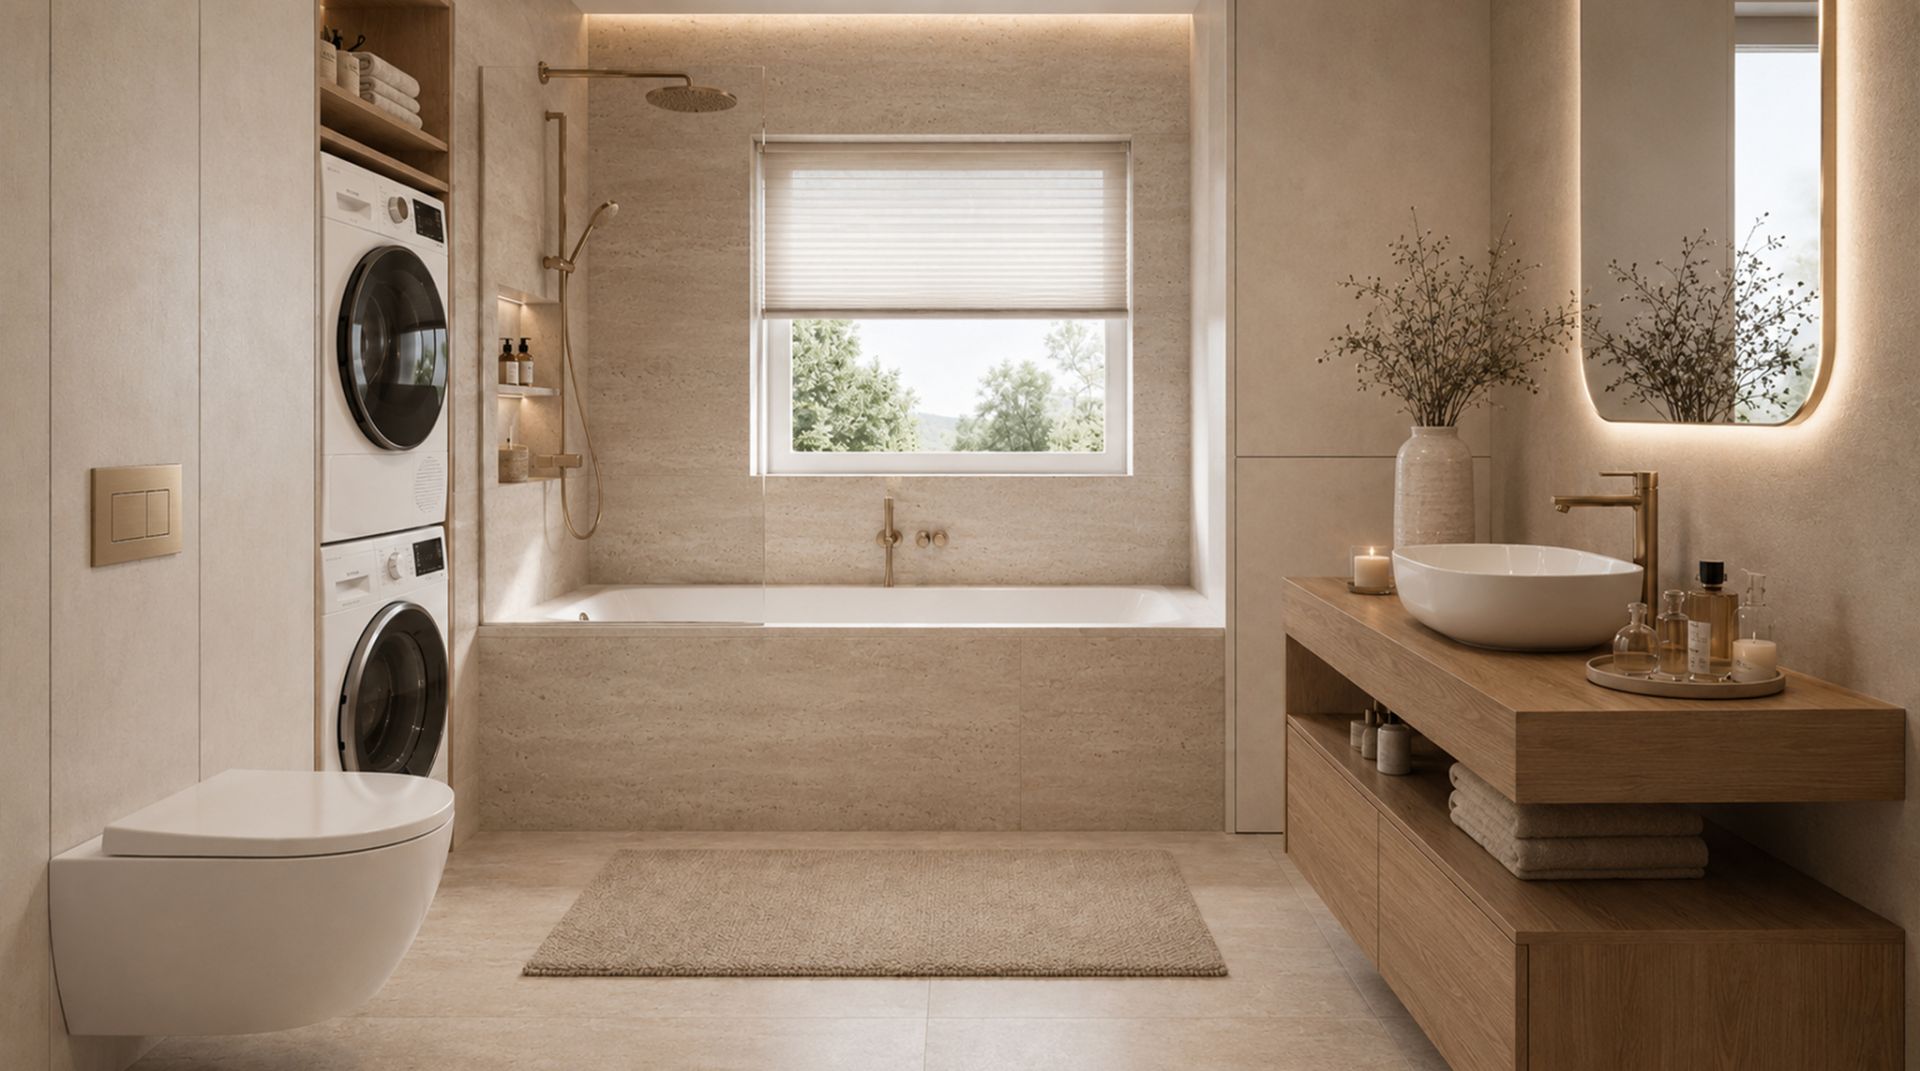
The property is offered in developer standard, allowing the future owner to finish the interior according to their own taste and preferences.Ground Floor
Open-plan living room with kitchenette – 31 sqm
Bathroom – 6 sqm
Direct access to the garden
First Floor
Master bedroom – 11 sqm
Two additional bedrooms – 10 sqm each
Bathroom – 7 sqm
Usable Attic – 33 sqm
The additional attic space offers numerous possibilities and can be arranged as:
two extra bedrooms,
home office,
children's playroom,
gym,
billiard room,
home cinema or relaxation area.
KEY FEATURES:
113 sqm of usable living spaceApproximately 240 sqm private garden – a rare feature in modern developments
33 sqm usable attic with the potential to create a total of 5–6 rooms
Two private parking spaces with the option to build a carport
Intimate development of only 6 homes
Gas heating
Underfloor heating can be installed
High-quality construction materials
Quiet residential neighbourhood
Forest within a few minutes' walk
Fast and convenient access to Warsaw
PRICE:
PLN 925,000For more information or to arrange a viewing, please feel free to contact us.
Location
Loan

Do you like this property?
Act fast and secure it for yourself - book online or make an offer!
Do you like this offer?
Subscribe to the newsletter to receive offers of properties similar to this one.