House for sale
Spacious Family Home with a Beautiful Garden - Zławieś Wielka
Krótka Street, Zławieś Wielka, Toruński
151 m²
Krótka Street, Zławieś Wielka, Toruński
Description
House
Market
Secondary
Building type
Detached
No. of floors
1
Area
151 m²
Rooms
6
Bathrooms
2
Bedrooms
2
Basement
YES
Electricity
YES
Sewerage
YES
Legal status
Ownership
Building condition
Good
Built in
1982
Heating
Coal
Roof
Metal roofing tile
Furnished
YES
Furniture
Yes
Balcony / terrace
YES
Ground-level parking
YES
Garage
YES
Kitchen equipment
Fridge
Freezer
Kitchen furniture
Dishwasher
Sink
Oven
Gas hob
Bathroom equipment
Bathtub
The washbasin
Window
Ladder radiator
WC
Washing Machine
Hot water / hot water
Boiler
Plot
Plot area
1 074 m²
Fenced area
YES
Plot width
21 mb.
Plot length
51 mb.
Plot shape
Rectangle
Lot shape
Flat
Construction area
130 m²
Local plan
Spatial development plan
Fees
Price
689 000 zł
Price per m²
4 563 zł/m²
Offer
Offer ID
7346/ODS
Spacious Family Home with a Beautiful Garden - Zławieś Wielka
Over 1,000 m² of private space, a mature garden, and a house that offers years of possibilities. If you dream of a place where you can truly relax after work, this property deserves your attention.
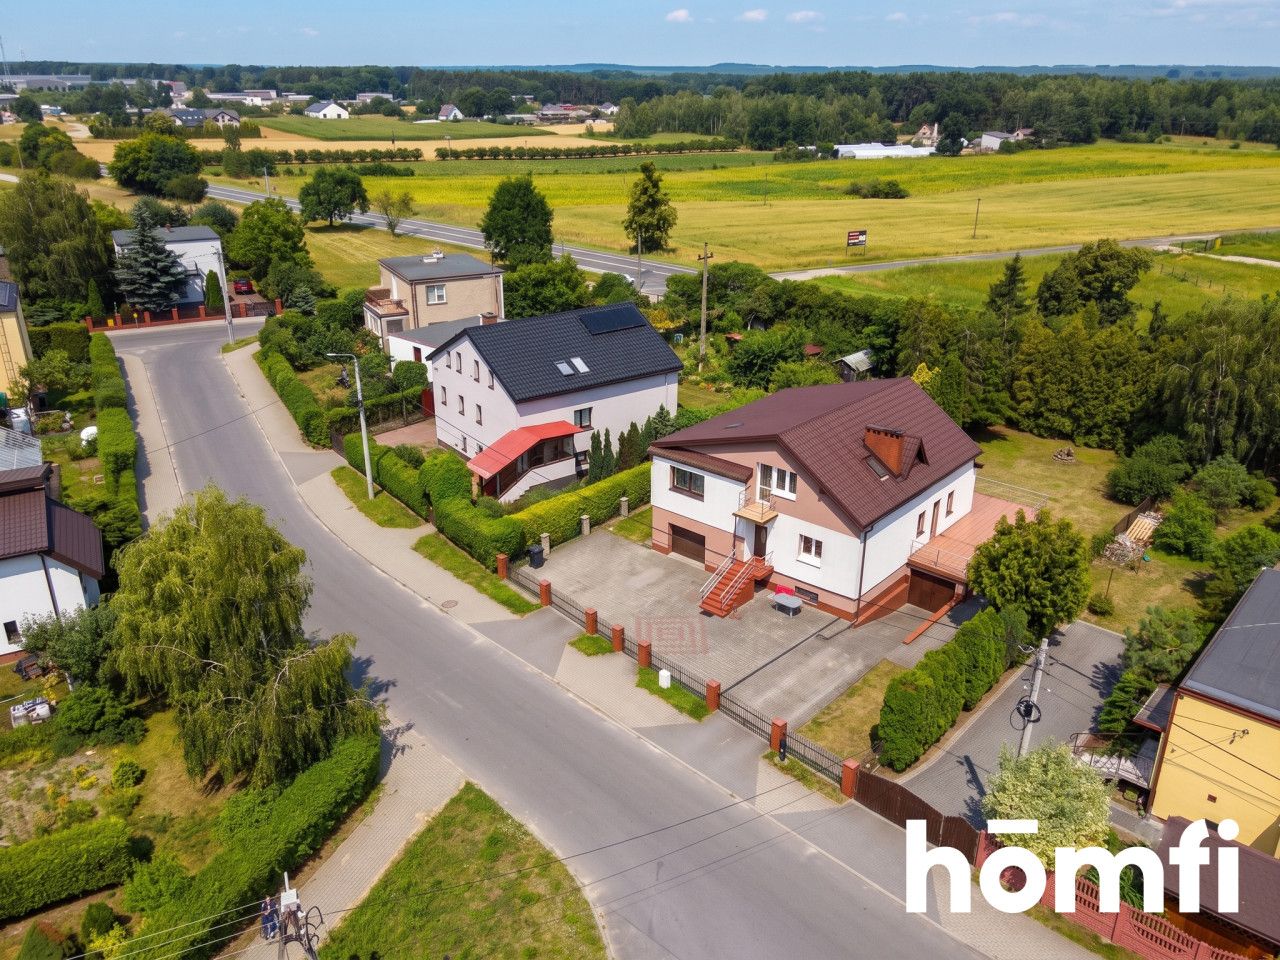
This location combines a cozy atmosphere with the convenience of everyday life. Nearby, you'll find shops, a Biedronka supermarket, a Dino supermarket, a school, a kindergarten, a clinic, a pharmacy, a municipal office, a bank, restaurants, and numerous services. Families with children will also appreciate the playgrounds, sports fields, and recreational areas.
An additional advantage is the quick access to National Road No. 80, providing efficient connections to both Toruń and Bydgoszcz.
This property gives a sense of space from the very first glance. Both inside and out.
The functional layout, with six rooms spread over three floors, makes the house perfect for a larger family or those needing additional space for work or pursuing their passions.
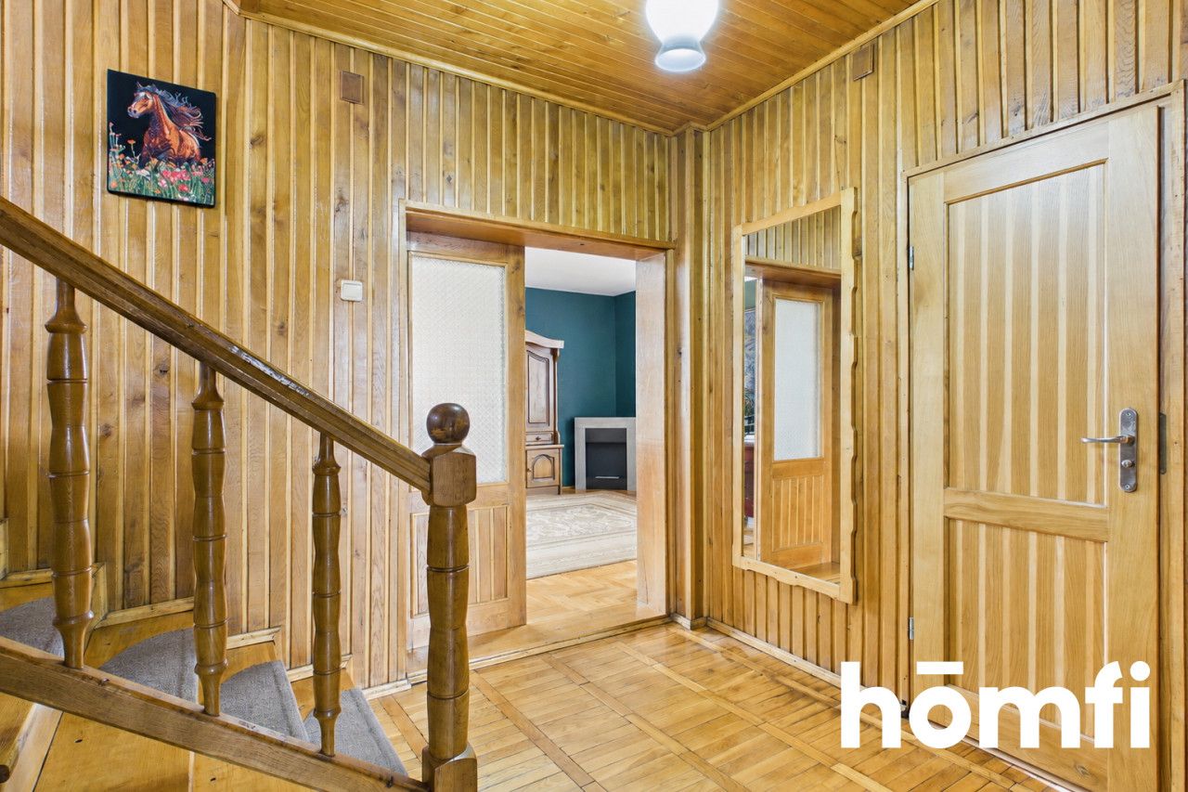
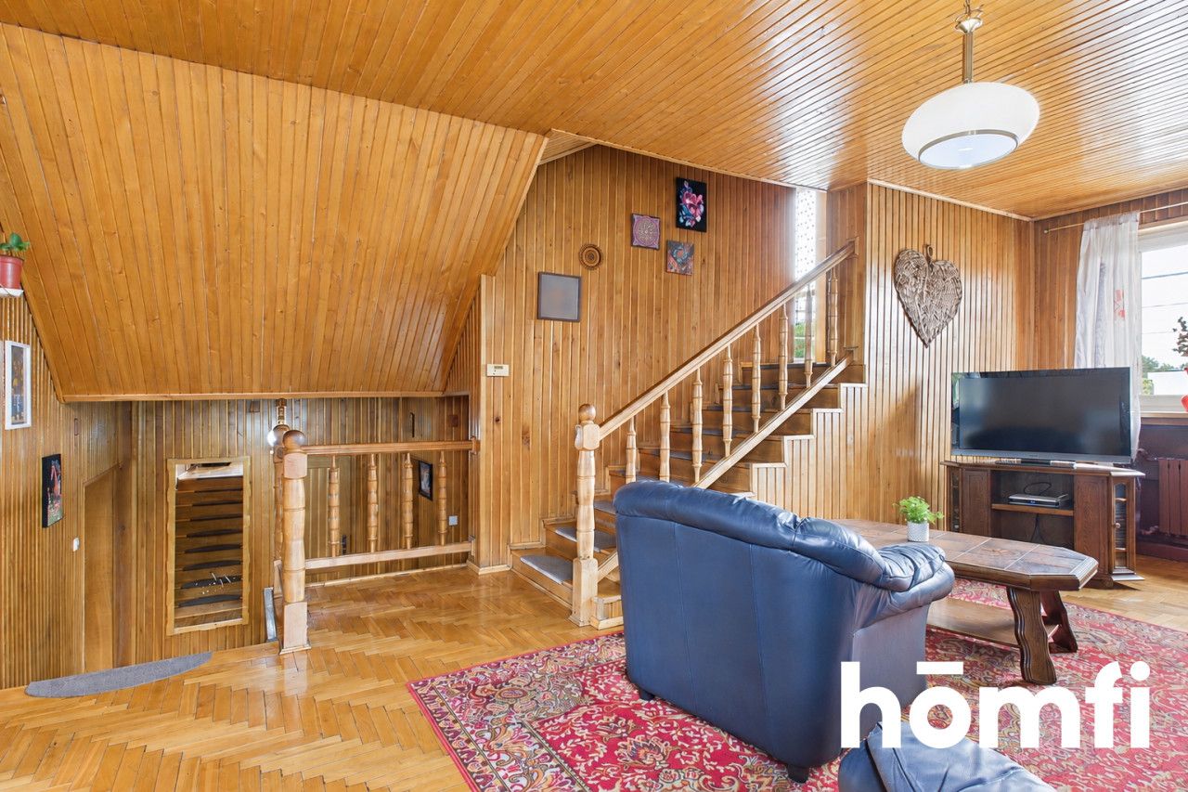
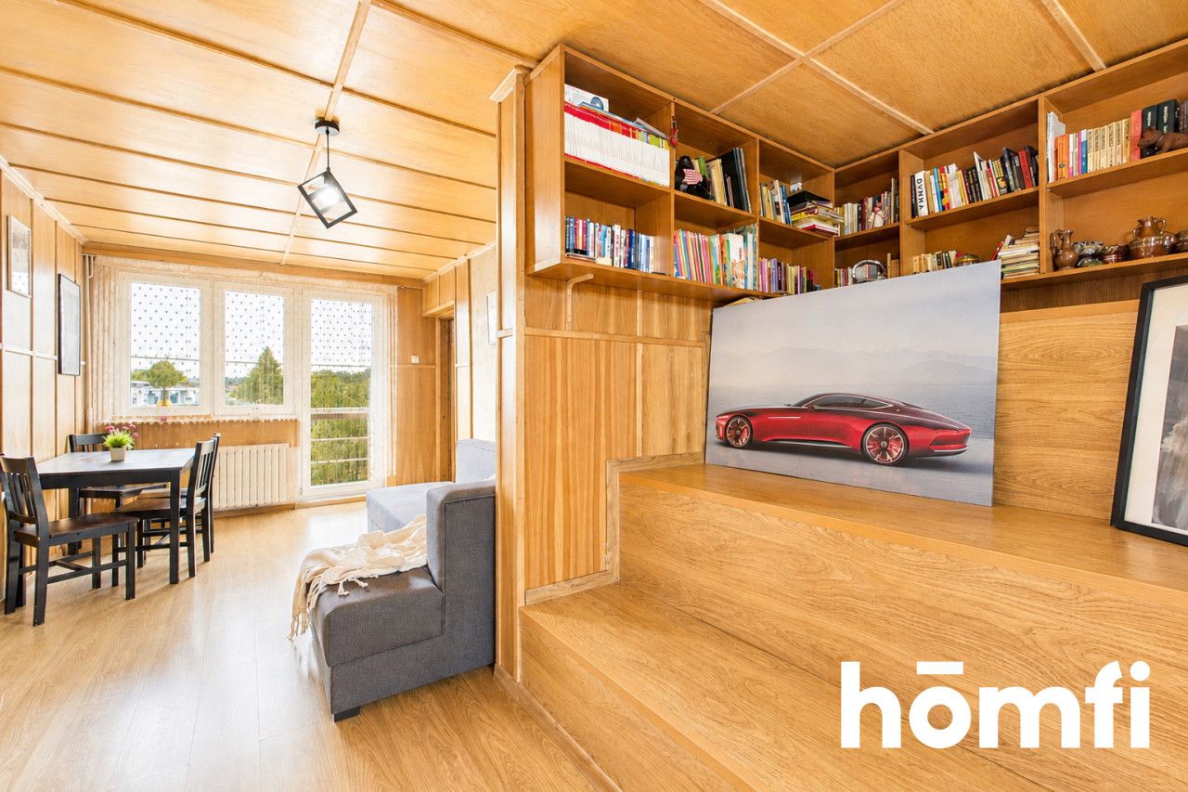
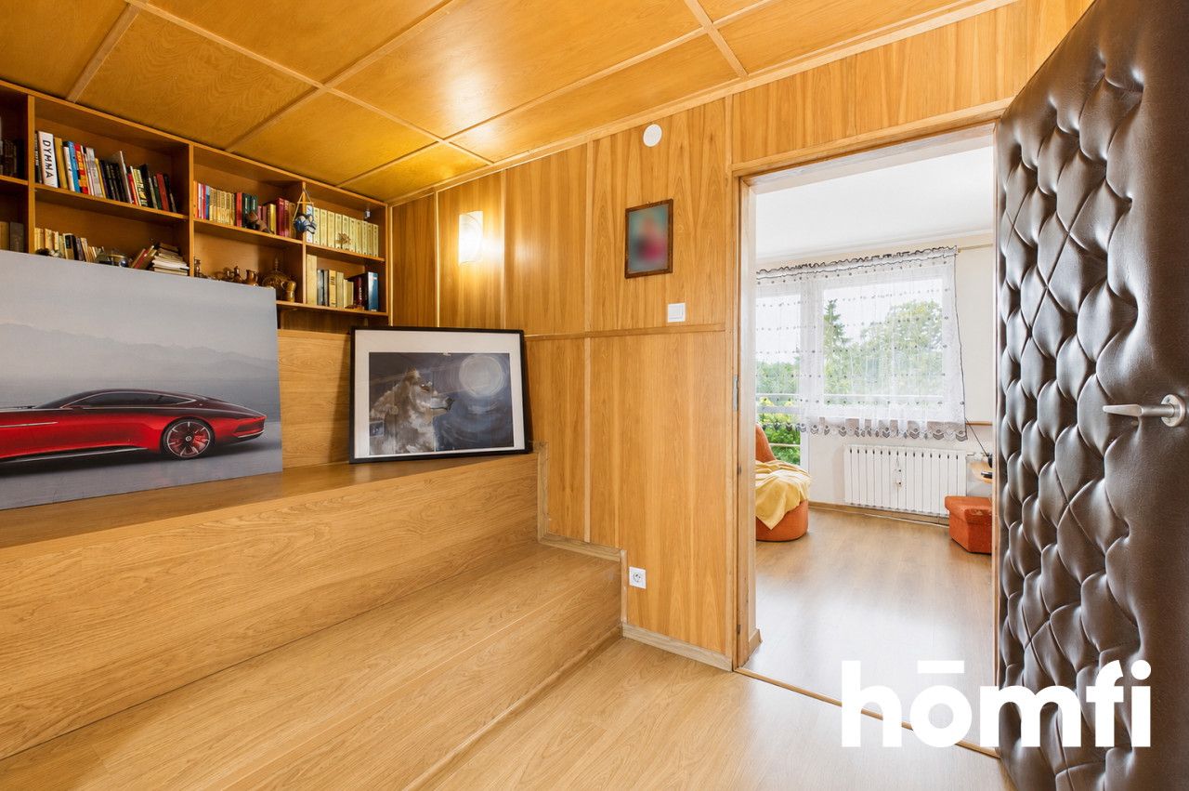
A striking interior feature is the mezzanine, which gives the house a unique character and can serve as a guest room, workspace, or relaxation area.
The brick building was built in 1982. Both the walls and roof are insulated, and double-glazed PVC windows ensure excellent thermal insulation and year-round comfort.
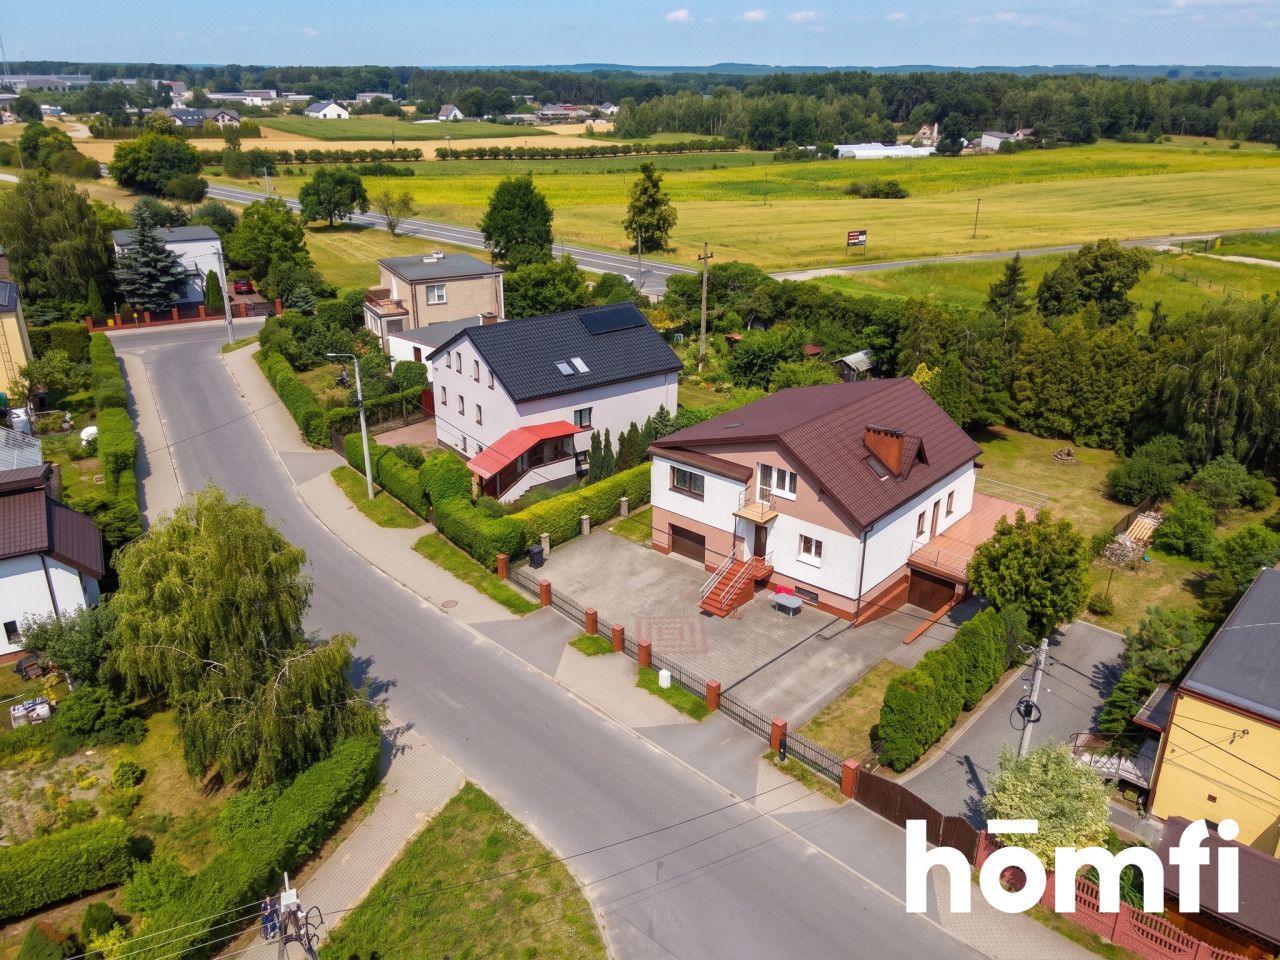
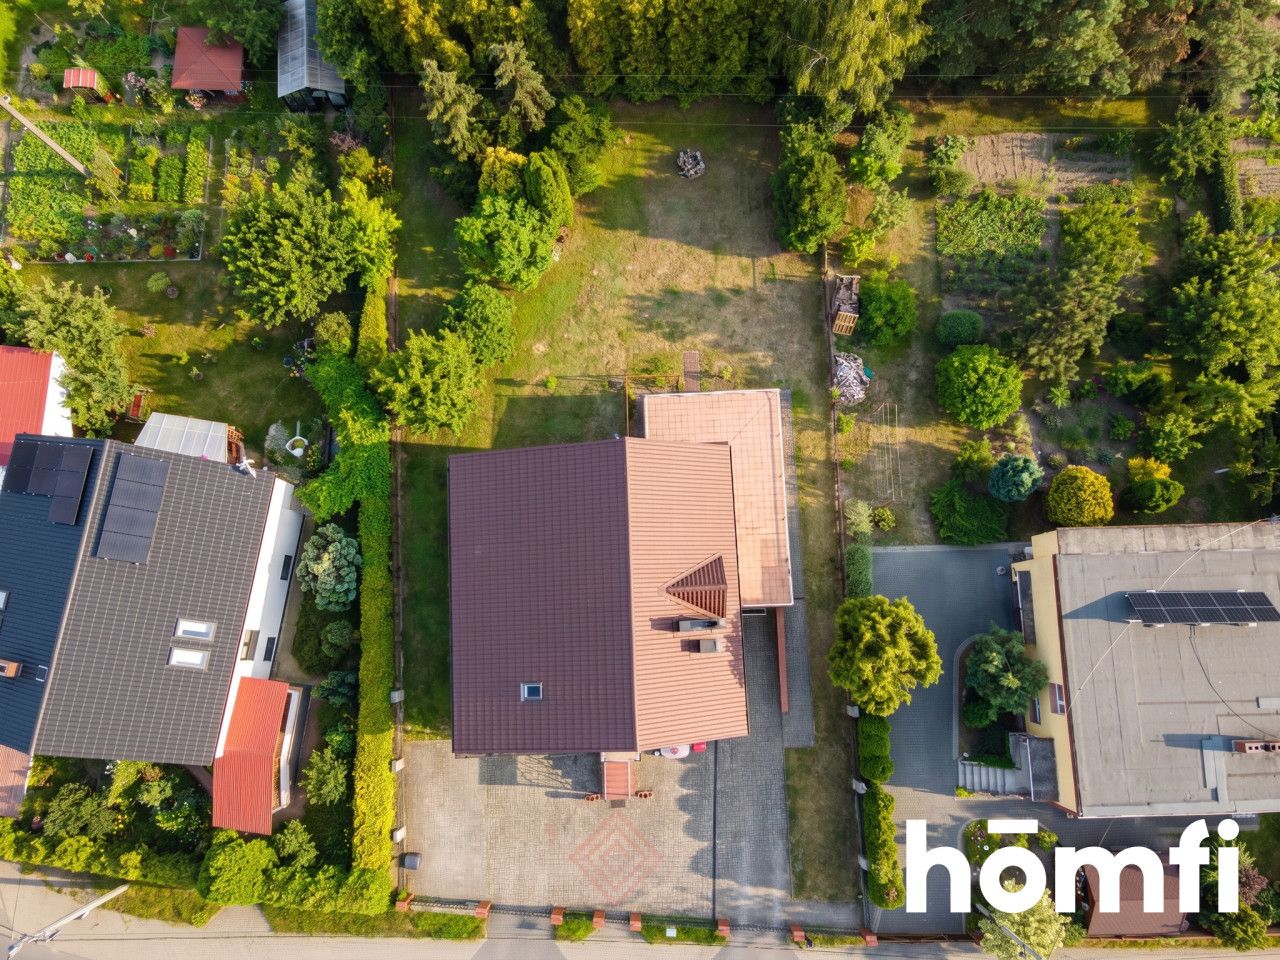
Of particular note is the landscaped, fully fenced plot, with numerous trees, ornamental shrubs, and fruit trees. Its the perfect space for relaxation, gatherings with family and friends, or creating your own relaxation zone.
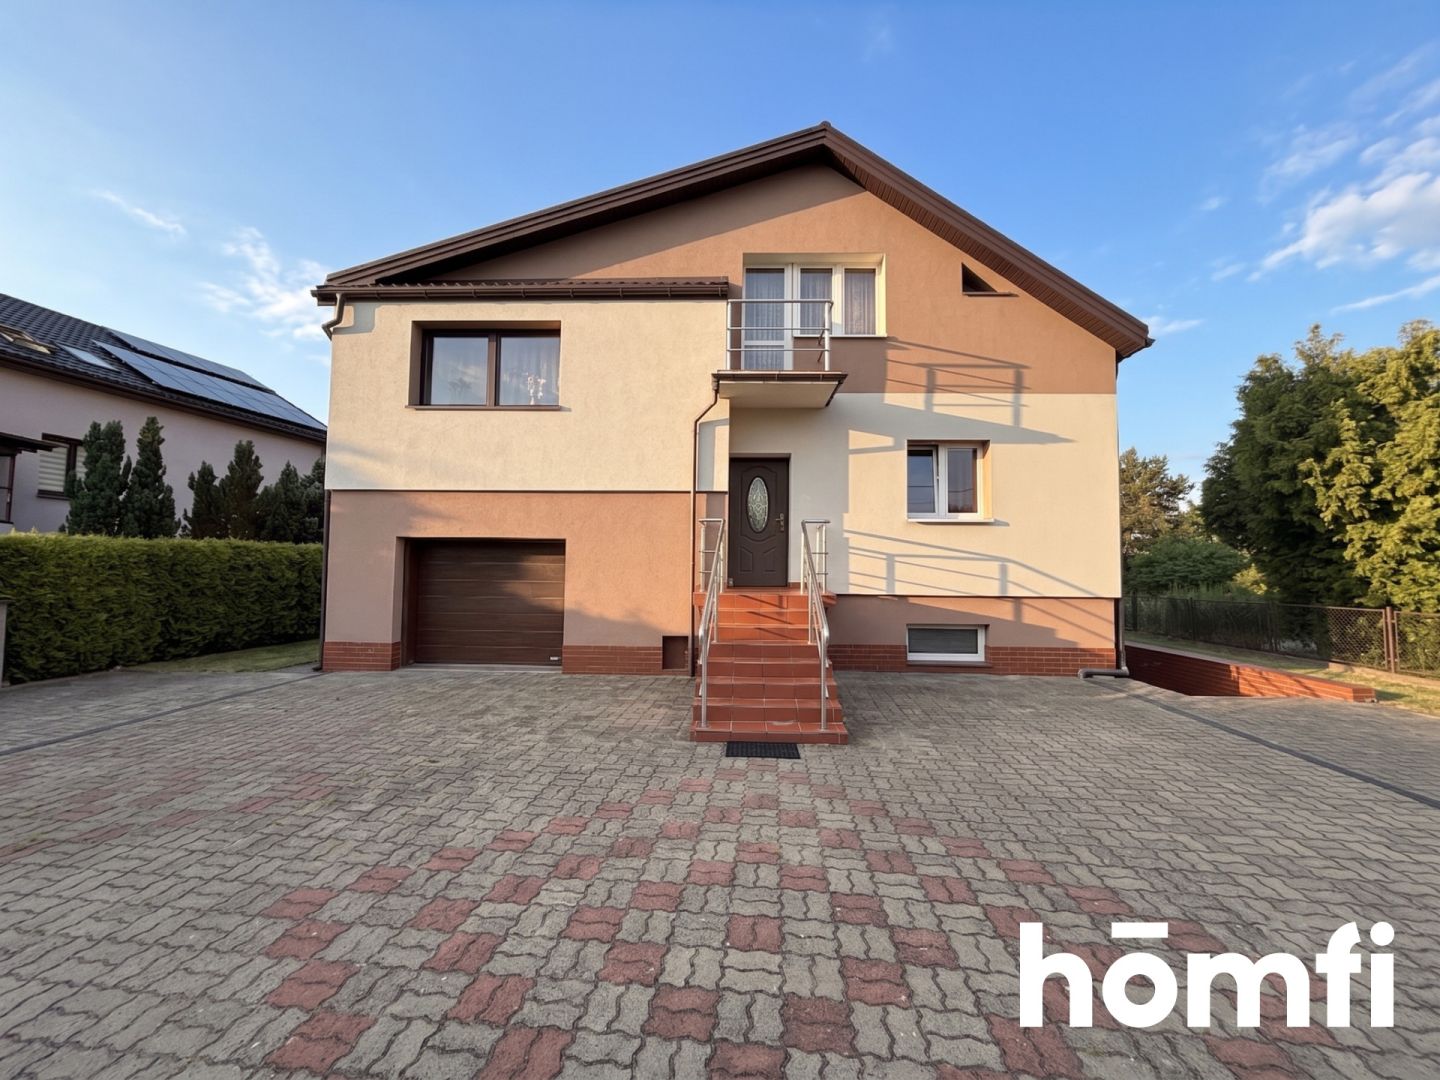
In front of the house is a spacious driveway paved with paving stones and drainage, and two garages within the building, providing ample parking for both residents and guests.
An additional convenience is a car pit located in one of the garages – a practical solution for those who perform basic maintenance work themselves or automotive enthusiasts.
Did you know that with homfi you can buy real estate comprehensively, arranging everything in one place? In addition to real estate agents assisting in finding and purchasing real estate, we put at your disposal experienced credit experts, talented interior designers and resourceful lease management specialists. Thanks to this, you will find a property with us, finance its purchase, design and finish its interior, and then sell or rent it with the option of lease management.
Interested? Ask the agent for details.
LOCATION:
The house is located on Krótka Street in Zławieś Wielka – a town between Toruń and Bydgoszcz that has long been popular with those seeking a quiet place to live.This location combines a cozy atmosphere with the convenience of everyday life. Nearby, you'll find shops, a Biedronka supermarket, a Dino supermarket, a school, a kindergarten, a clinic, a pharmacy, a municipal office, a bank, restaurants, and numerous services. Families with children will also appreciate the playgrounds, sports fields, and recreational areas.
An additional advantage is the quick access to National Road No. 80, providing efficient connections to both Toruń and Bydgoszcz.
HOUSE:
For sale, a detached house with an area of 151 m², situated on a developed plot of 1,074 m².This property gives a sense of space from the very first glance. Both inside and out.
The functional layout, with six rooms spread over three floors, makes the house perfect for a larger family or those needing additional space for work or pursuing their passions.
A striking interior feature is the mezzanine, which gives the house a unique character and can serve as a guest room, workspace, or relaxation area.
The brick building was built in 1982. Both the walls and roof are insulated, and double-glazed PVC windows ensure excellent thermal insulation and year-round comfort.
Of particular note is the landscaped, fully fenced plot, with numerous trees, ornamental shrubs, and fruit trees. Its the perfect space for relaxation, gatherings with family and friends, or creating your own relaxation zone.
In front of the house is a spacious driveway paved with paving stones and drainage, and two garages within the building, providing ample parking for both residents and guests.
An additional convenience is a car pit located in one of the garages – a practical solution for those who perform basic maintenance work themselves or automotive enthusiasts.
ROOM LAYOUT:
Basement:- boiler room with eco-pea coal boiler with feeder,
- three utility rooms,
- single-car garage,
- double-car garage,
- room.
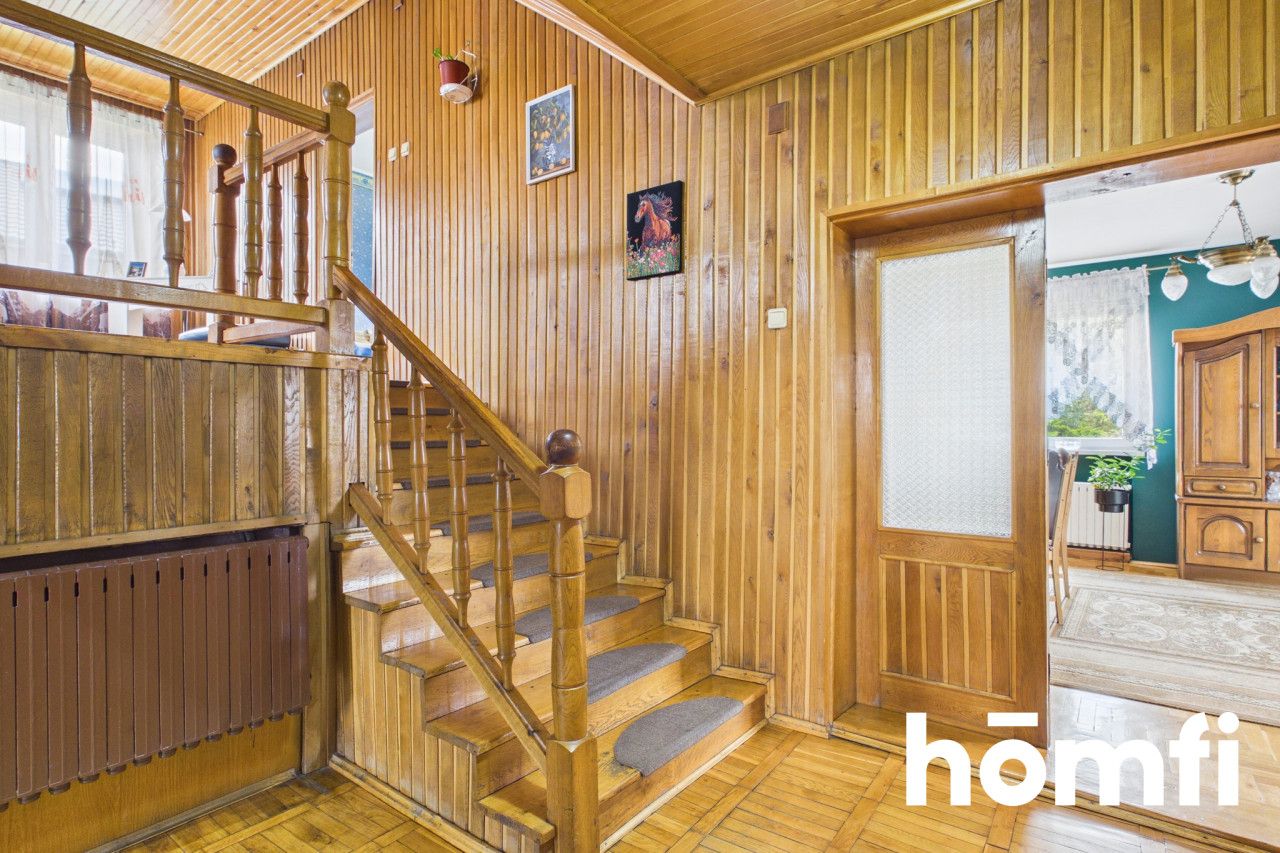
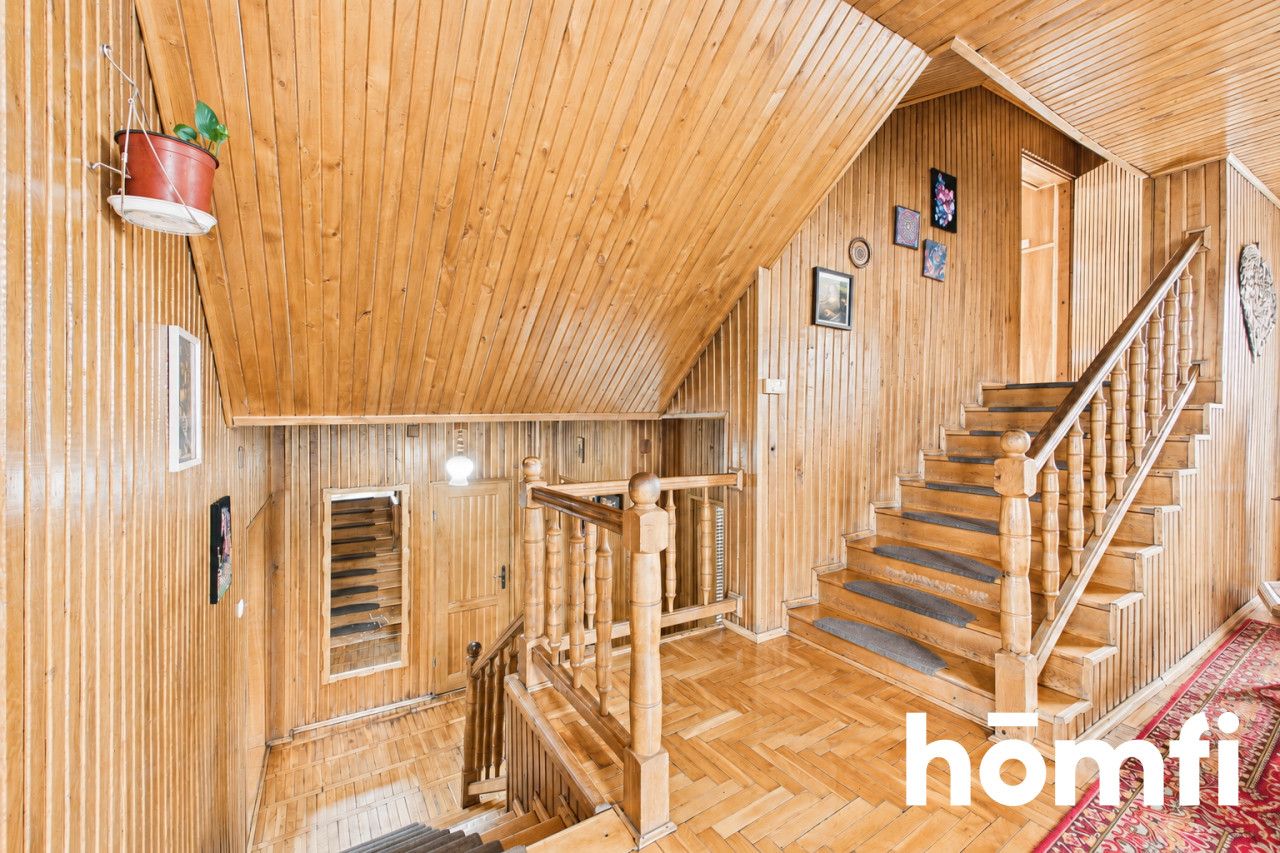
- vestibule,
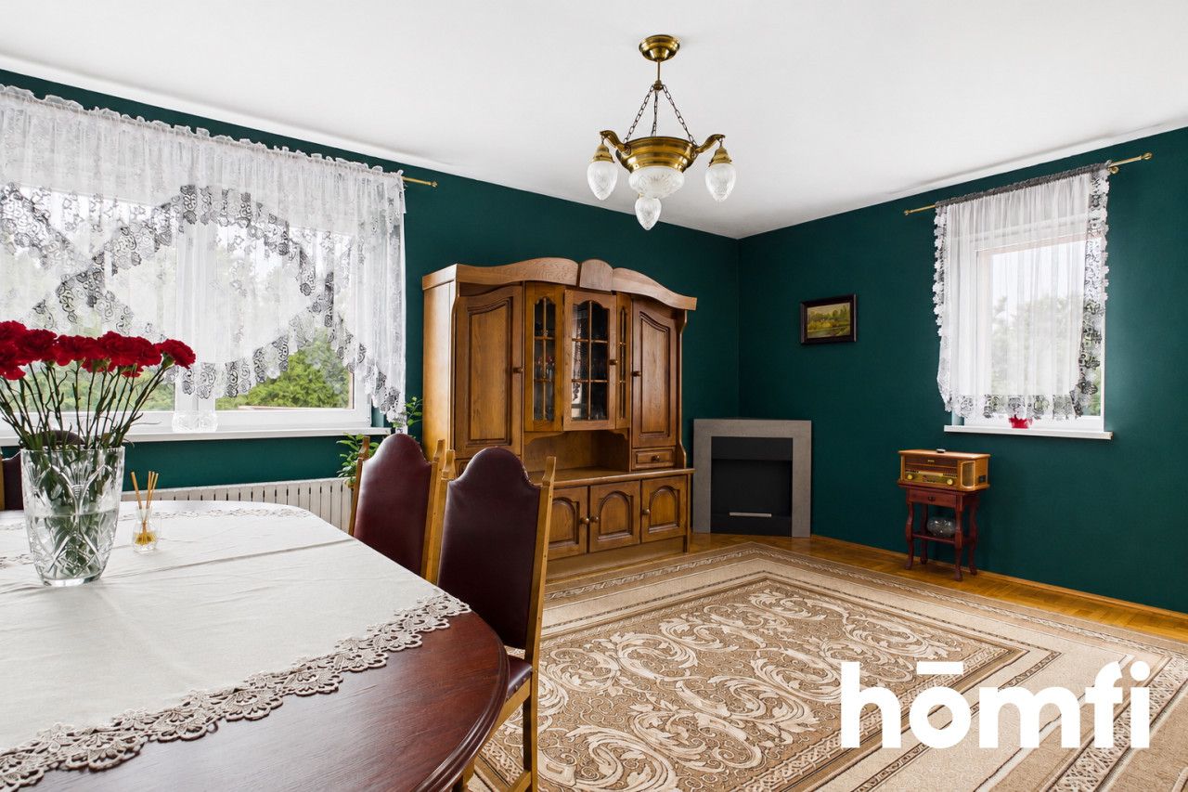
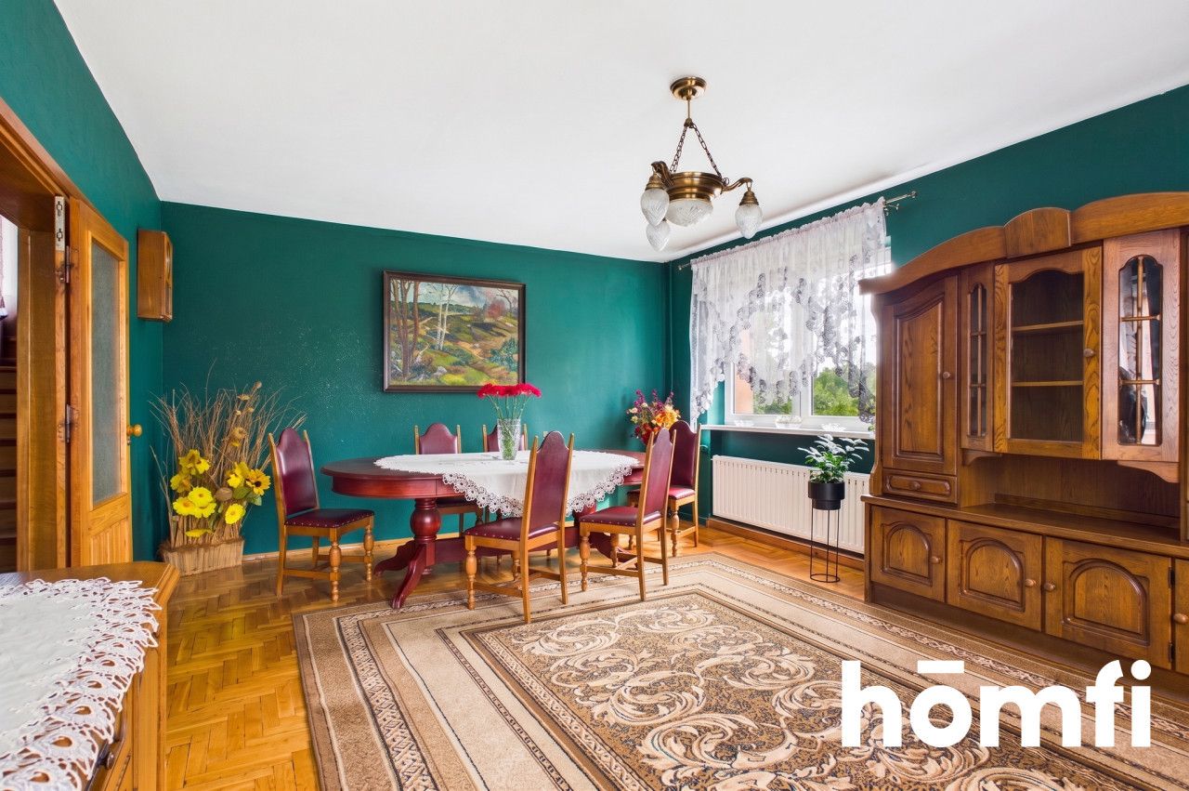
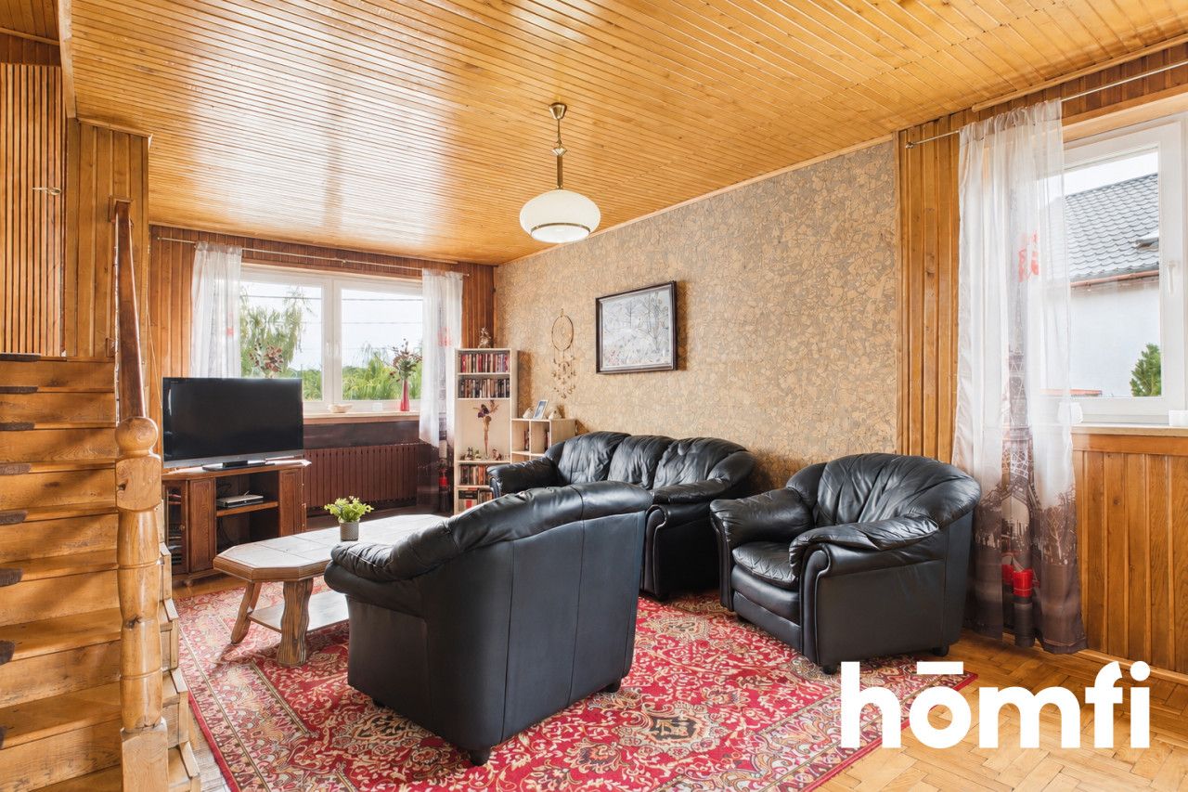
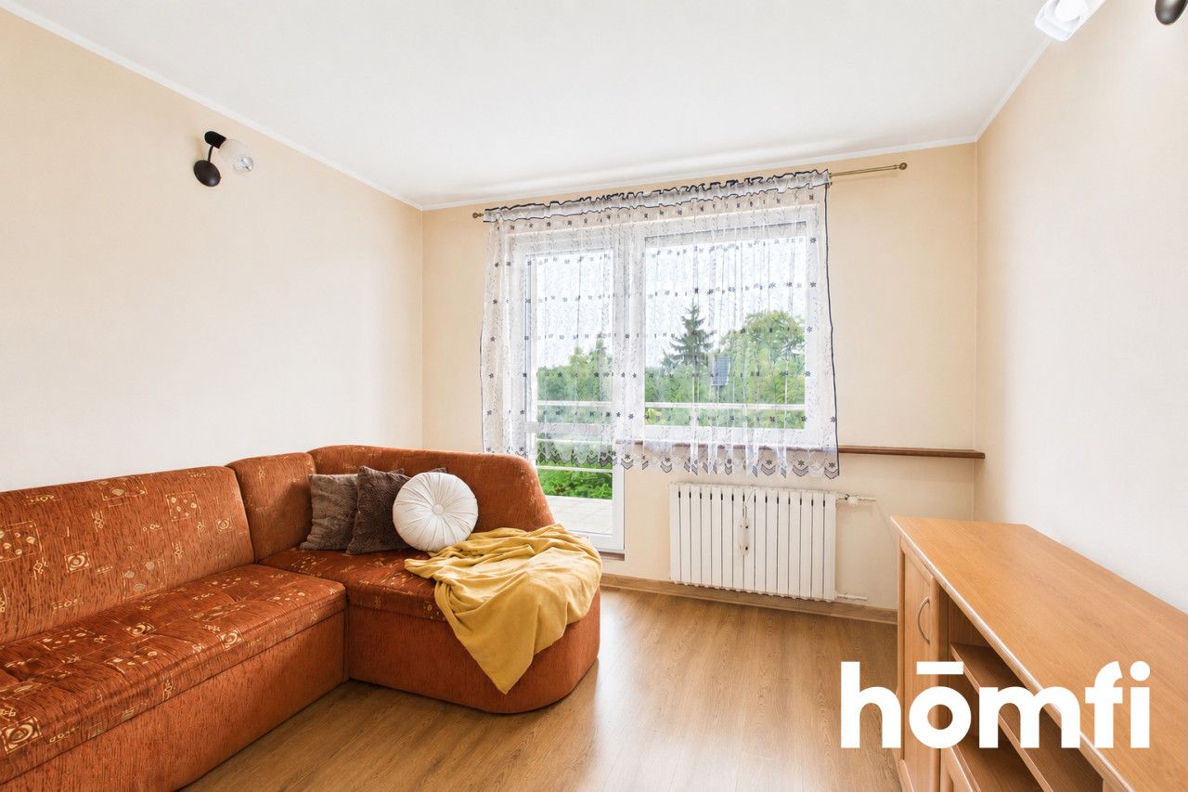
- spacious living room,
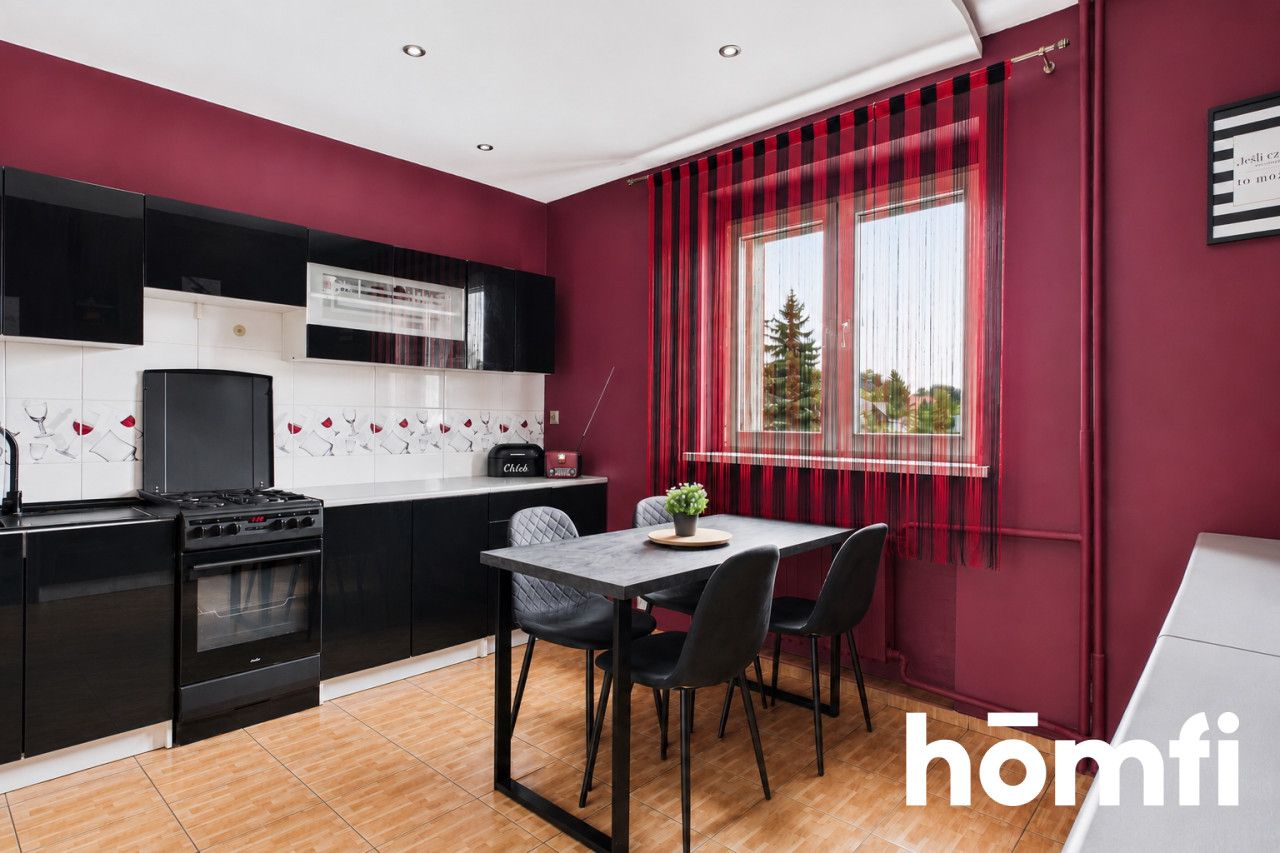
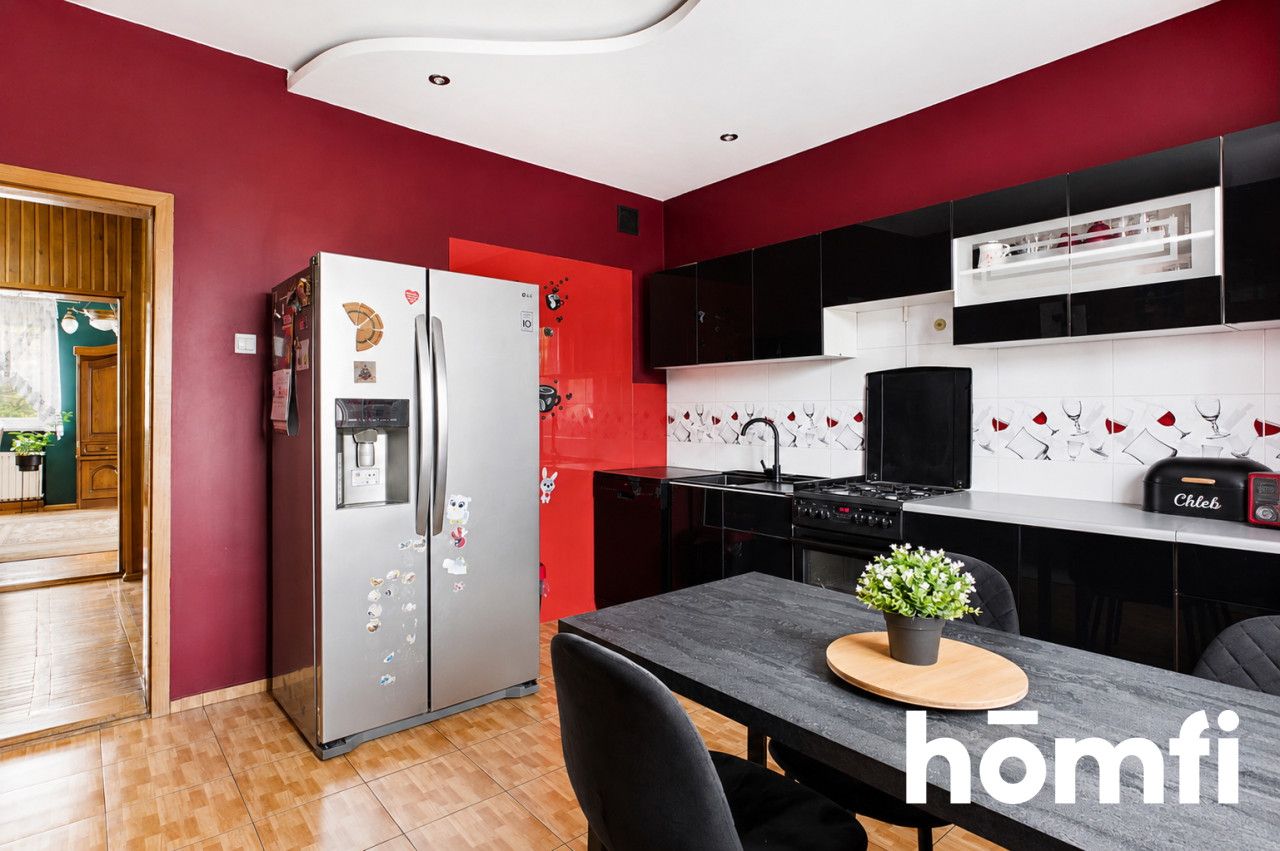
- separate kitchen,
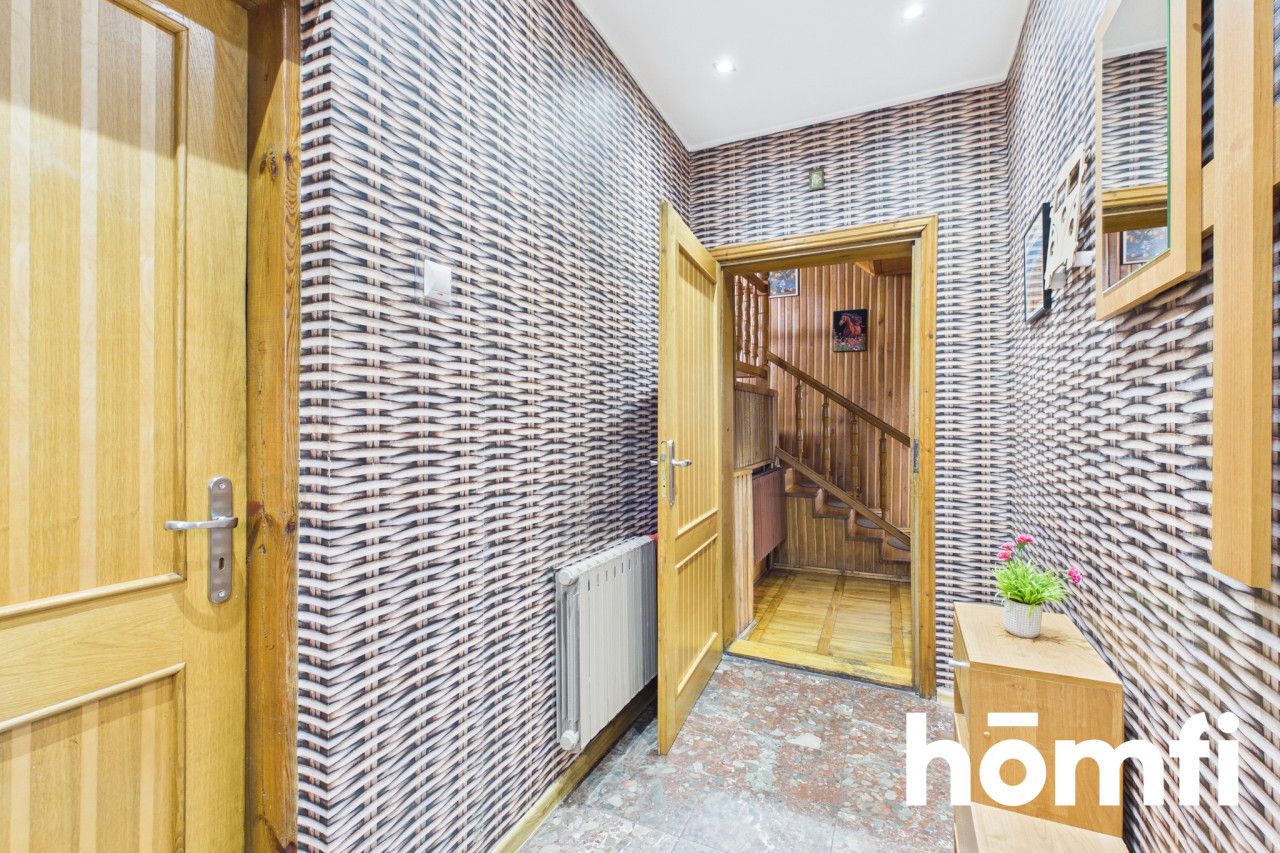
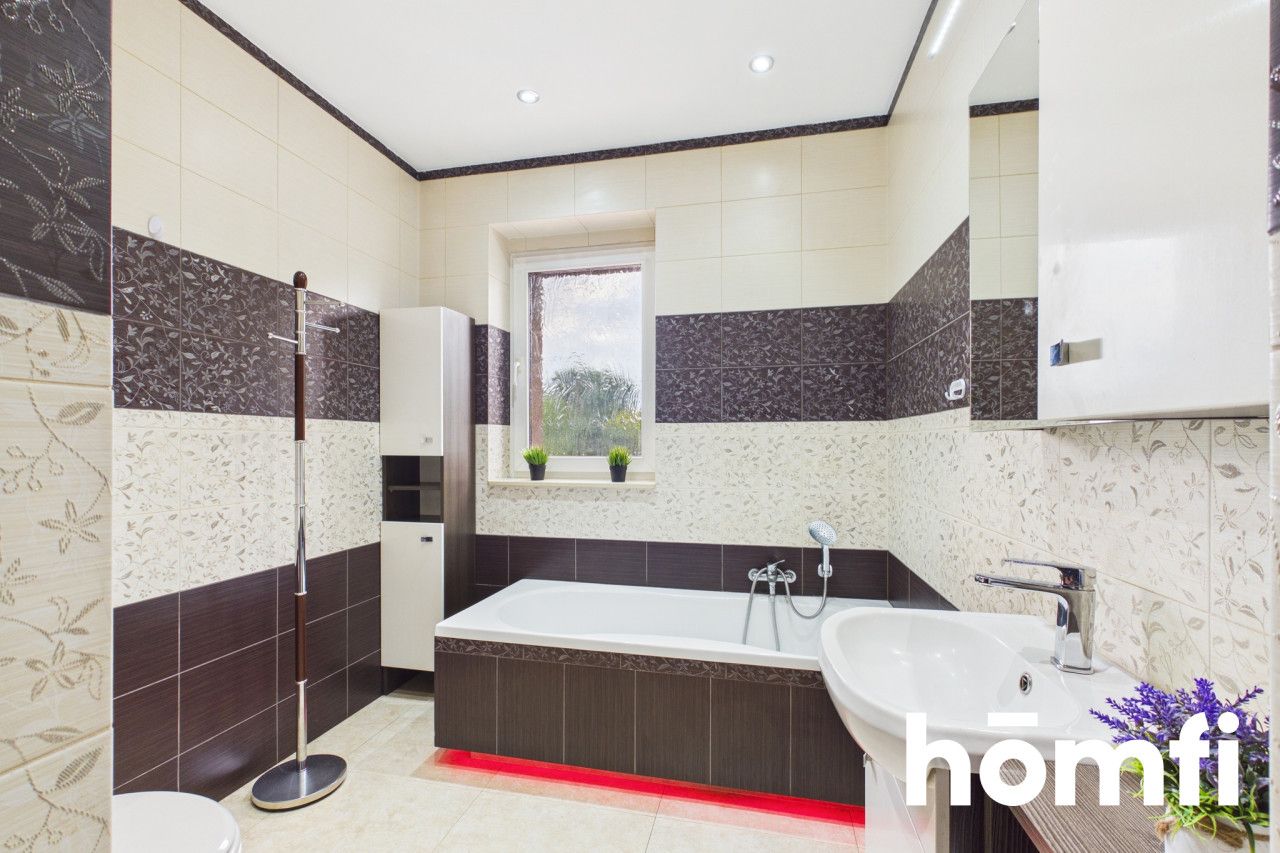
- bathroom with bathtub,
- hallway.
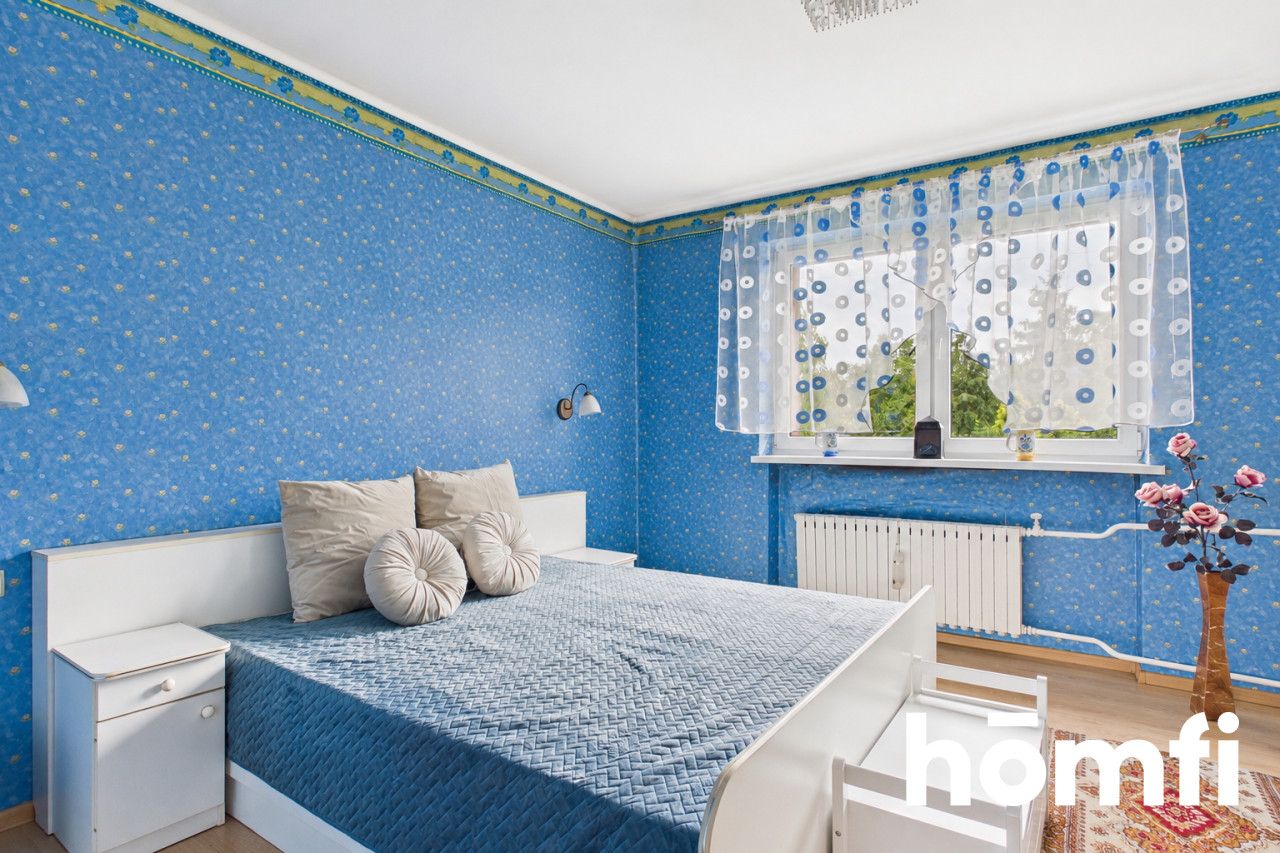
- bedroom,
- mezzanine serving as a guest room.
- two rooms with balconies,
- bathroom,
- drying room,
- storage room.
TECHNICAL INFORMATION:
- house area: 151 m²,
- plot area: 1074 m²,
- detached house,
- 3 floors,
- 6 rooms,
- brick building,
- year of construction: 1982,
- insulated roof, covered with metal tiles,
- facade insulated with polystyrene,
- double-glazed PVC windows,
- sewage system,
- gas in the road with the possibility of connection,
- possibility of connecting fibre optics,
- heating with an eco-pea coal stove with a feeder,
- boiler with the possibility of switching to electricity,
- two garages within the building,
- car pit,
- large paved driveway with drainage.
KEY FEATURES:
- 151 m² of functional living space,
- large plot ensuring privacy,
- well-kept garden with abundant plantings,
- 6 rooms spread over 3 floors,
- mezzanine giving the interior a unique character,
- two garages within the building,
- car pit,
- large driveway made of paving stones,
- quiet neighborhood of single-family homes,
- quick access to Toruń and Bydgoszcz,
- possibility of modernizing the heating source using the "Clean Air" program,
- a property with great potential for your own arrangement.
FINANCE:
Price: PLN 689,000CONTACT:
Interested? Contact us on +48 791 572 104 or write us an email through the contact form available in the ad.Did you know that with homfi you can buy real estate comprehensively, arranging everything in one place? In addition to real estate agents assisting in finding and purchasing real estate, we put at your disposal experienced credit experts, talented interior designers and resourceful lease management specialists. Thanks to this, you will find a property with us, finance its purchase, design and finish its interior, and then sell or rent it with the option of lease management.
Interested? Ask the agent for details.
Location
Loan

Do you like this property?
Act fast and secure it for yourself - book online or make an offer!
Do you like this offer?
Subscribe to the newsletter to receive offers of properties similar to this one.