House for sale
Wszystkie media| Garaż na II auta |Blisko Rzeszowa
Trzciana / Świlcza, Rzeszowski
Trzciana / Świlcza, Rzeszowski
759 000 zł
1 / 19
Description
House
Market
Primary
Building type
Detached
No. of floors
1
Rooms
5
Bathrooms
2
Gas
YES
Electricity
YES
Sewerage
YES
Legal status
Ownership
Building condition
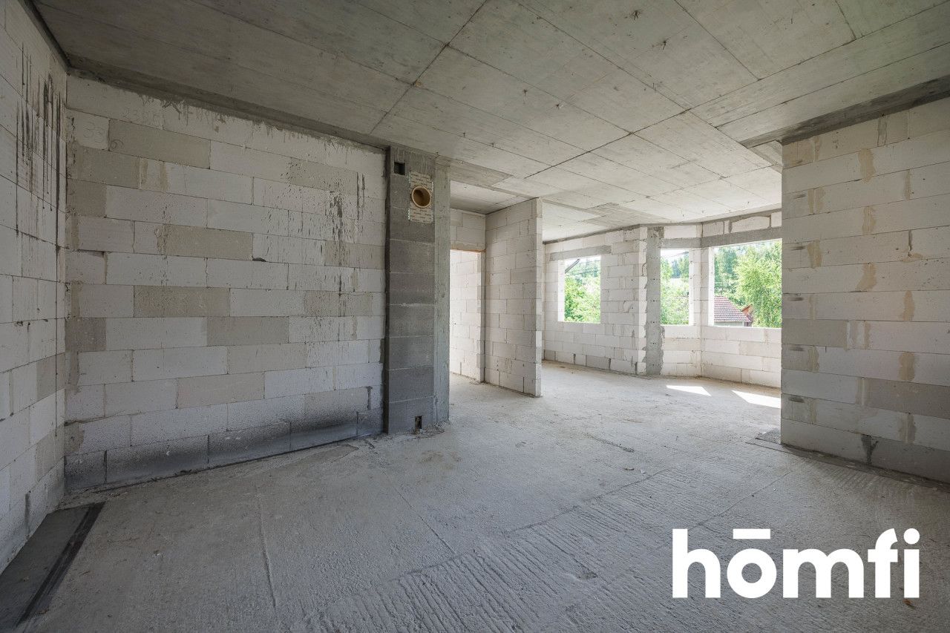
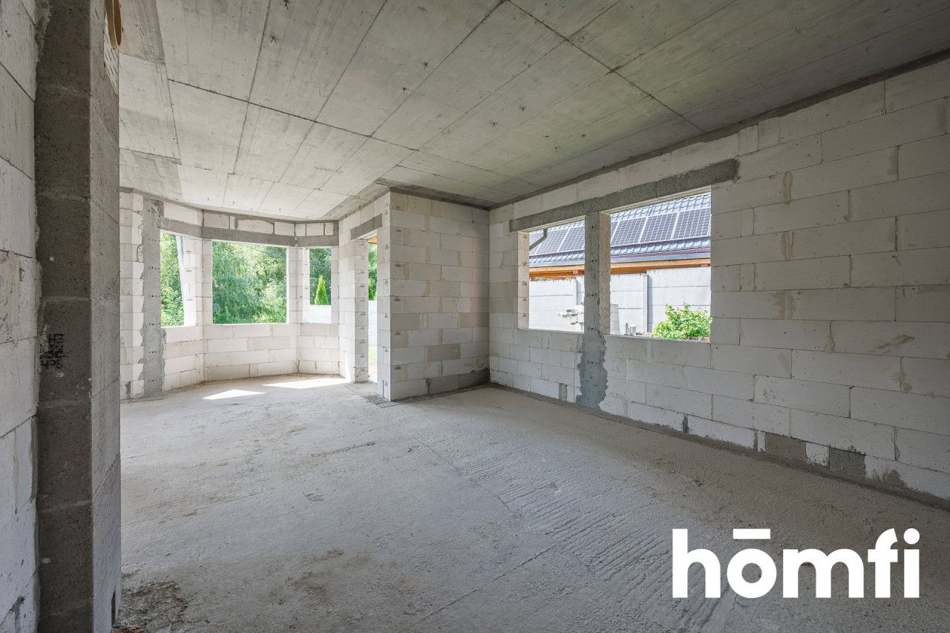
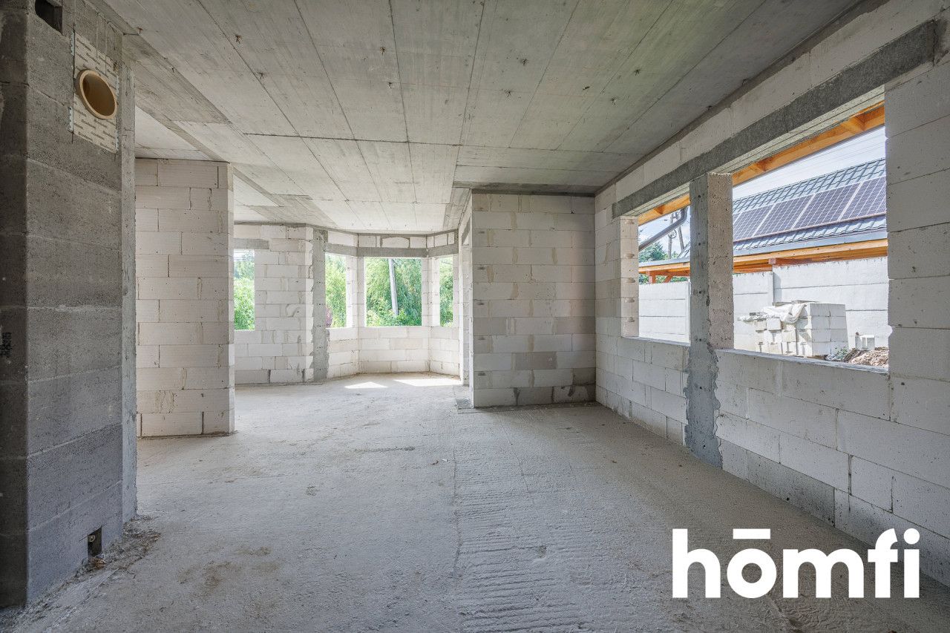
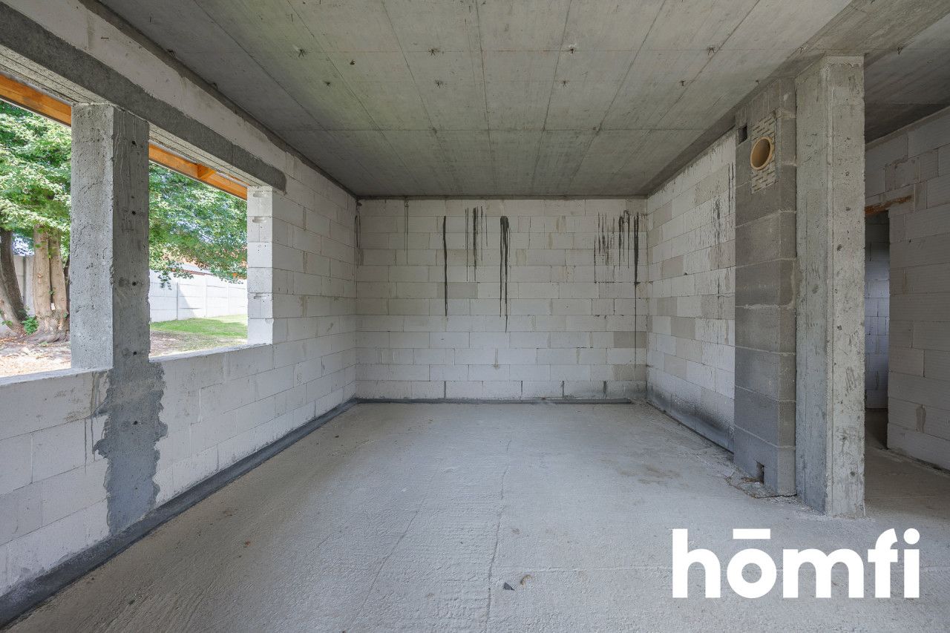
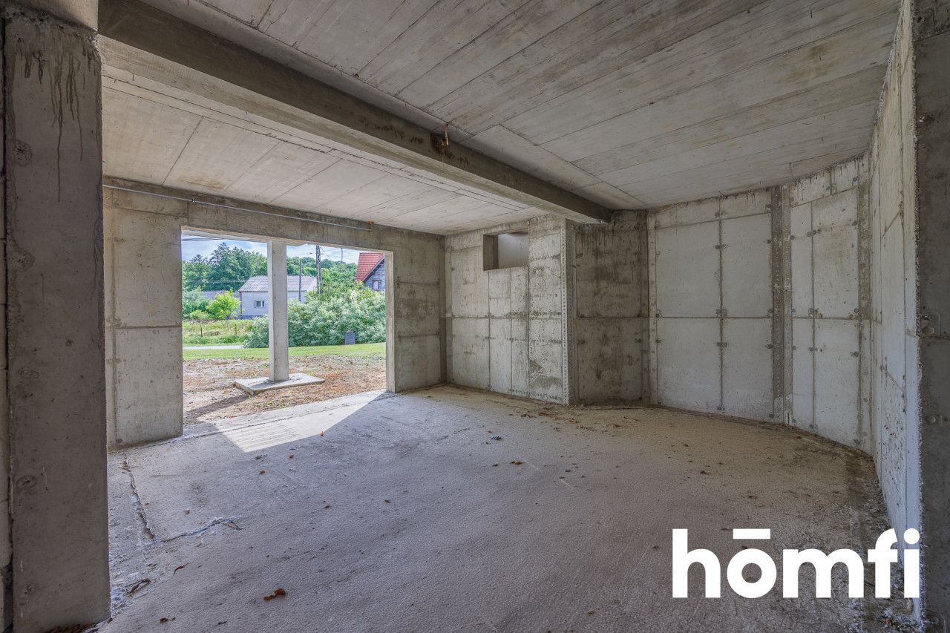
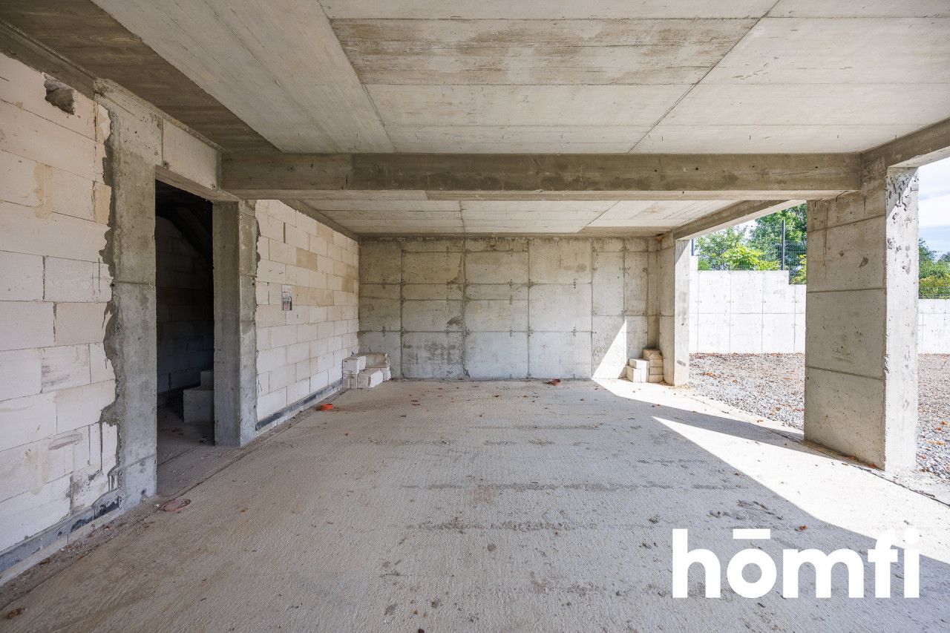
Raw open
Built in
2024
Balcony / terrace
YES
Ground-level parking
YES
Garage
YES
Plot
Plot area
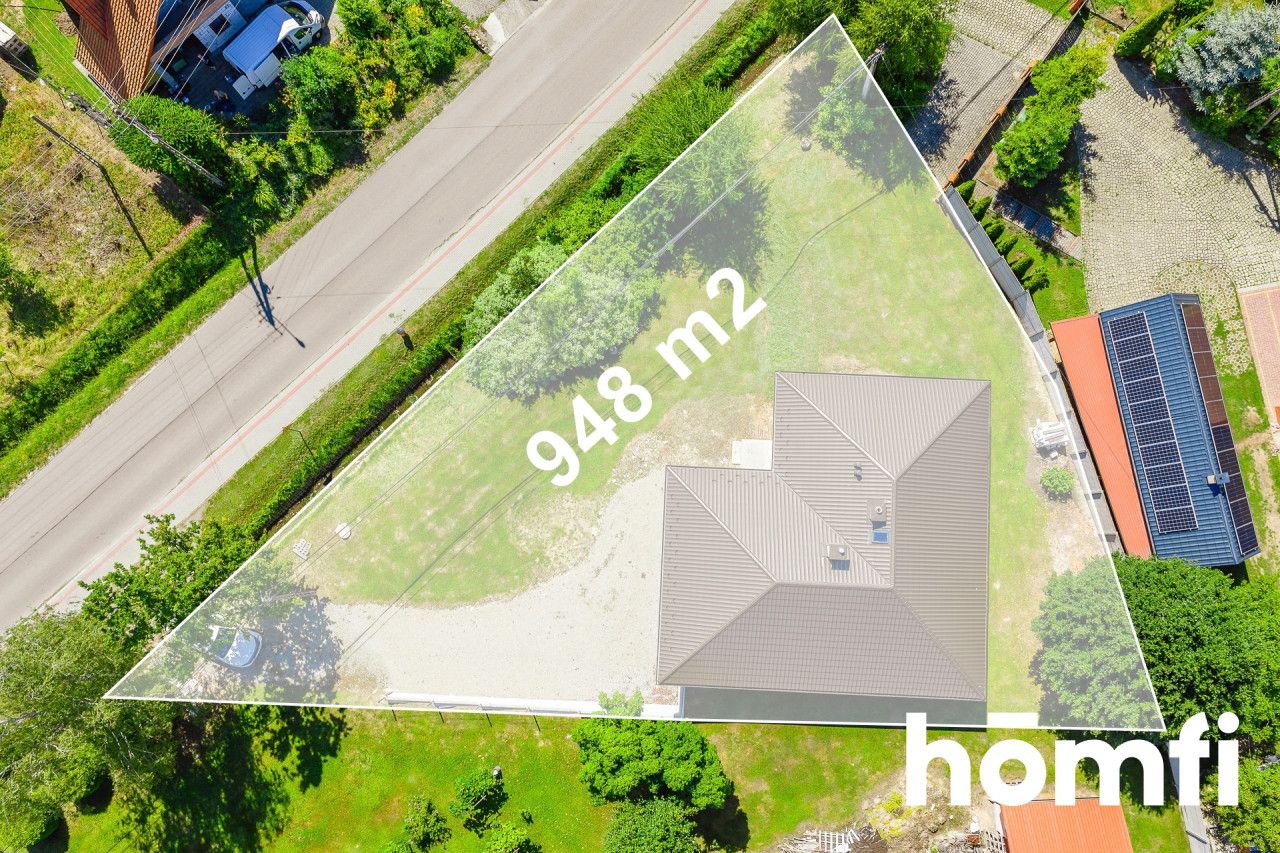
948 m²
Plot width
47 mb.
Plot length
37 mb.
Plot shape
Triangle
Fees
Price
759 000 zł
Offer
Offer ID
7328/ODS
Wszystkie media| Garaż na II auta |Blisko Rzeszowa
Exclusive listing available only through homfi:
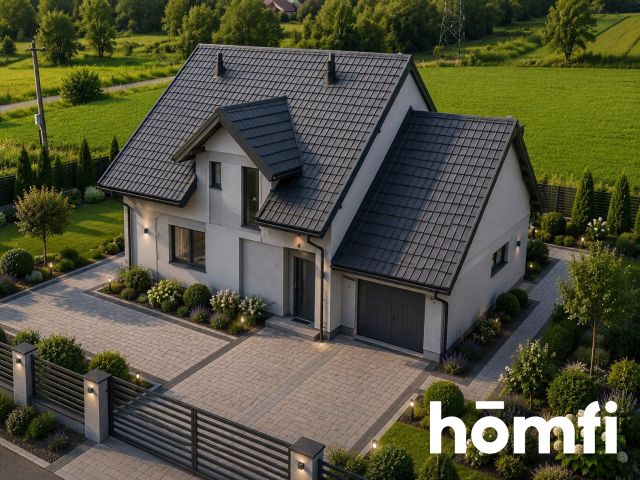
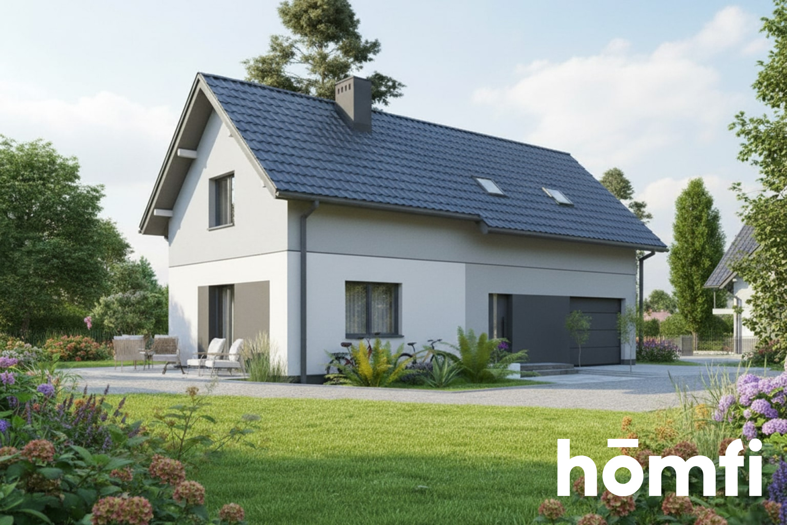
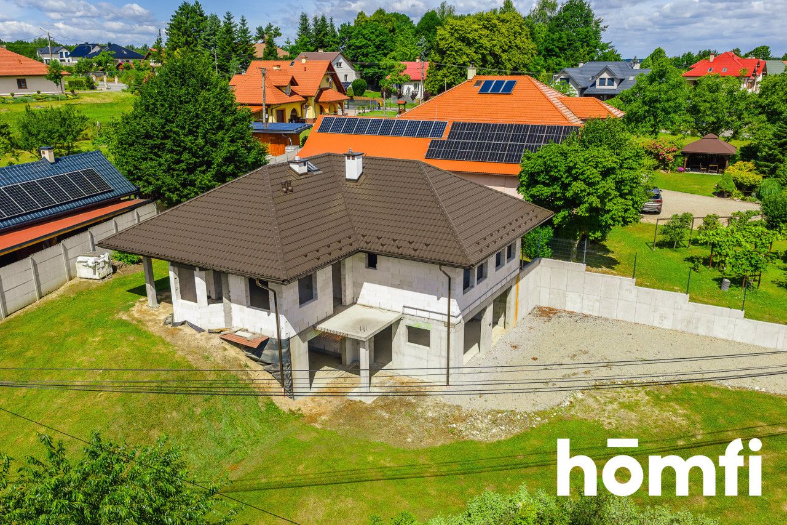
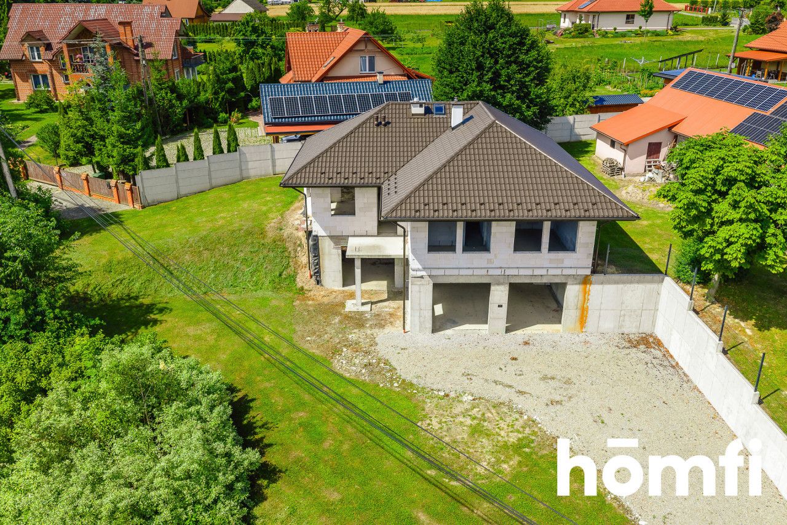
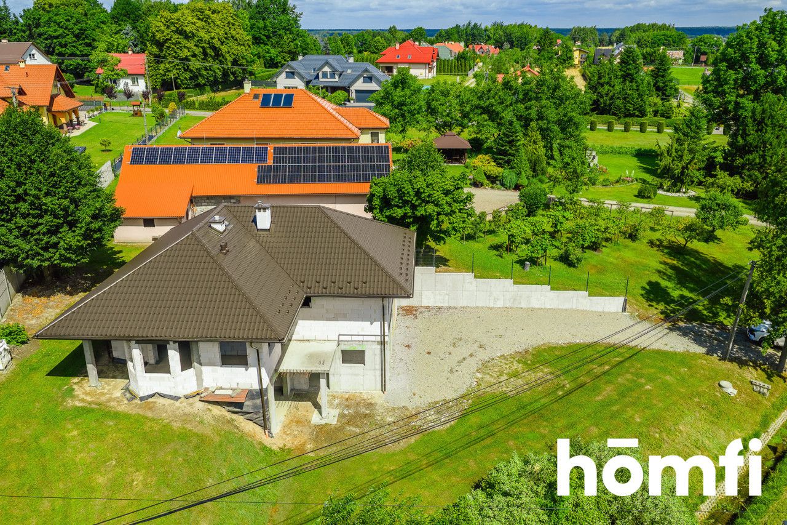
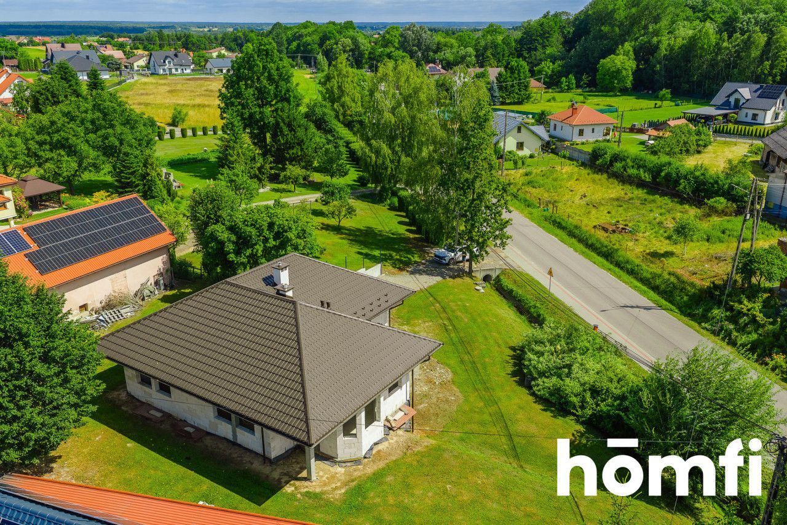
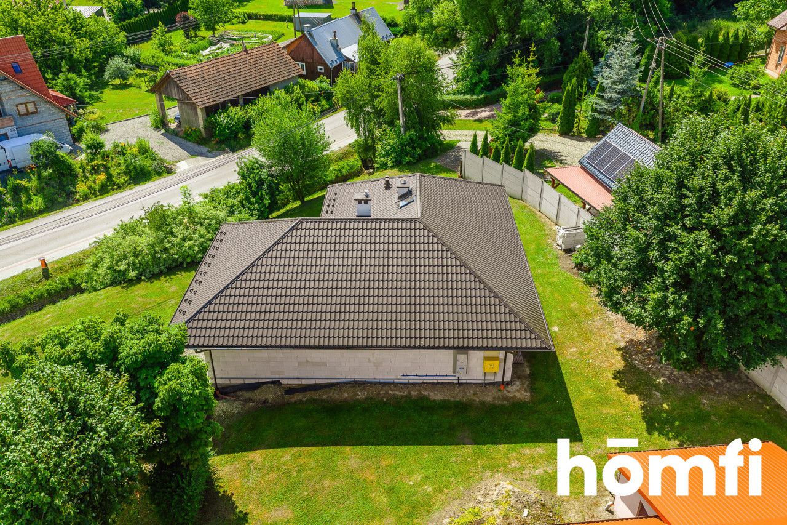
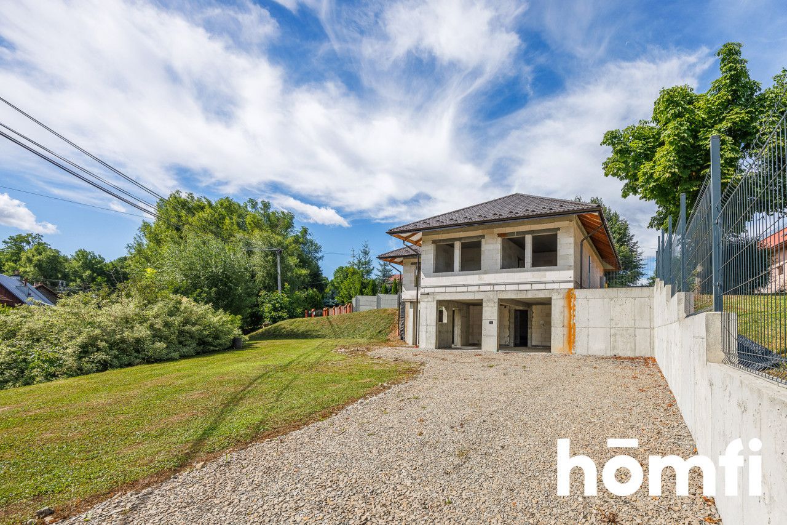
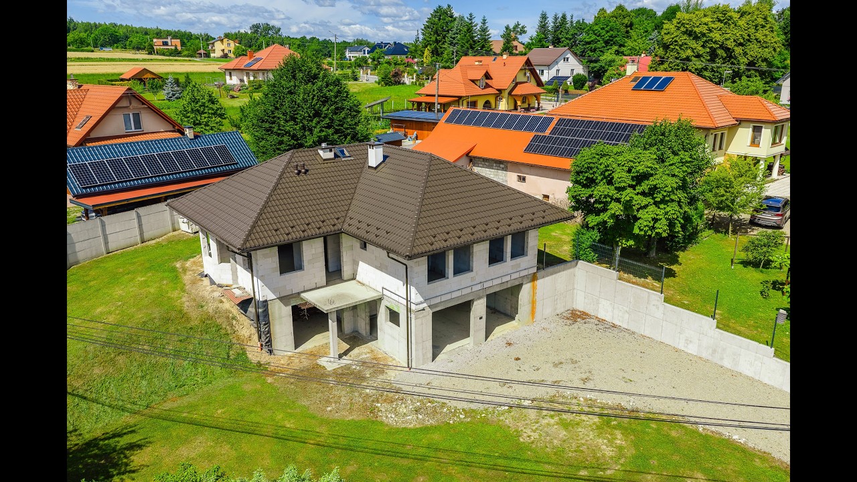
For sale a detached house built according to a modern architectural design, located near Trzciana in the Świlcza municipality, offering quick and convenient access to the centre of Rzeszów.
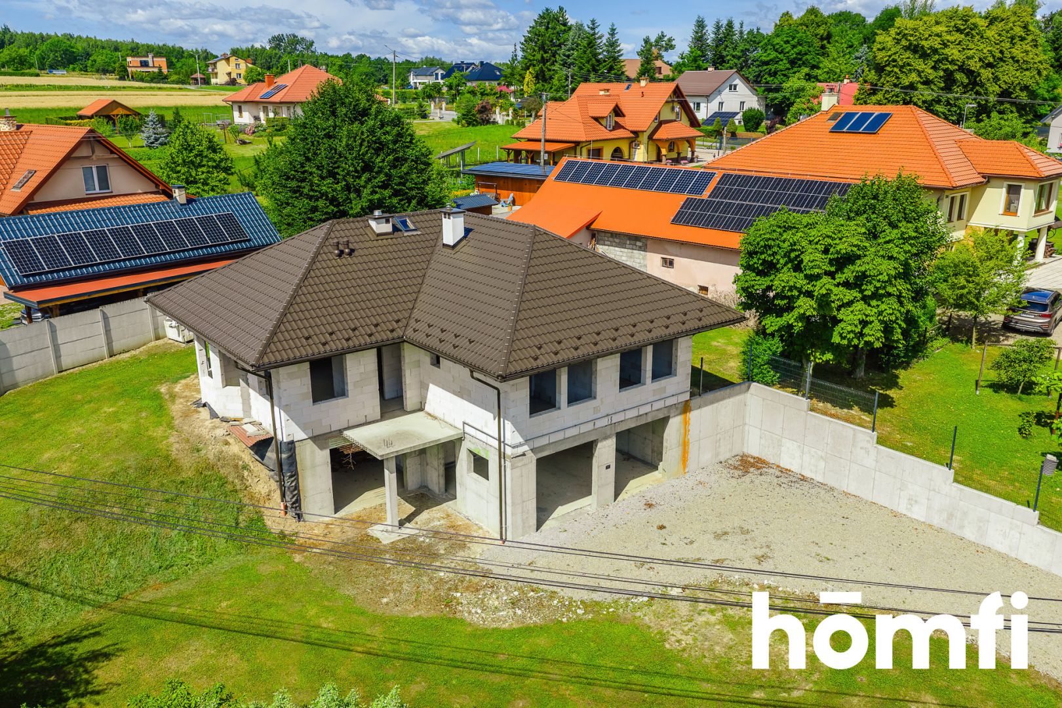
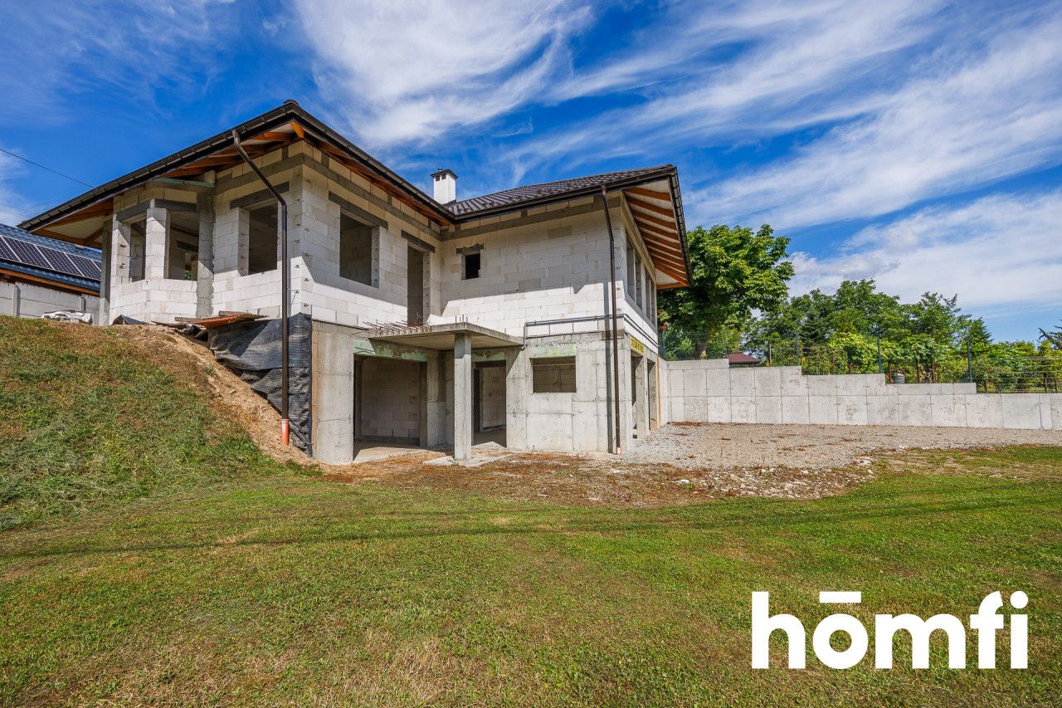
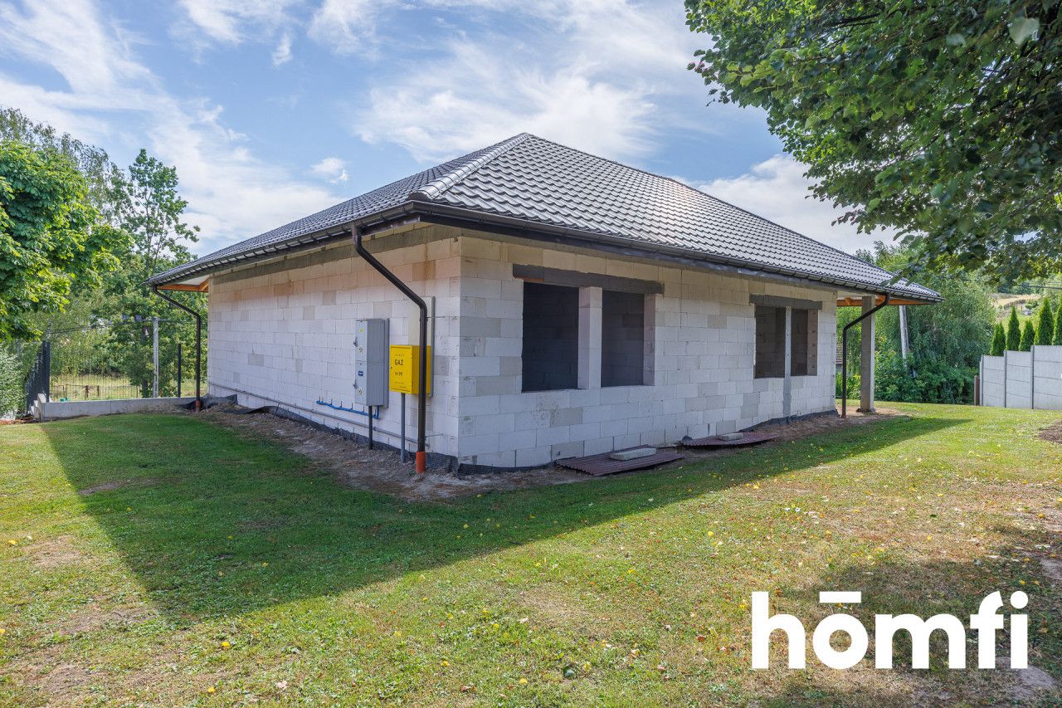
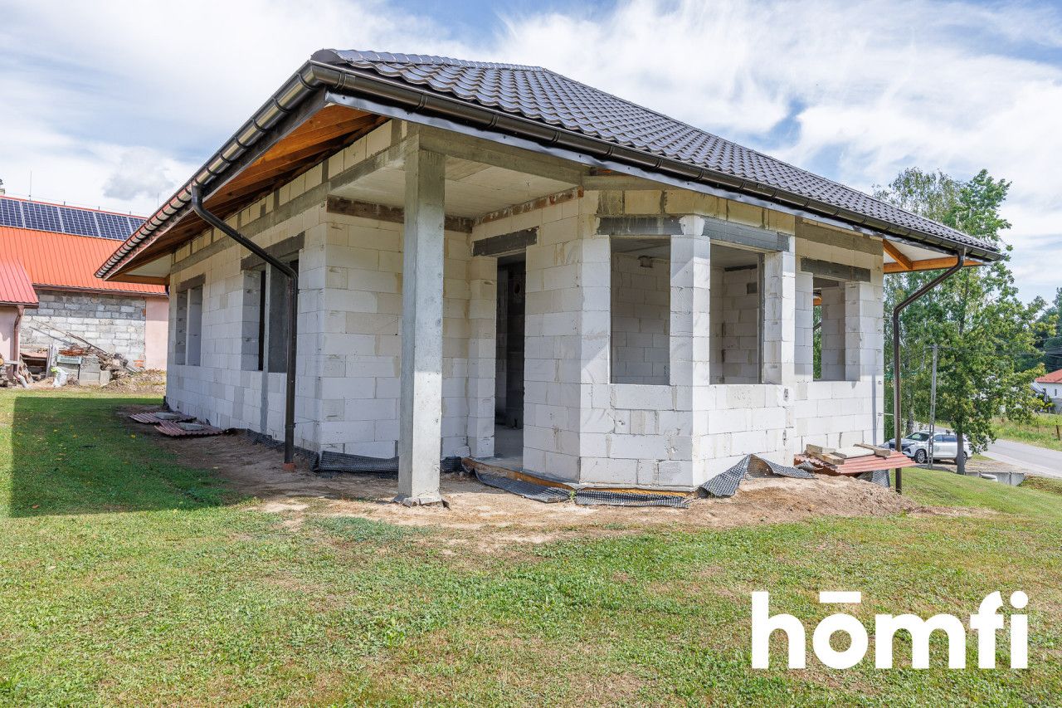
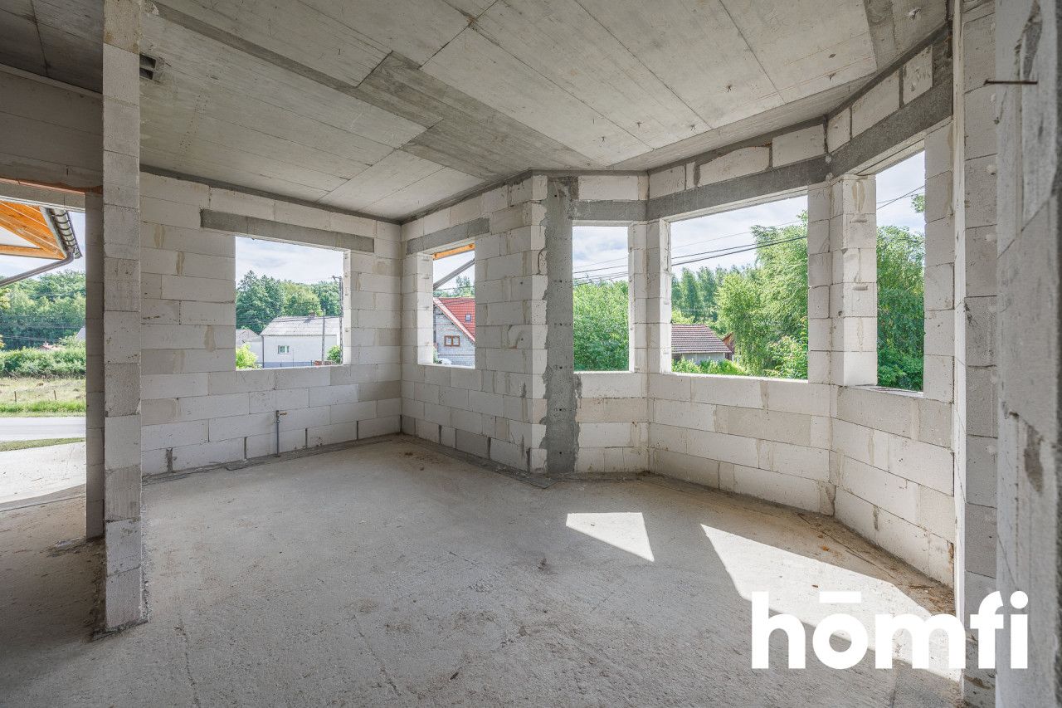
This property is an excellent choice for those who value peace, privacy, and close contact with nature without giving up the convenience of living near the city. The house is offered in an open shell condition, allowing the future owner to finish and arrange the interior according to their own style and needs.
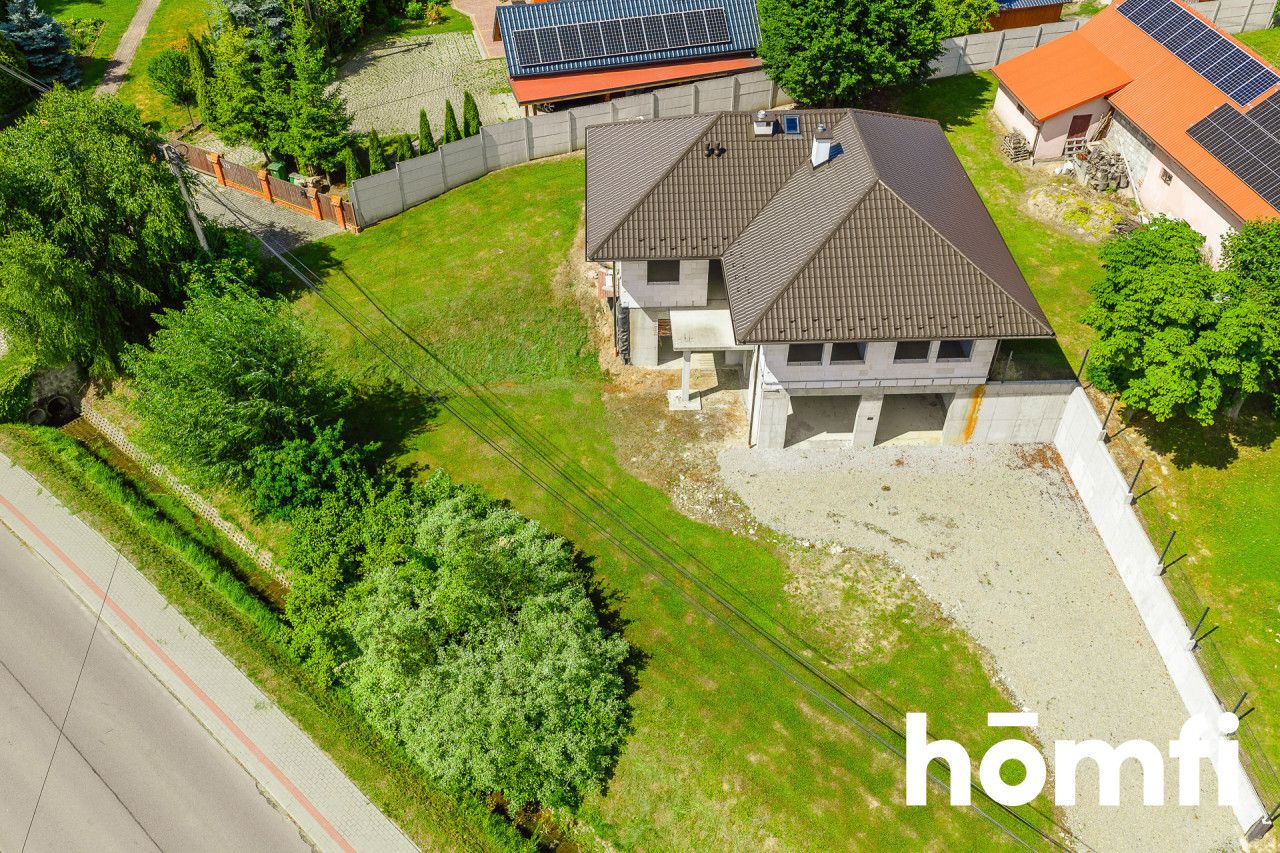
* House offered in an open shell condition with a retaining wall and partial fencing already completed.
* Spacious double garage with an area of over 40 m².
* Highly functional ground floor offering the possibility to create a separate apartment for family members or guests, or to run a business (office, medical practice, beauty salon, hair salon, gym, and many other possibilities).
* Complete freedom to design and finish the interior according to your own preferences.
It is an ideal place for those looking to escape the hustle and bustle of the city while enjoying a convenient commute to work, schools, and everyday services.
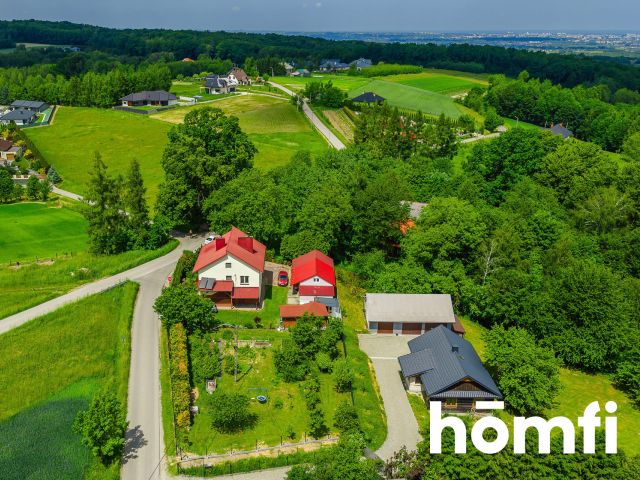
The property is accessed directly via a municipal asphalt road. Nearby you will find a school, grocery store, sports stadium, bus stop, and church.
* Usable floor area: **179.45 m².
* Plot size: 948 m².
* Direct access via a municipal asphalt road.
Construction and Technical Specifications
* Roof covered with metal roof tiles.
* Utilities connected directly to the building: electricity, water, sewage system, and natural gas.
* Nexet fibre-optic internet available in the road.
* Possibility to install a fireplace.
* Building drainage system completed.
* Retaining wall on the property.
* Partial fencing completed.
* Stone-hardened driveway.
* Foundations insulated with PUR foam.
* Waterproofing completed.
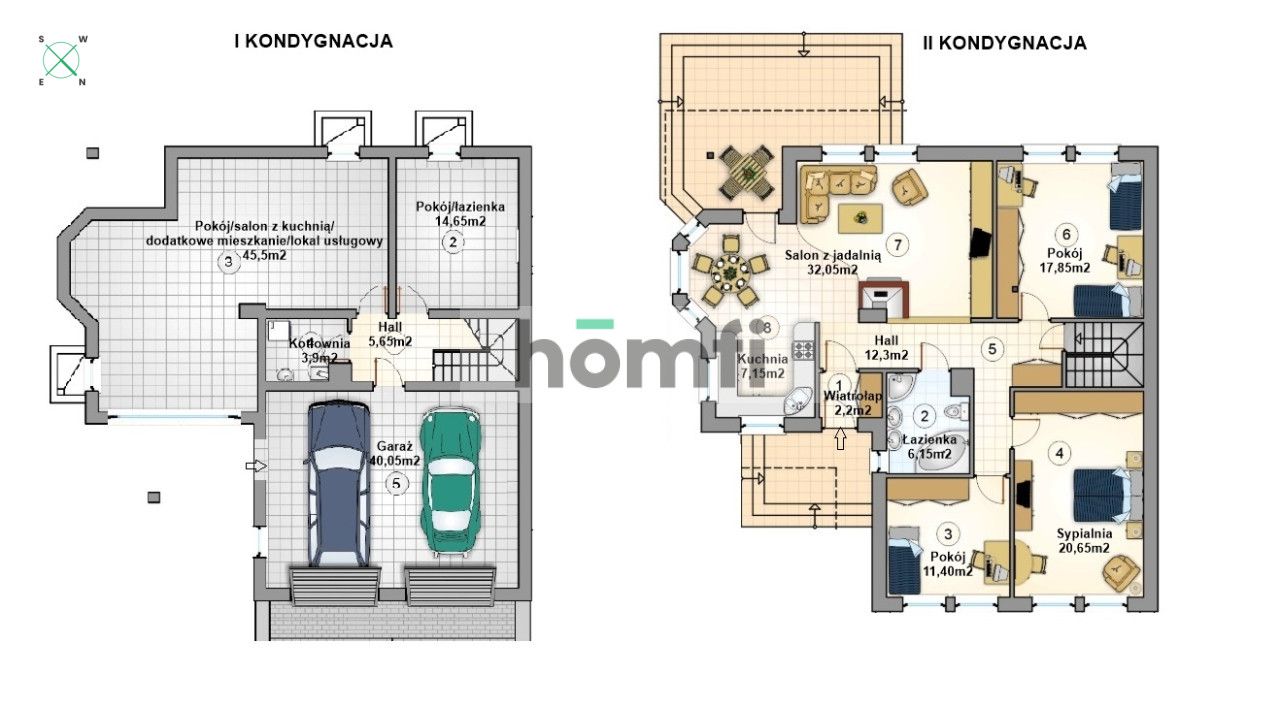
* Double garage – 40.05 m²
* Hall – 5.65 m²
* Boiler room – 3.90 m²
* Two additional rooms with a total area of 60.15 m², suitable for conversion into commercial premises (office, beauty salon, hair salon, consulting room, etc.) or a separate living area for parents or guests.
First Floor:
* Entrance vestibule – 2.20 m²
* Hall – 12.30 m²
* Living room with dining area – 32.05 m²
* Kitchen – 7.15 m²
* Bathroom – 6.15 m²
* Master bedroom – 20.65 m²
* Bedroom – 17.85 m²
* Bedroom – 11.40 m²
An additional advantage is the reinforced concrete ceiling and attic space, providing practical extra storage.
Interested?
Don't wait—schedule a viewing today!
Contact us at +48 792 434 123 or send us a message using the contact form available in the listing.
Did you know?
With homfi, you can purchase your property through a comprehensive, all-in-one service. In addition to experienced real estate agents who will help you find and buy the perfect property, we also provide access to mortgage advisors, talented interior designers, and professional property management specialists.
With homfi, you can find your dream property, secure financing, design and finish the interior, and later sell or rent it—with the option of entrusting the property to our professional rental management team.
Interested? Ask the listing agent for more details.
For sale a detached house built according to a modern architectural design, located near Trzciana in the Świlcza municipality, offering quick and convenient access to the centre of Rzeszów.
This property is an excellent choice for those who value peace, privacy, and close contact with nature without giving up the convenience of living near the city. The house is offered in an open shell condition, allowing the future owner to finish and arrange the interior according to their own style and needs.
KEY PROPERTY FEATURES:
* Excellent location – only approximately 15–20 minutes to the centre of Rzeszów and the city's key amenities.* House offered in an open shell condition with a retaining wall and partial fencing already completed.
* Spacious double garage with an area of over 40 m².
* Highly functional ground floor offering the possibility to create a separate apartment for family members or guests, or to run a business (office, medical practice, beauty salon, hair salon, gym, and many other possibilities).
* Complete freedom to design and finish the interior according to your own preferences.
LOCATION:
The property is situated near the village of Trzciana, just 10 minutes from Sędziszów Małopolski and approximately 15 minutes from Rzeszów. The location combines two major advantages: a peaceful, green environment and quick access to full urban infrastructure.It is an ideal place for those looking to escape the hustle and bustle of the city while enjoying a convenient commute to work, schools, and everyday services.
The property is accessed directly via a municipal asphalt road. Nearby you will find a school, grocery store, sports stadium, bus stop, and church.
BUILDING AND PLOT:
* House built according to the Studio Atrium – GL 289A design.* Usable floor area: **179.45 m².
* Plot size: 948 m².
* Direct access via a municipal asphalt road.
Construction and Technical Specifications
* Roof covered with metal roof tiles.
* Utilities connected directly to the building: electricity, water, sewage system, and natural gas.
* Nexet fibre-optic internet available in the road.
* Possibility to install a fireplace.
* Building drainage system completed.
* Retaining wall on the property.
* Partial fencing completed.
* Stone-hardened driveway.
* Foundations insulated with PUR foam.
* Waterproofing completed.
ROOM LAYOUT:
Ground Floor* Double garage – 40.05 m²
* Hall – 5.65 m²
* Boiler room – 3.90 m²
* Two additional rooms with a total area of 60.15 m², suitable for conversion into commercial premises (office, beauty salon, hair salon, consulting room, etc.) or a separate living area for parents or guests.
First Floor:
* Entrance vestibule – 2.20 m²
* Hall – 12.30 m²
* Living room with dining area – 32.05 m²
* Kitchen – 7.15 m²
* Bathroom – 6.15 m²
* Master bedroom – 20.65 m²
* Bedroom – 17.85 m²
* Bedroom – 11.40 m²
An additional advantage is the reinforced concrete ceiling and attic space, providing practical extra storage.
FINANCIAL INFORMATION:
Price: PLN 759,000Interested?
Don't wait—schedule a viewing today!
Contact us at +48 792 434 123 or send us a message using the contact form available in the listing.
Did you know?
With homfi, you can purchase your property through a comprehensive, all-in-one service. In addition to experienced real estate agents who will help you find and buy the perfect property, we also provide access to mortgage advisors, talented interior designers, and professional property management specialists.
With homfi, you can find your dream property, secure financing, design and finish the interior, and later sell or rent it—with the option of entrusting the property to our professional rental management team.
Interested? Ask the listing agent for more details.
Location
Loan

Do you like this property?
Act fast and secure it for yourself - book online or make an offer!
Do you like this offer?
Subscribe to the newsletter to receive offers of properties similar to this one.