House for sale
NEW HOUSE IN DOBRZEWINO | GARAGE AND GARDEN
Bojańska Street, Dobrzewino / Szemud, Wejherowski
118 m²
Bojańska Street, Dobrzewino / Szemud, Wejherowski
Description
House
Market
Primary
Building type
Twin
No. of floors
2
Area
118 m²
Rooms
5
Electricity
YES
Septic tank
YES
Legal status
Ownership
Building condition
Development status
Built in
2027
Heating
Heat pump
Ground-level parking
YES
Garage
YES
Plot
Plot area
500 m²
Fenced area
YES
Plot shape
Rectangle
Fees
Price
840 000 zł
Price per m²
7 133 zł/m²
Offer
Offer ID
7252/ODS
NEW HOUSE IN DOBRZEWINO | GARAGE AND GARDEN
NEW HOME IN DOBRZEWINO | CLOSE TO THE TRI-CITY | GARAGE & GARDEN
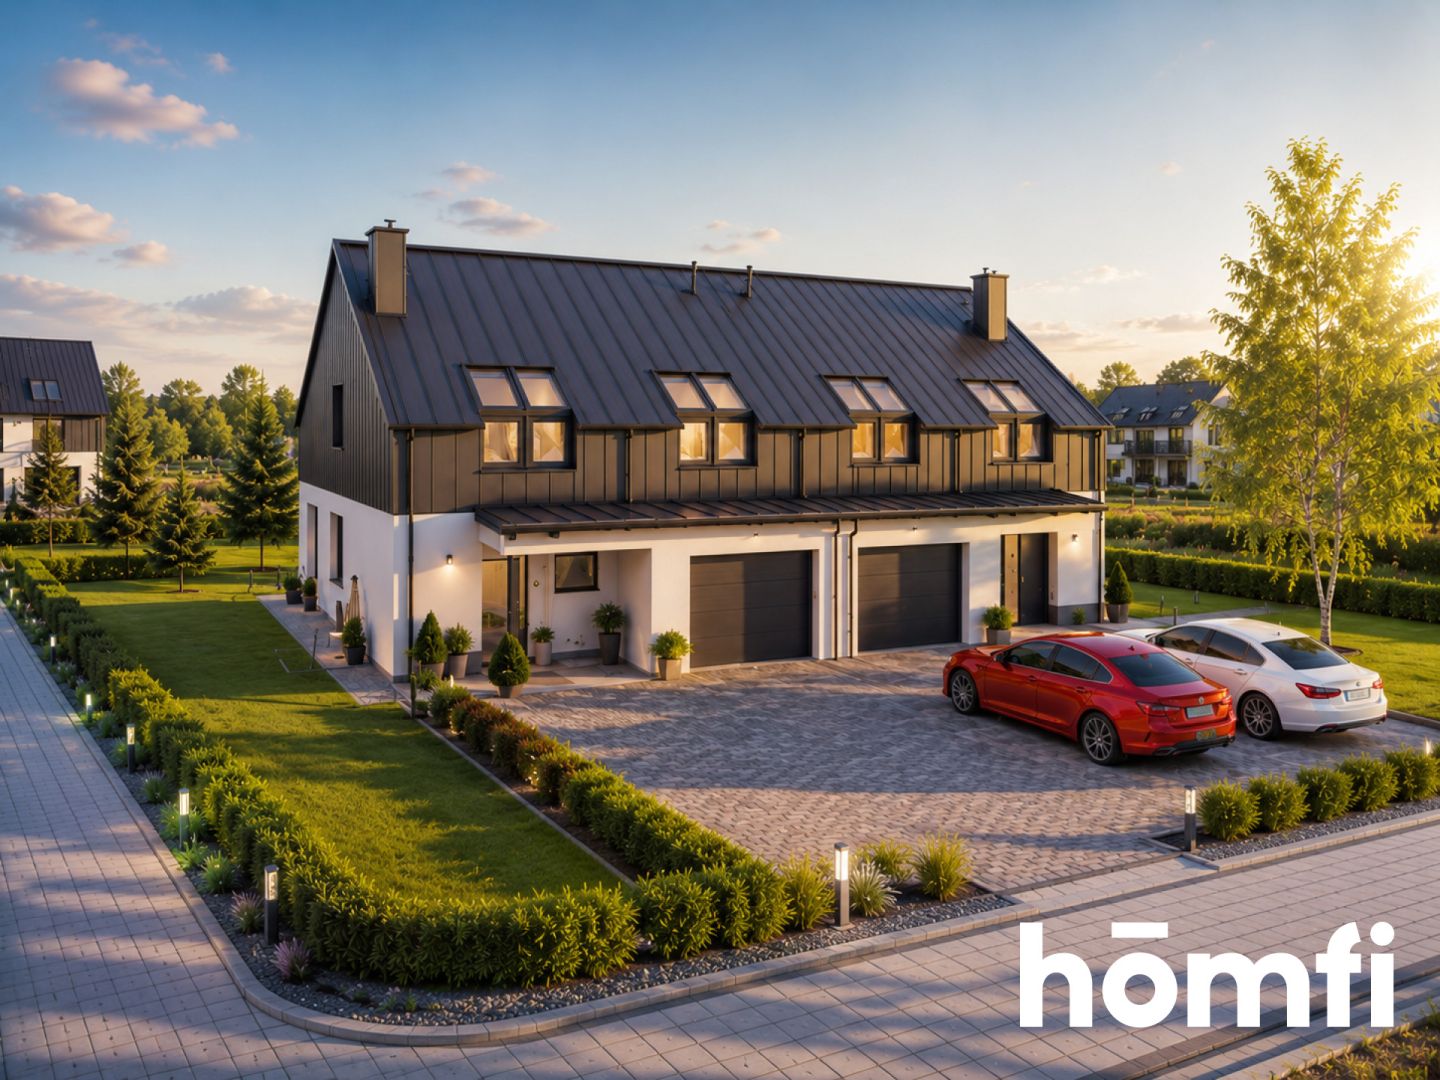
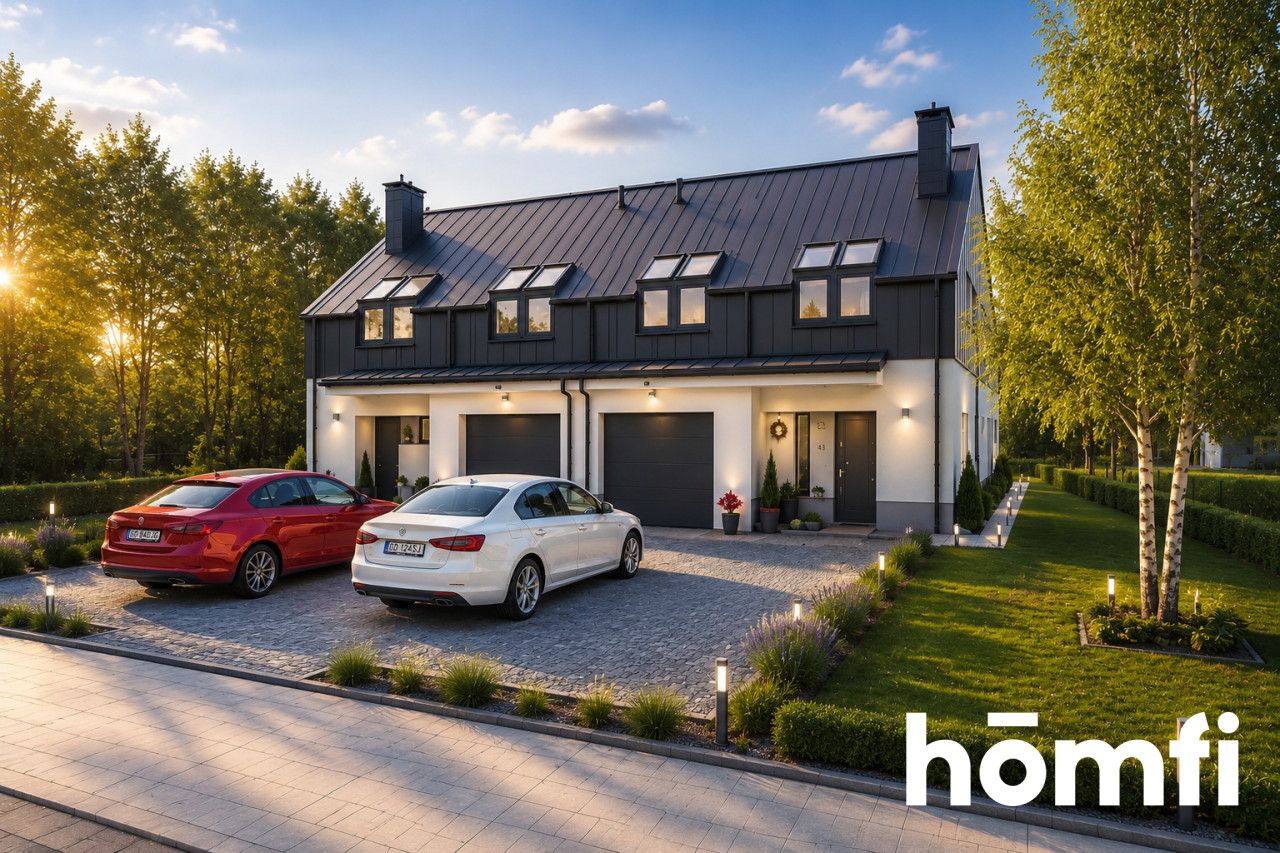
For sale: a modern semi-detached house currently under construction and offered in developer standard, located on Bawełniana Street in Dobrzewino, Szemud municipality.
This is an excellent option for those looking to exchange city apartment living for their own home with a private garden, while still enjoying convenient access to Gdynia, Gdańsk and the rest of the Tri-City metropolitan area.
The development is being built according to the highly regarded ARCHON+ “Dom w narcyzach 2 (R2)” design, distinguished by its modern architecture and highly functional layout.
The location offers the best of both worlds – a peaceful, intimate setting surrounded by detached houses and green areas, combined with convenient access to the Tri-City metropolitan area.
A major advantage is the proximity of the S6 expressway – the Kashubian Route – which has significantly improved connections between this part of the region, Gdynia and the Tri-City Ring Road.
In practical terms, this means convenient travel towards both Gdynia and Gdańsk, as well as easy access to other parts of Kashubia.
Approximate distances to key locations:
– Chwaszczyno – approx. 3 km– Gdynia city limits – just a few kilometres– Gdynia city centre – approx. 19 km– Żukowo – approx. 14 km– quick access to the S6 expressway / Kashubian Route– convenient access to the Tri-City Ring Road– Gdańsk Lech Wałęsa Airport – convenient access via Chwaszczyno and Osowa
This location is particularly attractive for those working in the Tri-City who want to return after work to their own home, garden and a quieter residential environment.
Dobrzewino and the neighbouring towns and villages – particularly Bojano, Karczemki, Kielno and Chwaszczyno – offer grocery stores, local services, educational facilities, healthcare centres and other essential amenities.
Importantly for families with children, Dobrzewino falls within the catchment area of the Primary School in Bojano. The nearby village of Karczemki is also home to the Dobrzewino-Karczemki Community Primary School and Kindergarten.
The surrounding area also offers:
– grocery stores and supermarkets– schools and kindergartens– healthcare facilities– local services– restaurants and dining options– sports and recreational facilities– bus connections towards Gdynia
A wider range of retail and services is also available in nearby Chwaszczyno and Bojano, as well as in the Gdynia districts of Dąbrowa and Wiczlino.
CLOSE TO NATURE, CLOSE TO THE CITY
Dobrzewino is an excellent choice for those who prefer not to live in a densely developed urban environment.
The area has a distinctly more peaceful and intimate character, dominated by detached houses, green spaces and new residential developments.
At the same time, the short distance to Gdynia, Chwaszczyno and the S6 expressway means that the property remains very well connected to the city.
It is precisely this combination of having your own house and garden while retaining convenient access to the Tri-City that represents one of the greatest advantages of this property.
THE HOUSE – “DOM W NARCYZACH 2 (R2)” DESIGN
The building is being constructed according to the ARCHON+ “Dom w narcyzach 2 (R2)” design.
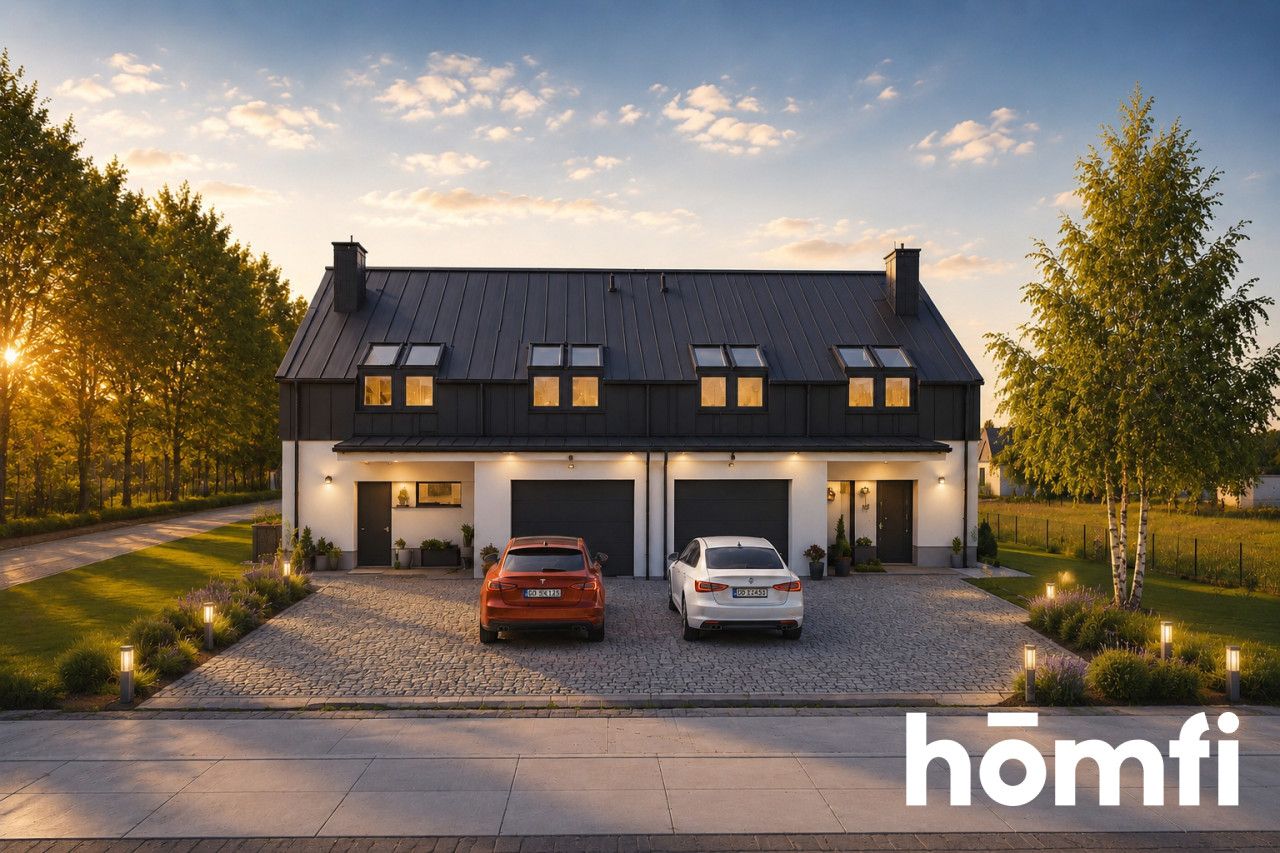
It is a two-unit residential building with a usable attic. Each unit features an independent functional layout, its own garage and living space distributed across two floors.
Each unit offers approximately 96 m² of living space, plus a garage and utility/boiler room, providing a total area of approximately 117.73 m².
The layout has been designed with a clear division between the living area on the ground floor and the private bedroom area upstairs.
GROUND FLOOR – LIVING AREA
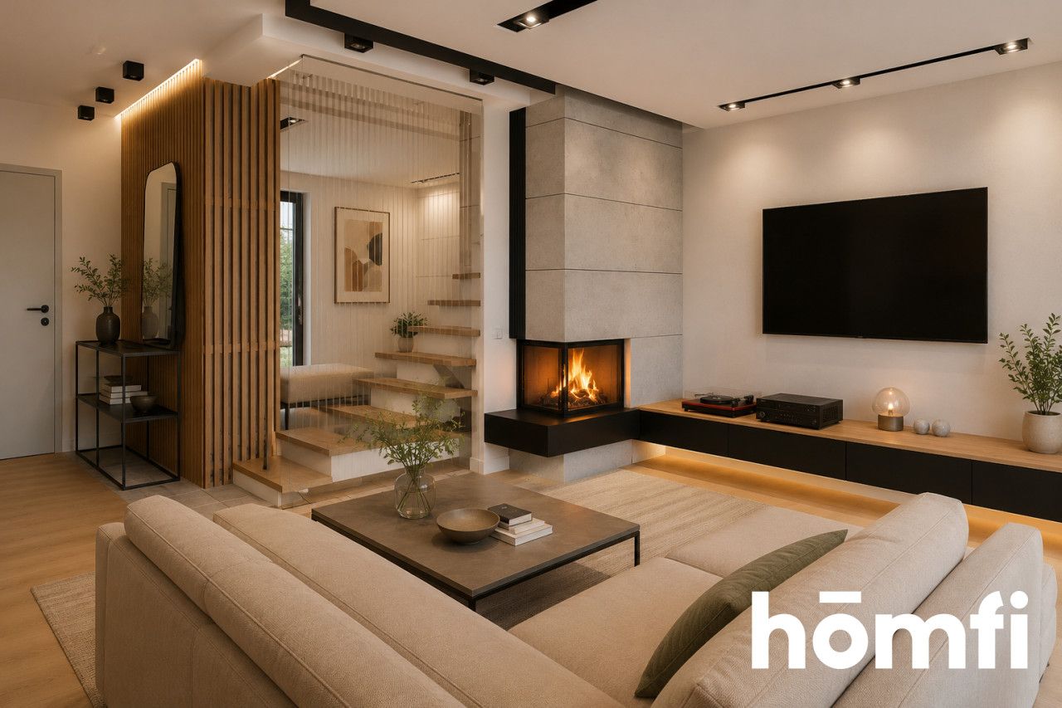
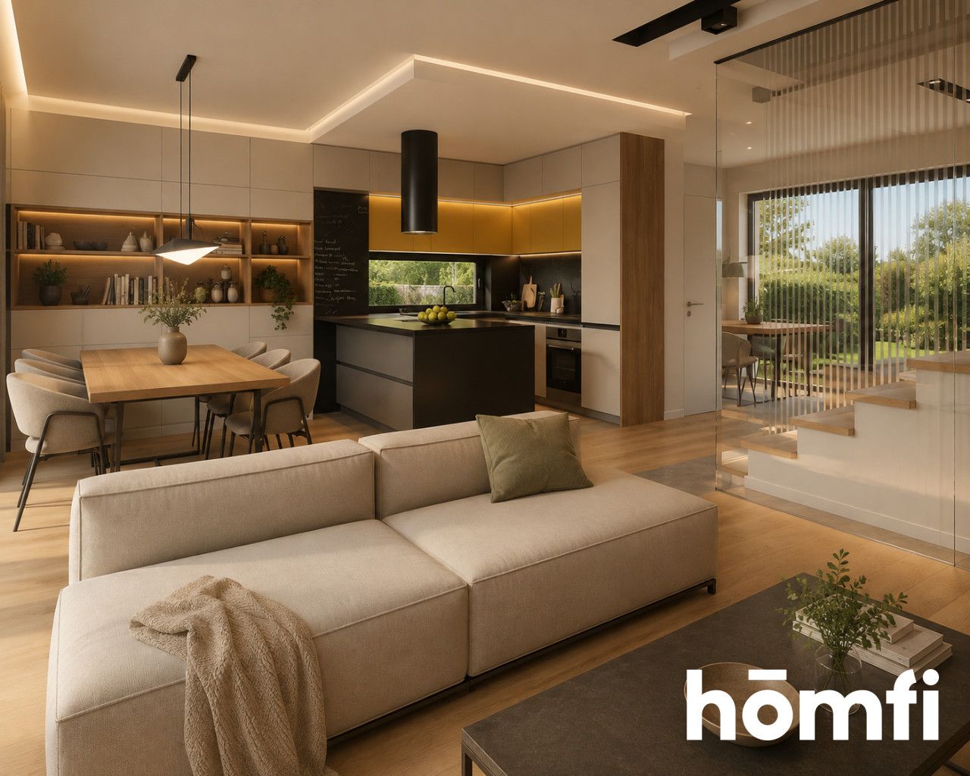
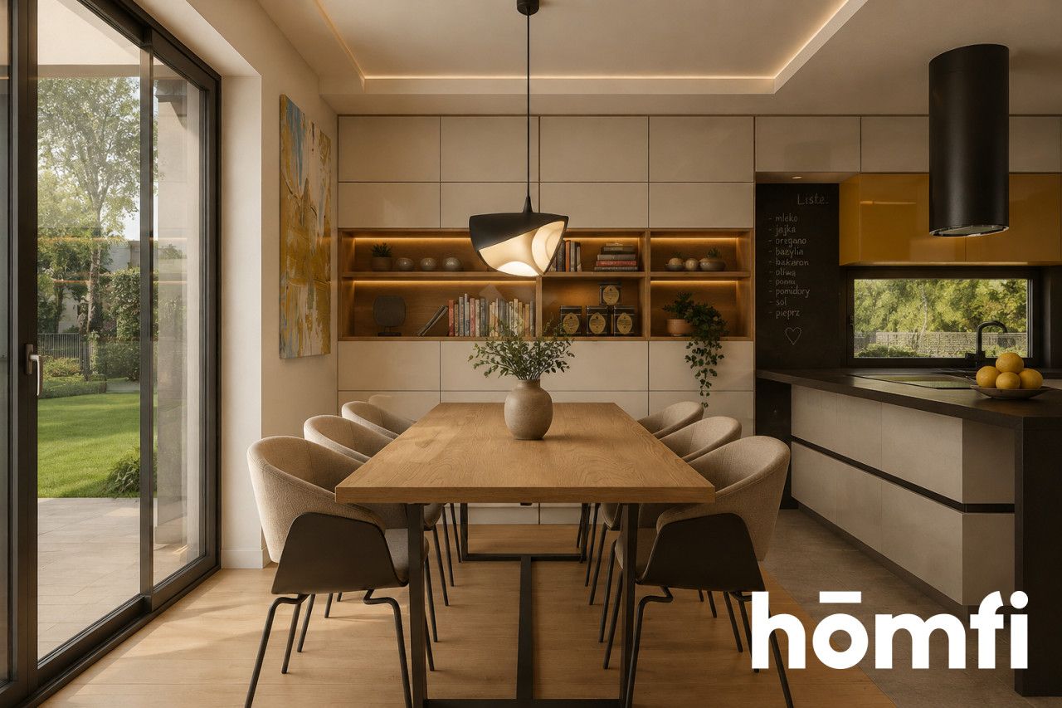
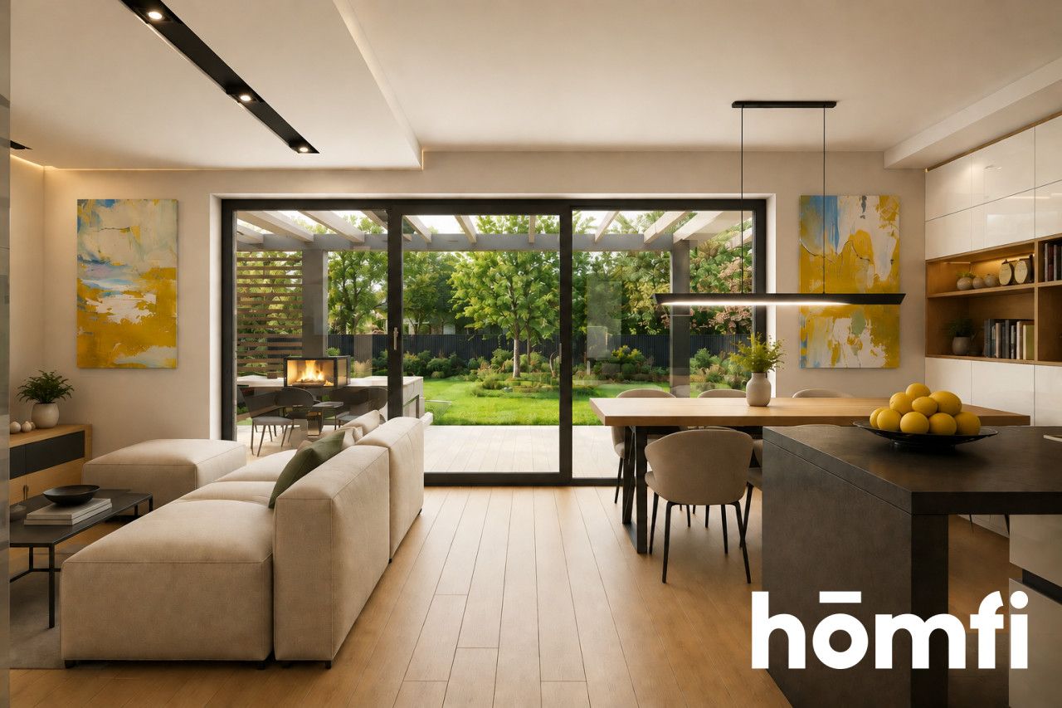
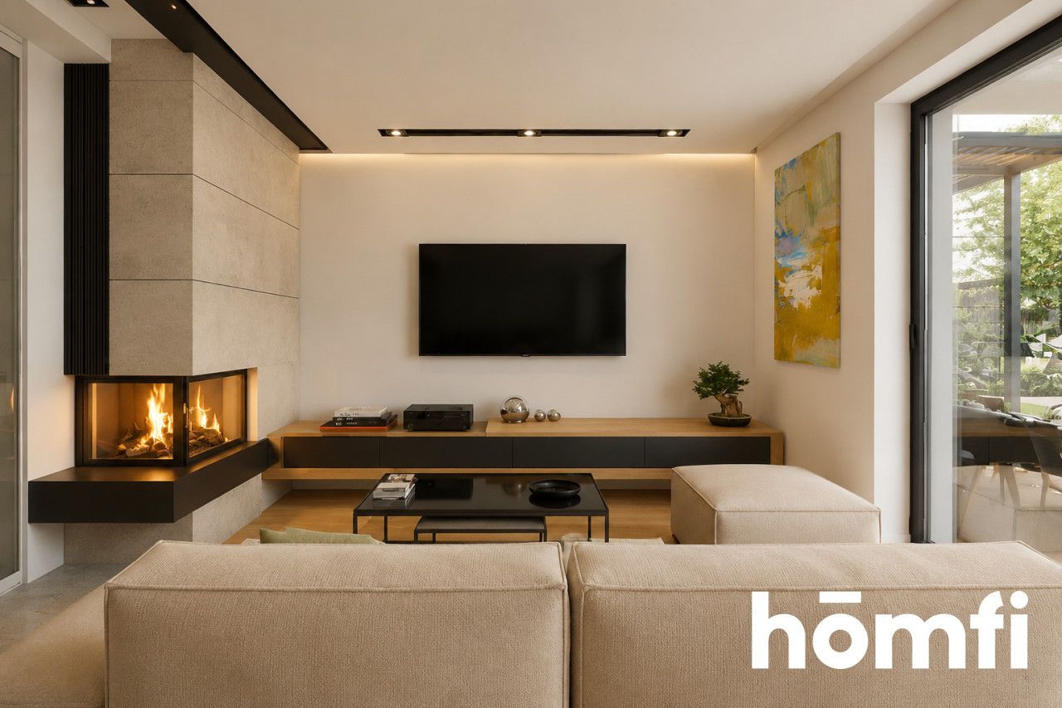
The heart of the home is the spacious living room connected to the dining area.
Large glazing opens the interior towards the terrace and garden, providing plenty of natural light and creating a seamless connection between the indoor living space and the outdoors.
The ground floor includes:
– living room – approx. 24.5 m²– kitchen – approx. 5.7 m²– hallway– entrance vestibule– bathroom with the option of installing a shower– utility/boiler room– single-car garage – approx. 17.6 m²
Total area: approximately 117 m².
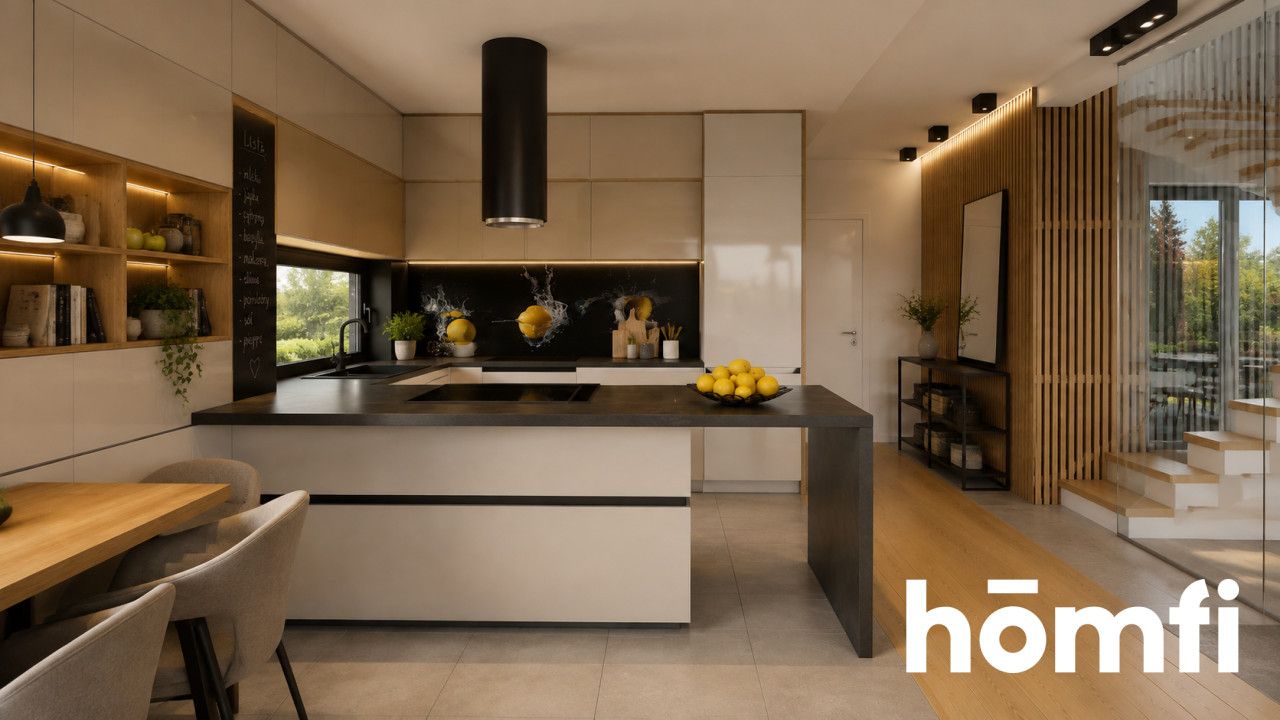
The kitchen has been designed as an open-plan space connected to the living area, with the possibility of installing full-height cabinetry and a functional peninsula.
Direct access from the garage to the residential part of the house adds considerable everyday convenience – particularly during autumn and winter.
UPPER FLOOR – PRIVATE AREA
The upper floor forms the private area of the home, intended primarily for household members.
There are four separate rooms, making the property an excellent choice for a family. Alternatively, one of the rooms can be used as a home office, guest room or dressing room.
This floor includes:
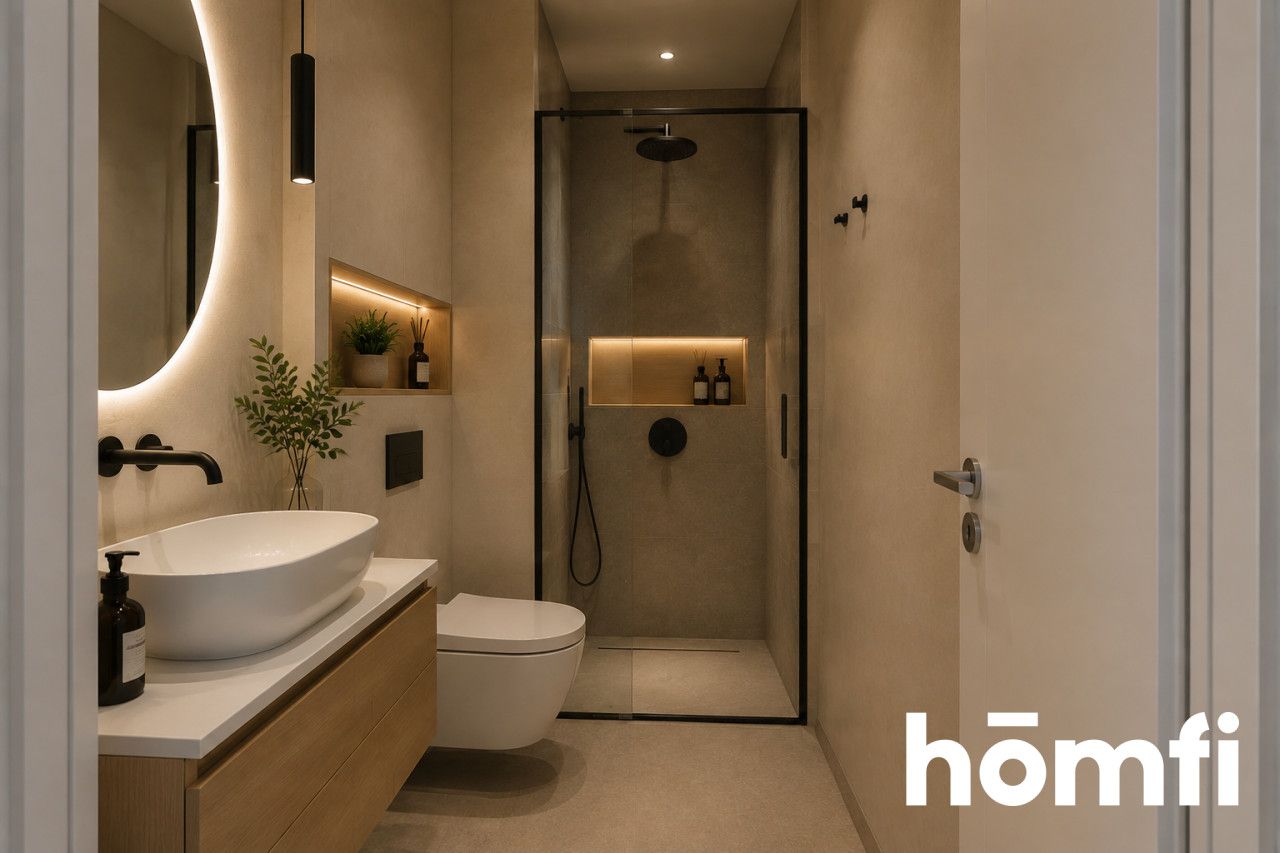
– 4 rooms / bedrooms– spacious bathroom– hallway
This layout ensures that the main living area remains clearly separated from the private part of the home.
Each unit offers:
– living room with dining area– open-plan kitchen– 4 rooms upstairs– 2 bathrooms– utility/boiler room– single-car garage– terrace and private garden
In practical terms, this is a functional five-room home offering significantly more privacy and interior design possibilities than an apartment of a similar size.
The simple, contemporary architecture, pitched roof and large windows give the building a timeless appearance that blends naturally with the surrounding low-rise residential development.
DEVELOPER STANDARD – CREATE YOUR HOME YOUR WAY
The house is offered in developer standard, allowing the future owner to choose the interior style, materials and finishing standard according to their individual preferences.
This is particularly attractive for buyers who do not want to bear the cost of modifying an already finished interior and would rather create a home tailored to their lifestyle from the very beginning.
WHY IS IT WORTH CONSIDERING?
This property is ideal for those looking for a balance between space, tranquillity and convenient access to the city.
Key advantages include:
– brand-new house offered in developer standard– high-quality heat pump included– functional ARCHON+ design– 5 rooms– 2 bathrooms– private garage– private garden– clear separation between living and private areas– peaceful surroundings dominated by detached houses– schools and kindergartens nearby– well-developed infrastructure in Bojano and Chwaszczyno – close proximity to Gdynia– quick access to the S6 Kashubian Route and the Tri-City Ring Road
Dobrzewino is an excellent location for those who want to live away from dense urban development without giving up convenient access to the Tri-City.
A private garden, garage, five rooms and peaceful surroundings make this property an attractive alternative to a large apartment in Gdynia or Gdańsk – particularly for families looking for a long-term home.
Please feel free to contact us for further information regarding the development, the developer standard and currently available units.
Are you interested?
Contact us at +48 575 831 123 or send us a message using the contact form in the ad.
With homfi, you can buy a property comprehensively – we offer full support, including financing assistance, interior design, and finishing touches.
Ask your listing manager for details!
For sale: a modern semi-detached house currently under construction and offered in developer standard, located on Bawełniana Street in Dobrzewino, Szemud municipality.
This is an excellent option for those looking to exchange city apartment living for their own home with a private garden, while still enjoying convenient access to Gdynia, Gdańsk and the rest of the Tri-City metropolitan area.
The development is being built according to the highly regarded ARCHON+ “Dom w narcyzach 2 (R2)” design, distinguished by its modern architecture and highly functional layout.
LOCATION:
Dobrzewino is a rapidly developing village situated between the Tri-City metropolitan area and the Kashubian region, administratively located within the Szemud municipality.The location offers the best of both worlds – a peaceful, intimate setting surrounded by detached houses and green areas, combined with convenient access to the Tri-City metropolitan area.
A major advantage is the proximity of the S6 expressway – the Kashubian Route – which has significantly improved connections between this part of the region, Gdynia and the Tri-City Ring Road.
In practical terms, this means convenient travel towards both Gdynia and Gdańsk, as well as easy access to other parts of Kashubia.
Approximate distances to key locations:
– Chwaszczyno – approx. 3 km– Gdynia city limits – just a few kilometres– Gdynia city centre – approx. 19 km– Żukowo – approx. 14 km– quick access to the S6 expressway / Kashubian Route– convenient access to the Tri-City Ring Road– Gdańsk Lech Wałęsa Airport – convenient access via Chwaszczyno and Osowa
This location is particularly attractive for those working in the Tri-City who want to return after work to their own home, garden and a quieter residential environment.
EVERYDAY AMENITIES:
Despite its suburban character, the area provides convenient access to all the infrastructure required for everyday life.Dobrzewino and the neighbouring towns and villages – particularly Bojano, Karczemki, Kielno and Chwaszczyno – offer grocery stores, local services, educational facilities, healthcare centres and other essential amenities.
Importantly for families with children, Dobrzewino falls within the catchment area of the Primary School in Bojano. The nearby village of Karczemki is also home to the Dobrzewino-Karczemki Community Primary School and Kindergarten.
The surrounding area also offers:
– grocery stores and supermarkets– schools and kindergartens– healthcare facilities– local services– restaurants and dining options– sports and recreational facilities– bus connections towards Gdynia
A wider range of retail and services is also available in nearby Chwaszczyno and Bojano, as well as in the Gdynia districts of Dąbrowa and Wiczlino.
CLOSE TO NATURE, CLOSE TO THE CITY
Dobrzewino is an excellent choice for those who prefer not to live in a densely developed urban environment.
The area has a distinctly more peaceful and intimate character, dominated by detached houses, green spaces and new residential developments.
At the same time, the short distance to Gdynia, Chwaszczyno and the S6 expressway means that the property remains very well connected to the city.
It is precisely this combination of having your own house and garden while retaining convenient access to the Tri-City that represents one of the greatest advantages of this property.
THE HOUSE – “DOM W NARCYZACH 2 (R2)” DESIGN
The building is being constructed according to the ARCHON+ “Dom w narcyzach 2 (R2)” design.
It is a two-unit residential building with a usable attic. Each unit features an independent functional layout, its own garage and living space distributed across two floors.
Each unit offers approximately 96 m² of living space, plus a garage and utility/boiler room, providing a total area of approximately 117.73 m².
The layout has been designed with a clear division between the living area on the ground floor and the private bedroom area upstairs.
GROUND FLOOR – LIVING AREA
The heart of the home is the spacious living room connected to the dining area.
Large glazing opens the interior towards the terrace and garden, providing plenty of natural light and creating a seamless connection between the indoor living space and the outdoors.
The ground floor includes:
– living room – approx. 24.5 m²– kitchen – approx. 5.7 m²– hallway– entrance vestibule– bathroom with the option of installing a shower– utility/boiler room– single-car garage – approx. 17.6 m²
Total area: approximately 117 m².
The kitchen has been designed as an open-plan space connected to the living area, with the possibility of installing full-height cabinetry and a functional peninsula.
Direct access from the garage to the residential part of the house adds considerable everyday convenience – particularly during autumn and winter.
UPPER FLOOR – PRIVATE AREA
The upper floor forms the private area of the home, intended primarily for household members.
There are four separate rooms, making the property an excellent choice for a family. Alternatively, one of the rooms can be used as a home office, guest room or dressing room.
This floor includes:
– 4 rooms / bedrooms– spacious bathroom– hallway
This layout ensures that the main living area remains clearly separated from the private part of the home.
A FUNCTIONAL FAMILY HOME:
The design has been carefully planned with everyday comfort and functionality in mind.Each unit offers:
– living room with dining area– open-plan kitchen– 4 rooms upstairs– 2 bathrooms– utility/boiler room– single-car garage– terrace and private garden
In practical terms, this is a functional five-room home offering significantly more privacy and interior design possibilities than an apartment of a similar size.
The simple, contemporary architecture, pitched roof and large windows give the building a timeless appearance that blends naturally with the surrounding low-rise residential development.
DEVELOPER STANDARD – CREATE YOUR HOME YOUR WAY
The house is offered in developer standard, allowing the future owner to choose the interior style, materials and finishing standard according to their individual preferences.
This is particularly attractive for buyers who do not want to bear the cost of modifying an already finished interior and would rather create a home tailored to their lifestyle from the very beginning.
WHY IS IT WORTH CONSIDERING?
This property is ideal for those looking for a balance between space, tranquillity and convenient access to the city.
Key advantages include:
– brand-new house offered in developer standard– high-quality heat pump included– functional ARCHON+ design– 5 rooms– 2 bathrooms– private garage– private garden– clear separation between living and private areas– peaceful surroundings dominated by detached houses– schools and kindergartens nearby– well-developed infrastructure in Bojano and Chwaszczyno – close proximity to Gdynia– quick access to the S6 Kashubian Route and the Tri-City Ring Road
Dobrzewino is an excellent location for those who want to live away from dense urban development without giving up convenient access to the Tri-City.
A private garden, garage, five rooms and peaceful surroundings make this property an attractive alternative to a large apartment in Gdynia or Gdańsk – particularly for families looking for a long-term home.
Please feel free to contact us for further information regarding the development, the developer standard and currently available units.
Are you interested?
Contact us at +48 575 831 123 or send us a message using the contact form in the ad.
With homfi, you can buy a property comprehensively – we offer full support, including financing assistance, interior design, and finishing touches.
Ask your listing manager for details!
Location
Loan

Do you like this property?
Act fast and secure it for yourself - book online or make an offer!
Do you like this offer?
Subscribe to the newsletter to receive offers of properties similar to this one.